1,667 houses to rent in Lavender

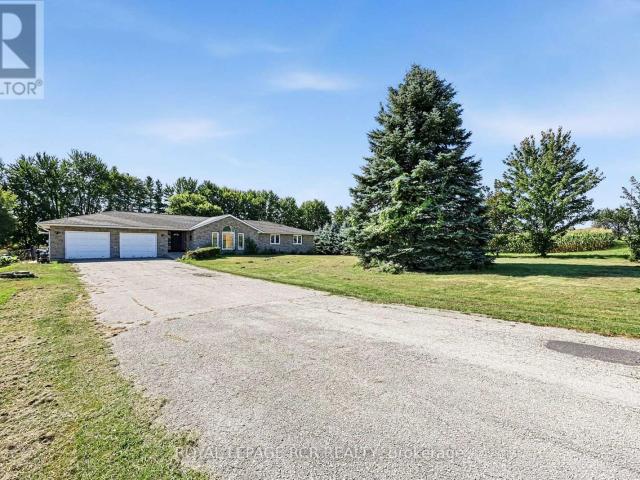
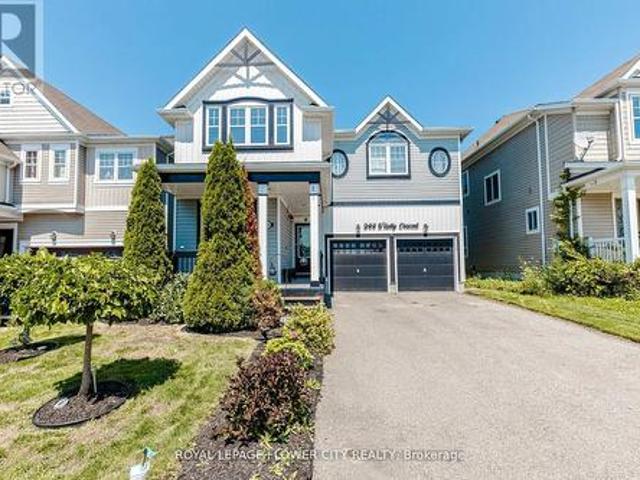
944 O'Reilly Crescent, Shelburne, ON, L9V 2S4 house for lease | Listing ID X13721 | Royal LePage
View photo
House · for rent
$ 3,000
944 O'Reilly Crescent, Shelburne, ON, L9V 2S4 house for lease | Listing ID X13721 | Royal LePage
Lavender
· House
· Garden · Office room · Cellar
Lavender · House · Garden · Office room · Cellar
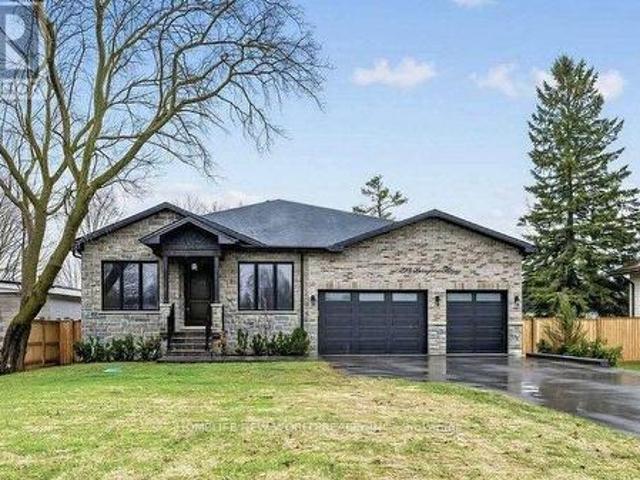
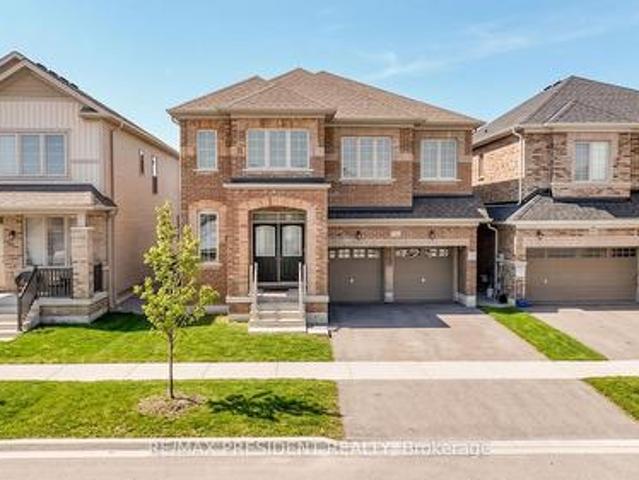
Immaculate Executive Home on a Premium Ravine Lot! This stunning Rockport Model offers approximately 3,000 sq. Ft. of beautifully designed living space, backing onto a picturesque ravine. Featuring a highly functional layout with a separate office, formal dining room, and a spectacular family room showcasing soaring 20-ft ceilings and abundant natural light. Elegant hardwood flooring extends throughout the main level and second-floor hallway. The upgraded gourmet kitchen is complete with granite countertops, a stylish backsplash, stainless steel appliances, and a spacious breakfast area overlooking the serene ravine. Additional highlights include a convenient main-floor laundry room, 4 generously sized bedrooms plus a loft, 3 full bathrooms on the second floor, and a walk-out basement offering unmatched privacy, peaceful surroundings, and breathtaking natural views. Enjoy the serenity of nature right from your backyard while still being close to all essential amenities. (Id: 27)
$ 3,000
apartment at 6 CORBETT STREET, Southgate, Ontario, N0C1B0
View photo
House · for rent
$ 2,800
New
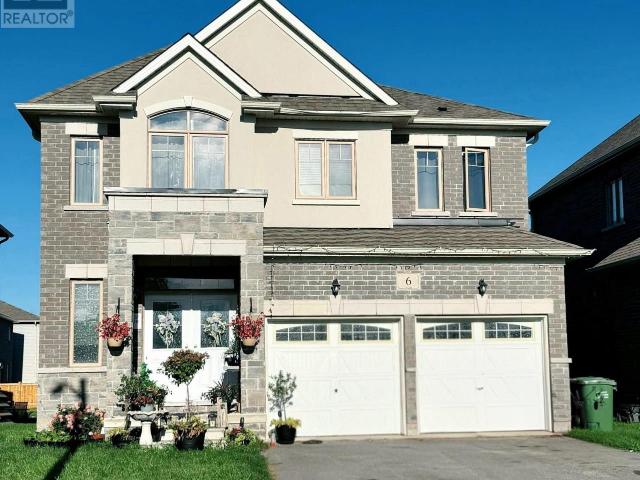
apartment at 6 CORBETT STREET, Southgate, Ontario, N0C1B0
Lavender
· 398 sq.ft · 1 Bedroom · House
· Fireplace · Cellar
Lavender · 398 sq.ft · 1 Bedroom · House · Fireplace · Cellar
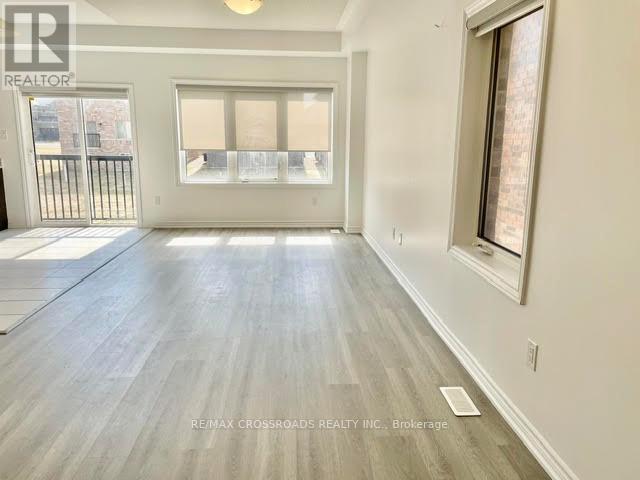
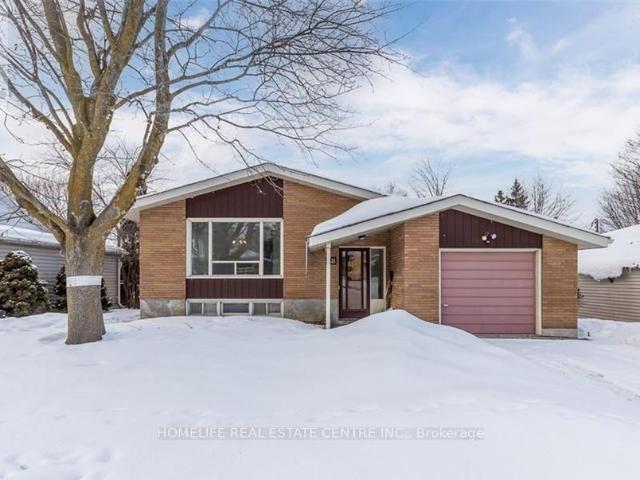
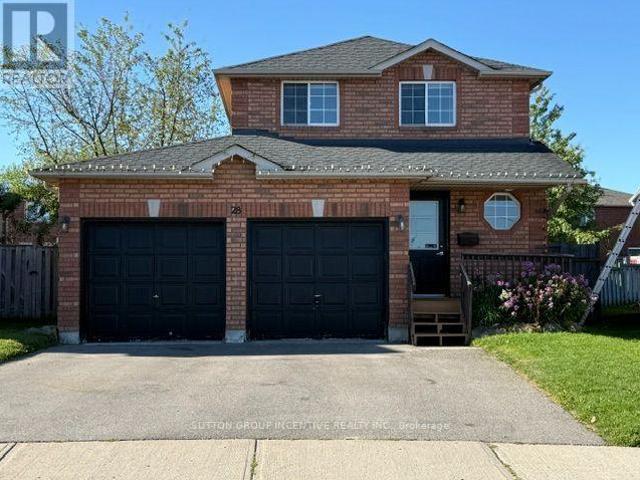
Immaculate, luxury 4-Bedroom, Fully Detached house in the Southgate Municipality of Dundalk, Grey County. Over 2600Sqft of living space, 9′ smooth ceiling on main floor, with separate Living, dining and Family room with fireplace, A large marble-top centre Island in the modern, highly upgraded Kitchen with dedicated large breakfast area. A large Master Bedroom with 5- Pc Ensuite bath & Large W/I Closet, 2nd Bedroom w/ 4-pc ensuite bath + W/I Closet, 3rd & 4th Bedroom w/semi ensuite bath, with partly Finished Basement can be used as In-Law Suite, Lots of upgrades including water Softener/ Treatment in house, oak stairs, A main floor office space and lots of storage spaces. (id:18653)
$ 2,800
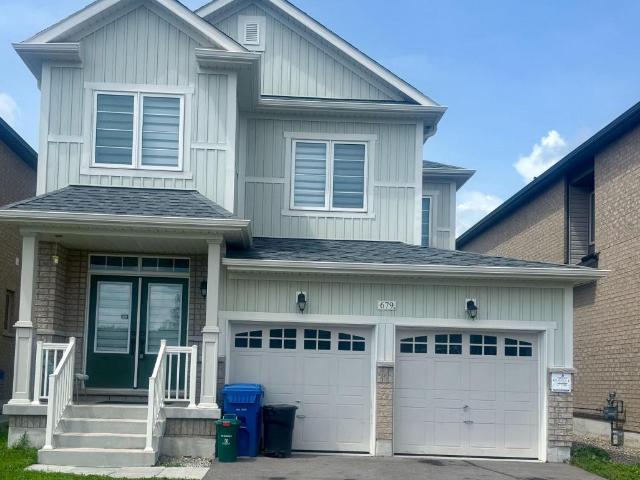
apartment at 679 ANISHINAABE DRIVE
View photo
House · for rent
$ 2,600
New
apartment at 679 ANISHINAABE DRIVE
Lavender
· 248 sq.ft · 3 Bedrooms · House
· Parking · Cellar
Lavender · 248 sq.ft · 3 Bedrooms · House · Parking · Cellar
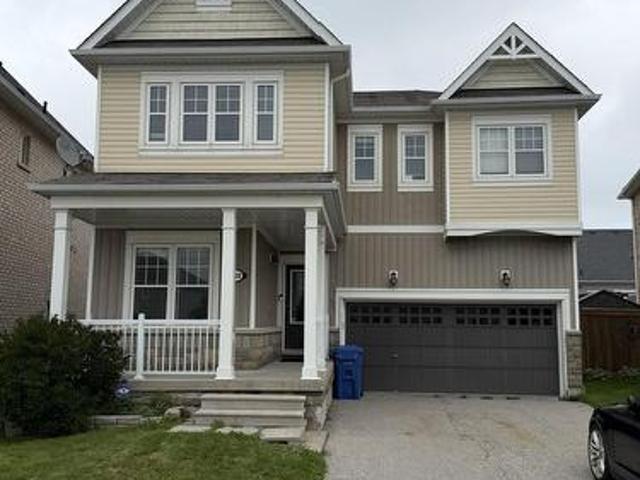
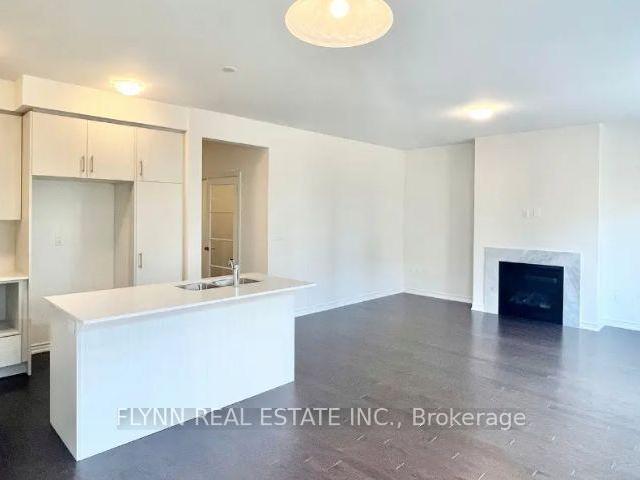
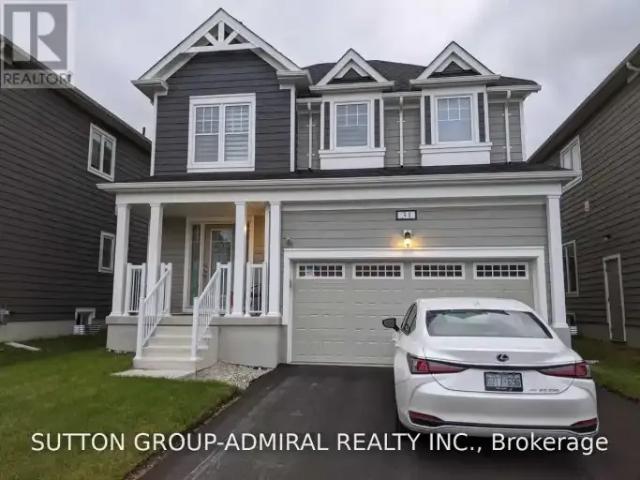
Beautiful 36′ detached home with a double-car garage in a highly sought-after, sold-out subdivision. The popular Abbey Model offers approximately 1,664 sq. ft. with 3 spacious bedrooms and 2.5 bathrooms. Features include a grand double-door entry, 9′ ceilings on the main floor, upgraded tile flooring, bright open-concept living and dining areas, second-floor laundry, inside garage access, internet connectivity, and an alarm system. A separate side entrance to the basement offers excellent future potential. Conveniently located close to schools, parks, shopping, restaurants, and everyday amenities, with easy access to Orangeville (20 mins) and Brampton (45 mins)- Entire house for lease (id:18653)
$ 2,600
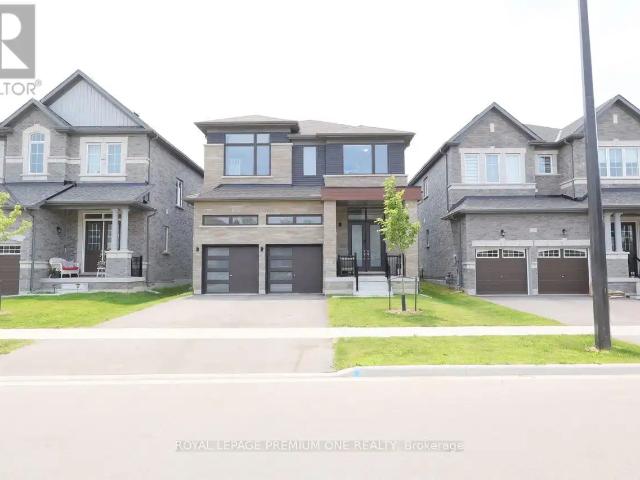
13 SIMONA AVENUE
View photo
House · for rent
$ 2,800
13 SIMONA AVENUE
Lavender
· 1,991 sq.ft · 4 Bedrooms · 4 Baths · House
· Parking · Fireplace · Air conditioning · Cellar
Lavender · 1,991 sq.ft · 4 Bedrooms · 4 Baths · House · Parking · Fireplace · Air conditioning · Cellar
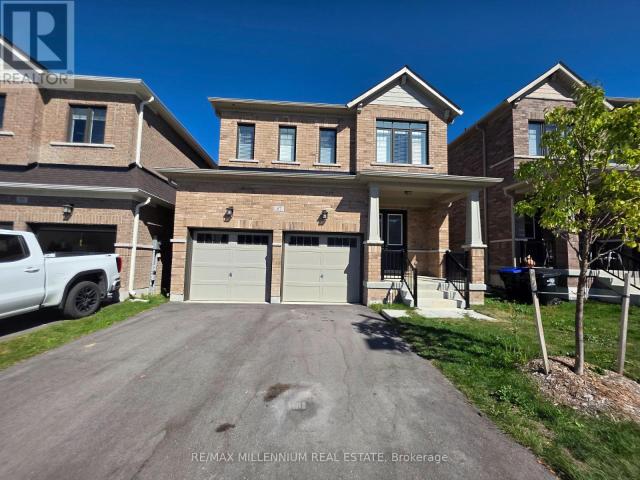
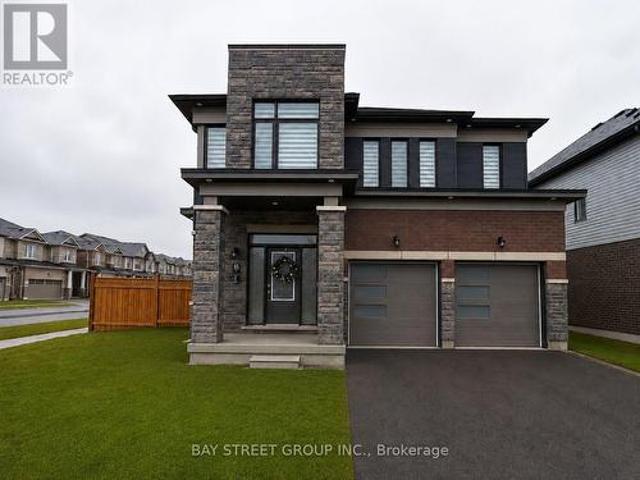
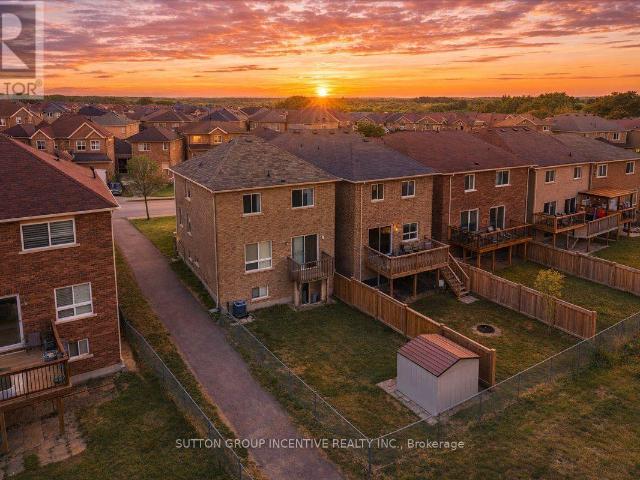
MLS® Number: S13761134 Detached 2 Storey New Build Home, Approx 2091 Sqft Plus Full Size Basement. Sits In The Heart Of Wasaga Beach Community. Lots Of Natural Sunlight, Spacious Layout, 4 Bedrooms, Fireplace, Laundry Room, Walking Trails. Home Finished With Many Upgrades By Builders. 9 Feet Ceiling On Main Floor, Upgraded Lighting Fixtures, Mechanical Garage Door Openers, Central AC, Modern Finishing, Full High End Stainless Steel Appliances, Granite Kitchen Counter Top, Additional Kitchen Cabinets, Hardwood Floors Throughout. 2 Car Garage Plus Private Double Driveway. Close To All Amenities: Supermarkets, Shopping Plazas, Restaurants. Short Distance To The Famous Wasaga Beach. (id:61160) JESSE DHALIWAL 416-800-1888 www.byjesseandjoe.com/ ROYAL LEPAGE PREMIUM ONE REALTY Firm 416-800-1888 This listing content provided by REALTOR.ca has been licensed by REALTOR® members of The Canadian Real Estate Association. The trademarks MLS®, Multiple Listing Service® and the associated logos
$ 2,800
For Lease 338 Russell Street, Southgate, Ontario
View photo
House · for rent
$ 2,399
For Lease 338 Russell Street, Southgate, Ontario
Lavender
· 3 Bedrooms · 3 Baths · House
Lavender · 3 Bedrooms · 3 Baths · House
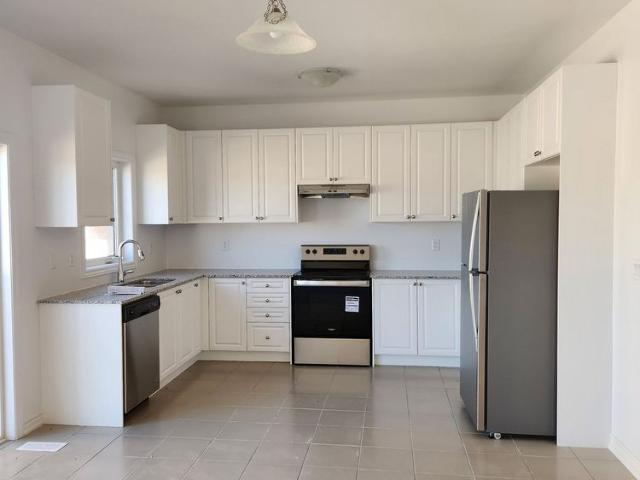
Spacious 3-bedroom, 3-bathroom detached home located in a newly developed subdivision in southgate. Enjoy a modern community setting with convenient access to major highways and all essential amenities. Ideally located just minutes from shelburne and approximately 30 minutes from orangeville, this home offers the perfect blend of comfort, convenience, and accessibility. A great opportunity for families or professionals looking for a modern home in a growing community
$ 2,399
40 Main Street E, Southgate, ON, N0C 1B0 house for lease | Listing ID X13832 | Royal LePage
View photo
House · for rent
$ 1,450
New
40 Main Street E, Southgate, ON, N0C 1B0 house for lease | Listing ID X13832 | Royal LePage
Lavender
· House
· Balcony · Parking
Lavender · House · Balcony · Parking
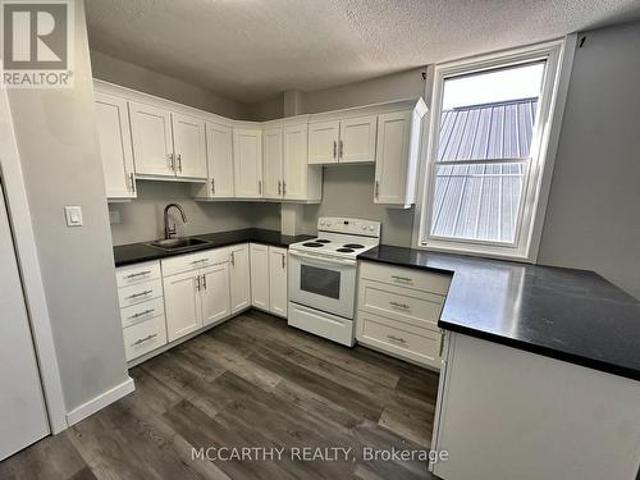
Bright second-floor, above-store 1-bedroom, 1-bathroom apartment available for lease. This inviting unit features a private balcony, one parking space, and an efficient layout ideal for a single professional or couple. Rent is all-inclusive, covering heat, hydro, and water for added convenience. Please note there is no laundry on-site. Conveniently located close to shops, restaurants, and everyday amenities. A great opportunity for comfortable, low-maintenance living. (Id: 27)
$ 1,450
apartment at 7067 5TH SIDE ROAD, Essa, Ontario, L9R1V2
View photo
House · for rent
$ 2,500
New
apartment at 7067 5TH SIDE ROAD, Essa, Ontario, L9R1V2
Lavender
· 161 sq.ft · 1 Bedroom · House
· Garden · Parking
Lavender · 161 sq.ft · 1 Bedroom · House · Garden · Parking
Escape to the tranquility of country living with this charming, detached bungalow for lease, conveniently located just outside of Alliston. This home offers 3 spacious bedrooms and 2 full washrooms, providing comfortable living space for families, professionals, or those looking to enjoy a peaceful setting. The bright and functional layout features generous principal rooms, plenty of natural light, and a welcoming atmosphere throughout. Step outside to enjoy the large private yard, perfect for outdoor relaxation, entertaining, or simply taking in the surrounding countryside. Additional highlights include a private garage space, ample driveway parking, and easy access to Alliston’s shopping, dining, schools, and amenities while still enjoying the privacy and serenity of a rural location. A rare opportunity to lease a beautiful bungalow with space, privacy, and convenience all in one package. (id:18653)
$ 2,500
apartment at 108 WERRY AVENUE, Southgate, Ontario, N0C1B0
View photo
House · for rent
$ 2,395
New
apartment at 108 WERRY AVENUE, Southgate, Ontario, N0C1B0
Lavender
· 258 sq.ft · 1 Bedroom · House
· Garden · Parking · Air conditioning
Lavender · 258 sq.ft · 1 Bedroom · House · Garden · Parking · Air conditioning
Image Living in A Newer Community a quite but convenient neighborhood. This is a beautiful detached 2 story home in Dundalk, Southgate, 20 minutes north of Shelburne, 3 large bedrooms, 3 baths, 9 feet ceiling on main floor, features upgraded floors thru whole house, Newer Fridge, Newer A/C, Newer Humidifier, Newer Countertop, overlook back yard kitchen, great large backyard, double car garage, Close to highway 10 and parks, schools, shopping, 30 minutes to neighboring towns., Collingwood, Orangeville, Aliston, Duferrin conty, grand valley, Owen sound etc. (Note: Photos are taken before Tenants move in ) (id:18653)
$ 2,395
428 Tansley Street, Shelburne, ON, L0N 1S2 house for lease | Listing ID X13716 | Royal LePage
View photo
House · for rent
$ 3,500
428 Tansley Street, Shelburne, ON, L0N 1S2 house for lease | Listing ID X13716 | Royal LePage
Lavender
· House
· Garden · Parking · Equipped kitchen
Lavender · House · Garden · Parking · Equipped kitchen
Welcome to this spacious and freshly painted 5-bedroom detached home featuring a double-car garage, and plenty of living space for the whole family. The main floor offers a bright and functional layout with a den, spacious family room, living room and a family-sized kitchen featuring a backsplash, built-in dishwasher, stainless steel appliances, and a convenient breakfast area with a walkout to the large backyard. Main-floor laundry and direct garage access from inside the home add to the everyday convenience. The second floor features large bedrooms and 3 full washrooms, providing ample space and privacy for a growing family. The entire home has been freshly painted and theres no carpet, giving it a clean, bright, move-in-ready feel. Furniture shown in the photos may also be included in the asking price, offering added convenience for tenants. A great opportunity to lease a spacious family home in a desirable setting! (Id: 27)
$ 3,500
apartment at 87 BEARBERRY ROAD E, Springwater, Ontario, L9X2C9
View photo
House · for rent
$ 3,100
New
apartment at 87 BEARBERRY ROAD E, Springwater, Ontario, L9X2C9
Lavender
· 463 sq.ft · 1 Bedroom · House
Lavender · 463 sq.ft · 1 Bedroom · House
( Closing 1st December ) PICTURES TAKEN BEFORE CURRENT TENANT MOVED IN – This exquisite detached residence boasts a spacious layout, offering a luxurious and comfortable lifestyle for you and your family. With 4 bedrooms, 4 bathrooms, and a convenient laundry room on the second floor, this property is designed to meet all your needs. As you step into this charming home, you’ll be greeted by an inviting and open-concept living space. The main floor features a generously sized living room, a dining area that’s perfect for family gatherings, and a modern, well-appointed kitchen with Stainless Steel appliances and ample cabinet space. The second floor is where the magic happens! With 4 spacious bedrooms and 3 full bathrooms, your family will have plenty of room to spread out. No more carrying laundry up and down the stairs – the convenience of a dedicated laundry room on the second floor will make your daily chores a breeze. This home offers the ideal combination of convenience, luxury, an
$ 3,100
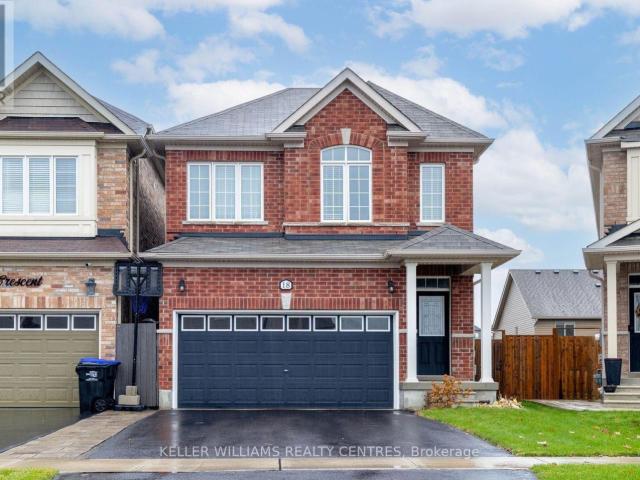
apartment at 18 HUTTON CRESCENT, Essa, Ontario, L0M1B6
View photo
House · for rent
$ 3,100
New
apartment at 18 HUTTON CRESCENT, Essa, Ontario, L0M1B6
Lavender
· 0 sq.ft · 1 Bedroom · House
· Cellar
Lavender · 0 sq.ft · 1 Bedroom · House · Cellar
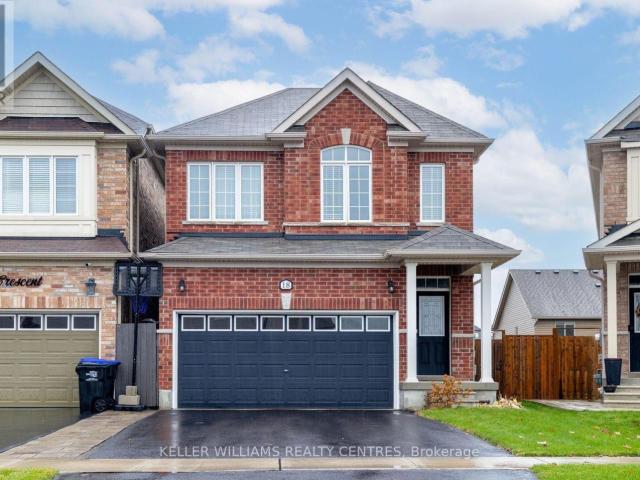
Welcome To 18 Hutton Crescent In Angus! Just 15 Minutes From Barrie, This Beautiful 3-Bedroom, 3-Bath Detached Home Offers The Perfect Blend Of Comfort And Convenience. Enjoy Living Away From The Busy City While Still Being Close To All Amenities. The Main Floor Features An Open-Concept Layout With A Bright Living Room And Modern Kitchen Ideal For Family Gatherings And Entertaining. Upstairs, You’ll Find Spacious Bedrooms, Including A Primary Suite With A Walk-In Closet, Soaker Tub, And Walk-In Shower. The Basement Provides Additional Storage Space And Potential For Future Finishing. A Wonderful Opportunity To Own A Lovely Home In A Quiet, Family-Friendly Neighbourhood Of Angus! (id:18653)
$ 3,100
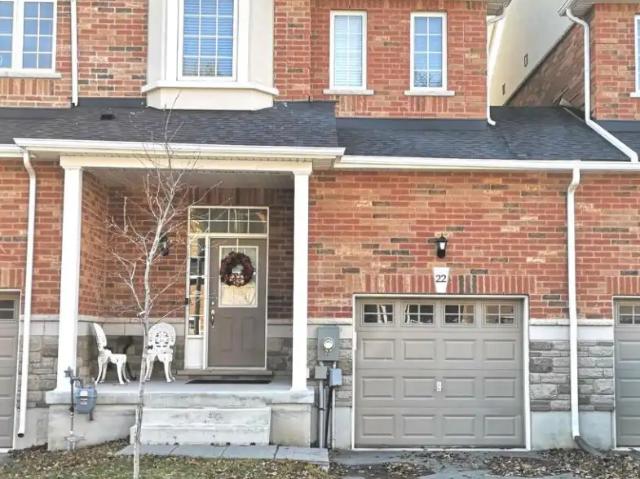
22 FAREWELL AVENUE
View photo
House · for rent
$ 2,500
22 FAREWELL AVENUE
Lavender
· 1,496 sq.ft · 3 Bedrooms · 3 Baths · House
Lavender · 1,496 sq.ft · 3 Bedrooms · 3 Baths · House
MLS® Number: S13746712 Having difficulty finding a short-term Rental? Here is a 6-month Fixed Term Lease Now Available! Occupancy as of September 15th 2026 ! This link, freehold town is beautifully situated in a quiet, private community and conveniently located in close proximity to Premium amenities, just mins from your door step and a short 25min Dr to Blue Mountain Village. (id:61160) VINCE NESTICO 905-857-7653 www.justcallvince.ca/ RE/MAX WEST REALTY INC. Firm 905-857-7653 www.remaxwest.com/ This listing content provided by REALTOR.ca has been licensed by REALTOR® members of The Canadian Real Estate Association. The trademarks MLS®, Multiple Listing Service® and the associated logos are owned by The Canadian Real Estate Association (CREA) and identify the quality of services provided by real estate professionals who are members of CREA
$ 2,500
apartment at 56 HERSEY CRESCENT, Barrie, Ontario, L4N8R2
View photo
House · for rent
$ 2,500
New
apartment at 56 HERSEY CRESCENT, Barrie, Ontario, L4N8R2
Lavender
· 108 sq.ft · 1 Bedroom · House
· Garden · Deck · Swimming pool · Cellar
Lavender · 108 sq.ft · 1 Bedroom · House · Garden · Deck · Swimming pool · Cellar
Entire 2+1-bedroom, 1.5-bathroom detached home, with pool, located in Barrie’s highly desirable Holly subdivision Highlights include: – Entire detached home – no shared living spaces- Above ground pool with deck- Deck off of kitchen with great view and lots of privacy- Two pear trees and an apple tree.- 5 min drive to hwy 400, Park Place, tons of shops, restaurants and grocery stores. Everything you need is 5 mins away or less.- Fully finished basement with walkout to backyard. Move-in: November 15th, 2026. Rent: $2,500/month + utilities (heat, hydro, water, cable, and internet not included). One-year initial lease term. Month-to-month after that. Rental Requirements: Applicants should have a good credit score, credit report, background check, verifiable income, and employment references, and be able to provide first and last month’s rent. *For additional property details, click the brochure icon below. (id:18653)
$ 2,500
apartment at 46 RIDWELL STREET, Barrie, Ontario, L4N0W7
View photo
House · for rent
$ 2,600
New
apartment at 46 RIDWELL STREET, Barrie, Ontario, L4N0W7
Lavender
· 108 sq.ft · 1 Bedroom · House
· Patio · Garden · Parking
Lavender · 108 sq.ft · 1 Bedroom · House · Patio · Garden · Parking
Stunning End-Unit Townhome feels like a detached home, linked only by the garage. Welcome to this exceptionally rare find! Offering the ultimate in privacy, this bright and spacious end-unit townhome sits on an oversized lot with complete backyard access from both sides. Completely carpet-free throughout, this home combines modern elegance with functional family living in a highly sought-after neighborhood. Main level features an open-concept layout bathed in natural light: *combined living and dining space that flows seamlessly into the gourmet kitchen upgraded with granite countertops, stainless steel appliances, and a stylish designer backsplash; *breakfast area is a spacious dining nook highlighted by a striking stone backsplash accent wall and a direct walk-out to the backyard patio; *wood staircase featuring modern iron picket railings leads to the upper level. Upper level expansive Primary Bedroom complete with a walk-in closet and a 4-piece semi-ensuite. Two additional bright,
$ 2,600
Townhouse 3 Bedroom For Rent Wasaga Beach ON 2450 ES105654227
View photo
Townhouse · for rent
$ 2,450
New
Townhouse 3 Bedroom For Rent Wasaga Beach ON 2450 ES105654227
Lavender
· 3 Bedrooms · Townhouse
Lavender · 3 Bedrooms · Townhouse
MLS® Number: S13829140 Welcome to this stunning, modern townhouse, built just 3 years ago! This spacious freehold home features an inviting open-concept layout that maximizes natural light and provides a seamless flow throughout. With 3 generously sized bedrooms and 2 full bathrooms located on the second floor, there's plenty of space for family and guests. The main floor boasts a convenient powder room, perfect for entertaining. The stylish kitchen is equipped with contemporary appliances and offers ample counter space, making it a chef's dream. Enjoy cozy evenings in the expansive living area or take advantage of the private outdoor space for gatherings. Located just a quick 7 minute drive from the beautiful Wasaga Beach this townhouse offers the perfect combination of modern living and beachside fun. You'll also find yourself in a desirable neighbourhood, this townhouse is close to schools, parks, shopping, and public transit. Don't miss the chance to make this beautiful home yours!
$ 2,450
3 Bedroom Townhouse Wasaga Beach ON 105654227
View photo
Townhouse · for rent
$ 2,450
New
3 Bedroom Townhouse Wasaga Beach ON 105654227
Lavender
· 3 Bedrooms · 3 Baths · Townhouse
Lavender · 3 Bedrooms · 3 Baths · Townhouse
MLS® Number: S13829140 Welcome to this stunning, modern townhouse, built just 3 years ago! This spacious freehold home features an inviting open-concept layout that maximizes natural light and provides a seamless flow throughout. With 3 generously sized bedrooms and 2 full bathrooms located on the second floor, there's plenty of space for family and guests. The main floor boasts a convenient powder room, perfect for entertaining. The stylish kitchen is equipped with contemporary appliances and offers ample counter space, making it a chef's dream. Enjoy cozy evenings in the expansive living area or take advantage of the private outdoor space for gatherings. Located just a quick 7 minute drive from the beautiful Wasaga Beach this townhouse offers the perfect combination of modern living and beachside fun. You'll also find yourself in a desirable neighbourhood, this townhouse is close to schools, parks, shopping, and public transit. Don't miss the chance to make this beautiful home yours!
$ 2,450
apartment at 555118 MONO AMARANTH TOWNLINE, Mono, Ontario, L9W0T3
View photo
House · for rent
$ 4,500
New
apartment at 555118 MONO AMARANTH TOWNLINE, Mono, Ontario, L9W0T3
Lavender
· 657 sq.ft · 1 Bedroom · House
· Fireplace · Deck · Parking · Cellar
Lavender · 657 sq.ft · 1 Bedroom · House · Fireplace · Deck · Parking · Cellar
Escape the busy lifestyle for peace and tranquility in this rare country rental opportunity. Nestled on 12.22 acres, this private retreat is accessed by a long, winding laneway through mature trees and past a scenic pond-offering a true escape into nature.This spacious 4-bedroom bungalow features an open-concept living and dining area, an eat-in kitchen with walk-out to a large deck, and a generous family room with a cozy fireplace and additional walk-out-perfect for relaxing or entertaining. The home offers 3 well-sized bedrooms plus a primary suite with walk-in closet and 5-piece ensuite.The full unfinished basement provides ample storage space. Additional features include an attached 2-car garage, a self-contained detached one- bedroom apartment and seperate workshop. Surrounded by trails, ponds, open fields, and mature trees, this property offers a unique lifestyle ideal for those seeking space, privacy, and a connection to nature-all within a peaceful setting. Available Immediatel
$ 4,500
For Rent 3 Bedroom Townhouse Wasaga Beach ON DS105654227
View photo
Townhouse · for rent
$ 2,450
New
For Rent 3 Bedroom Townhouse Wasaga Beach ON DS105654227
Lavender
· 3 Bedrooms · 3 Baths · Townhouse
Lavender · 3 Bedrooms · 3 Baths · Townhouse
MLS® Number: S13829140 Welcome to this stunning, modern townhouse, built just 3 years ago! This spacious freehold home features an inviting open-concept layout that maximizes natural light and provides a seamless flow throughout. With 3 generously sized bedrooms and 2 full bathrooms located on the second floor, there's plenty of space for family and guests. The main floor boasts a convenient powder room, perfect for entertaining. The stylish kitchen is equipped with contemporary appliances and offers ample counter space, making it a chef's dream. Enjoy cozy evenings in the expansive living area or take advantage of the private outdoor space for gatherings. Located just a quick 7 minute drive from the beautiful Wasaga Beach this townhouse offers the perfect combination of modern living and beachside fun. You'll also find yourself in a desirable neighbourhood, this townhouse is close to schools, parks, shopping, and public transit. Don't miss the chance to make this beautiful home yours!
$ 2,450
apartment at 18 HUTTON CRESCENT, Essa, Ontario, L0M1B6
View photo
House · for rent
$ 3,100
New
apartment at 18 HUTTON CRESCENT, Essa, Ontario, L0M1B6
Lavender
· 215 sq.ft · 1 Bedroom · House
· Cellar
Lavender · 215 sq.ft · 1 Bedroom · House · Cellar
Welcome To 18 Hutton Crescent In Angus! Just 15 Minutes From Barrie, This Beautiful 3-Bedroom, 3-Bath Detached Home Offers The Perfect Blend Of Comfort And Convenience. Enjoy Living Away From The Busy City While Still Being Close To All Amenities. The Main Floor Features An Open-Concept Layout With A Bright Living Room And Modern Kitchen Ideal For Family Gatherings And Entertaining. Upstairs, You’ll Find Spacious Bedrooms, Including A Primary Suite With A Walk-In Closet, Soaker Tub, And Walk-In Shower. The Basement Provides Additional Storage Space And Potential For Future Finishing. A Wonderful Opportunity To Own A Lovely Home In A Quiet, Family-Friendly Neighbourhood Of Angus! (id:18653)
$ 3,100
1 Third Avenue, Orangeville, ON, L9W 1G8 house for lease | Listing ID W13802 | Royal LePage
View photo
House · for rent
Request Details
Updated
1 Third Avenue, Orangeville, ON, L9W 1G8 house for lease | Listing ID W13802 | Royal LePage
Lavender
· House
· Office room · Parking
Lavender · House · Office room · Parking
Welcome to this bright and spacious 2-bedroom, 1-bathroom apartment ideally located just steps from Downtown Orangeville. Enjoy the convenience of being within walking distance to an abundance of shops, restaurants, grocery stores, clothing boutiques and everyday amenities. This apartment features a well-appointed kitchen with space for a dining table just steps away, along with a comfortable bedroom and 4pc bathroom. The entire loft level offers excellent additional living space that can be used as a cozy hangout area, home office, or storage, along with an additional bedroom. Large windows throughout fill the apartment with an abundance of natural light, creating a warm and inviting atmosphere. Enjoy carpet-free living, a private entrance, and 2 available parking spaces. A fantastic opportunity for those looking for a bright, functional and conveniently located rental home in the heart of Orangeville. (Id: 27)
Request Details
Upper Unit 7 Rosedale Place, Barrie, ON, L4M 5E7 house for lease | Listing ID S13605 | Royal LePage
View photo
House · for rent
$ 2,250
Upper Unit 7 Rosedale Place, Barrie, ON, L4M 5E7 house for lease | Listing ID S13605 | Royal LePage
Lavender
· House
· Garden · Balcony · Parking
Lavender · House · Garden · Balcony · Parking
Bright and spacious 3-bedroom upper unit located on a quiet cul-de-sac in a desirable North Barrie neighborhood. Features: Newly renovated kitchen with stone countertops and newer appliances. Updated 4-piece bathroom. Pacious living and dining area with excellent natural light. Three bedrooms with bamboo flooring and large windows. Private balcony Shared backyard. Newer onsite laundry. 2-3 parking spaces. Shared garage storage. Conveniently located close to Georgian Mall, Bayfield Mall, schools, parks, Royal Victoria Regional Health Centre, downtown Barrie, the waterfront, and Highway 400. Rent: $2,350/month + 60% utilities. (Id: 27)
$ 2,250
house for rent in 35 and 45 Bredin Parkway, Orangeville, On, 35 Bredin Parkway, Orangeville ON
View photo
House · for rent
$ 1,727
New
house for rent in 35 and 45 Bredin Parkway, Orangeville, On, 35 Bredin Parkway, Orangeville ON
Lavender
· 43 sq.ft · 1 Bedroom · House
· Balcony
Lavender · 43 sq.ft · 1 Bedroom · House · Balcony
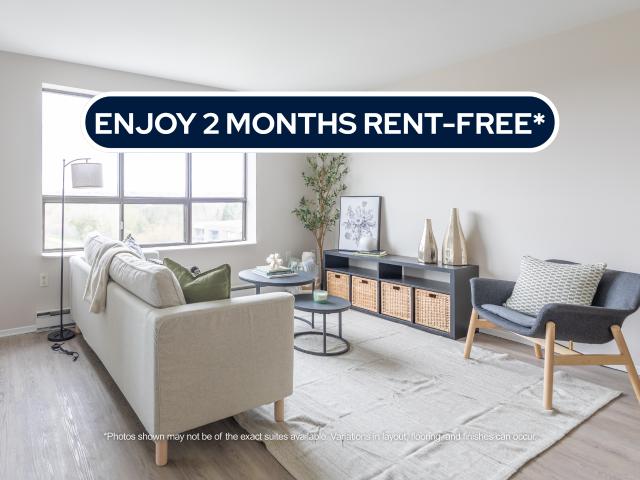
About the Property Downtown Orangeville Condo-Style Junior, 1, 2, & 3-Bedroom Units for Rent LIMITED TIME OFFER! ENJOY 2 MONTHS FREE RENT ON A 14 - MONTH LEASE The suites at 35 & 45 Bredin Parkway offer a comfortable and well-paced lifestyle in the welcoming community of Orangeville. Designed with simplicity and livability in mind, these suites provide a relaxed setting where modern finishes meet everyday ease. Each suite features luxury flooring and a thoughtfully designed kitchen with granite countertops, creating a clean, durable space that works effortlessly for daily routines. A private balcony adds an inviting outdoor extension that is perfect for enjoying fresh air, quiet mornings, or peaceful evenings at home. Located in a well-established neighbourhood, Bredin Parkway offers convenient access to everyday essentials with grocery options like FreshCo and Metro. Nearby, the popular Fairgrounds Shopping Centre offers a major shopping destination with numerous retail stores, restau
$ 1,727
225 Sunnybrae Avenue, Innisfil, ON, L9S 1K4 house for lease | Listing ID N13721 | Royal LePage
View photo
House · for rent
$ 5,500
225 Sunnybrae Avenue, Innisfil, ON, L9S 1K4 house for lease | Listing ID N13721 | Royal LePage
Lavender
· House
· Office room · Fireplace · Deck · Swimming pool · Cellar
Lavender · House · Office room · Fireplace · Deck · Swimming pool · Cellar
Custom-built executive luxury bungalow available for lease in one of Innisfil's most sought-after family neighbourhoods. Offering over 5() 000 sq. Ft. of finished living space, this exceptional brand-new residence combines refined design, premium finishes, and outstanding space for everyday living and entertaining. Soaring 9-foot ceilings on the main floor and in the finished walk-up basement, expansive windows, and a dramatic skylight above the staircase fill the home with natural light. The open-concept main level is centred around a sophisticated chef's kitchen featuring premium Bertazzoni and Fulgor Milano appliances, quartz countertops, illuminated display cabinetry, a large centre island, and a seamless walkout to the covered deck overlooking the inground pool. A private office with glass doors provides an ideal work-from-home setting, while electric fireplaces in the family room, primary suite, and lower-level recreation room add warmth and elegance. The spacious primary retreat
$ 5,500
apartment at UPSTAIRS 28 PRATT ROAD, Barrie, Ontario, L4M2L1
View photo
House · for rent
$ 2,400
New
apartment at UPSTAIRS 28 PRATT ROAD, Barrie, Ontario, L4M2L1
Lavender
· 97 sq.ft · 1 Bedroom · House
Lavender · 97 sq.ft · 1 Bedroom · House
Welcome to this charming detached bungalow nestled in a peaceful, established neighbourhood. This home offers a practical layout with 3 comfortable bedrooms, a 4-piece bathroom, a spacious living area, and a bright, inviting kitchen with plenty of natural light. The home also provides a great opportunity to enjoy outdoor living in a quiet residential setting. Ideally located close to schools, shopping, restaurants, the hospital, Georgian College, downtown, the waterfront, golf courses, and the beach. With convenient access to Highway 400 and major roads, everyday commuting and access to essential amenities are effortless. A wonderful opportunity for families or those looking for a comfortable home in a convenient and mature community. (id:18653)
$ 2,400
apartment at 23 GEMINI DRIVE, Barrie, Ontario, L9J0P5
View photo
House · for rent
$ 3,250
New
apartment at 23 GEMINI DRIVE, Barrie, Ontario, L9J0P5
Lavender
· 140 sq.ft · 1 Bedroom · House
· Garden · Office room · Fireplace · Deck · Parking
Lavender · 140 sq.ft · 1 Bedroom · House · Garden · Office room · Fireplace · Deck · Parking
Welcome to this spacious 5-bedroom, 3.5-bathroom detached home offering approximately 2,700 sq. ft. of thoughtfully designed living space. Featuring a modern kitchen with quartz countertops, stainless steel appliances, ample cabinetry, and a large centre island, this home seamlessly blends style and functionality. The bright, open-concept living and dining areas feature hardwood flooring, a cozy fireplace, and an abundance of natural light. The main floor also offers a separate room with French doors, ideal for a home office or additional living space. Upstairs, you’ll find five generously sized bedrooms, including a spacious primary suite with a walk-in closet and a beautifully appointed ensuite featuring double sinks, a glass-enclosed shower, and a separate soaker tub. Enjoy outdoor living on the backyard deck, perfect for relaxing or entertaining. Complete with a private garage and parking for up to four vehicles, this home offers an exceptional combination of space, modern finishes
$ 3,250
Upper Floor 163 Terry Fox Drive Road, Barrie, ON, L9J 0L7 house for lease | Listing ID S13629 | Royal LePage
View photo
House · for rent
$ 2,800
Upper Floor 163 Terry Fox Drive Road, Barrie, ON, L9J 0L7 house for lease | Listing ID S13629 | Royal LePage
Lavender
· House
· Cellar
Lavender · House · Cellar
Beautiful Upgraded 4-Bedroom Detached Home on a Premium Corner Lot in South Barrie! Bright and spacious open-concept layout featuring modern finishes, large windows, and abundant natural light throughout. Enjoy generous living and dining areas, spacious bedrooms, and a functional family-friendly floor plan. Equipped with a whole-house dehumidifier, air exchanger, and dual-zoned HVAC system for enhanced year-round comfort. Ideally located close to schools, parks, shopping, Barrie South GO Station, and Hwy 400, offering excellent convenience for families and commuters. Main and Upper Levels Only. Basement apartment is separately occupied with a private entrance. Tenant responsible for 70% of utilities. No smoking. No pets. AAA tenants preferred. Available immediately. (Id: 27)
$ 2,800
663 Anishinaabe Drive, Shelburne, ON, L9V 3Y5 house for lease | Listing ID X13828 | Royal LePage
View photo
House · for rent
$ 3,200
New
663 Anishinaabe Drive, Shelburne, ON, L9V 3Y5 house for lease | Listing ID X13828 | Royal LePage
Lavender
· House
· Garden · Office room · Parking
Lavender · House · Garden · Office room · Parking
Welcome to this beautiful move-in-ready home available for lease in the picturesque Town of Shelburne. Located in a desirable neighbourhood, this spacious home offers a bright open-concept layout, quality finishes, and an abundance of natural light. Conveniently situated close to grocery stores, restaurants, shopping, entertainment, parks, and other amenities. Featuring 5 spacious bedrooms and 3.5 bathrooms, the home offers comfortable living space for families. The primary bedroom features a luxurious 5-piece ensuite. The main floor offers a functional layout with seamless flow between the living and dining areas. The modern kitchen features a large centre island and a walkout to the backyard, providing an ideal space for everyday living and entertaining. A versatile main-floor den offers additional space for a home office, study, or guest room, with convenient direct access to the garage. The property is surrounded by green space and offers a balance of privacy, comfort, and convenie
$ 3,200
apartment at 28 WEYMOUTH ROAD
View photo
House · for rent
$ 2,750
New
apartment at 28 WEYMOUTH ROAD
Lavender
· 118 sq.ft · 3 Bedrooms · House
· Garden · Parking · Deck · Cellar
Lavender · 118 sq.ft · 3 Bedrooms · House · Garden · Parking · Deck · Cellar
Beautiful 3 Bedroom 2 Car Garage Detached Family Home With Large Fully Fenced Pie Shaped Lot In A Great Neighbourhood. Paved Triple Car Driveway. Deck In Backyard. Fin. Rec. Rm In Basement W/Pot Lights, Updated Wood Flooring & Carpet. Newer Vanity In Bathrooms. Newer Toilet In Powder Rm. Gas Line For Bbq. Walking Distance To Georgian College, Royal Victoria Hospital, Transit And Area Parks. Easy Hwy 400 Access And Schools Nearby (id:18653)
$ 2,750
4 Bedroom House Wasaga Beach ON 105435210
View photo
House · for rent
$ 2,600
4 Bedroom House Wasaga Beach ON 105435210
Lavender
· 4 Bedrooms · 3 Baths · House
· Parking
Lavender · 4 Bedrooms · 3 Baths · House · Parking
MLS® Number: S13778088 For Lease 4 Bedroom Detached. Utilities Extra. Open Concept Kitchen/Living/Dining Area With Lots Of Windows. 9 Ft Ceiling, Modern Kitchen With S/S Appliances. Double Door Master With Walk In Closet, 3 Bathrooms, Laundry Room On 2nd Floor. Direct Access To Garage. Close To Collingwood( Blue Mountain Village And Ski Lifts) Shopping Area. Long Or Short lease (id:61160) VLADIMIR BILYAK416-739-7200www.torontopropertytoday.com/SUTTON GROUP-ADMIRAL REALTY INC.Firm416-739-7200www.suttongroupadmiral.com/ This listing content provided by REALTOR.ca has been licensed by REALTOR® members of The Canadian Real Estate Association. The trademarks MLS®, Multiple Listing Service® and the associated logos are owned by The Canadian Real Estate Association (CREA) and identify the quality of services provided by real estate professionals who are members of CREA
$ 2,600
apartment at 1200 MARY LOU STREET, Innisfil, Ontario, L9S0C1
View photo
House · for rent
$ 2,650
apartment at 1200 MARY LOU STREET, Innisfil, Ontario, L9S0C1
Lavender
· 161 sq.ft · 1 Bedroom · House
· Garden · Parking
Lavender · 161 sq.ft · 1 Bedroom · House · Garden · Parking
Welcome to 1200 Mary Lou Street! This spacious 4-bedroom, 4-bathroom detached home is available for lease in a highly desirable, family-friendly Innisfil neighbourhood. Offering a bright, functional layout with generous principal rooms, plenty of natural light and ample space for comfortable family living.The main floor features spacious living and dining areas along with a well-appointed kitchen, perfect for everyday living and entertaining. The second floor offers four generously sized bedrooms, including a large primary retreat complete with a private ensuite and ample closet space.Step outside to a beautiful backyard backing onto a peaceful ravine and pond, offering added privacy, greenery and tranquil views with no direct neighbours behind. The property also features a sprinkler system, and the lease includes use of the garage for convenient parking and additional storage.Ideally located within a great school district and walking distance to shops, restaurants, parks and everyday
$ 2,650

Get email alerts

Don't miss out: be the first to know about new properties

The alert was correctly created

On subscribing you accept the conditions of use and the privacy policy
Alert
Receive new ads in your inbox
Save this search
Receive alerts for new listings

We'll send you an email when we have new properties for: "Houses to rent in Lavender"

The alert was correctly created

Get email alerts and be the first to see new listings
Required field
On subscribing I accept the terms of the privacy policy
Perfect! You'll soon start receiving new listings via email
Alert
Receive an email when we have new ads for Houses to rent in Lavender
Save this search
Filters

Bedrooms

Area (sq.ft)

sq.ft
sq.ft

Price ($ per month)

$
$

Filter by property type

Bathrooms

Clear all filters
Receive notifications when new entries are published.