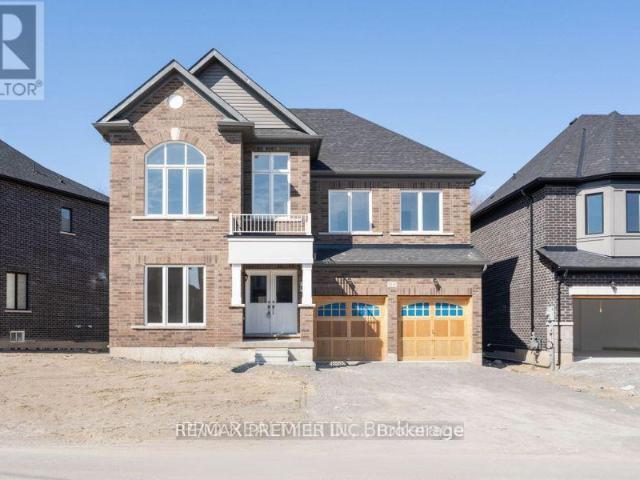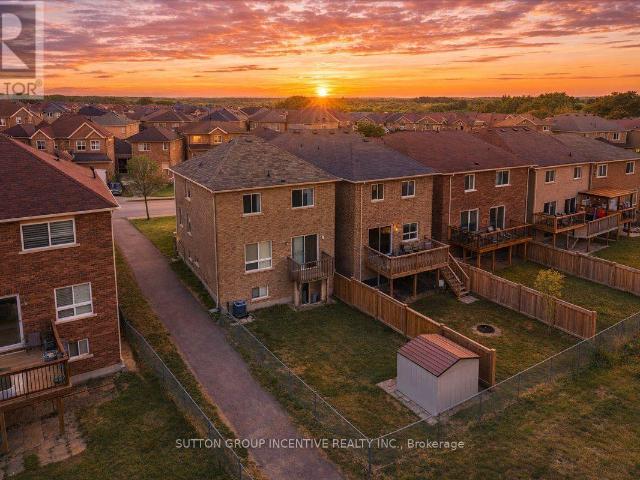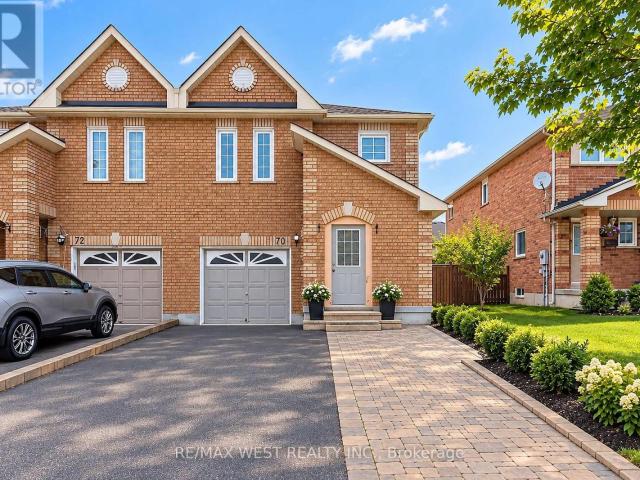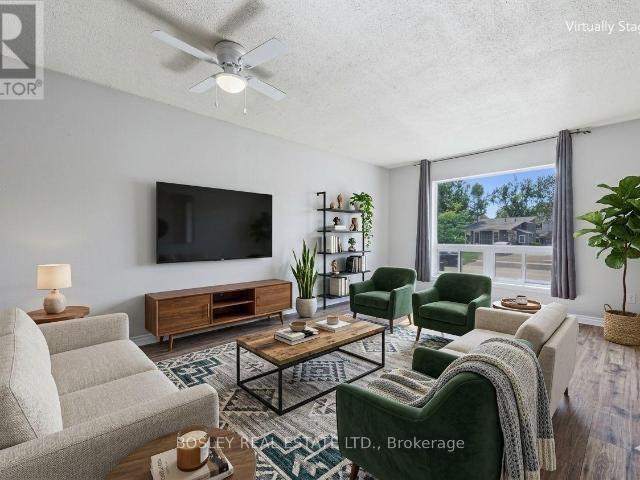
3,719 properties to rent in Lavender

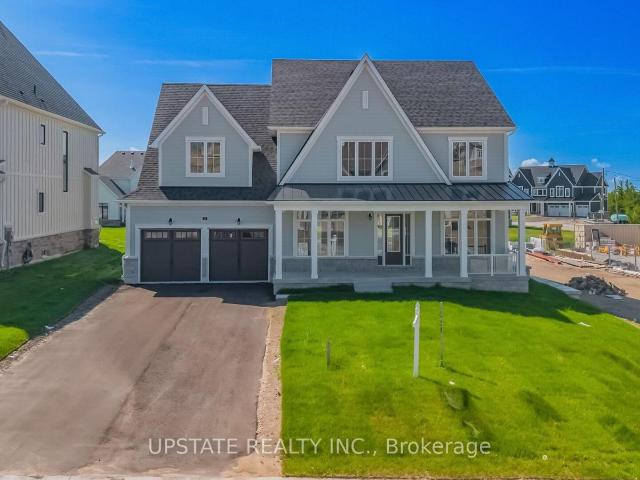
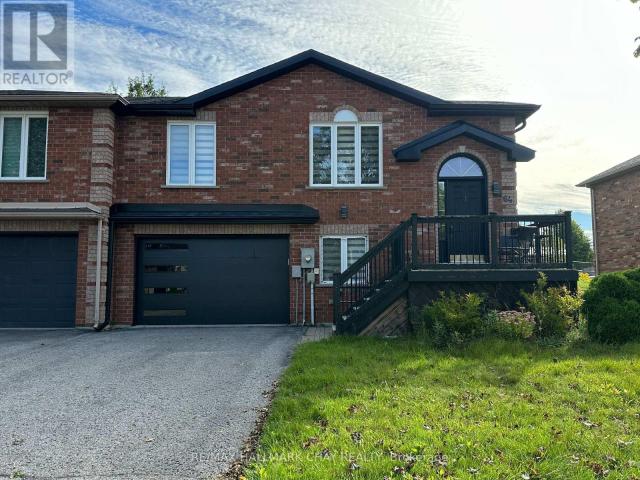
apartment at 64 LOGAN COURT, Barrie, Ontario, L4N8G8
View photo
Apartment · for rent
$ 1,600
New
apartment at 64 LOGAN COURT, Barrie, Ontario, L4N8G8
Lavender
· 65 sq.ft · 1 Bedroom · Apartment
· Equipped kitchen · Cellar
Lavender · 65 sq.ft · 1 Bedroom · Apartment · Equipped kitchen · Cellar
Welcome to 64 Logan Court! Located in a great and convenient location, this newly renovated basement in-law suite offers comfortable, modern living with a functional layout. Step through your private entrance into the bright, updated kitchen, featuring a brand-new refrigerator, stove and dishwasher. The kitchen opens seamlessly into the spacious living room, creating a welcoming open-concept living space. The bedroom features a stylish barn door and is complemented by a renovated 3-piece bathroom with excellent storage. Enjoy the convenience of your own ensuite laundry room, along with additional dedicated storage space. A fantastic opportunity to enjoy a private, newly renovated living space in a desirable location! (id:18653)
$ 1,600
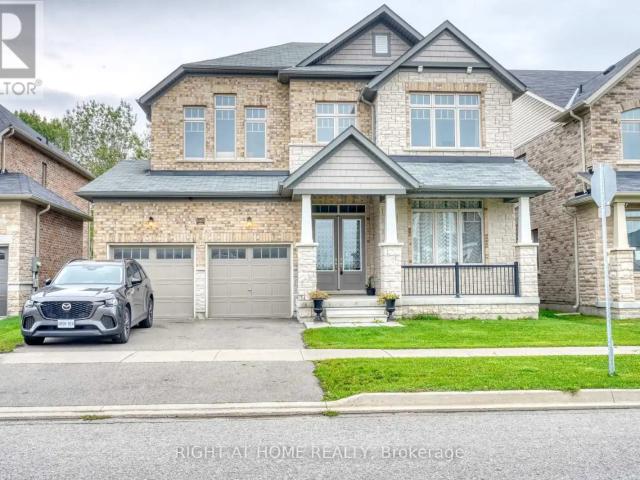
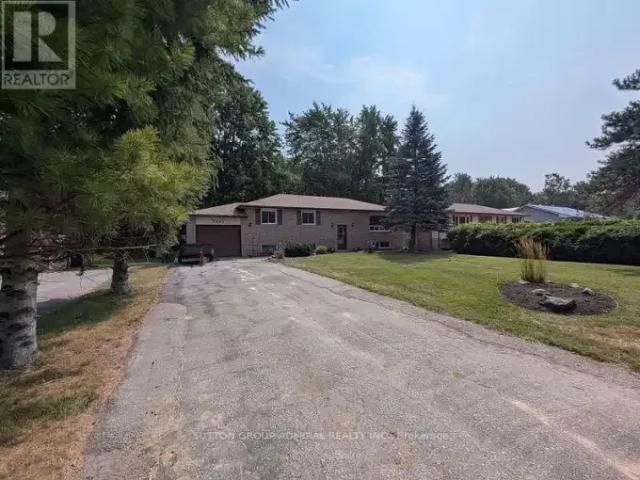
4 Bedroom House Wasaga Beach ON 105435210
View photo
House · for rent
$ 2,600
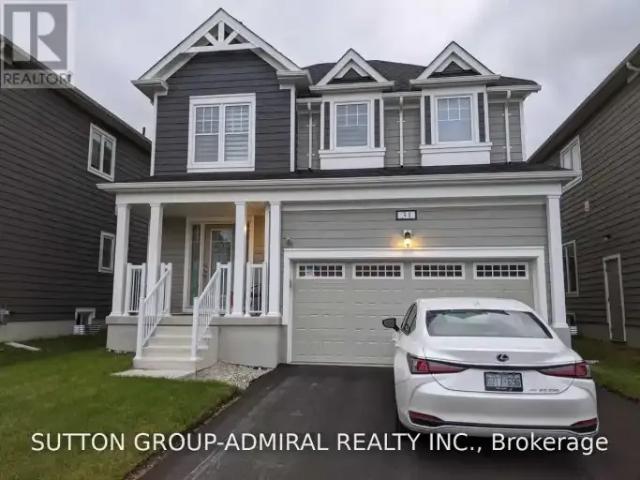
4 Bedroom House Wasaga Beach ON 105435210
Lavender
· 4 Bedrooms · 3 Baths · House
· Parking
Lavender · 4 Bedrooms · 3 Baths · House · Parking
MLS® Number: S13778088 For Lease 4 Bedroom Detached. Utilities Extra. Open Concept Kitchen/Living/Dining Area With Lots Of Windows. 9 Ft Ceiling, Modern Kitchen With S/S Appliances. Double Door Master With Walk In Closet, 3 Bathrooms, Laundry Room On 2nd Floor. Direct Access To Garage. Close To Collingwood( Blue Mountain Village And Ski Lifts) Shopping Area. Long Or Short lease (id:61160) VLADIMIR BILYAK416-739-7200www.torontopropertytoday.com/SUTTON GROUP-ADMIRAL REALTY INC.Firm416-739-7200www.suttongroupadmiral.com/ This listing content provided by REALTOR.ca has been licensed by REALTOR® members of The Canadian Real Estate Association. The trademarks MLS®, Multiple Listing Service® and the associated logos are owned by The Canadian Real Estate Association (CREA) and identify the quality of services provided by real estate professionals who are members of CREA
$ 2,600
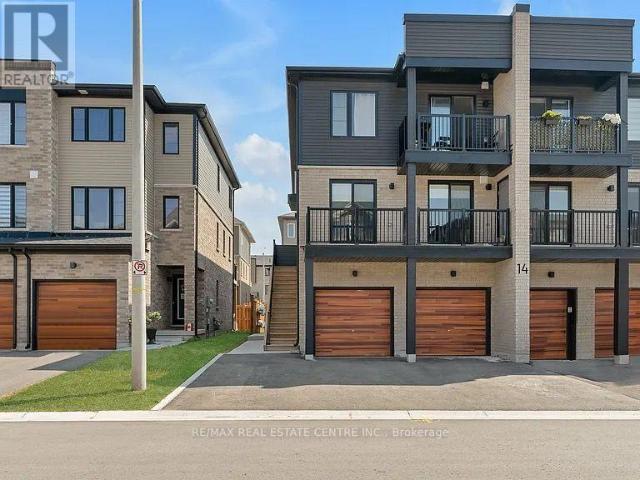
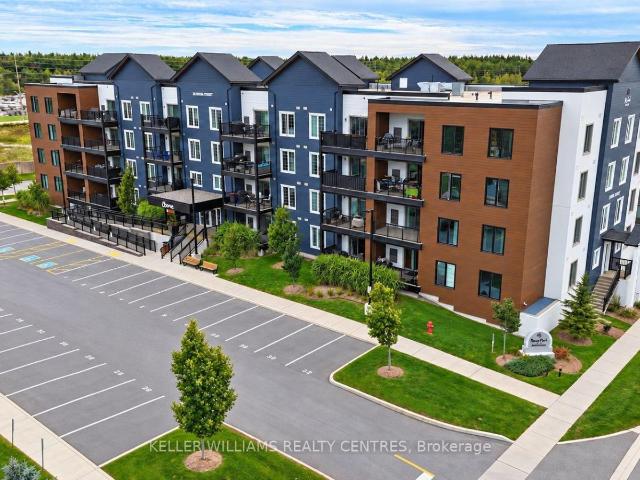
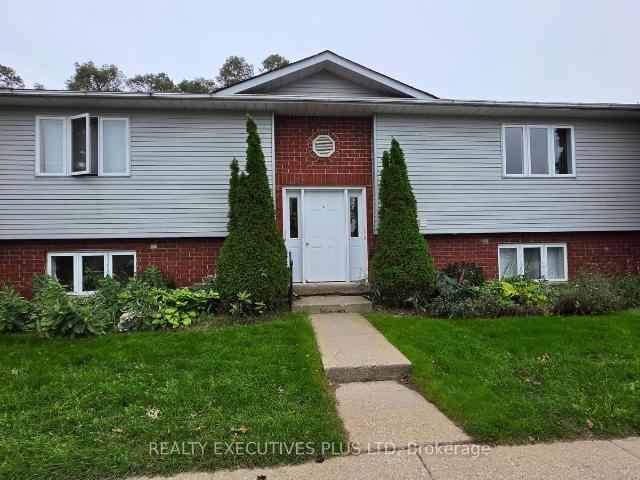
apartment at 1 14 PUMPKIN CORNER CRESCENT, Barrie, Ontario, L9J0T6
View photo
Apartment · for rent
$ 2,000
New
apartment at 1 14 PUMPKIN CORNER CRESCENT, Barrie, Ontario, L9J0T6
Lavender
· 86 sq.ft · 1 Bedroom · Apartment
· Garden · Parking
Lavender · 86 sq.ft · 1 Bedroom · Apartment · Garden · Parking
Welcome to this rarely available and exceptionally well-located ground-floor 1-bedroom unit, offering stylish upgrades, modern finishes, designated parking spot and your own private outdoor space. Bright, beautifully updated and thoughtfully designed, this home is move-in ready and a wonderful place to call home. The modern kitchen features stainless steel appliances, quartz countertops and ample cabinetry, offering both style and functionality. The open-concept living and dining area is filled with natural light and offers a lovely view of the private outdoor space, with a walkout providing easy access – perfect for enjoying your morning coffee or relaxing outdoors. The spacious primary bedroom overlooks the backyard and features a generous closet. A fully updated bathroom, large front-loading washer and dryer, and additional storage spaces complete the interior. Enjoy the added benefit of your own parking space directly at the front of the property, along with a covered entrance. Ide
$ 2,000
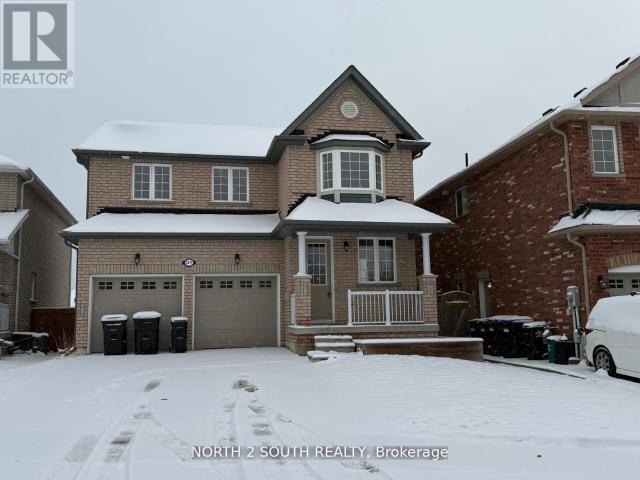
apartment at 48 MUMBERSON STREET, Innisfil, Ontario, L0L1L0
View photo
Apartment · for rent
$ 2,350
New
apartment at 48 MUMBERSON STREET, Innisfil, Ontario, L0L1L0
Lavender
· 721 sq.ft · 1 Bedroom · Apartment
· Parking · Cellar
Lavender · 721 sq.ft · 1 Bedroom · Apartment · Parking · Cellar
Beautiful, professionally finished, furnished basement apartment available for lease in Cookstown! Features a separate side entrance and 1 driveway parking space. Enjoy an open-concept living and kitchen area, plus two spacious bedrooms with above-grade windows for plenty of natural sunlight. This unit boasts a modern design, functional floor plan, laminate flooring throughout, and stainless steel kitchen appliances. Unit comes fully furnished and is available immediately. Rent Includes all utilities. Ideal for single professional or couple. Landlord is looking for Al tenants with all credentials, No Smoking No Pets Please. (id:18653)
$ 2,350
Related searches
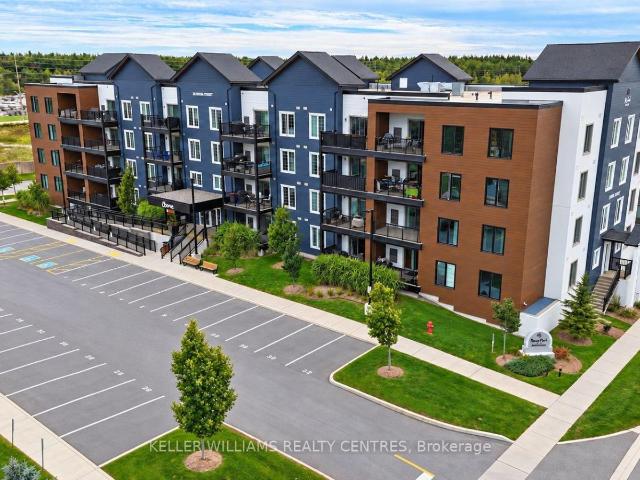
apartment at 409 20 KODA STREET, Barrie, Ontario, L9J0J7
View photo
Apartment · for rent
$ 2,100
New
apartment at 409 20 KODA STREET, Barrie, Ontario, L9J0J7
Lavender
· 86 sq.ft · 1 Bedroom · Apartment
· Patio · Balcony · Parking · Equipped kitchen
Lavender · 86 sq.ft · 1 Bedroom · Apartment · Patio · Balcony · Parking · Equipped kitchen
Welcome to this spacious 1 bedroom 2 PARKING condo on the top floor of the desirable, family-oriented Bear Creek Ridge community in South Barrie. With no neighbours above and plenty of natural sunlight, this bright, freshly painted unit offers added privacy and comfort.The open concept living and dining area features laminate flooring, modern lighting, and a Nest thermostat. The spacious kitchen showcases granite countertops and stainless steel appliances, including a built-in microwave and dishwasher. The bright bedroom offers a large window, while the bathroom features a stylish glass door shower. Enjoy the spacious balcony, complete with custom patio furniture designed to maximize the space-perfect for relaxing, entertaining, and enjoying your own BBQ, which is permitted. A rare and valuable bonus: two parking spaces plus a great size storage locker! Complete with ensuite laundry and conveniently located close to schools, shopping, everyday amenities, and Highway 400. (id:18653)
$ 2,100
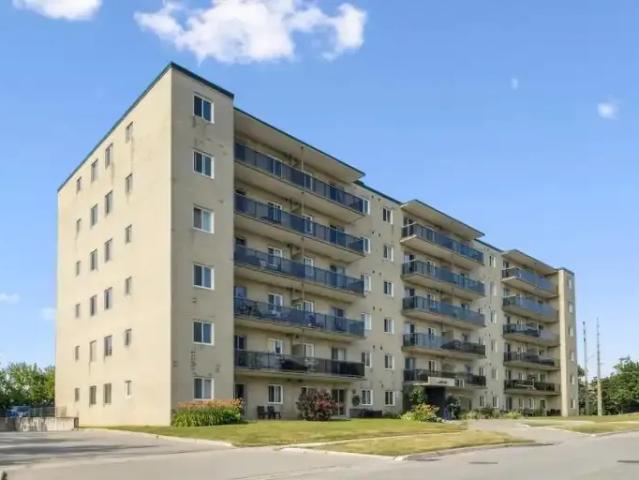
For Rent 2 Bedroom Apartment Barrie ON DLS105022780
View photo
Apartment · for rent
$ 1,995
For Rent 2 Bedroom Apartment Barrie ON DLS105022780
Lavender
· 2 Bedrooms · 1 Bath · Apartment
· Office room · Parking
Lavender · 2 Bedrooms · 1 Bath · Apartment · Office room · Parking
On-site management office with 24/7 emergency assistanceNewly renovated unitsDishwashers in most unitsIndoor and outdoor parking available (fees apply)Spacious 24-hour laundry facilityOn-site P.O. Box for tenant convenience24 hour security cameras throughout the building common areas and parking lotPet-friendly
$ 1,995
apartment at MAIN FLOOR – 1038 HARDY WAY
View photo
Apartment · for rent
$ 3,200
New
apartment at MAIN FLOOR – 1038 HARDY WAY
Lavender
· 431 sq.ft · 4 Bedrooms · Apartment
· Office room · Fireplace · Parking · Cellar
Lavender · 431 sq.ft · 4 Bedrooms · Apartment · Office room · Fireplace · Parking · Cellar
Welcome to this spacious 4-bedroom, 3.5-bathroom home in the desirable community of Lefroy! Offering over 3,300 sq. ft. of living space, a double-car garage, and parking for up to 6 vehicles, this home is perfect for families looking for comfort, space, and convenience. The main floor features 9-ft ceilings, a spacious dining area, and a versatile separate room ideal for a home office, den, or formal living room. The bright and inviting family room offers an electric fireplace, while the modern kitchen showcases quartz countertops, a centre island, and plenty of space for everyday living and entertaining. Upstairs, the generously sized primary bedroom features a walk-in closet and a luxurious 5-piece ensuite with a freestanding tub and separate standing shower. The additional bedrooms are spacious and thoughtfully designed, with semi-ensuite bathroom access. Lease includes the main and upper floors only. Basement is not included. Utilities are extra. Parking is included. Enjoy easy acc
$ 3,200
apartment at 1200 MARY LOU STREET, Innisfil, Ontario, L9S0C1
View photo
House · for rent
$ 2,650
apartment at 1200 MARY LOU STREET, Innisfil, Ontario, L9S0C1
Lavender
· 161 sq.ft · 1 Bedroom · House
· Garden · Parking
Lavender · 161 sq.ft · 1 Bedroom · House · Garden · Parking
Welcome to 1200 Mary Lou Street! This spacious 4-bedroom, 4-bathroom detached home is available for lease in a highly desirable, family-friendly Innisfil neighbourhood. Offering a bright, functional layout with generous principal rooms, plenty of natural light and ample space for comfortable family living.The main floor features spacious living and dining areas along with a well-appointed kitchen, perfect for everyday living and entertaining. The second floor offers four generously sized bedrooms, including a large primary retreat complete with a private ensuite and ample closet space.Step outside to a beautiful backyard backing onto a peaceful ravine and pond, offering added privacy, greenery and tranquil views with no direct neighbours behind. The property also features a sprinkler system, and the lease includes use of the garage for convenient parking and additional storage.Ideally located within a great school district and walking distance to shops, restaurants, parks and everyday
$ 2,650
apartment at BSMT – 70 BREEZE DRIVE
View photo
Apartment · for rent
$ 1,700
New
apartment at BSMT – 70 BREEZE DRIVE
Lavender
· 43 sq.ft · 1 Bedroom · Apartment
· Cellar
Lavender · 43 sq.ft · 1 Bedroom · Apartment · Cellar
ALL UTILITIES INCLUDED! Welcome to this beautifully renovated legal basement apartment in the heart of Bradford! Offering a bright, modern open-concept layout, this stylish unit features a contemporary kitchen with stainless steel appliances, pot lights throughout, a spacious living area, generously sized primary bedroom, and a modern 4-piece bathroom. Separate entrance provides added privacy and convenience. All utilities included! Ideally located close to Hwy 400, schools, parks, public transit, shopping, restaurants, and everyday amenities. A fantastic rental opportunity for a single professional or couple looking for a clean, comfortable and conveniently located home. (id:18653)
$ 1,700
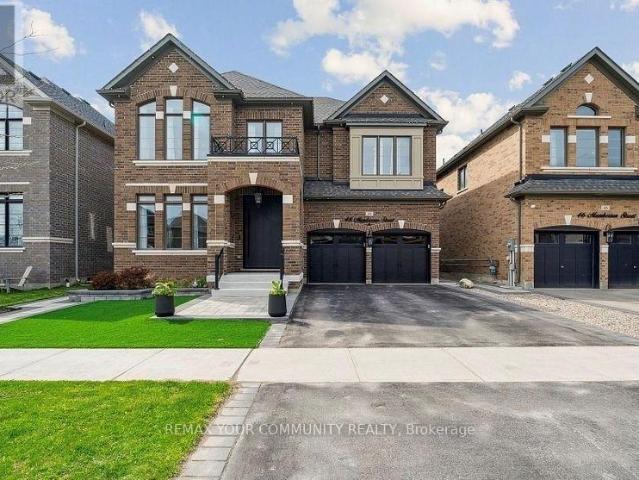
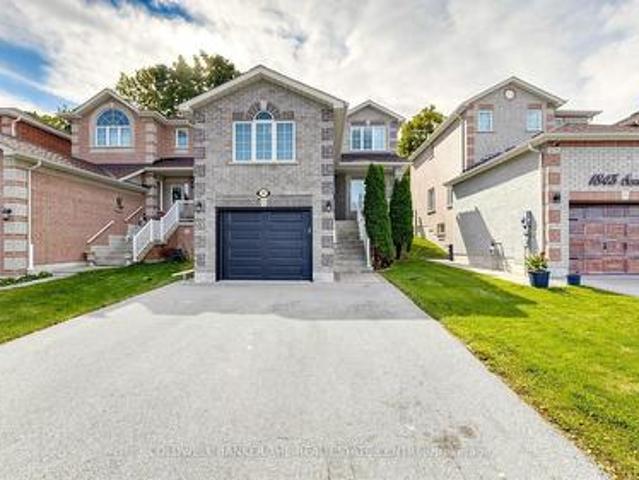
apartment at 46 AUSTEN LANE, Barrie, Ontario, L4N5C7
View photo
Apartment · for rent
$ 2,900
New
apartment at 46 AUSTEN LANE, Barrie, Ontario, L4N5C7
Lavender
· 118 sq.ft · 1 Bedroom · Apartment
· Air conditioning · Cellar · Parking
Lavender · 118 sq.ft · 1 Bedroom · Apartment · Air conditioning · Cellar · Parking
Well-maintained 4-bedroom, 2-bathroom backsplit for lease on a generous 56′ x 110′ lot in Barrie’s desirable Letitia Heights community. Featuring a bright main floor and a fully renovated basement (2025) with extra living space, this home offers numerous recent upgrades including renovated main and lower bathrooms (2025), new stainless steel appliances (2025), new shed (2025), and serviced central air (2026). Additional features: furnace (2012), roof (2011), enclosed carport. Close to Highway 400, schools, parks, splash pad, sports courts, playgrounds, shopping, restaurants and everyday amenities – a great option for tenants seeking a spacious, move-in ready home in a mature neighbourhood. (id:18653)
$ 2,900
1847 Swan Street, Innisfil, ON, L9S 0B2 house for lease | Listing ID N13833 | Royal LePage
View photo
House · for rent
$ 2,850
New
1847 Swan Street, Innisfil, ON, L9S 0B2 house for lease | Listing ID N13833 | Royal LePage
Lavender
· House
· Office room · Fireplace · Deck · Parking · Cellar
Lavender · House · Office room · Fireplace · Deck · Parking · Cellar
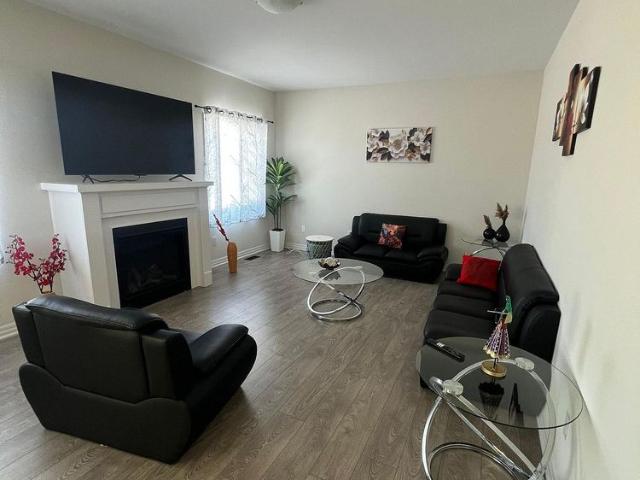
Welcome to this beautifully updated, fully detached brick home in a quiet, family-friendly neighbourhood, conveniently located near schools, local shops, parks, and Lake Simcoe. This bright and spacious home features an open-concept layout filled with natural light, 9-foot ceilings on the main floor, and a cozy gas fireplace. The renovated kitchen offers quartz countertops, stainless steel appliances, pot lights, and a full-wall pantry with excellent storage. The home features 3 spacious bedrooms, 2 full bathrooms, and updated wide-plank laminate flooring throughout the main and upper levels. The fully finished basement provides additional living space with a generous recreation room, perfect for a family room, home office, play area, or entertainment space. Enjoy a large private deck surrounded by mature trees, creating a peaceful setting for relaxing and entertaining. Additional features include ample storage, an insulated garage door, a storage shed, and a widened driveway with park
$ 2,850
1665 EMBERTON WAY
View photo
House · for rent
$ 3,600
1665 EMBERTON WAY
Lavender
· 2,992 sq.ft · 4 Bedrooms · 4 Baths · House
· Garden · Fireplace · Parking
Lavender · 2,992 sq.ft · 4 Bedrooms · 4 Baths · House · Garden · Fireplace · Parking
MLS® Number: N13753864 Gorgeous Fernbrook Home with Ravine Views & Exceptional Layout. Welcome to this stunning 3,370 sq. ft. Fernbrook-built residence, offering an exceptional blend of elegance, comfort, and thoughtful design. Ideally positioned on a premium lot backing onto a beautiful ravine, this bright and spacious home features a 3-car garage and an inviting open-concept layout. The grand double-door entrance welcomes you into a beautifully appointed interior with 10-foot ceilings, hardwood floors, an elegant oak staircase, and a gas fireplace. The gourmet kitchen showcases upgraded cabinetry, granite countertops, and a large center island, seamlessly opening to the bright breakfast area with a walkout to the private backyard. Upstairs, the luxurious primary suite features a 5-piece ensuite with a freestanding soaker tub and frameless glass shower, creating a relaxing private retreat. Convenient second-floor laundry adds to the home's functionality. Located just minutes from Lake
$ 3,600
For Lease 207 Stayner Street, Clearview, Ontario
View photo
House · for rent
$ 3,600
New
For Lease 207 Stayner Street, Clearview, Ontario
Lavender
· 4 Bedrooms · 5 Baths · House
· Parking
Lavender · 4 Bedrooms · 5 Baths · House · Parking
Welcome to this stunning 4-bedroom, 4. 5 bathroom home located in a beautiful new community in stayner, available furnished for added convenience. Each spacious bedroom features its own private ensuite, offering exceptional comfort and privacy. This thoughtfully designed home includes two separate living spaces perfect for entertaining or relaxing a formal dining room, and a bright breakfast area, along with a modern kitchen offering ample storage. Situated on a peaceful ravine lot, the home provides scenic views and added tranquility. Additional features include a 2-car garage with parking for up to 4 vehicles, all within a quiet, family-friendly neighbourhood close to grocery stores, schools, and everyday amenities. Move-in ready and ideal for families or professionals seeking space, comfort, and convenience
$ 3,600
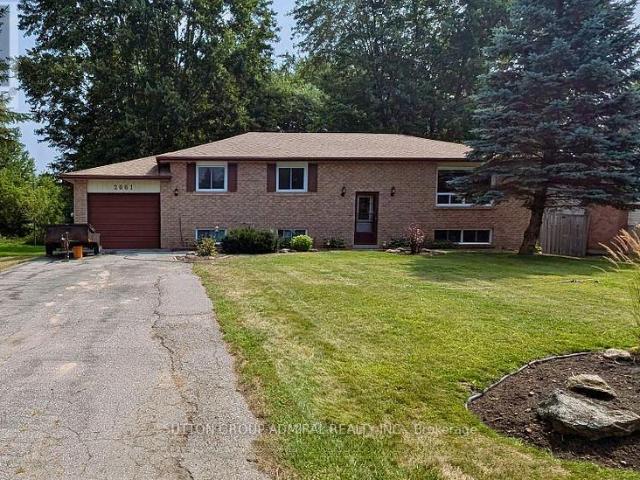
apartment at 2061 CRAIG ROAD
View photo
Apartment · for rent
$ 2,950
New
apartment at 2061 CRAIG ROAD
Lavender
· 237 sq.ft · 3 Bedrooms · Apartment
· Patio · Air conditioning · Cellar
Lavender · 237 sq.ft · 3 Bedrooms · Apartment · Patio · Air conditioning · Cellar
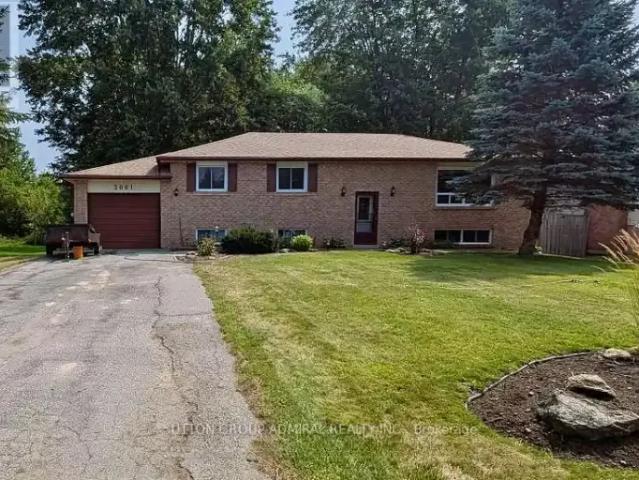
Rare Sought after fabulous neighbourhood! Just Renovated Amazing oversized 75′ by 202′ lot with gorgeous mature trees! Raised bungalow with walk-out basement! Well maintained home, Walking distance to the lake and Innisfil Beach Park. Close to marinas, golf, shopping, restaurants, community centre and one of the best libraries in the province. Newly Painted, A/C and forced air gas heating, Roof shingles redone in November 2021. Main floor windows and both patio doors replaced in 2015. 200 amp service. This home is located on a lovely quiet street and will be an amazing place to raise a family or have a quiet retirement. (id:18653)
$ 2,950
apartment at 48 ANDEAN LANE, Barrie, Ontario, L9J0B1
View photo
Apartment · for rent
$ 2,750
New
apartment at 48 ANDEAN LANE, Barrie, Ontario, L9J0B1
Lavender
· 205 sq.ft · 1 Bedroom · Apartment
· Balcony
Lavender · 205 sq.ft · 1 Bedroom · Apartment · Balcony
Welcome to this 3+1 bedroom, 3 bathroom end-unit townhouse in Barrie’s highly sought-after, newly developed Holly community. Designed with modern living in mind, this home features a bright, open-concept layout with laminate and ceramic flooring throughout. The stylish kitchen offers a functional island, ideal for meal prep or casual dining, while large windows fill the home with natural light. Upstairs, a spacious second-floor balcony provides the perfect spot to unwind and enjoy the views. Conveniently located close to schools, parks, grocery stores, big box shopping, and a variety of restaurants this property offers the perfect balance of style, comfort, and convenience. (id:18653)
$ 2,750
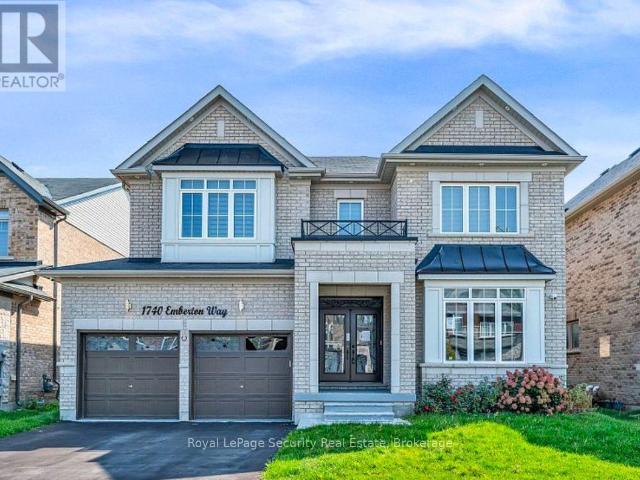
apartment at BASEMENT 1740 EMBERTON WAY, Innisfil, Ontario, L9S0N4
View photo
Apartment · for rent
$ 1,900
New
apartment at BASEMENT 1740 EMBERTON WAY, Innisfil, Ontario, L9S0N4
Lavender
· 570 sq.ft · 1 Bedroom · Apartment
· Parking · Cellar
Lavender · 570 sq.ft · 1 Bedroom · Apartment · Parking · Cellar
Brand-New Legal Basement Apartment for Rent – Alcona, Innisfil Welcome to this beautifully finished, brand-new legal basement apartment offering approximately1,000 sq. ft. of bright, comfortable living space in the desirable Alcona community. This thoughtfully designed unit features 2 bedrooms, a full bathroom, a dedicated dining area, brand-new appliances, built-in closet storage, and the convenience of private in-suite laundry. Enjoy added privacy with a separate entrance, plus 1 parking space. The home is also equipped with a water softener for added comfort. Tenant Responsible for 30% of Water, Hydro, Gas & HWT Rental. (id:18653)
$ 1,900
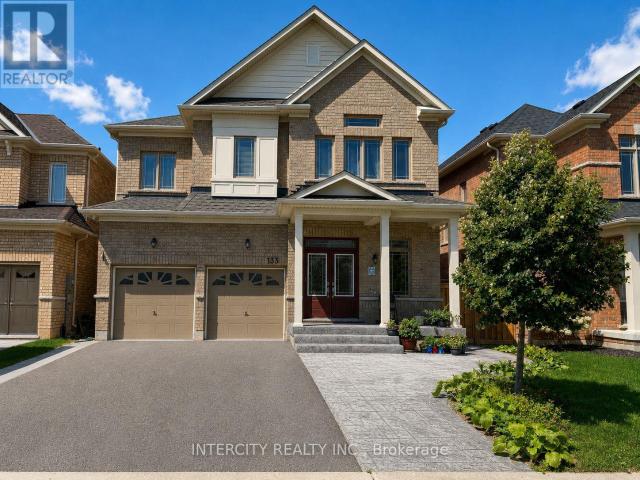
apartment at BSMT – 133 ROMANELLI CRESCENT
View photo
Apartment · for rent
$ 2,000
Updated
apartment at BSMT – 133 ROMANELLI CRESCENT
Lavender
· 32 sq.ft · 3 Bedrooms · Apartment
· Office room · Cellar
Lavender · 32 sq.ft · 3 Bedrooms · Apartment · Office room · Cellar
Move right into this bright and spacious basement apartment offering over 1,000 square feet of comfortable living space. Featuring three oversized bedrooms with large windows that fill the space with natural light, plus a versatile third bedroom perfect as a home office or additional living area. Pot lighting throughout enhances the sunny, welcoming atmosphere in every room. The modern kitchen is outfitted with sleek stainless steel appliances, while the well appointed 3-piece bathroom and private in-suite laundry add everyday convenience. A private entrance ensures comfort and independence on this quiet, family-friendly street. Ideally located just minutes from parks, shopping, and restaurants, with easy access to Bradford Transit, Highway 400 and 404, and the Bradford GO Station – commuting and daily errands couldn’t be simpler. Tenant responsible for 30% of utilities. Book your private showing today – this one won’t last long! (id:18653)
$ 2,000
apartment at 409 20 KODA STREET, Barrie, Ontario, L9J0J7
View photo
Apartment · for rent
$ 2,100
New
apartment at 409 20 KODA STREET, Barrie, Ontario, L9J0J7
Lavender
· 248 sq.ft · 1 Bedroom · Apartment
· Patio · Balcony · Parking · Equipped kitchen
Lavender · 248 sq.ft · 1 Bedroom · Apartment · Patio · Balcony · Parking · Equipped kitchen
Welcome to this spacious 1 bedroom 2 PARKING condo on the top floor of the desirable, family-oriented Bear Creek Ridge community in South Barrie. With no neighbours above and plenty of natural sunlight, this bright, freshly painted unit offers added privacy and comfort.The open concept living and dining area features laminate flooring, modern lighting, and a Nest thermostat. The spacious kitchen showcases granite countertops and stainless steel appliances, including a built-in microwave and dishwasher. The bright bedroom offers a large window, while the bathroom features a stylish glass door shower. Enjoy the spacious balcony, complete with custom patio furniture designed to maximize the space-perfect for relaxing, entertaining, and enjoying your own BBQ, which is permitted. A rare and valuable bonus: two parking spaces plus a great size storage locker! Complete with ensuite laundry and conveniently located close to schools, shopping, everyday amenities, and Highway 400. (id:18653)
$ 2,100
apartment at 90 PEARSALL PLACE, Oro Medonte, Ontario, L0L2L0
View photo
Apartment · for rent
$ 3,900
New
apartment at 90 PEARSALL PLACE, Oro Medonte, Ontario, L0L2L0
Lavender
· 861 sq.ft · 1 Bedroom · Apartment
· Patio · Office room · Fireplace
Lavender · 861 sq.ft · 1 Bedroom · Apartment · Patio · Office room · Fireplace
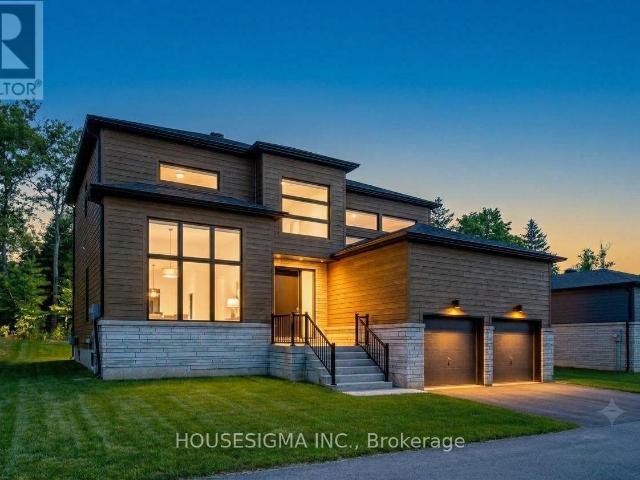
Welcome To This Exceptional Brand New Home, Where Timeless Architecture Meets Modern Elegance. Boasting Approximately 3,654 Sq. Ft. Of Living Space, This Impressive Residence Is Designed With Both Sophistication And Everyday Family Living In Mind. Step Into An Inviting Foyer That Leads To A Generously Sized Formal Dining/Living Room And A Office/Library, Perfect For Working From Home Or Quiet Reading. The Great Room Is Open To Above, Filled With Natural Light, And Anchored By A Gas Fireplace. The Chef-Inspired Country Kitchen Features A Large Extended Breakfast Island, A Servery, Two Walk-In Pantries, And A Walkout Through The Patio Door, Making It The Heart Of The Home For Family Meals And Entertaining. A Practical Mudroom With Walk-In Closet Keeps Everyday Life Organized. Upstairs, Four Large Bedrooms Provide Comfort And Space For The Whole Family. The Primary Suite Offers A Spa-Like 5-Piece Ensuite With A Freestanding Tub, Glass Shower, And Double Vanity, Along With A Spacious Walk-
$ 3,900
apartment at LOWER LEVEL 1430 FOREST STREET, Innisfil, Ontario, L9S4Y3
View photo
Apartment · for rent
$ 1,499
New
apartment at LOWER LEVEL 1430 FOREST STREET, Innisfil, Ontario, L9S4Y3
Lavender
· 441 sq.ft · 1 Bedroom · Apartment
· Parking · Cellar
Lavender · 441 sq.ft · 1 Bedroom · Apartment · Parking · Cellar
Available Immediately, Bright 1 year old built legal basement apartment In very quiet and Family friendly Neighborhood, Laundry in Unit, Potlights throughout the unit With Ample Space Of Storage, One parking space in Drive way, Can be Rented Furnished or Vacant..Close to Highway 400 and Yonge St, Minutes Away from All Amenities And Beautiful Innisfil Beach Park! Close to Great Parks and Trails. *EXTRAS* Rental application, Employment letter or Proof of Income, Reference, Tenant pays for 30% of All Utilities. Can be Rented Furnished or without furniture. (id:18653)
$ 1,499
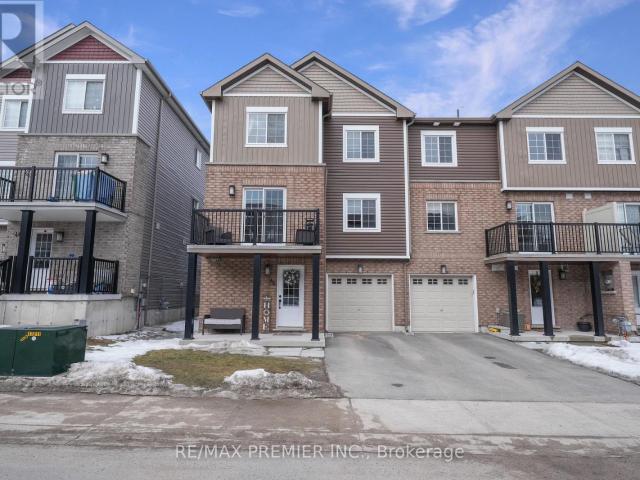
apartment at 35 FARMSTEAD CRESCENT
View photo
Apartment · for rent
$ 3,400
New
apartment at 35 FARMSTEAD CRESCENT
Lavender
· 151 sq.ft · 4 Bedrooms · Apartment
· Garden · Fireplace · Deck · Parking
Lavender · 151 sq.ft · 4 Bedrooms · Apartment · Garden · Fireplace · Deck · Parking
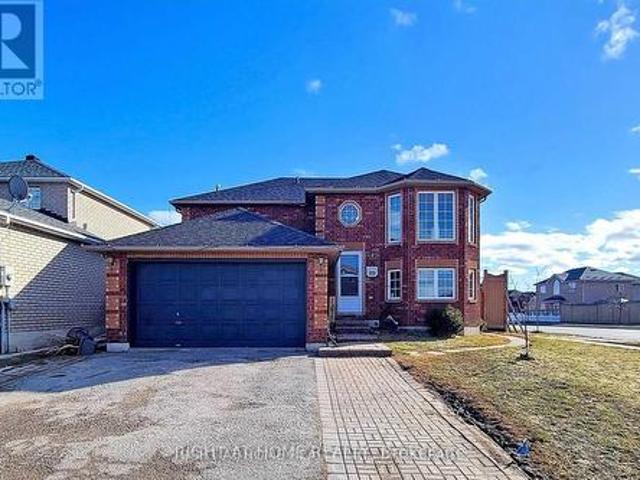
Ready for you to move in and enjoy! Four-bedroom home offering exceptional curb appeal, premium custom finishes, and an unbeatable location in one of Barrie’s most desirable neighbourhoods. Striking interlock driveway with parking for six vehicles, black front windows, elegant stone slab entry steps and an extra-wide front door creates an impressive first impression. Inside, matte grey tile and white oak hardwood flooring complement the home’s extensive custom built-ins with soft-close doors & drawers. The stunning walnut kitchen serves as the heart of the home, featuring a built-in pantry and hidden bar, white Corian countertops, stainless steel appliances, a large centre island, and walkout to the backyard deck. The main floor also offers a formal dining room, bright front sitting room with display and storage cabinetry, living room with gas fireplace and deck access, powder room, and laundry room with garage entry. Upstairs, the primary suite is a true retreat, featuring a dramatic
$ 3,400
apartment at MAIN & UPPER – 108 SHARPE CRESCENT
View photo
House · for rent
$ 4,200
New
apartment at MAIN & UPPER – 108 SHARPE CRESCENT
Lavender
· 517 sq.ft · 5 Bedrooms · House
· Garden · Parking
Lavender · 517 sq.ft · 5 Bedrooms · House · Garden · Parking
Welcome to this bright and spacious 3700 sqft 5-bed, 5-bath FULLY FURNISHED detached home in one of Tottenham’s most family friendly neighborhoods. The main floor features open concept and dining area with large windows that bring plenty of natural light. The kitchen is modern and a walkout to a large private backyard – perfect for kids and weekend bbq. Upstairs, there are 5 large bedrooms, including a comfortable primary suite with great walk-in closet space. The home includes private parking for 4. located on a quiet residential street close to schools, parks, grocery stores and Hwy 9. This home is ideal for families and professionals looking for a well-kept and modern home in a peaceful community. Main and upstairs levels only. Move-in ready. *For Additional Property Details Click The Brochure Icon Below* (id:18653)
$ 4,200
apartment at 114 GOLDIE COURT, Blue Mountains, Ontario, N0H1J0
View photo
Apartment · for rent
$ 4,000
New
apartment at 114 GOLDIE COURT, Blue Mountains, Ontario, N0H1J0
Lavender
· 581 sq.ft · 1 Bedroom · Apartment
· Fireplace · Cellar
Lavender · 581 sq.ft · 1 Bedroom · Apartment · Fireplace · Cellar
ANNUAL LEASE. Welcome to 114 Goldie Court – backing onto peaceful, protected greenspace in a premiere neighborhood! This 6 bedroom, 5 bathroom estate home is minutes away from Georgian Peaks Ski Club and Council Beach. An ideal location for outdoor enthusiasts and nature lovers. The property is surrounded by natural beauty. With tall windows, vaulted ceilings and plenty of open living space – you’ll feel right at home. Sit back, relax and enjoy cocktails in the living room as the gas fireplace keeps you warm. The kitchen area is absolutely stunning with quartz counter tops, a gas stove and modern appliances. The laundry is conveniently located on main floor, along with the primary bedroom and another guest bedroom. The primary has a luxurious soaker tub. The second bathroom on the main floor contains a walk in shower. The upper floor has a spacious loft area in addition to two more bedrooms and one full bathroom! The fully finished basement is perfect for entertaining with an electric
$ 4,000
Upper 229 Dunsmore Lane, Barrie, ON, L4M 7A3 house for lease | Listing ID S13570 | Royal LePage
View photo
House · for rent
$ 2,350
Upper 229 Dunsmore Lane, Barrie, ON, L4M 7A3 house for lease | Listing ID S13570 | Royal LePage
Lavender
· House
· Parking
Lavender · House · Parking
Prime Location, Absolutely Stunning Home In Barrie. Bright With Lot Of Space, Kitchen, 3 Bedrooms, 4 Pc Washroom And A Laundry On The Lower Level. One Parking Spot On Driveway. Close To Rvh Hospital, Georgian Col, Highways, And Public Transports. Utilities To Be Shared With Lower Unit (id: 27)
$ 2,350
3 Bedroom House Innisfil ON 105674876
View photo
House · for rent
$ 2,950
New
3 Bedroom House Innisfil ON 105674876
Lavender
· 3 Bedrooms · 1 Bath · House
· Patio · Air conditioning · Cellar
Lavender · 3 Bedrooms · 1 Bath · House · Patio · Air conditioning · Cellar
MLS® Number: N13832450 Rare Sought after fabulous neighbourhood! Just Renovated Amazing oversized 75' by 202' lot with gorgeous mature trees! Raised bungalow with walk-out basement! Well maintained home, Walking distance to the lake and Innisfil Beach Park. Close to marinas, golf, shopping, restaurants, community centre and one of the best libraries in the province. Newly Painted, A/C and forced air gas heating, Roof shingles redone in November 2021. Main floor windows and both patio doors replaced in 2015. 200 amp service. This home is located on a lovely quiet street and will be an amazing place to raise a family or have a quiet retirement. (id:61160) RANDY KAHN416-739-7200www.richmondhillrealestate.com/SUTTON GROUP-ADMIRAL REALTY INC.Firm416-739-7200www.suttongroupadmiral.com/ This listing content provided by REALTOR.ca has been licensed by REALTOR® members of The Canadian Real Estate Association. The trademarks MLS®, Multiple Listing Service® and the associated logos ar
$ 2,950
apartment at 8 MCCULLOUGH AVENUE, New Tecumseth, Ontario, L0G1A0
View photo
Apartment · for rent
$ 3,000
New
apartment at 8 MCCULLOUGH AVENUE, New Tecumseth, Ontario, L0G1A0
Lavender
· 366 sq.ft · 1 Bedroom · Apartment
· Garden · Parking
Lavender · 366 sq.ft · 1 Bedroom · Apartment · Garden · Parking
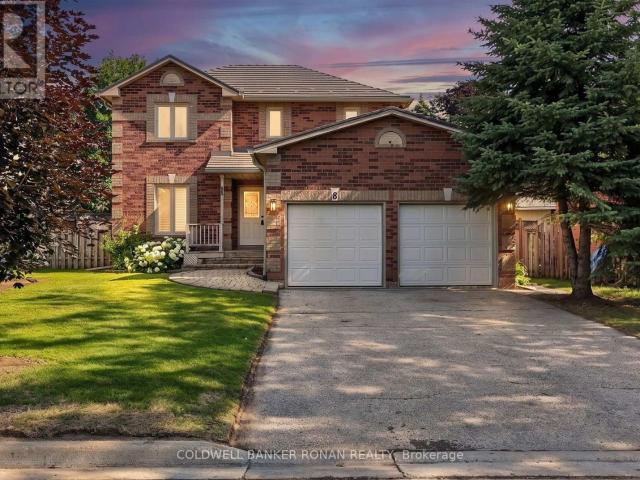
Experience refined small-town living at this impeccably maintained all-brick residence in one of Beeton’s most desirable neighbourhoods. Thoughtfully updated and beautifully presented, this exceptional home offers 3 bedrooms, 3 bathrooms, and a sophisticated blend of modern finishes and everyday comfort.The recently renovated kitchen serves as the heart of the home, showcasing stylish finishes, abundant cabinetry, and a functional layout ideal for both daily living and entertaining. Rich hardwood flooring, fresh designer-inspired paint, updated bathrooms, and convenient main floor laundry further enhance the home’s turnkey appeal.Designed with both comfort and practicality in mind, the spacious floor plan offers bright, welcoming principal rooms and seamless access to the double-car garage. Every detail reflects true pride of ownership, creating a home that is both elegant and exceptionally well cared for.Step outside to a generous, fully fenced backyard offering privacy and ample spac
$ 3,000
House 3 Bedroom For Rent Innisfil ON 2950 ES105674876
View photo
House · for rent
$ 2,950
New
House 3 Bedroom For Rent Innisfil ON 2950 ES105674876
Lavender
· 3 Bedrooms · House
· Patio · Air conditioning · Cellar
Lavender · 3 Bedrooms · House · Patio · Air conditioning · Cellar
MLS® Number: N13832450 Rare Sought after fabulous neighbourhood! Just Renovated Amazing oversized 75' by 202' lot with gorgeous mature trees! Raised bungalow with walk-out basement! Well maintained home, Walking distance to the lake and Innisfil Beach Park. Close to marinas, golf, shopping, restaurants, community centre and one of the best libraries in the province. Newly Painted, A/C and forced air gas heating, Roof shingles redone in November 2021. Main floor windows and both patio doors replaced in 2015. 200 amp service. This home is located on a lovely quiet street and will be an amazing place to raise a family or have a quiet retirement. (id:61160) RANDY KAHN416-739-7200www.richmondhillrealestate.com/SUTTON GROUP-ADMIRAL REALTY INC.Firm416-739-7200www.suttongroupadmiral.com/ This listing content provided by REALTOR.ca has been licensed by REALTOR® members of The Canadian Real Estate Association. The trademarks MLS®, Multiple Listing Service® and the associated logos ar
$ 2,950
apartment at 21 PEARSALL PLACE, Oro Medonte, Ontario, L0L2L0
View photo
Apartment · for rent
$ 4,000
New
apartment at 21 PEARSALL PLACE, Oro Medonte, Ontario, L0L2L0
Lavender
· 883 sq.ft · 1 Bedroom · Apartment
· Fireplace · Parking · Cellar
Lavender · 883 sq.ft · 1 Bedroom · Apartment · Fireplace · Parking · Cellar
Beautiful never lived in home available Lease in Eagles’ Rest Estates! Never-occupied Elevation A “Croft” model situated on a premium 75-ft estate lot in the highly sought-after, sold-out Eagles’ Rest Estates, Oro-Medonte. Approx. 3,700 sq. ft. of living space featuring 4 bedrooms, 3.5 baths, 10-ft main-floor ceilings and 9-ft upper/basement ceilings. Bright, open-concept layout with gourmet kitchen featuring quartz countertops, upgraded cabinetry and premium finishes, overlooking the spacious great room with gas fireplace. Extensive builder upgrades include engineered hardwood flooring, quartz surfaces and custom-quality cabinetry. Rare tandem garage, finished basement foyer and rough-in for basement washroom. Minutes to Horseshoe Valley Resort, The Heights Ski & Country Club, Vetta Nordic Spa, golf, skiing, trails and year-round recreation. Approx. 15 minutes to Barrie. Luxury, space and nature in one exceptional home! (id:18653)
$ 4,000
apartment at G2 50 THIRD STREET, Orangeville, Ontario, L9W2B1
View photo
Apartment · for rent
$ 2,200
New
apartment at G2 50 THIRD STREET, Orangeville, Ontario, L9W2B1
Lavender
· 140 sq.ft · 1 Bedroom · Apartment
· Gym · Deck · Parking
Lavender · 140 sq.ft · 1 Bedroom · Apartment · Gym · Deck · Parking
This spacious, well-maintained 2-bedroom, 1-bathroom apartment is in a convenient Orangeville location and close to a gym, recreation, hiking trails, grocery stores, restaurants and theatres. Several schools are conveniently located nearby, including Princess Elizabeth Public School, Princess Margaret Public School and Orangeville District Secondary School. The generous living room has a walkout to a private rear deck overlooking Rotary Park, giving you a nice view of the park and plenty of green space. The kitchen has good cabinet and counter space, and both bedrooms offer large windows and good-sized closets. The apartment also has a full 4-piece bathroom and convenient in-suite laundry. One parking space is included, with visitor parking available infront of building. (id:18653)
$ 2,200
apartment at UPPER 2271 WHITEWOOD CRESCENT, Innisfil, Ontario, L9S2B1
View photo
Apartment · for rent
$ 2,700
New
apartment at UPPER 2271 WHITEWOOD CRESCENT, Innisfil, Ontario, L9S2B1
Lavender
· 807 sq.ft · 1 Bedroom · Apartment
Lavender · 807 sq.ft · 1 Bedroom · Apartment
Welcome to 2271 Whitewood Crescent, nestled on a quiet, family-friendly street in the heart of Innisfil. Newly renovated, this well-maintained home offers a functional layout with bright, spacious principal rooms and excellent flow for everyday living and entertaining. Situated on a generous lot, the property provides ample outdoor space with great curb appeal and long-term potential. Walking distance to grocery stores and everyday amenities, and just minutes (kilometers) from Innisfil’s beautiful beaches, this location offers the perfect blend of convenience and lifestyle. Close to schools, parks, shopping, and major commuter routes. (id:18653)
$ 2,700

Get email alerts

Don't miss out: be the first to know about new properties

The alert was correctly created

On subscribing you accept the conditions of use and the privacy policy
Alert
Receive new ads in your inbox
Save this search
Receive alerts for new listings

We'll send you an email when we have new properties for: "Properties to rent in Lavender"

The alert was correctly created

Get email alerts and be the first to see new listings
Required field
On subscribing I accept the terms of the privacy policy
Perfect! You'll soon start receiving new listings via email
Alert
Receive an email when we have new ads for Properties to rent in Lavender
Save this search
Filters

Bedrooms

Area (sq.ft)

sq.ft
sq.ft

Price ($ per month)

$
$

Filter by property type

Bathrooms

Clear all filters
Receive notifications when new entries are published.