9,809 houses for sale in Leaside

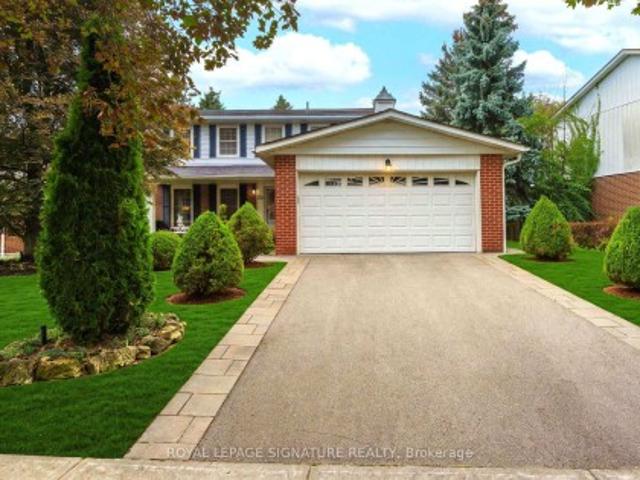
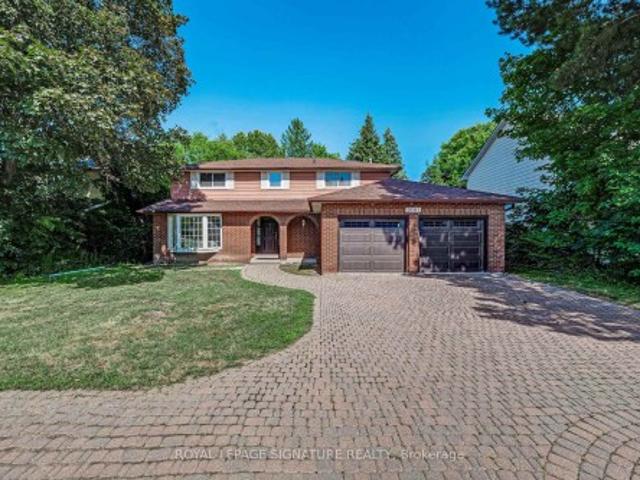
77 Avondale Avenue, Toronto, ON, M2N 2V1 house for sale | Listing ID C13787 | Royal LePage
View photo
House · for sale
$ 1,399,000
New
77 Avondale Avenue, Toronto, ON, M2N 2V1 house for sale | Listing ID C13787 | Royal LePage
Leaside
· House
Leaside · House
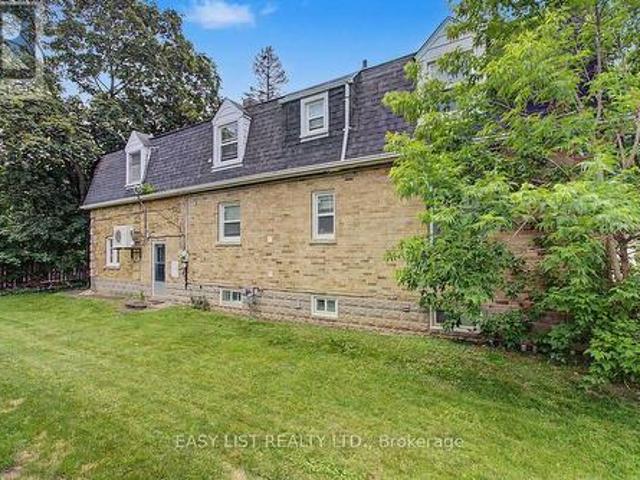
Visit the REALTOR website for further information about this Listing. Exceptional opportunity in one of North York's most sought-after neighbourhoods! Ideally situated within a 5-minute walk of Yonge-Sheppard subway station, Whole Foods Market, shops, banks, gyms, restaurants and everyday conveniences, with quick access to Highway 401. This spacious home offers 7+1 bedrooms, 2+1 bathrooms and 2+1 kitchens, including a kitchen area on each level-providing excellent flexibility for extended family members and guests. The interior has been refreshed and thoughtfully modernized, featuring freshly painted kitchen cabinetry, updated shower doors, newer wardrobe closets in select bedrooms & fresh paint throughout. Bright, clean and exceptionally well located, this versatile home provides abundant living space, with income potential in the heart of the Yonge-Sheppard community. (Id: 27)
$ 1,399,000
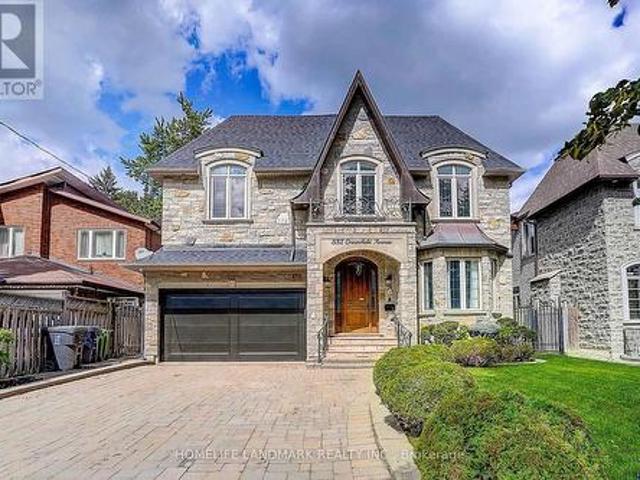
332 Greenfield Avenue, Toronto, ON, M2N 3E6 house for sale | Listing ID C13786 | Royal LePage
View photo
House · for sale
$ 2,888,800
New
332 Greenfield Avenue, Toronto, ON, M2N 3E6 house for sale | Listing ID C13786 | Royal LePage
Leaside
· House
· Garden · Office room · Fireplace · Deck
Leaside · House · Garden · Office room · Fireplace · Deck
Welcome To 332 Greenfield Ave, An Elegant Custom Detached Home In The Heart Of North York With Impressive Stone Exterior + Pro. Fin.W/O Bsmt W Rec Room & 2 Additional Bedrooms*. 120 Pot Lights And Rich Hardwood Flooring. Freshly Painted Whole House With New Light Fixtures. Formal Living/Dining Areas, Wood-Panelled Office, Bright Family Room With Fireplace, And Gourmet Kitchen With Custom Cabinetry, Large Centre Island, Stone Counters, Breakfast Area And Walk-Out To Deck And Garden. Spacious Bedrooms Include A Luxurious Primary Retreat With Large Walk-In Closet. Updated Security System, Sprinkler/Irrigation System, Fence And Deck. Professionally Designed Front And Rear Gardens. Hollywood PS & Earl Haig SS Catchment, Close To Subway, Highways And Private Schools. (Id: 27)
$ 2,888,800
79 Heathview Avenue, Toronto, ON, M2K 2C3 house for sale | Listing ID C13786 | Royal LePage
View photo
House · for sale
$ 1,299,000
New
79 Heathview Avenue, Toronto, ON, M2K 2C3 house for sale | Listing ID C13786 | Royal LePage
Leaside
· House
· Garden
Leaside · House · Garden
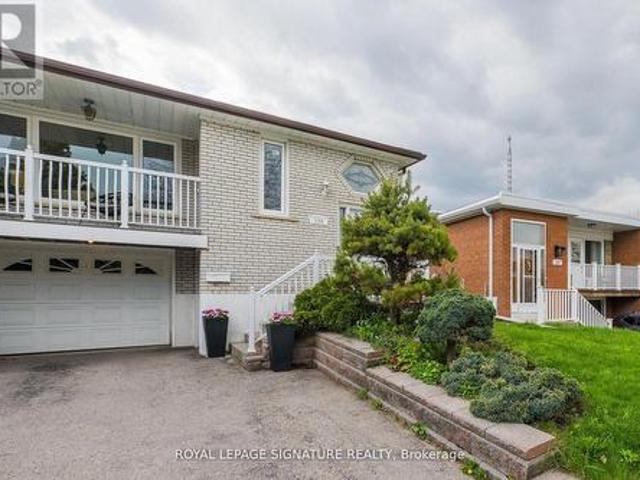
Welcome to 79 Heathview Avenue. Updated and Renovated. Wonderful family Home in the Highly Sought-After Bayview Village community on a formal 50 x120ft, regular land, lovely-maintained by its owner for 37-year, making it an attractive option for those looking to move-in, invest, or build new in an area surrounded by multi-million dollars custom luxury home. And situated on a quiet and convenient family-friendly street. This home offers a practical and comfortable layout, plenty of natural light throughout and airy atmosphere, creating a warm and happy vibe. A main level walk-out to the private. A fully-fenced backyard provides a great space for outdoor relaxation or entertaining. A welcoming foyer and boasting open concept living and dining room area provide comfort and functionality for family living. Upper level, three bedrooms provide private spaces for rest and reflection of family members. The main floor den provides a private space for a work-from-home with a separate entrance. T
$ 1,299,000
257 Delaware Avenue, Toronto, ON, M6H 2T7 house for sale | Listing ID W13786 | Royal LePage
View photo
House · for sale
$ 1,549,900
New
257 Delaware Avenue, Toronto, ON, M6H 2T7 house for sale | Listing ID W13786 | Royal LePage
Leaside
· House
· Parking
Leaside · House · Parking
Spacious 4 bedroom, 3 bathroom home at Dovercourt and Bloor including a 3 piece bath on main level. A rare find! *Rare 25 x 129 ft lot with LANEWAY and FRONT DRIVEWAY just steps away to Delaware Ave entrance to Ossington Station*Approximately 2445 sq ft total living area inc lower level with separate entrance. Ideal for large family with potential income opportunities*High ceilings in LOWER level. App 865 sq ft with walk-up*Potential for laneway house while maintaining ample parking*Walking distance to numerous amenities inc various retail, parks, schools and subway*. (id: 27)
$ 1,549,900
1972B Victoria Park Avenue, Toronto, ON, M3A 0A8 house for sale | Listing ID C13789 | Royal LePage
View photo
House · for sale
$ 699,000
New
1972B Victoria Park Avenue, Toronto, ON, M3A 0A8 house for sale | Listing ID C13789 | Royal LePage
Leaside
· House
· Terrace · Parking · Cellar
Leaside · House · Terrace · Parking · Cellar
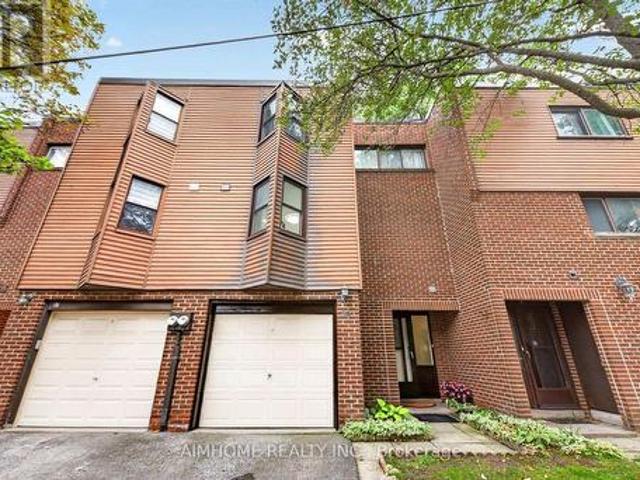
Welcome to 1972 Victoria Park Ave. A unique 3-storey end-unit freehold townhouse with POTL in the Parkwoods-Donalda community. Featuring 3 bedrooms and 3 bathrooms, this home offers an open-concept main floor with hardwood flooring, a functional kitchen with stainless steel appliances, ample counter space, and a breakfast bar. The finished basement provides additional usable living space, along with the convenience of direct access to the underground parking space. Multiple entrances add extra functionality and convenience. Upstairs are three bedrooms, including a primary bedroom with a private 3-piece ensuite. Enjoy approximately 300 sq. Ft. of private rooftop terrace space, perfect for relaxing, entertaining, or enjoying the outdoors. Conveniently located near public transit, schools, shopping, restaurants, and everyday amenities, with easy access to Hwy 401, Hwy 404, and the DVP. An excellent opportunity for buyers looking for a 3-bedroom, 3-bathroom freehold home with a finished ba
$ 699,000
45 Auburn Avenue, Toronto, ON, M6H 2L6 house for sale | Listing ID W13785 | Royal LePage
View photo
House · for sale
$ 999,000
New
45 Auburn Avenue, Toronto, ON, M6H 2L6 house for sale | Listing ID W13785 | Royal LePage
Leaside
· House
· Parking · Cellar
Leaside · House · Parking · Cellar
Auburn-ing Desire Pass the ice! This beautiful semi is red hot and needs your attention immediately. Directly across the street from the lovely green space of Loretto College School and nestled firmly in soulful, delicious Corso Italia, this one has all the ingredients. Open concept main floor with hardwood floors, loads of natural light and (hallelujah! )a powder room. Upstairs, three generous bedrooms and a bathroom give everyone room to spread out. Separate suite in the basement for extra income potential and 1.5 car parking in the back! A great house, a great street. Green space out front and Corso Italia at your fingertips. A winner if I have ever seen one. Come and get it. (Id: 27)
$ 999,000
47 Delaware Avenue, Toronto, ON, M6H 2S8 house for sale | Listing ID C13789 | Royal LePage
View photo
House · for sale
$ 3,895,000
New
47 Delaware Avenue, Toronto, ON, M6H 2S8 house for sale | Listing ID C13789 | Royal LePage
Leaside
· House
· Fireplace · Parking
Leaside · House · Fireplace · Parking
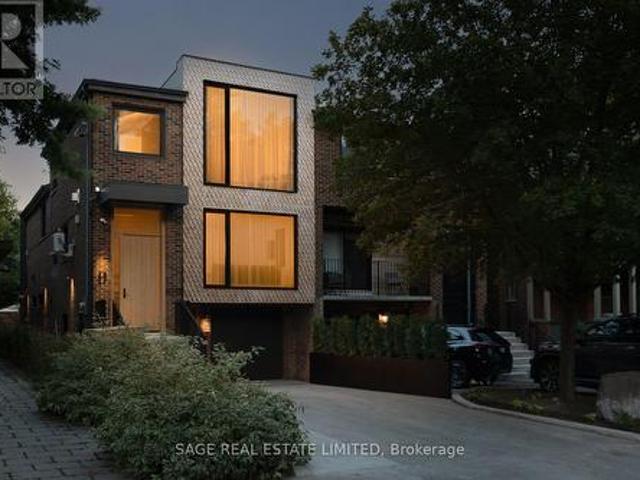
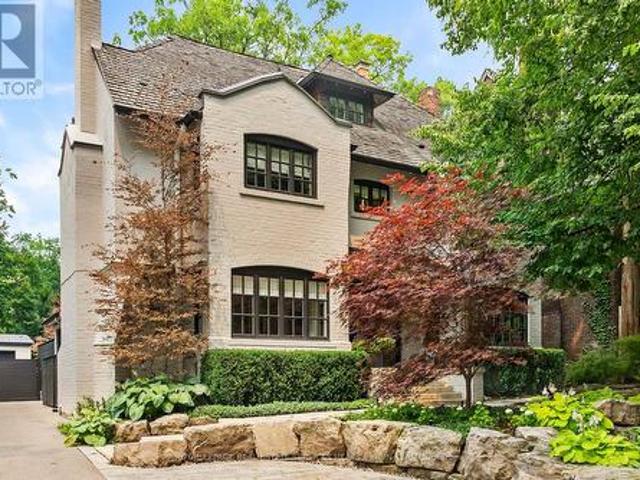
Effortlessly cool. 47 Delaware sits on an expansive 25ft x 143ft lot and has undergone a significant transformation to modernize itself, yet still respect the original house and neighbourhood. Expect the unexpected with elements you don't often see: a snowmelt hardscaped 3 car driveway, walkway, and front steps; in-floor heated polished concrete in the lower level; European aluminum tilt-and-turn windows and extensive commercial-grade soundproofing on the party wall with the neighbour. A total of 3,538 sqft (2,821 sqft above grade) w/ 4 bdrms, 5 bthrms, 2 separate lndry facilities, 2 Napoleon gas fireplaces + outdoor fire pit, 2 solid real wood front doors, comfortable 3-car driveway and 1-car garage parking. California dreaming aesthetic, tastefully dressed in natural materials throughout. Enjoy the marble, 7 3/4 Canadian-made natural oak hardwood, and polished concrete flooring throughout the home (no socks required. The real wood (oak) Kitchen has been thoughtfully designed and feat
$ 3,895,000
45 Chipper Crescent, Toronto Eglinton East, ON, M1K 4R4 house for sale | Listing ID E13791 | Royal LePage
View photo
House · for sale
$ 979,000
New
45 Chipper Crescent, Toronto Eglinton East, ON, M1K 4R4 house for sale | Listing ID E13791 | Royal LePage
Leaside
· House
· Fireplace · Swimming pool · Parking
Leaside · House · Fireplace · Swimming pool · Parking
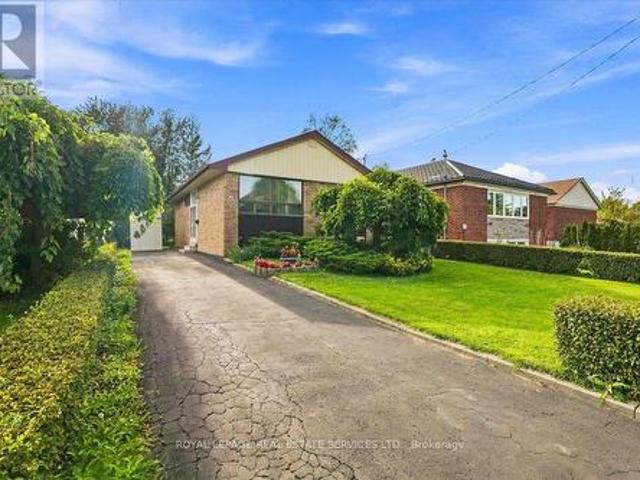
Welcome to 45 Chipper Cres! This spacious detached bungalow offers an exceptional opportunity for growing & multigenerational families, with approx. 1,318 sq ft above grade plus a substantially sized finished lower level. The bright main floor features 3 bedrooms, updated bath, hardwood floors, fireplace & an open-concept living/dining area adjoining a spacious kitchen with stainless steel appliances, abundant cabinetry & large centre island. Downstairs offers incredible flexibility with 2 additional bedrooms, full kitchen, bathroom & living area. Situated on a generous lot with an attached garage, private drive & inground pool. Conveniently located close to transit, walking, Kennedy Station, shopping, schools, parks & amenities. 5 bedrooms. 2 kitchens. 2 full baths. Two distinct living spaces. One incredibly versatile home! (Id: 7525)
$ 979,000
61 Bickerton Crescent, Toronto, ON, M2J 3T2 house for sale | Listing ID C13787 | Royal LePage
View photo
House · for sale
$ 1,348,000
New
61 Bickerton Crescent, Toronto, ON, M2J 3T2 house for sale | Listing ID C13787 | Royal LePage
Leaside
· House
· Patio · Garden · Fireplace · Cellar
Leaside · House · Patio · Garden · Fireplace · Cellar
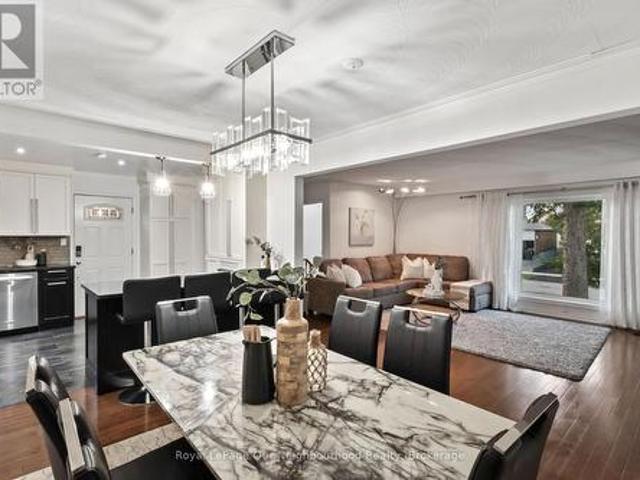
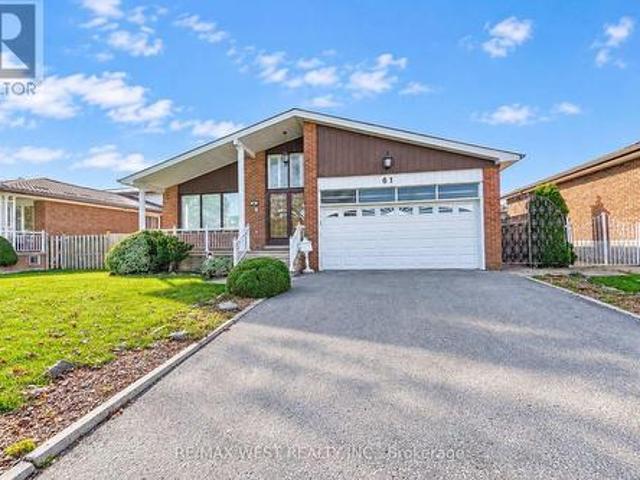
One Of the Largest 4-Level Backsplits In the Area. Family Owned Property Offered For Sale For The First Time In Over 50 Years. Flawless Updated Hardwood Floors Throughout Main Floor With Spacious Living Area, Crown Moulding, & Large Windows Allowing For Extra Light. Eat-In Kitchen With Ceramic Floors, Island, Stainless Steel Appliances & Custom Walk-Out To Large Covered Patio Perfect For Morning Coffee & Summer BBQs. Upper Floor Has 3 Large Bedrooms Each With Hardwood Floor And Large Closet. Primary Bedroom Has 3 Pc Ensuite & Extra Large Closet. Step Down Into The Fully Above Grade Lower Level With 2 Separate Entrances, Unique Laundry Room, 2pc Bath, 4th Bedroom & Massive Family Room With Fireplace & W/O To Yard. Basement Has Full Kitchen & Large Rec Area. Potential For In-Law Suite Or Extra Bedrooms. Backyard Is Well Manicured And Shows How Well The Property Has Been Cared For Over The Years. HVAC('18), Shingles ('15). Easy Access to 404/401. Fairview Mall, Great Schools, Parks & Rest
$ 1,348,000
12 Goldcrest Boulevard, Toronto, ON, M6L 2X5 house for sale | Listing ID W13785 | Royal LePage
View photo
House · for sale
$ 799,900
New
12 Goldcrest Boulevard, Toronto, ON, M6L 2X5 house for sale | Listing ID W13785 | Royal LePage
Leaside
· House
Leaside · House
Welcome to 12 Goldcrest Boulevard In The Desirable Rustic Community. Located In The Ultra Convenient Neighbourhood Of Black Creek & Lawrence. A Lovely Home That Meets Plenty Of Needs & Ready For Your Personal Touches. Solid, Well Built Bungalow On A Quiet Family Friendly Street. Minutes To An Abundance Of Conveniences Including Multiple Highways, Multiple Transit Options, Schools (for all ages), Shopping, Restaurants & Much Much More! This Estate Sale Has Been Priced to Sell! Floor Plan Attached To Listing. (Id: 27)
$ 799,900
39 Beverly Glen Boulevard, Toronto, ON, M1W 1V7 house for sale | Listing ID E13790 | Royal LePage
View photo
House · for sale
$ 1,288,000
New
39 Beverly Glen Boulevard, Toronto, ON, M1W 1V7 house for sale | Listing ID E13790 | Royal LePage
Leaside
· House
· Office room
Leaside · House · Office room
Wow! your wait is over! The home you've been dreaming about is finally here! From The Moment You Arrive, You'll Be CAPTIVATED By The Exceptional Curb Appeal Of This Beautifully Maintained & Renovated By It's Owners For Over 35 Years! A truly exceptional offering! This impressive residence commands one of the largest pie-shaped lots in the entire subdivision, showcasing a remarkable 75.76' frontage & over 2100 sq. Ft. Of Beautifully Proportioned Living Space! With It's Expansive Setting, Commanding Presence &.rare.5 BEDROOM Layout, (The 5th Bdrm Could Also Be A Nursery Or Home Office) this outstanding home offers the space, privacy & prestige today's growing family is searching for! Elegant Separate Living & Dining Rms Provide The Perfect Setting For Entertaining & Memorable Family Gatherings! At The HEART OF THE HOME Is The Extensively Renovated Custom Chef's Kitchen, Beautifully Appointed With Granite Cntrtops, Centre Island & Striking Custom Hood Fan! The Breakfast Area Overlooks Bre
$ 1,288,000
59 Kilchurn Castle Drive, Toronto, ON, M1T 2W3 house for sale | Listing ID E13789 | Royal LePage
View photo
House · for sale
$ 1,148,888
New
59 Kilchurn Castle Drive, Toronto, ON, M1T 2W3 house for sale | Listing ID E13789 | Royal LePage
Leaside
· House
· Garden · Fireplace · Parking
Leaside · House · Garden · Fireplace · Parking
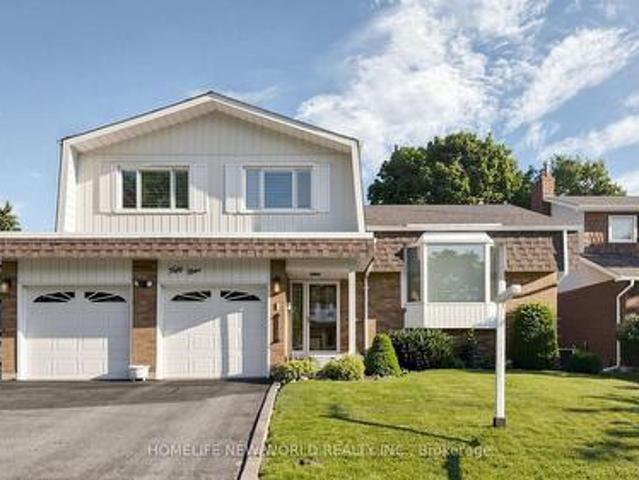
Welcome to this beautifully maintained 4-level side-split detached home in the highly sought-after Agincourt/Huntingwood community, one of Scarborough's most established and desirable neighbourhoods. Situated on a premium 50-ft frontage lot on a quiet, tree-lined street, this charming home offers outstanding curb appeal, a spacious double-car garage with two separate garage doors, and a functional layout designed for comfortable family living. Featuring four generously sized bedrooms and three bathrooms, this bright and inviting home offers a spacious formal living and dining room, perfect for family gatherings and entertaining. The sun-filled eat-in kitchen includes a breakfast area overlooking the backyard, while the cozy family room features a fireplace and walk-out to a large private backyard-ideal for outdoor enjoyment. The primary bedroom includes a private 3-piece ensuite. Hardwood flooring throughout. Pride of ownership is evident throughout this original-owner home, which has
$ 1,148,888
6 Clifford Court, Toronto, ON, M1R 3L3 house for sale | Listing ID E13789 | Royal LePage
View photo
House · for sale
$ 700,000
New
6 Clifford Court, Toronto, ON, M1R 3L3 house for sale | Listing ID E13789 | Royal LePage
Leaside
· House
Leaside · House
Nestled On A Court, This Solid Brick Home Offers Urban Convenience With Suburban Charm. The 401, TTC, Parks, Schools, Parkway Mall, Costco, And Home Depot Are Minutes Away. This Home With Excellent Bones Has Been Appreciated By The Same Family For 58 Years. In Preparation For The New Owner, The Home Was Freshly Painted, New Vinyl Flooring And New Light Fixtures Were Installed On The Main Floor. A Building Inspection Was Conducted By Carson Dunlop In August 2026. Move In Now And Add Your Personal Touch To This Gem. (Id: 27)
$ 700,000
2212 Kennedy Road, Toronto, ON, M1T 3G4 house for sale | Listing ID E13789 | Royal LePage
View photo
House · for sale
$ 1,199,000
New
2212 Kennedy Road, Toronto, ON, M1T 3G4 house for sale | Listing ID E13789 | Royal LePage
Leaside
· House
· Garden · Parking · Cellar
Leaside · House · Garden · Parking · Cellar
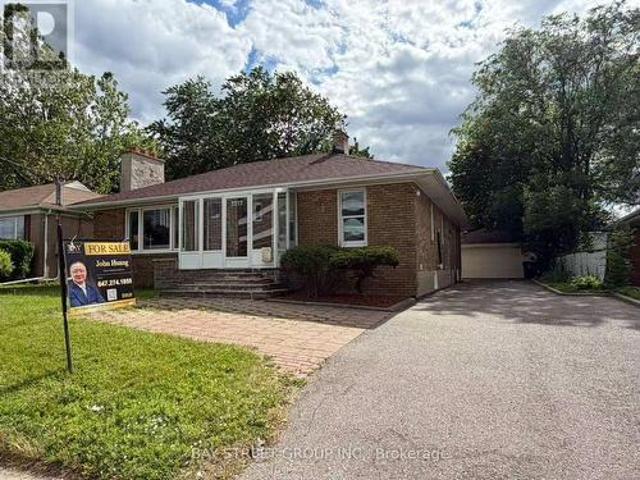
Rarely offered extra-large solid brick bungalow featuring 4 bedrooms plus a study and two 3-piece washrooms on the main floor, situated on a premium 60' x 107' lot in the highly sought-after Agincourt C. I. school district. Steps to shopping, restaurants, parks, library and TTC, and minutes to Hwy 401. Detached double garage and extended private driveway with ample parking. Beautifully landscaped front and back yards. Extensively renovated throughout. Separate entrance to a large finished basement with all above-grade windows. A total of three 3-piece washrooms. Offering excellent potential for 3 self-contained units. Ideal for end users, investors, or multi-generational families. (Id: 27)
$ 1,199,000
3161 Bayview Avenue, Toronto, ON, M2K 1G2 house for sale | Listing ID C13793 | Royal LePage
View photo
House · for sale
$ 1,550,000
New
3161 Bayview Avenue, Toronto, ON, M2K 1G2 house for sale | Listing ID C13793 | Royal LePage
Leaside
· House
· Parking · Fireplace · Cellar
Leaside · House · Parking · Fireplace · Cellar
An Exceptional Opportunity To Personalize In Bayview Village*. This Large 4 Bedroom Home Converted to 3 Bedrooms Awaits Your Renovator's Touch. Ample Space For a Large Growing/Extended Family. Extra Wide Lot With 64 Ft Of Frontage, Main Floor Family Room With Fireplace, Finished Basement, Updated Kitchen With Granite Countertops, 7 Car Parking With Double Car Garage & Direct Access To House. Move In, Renovate To Taste Or Invest In Your Future
$ 1,550,000
124 Edmonton Drive, Toronto, ON, M2J 3X1 house for sale | Listing ID C13789 | Royal LePage
View photo
House · for sale
$ 929,900
New
124 Edmonton Drive, Toronto, ON, M2J 3X1 house for sale | Listing ID C13789 | Royal LePage
Leaside
· House
· Patio · Garden · Parking · Cellar
Leaside · House · Patio · Garden · Parking · Cellar
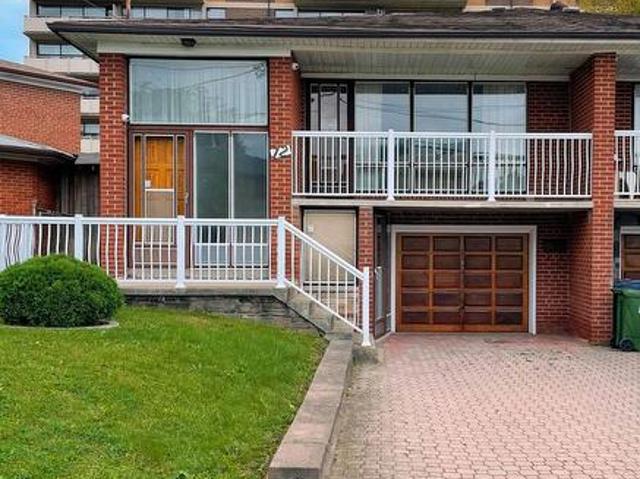
Exceptional Value In Prime Pleasant View Community*This Beautiful Raised Semi Detached Bungalow Has 3 + 2 Bedrooms And A Finished Basement With An In-law Suite & 2 Separate Entrances. Bright & Spacious, Hardwood Floors Thru-Out. An Exceptionally Large Oversized 150 Ft West Facing Lot, Fully Fenced With A Covered Patio & Separate Backyard Shed. So Many Options: Move In & Unpack, Invest & Rent Out Or Renovate To Taste. Updated Windows & Doors, Built-In Garage With Garage Door Opener & Remote, Ample Parking & Much More! (Id: 27)
$ 929,900
85 Song Meadoway, Toronto, ON, M2H 2T9 townhouse for sale | Listing ID C13789 | Royal LePage
View photo
Townhouse · for sale
$ 699,998
New
85 Song Meadoway, Toronto, ON, M2H 2T9 townhouse for sale | Listing ID C13789 | Royal LePage
Leaside
· Townhouse
· Garden · Parking · Cellar
Leaside · Townhouse · Garden · Parking · Cellar
Bright Spacious'Move in Ready' 4+2 large townhouse In a safe family-friendly Neighborhood. This Spacious Multi-Level Home Offers Exceptional Bright 12 Ft High Ceiling Living Room And Comfortable Dining Areas. W/Out Through Sliding Glass Doors To Fenced Yard. Approx 1500 sqft above-grade. 4bedrooms on 2nd floor, 2.5 washrooms, finished basement with extra bedroom. Fully renovation from top to bottom over since 2019, carpet free, newer kitchen(2025) and washrooms, solid wood cabinets in kitchen, hardwood staircase. LOCATION' Highly Rated Schools, Steps To Arborglen Ps. Close To Highland Jr, Ay Jackson & Seneca College With Almost Immed Access To Hwys 404/Dvp/401 & 407. One Bus To Subway At Finch & Sheppard. WORRY FREE LIVING' Condo fee includes water, snow removal, grass, roof, garage, driveway. A wonderful family home offering comfort, convenience and excellent potential in a highly desirable neighbourhood! (Id: 27)
$ 699,998
450 Midland Avenue, Toronto, ON, M1N 4A5 house for sale | Listing ID E13791 | Royal LePage
View photo
House · for sale
$ 1,450,000
New
450 Midland Avenue, Toronto, ON, M1N 4A5 house for sale | Listing ID E13791 | Royal LePage
Leaside
· House
· Cellar
Leaside · House · Cellar
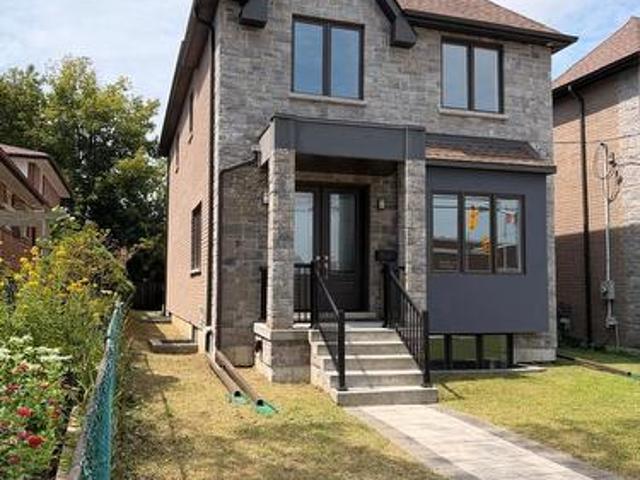
Brand new*. Executive Detached 4 Bedroom With 3 Full Bathrooms on 2nd Floor. Custom Home Built By Reputed Builder. Outstanding Architectural Charm With True Quality, Craftsmanship And Finishes. This Is A Must See! Stone & Brick Elevation. Main Floor 9' Ceiling, Hardwood Floors Throughout, Quality Kitchen With Granite Counters, Centre Island. Separate Family Room, Living Room & Dining Room. Gorgeous Primary Bedroom With 5 Pc Ensuite Bath & W/I Closet. 2nd Bedroom with its own 4 Pc Ensuite. 3rd & 4th Bedrooms with Jack & Jill 4 Pc Ensuite Bath. Laundry on the 2nd Floor. Finished Basement With Separate Entrance, 1 Bedroom & 3Pc Bath For Potential In-Law Suite Or Extended Family. 17 Mins To Downtown By Go, Close To All Amenities, Ttc, School, Lake, Bluffers Park, R. H. King Academy. Close To Everything, Schools, Public Transit, Shopping, Go Transit. Act Now! (Id: 27)
$ 1,450,000
8 Frivick Court, Toronto, ON, M2M 3P6 house for sale | Listing ID C13786 | Royal LePage
View photo
House · for sale
$ 3,528,000
New
8 Frivick Court, Toronto, ON, M2M 3P6 house for sale | Listing ID C13786 | Royal LePage
Leaside
· House
· Parking · Lift
Leaside · House · Parking · Lift
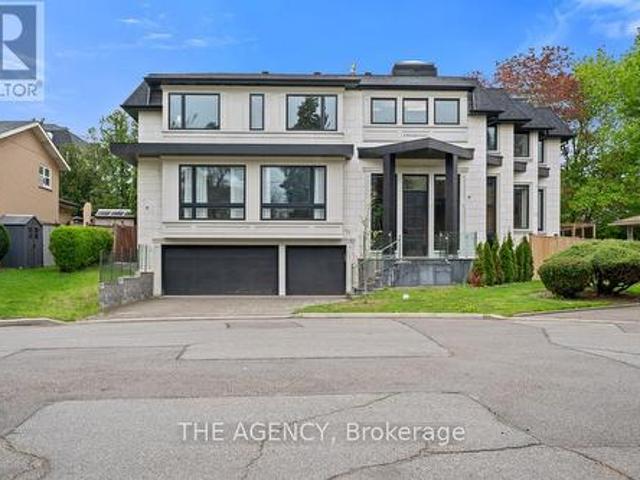
Behind the doors of 8 Frivick Court is a home designed for the way life is meant to be lived. Set on a 42 x 125 ft lot in the heart of Newtonbrook, this custom contemporary residence offers over 5,000 sq ft of beautifully considered living space and a 3 car garage. From the moment you step inside, natural stone and an abundance of natural light create an immediate sense of calm and sophistication. The chef-inspired kitchen anchors the main living spaces, flowing effortlessly into rooms made for gathering, entertaining, and everyday life. Upstairs, the private primary retreat offers a spa-like 5-piece ensuite, while a versatile den provides a quiet escape. A private elevator takes you seamlessly to every floor, while a main-floor office and fully finished lower level with radiant heated floors add comfort and convenience throughout. Thoughtful, elegant, and effortlessly functional, 8 Frivick Court is a rare opportunity to experience contemporary luxury in one of Newtonbrook's most desir
$ 3,528,000
15 Oakview Avenue, Toronto, ON, M6P 3J3 house for sale | Listing ID W13787 | Royal LePage
View photo
House · for sale
$ 1,679,000
New
15 Oakview Avenue, Toronto, ON, M6P 3J3 house for sale | Listing ID W13787 | Royal LePage
Leaside
· House
· Garden · Parking · Cellar
Leaside · House · Garden · Parking · Cellar
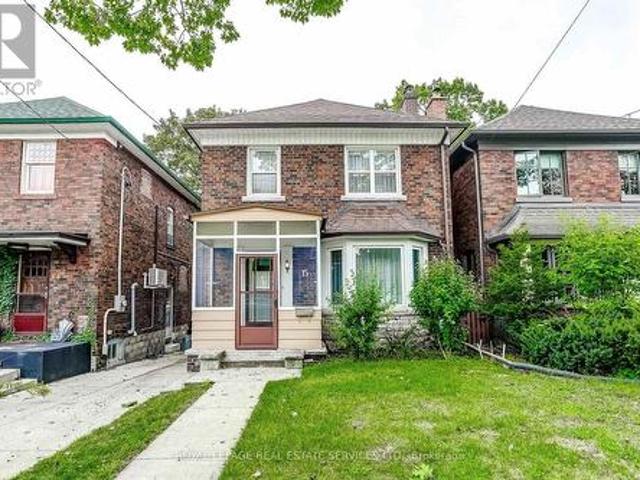
Location, location, location! Welcome to 15 Oakview Avenue, ideally situated just steps from the shops, cafés, restaurants and everyday conveniences of Bloor West Village. High Park Subway Station is approximately a five-minute walk away, with Toronto's magnificent High Park only minutes from your front door. This solid detached two-storey brick home offers timeless character, a functional layout, four bedrooms, a partially finished basement, private backyard and garage in a highly walkable neighbourhood. The fourth bedroom was previously used as a second-floor kitchenette; the kitchen cabinetry and appliances have been removed. Outstanding potential to update, renovate or create your dream family home. Enjoy the very best of west-end living with excellent schools, transit, shopping, dining and nearly 400 acres of High Park recreation all close at hand. A wonderful home, exceptional location and opportunity not to be missed! (Id: 27)
$ 1,679,000
47 Deforest Road, Toronto, ON, M6S 1J1 house for sale | Listing ID W13785 | Royal LePage
View photo
House · for sale
$ 1,349,000
New
47 Deforest Road, Toronto, ON, M6S 1J1 house for sale | Listing ID W13785 | Royal LePage
Leaside
· House
· Patio · Garden · Fireplace · Parking · Equipped kitchen
Leaside · House · Patio · Garden · Fireplace · Parking · Equipped kitchen
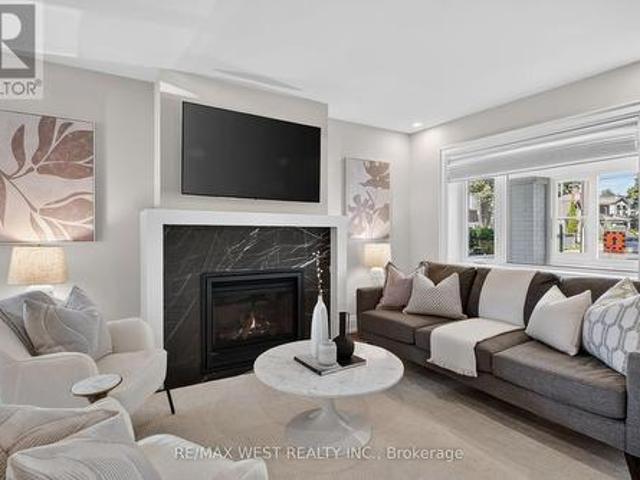
A beautifully renovated family home in the heart of Bloor West Village! Situated on a generous corner lot, this home offers a wonderful blend of character and modern renovations. Enjoy a private backyard with patio, green space, one-car garage and private driveway, one block from Bloor West Village and Runnymede Subway Station. The bright main floor features an open-concept layout with engineered hardwood flooring, pot lights and a marble clad gas fireplace. A large west-facing dining room window fills the space with natural afternoon and evening light, creating a warm setting for family dinners and entertaining. The stunning renovated kitchen features Caesarstone quartz countertops, breakfast bar, abundant storage, undermount sink, custom'Impressions cabinetry' with Lazy Susan and spice-rack pullout, stainless steel appliances, gas stove and fully integrated Bosch dishwasher. A walkout provides easy access to the patio, backyard and garage. Upstairs, the king-size primary bedroom feat
$ 1,349,000
2340 Bloor Street W, Toronto, ON, M6S 1P3 house for sale | Listing ID W13793 | Royal LePage
View photo
House · for sale
$ 1,750,000
New
2340 Bloor Street W, Toronto, ON, M6S 1P3 house for sale | Listing ID W13793 | Royal LePage
Leaside
· House
· Patio · Parking
Leaside · House · Patio · Parking
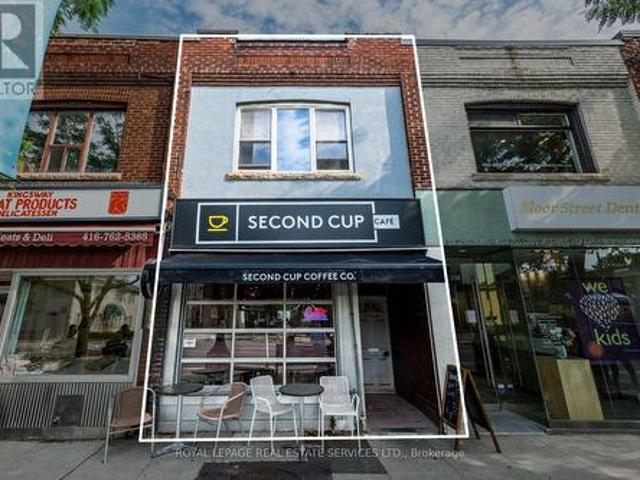
Prime Bloor West Village Mixed-Use Asset with Proven Stability & Immediate Upside. Exceptional opportunity on one of Toronto's premier retail corridors with high visibility and incredible pedestrian traffic. This two-storey building features a 962 sq. Ft. main-floor retail unit currently occupied by a AAA tenant (Second Cup) with a highly secure 40+ year tenancy history in the 2nd year of a 10-year lease. Value-add potential lies in the vacant 1,002 sq. Ft. 3-bedroom upper apartment with a projected market rent of $3,000/month. Plus, a spacious rear patio space for an additional seating area and a dedicated parking space. Ideally zoned CR (Commercial Residential), it provides exceptional flexibility for a variety of mixed-use applications and long-term redevelopment opportunities. The perfect acquisition for investors seeking a well-establishedcommercial asset in the highly desirable Bloor West Village market. Rarely available opportunity and first time on the market in 50+ years! (Id:
$ 1,750,000
20 Whitney Avenue, Toronto, ON, M4W 2A8 Luxury House for sale | Listing ID C13782 | Royal LePage Carriage Trade Luxury Properties
View photo
House · for sale
$ 8,995,000
New
20 Whitney Avenue, Toronto, ON, M4W 2A8 Luxury House for sale | Listing ID C13782 | Royal LePage Carriage Trade Luxury Properties
Leaside
· House
Leaside · House
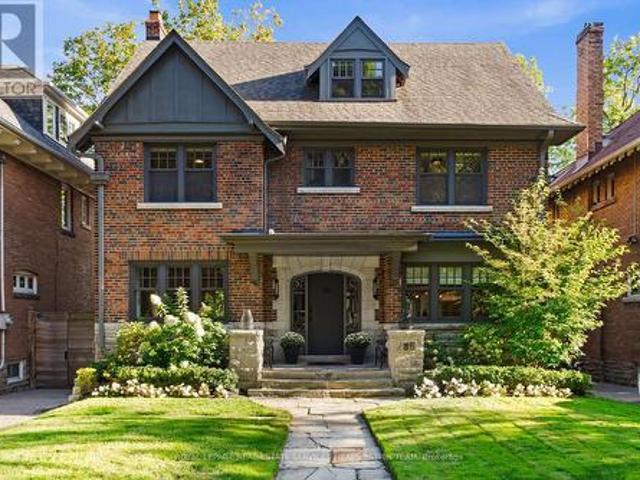
Situated in the heart of North Rosedale, Whitney Avenue is a picturesque street of established homes set beneath a leafy canopy. For more than a century, it has held sway as one of Toronto's most established addresses; minutes from the ravine and the shops of Yonge and Summerhill, and within reach of the city's best public and private schools. Number 20 is a centre-hall home in the classical style, taken back to its bones and reimagined by designer Connie Braemer in a contemporary renovation featured in House & Home. The result keeps the formality and proportion of the original architecture while opening the house up to create spaces perfectly-tailored for today's families. A striking foyer in concrete-look slab sets the palette that carries through the home: charcoal and warm rift-cut white oak, ebony-stained millwork, and black-framed glass doors that keep sight lines open while defining each room and setting the tone. The formal living and dining rooms at the front of the house have
$ 8,995,000
85 Douglas Drive, Toronto, ON, M4W 2B2 Luxury House for sale | Listing ID C13782 | Royal LePage Carriage Trade Luxury Properties
View photo
House · for sale
$ 6,295,000
New
85 Douglas Drive, Toronto, ON, M4W 2B2 Luxury House for sale | Listing ID C13782 | Royal LePage Carriage Trade Luxury Properties
Leaside
· House
· Deck
Leaside · House · Deck
A landmark North Rosedale residence, reimagined for modern family living. Set on one of the neighbourhood's most coveted, child-friendly streets and backing directly onto Rosedale Park, this exceptional home has undergone a complete renovation and two-storey addition while meticulously preserving its timeless heritage façade. Featured in Style at Home, the transformation brought together Jennifer Turner Architect, Croma Design, Cened Construction and Blackwell Structural Engineering. Inside, refined interiors meet exceptional functionality with six spacious bedrooms, four bathrooms, beautifully appointed principal rooms and thoughtfully designed family spaces. Heated flooring in the family room, mudroom and all bathrooms adds everyday comfort. Offering 4,024 square feet above grade plus an additional 1,123 square feet on the lower level, complemented by a spacious 510-square-foot crawl space, the home offers an impressive sense of space throughout. Outdoors, a tiered wood deck with ext
$ 6,295,000
232 Green Lane, Markham, ON, L3T 7H7 house for sale | Listing ID N13786 | Royal LePage
View photo
House · for sale
$ 1,690,000
New
232 Green Lane, Markham, ON, L3T 7H7 house for sale | Listing ID N13786 | Royal LePage
Leaside
· House
· Office room · Cellar
Leaside · House · Office room · Cellar
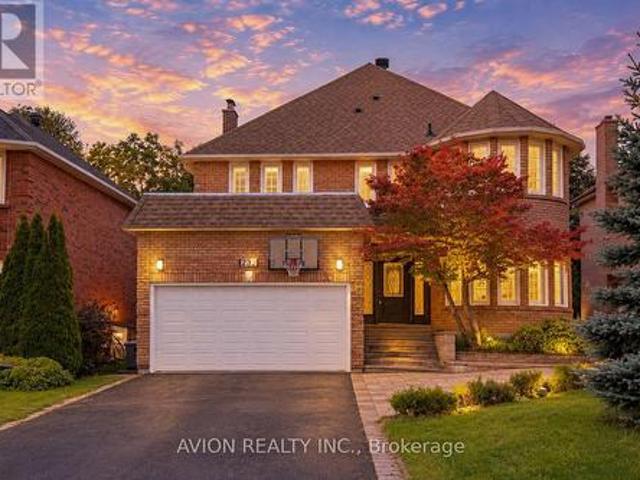
Welcome To This Exceptional Family Home In The Prestigious Thornlea Community, Located Within The Highly Sought-After Bayview Glen & St. Robert School Districts! Set In One Of Thornhill's Most Desirable Family Neighbourhoods, This Beautifully Maintained Residence Offers Approximately 3,000 Sq Ft Of Spacious, Elegant Living, Surrounded By Lush Ravines And Nature. Designed For Both Sophisticated Living And Everyday Family Comfort, The Home Features An Oversized Modern Kitchen With A Large Centre Island, Stainless Steel Appliances And Wine Rack, Along With Pot Lights Throughout And Beautiful Hardwood Flooring Extending Across The Living, Dining, Family Room, Second Floor And Basement. The Sun-Filled Main Floor Offers Generously Proportioned Principal Rooms, A Dedicated Office With Charming Bay Window, And A Spacious Family Room Enhanced By A Skylight. The Primary Retreat Features A Bay Window, Abundant Natural Light And A Luxurious 6-Pc Ensuite. The Fully Finished Basement Provides Except
$ 1,690,000

Get email alerts

Don't miss out: be the first to know about new properties

The alert was correctly created

On subscribing you accept the conditions of use and the privacy policy
Alert
Receive new ads in your inbox
Save this search
Receive alerts for new listings

We'll send you an email when we have new properties for: "Houses for sale in Leaside"

The alert was correctly created

Get email alerts and be the first to see new listings
Required field
On subscribing I accept the terms of the privacy policy
Perfect! You'll soon start receiving new listings via email
Alert
Receive an email when we have new ads for Houses for sale in Leaside
Save this search
Filters

Bedrooms

Area (sq.ft)

sq.ft
sq.ft

Price

$
$

Filter by property type

Bathrooms

Clear all filters
Receive notifications when new entries are published.