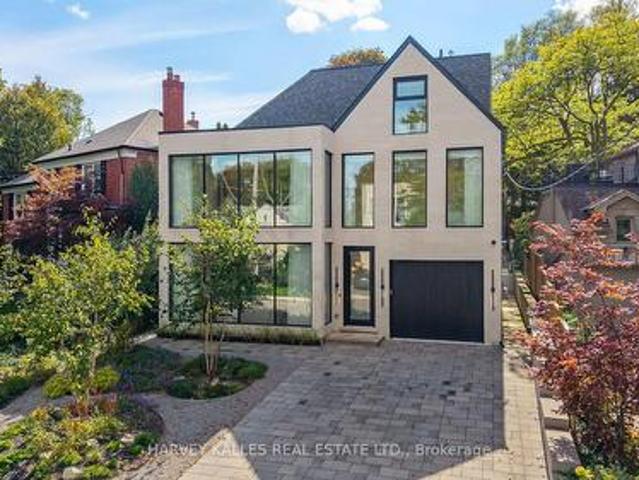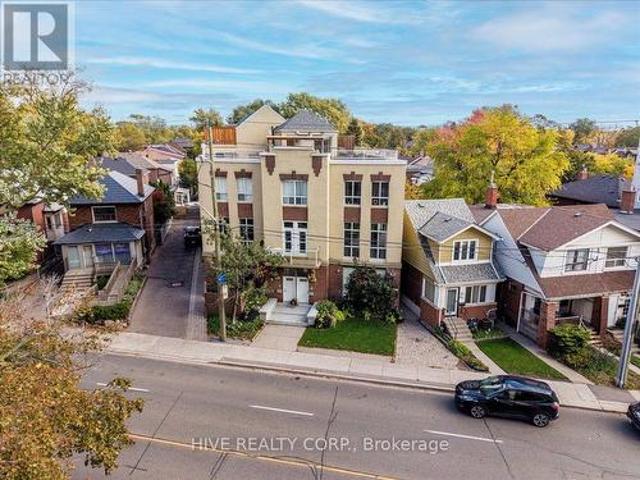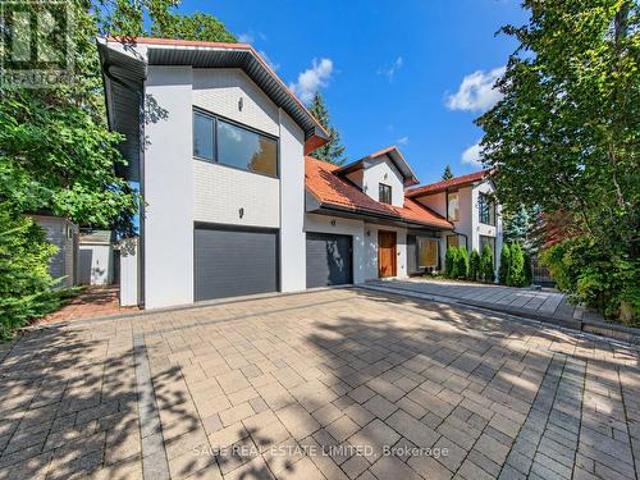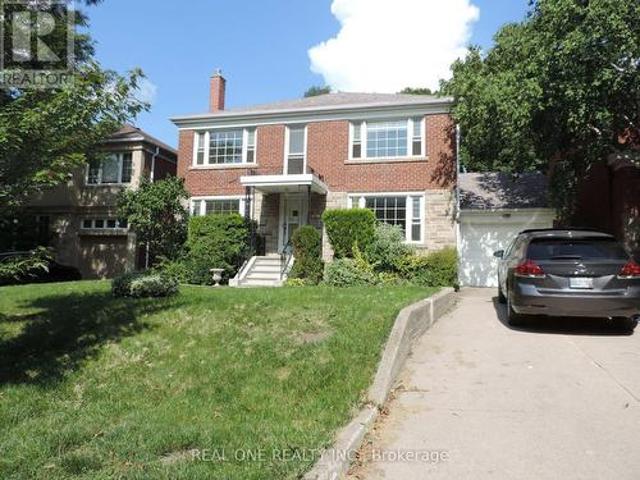
9,502 houses for sale in Leaside

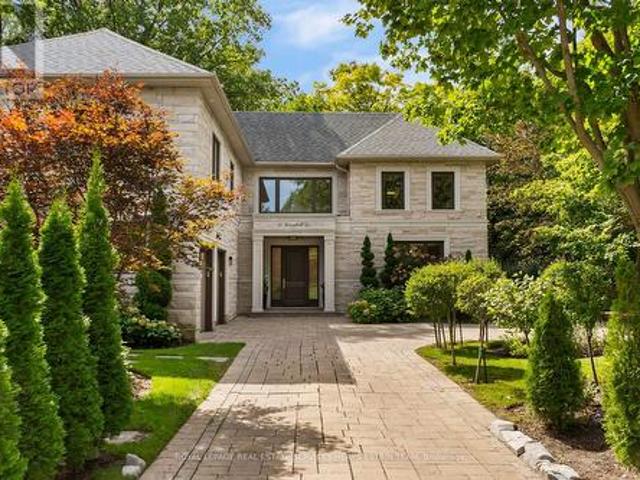
20 Whitney Avenue, Toronto, ON, M4W 2A8 Luxury House for sale | Listing ID C13782 | Royal LePage Carriage Trade Luxury Properties
View photo
House · for sale
$ 8,995,000
New
20 Whitney Avenue, Toronto, ON, M4W 2A8 Luxury House for sale | Listing ID C13782 | Royal LePage Carriage Trade Luxury Properties
Leaside
· House
Leaside · House
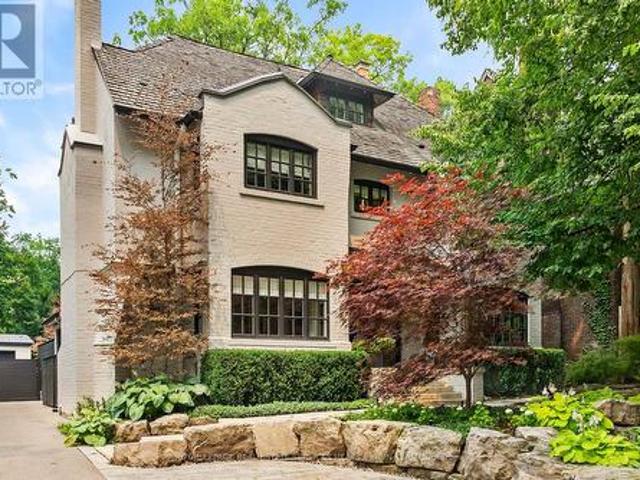
Situated in the heart of North Rosedale, Whitney Avenue is a picturesque street of established homes set beneath a leafy canopy. For more than a century, it has held sway as one of Toronto's most established addresses; minutes from the ravine and the shops of Yonge and Summerhill, and within reach of the city's best public and private schools. Number 20 is a centre-hall home in the classical style, taken back to its bones and reimagined by designer Connie Braemer in a contemporary renovation featured in House & Home. The result keeps the formality and proportion of the original architecture while opening the house up to create spaces perfectly-tailored for today's families. A striking foyer in concrete-look slab sets the palette that carries through the home: charcoal and warm rift-cut white oak, ebony-stained millwork, and black-framed glass doors that keep sight lines open while defining each room and setting the tone. The formal living and dining rooms at the front of the house have
$ 8,995,000
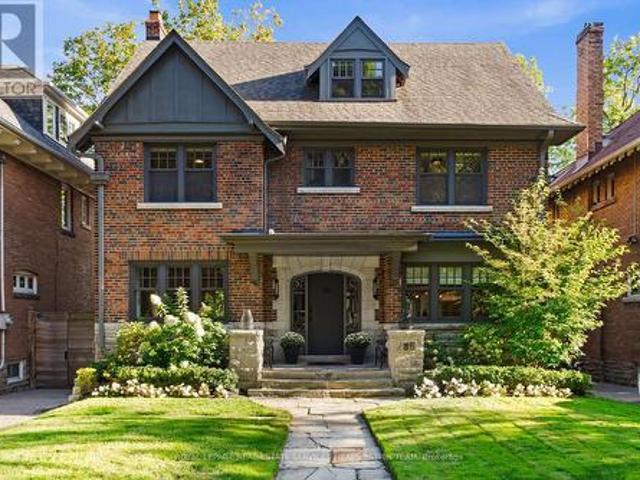
85 Douglas Drive, Toronto, ON, M4W 2B2 Luxury House for sale | Listing ID C13782 | Royal LePage Carriage Trade Luxury Properties
View photo
House · for sale
$ 6,295,000
New
85 Douglas Drive, Toronto, ON, M4W 2B2 Luxury House for sale | Listing ID C13782 | Royal LePage Carriage Trade Luxury Properties
Leaside
· House
· Deck
Leaside · House · Deck
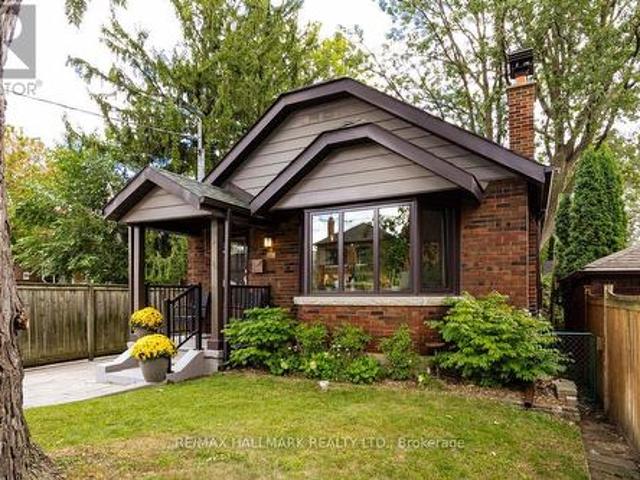
A landmark North Rosedale residence, reimagined for modern family living. Set on one of the neighbourhood's most coveted, child-friendly streets and backing directly onto Rosedale Park, this exceptional home has undergone a complete renovation and two-storey addition while meticulously preserving its timeless heritage façade. Featured in Style at Home, the transformation brought together Jennifer Turner Architect, Croma Design, Cened Construction and Blackwell Structural Engineering. Inside, refined interiors meet exceptional functionality with six spacious bedrooms, four bathrooms, beautifully appointed principal rooms and thoughtfully designed family spaces. Heated flooring in the family room, mudroom and all bathrooms adds everyday comfort. Offering 4,024 square feet above grade plus an additional 1,123 square feet on the lower level, complemented by a spacious 510-square-foot crawl space, the home offers an impressive sense of space throughout. Outdoors, a tiered wood deck with ext
$ 6,295,000
10 Moorehill Drive, Toronto, ON, M4G 1A1 Luxury House for sale | Listing ID C13781 | Royal LePage Carriage Trade Luxury Properties
View photo
House · for sale
$ 6,500,000
New
10 Moorehill Drive, Toronto, ON, M4G 1A1 Luxury House for sale | Listing ID C13781 | Royal LePage Carriage Trade Luxury Properties
Leaside
· House
· Patio · Fireplace · Parking · Cellar
Leaside · House · Patio · Fireplace · Parking · Cellar
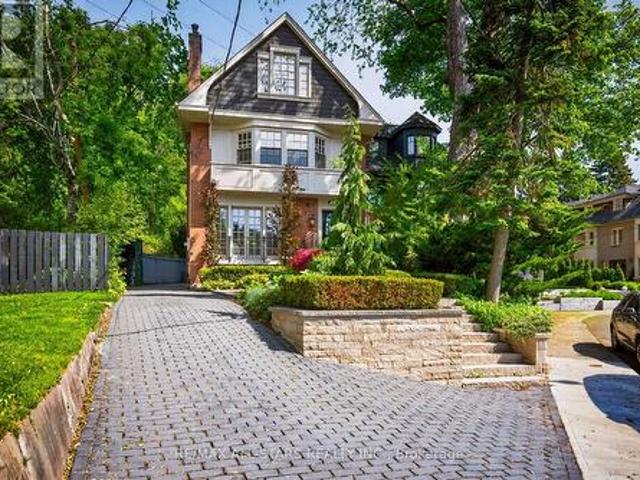
Enjoy this spacious 5+1 bedroom home in coveted Bennington Heights, thoughtfully redesigned to maximize its beautiful ravine setting and create a seamless connection between indoor and outdoor living. Set on an exceptional 100-foot frontage with gorgeous landscaping, a rare circular driveway and an attached two-car garage, the property offers an impressive sense of space and privacy. Extensively rennovated in 2017, the open-concept main floor features a generous family room and breakfast area with hardwood floors, along with a striking see-through fireplace connecting the oversized living and dining areas. Expansive windows throughout frame the surrounding greenery. Upstairs, an impressive primary suite is complemented by four additional bedrooms with ensuite access. The expansive lower-level recreation room offers a walkout to more than 1,500 sq. Ft. of patio space overlooking the ravine. Upper & lower laundry, top-of-the-line appliances throughout, basement wine cellar, professionall
$ 6,500,000
119 Jackman Avenue, Toronto, ON, M4K 2Y3 house for sale | Listing ID E13783 | Royal LePage
View photo
House · for sale
$ 999,000
New
119 Jackman Avenue, Toronto, ON, M4K 2Y3 house for sale | Listing ID E13783 | Royal LePage
Leaside
· House
· Garden · Fireplace · Air conditioning · Cellar
Leaside · House · Garden · Fireplace · Air conditioning · Cellar
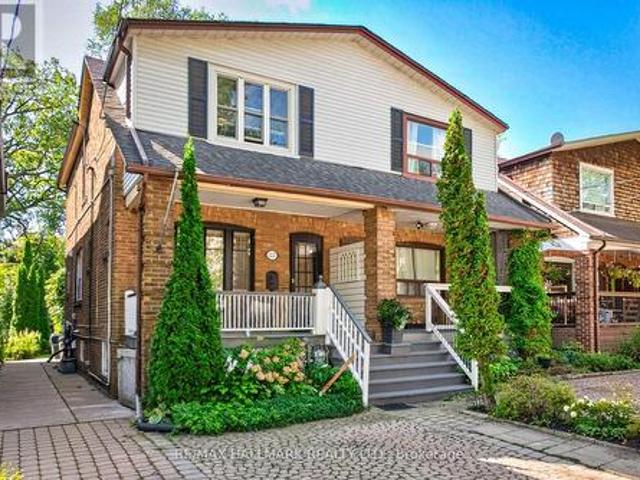
Gorgeous Home. Complete Gut Renovation. Open Concept Design, Highlighted By a 13 Foot Cathederal Ceiling With Exposed Wooden Beams. Designed By Stacy McLennan. New 200 AMP Electrical Service, Dedicated Electric Vehicle Cabling To Driveway. All New European Tilt/Turn Windows. Maintained Original Stained Glass Windows. Wood Burning Fireplace Rebuilt With Marble Hearth. New In Floor Heating Throughout The Home With New Boiler. New Ductless A/C Unit. Basement Was Lowered And Waterproofed. Beautiful Kitchen Features 3 Door S/Steel Fridge/Freezer, Dual Fuel Professional Range & Large Caerstone Island. The Bathrooms Were Custom Designed & Built With Caesarstone Counters. Some Of The Many Things That Make This Home Special Include A Private Drive, Stunning Basement With A Second Bedroom, Living & Dining Room & 2nd Bathroom. Backyard Oasis. Lovely Riverdale Home, Walk To Subway And Trendy Danforth. The List Of Improvements Are Endless. Home Inspection Available Upon Request. (Id: 27)
$ 999,000
30 Edgewood Crescent, Toronto, ON, M4W 3A9 house for sale | Listing ID C13782 | Royal LePage
View photo
House · for sale
$ 2,949,000
New
30 Edgewood Crescent, Toronto, ON, M4W 3A9 house for sale | Listing ID C13782 | Royal LePage
Leaside
· House
· Garden · Balcony · Fireplace
Leaside · House · Garden · Balcony · Fireplace
Set on one of North Rosedale's most coveted cul-de-sacs, 30 Edgewood Cres. Is a turn-key residence offering timeless elegance and curb appeal. Just steps from Summerhill Market, this meticulously maintained home spans approx. 2,900 square feet across all levels. Elevated above street level for enhanced privacy, the property is framed by a striking stone driveway and pathways, with lush, professionally landscaped gardens that will appeal to any avid gardener. Inside, abundant windows flood the home with natural light, beginning with a beautiful stained-glass window alcove at the entry. The elegant living room features classic crown moulding, a natural gas log fireplace with a marble surround, and French doors opening to a Juliet balcony. It flows seamlessly into the open-concept dining room, where crown moulding, a large picture window, a detailed ceiling medallion, and built-in shelving create a sophisticated entertaining space. The eat-in kitchen features a Wolf gas stove and floor-to
$ 2,949,000
337 Balliol Street, Toronto, ON, M4S 1E1 house for sale | Listing ID C13781 | Royal LePage
View photo
House · for sale
$ 1,099,000
New
337 Balliol Street, Toronto, ON, M4S 1E1 house for sale | Listing ID C13781 | Royal LePage
Leaside
· House
· Garden · Deck
Leaside · House · Garden · Deck
Nestled on one of the quietest streets in the heart of Davisville Village, this charming semi-detached home offers warm, updated space on an exceptionally deep lot between Bayview and Mt Pleasant. Lovingly maintained by the same owners for nearly 30 years and thoughtfully updated throughout, this inviting three-bedroom, 2.5-bathroom residence is a turnkey opportunity for first-time buyers, growing families & downsizers alike. The bright, open-concept living & dining area is equally suited to lively gatherings and relaxed nights at home. An updated kitchen features quartz countertops, updated appliances & generous storage, while the family room overlooking the backyard provides a comfortable retreat for reading or movie nights. A rare main-floor powder room & mudroom add practicality and access to the large deck and an exceptionally deep, private, lush, south-facing 175-foot lot-an outstanding setting for outdoor entertaining, play, pets & gardening. Head up the skylight-lit stairs to t
$ 1,099,000
75 Lawrence Crescent, Toronto, ON, M4N 1N3 house for sale | Listing ID C13782 | Royal LePage
View photo
House · for sale
$ 4,895,000
New
75 Lawrence Crescent, Toronto, ON, M4N 1N3 house for sale | Listing ID C13782 | Royal LePage
Leaside
· House
· Fireplace · Lift
Leaside · House · Fireplace · Lift
Some Homes Are Built. Others Are Crafted. 75 Lawrence Crescent Is An Exceptional Custom Residence Blending Modern Design, Timeless Architecture And Meticulous Craftsmanship In A Coveted Pocket Of Lawrence Park, Just A Short Walk To Yonge Street. Massive Windows Fill The Home With Natural Light While Maintaining Remarkable Privacy. Highlights Include A Timeless Limestone Façade, Architectural Glass Staircase, Grand Foyer With 19' Ceilings And Floor-To-Ceiling Windows, Venetian Plaster Fireplace, Elevator To All Four Levels And Superb Family Entertaining Spaces. The Family Room Boasts 17' Cathedral Ceilings, Custom White Oak Cabinetry And A Striking Marble Fireplace. The Chef's Kitchen Features Custom Cabinetry, Marble Surfaces And An Impressive 15' White Oak Centre Island. A Private Main-Floor Office With Built-Ins Provides An Elegant Workspace. Nearly 3,500 Sq. Ft. Of Beautifully Curated Living Space Showcases 11' To 19' Main-Floor Ceilings, Wide-Plank White Oak Floors, Refined Millwor
$ 4,895,000
D 957 Broadview Avenue, Toronto, ON, M4K 2R5 townhouse for sale | Listing ID E13781 | Royal LePage
View photo
Townhouse · for sale
$ 789,000
New
D 957 Broadview Avenue, Toronto, ON, M4K 2R5 townhouse for sale | Listing ID E13781 | Royal LePage
Leaside
· Townhouse
· Office room · Fireplace · Parking
Leaside · Townhouse · Office room · Fireplace · Parking
Discover a home that is anything but ordinary. Nestled within the coveted Playter Estates, The Historical Don Hall Lofts present a phenomenal 2-bedroom, 2-bathroom townhouse, once a vibrant 1920s dance hall and later a hippie commune. Now, this multi-level sanctuary is a light-filled retreat. Soaring 10-foot ceilings and massive, tall windows bathe the open-concept space in sunshine. The second bedroom is a masterpiece of flexibility, featuring a sleek glass wall system that can be a sun-drenched home office, a peaceful nursery, or a bright and airy bedroom. A gas fireplace creates a cozy ambiance, perfect for unwinding in your Living/Dining space. Step outside to your own private escape with two rooftop terraces that offer a serene perch above a quaint, tree-lined street. This is urban living with unparalleled tranquility, yet you're moments from the Broadview Transit Hub, the Don Valley Trail system, and the energy of the Danforth. Parking and storage locker complete this exceptional
$ 789,000
2 Addison Crescent, Toronto, ON, M3B 1K8 house for sale | Listing ID C13782 | Royal LePage
View photo
House · for sale
$ 4,558,000
New
2 Addison Crescent, Toronto, ON, M3B 1K8 house for sale | Listing ID C13782 | Royal LePage
Leaside
· House
· Office room · Fireplace · Sauna
Leaside · House · Office room · Fireplace · Sauna
A rare offering on coveted Addison Crescent, where sophisticated design, exceptional privacy and resort inspired outdoor living come together on an expansive, serene lot. Completely renovated to the studs, the home pairs refined finishes with exceptional craftsmanship and an effortless, light-filled flow. The custom chef's kitchen features porcelain surfaces, an oversized island and integrated Fisher & Paykel appliances, including a 48' gas range, built-in coffee system and wine fridge. Open-concept living and dining are framed by expansive windows overlooking the grounds, with a gas fireplace and integrated speakers. Generous principal rooms include a beautifully appointed primary retreat with spa inspired ensuite and walk-in closet, complemented by a skylit sitting room, private office with custom millwork and upper level laundry. The underpinned lower level offers 9' ceilings, hydronic in-floor heating, wet bar, lower level laundry, 5th bedroom, 3 piece bath and sauna. Outside, an i
$ 4,558,000
616 Briar Hill Avenue, Toronto, ON, M5N 1N2 house for sale | Listing ID C13783 | Royal LePage
View photo
House · for sale
$ 3,000,000
New
616 Briar Hill Avenue, Toronto, ON, M5N 1N2 house for sale | Listing ID C13783 | Royal LePage
Leaside
· House
· Garden · Air conditioning · Equipped kitchen
Leaside · House · Garden · Air conditioning · Equipped kitchen
Great Upper Forest Hill Village Family Home. Close To All Well-Known N Reputable Schools, Such As Allenby, Glenview, North Toronto, Havergal, And Ucc. East Access To Downtown. Charming And Spacious With Large Formal Principal Rooms, 4 Bedrooms, 4 Bathrooms, Eat-In Kit, W/O To Garden. Master With Ensuite Bath(2023). LamClient RemarksGreat Upper Forest Hill Village Family Home. Close To All Well-Known N Reputable Schools, Such As Allenby, Glenview, North Toronto, Havergal, And Ucc. East Access To Downtown. Charming And Spacious With Large Formal Principal Rooms, 4 Bedrooms, 4 Bathrooms, Eat-In Kit, W/O To Garden. Master With Ensuite Bath (2023). Laminate Throughout (2018). Dishwasher (2018). Paint(2018). Roof (2019); Gas Furnace, Central Air Conditioner(2019) inate Throughout (2018). Dishwasher (2018). Paint(2018). Roof (2019); Gas Furnace, Central Air Conditioner(2019); Oven 2024. (Id: 27)
$ 3,000,000
570 Jones Avenue, Toronto, ON, M4J 3H1 house for sale | Listing ID E13628 | Royal LePage
View photo
House · for sale
$ 1,990,000
Updated
570 Jones Avenue, Toronto, ON, M4J 3H1 house for sale | Listing ID E13628 | Royal LePage
Leaside
· House
· Parking
Leaside · House · Parking
Jonesing for a Great Opportunity? This One's Worth a Look. Not every home needs to be perfect to be a smart buy. Welcome to this 3-bedroom, 2-bathroom semi on Jones Avenue-a solid East End opportunity packed with the features buyers are searching for and the potential to make it truly your own. Yes, it could use an interior refresh. But behind the cosmetic updates lies something increasingly hard to find: value. With a rear extension already in place, a private garage for coveted off-street parking, and generous living space, the heavy lifting has already been started. Location? Hard to beat. You're just a short stroll to the Pape subway station, giving you quick access across the city, while being comfortably removed from the day-to-day disruption of Ontario Line construction. And for many families, this is the headline: the highly sought-after Frankland Community School catchment. If you've been trying to break into one of Toronto's most desirable public school communities without br
$ 1,990,000
299 Delaware Avenue, Toronto, ON, M6H 2T7 house for sale | Listing ID W13781 | Royal LePage
View photo
House · for sale
$ 1,628,888
New
299 Delaware Avenue, Toronto, ON, M6H 2T7 house for sale | Listing ID W13781 | Royal LePage
Leaside
· House
· Patio · Garden · Balcony · Parking · Cellar
Leaside · House · Patio · Garden · Balcony · Parking · Cellar
An exceptional opportunity in Toronto's vibrant west end! This spacious residence offers substantial living space across multiple levels and a versatile layout ideal for investors, multi-generational families or buyers looking to live in one portion while generating rental income. The main level features a large family-sized kitchen ready to entertain with a walkout to the rear patio and fully fenced backyard, a spacious dining room currently used as a bedroom, a large living room and a convenient 3-piece washroom. A separate side entrance provides access to the main and lower levels offering further opportunity to create a convenient separate basement unit. Currently arranged as a self-contained rental space, the upper level includes its own kitchen, bathroom and west-facing balcony, plus a third-floor sundeck with views toward the downtown skyline. The private backyard leads to a rare oversized 2-car laneway garage offering excellent parking, storage and potential for a future lanewa
$ 1,628,888
1709 Dundas Street E, Toronto, ON, M4L 1L7 house for sale | Listing ID E13781 | Royal LePage
View photo
House · for sale
$ 1,049,000
New
1709 Dundas Street E, Toronto, ON, M4L 1L7 house for sale | Listing ID E13781 | Royal LePage
Leaside
· House
Leaside · House
Tucked into Leslieville's tree-lined streets, on a quiet stretch of Dundas Street, this house has been completely rethought-every floor, every surface, every system. Nothing here is cosmetic-only. The renovation runs from the studs to the finishes, with care that shows up in the details you don't usually see, & the ones you can't miss. The main floor balances openness with intention. The layout flows easily, but each space knows its purpose. The kitchen is built for people who actually cook, featuring quality fixtures, solid installation, & materials that feel good to use every day. A discreet powder room adds real convenience without stealing space or attention. Upstairs, the primary bedroom is calm & properly scaled, with an ensuite that feels more like a private retreat than an afterthought. Finishes are consistent throughout-no weak links, no'we'll upgrade that later' moments. Everything has already been done, & done well. The lower level has been prepared with flexibility in mind.
$ 1,049,000
37 Holswade Road, Toronto, ON, M1L 2G5 house for sale | Listing ID E13781 | Royal LePage
View photo
House · for sale
$ 799,000
New
37 Holswade Road, Toronto, ON, M1L 2G5 house for sale | Listing ID E13781 | Royal LePage
Leaside
· House
· Garden · Parking · Cellar
Leaside · House · Garden · Parking · Cellar
Welcome to 37Holswade Rd, a charming 1.5-storey detached home nestled in a quiet Scarborough neighbourhood. This inviting residence offers a comfortable and functional layout, appealing to a diverse buyers needs. The main floor features a cozy living and dining area, a well-equipped kitchen, and a four-piece bathroom. Large windows allow natural light to fill the space, complementing the hardwood and tile flooring throughout. Upstairs, two spacious bedrooms provide a peaceful retreat with ample storage. The finished basement includes a convenient laundry area, and a warm family/rec room with a hardwood stove. Outside, the property showcases a classic brick and aluminum siding exterior. The detached single-car garage and driveway provide ample parking. The backyard is a generously sized corner lot offering plenty of space for gardening, outdoor activities, or future landscaping projects. With its desirable location, thoughtful layout, and spacious outdoor. Wonderful starter home. Garage
$ 799,000
14 Valdane Drive, Toronto, ON, M1L 2E9 house for sale | Listing ID E13772 | Royal LePage
View photo
House · for sale
$ 959,000
14 Valdane Drive, Toronto, ON, M1L 2E9 house for sale | Listing ID E13772 | Royal LePage
Leaside
· House
· Patio · Garden · Parking · Air conditioning · Cellar
Leaside · House · Patio · Garden · Parking · Air conditioning · Cellar
Detached bungalow on a 45 x 130 ft lot offering exceptional flexibility for end users and investors alike. The main level features 3 bedrooms, a full bath, separate living and dining rooms, an updated kitchen, and spacious principal rooms. A separate side entrance leads to a finished basement with two self-contained living areas, including a 1-bedroom apartment and a bachelor suite, plus shared laundry. Enjoy a fenced backyard with an interlocked patio area, attached garage, and private driveway parking for 3 vehicles. Furnace, A/C, and roof are all in goodworking order. Conveniently located close to Eglinton Square Shopping Centre, Metro, Edge Park, Clairlea Public School, Victoria Park TTC, and quick access to Hwy. 401 and the Don Valley Parkway. A great opportunity to own in a well-connected neighbourhood. Book your private showing today
$ 959,000
16 Glebemount Avenue, Toronto, ON, M4C 3R3 house for sale | Listing ID E13782 | Royal LePage
View photo
House · for sale
$ 999,900
New
16 Glebemount Avenue, Toronto, ON, M4C 3R3 house for sale | Listing ID E13782 | Royal LePage
Leaside
· House
· Fireplace · Deck
Leaside · House · Fireplace · Deck
Welcome to 16 Glebemount Avenue, a beautifully maintained family home on a wonderful, tree-lined street in desirable East York! Just steps to the subway, this inviting 3-bedroom, 2-bathroom home offers the perfect blend of charm, comfort, and thoughtful updates in an exceptional Toronto location. An inviting enclosed front porch overlooks the picturesque street and mature trees-perfect for morning coffee or enjoying the peaceful neighbourhood views. Inside, gleaming hardwood floors create a warm and timeless feel. The bright living room features an electric fireplace, creating a cozy and inviting spot to curl up on chilly winter evenings. The gourmet kitchen features granite countertops and Samsung stainless steel appliances, while the walkout leads to a fantastic two-tiered deck with a skylit roof and private yard-ideal for outdoor dining, entertaining and relaxing. The second floor offers three bedrooms and a renovated 4-piece bathroom with heated floors. A unique loft-style space of
$ 999,900
442 Pharmacy Avenue S, Toronto, ON, M1L 3G6 house for sale | Listing ID E13783 | Royal LePage
View photo
House · for sale
$ 1,249,900
New
442 Pharmacy Avenue S, Toronto, ON, M1L 3G6 house for sale | Listing ID E13783 | Royal LePage
Leaside
· House
· Balcony · Fireplace · Cellar
Leaside · House · Balcony · Fireplace · Cellar
Pride of Ownership! Welcome to 442 Pharmacy Avenue. A custom-built (2021) detached duplex offering luxury, comfort and versatility. Featuring 2,959 Sq Ft of Living Space = 2,209 Sq Ft (Upper Floor) 4 bedrooms & 4 bathrooms above grade, plus 750 Sq Ft (Basement) 3-bedroom basement apartment with kitchen, bathroom and 2 private entrances. Perfect for Rental Potential or extended family. The bright open-concept main floor offers 10.5-ft ceilings, radiant heated oversized porcelain tile floors, sensor-lit wide stair case and a chef-inspired kitchen, Gas Stove, Built-In Oven and Large quartz island / countertops & backsplash. Custom built-in bookshelf, with electric fireplace. Large Windows and Sliding Doors to the 2 Balconies Fill the main floor with natural light. Upstairs features 2 skylights, a spacious primary bedroom with private balcony and heated floors in the luxurious 4-piece ensuite. Additional highlights include 2 main-floor balconies, 1 Private Balcony from the Primary bedroom,
$ 1,249,900
4 Dingwall Avenue, Toronto, ON, M4K 1H1 house for sale | Listing ID E13783 | Royal LePage
View photo
House · for sale
$ 1,895,000
New
4 Dingwall Avenue, Toronto, ON, M4K 1H1 house for sale | Listing ID E13783 | Royal LePage
Leaside
· House
· Garden · Office room · Swimming pool · Gym · Parking · Cellar
Leaside · House · Garden · Office room · Swimming pool · Gym · Parking · Cellar
Welcome to this beautifully updated, sun-filled home in one of Toronto's most sought-after neighbourhoods. Thoughtfully renovated and exceptionally well maintained, this inviting 4+1 bedroom, 3 bathroom home offers the perfect blend of character, comfort, and modern living. Bright, spacious principal rooms create an easy flow throughout the main level, while four well-proportioned bedrooms provide plenty of space for family, guests, or a home office. The stunning primary suite is a true retreat, featuring a 4-piece ensuite bathroom, walk-in closet, and an abundance of natural light. The finished basement adds valuable flexible living space, perfect for a playroom, home gym or media area. Step outside to a fully landscaped backyard designed for both relaxing and entertaining, complete with a hot tub and lots of additional space. Garage parking is an added bonus in this incredibly convenient location. And then there's the neighbourhood. Located just a stones throw from Withrow Park, you'
$ 1,895,000
7 Baudina Crescent, Toronto, ON, M1N 3M9 house for sale | Listing ID E13783 | Royal LePage
View photo
House · for sale
$ 899,000
New
7 Baudina Crescent, Toronto, ON, M1N 3M9 house for sale | Listing ID E13783 | Royal LePage
Leaside
· House
· Garden · Cellar
Leaside · House · Garden · Cellar
Priced For Quick Sale! Income-Producing Home! 3+3 Bedrooms with 2.5 washrooms, Detached Bungalow In High Demand Area With Finish Basement Apartment. This Home Features Hardwood Floors, Large Living/Dining Room, Modern Eat-In Kitchen With Upgraded Cupboards. Large Master Bedroom With Closet. Fully Fence Private Backyard. Ideally Located Close To Schools, Shopping, Parks, Public Transit. Lot size108.89 ft x 36.00 ft x 120.32 ft x 63.44 ft. Located just a short walk to the Midland GO station and surrounded by fantastic neighbourhood amenities, this property is nestled in a vibrant, family-friendly community close to schools, parks, shopping, TTC, and major highways. Enjoy easy access to Kingston Road Village, The Bluffs, Rosetta McClain Gardens, and you're just minutes from the beach and downtown. (Id: 27)
$ 899,000
1 16 Kirtling Place, Toronto, ON, M2L 1W4 house for sale | Listing ID C12784 | Royal LePage
View photo
House · for sale
$ 2,598,000
1 16 Kirtling Place, Toronto, ON, M2L 1W4 house for sale | Listing ID C12784 | Royal LePage
Leaside
· House
· Lift · Parking
Leaside · House · Lift · Parking
Construction Nearing Completion! Enjoy Deep Lush Lots, Double Garages And Elevator. 2,542 Sf Of Living Area As Per Drawings. Luxury 3-Storey Freehold Townhome With Condo Access On A Quiet Cul-De-Sac. 7 Estates Townhome Development With Freehold Ownership. Well Set Back From Street Line. The Utmost In High End Finishes. Only Steps To Parks, Schools, TTC And Shops. Smartly Designed. Upper Level Laundry. Visitor Parking. See Attached For Detailed List Of Finishes. (Id: 27)
$ 2,598,000
15 August Avenue, Toronto, ON, M1L 3M8 house for sale | Listing ID E13783 | Royal LePage
View photo
House · for sale
$ 799,900
New
15 August Avenue, Toronto, ON, M1L 3M8 house for sale | Listing ID E13783 | Royal LePage
Leaside
· House
· Garden · Deck
Leaside · House · Garden · Deck
Charming solid brick bungalow with in-Law suite potential in the heart of Danforth Village! This fabulous bungalow, showcasing exceptional curb appeal, is an ideal opportunity for first-time buyers, investors, and young families. Nestled on a 25x107ft lot with a private driveway, this well-maintained home offers comfort, versatility, and incredible value in one of Toronto's most desirable neighbourhoods. Upon entering, you'll be greeted by a bright and spacious living room, complemented by a formal dining area and a clear view into the functional kitchen, featuring elegant granite countertops. The main level boasts beautiful hardwood floors throughout, two generously sized bedrooms, and a walkout to a two-level deck perfect for relaxing or entertaining in the fully fenced backyard. A separate side entrance leads to a fully finished lower level, which includes a large third bedroom, second kitchen, full bathroom, and open living/dining area. This level also offers a separate laundry roo
$ 799,900
60 Foxley Street, Toronto, ON, M6J 1R2 house for sale | Listing ID C13781 | Royal LePage
View photo
House · for sale
$ 1,099,999
New
60 Foxley Street, Toronto, ON, M6J 1R2 house for sale | Listing ID C13781 | Royal LePage
Leaside
· House
Leaside · House
Nestled in the highly sought-after Ossington and Dundas neighbourhood, this charming freehold townhome with walk-out Nanny Suite presents an exceptional opportunity for first-time buyers, investors, and renovators alike. Located in one of Toronto's most vibrant communities, you'll enjoy an outstanding walkable lifestyle with trendy cafes, acclaimed restaurants, boutique shops, shopping, parks, and convenient TTC access just steps from your door. Offered in'as is' condition, this property provides the perfect canvas to renovate, customize, or create a valuable investment. Don't miss this rare chance to own in an unbeatable location where urban convenience and endless potential come together. (Id: 27)
$ 1,099,999
5 North Drive, Toronto, ON, M1N 1Y9 house for sale | Listing ID E13782 | Royal LePage
View photo
House · for sale
$ 2,699,900
New
5 North Drive, Toronto, ON, M1N 1Y9 house for sale | Listing ID E13782 | Royal LePage
Leaside
· House
· Patio · Garden · Fireplace · Deck · Parking
Leaside · House · Patio · Garden · Fireplace · Deck · Parking
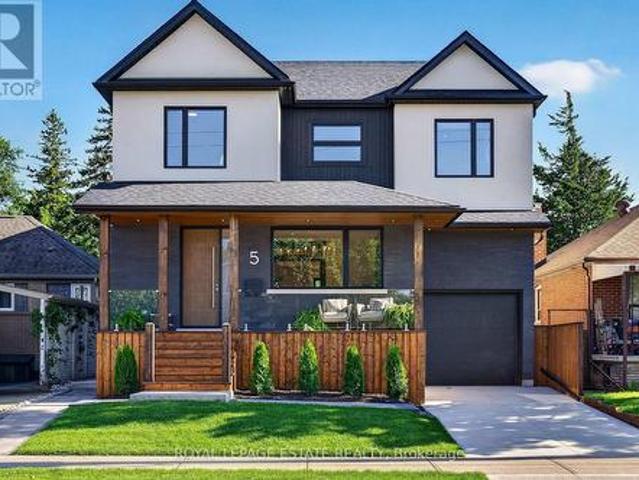
You've designed this house in your head a hundred times. Someone finally finished it for you. Rebuilt from the studs in 2026, 5 North Drive is a true studs-up renovation: new walls, wiring, plumbing, windows, and mechanicals, engineered and permitted to be lived for decades. It sits on a quiet Hunt Club street in Birchcliff, minutes from the lake. Engineered hardwood runs through the main and second floors, and Black Beauty trim carries you from the dining room to the custom Foson kitchen: dark flat-slab cabinetry, fluted glass, warm vertical grain, and warm quartz waterfalling off the peninsula, with a coffee bar, double wall oven, five-burner gas cooktop, and workstation sink. The living room gathers around a gas fireplace and floor-to-ceiling sliders opening to the deck, patio, and deep backyard. The main floor is completed with a walk-in foyer closet, separate pantry, and mudroom off the attached garage. Smart-home comforts are built in throughout, from climate control to a smart t
$ 2,699,900
108 Kingswood Road, Toronto, ON, M4E 3N5 house for sale | Listing ID E13781 | Royal LePage
View photo
House · for sale
$ 3,149,000
New
108 Kingswood Road, Toronto, ON, M4E 3N5 house for sale | Listing ID E13781 | Royal LePage
Leaside
· House
· Garden
Leaside · House · Garden
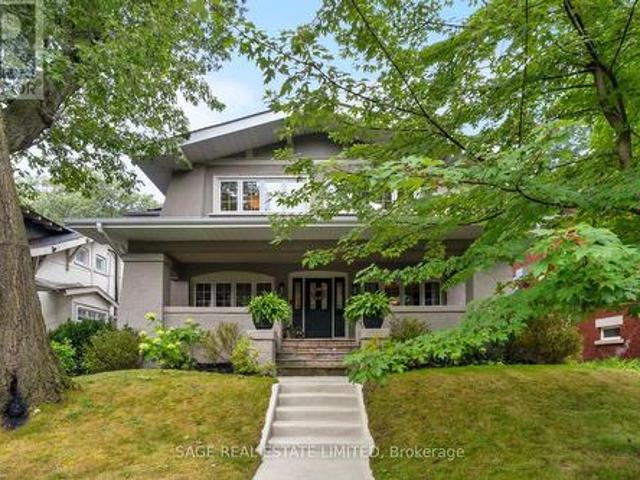
Step into a fairytale where timeless character blends seamlessly with modern family living. Nestled on a rare, 50' x 110' lot at the top of the hill, this home is perfectly positioned south of Bracken Ave. From the moment you arrive, the ambiance will captivate you. Welcomed by a large, covered front porch that's perfect for lazy afternoon lounging and watching the world go by. This quintessential 4+1 bedroom, 4-bathroom detached residence is a truly unique offering in the coveted Balmy Beach/Malvern CI School District. Inside, this classic centre hall plan showcases elegant craftsmanship with rich hardwood flooring, wainscotting, beamed ceilings and custom built-ins throughout. The heart of the home features an updated kitchen that flows effortlessly into a thoughtfully designed two-storey rear addition. The main floor of this addition provides a sun-drenched family room and a highly functional mudroom. Step out to a beautiful, private backyard. Ideal for kids, pets, and summer entert
$ 3,149,000
3022 Bayview Avenue, Toronto, ON, M2N 5L1 house for sale | Listing ID C13783 | Royal LePage
View photo
House · for sale
$ 1,598,000
New
3022 Bayview Avenue, Toronto, ON, M2N 5L1 house for sale | Listing ID C13783 | Royal LePage
Leaside
· House
· Office room · Fireplace · Deck
Leaside · House · Office room · Fireplace · Deck
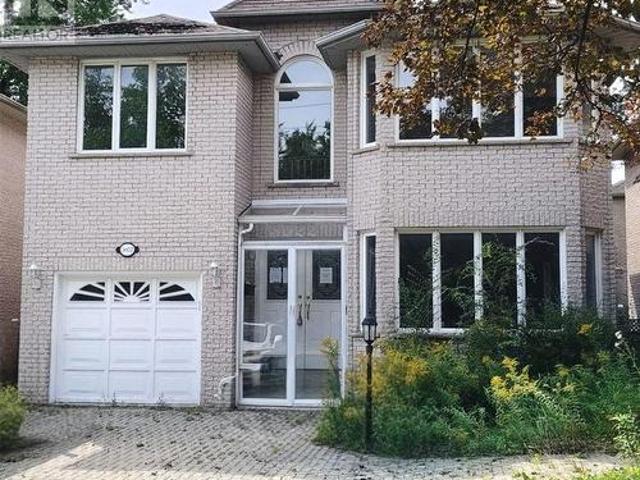
A Rare Opportunity in Prime Willowdale East. Luxury Family Home with Flexible Live/Work & Future Development Potential! Welcome to this impressive solid-brick 2-storey family home, built in 1996, ideally situated in the highly sought-after Willowdale East neighbourhood along prestigious Bayview Avenue. Offering exceptional space, functionality and flexibility, this property is well suited for family living, professional home office, flexible live/work use, or potential income-generating opportunities, subject to applicable zoning and municipal approvals. The grand 18-foot 2-storey foyer welcomes you into spacious living and dining rooms featuring elegant French doors, hardwood floors, LED pot lights and refined wainscotting. The generous family-sized kitchen includes a breakfast area and walk-out to a two-tier deck, overlooking the private outdoor space. A warm and inviting family room with gas fireplace and California shutters provides the perfect setting for everyday family living an
$ 1,598,000

Get email alerts

Don't miss out: be the first to know about new properties

The alert was correctly created

On subscribing you accept the conditions of use and the privacy policy
Alert
Receive new ads in your inbox
Save this search
Receive alerts for new listings

We'll send you an email when we have new properties for: "Houses for sale in Leaside"

The alert was correctly created

Get email alerts and be the first to see new listings
Required field
On subscribing I accept the terms of the privacy policy
Perfect! You'll soon start receiving new listings via email
Alert
Receive an email when we have new ads for Houses for sale in Leaside
Save this search
Filters

Bedrooms

Area (sq.ft)

sq.ft
sq.ft

Price

$
$

Filter by property type

Bathrooms

Clear all filters
Receive notifications when new entries are published.