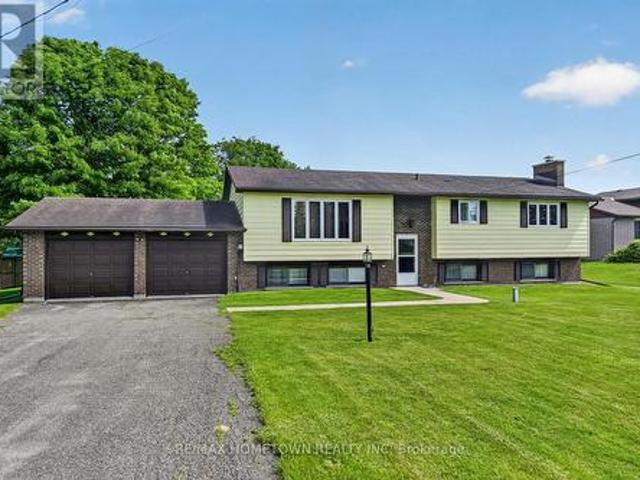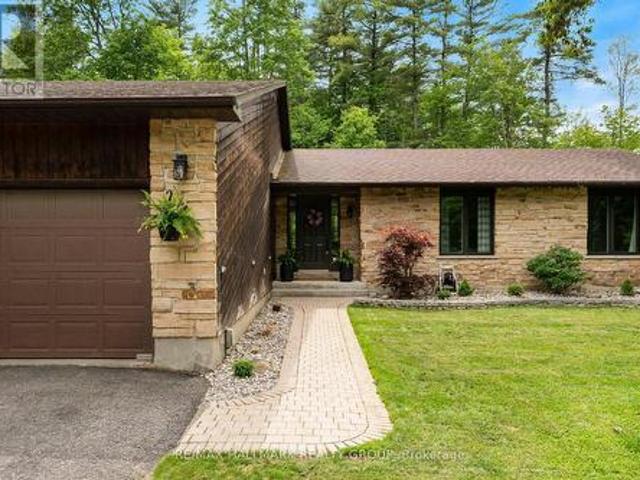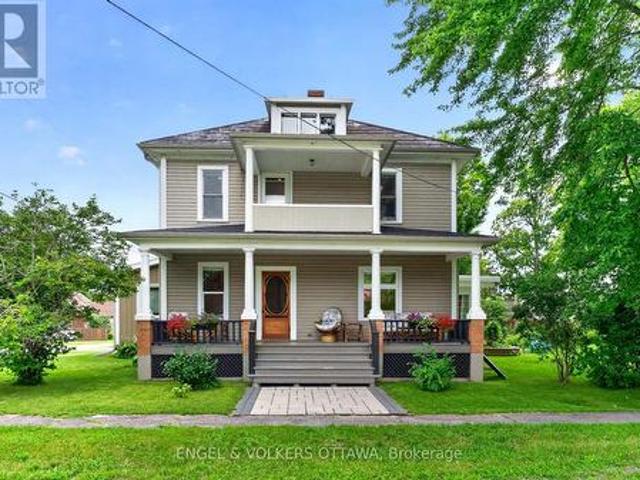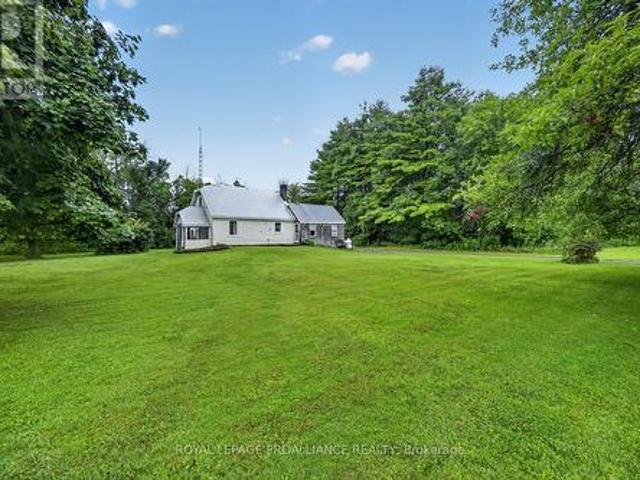
668 houses for sale in Leeds And The Thousand Islands

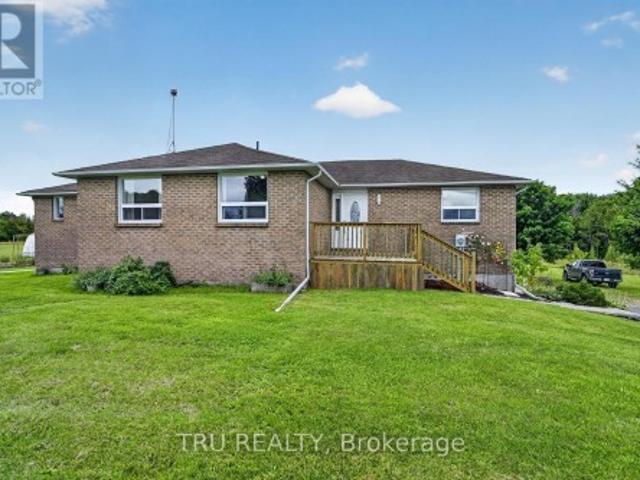
123 Hard Island Road, Athens, ON, K0E 1B0 house for sale | Listing ID X13730 | Royal LePage
View photo
House · for sale
$ 750,000
123 Hard Island Road, Athens, ON, K0E 1B0 house for sale | Listing ID X13730 | Royal LePage
Leeds And The Thousand Islands
· House
· Cellar
Leeds And The Thousand Islands · House · Cellar
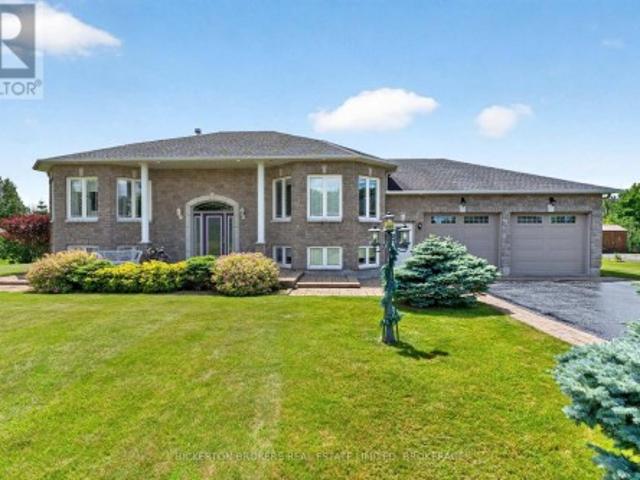
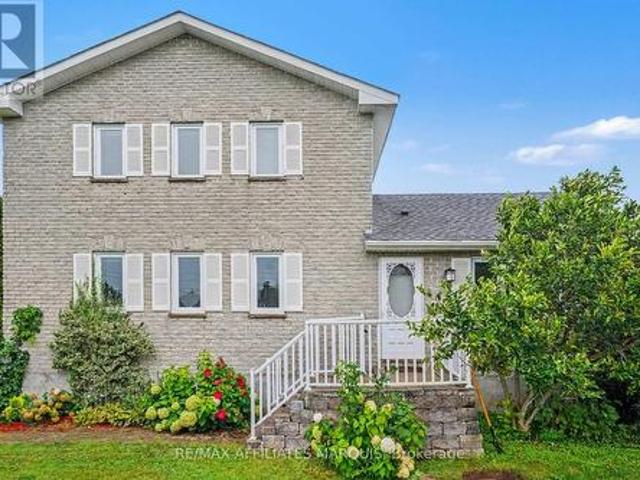
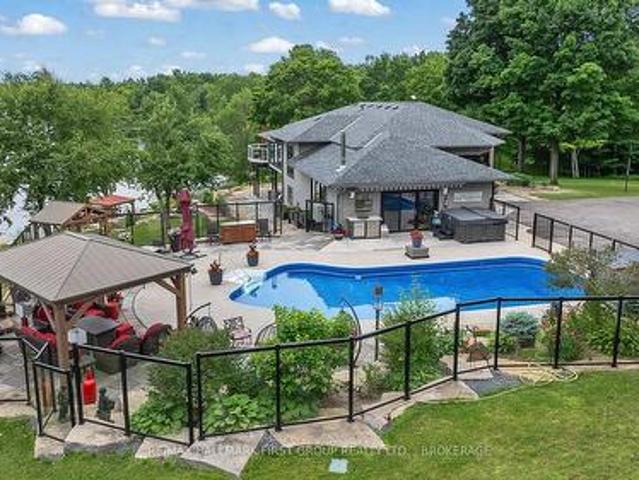
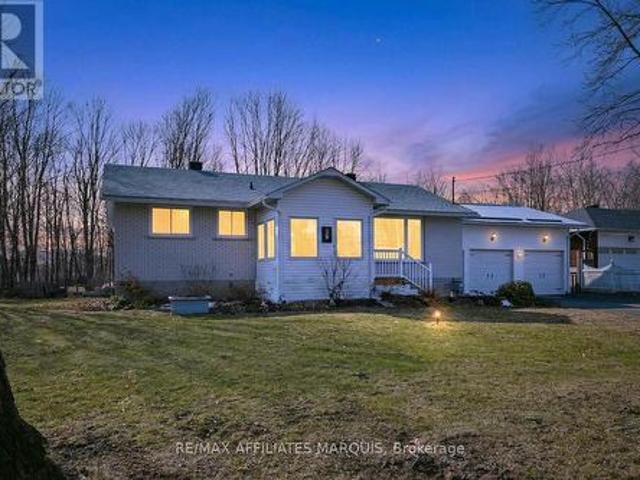
Welcome to 123 Hard Island Road in Athens. 5 Acres of country space to enjoy! This is a spacious all-brick home offering a great combination of comfort, functionality and plenty of room for the whole family. The main level features an updated kitchen with a large center island, opening into the dining area and creating a bright, open-concept space ideal for everyday living and entertaining. Hardwood flooring in the bedrooms and main living areas, along with tile flooring in the bathrooms, adds to the home's clean and inviting feel. A convenient main-floor half bath and laundry area add to the functionality of the home. The primary bedroom offers its own private ensuite and walk-in closet, while Bedrooms 2 and 3 share a convenient Jack-and-Jill bathroom. Downstairs, the large, finished basement provides plenty of additional living space with a spacious recreation room complete with a pellet stove and pool table. Perfect for family nights and entertaining. The lower level also includes a
$ 750,000
450 Brooks Point Road, Rideau Lakes, ON, K0G 1E0 house for sale | Listing ID X12959 | Royal LePage
View photo
House · for sale
$ 539,900
Updated
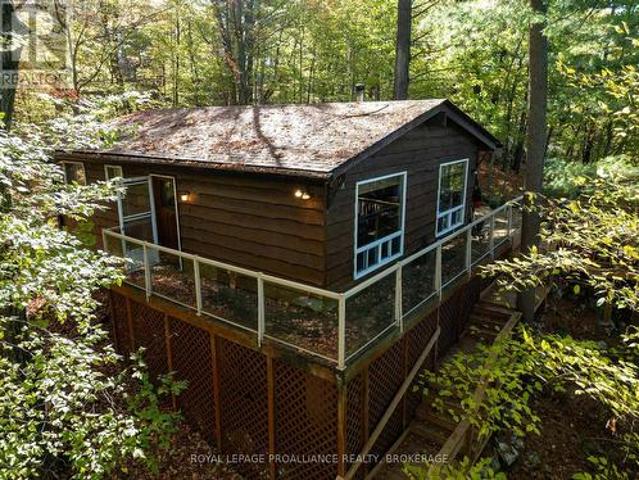
450 Brooks Point Road, Rideau Lakes, ON, K0G 1E0 house for sale | Listing ID X12959 | Royal LePage
Leeds And The Thousand Islands
· House
· Deck
Leeds And The Thousand Islands · House · Deck
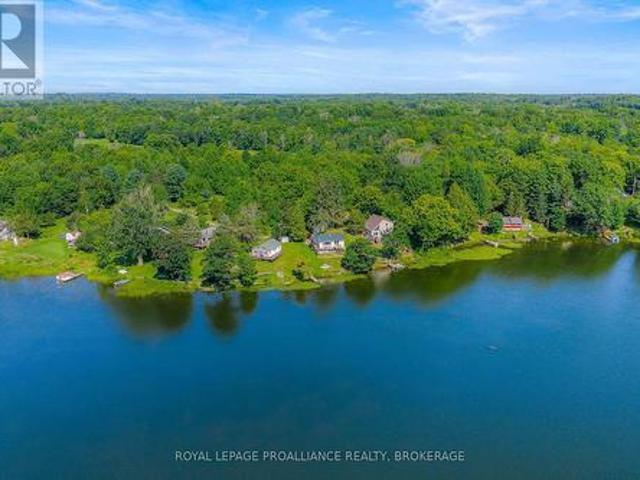
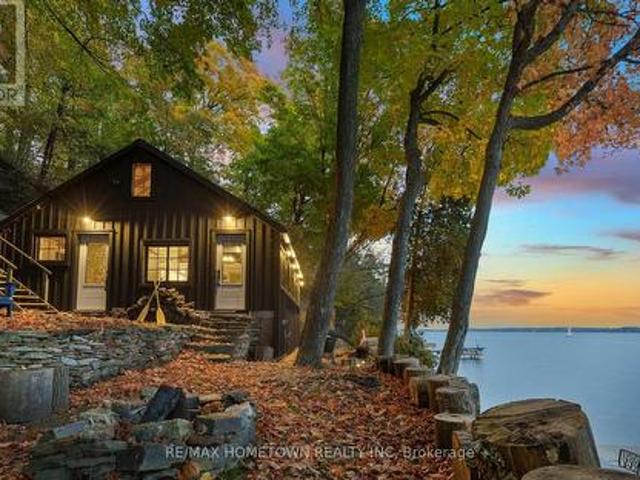
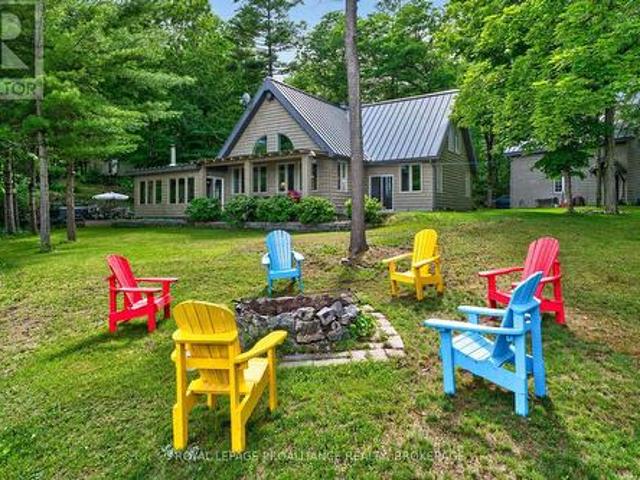
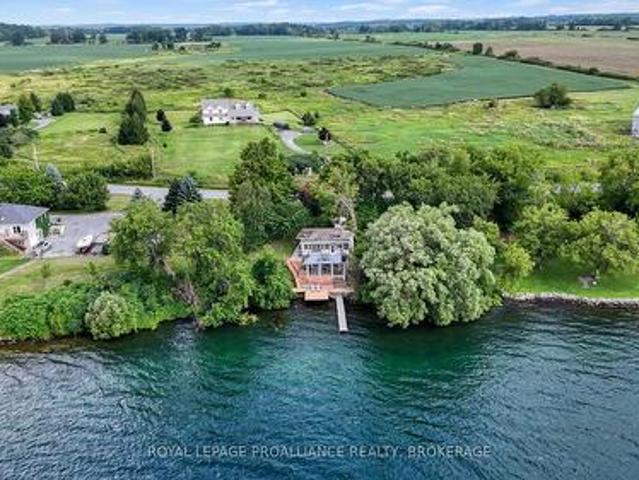
Cozy cottage perched on a hill overlooking beautiful Opinicon Lake. This west-facing cottage has a large deck on the side of the hill and landscaped stairs leading down to the lane across to the dock. The waterfront here has a gradual entry with about 5 ft of depth off the end of the dock, making it a great location for boating and swimming. The cottage is serviced with a lake water system and a full septic system. The cottage features 3 bedrooms, a 3pc bathroom and an open-concept kitchen and living room with a woodstove for those chilly nights and has access out to the deck from this area. There are baseboard heaters throughout the cottage for heating as well. The location is private and peaceful with the waterfrontage located just across the lane. Opinicon Lake is part of the Rideau System which offer miles of boating opportunities. Fine dining can be found at the Opinicon Resort, which is located right across the lake by the historic Chaffey's Lock. Kingston is just 45 minutes to t
$ 539,900
467 Ub 4 Road, Rideau Lakes, ON, K0G 1E0 house for sale | Listing ID X13682 | Royal LePage
View photo
House · for sale
$ 497,000
467 Ub 4 Road, Rideau Lakes, ON, K0G 1E0 house for sale | Listing ID X13682 | Royal LePage
Leeds And The Thousand Islands
· House
· Office room · Fireplace · Deck
Leeds And The Thousand Islands · House · Office room · Fireplace · Deck
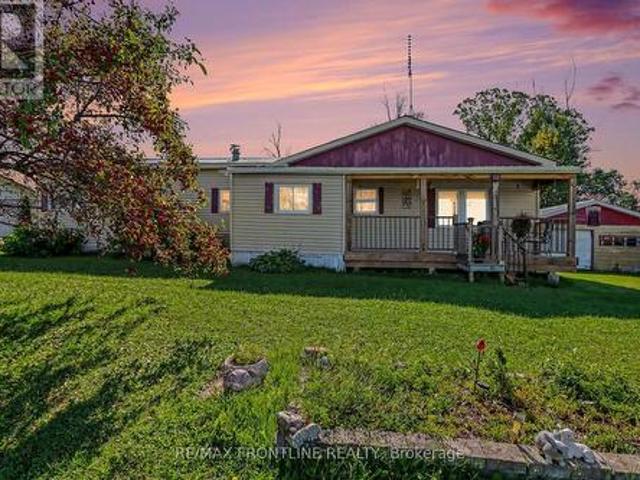
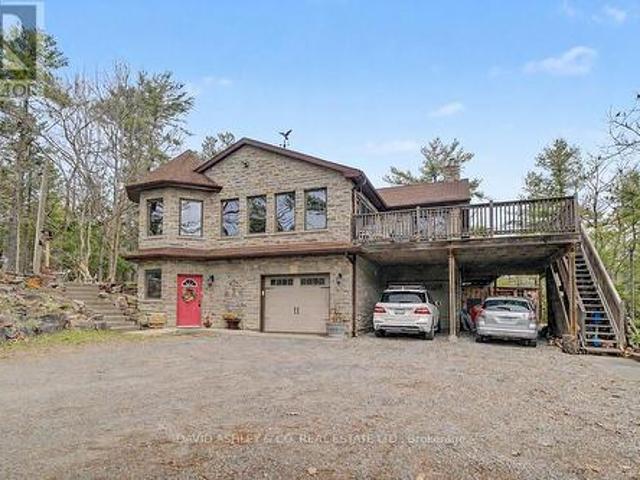
This Waterfront Bungalow Includes an 18 ft Princecraft Pontoon Boat, a 2004 Toyota Tundra Truck with Floating Plow & an 18-Foot Aluminium Dock! Welcome to turnkey waterfront living on beautiful Upper Beverly Lake in Delta! This fully winterized bungalow has undergone extensive renovations in recent years and is completely move-in ready. The bright, open-concept interior features an updated kitchen and bathrooms, convenient main-floor laundry, and a comfortable living room with a propane fireplace and striking stone mantel. A large window showcases spectacular views of the lake and fills the home with natural light. The cozy primary suite offers a walk-in closet and glass doors leading directly to a deck overlooking the water. A second, smaller room provides flexible space for a bedroom, home office, or guest room. Sitting on an ICF foundation and topped with a durable steel roof, this property also includes a storage shed for added convenience. Best of all, the property comes with a Pr
$ 497,000
14 Apple Blossom Drive, Augusta, ON, K6V 5T1 house for sale | Listing ID X13501 | Royal LePage
View photo
House · for sale
$ 960,000
14 Apple Blossom Drive, Augusta, ON, K6V 5T1 house for sale | Listing ID X13501 | Royal LePage
Leeds And The Thousand Islands
· House
· Patio · Garden · Fireplace · Deck
Leeds And The Thousand Islands · House · Patio · Garden · Fireplace · Deck
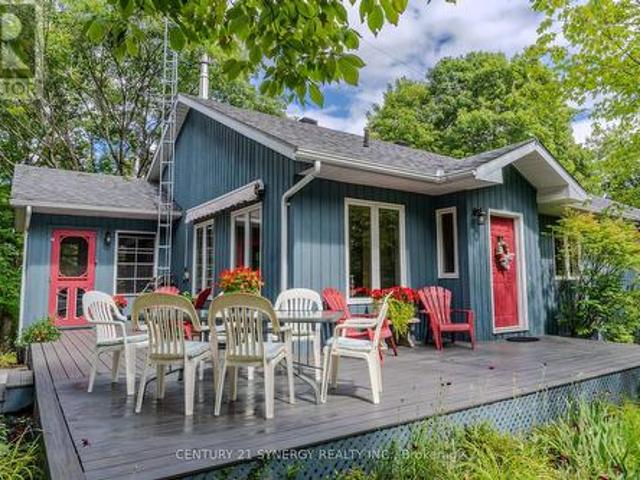
Tasteful and elegant describes this one owner home on Apple Blossom Drive. This quality-built home in a sought-after subdivision by P. F. Donnelly Inc. In Maitland is looking for a new chapter. Custom design elements encourage flow throughout the spacious layout and enhance gathering with family and friends in a comforting environment and all with a beautiful river view! Imagine visiting with guests in the living room or back deck in the evening watching the ships go by on the St. Lawrence Seaway. Step inside and be greeted by a large foyer, a gracious space to welcome your guests. A few stairs up to the living room with a gas fireplace, it is warm, inviting and filled with natural light. Next to the living room is the timelessly designed Kitchen with classic features, cream cabinetry with a granite island. The dining room/kitchen offer a large space for hosting gatherings for the holidays. Patio doors open to the backyard deck adding more space and to have a BBQ in the summer months.
$ 960,000
2113 Christie Lake Road, Tay Valley, ON, K7H 3C6 house for sale | Listing ID X13745 | Royal LePage
View photo
House · for sale
$ 399,000
2113 Christie Lake Road, Tay Valley, ON, K7H 3C6 house for sale | Listing ID X13745 | Royal LePage
Leeds And The Thousand Islands
· House
· Deck
Leeds And The Thousand Islands · House · Deck
Low Upkeep, Low Costs & a Fantastic Workshop! Looking for your first home without taking on a mountain of maintenance and expenses? This charming country property offers an affordable way to own your own home, enjoy some space, and still be just minutes from town. Set on a beautiful 115' x 152' freehold lot in Tay Valley Township, this move-in-ready home is located on a great road and is less than 10 minutes from historic Perth. Enjoy the peace and privacy of the country while keeping shopping, services, restaurants, and amenities close at hand. Inside, you'll find approximately 1,100 sq. Ft. of comfortable living space, including two bedrooms, hardwood flooring, large windows, and a bright living room overlooking the countryside. Two decks provide plenty of room to sit back, entertain, or simply enjoy the view. The numbers are a big part of the appeal. Property taxes are only approximately $1,350/year, hydro runs around $110/month, and propane is approximately $1,000/year. With a mana
$ 399,000
717 Upper Oak Leaf Road, Athens, ON, K0E 1B0 house for sale | Listing ID X13725 | Royal LePage
View photo
House · for sale
$ 847,000
717 Upper Oak Leaf Road, Athens, ON, K0E 1B0 house for sale | Listing ID X13725 | Royal LePage
Leeds And The Thousand Islands
· House
· Parking
Leeds And The Thousand Islands · House · Parking
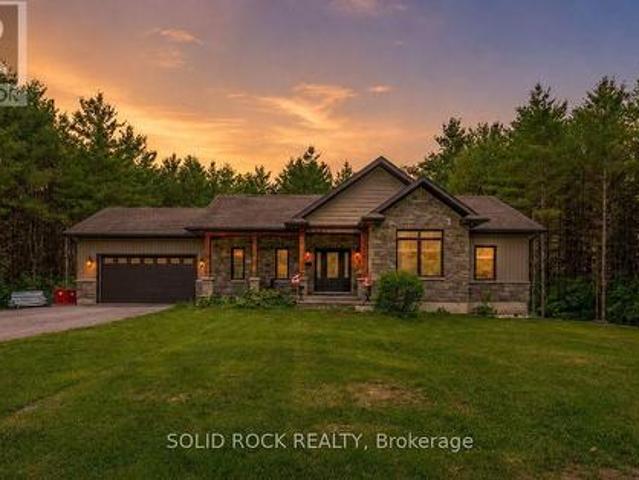
Set on a beautifully treed one-acre lot of mature pines, this custom-built executive bungalow offers real privacy with low-maintenance living, so you get to spend more time on the water and exploring nearby trails, and less time taking care of the land. Just minutes from Athens, Brockville, and Charleston Lake, this home delivers the seclusion of the country with none of the upkeep of a multi-acreage lot or hobby farm. Six bedrooms and four bathrooms are spread across two fully finished levels totalling a generous 2,912 square feet of beautifully finished living space for the whole family. The main floor showcases hardwood, ceramic, and marble flooring, a granite kitchen with a center island and a custom cabinetry, and a primary suite with a walk-in closet and full ensuite bathroom. Main floor laundry and direct garage access add everyday ease. While outside, a screened gazebo on the upper deck frames the treed setting, built for relaxing or entertaining under the pines. On the ground
$ 847,000
4523 Kilkenny Road, Elizabethtown Kitley, ON, K6T 1A1 house for sale | Listing ID X13212 | Royal LePage
View photo
House · for sale
$ 549,900
4523 Kilkenny Road, Elizabethtown Kitley, ON, K6T 1A1 house for sale | Listing ID X13212 | Royal LePage
Leeds And The Thousand Islands
· House
· Garden · Office room · Deck · Parking
Leeds And The Thousand Islands · House · Garden · Office room · Deck · Parking
Enjoy peaceful country living in this spacious raised bungalow with no rear neighbours, located just minutes from Brockville. This carpet-free home offers a large double attached garage and a functional layout perfect for families and entertaining. The bright main floor features a spacious living room, formal dining room, and an eat-in kitchen with direct access to the deck overlooking the private backyard. Three oversized bedrooms provide plenty of space, including a generous primary bedroom with deck access. The perfect quiet spot to enjoy your morning coffee. A large 4-piece bathroom with double sinks completes the main level. The fully finished lower level offers an expansive recreation room with ample space for the whole family, plus room for a pool table and games area, enjoy the fun or sit at the bar and relax. A second 4-piece bathroom and versatile fourth bedroom, craft room, or home office allow flexibility to suit your lifestyle. The laundry room provides an abundance of sto
$ 549,900
408 Yole Crescent, Elizabethtown Kitley, ON, K6V 5T3 house for sale | Listing ID X13738 | Royal LePage
View photo
House · for sale
$ 775,000
408 Yole Crescent, Elizabethtown Kitley, ON, K6V 5T3 house for sale | Listing ID X13738 | Royal LePage
Leeds And The Thousand Islands
· House
· Patio · Fireplace · Parking
Leeds And The Thousand Islands · House · Patio · Fireplace · Parking
At the end of a quiet cul-de-sac, just minutes west of Brockville, 408 Yole Crescent is the kind of home that changes the way you live-where every space invites you to slow down, gather, and truly enjoy where you are. The home welcomes you with an expanded, thoughtfully designed entryway that sets the tone for what's to come. Hardwood flooring flows throughout, leading into a bright and airy living room with walls of windows that flood the space with natural light. A stunning double-sided gas fireplace creates a warm, elegant connection between the living and dining areas. The dining room offers seamless access to the rear patio, while the heart of the home-the brand new kitchen by Chris Graham Cabinetry-delivers both beauty and function. Featuring quartz countertops, soft-close cabinetry, and carefully curated finishes, this space has been designed with intention and elevated taste. The main level also includes a stylish powder room, convenient access to the garage, and a practical mu
$ 775,000
3 St Mary'S Street, Rideau Lakes, ON, K0G 1V0 house for sale | Listing ID X13722 | Royal LePage
View photo
House · for sale
$ 639,000
3 St Mary'S Street, Rideau Lakes, ON, K0G 1V0 house for sale | Listing ID X13722 | Royal LePage
Leeds And The Thousand Islands
· House
· Garden · Fireplace · Parking · Deck
Leeds And The Thousand Islands · House · Garden · Fireplace · Parking · Deck
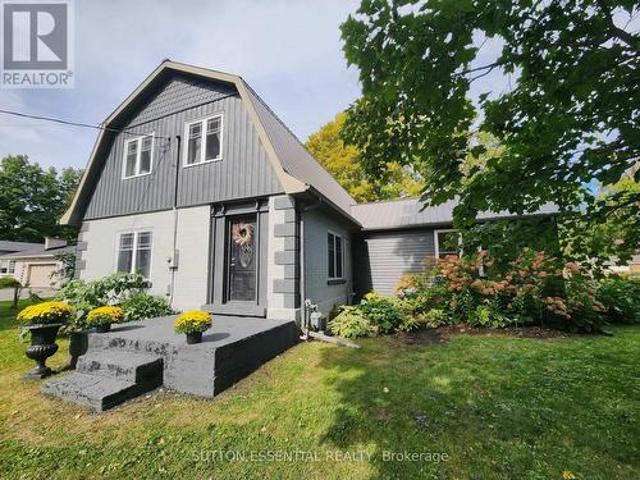
Welcome to 3 St. Mary's Street in the heart of Portland, a charming century home that blends timeless character with thoughtful modern updates. Set on a generous lot with established gardens, this detached 2-storey home offers four bedrooms, two bathrooms, warm and inviting living spaces, and a bright sunroom with a fireplace, perfect for relaxing year-round. The home has been extensively updated with a new electrical panel, recessed lighting, updated switches and receptacles, a heat pump, new gutters, updated appliances, fresh paint throughout, new upstairs carpeting, custom closet storage in the primary bedroom, and new flooring in the sunroom. Additional improvements include a new driveway, paving stones at the front deck, updated doors, new toilets, a replaced sump pump, and a generator connection. Outside, enjoy established gardens, ample yard space, and a detached garage/barn offering excellent storage and versatility. High-speed fibre internet adds everyday convenience. Best of
$ 639,000
11836 Rocksprings Road, Elizabethtown Kitley, ON, K0G 1R0 house for sale | Listing ID X13632 | Royal LePage
View photo
House · for sale
$ 349,000
11836 Rocksprings Road, Elizabethtown Kitley, ON, K0G 1R0 house for sale | Listing ID X13632 | Royal LePage
Leeds And The Thousand Islands
· House
Leeds And The Thousand Islands · House
Looking to break into the real estate market while enjoying the peace and quiet of country living? Welcome to 11836 Rocksprings Road! Offered for the first time in over 50 years, this charming farmhouse is ready to begin its next chapter. Nestled on approximately 1.5 acres (MOL) and in the final stages of severance, this property offers the perfect opportunity for first-time Buyers, downsizers, or anyone dreaming of a slower pace of life. Step inside and discover a home filled with warmth and character. The spacious family room welcomes you with a cozy propane stove, making it the perfect place to gather on cool evenings. The adjoining galley kitchen features custom cabinetry and a charming breakfast nook, while the generous living and dining room provides plenty of space to host family and friends. One of the home's most inviting features is the classic front verandah. Picture yourself relaxing with a morning coffee as the sun rises or unwinding in the evening while taking in the peac
$ 349,000
428 Johnston Road, Athens, ON, K0G 1R0 house for sale | Listing ID X13710 | Royal LePage
View photo
House · for sale
$ 469,900
428 Johnston Road, Athens, ON, K0G 1R0 house for sale | Listing ID X13710 | Royal LePage
Leeds And The Thousand Islands
· House
· Office room · Fireplace · Parking
Leeds And The Thousand Islands · House · Office room · Fireplace · Parking
If peaceful country living with space to spread out is calling your name, this one is worth a look. This well-maintained 3-bedroom, 2.5-bathroom home offers a comfortable, flexible layout with plenty of room both inside and out. The updated kitchen features new cupboards, countertops, and newer appliances, opening into the dining area and bright three-season sunroom, an inviting spot for morning coffee, family dinners, or listening to the rain roll in. The living room is warmed by a cozy propane fireplace, while upstairs, the private primary suite feels like its own little retreat with a heat pump installed in 2025, walk-in closet, ensuite bathroom, and spa-like soaker tub. Downstairs you'll find a laundry room, utility room, den or home office, plus access to the attached garage, which has been converted into additional living space complete with a WETT-certified wood stove. Prefer a traditional garage? The space could be converted back if desired. Outside, enjoy the fully fenced back
$ 469,900
191 Brockmere Cliff Road, Elizabethtown Kitley, ON, K6V 5T3 house for sale | Listing ID X13781 | Royal LePage
View photo
House · for sale
$ 849,500
191 Brockmere Cliff Road, Elizabethtown Kitley, ON, K6V 5T3 house for sale | Listing ID X13781 | Royal LePage
Leeds And The Thousand Islands
· House
Leeds And The Thousand Islands · House
Abhainn Croft. True to its Gaelic name, cottage by the river'. Is an extraordinary private retreat occupying one of the most remarkable stretches of shoreline in the heart of Eastern Ontario's famed Thousand Islands region. Set on an exceptionally rare 366-foot-wide waterfront lot, this is a property defined by space, privacy and an unmistakable sense of place. Mature trees frame sweeping views across the St. Lawrence River, while dramatic natural rock, changing seasons and the passing silhouettes of international ships create a landscape that is continually evolving. Here, immediately adjacent to the extraordinary natural environment of the Thousand Islands biosphere. Thoughtfully and extensively renewed, the cottage retains the warmth and character that a true river retreat should have while offering the comfort and quality expected of a property of this caliber. Tucked discreetly among the trees midway through the property is a charming bunkie, creating an enchanting private space f
$ 849,500
41 Rideau Ferry Road, Rideau Lakes, ON, K0G 1L0 house for sale | Listing ID X13616 | Royal LePage
View photo
House · for sale
$ 825,000
41 Rideau Ferry Road, Rideau Lakes, ON, K0G 1L0 house for sale | Listing ID X13616 | Royal LePage
Leeds And The Thousand Islands
· House
· Garden · Deck
Leeds And The Thousand Islands · House · Garden · Deck
Welcome to your private country retreat, where comfort, craftsmanship, and functionality come together on approximately 2.7 +/-acres of beautifully manicured grounds. This exceptional 4-bedroom, 3-bathroom home offers a thoughtfully designed layout with a dedicated main-floor office (or additional bedroom), ideal for working from home, and the convenience of main-floor laundry. Rich hardwood floors and ceramic tile flow throughout the main living areas, creating a warm and timeless feel. The heart of the home is a stunning gourmet kitchen featuring elegant quartz countertops, premium finishes, abundant cabinetry, and generous workspace-perfect for entertaining or everyday family living. Ideally located between Smiths Falls and Perth and right in the heart of Rideau Ferry. Step outside to enjoy the peaceful surroundings, from the back deck with a generous portion of the yard being fenced-ideal for children and animals alike. Or, take advantage of the impressive, detached workshop comple
$ 825,000
2696 Mcintosh Road, Augusta, ON, K0E 1T0 house for sale | Listing ID X13812 | Royal LePage
View photo
House · for sale
$ 489,000
2696 Mcintosh Road, Augusta, ON, K0E 1T0 house for sale | Listing ID X13812 | Royal LePage
Leeds And The Thousand Islands
· House
· Fireplace
Leeds And The Thousand Islands · House · Fireplace
2696 McIntosh Road, Prescott (Augusta). 35 Acres of Possibility! 35 fabulous acres just 3 minutes north of Prescott! Steeped in history and lovingly held by the same family since 1965, this wonderful circa-1865, 1-1/2 storey farmhouse offers a rare opportunity to breathe new life into a property filled with character, space and potential. Step into the welcoming 3-season enclosed porch and you can almost imagine a simpler era. From there, enter the kitchen. Truly the heart of this home. Where family and friends have gathered for generations over good food and conversation. The kitchen features a breakfast island, pantry and your washer, with rear access to the former summer kitchen, now used primarily for storage and incorporating a small tool/workshop area. The main floor also offers a generous living room with a layout flexible enough to accommodate both living and dining areas. A cozy propane fireplace provides the perfect spot to settle in on chilly winter evenings. A sizeable fron
$ 489,000
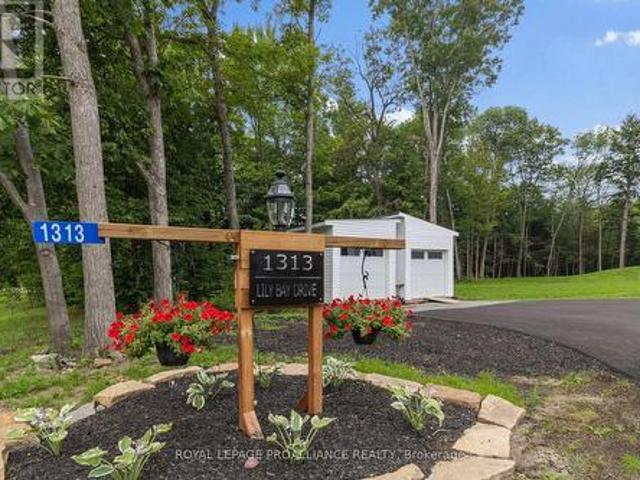
1313 Lily Bay Drive N, Elizabethtown Kitley, ON, K6V 7C5 house for sale | Listing ID X13663 | Royal LePage
View photo
House · for sale
$ 1,098,000
1313 Lily Bay Drive N, Elizabethtown Kitley, ON, K6V 7C5 house for sale | Listing ID X13663 | Royal LePage
Leeds And The Thousand Islands
· House
· Deck
Leeds And The Thousand Islands · House · Deck
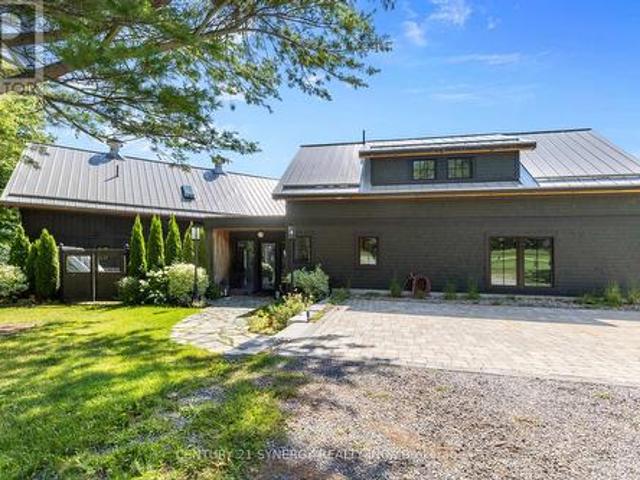
Welcome to contemporary country living at its finest in sought-after Lily Bay Estates! This exceptional new'barndominium' combines striking modern design, impressive scale & thoughtful functionality, creating a home that is as beautiful as it is comfortable. With radiant in-floor heating throughout and energy-efficient heat pumps, year-round comfort and efficiency are built right in. Step inside to soaring 12-foot ceilings and a spectacular open-concept living, dining and kitchen area. The chef-inspired kitchen is truly the heart of the home, featuring an extraordinary granite waterfall island, soft-close Thomasville cabinetry, stainless steel appliances and a walk-in pantry. The generous 10' x 21' dining area is designed for everything from intimate dinners to memorable family gatherings. Beautiful LVP flooring flows throughout, while abundant natural light creates an inviting, contemporary atmosphere. Step directly from the kitchen onto rear deck and enjoy peaceful views overlooking
$ 1,098,000
1125 Nine Mile Point Road, Frontenac Islands The Islands, ON.
View photo
House · for sale
$ 1,375,000
1125 Nine Mile Point Road, Frontenac Islands The Islands, ON.
Leeds And The Thousand Islands
· 3 Bedrooms · 2 Baths · House
· Parking · Swimming pool
Leeds And The Thousand Islands · 3 Bedrooms · 2 Baths · House · Parking · Swimming pool
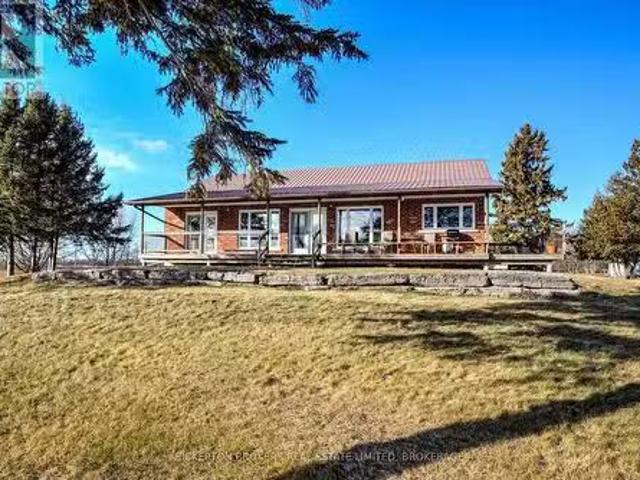
Welcome to 1125 Nine Mile Lane. Located on the South Shores of Simcoe Island. A Tranquil Retreat and Nature Lovers Paradise. An incredible rare opportunity to own a one of a kind property. Nestled on 30 Acres of flat Land are 2 small ponds, An Apple Tree Orchard with 14 trees and a Single Car Garage. This property is home to an abundance of wildlife including Ducks Turkeys and Many Deer that roam freely throughout the property. The 16 year old Brick Bungalow has an open concept Kitchen and Livingroom area with Wall-to-Wall windows allowing the natural beauty of the Outdoors to come in. A door off the Livingroom leads you onto the Wrap Around Porch, where you can enjoy a Panoramic View of Lake Ontario and adjoining views of Wolfe Island. A fully equipped kitchen. This 3 Bedroom home include a Primary Bedroom with a ensuite, jacuzzi Bath and walk in closet as well as a door opening onto the wrap around porch where you can enjoy your morning coffee while viewing many beautiful sunrises an
$ 1,375,000
4/6 Sifton Road, Front Of Yonge, ON, K0E 1R0 house for sale | Listing ID X13694 | Royal LePage
View photo
House · for sale
$ 5,350,000
4/6 Sifton Road, Front Of Yonge, ON, K0E 1R0 house for sale | Listing ID X13694 | Royal LePage
Leeds And The Thousand Islands
· House
· Air conditioning
Leeds And The Thousand Islands · House · Air conditioning
A rare opportunity on coveted Sifton Road-an exclusive private lane within a 300-acre waterfront enclave-this remarkable 4,000 sq ft residence is a masterful conversion of a 1920 horse stable, set on 2 acres with breathtaking views of the St. Lawrence River and its picturesque islands, including Princess, Raleigh, Savage, Green, and Crossover. In a fitting nod to the Year of the Horse, this storied property carries a unique symbolism that resonates with those drawn to heritage, strength, and timeless character. Rich in history and thoughtfully reimagined, the 106-year-old structure showcases original 22-foot single-log roof trusses, transom windows, and curated period details such as 1920s-40s wall sconces and 1930s ceiling fixtures, seamlessly updated for modern living. Owner is an interior designer, collaborated with Architectural Designer Mike Preston and built by Brian Wooding, the home blends heritage charm with modern comfort. Radiant floor heating spans both levels, central air
$ 5,350,000
3316 County Road 27 Road, Elizabethtown Kitley, ON, K0E 1M0 house for sale | Listing ID X13819 | Royal LePage
View photo
House · for sale
$ 499,900
3316 County Road 27 Road, Elizabethtown Kitley, ON, K0E 1M0 house for sale | Listing ID X13819 | Royal LePage
Leeds And The Thousand Islands
· House
· Fireplace
Leeds And The Thousand Islands · House · Fireplace
Enjoy the best of both worlds with this charming country property, offering a peaceful rural setting while still being close to town. Full of character and warmth, this home has a welcoming feel from the moment you step inside. The kitchen is truly the heart of the home, featuring beautiful hardwood floors with a unique vintage painted design, plenty of cabinetry, and generous counter space. The main floor also offers convenient laundry, while numerous windows throughout the home fill the rooms with natural light and provide wonderful spaces to display your favourite plants. The spacious living room features a natural gas fireplace (picture your stockings hung on that mantle! ), the perfect gathering space for family and friends. The home offers three bedrooms in total, with the upper level providing a private suite of its own. Upstairs, you'll find a comfortable sitting area, an oversized primary bedroom, a large walk-in closet combined with a convenient 2-piece ensuite. There is so m
$ 499,900
120 Black Lake Route 1, Tay Valley, ON, K7H 3C5 house for sale | Listing ID X13488 | Royal LePage
View photo
House · for sale
$ 1,999,900
120 Black Lake Route 1, Tay Valley, ON, K7H 3C5 house for sale | Listing ID X13488 | Royal LePage
Leeds And The Thousand Islands
· House
· Patio · Swimming pool
Leeds And The Thousand Islands · House · Patio · Swimming pool
Welcome to'Casa Pinot, a breathtakingly reimagined waterfront estate nestled on Black Lake, showcasing 377 feet of pristine shoreline and 2.5 acres of professionally landscaped privacy. This custom-designed and extensively renovated home offers nearly 4,000 sq ft of luxurious living space across multiple levels, blending timeless design with exceptional functionality. Step into a dramatic entry leading to a great room with soaring ceilings, heated flooring, and a striking floating staircase, all framed by expansive windows that flood the space with natural light. The open-concept kitchen is a perfect balance of style and performance, flowing effortlessly into spacious dining and living areas with beautiful panoramic lake views. Walkout to the patio overlooking a private resort-style setting. Outdoors, enjoy a heated inground pool, hot tub, firepit lounge, and a charming lakeside bunkie for guests or quiet retreat. Expansive windows in the family room overlook the landscaped pool area w
$ 1,999,900
116 Nuthatch Lane, Rideau Lakes, ON, K0G 1E0 Luxury House for sale | Listing ID X13457 | Royal LePage Carriage Trade Luxury Properties
View photo
House · for sale
$ 1,499,000
116 Nuthatch Lane, Rideau Lakes, ON, K0G 1E0 Luxury House for sale | Listing ID X13457 | Royal LePage Carriage Trade Luxury Properties
Leeds And The Thousand Islands
· House
Leeds And The Thousand Islands · House
Welcome to this exceptional custom-built timber frame home on the pristine shores of Whitefish Lake. Set on almost 18 acres of mature forest with over 2,400 of waterfrontage, this rare property boasts stunning eastern views across the lake toward the iconic Rock Dunder. Designed with quality craftsmanship throughout, the home features soaring cathedral ceilings and an open-concept layout that showcases the warmth and character of exposed timber construction. The custom kitchen is the heart of the home, featuring handcrafted butternut cabinetry, granite countertops, and ample space. Custom maple cabinetry continues into the bathrooms, while a beautiful spiral staircase with solid ash treads serves as a striking architectural centerpiece. The home offers 3 bedrooms and 2 full bathrooms, including a spacious primary bedroom conveniently located on the main floor. Built on a slab-on-grade foundation and heated with efficient radiant in-floor heat, the home provides year-round comfort in ev
$ 1,499,000
941 Jones Falls Road S, Rideau Lakes, ON, K0G 1E0 house for sale | Listing ID X13037 | Royal LePage
View photo
House · for sale
$ 1,250,000
941 Jones Falls Road S, Rideau Lakes, ON, K0G 1E0 house for sale | Listing ID X13037 | Royal LePage
Leeds And The Thousand Islands
· House
· Fireplace · Deck
Leeds And The Thousand Islands · House · Fireplace · Deck
OPEN HOUSE SUNDAY SEPT13th 2-4pm A Spectacular Private Waterfront Oasis located on a huge Treed lot on Sand Lake next to Jones Falls locks. A short distance from the historic 1831 Great Stone Arch Dam. This newly (2006) built raised bungalow boasts 3 +1 bedrooms with optional family room and 2 full bathrooms. Enjoy the 270 degree view from your very own 510 ft of waterfront nestled amongst mature trees on a tranquil private point. Has 2 docks. 1 for swimming 2nd with dockside power for boaters. This maintenace free Stone clad home with Open Concept living boasts a floor to ceiling stone propane Fireplace in the Great room as well as a second gas fireplace in the lower level family room. The cathedral ceilings with custom woodwork and trim throughout create a quaint cottage feel with all the modern amenities of today's upscale living. A massive 60 ft deck with portable gazebo extends the entire lakeside front of this home with numerous access points off the primary bedroom, great room a
$ 1,250,000
504 Kenyon Road, Tay Valley, ON, K7H 0C7 house for sale | Listing ID X13749 | Royal LePage
View photo
House · for sale
$ 699,000
504 Kenyon Road, Tay Valley, ON, K7H 0C7 house for sale | Listing ID X13749 | Royal LePage
Leeds And The Thousand Islands
· House
· Fireplace
Leeds And The Thousand Islands · House · Fireplace
Welcome to a beautifully maintained R2000 home where comfort, functionality, and peaceful country living come together. Set on a stunning 3.2-acre property just 11 minutes from Downtown Perth, this inviting 3-bedroom, 2-bathroom home offers privacy and tranquility while providing the convenience today's buyers are looking for. Cedar siding and PWF on an insulated cement pad add to the home's thoughtful construction, while the pride of ownership is evident from the moment you arrive. Step inside to a bright, welcoming open-concept living space where the kitchen, dining, and living areas flow seamlessly together-an ideal setting for both everyday living and effortless entertaining. A warm propane fireplace creates a natural focal point, adding charm and comfort throughout the seasons. The main floor is thoughtfully designed for convenience, featuring a spacious primary bedroom, full bathroom, and laundry area-making single-level living a practical option without sacrificing space. Just b
$ 699,000
1111 Burnside Drive, Augusta, ON, K6V 5T1 house for sale | Listing ID X13071 | Royal LePage
View photo
House · for sale
$ 1,995,900
1111 Burnside Drive, Augusta, ON, K6V 5T1 house for sale | Listing ID X13071 | Royal LePage
Leeds And The Thousand Islands
· House
· Patio · Fireplace · Deck · Swimming pool · Parking
Leeds And The Thousand Islands · House · Patio · Fireplace · Deck · Swimming pool · Parking
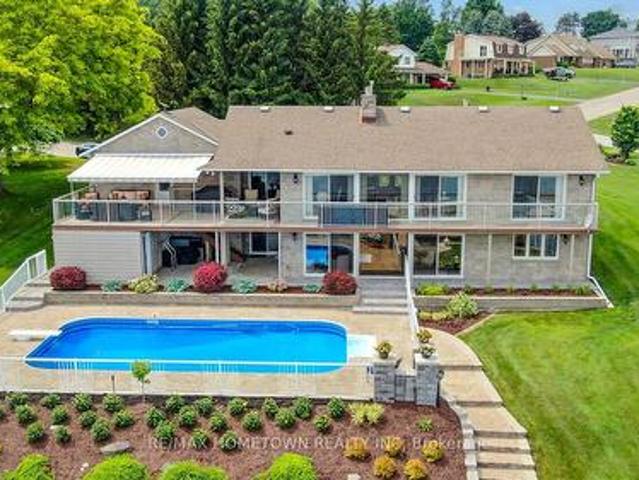
Perched on the banks of the St. Lawrence River, this impeccably maintained all-brick/stone bungalow awaits you. Step inside this deceptively modest façade and discover a 3,100 sq ft, 3 + 1-bedroom, 3-bath retreat on the banks of the St. Lawrence River complete with a double-car garage, in-ground pool, and full walk-out lower level that's primed for an in-law suite or multifamily setup. Key Features: Waterfront Wow-Factor Instant river views greet you the moment you cross the threshold. Expansive, low-maintenance decks (one covered with an adjustable awning) overlook the pool and riverfront. Private dock, perfect for your boat or evening sunset sessions. Main Level Living Open living/dining layout divided by a gas fireplace, both rooms opening onto the deck; chef's kitchen with abundant cabinetry, generous counter space, and patio access. Primary suite with built-in closets, private deck access, and 3-piece ensuite. Two additional bedrooms and a 4-piece bath round out this level. Lower-
$ 1,995,900
26 Boxen Harbour Lane, Frontenac Islands Wolfe Island, ON, K0H 2Y0 house for sale | Listing ID X13623 | Royal LePage
View photo
House · for sale
$ 889,900
26 Boxen Harbour Lane, Frontenac Islands Wolfe Island, ON, K0H 2Y0 house for sale | Listing ID X13623 | Royal LePage
Leeds And The Thousand Islands
· House
· Swimming pool
Leeds And The Thousand Islands · House · Swimming pool
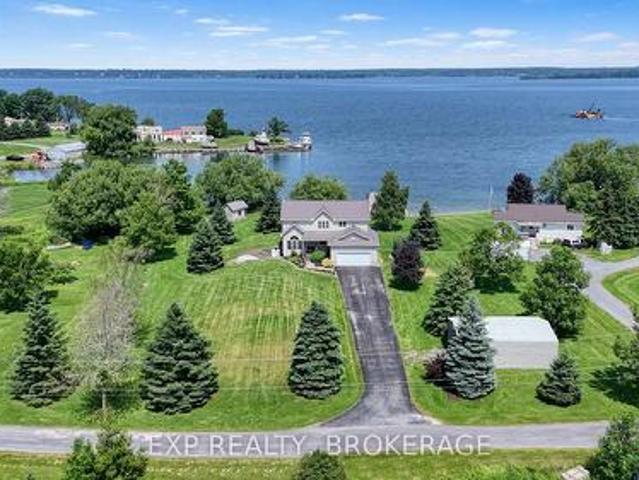
Some homes are all about the house. This one is all about the lifestyle. Picture yourself starting the day with a coffee overlooking the water, spending hot summer afternoons by the pool, and gathering with family for dinner in the 3-season room as the sun begins to set. End the evening soaking in the hot tub while taking in some of the most spectacular sunsets you'll ever see. A gentle slope leads you to the professionally installed dock, making it easy to spend your days boating, kayaking, swimming, or simply enjoying life on the water. Located on beautiful Wolfe Island, you'll experience the peace of island living while still enjoying incredible views of Kingston just across the water. Inside, this spacious home offers approximately 2,500 square feet of living space with 4 bedrooms, 3.5 bathrooms, and a walk-out lower level that provides endless flexibility for extended family, overnight guests, or multi-generational living. Properties like this are few and far between. The views, t
$ 889,900
25 Main Street W, Elizabethtown Kitley, ON, K0E 1M0 commerci.
View photo
House · for sale
$ 1,998,000
25 Main Street W, Elizabethtown Kitley, ON, K0E 1M0 commerci.
Leeds And The Thousand Islands
· 2 Baths · House
· Office room
Leeds And The Thousand Islands · 2 Baths · House · Office room
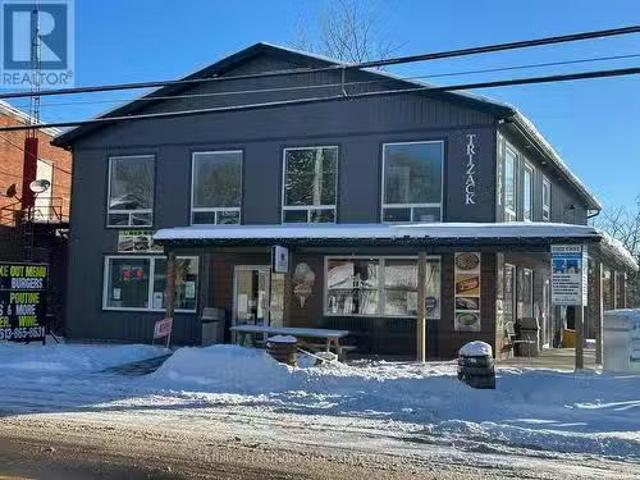
Business with property for sale in the Village of Lyn, Ontario, offered for sale as a corporation, including the land, building, and operating company, conveniently located between Brockville and Mallorytown. The property is home to an established convenience retail operation offering a wide range of products and services, including freshly-made pizza, hot food, subs, burgers, poutine, baked goods, coffee, ice cream, seasonal frozen treats, lottery, propane exchange, firewood, ice, and more. The business holds AGCO approvals for beer, wine, and ready-to-drink beverages, as well as OLG authorization, with licence transfers subject to CPIC approval. A dedicated Burger and Fry operation is integrated into the rear of the building for year-round use, improving operational flow and simplifying staffing. The building also includes climate-controlled indoor storage units and office space, providing diversified income sources beyond the core retail business. The property has been designed to a
$ 1,998,000
17 Bridle Path, Rideau Lakes, ON, K7A 0J4 house for sale | Listing ID X13654 | Royal LePage
View photo
House · for sale
$ 189,900
17 Bridle Path, Rideau Lakes, ON, K7A 0J4 house for sale | Listing ID X13654 | Royal LePage
Leeds And The Thousand Islands
· House
· Garden · Office room · Fireplace · Deck
Leeds And The Thousand Islands · House · Garden · Office room · Fireplace · Deck
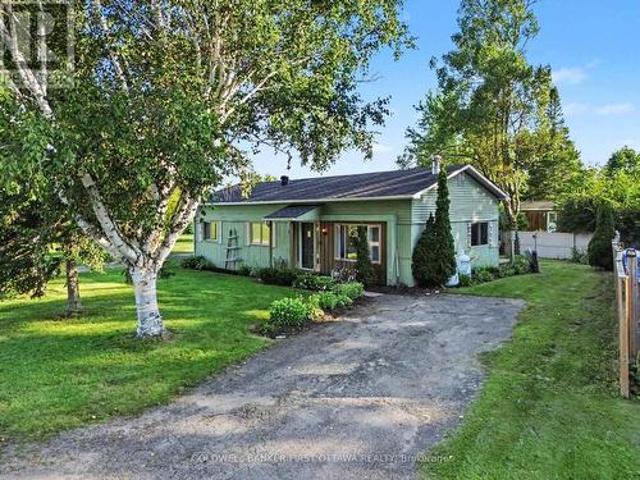
Everyone says a detached home with a private yard is gone under $200,000. Here's one, minutes from Smiths Falls. 17 Bridle Path sits at the end of the road in Otterdale Estates on a double lot, with open fields and bush on one side instead of a neighbour. This is the lot everyone else in the park wanted. The backyard is the reason to come see it. Mature trees, a privacy fence, a deck off the back, and a firepit for the nights that run long. The front deck is new in 2026 and looks out at the quiet end of the road. Inside, the modular bungalow gives you two bedrooms and a full bath, plus a third bedroom the current owners opened up as a flex room. Office, den, playroom, whatever your life needs it to be. Put a wall back in and it is a bedroom again. New interior doors and lighting in 2026, fresh paint in every room including the kitchen cabinets, and a fireplace that was WETT certified under previous ownership and can be recertified by the buyer if you want to burn wood. The practical si
$ 189,900
39 Golf Club Road, Rideau Lakes, ON, K7A 4S5 house for sale | Listing ID X12989 | Royal LePage
View photo
House · for sale
$ 549,900
39 Golf Club Road, Rideau Lakes, ON, K7A 4S5 house for sale | Listing ID X12989 | Royal LePage
Leeds And The Thousand Islands
· House
Leeds And The Thousand Islands · House
Welcome to 39 Golf Club Rd. Charming brick bungalow located in Rideau Lakes Township, just 5 minutes from SF Golf course, all the amenities, parks and recreation in Smiths Falls, this home offers an ideal blend of country living and everyday convenience. Pride in ownership is apparent throughout this meticulously maintained property, featuring a well designed layout, tasteful finishes and numerous updates. Offering impressive efficiencies, NG and equipped with 20kW Generac system (2023). Providing seamless backup power and peace of mind. Upon entry you are welcomed into an inviting insulated front porch, an ideal spot to enjoy your morning coffee or unwind with a good book. The foyer opens into a bright well planned main living space highlighted with beautiful hardwood floors designed for comfortable everyday living and easy entertaining. The Spacious living room features large bay window that fills the space with natural light, while the galley style kitchen showcases lovely white cab
$ 549,900
9517 County Road 42 Road, Rideau Lakes, ON, K0G 1X0 house for sale | Listing ID X13609 | Royal LePage
View photo
House · for sale
$ 747,000
9517 County Road 42 Road, Rideau Lakes, ON, K0G 1X0 house for sale | Listing ID X13609 | Royal LePage
Leeds And The Thousand Islands
· House
· Garden · Fireplace
Leeds And The Thousand Islands · House · Garden · Fireplace
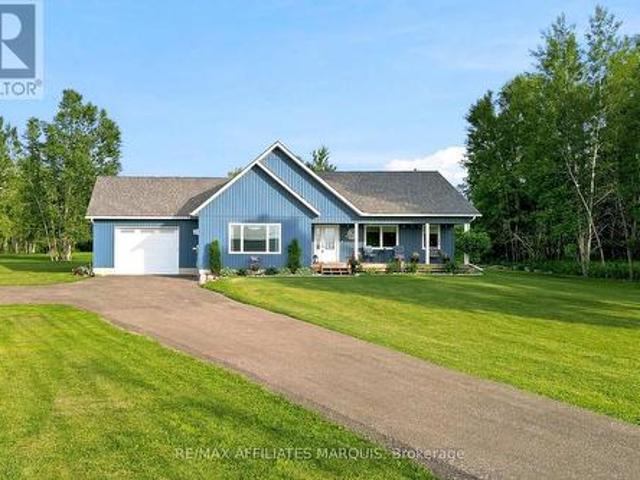
Welcome to this beautiful 2021-built bungalow, ideally located just minutes from the sought-after village of Westport. Set on a private 2-acre lot, this home offers the perfect balance of peaceful country living and everyday convenience. The covered front porch is the perfect place to relax and take in views of Upper Rideau Lake, while the beautifully maintained, low-maintenance landscaping and recently resurfaced recycled asphalt driveway create exceptional curb appeal from the moment you arrive. Inside, you'll find nearly 3,000 sq. Ft. of finished living space featuring soaring vaulted ceilings, an abundance of natural light, and a bright open-concept layout. The spacious living room is anchored by a cozy propane fireplace, while oversized windows frame beautiful views and stunning sunset skies. The kitchen flows seamlessly to the private backyard, creating the perfect space to enjoy your morning coffee, entertain family and friends, gather around the fire, or simply unwind while tak
$ 747,000
790 Howe Island Drive, Frontenac Islands Howe Island, ON, K7G 2V6 house for sale | Listing ID X13666 | Royal LePage
View photo
House · for sale
$ 559,900
790 Howe Island Drive, Frontenac Islands Howe Island, ON, K7G 2V6 house for sale | Listing ID X13666 | Royal LePage
Leeds And The Thousand Islands
· House
· Parking
Leeds And The Thousand Islands · House · Parking
Welcome to this charming three-bedroom home, where comfortable living meets the beauty of life by the water. Warm and inviting throughout, the home offers a well-maintained interior and an easy single-level layout with plenty of space for everyday family life. Step outside and enjoy what makes this property truly special-exceptionally clean waterfront and a large dock perfect for swimming, boating, entertaining, or spending long summer days together by the lake. From morning coffee overlooking the water to evenings spent outdoors with family and friends, this is a home made for creating lasting memories. Set on an easy-to-maintain lot with parking for up to three vehicles, the property is serviced by a septic system with water drawn directly from the lake. Additional features include a flat roof, 100-amp electrical service, and space heaters for heating. A wonderful opportunity to enjoy the comfort of home with the waterfront lifestyle right outside your door. (Id: 7525)
$ 559,900
12 R9 Road, Rideau Lakes, ON, K0G 1L0 house for sale | Listing ID X13810 | Royal LePage
View photo
House · for sale
$ 969,000
12 R9 Road, Rideau Lakes, ON, K0G 1L0 house for sale | Listing ID X13810 | Royal LePage
Leeds And The Thousand Islands
· House
Leeds And The Thousand Islands · House
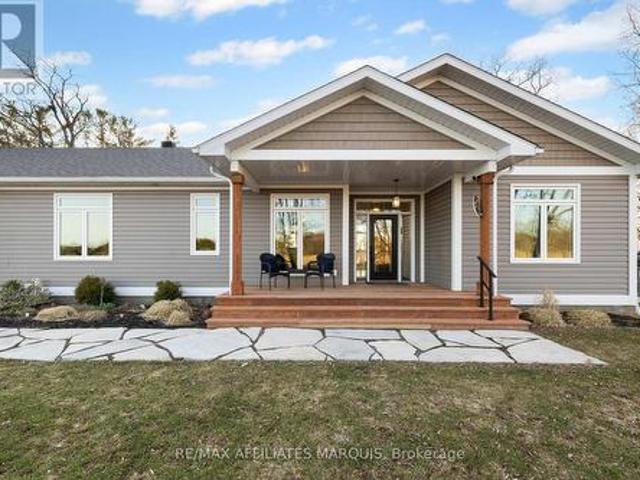
Set on an elevated lot in Rideau Lakes, this 2019-built home was designed to make the most of its beautiful surroundings. Rideau Lake sits just across the road to the west, while open countryside stretches out to the east, creating a different view from each side of the home. Expansive windows draw in natural light throughout the day and frame the scenery beyond, including memorable evening sunsets. Built with a focus on quality and efficiency, the home features an ICF foundation and triple pane windows, offering exceptional comfort, durability and year-round performance. Inside, the main living areas feel bright and open, with the surrounding landscape providing a beautiful backdrop throughout the day. The kitchen is both refined and functional, anchored by a Wolf gas stove in addition to the KitchenAid wall oven, elegant cabinetry, two sinks and a walk-in pantry. The main floor offers two bedrooms and two bathrooms, including a spacious primary suite with a spa-like 5-piece ensuite.
$ 969,000

Get email alerts

Don't miss out: be the first to know about new properties

The alert was correctly created

On subscribing you accept the conditions of use and the privacy policy
Alert
Receive new ads in your inbox
Save this search
Receive alerts for new listings

We'll send you an email when we have new properties for: "Houses for sale in Leeds And The Thousand Islands"

The alert was correctly created

Seeley's Bay
Outlet
Get email alerts and be the first to see new listings
Required field
On subscribing I accept the terms of the privacy policy
Perfect! You'll soon start receiving new listings via email
Alert
Receive an email when we have new ads for Houses for sale in Leeds And The Thousand Islands
Save this search
Filters

Bedrooms

Area (sq.ft)

sq.ft
sq.ft

Price

$
$

Filter by property type

Bathrooms

Clear all filters
Receive notifications when new entries are published.