656 houses for sale in Lefaivre

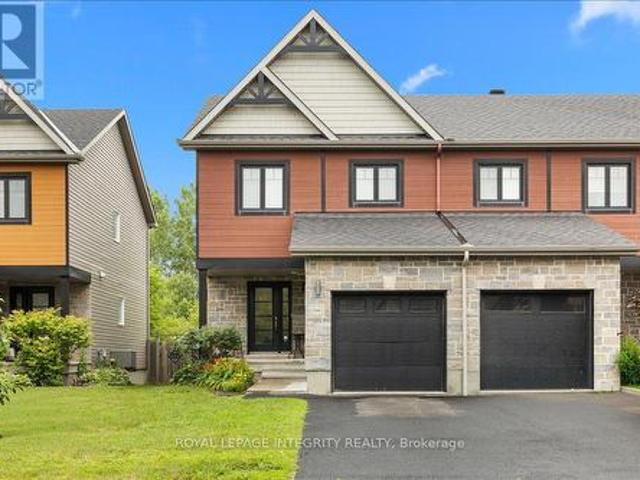
2345 Marble Crescent, Clarence Rockland, ON, K4K 0H1 house for sale | Listing ID X13639 | Royal LePage
View photo
House · for sale
$ 499,900
2345 Marble Crescent, Clarence Rockland, ON, K4K 0H1 house for sale | Listing ID X13639 | Royal LePage
Lefaivre
· House
· Patio · Garden · Parking
Lefaivre · House · Patio · Garden · Parking
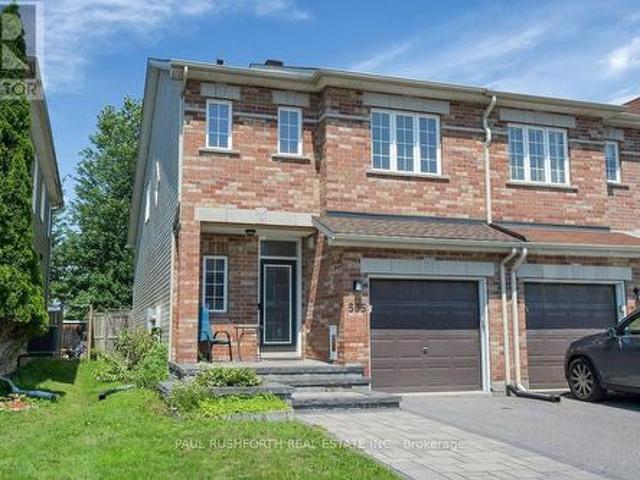
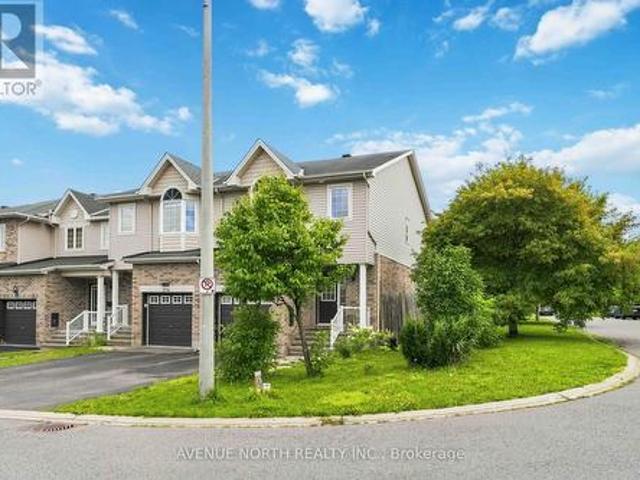
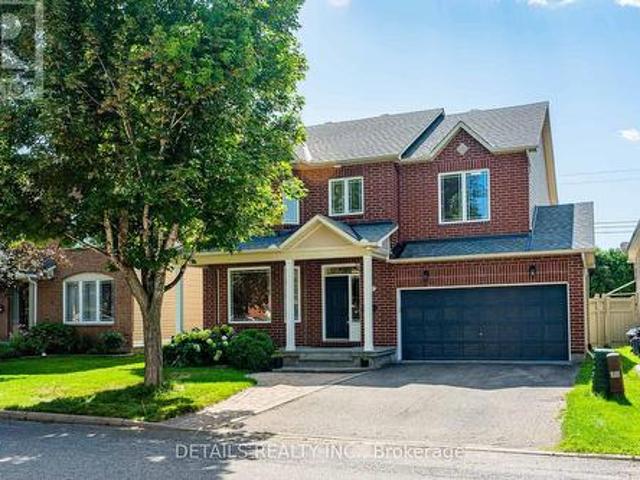
Welcome to 2345 Marble Crescent. A beautifully maintained 3 bedroom, 3 bathroom end-unit freehold townhome with no rear neighbours, backing onto a peaceful treed area. Nestled on a quiet street in sought-after Morris Village, this home is sure to impress from the moment you arrive with its excellent curb appeal. Step inside to a spacious and welcoming foyer featuring a large closet, convenient garage access and a partial bathroom. The bright open concept main floor showcases hardwood and tile throughout, leading into the functional kitchen complete with rich full-height cabinetry, stainless steel appliances, ample cabinet and counter space and a large centre island overlooking the extended living and dining areas. Patio doors lead to the partly fenced backyard where you'll enjoy added privacy and tranquil views of the green space beyond. Upstairs, hardwood flooring continues throughout the sleeping quarters. The generous primary bedroom overlooks the backyard and offers a large walk-in
$ 499,900
3244 Piche Road, Casselman, ON, K0A 1M0 house for sale | Listing ID X13640 | Royal LePage
View photo
House · for sale
$ 812,069
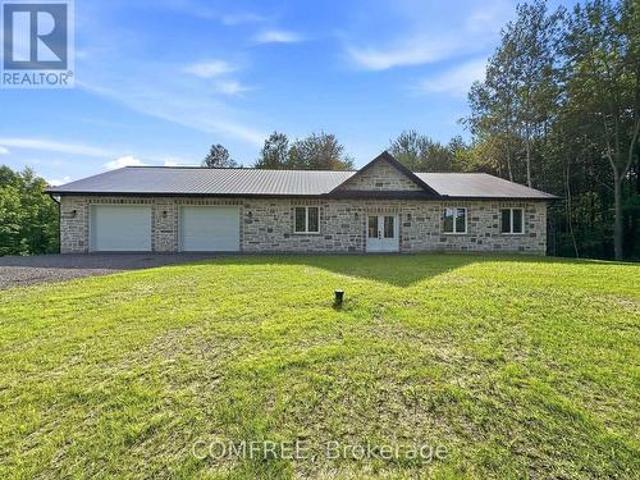
3244 Piche Road, Casselman, ON, K0A 1M0 house for sale | Listing ID X13640 | Royal LePage
Lefaivre
· House
· Garden · Fireplace · Parking · Air conditioning
Lefaivre · House · Garden · Fireplace · Parking · Air conditioning
Newly built custom stone bungalow situated on a private 3.2-acre lot bordered by mature trees, with a natural creek along the rear of the property. Offering approximately 1,852 sq. Ft. of living space, this home features 10-foot ceilings, large windows, natural stone accents, and luxury vinyl flooring throughout. The open-concept layout includes a living room with a stone accent wall and fireplace, a dining area, and a spacious kitchen with quartz countertops and ample storage. The home offers 3 bedrooms, 2 bathrooms, and a dedicated laundry room. The primary bedroom overlooks the backyard and includes a walk-in closet and ensuite with a double vanity and glass-enclosed shower. Heating features include in-floor heating throughout, a heat pump, furnace, and central air conditioning. The approximately 1,172 sq. Ft. attached garage provides parking for two vehicles and includes a heated floor. (Id: 27)
$ 812,069
505 Salzburg Drive, Ottawa, ON, K4A 0C6 house for sale | Listing ID X13643 | Royal LePage
View photo
House · for sale
$ 559,900
505 Salzburg Drive, Ottawa, ON, K4A 0C6 house for sale | Listing ID X13643 | Royal LePage
Lefaivre
· House
· Garden · Office room · Fireplace · Gym · Deck · Air conditioning · Cellar
Lefaivre · House · Garden · Office room · Fireplace · Gym · Deck · Air conditioning · Cellar
Every great home has a space that becomes everyone's favourite and here, it might just be the loft. This stylish two bedroom plus loft, end unit home in Notting Hill, Orleans offers the flexibility today's buyers are searching for, whether you need a home office, reading retreat, or creative space. The open-concept main floor is designed for effortless living, where the gas fireplace creates a warm focal point and the modern kitchen keeps everyone connected. Featuring stainless steel appliances, a large pantry, and a functional island with breakfast bar, it's a space made for casual mornings, family dinners, and entertaining friends. Upstairs, the spacious primary bedroom includes a walk-in closet, while the luxurious main bath invites you to relax with a deep soaker tub. The fully finished basement adds valuable living space, perfect for a family room, home gym, playroom, or media area. Outside, enjoy the privacy of a large deck overlooking a backyard with no rear neighbours-an ideal
$ 559,900
2440 Emmett Road, Ottawa, ON, K4C 1S1 house for sale | Listing ID X13638 | Royal LePage
View photo
House · for sale
$ 2,999,900
2440 Emmett Road, Ottawa, ON, K4C 1S1 house for sale | Listing ID X13638 | Royal LePage
Lefaivre
· House
· Fireplace
Lefaivre · House · Fireplace
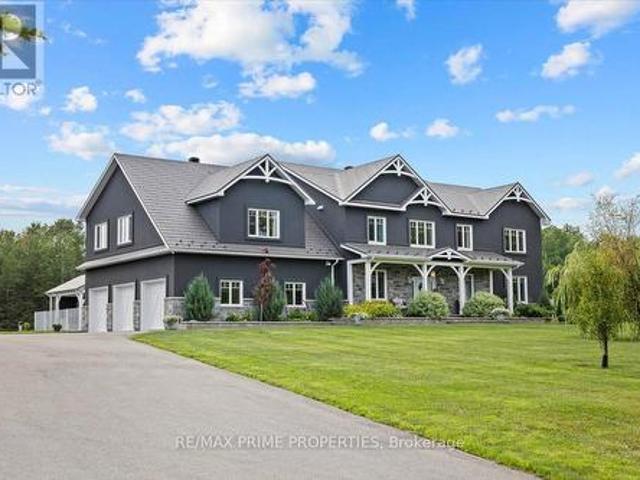
Stunning custom-built modern farmhouse estate offering the perfect balance of luxury, privacy, and proximity. Set on five beautifully maintained acres in sought-after Cumberland, this exceptional 5-bedroom, 5-bath residence is designed for elevated family living. Quality craftsmanship is evident throughout with engineered hardwood, upscale tile, detailed trim, in-floor heating, and triple-pane windows. The chef's kitchen is the heart of the home, featuring quartz countertops, GE Cafe appliances, dual French door ovens, an induction cooktop, an oversized centre island, and a walk-in pantry with additional refrigeration. The bright eating area opens seamlessly into the spacious living room with floor-to-ceiling windows and a wood-burning fireplace. A screened-in sunroom extends your living space, while the main-floor primary suite offers a spa-inspired five-piece ensuite with a standalone tub, glass shower, dual sinks, and a walk-through closet. A main-floor den and laundry room add ever
$ 2,999,900
366 Charron Street, Clarence Rockland, ON, K4K 1B2 house for sale | Listing ID X13633 | Royal LePage
View photo
House · for sale
$ 429,900
366 Charron Street, Clarence Rockland, ON, K4K 1B2 house for sale | Listing ID X13633 | Royal LePage
Lefaivre
· House
· Office room
Lefaivre · House · Office room
This charming 4-bedroom split-level home is situated on a generous 75-ft wide lot in the desirable west end of Rockland, offering an excellent combination of space, functionality, and value. The enclosed front foyer welcomes you with a French door and oversized closet before leading into the bright sunken living room, highlighted by an elegant oak railing and a large picture window that fills the space with natural light. The renovated kitchen (2018) is designed for both everyday living and entertaining, featuring quality cabinetry with soft-close drawers, a stylish tile backsplash, a large centre island, and a JennAir stove. The upper level offers two comfortable bedrooms and a renovated 3-piece bathroom. Just a few steps down, you'll find two additional bedrooms that are ideal for children, guests, or a home office, along with an updated powder room (2022). The finished lower level provides a spacious L-shaped family room, a dedicated laundry area, and ample storage space for seasona
$ 429,900
1667 Manon Street, Clarence Rockland, ON, K4K 1T9 house for sale | Listing ID X13632 | Royal LePage
View photo
House · for sale
$ 424,900
Updated
1667 Manon Street, Clarence Rockland, ON, K4K 1T9 house for sale | Listing ID X13632 | Royal LePage
Lefaivre
· House
· Garden
Lefaivre · House · Garden
Impeccable Freehold Adult-Style Townhome in the Heart of Rockland! Beautifully maintained and move-in ready, this stunning 2-bedroom freehold townhome offers the perfect blend of comfort, convenience, and low-maintenance living. Ideally situated within walking distance to shopping, restaurants, and everyday amenities, with quick access to Highway 174 for an easy commute. The bright open-concept second level features a spacious kitchen, dining, and living area with 9-foot ceilings, hardwood and ceramic flooring throughout. The welcoming foyer showcases solid oak stairs, while the convenient main floor laundry adds to the home's functionality. Recent updates include a beautifully renovated bathroom (2025), new hot water tank (2026), and roof shingles (2025), providing added value and peace of mind. The primary bedroom features a generous walk-in closet, and the home offers abundant storage throughout. Step outside to enjoy your private, fully interlocked backyard, ideal for relaxing or e
$ 424,900
2570 Woods Street, Clarence Rockland, ON, K4K 1J2 house for sale | Listing ID X13633 | Royal LePage
View photo
House · for sale
$ 1,199,900
2570 Woods Street, Clarence Rockland, ON, K4K 1J2 house for sale | Listing ID X13633 | Royal LePage
Lefaivre
· House
· Garden · Swimming pool
Lefaivre · House · Garden · Swimming pool
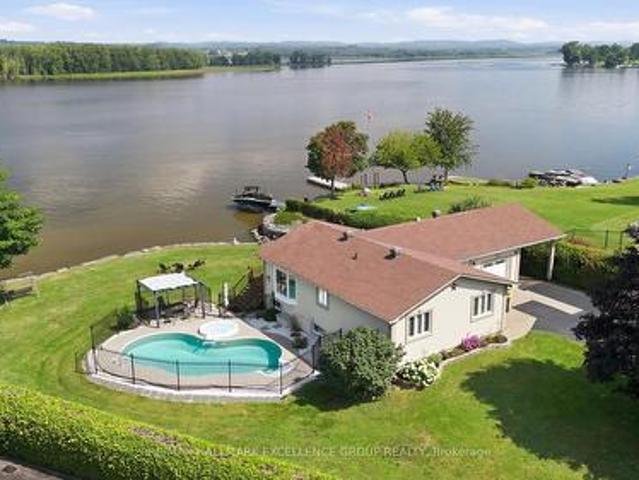
Experience exceptional waterfront living on the majestic Ottawa River with 180' of navigable shoreline, breathtaking 180-degree panoramic views, spectacular year-round sunsets, and the Laurentian Mountains as your backdrop. A true four-season paradise, enjoy boating, fishing, kayaking & paddleboarding in the summer, then snowmobiling, skating, snowshoeing and cross-country skiing in the winter-all from your own backyard. Best of all, this property has never flooded. This beautifully maintained bungalow offers 3+1 bedrooms and 2 full bathrooms. The bright open-concept kitchen, dining and living areas are designed to capture the incredible river views, while the renovated main bathroom adds a modern touch. The finished lower level features a spacious family room, fourth bedroom, second full bathroom and ample storage. Step outside to your private oasis with a saltwater in-ground pool, hot tub, fire pit, and an expansive north-facing verandah spanning the full width of the home. Mature ce
$ 1,199,900
1749 Albert Leroux Road, The Nation, ON, K0A 1M0 Luxury House for sale | Listing ID X13632 | Royal LePage Carriage Trade Luxury Properties
View photo
House · for sale
$ 1,990,000
1749 Albert Leroux Road, The Nation, ON, K0A 1M0 Luxury House for sale | Listing ID X13632 | Royal LePage Carriage Trade Luxury Properties
Lefaivre
· House
· Patio · Fireplace · Deck
Lefaivre · House · Patio · Fireplace · Deck
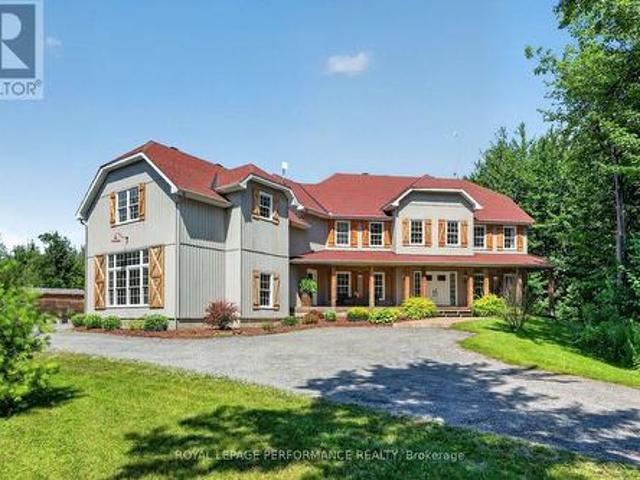
Set amidst nearly six acres of treed private grounds, this custom built 2017 home offers a rare opportunity to experience refined country living without sacrificing convenience. Lovingly maintained by its original owners, this one-of-a-kind home with over 6,400 square feet showcases timeless finishes, exceptional pride of ownership, and thoughtfully designed spaces for entertaining and creating lasting memories. From the expansive front porch to the warm welcoming foyer, every detail has been carefully considered. The bright, open concept layout flows effortlessly between elegant formal living and dining rooms and an inviting family room anchored by a wood burning fireplace. At the heart of the home, the exquisitely crafted kitchen impresses with soaring ceilings, abundant cabinetry and a walk-in pantry; designed to inspire everyday family meals. Patio doors open to the expansive back deck, extending your living space outdoors. Upstairs, four spacious bedrooms and an airy loft provide
$ 1,990,000
2793 Gagne Road, Clarence Rockland, ON, K0A 2A0 house for sale | Listing ID X13633 | Royal LePage
View photo
House · for sale
$ 799,900
2793 Gagne Road, Clarence Rockland, ON, K0A 2A0 house for sale | Listing ID X13633 | Royal LePage
Lefaivre
· House
· Garden
Lefaivre · House · Garden
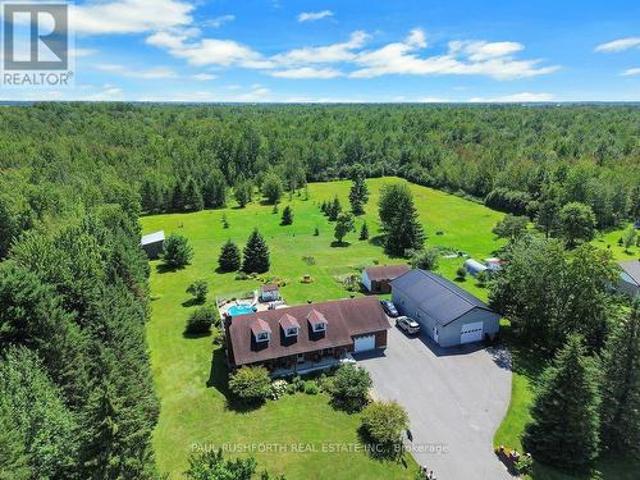
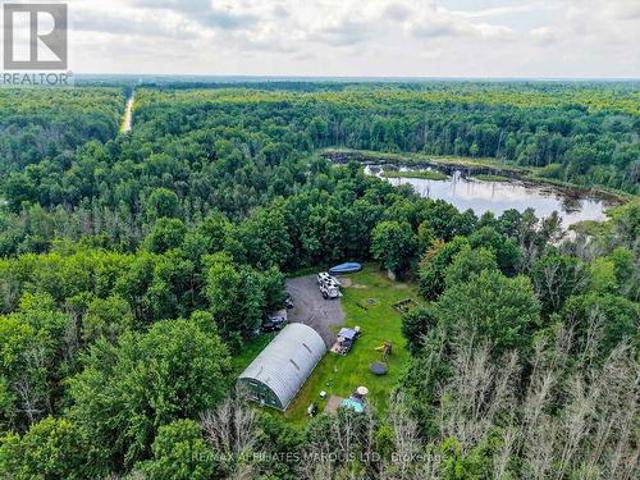
Discover the perfect blend of privacy, comfort, and country living at this beautiful Hammond property offering nearly 5 private acres surrounded by mature greenery and peaceful natural surroundings. Located approximately 30 minutes from Ottawa, this property provides the ideal balance between a quiet rural lifestyle and convenient access to city amenities. Enjoy your own private retreat featuring a beautiful pond, spacious outdoor areas, and endless opportunities to relax, entertain, or simply appreciate the tranquility of your surroundings. The property offers exceptional privacy with plenty of space for outdoor activities, gardening, or enjoying nature right in your own backyard. The interior of the home has undergone several major updates in recent years, offering a fresh and modern feel while maintaining the home's character and charm. The bright and inviting layout includes a large solarium overlooking the property, allowing you to enjoy the scenery and natural light throughout th
$ 799,900
2362 Russland Road, Russell, ON, K0A 3H0 house for sale | Listing ID X13639 | Royal LePage
View photo
House · for sale
$ 915,000
2362 Russland Road, Russell, ON, K0A 3H0 house for sale | Listing ID X13639 | Royal LePage
Lefaivre
· House
· Garden · Parking · Cellar
Lefaivre · House · Garden · Parking · Cellar
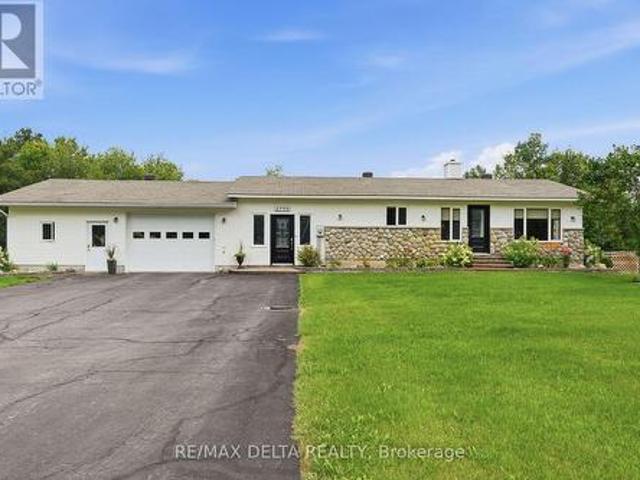
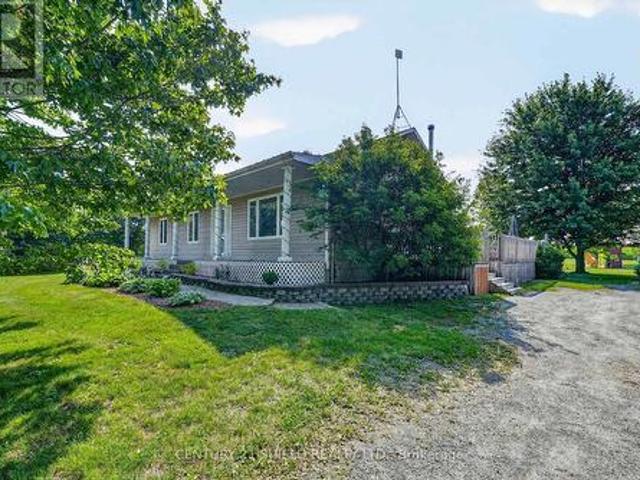
Set on a picturesque, tree-lined property, this beautifully maintained 3+2 bedroom bungalow offers the perfect blend of comfort, space, and lifestyle. Impressive outbuildings set the tone for this exceptional property, featuring a detached garage w/radiant flooring, measuring approximately 28'10' x 49'3' (8.78 m x 15.02 m) built in 2017, an attached single-car garage, and an additional brick single garage/garden storage-ideal for hobbyists, car enthusiasts, or home-based business needs. The main level features a bright and functional layout with a spacious kitchen complete with ample cabinetry and a large island w/granite counters (2019), seamlessly flowing into the dining area and stunning sun-filled solarium-an ideal space to relax and take in the surrounding views year-round. The primary bedroom includes a convenient cheater access to a fully renovated, large bathroom, while two additional bedrooms complete the main floor. The finished basement extends your living space with two add
$ 915,000
664 Baie Des Castors Street, Ottawa, ON, K4A 1J4 house for sale | Listing ID X13640 | Royal LePage
View photo
House · for sale
$ 1,050,000
664 Baie Des Castors Street, Ottawa, ON, K4A 1J4 house for sale | Listing ID X13640 | Royal LePage
Lefaivre
· House
· Fireplace · Parking · Cellar
Lefaivre · House · Fireplace · Parking · Cellar
Welcome to 664 Baie des Castors. A stunning Tamarack Hartland Model nestled in the sought-after Cardinal Creek Village in Orleans. This beautifully designed home offers 4 bedrooms, 4 bathrooms, and a double-car garage, combining style, comfort, and functionality. The heart of the home is the elegant kitchen, featuring modern finishes, quartz countertops, ample cabinetry, and a seamless flow into the open-concept living space. The inviting gas fireplace adds warmth and charm, creating the perfect setting for both entertaining and everyday living. An open staircase leads to the second level, where the impressive primary suite offers generous proportions, a luxurious 5-piece ensuite, and a spacious walk-in closet. The second bedroom features its own private 4 piece ensuite, while the third and fourth bedrooms are connected by a convenient Jack-and-Jill 3-piece bathroom. A thoughtfully designed second-floor laundry room adds ease to daily living. The unfinished basement boasts 9-foot ceili
$ 1,050,000
2180 Brianna Way, Ottawa, ON, K4A 4E3 house for sale | Listing ID X13640 | Royal LePage
View photo
House · for sale
$ 1,049,000
2180 Brianna Way, Ottawa, ON, K4A 4E3 house for sale | Listing ID X13640 | Royal LePage
Lefaivre
· House
· Garden
Lefaivre · House · Garden
Welcome to 2180 Brianna Way, an exceptional family home offering an impressive 3,480 sq. Ft. of beautifully designed living space as per the builder's floor plan. This spacious residence features four generously sized bedrooms and 3.5 bathrooms, including two luxurious ensuite bathrooms that provide added comfort and privacy for family members and guests alike. From the moment you step inside, you'll be captivated by the soaring ceilings on the main floor, creating a bright, open, and elegant atmosphere that enhances the home's spacious design. Thoughtfully laid out for both everyday living and entertaining, the home offers expansive principal rooms, an abundance of natural light, and a functional floor plan ideal for growing families. Step outside to your own private backyard oasis, complete with a beautiful in-ground pool-perfect for relaxing, entertaining, and enjoying the summer months. Ideally located in a sought-after Orleans neighbourhood, this home is just minutes from excellen
$ 1,049,000
2512 County Road 30 Road, North Glengarry, ON, K0C 1A0 house for sale | Listing ID X13633 | Royal LePage
View photo
House · for sale
$ 769,000
2512 County Road 30 Road, North Glengarry, ON, K0C 1A0 house for sale | Listing ID X13633 | Royal LePage
Lefaivre
· House
· Garden · Parking
Lefaivre · House · Garden · Parking
Freshly renovated, connected to hydro, with off-grid potential on 21 (+/-) acres! Discover this rare 21 acre country retreat offering incredible privacy, flexibility, and room to make it your own. Rural zoning provides opportunities for hobby farming and home-based business uses, while the expansive property offers plenty of space for a workshop, storage, equipment, recreational toys, gardens, animals, or simply enjoying the lake and surrounding wildlife. With no immediate neighbours, you'll feel tucked away while still being within 15 minutes of groceries, pharmacies, schools, and everyday amenities, with Ottawa and Montreal within commuting distance. BUILT IN 2016, the unique main building features renovated living quarters built within a fully insulated garage, complete with a heavy-duty 6' steel-reinforced heated slab, 14' x 14' garage door, and approximately 50' x 42' of shop/storage space. Inside you'll find a spacious kitchen and dining area, full bathroom, two main-floor bedroo
$ 769,000
216 Cityview Crescent, Ottawa, ON, K4A 0T9 house for sale | Listing ID X13640 | Royal LePage
View photo
House · for sale
$ 609,900
216 Cityview Crescent, Ottawa, ON, K4A 0T9 house for sale | Listing ID X13640 | Royal LePage
Lefaivre
· House
· Patio · Garden
Lefaivre · House · Patio · Garden
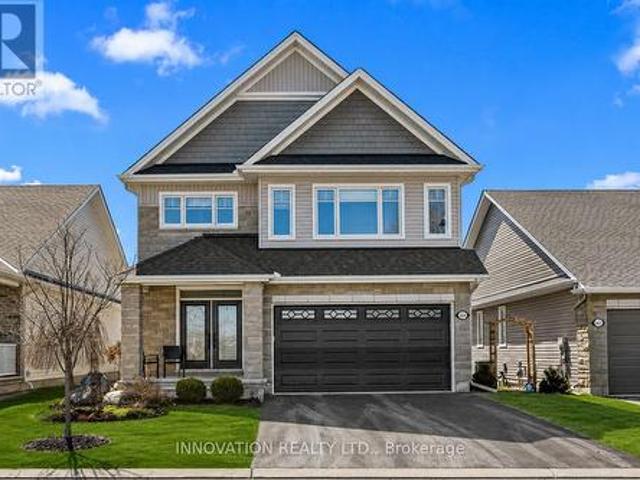
Welcome to this sophisticated executive townhome, ideally located just minutes from shopping, Petrie Island, Highway 174, Park & Ride, and the future LRT station-all within a convenient 10-minute walk. Sun-filled and beautifully maintained, this home features gleaming hardwood and ceramic tile flooring throughout the main level, complemented by a thoughtfully designed layout. The spacious living room and separate dining room are ideal for both everyday living and entertaining. Complete with abundant cabinetry, generous counter space, and patio door access, the kitchen opens to a fully fenced, maintenance-free backyard featuring a stylish interlock patio. A graceful curved staircase leads to the second level, where you'll find a generous primary bedroom with a walk-in closet and private 4-piece ensuite. Two additional spacious bedrooms, a full main bathroom, and two linen closets complete the upper level. The finished lower level provides exceptional additional living space with a large
$ 609,900
1388 Beaucourt Place, Ottawa, ON, K4A 1W3 house for sale | Listing ID X13638 | Royal LePage
View photo
House · for sale
$ 549,999
1388 Beaucourt Place, Ottawa, ON, K4A 1W3 house for sale | Listing ID X13638 | Royal LePage
Lefaivre
· House
· Office room · Gym
Lefaivre · House · Office room · Gym
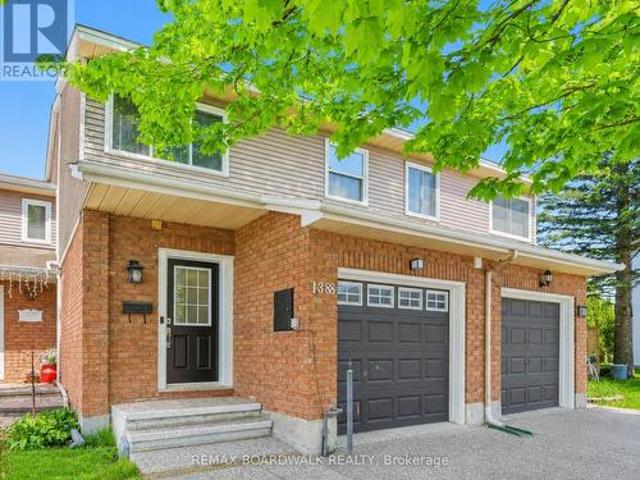
Welcome to 1388 Beaucourt Place, a beautifully updated freehold townhome tucked away on a quiet cul-de-sac in the heart of desirable Fallingbrook. From the moment you arrive, you'll appreciate the peaceful setting, family-friendly atmosphere, and unbeatable convenience this location has to offer. This move-in ready home features 3 spacious bedrooms, 2.5 beautifully renovated bathrooms, and stylish updates throughout. The stunning renovated kitchen is the heart of the home, offering a fresh, modern design that's perfect for everyday living and entertaining. Upstairs, the spacious primary bedroom includes a beautifully renovated ensuite with a walk-in shower, while the renovated main bathroom features double sinks and another walk-in shower, ideal for busy families. The finished lower level provides valuable additional living space for a family room, home office, gym, or playroom. With no carpet anywhere in the home, maintenance is easy and the clean, contemporary feel continues from top
$ 549,999
17614 Bloomington Road, North Stormont, ON, K0C 1T0 house for sale | Listing ID X13633 | Royal LePage
View photo
House · for sale
$ 599,900
17614 Bloomington Road, North Stormont, ON, K0C 1T0 house for sale | Listing ID X13633 | Royal LePage
Lefaivre
· House
· Garden · Office room · Parking · Deck · Swimming pool
Lefaivre · House · Garden · Office room · Parking · Deck · Swimming pool
Escape to the country without sacrificing convenience. Nestled on nearly 2 acres just minutes from Maxville, this beautifully maintained bungalow offers the perfect blend of privacy, space, and modern updates. With 6 bedrooms and 2 full bathrooms, this is the ideal property for growing families, multi-generational living, or anyone dreaming of a mini homestead. The bright open concept main floor features a spacious living room, a large eat-in kitchen, convenient main floor laundry, and four generously sized bedrooms. The fully finished lower level expands your living space with a massive family room, two additional bedrooms, and a beautifully updated full bathroom, providing endless flexibility for guests, a home office, or recreation. Outside, you'll find everything you need to enjoy country life. Cool off in the 24-foot above-ground pool with its large child-safe deck, work on projects in the heated detached garage, or spend your days tending the expansive vegetable garden and mature
$ 599,900
1136 Vinette Road, Clarence Rockland, ON, K0A 1N0 house for sale | Listing ID X13631 | Royal LePage
View photo
House · for sale
$ 1,649,000
1136 Vinette Road, Clarence Rockland, ON, K0A 1N0 house for sale | Listing ID X13631 | Royal LePage
Lefaivre
· House
· Garden · Office room · Balcony
Lefaivre · House · Garden · Office room · Balcony
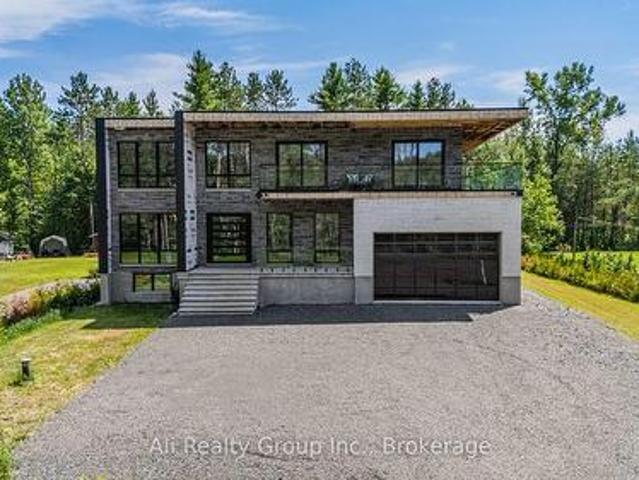
Built to stand apart. Designed to be remembered. Set on over half an acre with no rear neighbours and surrounded by mature trees, this custom home offers nearly 4,900 sq. Ft. of finished living space across three levels. Walls of black-framed glass flood the interior with natural light while overlooking a private, sun-filled backyard, blending indoor and outdoor living. A dramatic cantilevered roofline and glass-railed balcony create an unforgettable first impression. Inside, soaring 10-ft ceilings, 8-ft doors, engineered oak flooring, a glass-enclosed office and a floating oak-and-glass staircase are complemented by a stunning hand-painted stone plaster feature wall, custom designed by a local artist. The chef-inspired kitchen features lux appliances, quartz countertops, a waterfall island, premium 36-inch gas cooktop, extensive cabinetry and generous pantry space, flowing effortlessly into the open-concept living and dining areas designed for everyday living and entertaining. The upp
$ 1,649,000
520 Pine Vista Drive E, Ottawa, ON, K4A 5A7 house for sale | Listing ID X13634 | Royal LePage
View photo
House · for sale
$ 886,000
520 Pine Vista Drive E, Ottawa, ON, K4A 5A7 house for sale | Listing ID X13634 | Royal LePage
Lefaivre
· House
· Office room · Parking · Balcony · Fireplace
Lefaivre · House · Office room · Parking · Balcony · Fireplace
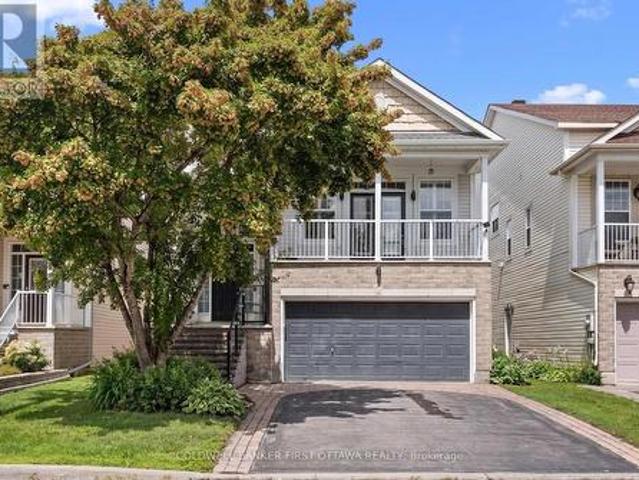
Welcome to this stunning 3+1 bedroom, double-garage detached home nestled in a highly desirable family-oriented neighborhood, offering unparalleled convenience with parks, shopping, dining, top-rated schools, and bus stops all just a short walk away, plus quick access to Highway 174 for effortless commuting. The main floor features soaring 9-foot ceilings and beautifully refinished hardwood floors (2023), with all windows upgraded with elegant California shutters for optimal light and privacy, while the family room boasts a stone-accented gas fireplace and the open concept kitchen comes fully equipped with premium appliances, new tile flooring, a new refrigerator, and a new rangehood-all replaced in 2023-making it a true delight for any home chef. A versatile mid-level office (which can also serve as a bedroom) opens to a spacious family room and leads out to a large balcony, perfect for working from home or simply unwinding. Upstairs, you'll find three bright bedrooms, including a gen
$ 886,000
6671 County Road 10 Road, The Nation, ON, K0B 1R0 house for sale | Listing ID X13629 | Royal LePage
View photo
House · for sale
$ 515,000
6671 County Road 10 Road, The Nation, ON, K0B 1R0 house for sale | Listing ID X13629 | Royal LePage
Lefaivre
· House
· Parking · Air conditioning
Lefaivre · House · Parking · Air conditioning
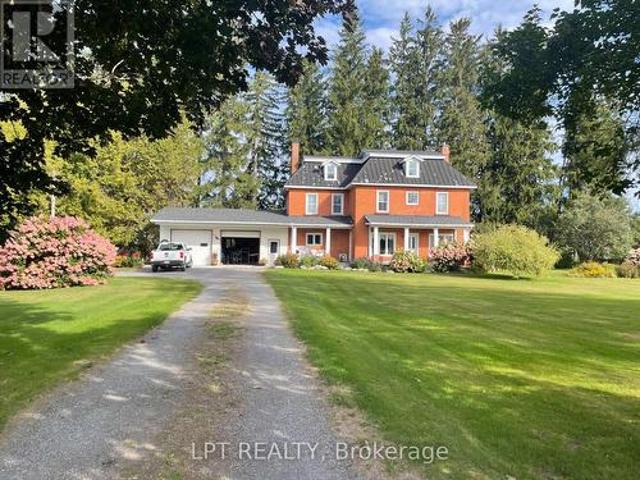
Welcome to 6671 County Road 10, a charming two-storey brick home filled with character and set on a beautifully private property. Surrounded by mature landscaping and scenic views, this property offers the perfect balance of country charm and everyday comfort. This inviting home features 3 bedrooms and 2 bathrooms, with warm, welcoming living spaces that highlight the timeless character of the home. Large windows allow natural light to pour in while showcasing the peaceful surroundings. The home is heated with a wood-burning forced air system and cooled with central air conditioning, offering year-round comfort. Outside, the property truly shines. A long private driveway leads to the home and attached 2-car garage, providing ample parking and convenience. The grounds are beautifully landscaped, creating a serene outdoor setting perfect for relaxing or entertaining. To the right of the property, a picturesque apple orchard adds to the charm and scenic beauty of this unique location. Som
$ 515,000
757 Schubert Circle, Ottawa, ON, K4A 4W3 house for sale | Listing ID X13631 | Royal LePage
View photo
House · for sale
$ 899,000
757 Schubert Circle, Ottawa, ON, K4A 4W3 house for sale | Listing ID X13631 | Royal LePage
Lefaivre
· House
· Patio · Garden · Fireplace
Lefaivre · House · Patio · Garden · Fireplace
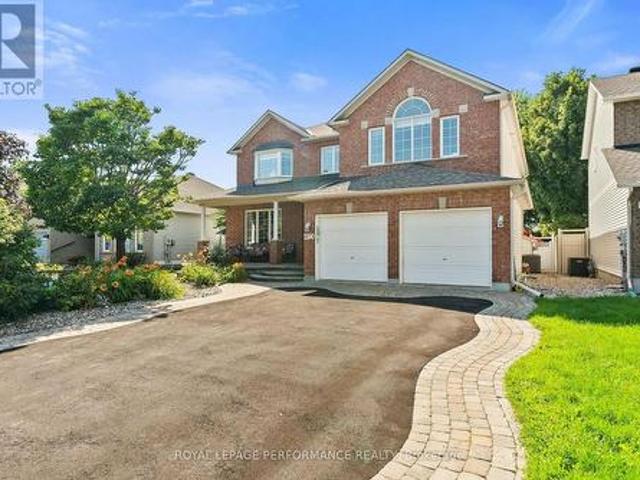
Nestled on a quiet street in desirable Avalon, this stunning 4-bedroom Minto'Riviera' model offers over 2,500 sq ft of functional and stylish living space! The bright main level boasts impressive 9 ft ceilings, creating an open entertaining layout with elegant formal living/dining areas and a separate family room featuring a cozy gas fireplace. The updated eat-in kitchen comes equipped with durable quartz countertops, a spacious breakfast nook, and ample storage. An eye-catching curved staircase leads to 4 generously sized bedrooms, convenient upper-level laundry, and an updated main bath. The primary suite features a walk-in closet, and 4-piece ensuite, while the additional bedrooms are exceptionally spacious. Step outside to a pristine backyard retreat with NO REAR NEIGHBORS! Fully enclosed with low-maintenance PVC fencing and flanked by a towering, natural cedar hedge for ultimate privacy and seclusion, this outdoor sanctuary boasts an interlock brick patio, a dedicated garden bed,
$ 899,000
1334 Fribourg Street, Russell, ON, K0A 1W0 house for sale | Listing ID X13631 | Royal LePage
View photo
House · for sale
$ 899,900
1334 Fribourg Street, Russell, ON, K0A 1W0 house for sale | Listing ID X13631 | Royal LePage
Lefaivre
· House
· Parking
Lefaivre · House · Parking
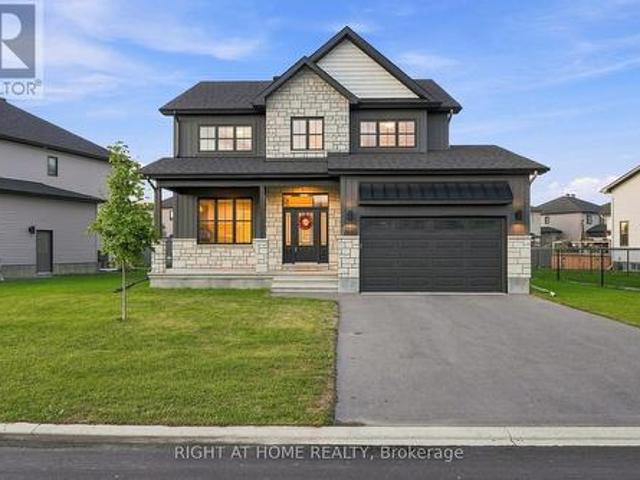
Welcome to 1334 Fribourg Street, a beautifully appointed 2024-built detached two-story home offering 2,311 sq. Ft. of thoughtfully designed above-grade living space in one of Embrun's newest family-friendly neighbourhoods. Still protected by over four years of remaining Tarion warranty, this 4-bedroom, 2.5-bath home combines the benefits of new construction with valuable upgrades already completed. The bright, open-concept main floor features a spacious living room, generous dining area, and a well-appointed kitchen with quartz countertops, an oversized centre island, walk-in pantry, stainless steel appliances, and natural gas stove. Convenient main floor laundry, a powder room, and inside access to the double garage enhance everyday functionality. Upstairs, the expansive primary suite offers an impressive 20' x 24' layout, walk-in closet, and a luxurious 5-piece ensuite featuring a freestanding soaker tub, glass shower with niche, double vanity, and upgraded finishes. Three additional
$ 899,900
1164 Bronze Avenue, Clarence Rockland, ON, K4K 0M9 house for sale | Listing ID X13629 | Royal LePage
View photo
House · for sale
$ 654,000
1164 Bronze Avenue, Clarence Rockland, ON, K4K 0M9 house for sale | Listing ID X13629 | Royal LePage
Lefaivre
· House
· Office room · Parking · Cellar
Lefaivre · House · Office room · Parking · Cellar
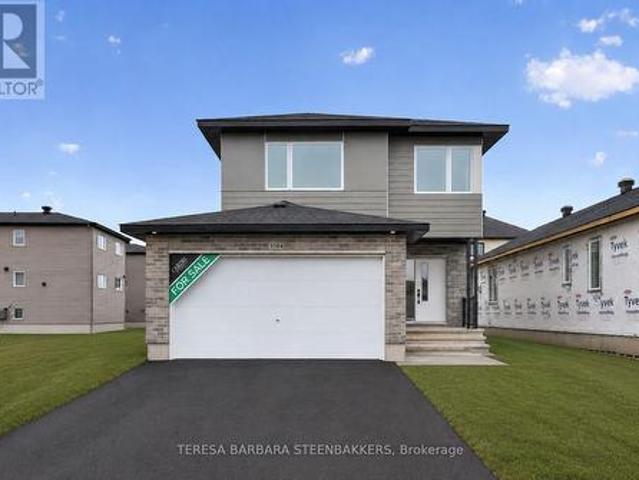
Brand new home. HST and CARDEL's full Tarion Warranty ALL INCLUDED! Great family home offering 2283 sq. Ft incl a large L-shaped finished basement, double car garage with good sized mudroom access and a bright, open foyer to welcome guests. The second floor open loft area is bright and perfect as a second floor family room or use as a home office/ quiet reading room. The primary bedroom ensuite offers a soaker tub and separate glass shower enclosure as well as a walk in closet. Attractive modern finishes and an open concept feeling to the home overall. Located on a quiet crescent, backing onto other single-family homes, this is an excellent location with parks and schools in the area, keeping with the old, local village vibe while transitioning and supported by local shops and restaurants as well as your familiar BIG NAME box stores. A great family community, growing rapidly to meet Ottawa's housing demands. Great value and floor plan is available in photos shown. The basement is profe
$ 654,000
157 Rue Principale, Huberdeau, QC, J0T 1G0 house for sale | Listing ID 14777 | Royal LePage
View photo
House · for sale
$ 525,000
157 Rue Principale, Huberdeau, QC, J0T 1G0 house for sale | Listing ID 14777 | Royal LePage
Lefaivre
· House
· Swimming pool · Parking · Cellar
Lefaivre · House · Swimming pool · Parking · Cellar
Located in the heart of Huberdeau, this charming home offers 4 bedrooms, 2 bathrooms and 1 powder room on 3 floors. This property also boasts a heated garage, an above-ground pool, a hot-tub, a solarium and a spacious family room in the basement. The Rivière-Rouge is easily accessible located conveintly across the street. Restaurants and a small grocery store are all walking distance from the home. Less than 2 hours from both Montreal and Ottawa. Sold fully furnished. Short-term rental permitted
$ 525,000
600 Parisien Street, Hawkesbury, ON, K6A 3B6 house for sale | Listing ID X13623 | Royal LePage
View photo
House · for sale
$ 499,900
600 Parisien Street, Hawkesbury, ON, K6A 3B6 house for sale | Listing ID X13623 | Royal LePage
Lefaivre
· House
· Patio · Garden · Office room · Terrace · Air conditioning
Lefaivre · House · Patio · Garden · Office room · Terrace · Air conditioning
Welcome to this stunning all-brick bungalow, 2+1 bed, 1+1 bath, simply elegant. Bathed in natural light, the open-concept layout showcases hardwood and ceramic flooring throughout. The beautifully appointed chef-inspired kitchen features a skylight, gleaming granite countertops, a spacious centre island perfect for entertaing. The main bathroom offers a contemporary design with a luxurious glass shower, while the inviting dining room opens through two sets of patio doors to an impressive interlocking stone terrace, seamlessly blending indoor and outdoor living. The fully finished lower level is has a full bathroom, utility room, and bedroom/office. Additional highlights include central air conditioning, a premium lifetime warranty metal roof, and a beautifully landscaped backyard surrounded by mature cedar hedges for exceptional privacy. Lush perennial gardens and elegant interlocking stonework create a peaceful outdoor retreat. Situated on a 60' x 115' lot in one of the area's most pr
$ 499,900
2 Clarence Court, Clarence Rockland, ON, K4K 1K7 house for sale | Listing ID X13625 | Royal LePage
View photo
House · for sale
$ 775,000
2 Clarence Court, Clarence Rockland, ON, K4K 1K7 house for sale | Listing ID X13625 | Royal LePage
Lefaivre
· House
· Garden · Fireplace · Deck
Lefaivre · House · Garden · Fireplace · Deck
Country privacy. Just 5 minutes from everything. Enjoy the peace and privacy of country living without giving up the convenience of being close to town. Tucked away on a quiet court with no rear neighbours, this extensively renovated bungalow is approximately 5 minutes from groceries, shopping and everyday amenities in Rockland, and just 1 minute from Highway 17. A newer spectacular custom addition nearly doubled the size of the home and transformed it into something truly special. At the heart of the home is an extraordinary dream kitchen featuring premium cabinetry, high-end finishes, quality appliances and an oversized island designed for both everyday living and entertaining. At the rear of the home, a stunning sunroom wrapped in windows fills the space with natural light and overlooks the private backyard. A gas fireplace creates a warm, inviting atmosphere, while the covered deck seamlessly extends the living space outdoors. The main floor offers a luxurious primary suite with be
$ 775,000

Get email alerts

Don't miss out: be the first to know about new properties

The alert was correctly created

On subscribing you accept the conditions of use and the privacy policy
Alert
Receive new ads in your inbox
Save this search
Receive alerts for new listings

We'll send you an email when we have new properties for: "Houses for sale in Lefaivre"

The alert was correctly created

Get email alerts and be the first to see new listings
Required field
On subscribing I accept the terms of the privacy policy
Perfect! You'll soon start receiving new listings via email
Alert
Receive an email when we have new ads for Houses for sale in Lefaivre
Save this search
Filters

Bedrooms

Area (sq.ft)

sq.ft
sq.ft

Price

$
$

Filter by property type

Bathrooms

Clear all filters
Receive notifications when new entries are published.