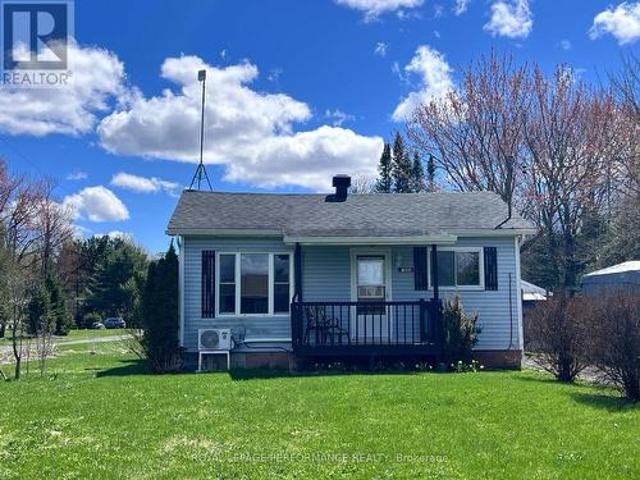
656 houses for sale in Lefaivre

House Champlain ON 104711292
View photo
House · for sale
$ 675,000
House Champlain ON 104711292
Lefaivre
· House
Lefaivre · House
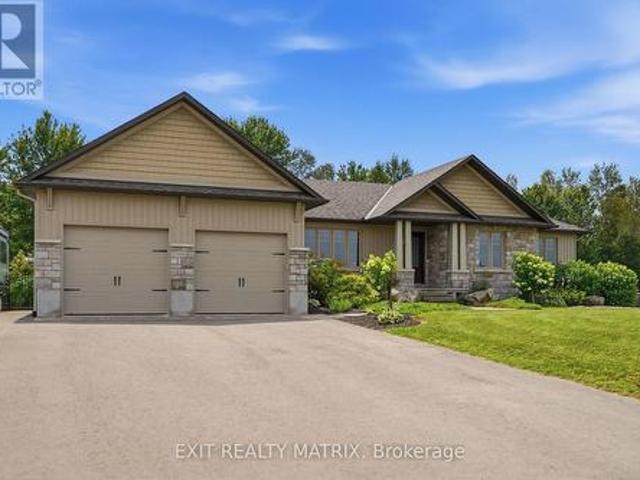
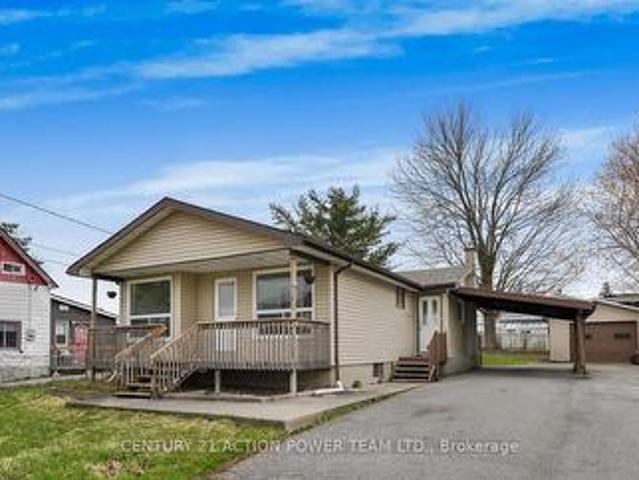
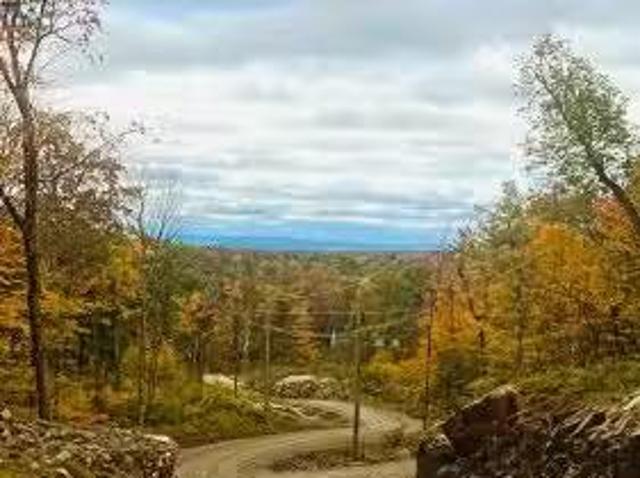
Explore this exciting real estate opportunity located in the vibrant area of Champlain. This property is currently priced at CAD675000. A fantastic chance to acquire property in a sought-after location. Whether you are looking for a new location or a significant acquisition, this listing warrants serious consideration. Review all the details and imagine the possibilities. Contact us today for more information!
$ 675,000
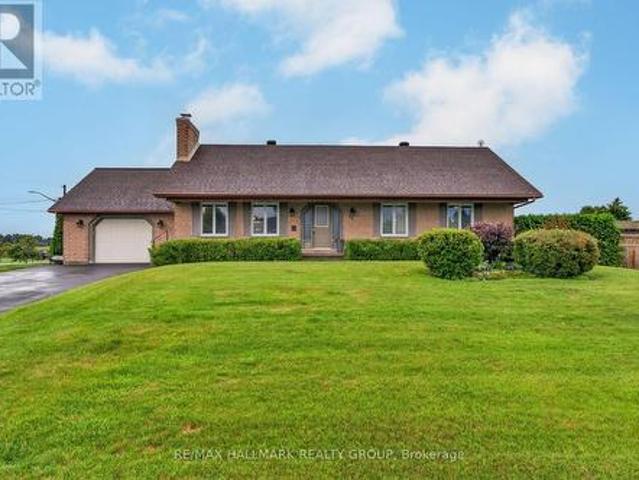
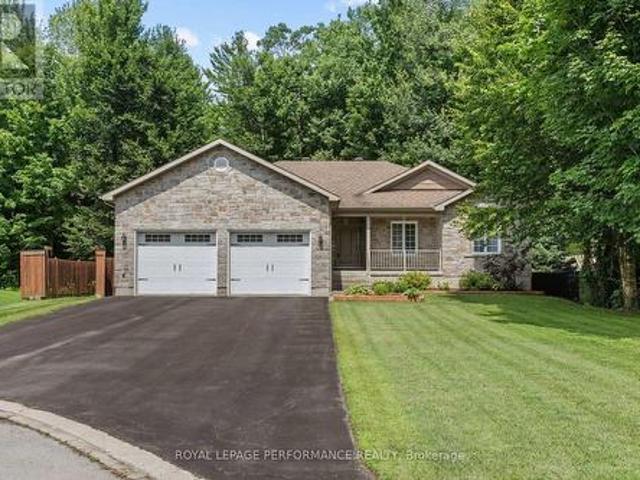
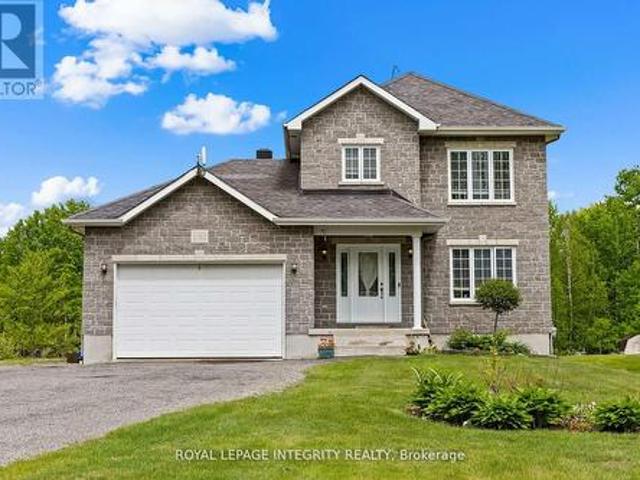
24 Bergevin Street, The Nation, ON, K0C 2B0 house for sale | Listing ID X13625 | Royal LePage
View photo
House · for sale
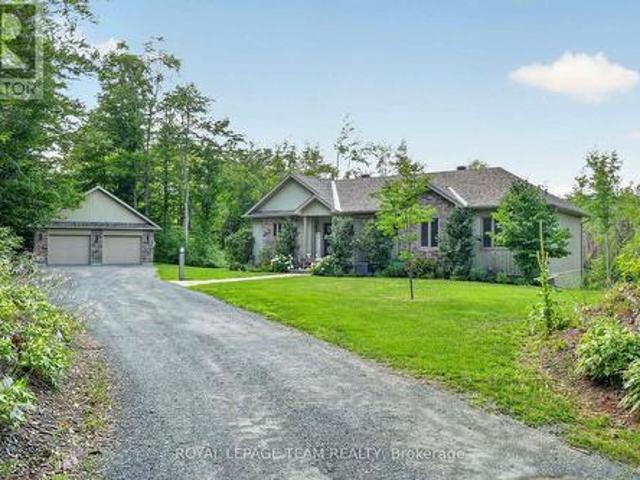
$ 575,000
24 Bergevin Street, The Nation, ON, K0C 2B0 house for sale | Listing ID X13625 | Royal LePage
Lefaivre
· House
· Garden · Fireplace · Cellar
Lefaivre · House · Garden · Fireplace · Cellar
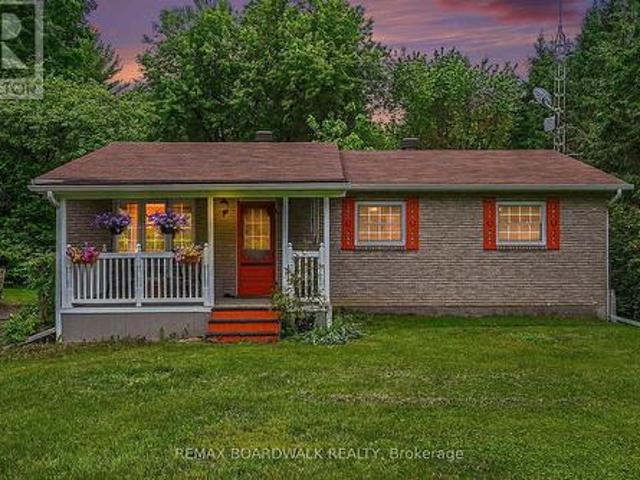
Welcome to this beautifully maintained bungalow, offering the perfect combination of modern updates, functional living space, and an incredible backyard retreat. The main floor features three spacious bedrooms, a fully renovated bathroom with the convenience of main-floor laundry, and an updated kitchen complete with granite countertops, newer appliances, ample cabinetry, and a bright eating area with easy access to the backyard. Designed for both everyday living and entertaining, the inviting family room is highlighted by a stunning all-brick fireplace that creates a warm and welcoming atmosphere. The fully finished basement expands your living space with a large recreation room, a fourth bedroom ideal for guests or a growing family, a beautifully updated second full bathroom, workshop, hobby room, cedar-lined closet, and plenty of additional storage. Step outside and discover your own private oasis. The beautifully landscaped backyard is designed to be enjoyed all summer long, featur
$ 575,000
1830 Rollin Road, Clarence Rockland, ON, K0A 3N0 house for sale | Listing ID X13622 | Royal LePage
View photo
House · for sale
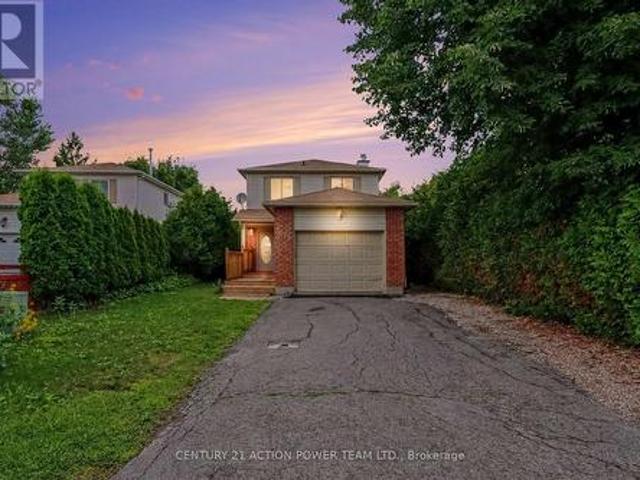
$ 1,299,900
1830 Rollin Road, Clarence Rockland, ON, K0A 3N0 house for sale | Listing ID X13622 | Royal LePage
Lefaivre
· House
· Deck
Lefaivre · House · Deck
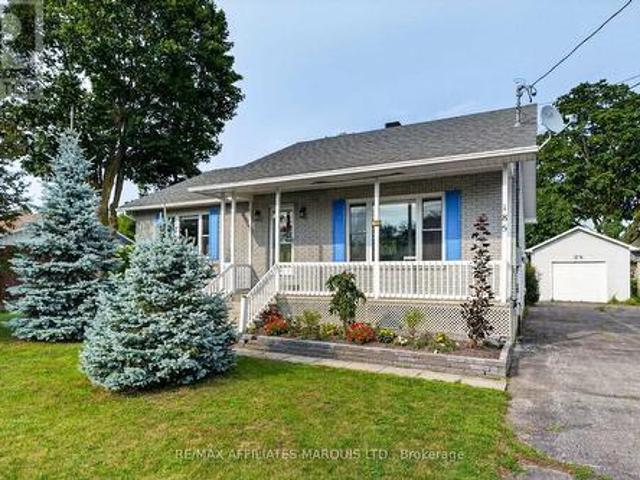
Welcome to 1830 Rollin Rd, an incredible country estate where modern comfort meets the serenity of nature. Set on just over 46 breathtaking acres, this custom-built 2020 walk-out bungalow offers the perfect balance of luxury, privacy, & endless possibilities. Surrounded by mature forest, scenic trails, & a private pond, this truly is a one-of-a-kind property for those who appreciate the outdoors without sacrificing modern conveniences. Whether you're dreaming of a hobby farm, recreational paradise, home-based business, or simply a tranquil place to call home, this remarkable property delivers. Inside, you'll find a functional layout featuring 5 spacious bedrooms, 3 full bathrooms plus a convenient powder room, main floor laundry, an incredible spacious kitchen & plenty of room for the whole family. The open-concept layout showcases rustic warmth blended seamlessly with contemporary finishes. Expansive windows frame spectacular views of the surrounding landscape, with a lovely deck over
$ 1,299,900
582 Route Des Outaouais, Brownsburg Chatham, QC, J8G 1T9 hou.
View photo
House · for sale
$ 449,000
$ 333/sq.ft
582 Route Des Outaouais, Brownsburg Chatham, QC, J8G 1T9 hou.
Lefaivre
· 1,345 sq.ft · 4 Bedrooms · 4 Baths · House
Lefaivre · 1,345 sq.ft · 4 Bedrooms · 4 Baths · House
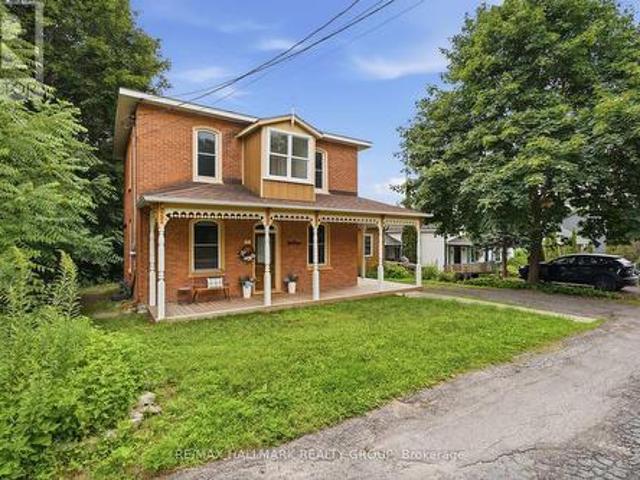
The magnificent historic home of Lemuel Cushing, built between 1826 and 1830, embodies a true symbol of grandeur and elegance. Mr. Cushing oversaw the construction of this building using a team of soldiers from the Royal Staff Corps, talented Scottish masons and other dedicated workers who dedicated themselves to the creation of the Chute de Blondeau and Carillon canal. Almost two hundred years old, this residence is full of captivating stories and architectural details from a bygone era. Do not hesitate to contact us now to arrange a visit. Still available at ListedBuy!
$ 449,000
1675 Lacombe Drive, Ottawa, ON, K4A 2R9 house for sale | Listing ID X13627 | Royal LePage
View photo
House · for sale
$ 659,900
1675 Lacombe Drive, Ottawa, ON, K4A 2R9 house for sale | Listing ID X13627 | Royal LePage
Lefaivre
· House
· Patio · Office room · Fireplace · Gym · Deck · Parking · Cellar
Lefaivre · House · Patio · Office room · Fireplace · Gym · Deck · Parking · Cellar
Welcome to this unique and spacious 3-bedroom, 3+1 1/2-bathroom home with an attached garage, offering a fantastic layout and plenty of room for the whole family. The main level features a versatile office or den with a WETT Certified, fully functional wood-burning fireplace, creating a warm and inviting space to work, relax, or entertain. The updated kitchen features updated cabinetry and new countertops, providing a fresh, modern feel, along with a convenient main-level powder room. The third level features a large primary bedroom complete with a 3-piece ensuite and walk-in closet, along with two additional good-sized bedrooms and another 3-piece bathroom. The massive finished basement provides even more living space and includes its own 3-piece bathroom, offering endless possibilities for a recreation room, home gym, entertainment area, guest space, or family room. Outside, enjoy the recently painted deck and large front walk-up patio, perfect for relaxing and entertaining during th
$ 659,900
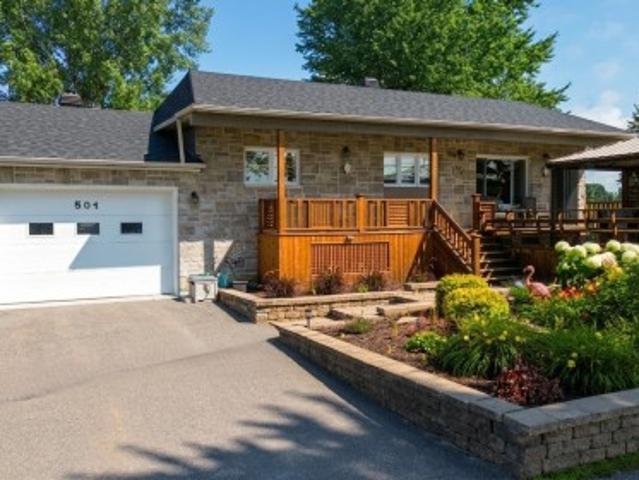
501 Lawler Crescent, Ottawa, ON, K4A 3Y4 house for sale | Listing ID X13628 | Royal LePage
View photo
House · for sale
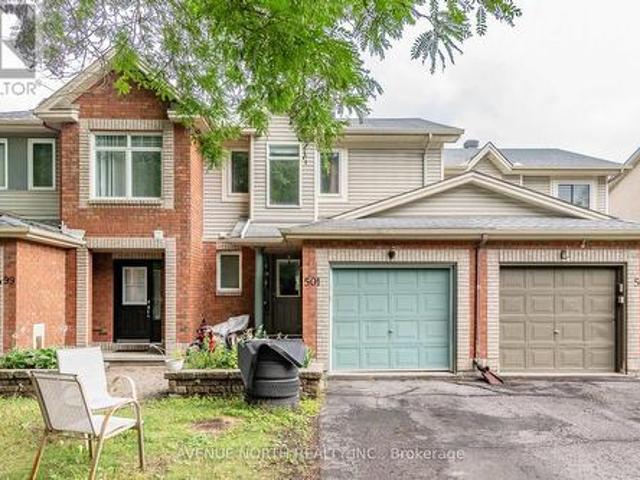
$ 519,900
501 Lawler Crescent, Ottawa, ON, K4A 3Y4 house for sale | Listing ID X13628 | Royal LePage
Lefaivre
· House
· Garden · Deck
Lefaivre · House · Garden · Deck
Welcome to this townhome quietly nestled away in its own nook in Chatelaine Village. This townhome is suitable for both families or investors as it's currently Tenant occupied and is generating reliable rental income at $2,282.80 with future upside. Just steps away from Ottawa River trails and only a 5 minute drive to Place d'Orléans and Petrie Island Park, you are excellently situated. Stepping into the home, you're greeted with an open foyer leading to the dining and living room laid with hardwood. Pot lights are all throughout on the main level and plenty of natural light flows through this space. Moving to the kitchen, you'll find stainless steel appliances, a very large pass-through window fitted with a breakfast nook and pot lights and sliding doors that lead out to the rear yard and private two tiered deck. The upgraded hardwood staircase leads to the upper level and large primary bedroom featuring a walk-in closet and a cheater 5-piece ensuite. This primary bedroom floods with
$ 519,900
295 308 Masters Lane, Clarence Rockland, ON, K4K 0L3 townhouse for sale | Listing ID X13620 | Royal LePage
View photo
Townhouse · for sale
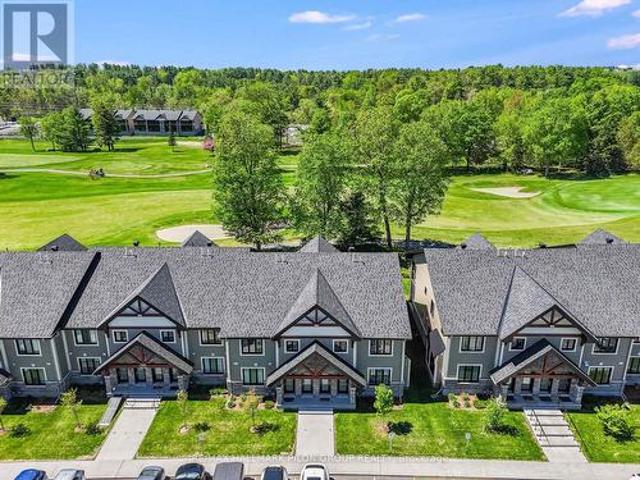
$ 433,000
295 308 Masters Lane, Clarence Rockland, ON, K4K 0L3 townhouse for sale | Listing ID X13620 | Royal LePage
Lefaivre
· Townhouse
· Balcony
Lefaivre · Townhouse · Balcony
Welcome to 295-308 Masters Lane in Rockland, a beautifully upgraded condominium offering comfort, efficiency, and stunning golf course views. Thoughtfully designed and meticulously maintained, this inviting upper unit features an oversized kitchen island with added cabinetry, pots & pan drawers, breakfast bar extension, and modern backsplash, creating the perfect space for cooking, entertaining, and everyday living. The stylish interior showcases a blend of laminate and porcelain flooring, elegant Colonial trim with crown moulding in the kitchen, custom blinds and curtain rods, as well as professionally installed dimmable LED lighting and ceiling fans throughout. Enjoy year-round comfort with an upgraded heating and cooling system, including a high-efficiency heat pump with indoor units in both the living room and corridor, complemented by floor radiant heating. The large, enclosed balcony offers panoramic golf course views and a peaceful retreat shaded by mature trees during the warme
$ 433,000
185 Ch. Dalesville S. Brownsburg Chatham, QC, J8G 2B7 house.
View photo
House · for sale
$ 1,050,000
$ 711/sq.ft
185 Ch. Dalesville S. Brownsburg Chatham, QC, J8G 2B7 house.
Lefaivre
· 1,475 sq.ft · 5 Bedrooms · 3 Baths · House
Lefaivre · 1,475 sq.ft · 5 Bedrooms · 3 Baths · House
Discover a true haven of peace! This unique property features two beautiful homes set along the cascades of the Dalesville River, offering a breathtaking view from every vantage point. With a valid short-term saleal permit from both the municipality and Tourism Québec, the possibilities are endless - whether for personal use, investment, or a tranquil retreat surrounded by nature. Nestled in a picturesque natural setting yet only minutes from downtown and local amenities, this estate combines peace, accessibility, and authentic charm. Built on the historic site of a former sawmill, it radiates a timeless ambiance worthy of a movie scene. Still available at ListedBuy!
$ 1,050,000
501 Ch. Du Fer À Cheval, Gatineau Masson Angers, QC, J8M 1L8 house for sale | Listing ID 27058 | Royal LePage
View photo
House · for sale
$ 599,900
501 Ch. Du Fer À Cheval, Gatineau Masson Angers, QC, J8M 1L8 house for sale | Listing ID 27058 | Royal LePage
Lefaivre
· House
· Patio · Parking · Cellar
Lefaivre · House · Patio · Parking · Cellar
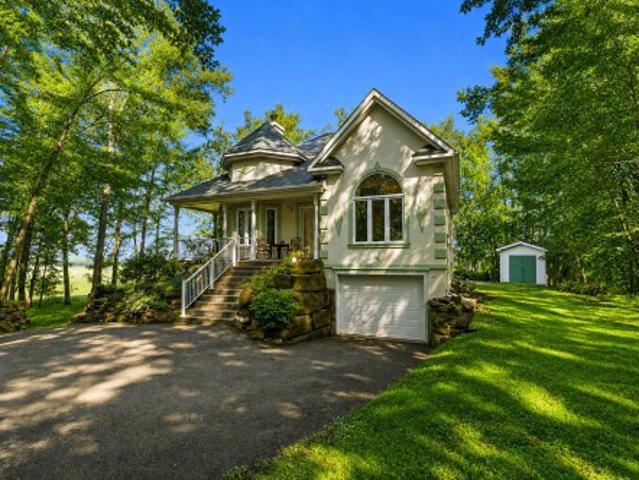
Charming waterfront property located on Chemin du Fer-à-Cheval, offering direct access to the Ottawa River with a boat launch. The main floor is bright, welcoming, and very functionally laid out. This 2-bedroom home features a large family room in the basement, ample storage space, and direct access to the garage. Enjoy a beautiful front patio with stunning river views. The property boasts a large lot with no rear neighbours, a spacious heated and lit garage, and a large shed that could be used as a workshop. A prime location close to town
$ 599,900
1255 Rue Des Pionniers, Saint André D'Argenteuil, QC, J0V 1X0 house for sale | Listing ID 21209 | Royal LePage
View photo
House · for sale
$ 479,000
1255 Rue Des Pionniers, Saint André D'Argenteuil, QC, J0V 1X0 house for sale | Listing ID 21209 | Royal LePage
Lefaivre
· House
Lefaivre · House
Bordering the Ottawa River in the magnificent Carillon Bay area, this beautifully maintained property has had the same owner since it was built. It features generously sized rooms, 10-foot ceilings, and exceptional natural light. Enjoy spectacular sunsets and the sight of thousands of migratory birds. Perfect for nature and fishing enthusiasts! The expansive lot of over 70,000 sq. Ft. is located in a flood zone. However, the elevated residence reportedly sustained no flooding or damage during the 2017 and 2019 floods. A truly unique property worth discovering!
$ 479,000
248 Des Violettes Street, Clarence Rockland, ON, K0A 2A0 house for sale | Listing ID X13620 | Royal LePage
View photo
House · for sale
$ 950,000
248 Des Violettes Street, Clarence Rockland, ON, K0A 2A0 house for sale | Listing ID X13620 | Royal LePage
Lefaivre
· House
· Gym · Cellar
Lefaivre · House · Gym · Cellar
Welcome to Hammond, one of Clarence-Rockland's most desirable family-friendly communities, where quiet streets, beautiful parks, and a true sense of community create the perfect place to call home. Built in 2016, this meticulously maintained home features 3 spacious bedrooms and 3 full bathrooms, all thoughtfully designed on a bright, open-concept main level. The inviting living space is enhanced by soaring cathedral ceilings, oversized windows that fill the home with natural light, elegant hardwood and ceramic flooring, and stylish light fixtures through out chef-inspired kitchen is both beautiful and functional, showcasing quartz countertops, a tiled backsplash, a walk-in pantry, and abundant cabinetry. The luxurious primary suite offers a spacious walk-in closet and a spa-like ensuite bathroom, while two additional bedrooms and another full bathroom complete the main floor. The partially finished basement provides endless possibilities for a family room, home theatre, gym, or hobby
$ 950,000
House Clarence ON 104681472
View photo
House · for sale
$ 950,000
House Clarence ON 104681472
Lefaivre
· House
Lefaivre · House
Explore this exciting real estate opportunity located in the vibrant area of Clarence. This property is currently priced at CAD950000. A fantastic chance to acquire property in a sought-after location. Whether you are looking for a new location or a significant acquisition, this listing warrants serious consideration. Review all the details and imagine the possibilities. Contact us today for more information!
$ 950,000
115 Larose Lane, The Nation, ON, K0A 1W0 house for sale | Listing ID X13626 | Royal LePage
View photo
House · for sale
$ 799,500
115 Larose Lane, The Nation, ON, K0A 1W0 house for sale | Listing ID X13626 | Royal LePage
Lefaivre
· House
· Deck · Cellar
Lefaivre · House · Deck · Cellar
Open house this sunday from 2. 4 PM*Welcome to 115 Larose Lane. A rare chance to own a spacious custom-built bungalow sitting on a spacious 0.45 acres lot, and located on a quiet cul-de-sac in Embrun's highly sought-after Forest Park. Tucked onto a private, treed lot with all services and virtually no through traffic, this 2011-built home was made for family living, with over 1586 sq ft of living space above ground. The bright, open-concept main level offers a welcoming kitchen with island and pantry, flowing into a dining area that opens to the outdoor deck. Ideal for entertaining or simply unwinding. With 3 bedrooms plus 1 finished bedroom in the basement, 3.5 bathrooms, and a primary suite complete with walk-in closet and ensuite, there's room for everyone to spread out. The finished basement adds a spacious recreation area with built-in wet bar, additional rooms, ample storage space, a cold room, and comes already roughed-in for radiant floor heating. The heated attached double gar
$ 799,500
Boul. De L'Aéroparc, Lachute, QC, J8H 3R8 vacant land for sa.
View photo
House · for sale
$ 950,000
Boul. De L'Aéroparc, Lachute, QC, J8H 3R8 vacant land for sa.
Lefaivre
· House
Lefaivre · House
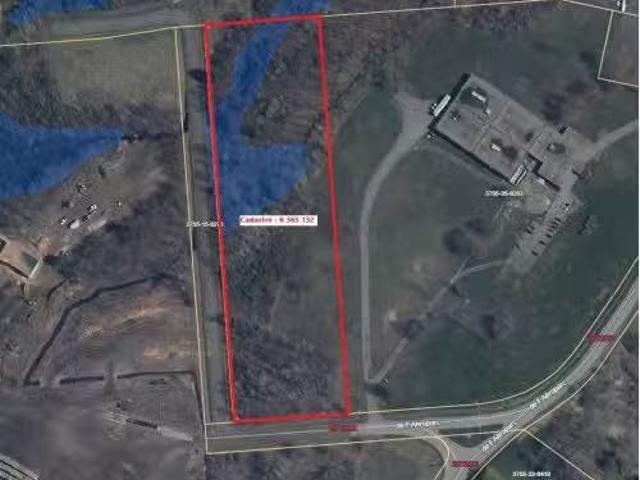
Vast industrial land ready for development to bring your projects to life. Flexible zoning and strategic location offering excellent visibility and quick access to major highways. A rare opportunity for developers and investors seeking a site with high potential. Still available at ListedBuy!
$ 950,000
5029 Canaan Road, Clarence Rockland, ON, K0A 2A0 house for sale | Listing ID X13620 | Royal LePage
View photo
House · for sale
$ 749,000
5029 Canaan Road, Clarence Rockland, ON, K0A 2A0 house for sale | Listing ID X13620 | Royal LePage
Lefaivre
· House
· Patio · Deck · Parking
Lefaivre · House · Patio · Deck · Parking
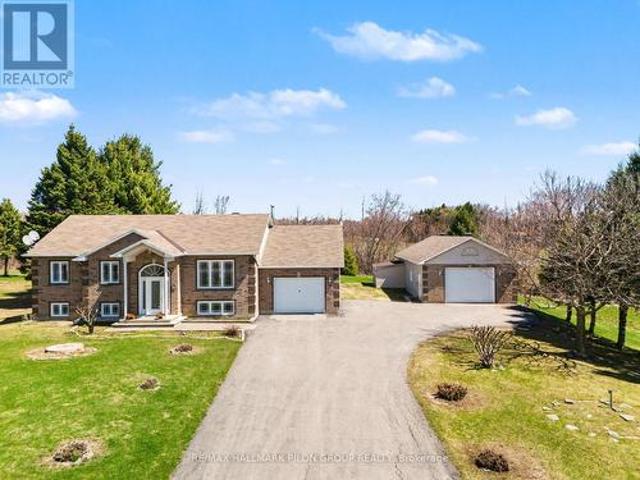
Welcome to 5029 Canaan Rd, a well-maintained raised bungalow on a 0.57-acre country lot with no rear neighbours, offering space, privacy, an attached garage, oversized detached garage/workshop & a long paved driveway with ample parking. The bright split-entry foyer features tile flooring, sidelights & an arched transom window. The main level offers hardwood flooring, vaulted ceilings, large windows & an open-concept living/dining area filled with natural light. The kitchen features plenty of cabinetry, generous counter space, centre island w/cooktop, built-in oven/microwave & patio doors from the dining area to the rear deck. 3 bedrooms are located on the main level, including the primary bedroom w/cheater access to the full bath. The finished lower level adds excellent living space with a large rec room, custom bar area w/seating, display shelving & storage, 4th bedroom, full bath, laundry/utility room & direct access to the attached garage. This layout is ideal for families, guests,
$ 749,000
333 Charron Street, Clarence Rockland, ON, K4K 1B2 house for sale | Listing ID X13618 | Royal LePage
View photo
House · for sale
$ 594,900
333 Charron Street, Clarence Rockland, ON, K4K 1B2 house for sale | Listing ID X13618 | Royal LePage
Lefaivre
· House
· Garden · Fireplace · Parking · Cellar
Lefaivre · House · Garden · Fireplace · Parking · Cellar
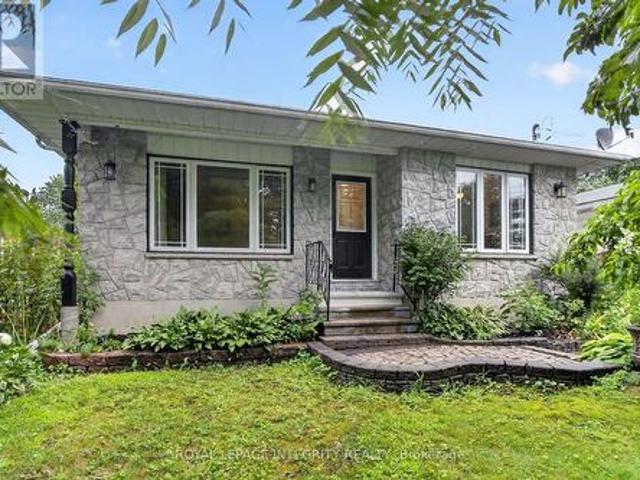
Welcome to 333 Charron, an affordable 3 bed, 2 full-bath FRESHLY PAINTED bungalow in the family-friendly Rockland community. The bright eat-in kitchen features a large window over the sink which fills the space with natural light, while the convenient side entrance provides easy access to the yard/garage. Family chefs will appreciate the GRANITE countertops, abundant rich wood cabinetry, BUILT-IN in cooktop, built-in oven, microwave, and generous workspace. The inviting living room is centered around a beautiful stone-faced wood-burning fireplace, making it the perfect place to gather during the colder months. The HARDWOOD flooring follows throughout the main level and into the 3 generously sized bedrooms. The 4M x 3.60M primary bedroom provides plenty of room for your king size bed. The richly updated main bath features classy looking ceramic walls. The recently finished basement expands your living space with a spacious recreation room warmed by a cozy wood stove, POT LIGHTS and NEW
$ 594,900
983 Chapman Street, Clarence Rockland, ON, K4K 1E6 house for sale | Listing ID X13617 | Royal LePage
View photo
House · for sale
$ 478,800
983 Chapman Street, Clarence Rockland, ON, K4K 1E6 house for sale | Listing ID X13617 | Royal LePage
Lefaivre
· House
· Patio · Garden · Fireplace · Parking · Deck
Lefaivre · House · Patio · Garden · Fireplace · Parking · Deck
Great location on quiet tree lined street in the ever-thriving town of Rockland. A rare combination of move-in ready living & exceptional redevelopment potential. Huge 66' X 132 lot. Large, detached garage (24 x 13'5 with an 8ft door) + a carport! Cozy front veranda + an extra convenient side entrance. Run your business from home or rent out the garage for extra income. 3 bedrooms. 1.5 baths. Bright and sunny eat in kitchen with patio doors opens to the deck and immense back yard. Large living room. Huge lower-level family room with dry bar, gas fireplace, powder room and teenage retreat/den. Recently painted throughout, many recent minor updates and repairs completed. Great potential! Carpet free. Roof 2018. Furnace 2014. Hot water on demand. Super easy access to highway 174. Close to many schools, places of worship, medical center, shopping, recreation, parks, marina you name it! Suitable for double/semis or 6 units (not warranted). (Id: 27)
$ 478,800
71 Union Street, Champlain, ON, K0B 1R0 house for sale | Listing ID X13611 | Royal LePage
View photo
House · for sale
$ 624,900
71 Union Street, Champlain, ON, K0B 1R0 house for sale | Listing ID X13611 | Royal LePage
Lefaivre
· House
· Patio · Garden · Deck
Lefaivre · House · Patio · Garden · Deck
A wonderful red brick gem on a quiet street. Renovated kitchen and living room, traditional wood floors and mouldings. This three bedroom home with wrap around deck has been updated to offer more space and accommodate comfort all the whilst preserving the Vankleek hill signature style. Beautiful gardens on the side of the house, 2 minute walk to the Mill Street Park and Community Centre. Work shed for workshop in the back and large backyard. A rare find for a family or for a lovely and peaceful commuter's abode in the heart of Vankleek Hill! Step into one of Vankleek Hill's architectural gems, where the elegance of the early 1900s has been beautifully preserved. This stunning late Victorian home showcases soaring 10-foot ceilings, original mouldings, rich hardwood floors, and exquisite woodwork throughout. The inviting family room is the perfect place for the kids to play or grown ups to party with the patio door leading you to a private, tree-lined backyard, creating the cozy space fo
$ 624,900
3260 Tolmies Corners Road, North Stormont, ON, K0C 1C0 house for sale | Listing ID X13625 | Royal LePage
View photo
House · for sale
$ 484,900
3260 Tolmies Corners Road, North Stormont, ON, K0C 1C0 house for sale | Listing ID X13625 | Royal LePage
Lefaivre
· House
· Patio · Garden · Cellar
Lefaivre · House · Patio · Garden · Cellar
Welcome to peaceful country living in Monkland! Nestled on nearly 2.65 acres of beautifully treed land, this charming bungalow offers the perfect blend of comfort, privacy, and space to enjoy the outdoors and have your own hobby farm with two outbuildings ready for you. Step inside to a bright and inviting living room featuring newly refinished hardwood flooring. The functional layout flows seamlessly into the kitchen and dining area, where a patio door leads to the backyard deck-perfect for summer BBQs, entertaining, or simply relaxing while enjoying the tranquil surroundings. The main level offers three comfortable bedrooms and a well-appointed 4-piece bathroom, making it an ideal home for families, retirees, or anyone seeking one-level living. The finished basement expands your living space with a cozy family room warmed by a brand new wood stove wet certified, creating the perfect gathering place during cooler months. You'll also find a laundry area, a storage/tool room, and an add
$ 484,900
185 Dominion Street N, North Glengarry, ON, K0C 1A0 house for sale | Listing ID X13620 | Royal LePage
View photo
House · for sale
$ 449,900
185 Dominion Street N, North Glengarry, ON, K0C 1A0 house for sale | Listing ID X13620 | Royal LePage
Lefaivre
· House
· Patio · Garden · Deck
Lefaivre · House · Patio · Garden · Deck
Welcome to 185 Dominion St N. A solid, well-maintained 1993 brick and vinyl high-ranch bungalow in the heart of Alexandria. With 3 bedrooms, 2 full bathrooms, and a fully finished lower level, this home delivers the space and comfort that families are looking for. Step inside to gleaming hardwood floors throughout the majority of the main level, 8-foot ceilings, and an open-concept layout that flows from the kitchen through to the sunken living room. The kitchen features abundant cabinetry, a centre island, and soaked in natural light. Walkout the patio doors to an oversized rear deck overlooking a private yard with raspberry bushes and lush perennial gardens. The spacious main floor bathroom includes a 4-piece layout with in-suite laundry for practical and convenient for everyday living. Downstairs, the fully finished lower level offers a large recreation room with a natural gas stove, two additional bedrooms, and a full 3-piece bathroom with shower. In-law suite potential makes this
$ 449,900
Rue De L'Épervier, Gore, QC, J0V 1K0 vacant land for sale L.
View photo
House · for sale
$ 122,000
Rue De L'Épervier, Gore, QC, J0V 1K0 vacant land for sale L.
Lefaivre
· House
Lefaivre · House
Découvrez ce magnifique terrain boisé de 7 621,4 m² (environ 1,88 acre) situé dans le prestigieux Domaine Lakefield, un environnement paisible et recherché. Ce nouveau secteur offre un cadre naturel exceptionnel, parfait pour bâtir votre future résidence ou votre chalet de rêve. Profitez dun accès privilégié aux lacs Écho, Kenny et Frédérique, où vous pourrez pratiquer la baignade, le kayak ou simplement relaxer en pleine nature. Les amateurs de plein air seront ravis par les nombreux sentiers pédestres accessibles à proximité, permettant de profiter de la beauté du domaine tout au long des saisons. Still available at ListedBuy!
$ 122,000
53 Beaver Lane, The Nation, ON, K0A 2M0 house for sale | Listing ID X13623 | Royal LePage
View photo
House · for sale
$ 729,900
53 Beaver Lane, The Nation, ON, K0A 2M0 house for sale | Listing ID X13623 | Royal LePage
Lefaivre
· House
· Garden · Office room
Lefaivre · House · Garden · Office room
Welcome to 53 Beaver Lane, a private country retreat backing directly onto the Larose Forest and set on just under 2 acres of land. Surrounded by nature, this property offers exceptional privacy, wide open space, and year-round outdoor enjoyment right from your backyard. The main level features a bright, open-concept layout filled with natural light, creating a warm and inviting atmosphere. A spacious kitchen with quartz countertops, ample cabinetry, and quality finishes flows seamlessly into the living and dining areas, making it ideal for both everyday living and entertaining. Main floor laundry adds everyday convenience. Upstairs, you'll find three generously sized bedrooms with hardwood flooring, including a comfortable primary retreat. The fully finished lower level expands the living space with a large recreation room, an additional bedroom, and a den-perfect for guests, a home office, or flexible family use. Outside, the expansive property offers endless possibilities, whether y
$ 729,900
111 Brunet Street, The Nation, ON, K0A 2M0 house for sale | Listing ID X13619 | Royal LePage
View photo
House · for sale
$ 524,900
Updated
111 Brunet Street, The Nation, ON, K0A 2M0 house for sale | Listing ID X13619 | Royal LePage
Lefaivre
· House
· Patio · Garden · Fireplace
Lefaivre · House · Patio · Garden · Fireplace
OPEN HOUSE Sat Aug 22nd, 1-3pm*. Welcome to this bright and beautifully maintained semi-detached 2-storey home, perfectly located just steps from parks, schools, recreation, and everyday amenities-an ideal fit for families and buyers looking for both comfort and convenience. Filled with natural light, the main floor offers a warm and inviting layout. A welcoming foyer leads into a well-appointed kitchen with ample cabinetry and counter space, complete with appliances. The eating area flows seamlessly to the backyard through patio doors, creating the perfect indoor-outdoor setup for entertaining or relaxing. The cozy living room, featuring a gas fireplace, is the perfect place to unwind, while a convenient 2-piece bathroom completes the main level. Upstairs, the spacious primary bedroom is a true retreat with two walk-in closets. Two additional well-sized bedrooms, a stylish 5-piece bathroom, and a second-floor laundry area add comfort and practicality for everyday living. Step outside
$ 524,900
955 Lacroix Road, Clarence Rockland, ON, K0A 2A0 house for sale | Listing ID X13615 | Royal LePage
View photo
House · for sale
$ 574,900
955 Lacroix Road, Clarence Rockland, ON, K0A 2A0 house for sale | Listing ID X13615 | Royal LePage
Lefaivre
· House
· Fireplace · Swimming pool · Parking · Cellar
Lefaivre · House · Fireplace · Swimming pool · Parking · Cellar
Offering five bedrooms, versatile living space and exceptional amenities for hobbyists and outdoor enthusiasts, this raised backsplit bungalow has much more to offer than meets the eye. The main level features a large eat-in kitchen with abundant cabinetry, a breakfast bar and plenty of room for gathering. The inviting living room is warmed by a wood-burning fireplace and bright south-facing windows, while two bedrooms, a powder room and a luxurious full bathroom with a jetted tub and separate shower complete this level. Large windows bring natural light into the fully-finished basement, which offers a spacious recreation room with a wood stove, three additional bedrooms and a three-piece bathroom/laundry room. Outdoors, soaring mature hedges provide privacy around the gazebo, hot tub (2022), firepit and greenhouse. An oversized two-car garage, heated workshop and additional storage provide excellent space for vehicles, equipment and projects. Practical features include 200-amp electri
$ 574,900
2082 Sandy Hill Road, Champlain, ON, K0B 1K0 house for sale | Listing ID X13607 | Royal LePage
View photo
House · for sale
$ 234,900
2082 Sandy Hill Road, Champlain, ON, K0B 1K0 house for sale | Listing ID X13607 | Royal LePage
Lefaivre
· House
· Patio · Garden · Fireplace
Lefaivre · House · Patio · Garden · Fireplace
This is where life slows down. In the best way. This fixer-upper is tucked into a peaceful country setting. The 3-bedroom home sits on a generous 60 x 255 ft lot where space, quiet, and simplicity take over. No constant hum of traffic noise. No shared walls. Just your own piece of land and the freedom that comes with it. Imagine mornings with coffee on the patio, evenings around a fire, and a yard big enough for gardens, kids, pets-or just breathing room. This is the kind of place where weekends feel longer and life feels lighter. Inside, you'll find a clean, carpet-free layout with updated flooring and a cozy propane fireplace that makes the space feel warm and inviting year-round. Whether you're buying your first home, are planning a flip or are looking to escape the pace of town, this property offers something rare: A simpler, quieter way to live-at a price that's still within reach. (Id: 27)
$ 234,900

Get email alerts

Don't miss out: be the first to know about new properties

The alert was correctly created

On subscribing you accept the conditions of use and the privacy policy
Alert
Receive new ads in your inbox
Save this search
Receive alerts for new listings

We'll send you an email when we have new properties for: "Houses for sale in Lefaivre"

The alert was correctly created

Get email alerts and be the first to see new listings
Required field
On subscribing I accept the terms of the privacy policy
Perfect! You'll soon start receiving new listings via email
Alert
Receive an email when we have new ads for Houses for sale in Lefaivre
Save this search
Filters

Bedrooms

Area (sq.ft)

sq.ft
sq.ft

Price

$
$

Filter by property type

Bathrooms

Clear all filters
Receive notifications when new entries are published.