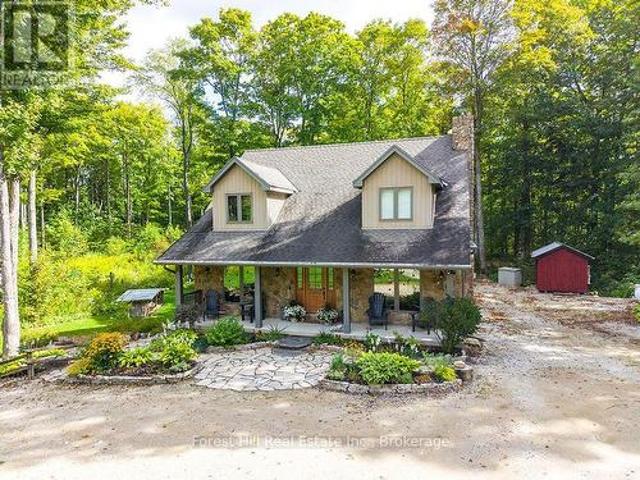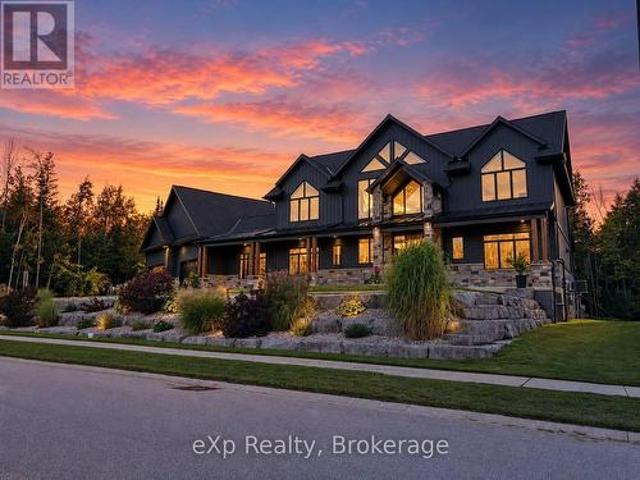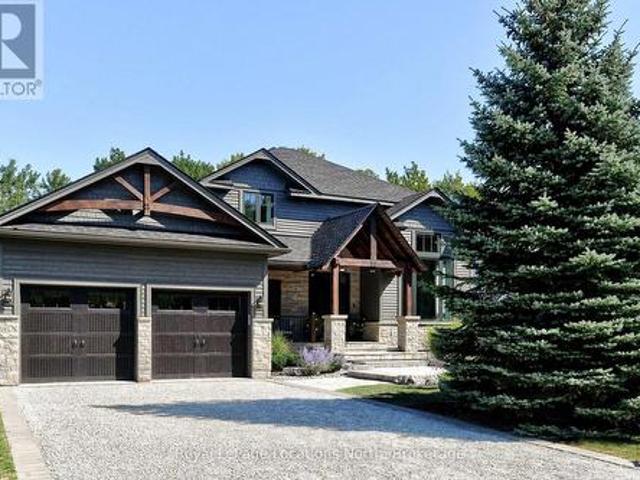
991 houses for sale in Leith

150 Wyandot Court, Blue Mountains, ON, L9Y 0S4 house for sale | Listing ID X13794 | Royal LePage
View photo
House · for sale
$ 1,699,900
150 Wyandot Court, Blue Mountains, ON, L9Y 0S4 house for sale | Listing ID X13794 | Royal LePage
Leith
· House
· Fireplace · Parking
Leith · House · Fireplace · Parking
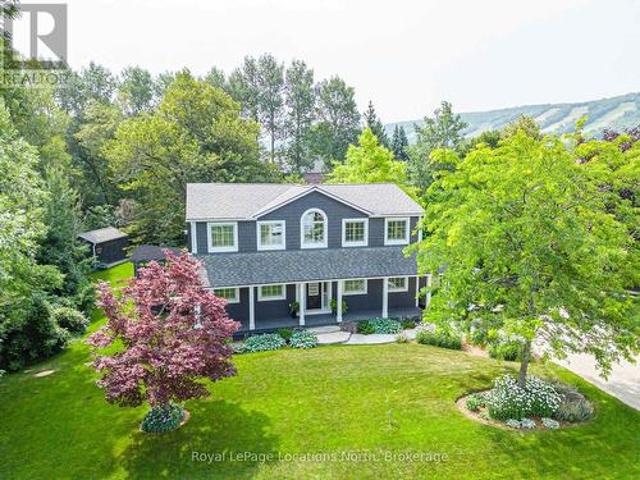
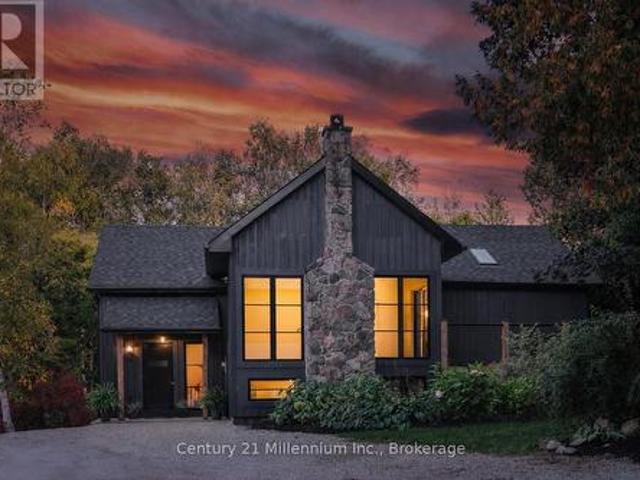
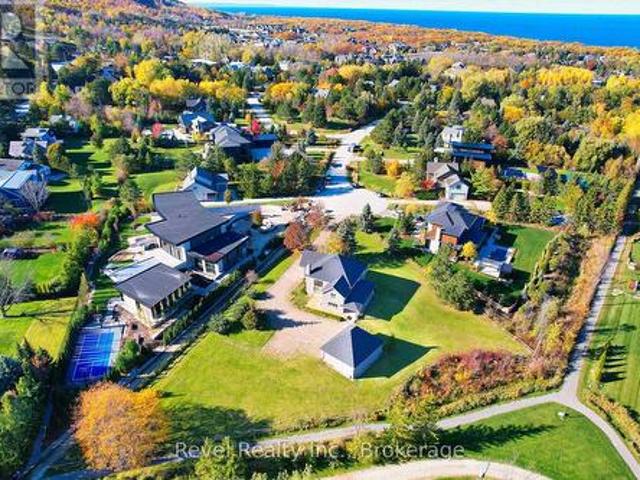
Located at the base of Craigleith Ski Club, this light-filled, four-season chalet offers an exceptional setting for enjoying everything the Blue Mountain area has to offer. Set on a generous approximately 0.85-acre lot with escarpment views and backing onto the trail to Craigleith, the property combines space, convenience, and an enviable recreational location. The inviting great room features a wood-burning fireplace, creating a warm gathering space after a day on the slopes or trails. An open-concept kitchen flows into the generous dining area, while the three-season covered and screened-in porch extends the living space outdoors. The main-floor primary bedroom includes a private ensuite, with five additional bedrooms and a 4-piece bathroom upstairs, providing flexible accommodation for family and guests. A three-car garage and ample parking add everyday practicality. Connected to municipal water and sewer, natural gas, and internet services, the property is well suited for year-roun
$ 1,699,900
32 Napier Street E, Blue Mountains, ON, N0H 2P0 house for sale | Listing ID X13793 | Royal LePage
View photo
House · for sale
$ 1,279,000
32 Napier Street E, Blue Mountains, ON, N0H 2P0 house for sale | Listing ID X13793 | Royal LePage
Leith
· House
· Garden · Office room · Fireplace · Swimming pool · Deck
Leith · House · Garden · Office room · Fireplace · Swimming pool · Deck
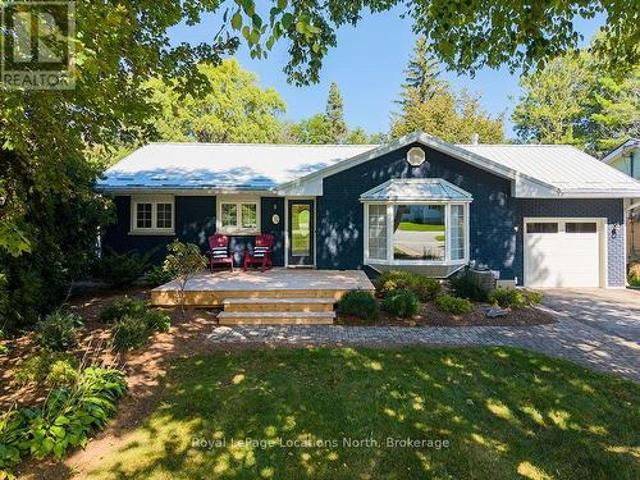
Meticulously updated throughout, this residence seamlessly blends bright, open living spaces with premium features. The main floor features an updated eat-in kitchen that flows directly into light-filled living areas anchored by a large bay window. The primary suite serves as a spacious retreat complete with a dressing area, walkout, and a fully updated modern bathroom. A generous second bedroom completes the main level. The lower level offers ideal extended living space, featuring a cozy family room centered around a gas fireplace, a third bedroom, an office, a laundry room, and a 3-piece bathroom. Out back, enjoy an exceptionally private backyard sanctuary anchored by an expansive multi-level deck with a year-round hot tub, a manicured lawn, and a stone fire pit. The property's standout feature is a custom detached bunkie clad in natural shingles, complete with wood-accented ceilings, a natural gas fireplace, fully separate paneled electrical, a private bathroom, and a ladder-accessi
$ 1,279,000
117 Clement Lane, Blue Mountains, ON, N0H 1J0 house for sale | Listing ID X13788 | Royal LePage
View photo
House · for sale
$ 1,369,990
117 Clement Lane, Blue Mountains, ON, N0H 1J0 house for sale | Listing ID X13788 | Royal LePage
Leith
· House
· Fireplace · Cellar
Leith · House · Fireplace · Cellar
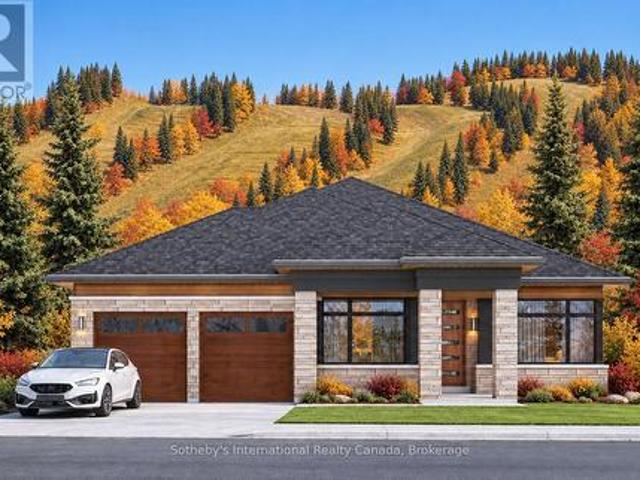
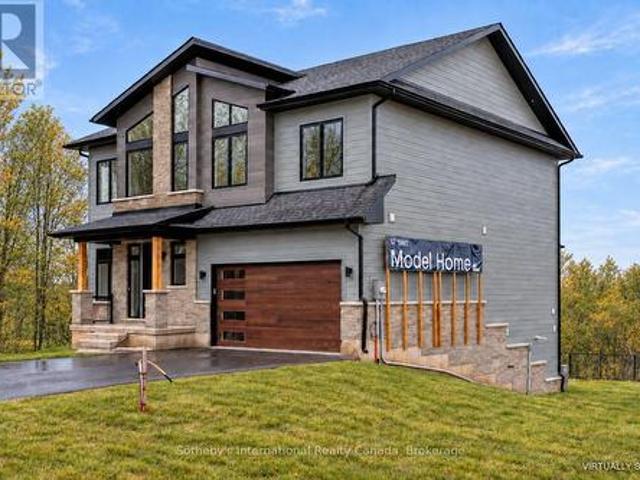
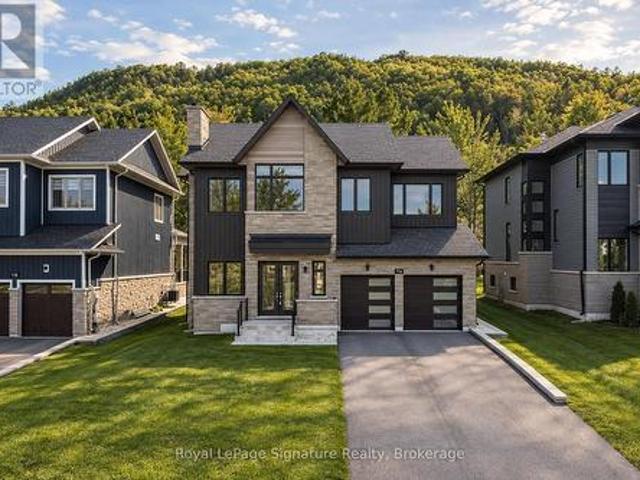
Welcome to the Jasper at The Summit. Set within Camperdown, one of The Blue Mountains' most coveted neighbourhoods for luxury year-round living and four-season recreation. More than a new build, this is an opportunity to create a home that feels distinctly yours, combining the personalization of a custom home with the value and efficiencies of builder pricing. Buyers are encouraged to customize their home, selecting finishes, fixtures and design details with professional guidance at Primont's award-winning design studio. The Jasper can be further tailored with options such as an exterior wood-burning or gas fireplace and approximately 1,200 sq. Ft. of basement space, with an optional finished layout offering a generous recreation room, two additional bedrooms and a four-piece bathroom. Designed for refined, effortless single-level living, the Jasper places the best of Southern Georgian Bay within easy reach. Spend warmer months sailing and boating on Georgian Bay, golfing at Georgian B
$ 1,369,990
1321 4Th Avenue W, Owen Sound, ON, N4K 4W9 house for sale | Listing ID X13779 | Royal LePage
View photo
House · for sale
$ 509,900
1321 4Th Avenue W, Owen Sound, ON, N4K 4W9 house for sale | Listing ID X13779 | Royal LePage
Leith
· House
· Patio · Office room · Parking
Leith · House · Patio · Office room · Parking
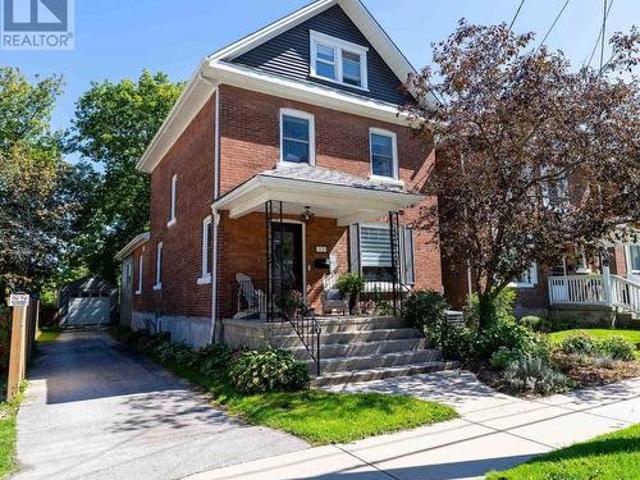
Classic West Side century home featuring an expanded three-level floor plan with key functional updates throughout. The main level connects the front living room and formal dining room directly to the kitchen. At the rear entrance, an oversized mudroom handles daily foot traffic, outfitted with storage, a two-piece powder room and dedicated main-floor laundry. Upstairs, the second level provides three bright bedrooms and a full bathroom with a walk-in shower. The finished third-floor attic space adds a private fourth bedroom alongside an open space ideal for a home office, media room, or play area. Outside, the fenced, low-maintenance lot features a private patio and lawn space, plus a detached garage for secure parking and workshop storage. Situated within walking distance of local parks, schools, and transit. (Id: 27)
$ 509,900
111 Clement Lane, Blue Mountains, ON, N0H 1J0 house for sale | Listing ID X13789 | Royal LePage
View photo
House · for sale
$ 1,499,990
111 Clement Lane, Blue Mountains, ON, N0H 1J0 house for sale | Listing ID X13789 | Royal LePage
Leith
· House
· Cellar
Leith · House · Cellar
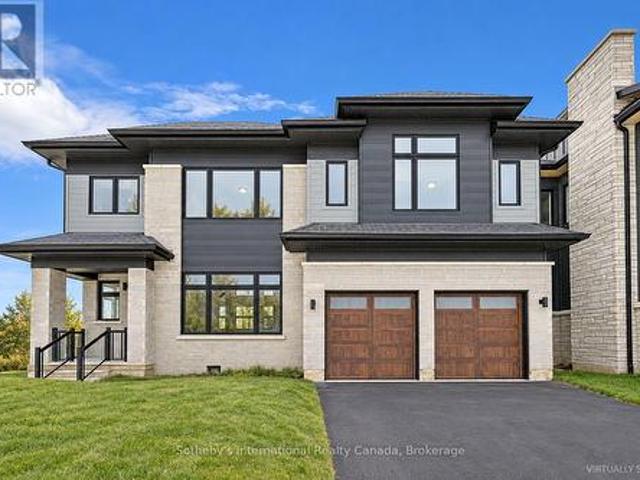
Welcome to the Whistler (Elevation A), a thoughtfully designed mountain-inspired home offering approximately 2,421 sq ft above grade plus a finished basement, for over 3,000 sq ft of finished living space. Designed with both functionality and flexibility in mind, this home features a bright open-concept main level with a spacious living area, well-appointed kitchen with granite countertops, extended cabinetry, and an oversized island ideal for everyday living and casual entertaining. The upper level offers a generous primary suite with a 5-piece ensuite, along with three additional well-proportioned bedrooms and a full bathroom, providing comfortable accommodations for family or guests. The finished basement extends the living space with a large recreation room, a 5th bedroom, and a full bathroom. Perfect for visitors or extended family. Premium finishes, energy-efficient construction, smart-home features, EV rough-in, and a solar-ready design deliver modern comfort and long-term value
$ 1,499,990
113 Clement Lane, Blue Mountains, ON, N0H 1J0 house for sale | Listing ID X13789 | Royal LePage
View photo
House · for sale
$ 1,699,990
113 Clement Lane, Blue Mountains, ON, N0H 1J0 house for sale | Listing ID X13789 | Royal LePage
Leith
· House
· Fireplace · Cellar
Leith · House · Fireplace · Cellar
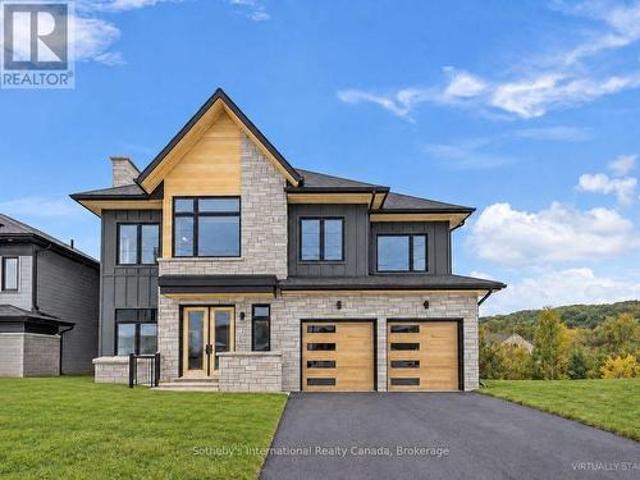
Welcome to the Zermatt (Elevation D), offering approximately 3,314 sq ft above grade plus a finished basement, for over 4,400 sq ft of finished living space. Designed for both everyday living and entertaining, this home features a dramatic lodge-style living room with a two-way gas fireplace, an expansive open-concept layout, and a chef-inspired kitchen with granite countertops, extended cabinetry, walk-in pantry with wet bar, and an oversized island with breakfast seating. Ten-foot ceilings on the main level and premium finishes throughout enhance the sense of space, light, and luxury. The upper level offers a generous primary bedroom with a 5-piece ensuite bath, along with three additional well-appointed bedrooms (all with ensuite access). The finished basement adds exceptional versatility with a recreation room, two additional bedrooms, and a full bathroom, making this the ideal space for guests, extended family, or a private retreat. Smart-home technology, energy-efficient construc
$ 1,699,990
145 George Mcrae Road, Blue Mountains, ON, N0H 1J0 house for sale | Listing ID X13789 | Royal LePage
View photo
House · for sale
$ 1,699,990
145 George Mcrae Road, Blue Mountains, ON, N0H 1J0 house for sale | Listing ID X13789 | Royal LePage
Leith
· House
· Fireplace · Cellar
Leith · House · Fireplace · Cellar
With over 50+ years of building excellence, Primont Homes. The creative force behind Blumont, one of the Blue Mountains' most beloved communities. Now presents The Summit Phase 2 at Camperdown. Nestled between Georgian Bay, the Georgian Bay Club Golf Course, and the Blue Mountains' premier ski clubs, The Summit 2 is Primont's latest boutique luxury offering and the model home has just hit the market at an unbeatable price. This model home (The Zermatt, offering 3,327 sq ft above grade + fully finished basement = 4,400+ sq ft. Total) includes upgraded finishes, a Loggia with gas fireplace, finished basement, and a premium oversized corner lot backing onto the prestigious Georgian Bay Club. A lodge-style living room with soaring ceilings, floor-to-ceiling windows, and a 2-way gas fireplace flows into a chef's kitchen with granite countertops, a walk-in pantry, a wet bar, and an oversized island. Upstairs: a primary suite with a 5-piece ensuite plus three additional bedrooms and two bathr
$ 1,699,990
20855 Highway, Blue Mountains, ON, N0H 1J0 house for sale | Listing ID X13783 | Royal LePage
View photo
House · for sale
$ 999,000
20855 Highway, Blue Mountains, ON, N0H 1J0 house for sale | Listing ID X13783 | Royal LePage
Leith
· House
· Balcony · Parking
Leith · House · Balcony · Parking
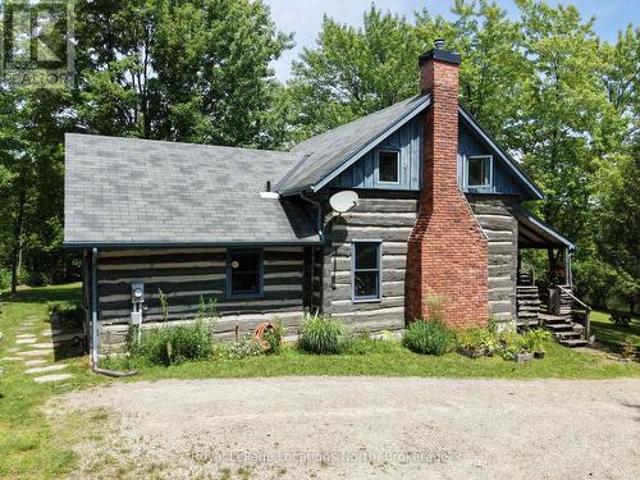
Georgian Peaks. Deeded beach access. Discover your ideal family cabin in the woods! This 3-bedroom, 2-bathroom'1867 Confederation' log cabin is just minutes from the Georgian Peaks ski hill and Thornbury. It features an open concept layout with a cozy living area, kitchen, and dining space, plus a bedroom and bath on the main floor. Upstairs, find two more bedrooms and a 5-piece bath. Enjoy a wood stove, spacious garage, and a balcony overlooking the Georgian trail. Deeded beach access across the street offers sandy shores with stunning views. Recent upgrades include a new roof (2023), complete exterior refinishing (2023), new furnace (2024), new driveway (2025), hot water tank (2021), upgraded bathroom and kitchen plumbing and light fixtures (2024). This charming cabin is perfect for creating lasting family memories. Close to hiking, biking, golf, skiing and all the area's amenities. (Id: 27)
$ 999,000
110 Stone Zack Lane, Blue Mountains, ON, N0H 1J0 house for sale | Listing ID X13783 | Royal LePage
View photo
House · for sale
$ 4,550,000
110 Stone Zack Lane, Blue Mountains, ON, N0H 1J0 house for sale | Listing ID X13783 | Royal LePage
Leith
· House
· Fireplace
Leith · House · Fireplace
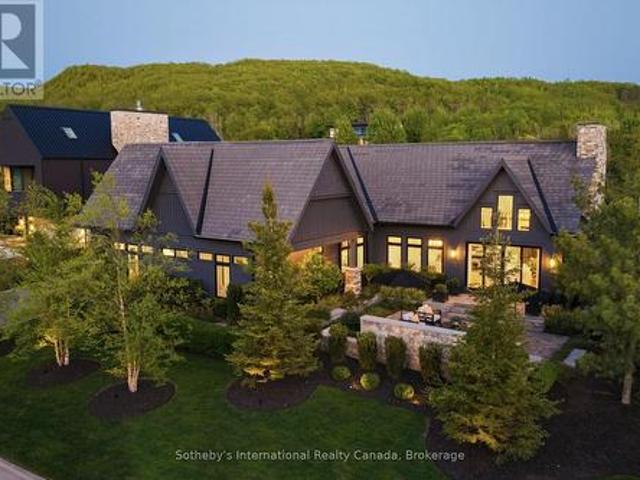
Once in a lifetime, a truly exceptional home comes along-one that captivates from the moment you arrive. This stunning custom-designed bungalow with a fully finished lower level showcases outstanding craftsmanship & architectural detail throughout. Situated in the prestigious Georgian Bay Golf Club community, surrounded by multi-million dollar homes, this property offers a private setting with beautiful golf course & escarpment views. Thoughtfully designed with interiors curated by Redman/Watson Design, every element has been carefully considered. Enjoy a spectacular Great Room featuring a 24-foot vaulted shiplap ceiling, wide plank oak flooring, & a Napoleon gas fireplace with floor-to-ceiling natural stone surround. A striking wine corridor with steel beams & stone accents connects to the open-concept kitchen, dining, and living area-ideal for entertaining. The Downsview Kitchen is equipped with a panelled Sub-Zero refrigerator, premium Wolf appliances and a generous island for addit
$ 4,550,000
131 Amik Court, Grey Highlands, ON, N0C 1G0 house for sale | Listing ID X13786 | Royal LePage
View photo
House · for sale
$ 759,900
Updated
131 Amik Court, Grey Highlands, ON, N0C 1G0 house for sale | Listing ID X13786 | Royal LePage
Leith
· House
· Fireplace
Leith · House · Fireplace
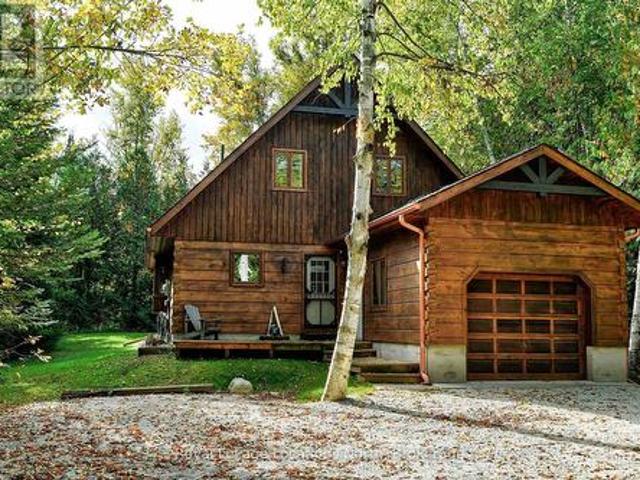
Authentic log cabin living perched in the scenic hills of Kimberley in the heart of Beaver Valley. This charming 2-bedroom, 1.5 bathroom, 1.5-storey retreat blends classic rustic character with four-season lifestyle living. Inside, rich warm wood timbers and an inviting wood-burning fireplace set the tone after a day on the slopes or hiking the Bruce Trail. Enjoy peaceful mornings on the covered porch and entertain on the private, mature lot (149' 130' frontage). Located on a quiet cul-de-sac with municipal water and sewers, you are just minutes to Beaver Valley Ski Club, local cycling routes, farm-to-table dining in Kimberley, and a short drive to Thornbury and Collingwood. (Id: 27)
$ 759,900
126 Tekiah Road, Blue Mountains, ON, N0H 1J0 house for sale | Listing ID X13784 | Royal LePage
View photo
House · for sale
$ 1,749,999
126 Tekiah Road, Blue Mountains, ON, N0H 1J0 house for sale | Listing ID X13784 | Royal LePage
Leith
· House
· Fireplace
Leith · House · Fireplace
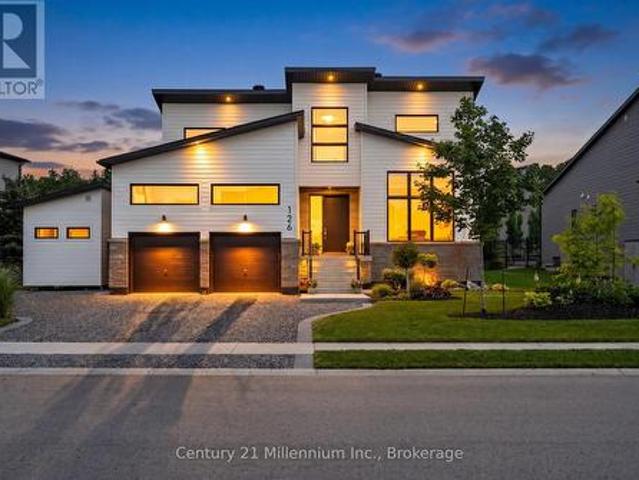
Welcome to luxury living in the highly sought-after Bayside community, where sophisticated design and premium finishes define every space. This beautifully appointed 4 bedroom 3 bath home is filled with natural light and showcases a sophisticated open-concept layout designed for modern living and effortless entertaining. The stunning chef's kitchen featuring an oversized quartz waterfall island, premium finishes, and seamless sightlines. The gas fireplace anchors the main living space, while expansive windows and direct access to the outdoor living areas create a bright and inviting atmosphere throughout. Offering exceptional flexibility, the floor plan includes office space on both levels, with the main-floor office easily serving as a guest bedroom with spacious closet. The luxurious primary suite is complete with a spa-inspired ensuite featuring dual vanities, a deep soaker tub, and a glass-enclosed shower. Upstairs, two generous bedrooms, a full bath, and a comfortable sitting area
$ 1,749,999
290 Saugeen Street, Saugeen Shores, ON, N0H 2L0 house for sale | Listing ID X13792 | Royal LePage
View photo
House · for sale
$ 999,999
290 Saugeen Street, Saugeen Shores, ON, N0H 2L0 house for sale | Listing ID X13792 | Royal LePage
Leith
· House
· Fireplace · Deck
Leith · House · Fireplace · Deck
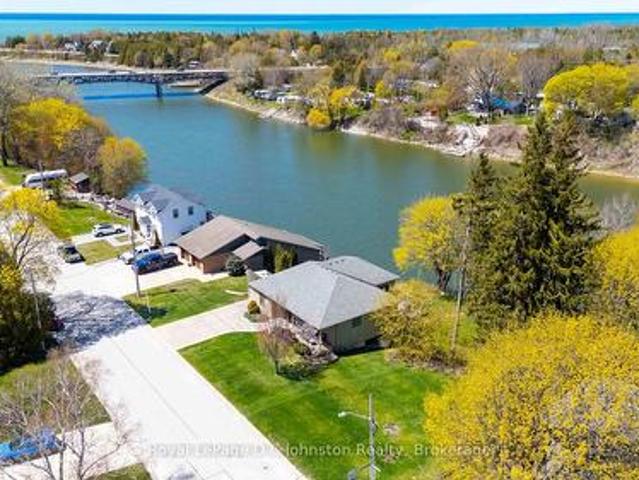
Attention Boaters and nature lovers! One of only a handful of properties in Southampton where you can have your own dock for easy access to Lake Huron. Nestled along the banks of the Saugeen River, this stunning board and batten sided, Seaman built home combines modern luxury with breathtaking river and valley views, starting with its double exposed aggregate driveway and a roof in excellent condition. The heart of the home is an expansive open-concept great room featuring soaring 9' ceilings-accented by a 10' tongue-and-groove pine detail in the living area-and a custom Brubacher kitchen equipped with premium appliances, dual sinks, and elegant finishes. Designed for effortless entertaining, the main floor boasts dark wood-look luxury vinyl sheet flooring, built-in speakers with an included sound system, and an electric fireplace, all flowing seamlessly through sliding doors to a composite deck with a natural gas BBQ hookup overlooking the water. Comfort and security are paramount, pr
$ 999,999
107 Maple Lane, Blue Mountains, ON, N0H 2E0 house for sale | Listing ID X13789 | Royal LePage
View photo
House · for sale
$ 3,999,000
107 Maple Lane, Blue Mountains, ON, N0H 2E0 house for sale | Listing ID X13789 | Royal LePage
Leith
· House
· Balcony · Fireplace · Swimming pool · Parking · Cellar
Leith · House · Balcony · Fireplace · Swimming pool · Parking · Cellar
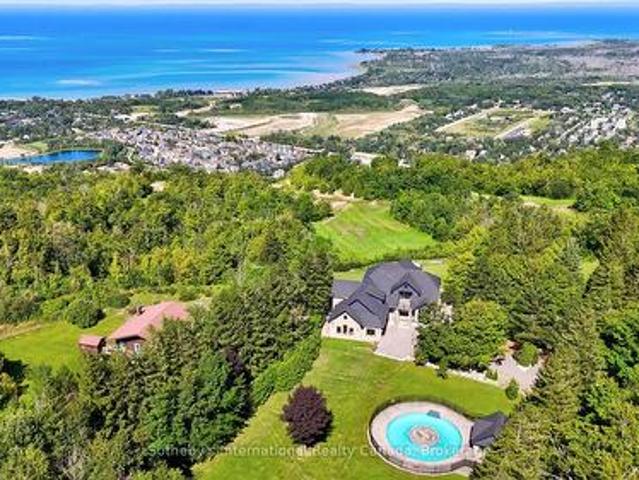
Spectacular estate perched atop Blue Mountain, offering breathtaking panoramic views of the ski hills, Georgian Bay, and the town of Collingwood. This custom-built residence features advanced ICF construction providing exceptional insulation (equivalent to R. 45), strength, and energy efficiency. The interior showcases the finest craftsmanship and premium finishes throughout, flooded with natural light and stunning vistas from every window. The home offers four bedrooms, including a main floor primary suite and a 2nd floor bedroom featuring a private balcony and semi 3 piece ensuite. The dramatic great room is highlighted by a two-storey, tile-fronted fireplace, creating a striking focal point. The custom kitchen is designed for both beauty and function, complete with a Caesar stone waterfall island and a climate-controlled wine cellar. Outdoors, enjoy a custom-built saltwater pool with pool house, an attached three-car garage, and meticulously manicured grounds featuring flagstone pat
$ 3,999,000
116 Patterson Parkway, Georgian Bluffs, ON, N0H 2T0 house for sale | Listing ID X13779 | Royal LePage
View photo
House · for sale
$ 784,900
116 Patterson Parkway, Georgian Bluffs, ON, N0H 2T0 house for sale | Listing ID X13779 | Royal LePage
Leith
· House
· Parking
Leith · House · Parking
Are you looking for a home in an upscale neighbourhood that has been VERY well maintained and shows pride of ownership? Here it is. This home has been gone over from top to bottom with no detail left untouched. Over the past three years they have invested in the property to make it turn key for the new owners, with new siding, new shingled roof, new paved driveway, new windows, doors and garage doors, new soffit and fascia and the list does not end there. With a westerly exposure towards Mountain Lake you will enjoy countless sunsets. This property also has deeded waterfront access to Mountain Lake. A beautiful inland lake with no public access which keeps it quiet for the residents to enjoy. Book a viewing as soon as you can with your REALTOR! (Id: 27)
$ 784,900
495595 Veterans Road S, Chatsworth, ON, N0H 1R0 house for sale | Listing ID X13782 | Royal LePage
View photo
House · for sale
$ 974,900
495595 Veterans Road S, Chatsworth, ON, N0H 1R0 house for sale | Listing ID X13782 | Royal LePage
Leith
· House
· Garden · Fireplace
Leith · House · Garden · Fireplace
A long winding laneway leads to this distinctive country home where space, quality and thoughtful updates come together in a beautiful Grey County setting. The impressive open-concept main level is anchored by a light-filled Great Room with soaring cathedral ceiling, upper-level overlook and stone propane fireplace. The updated gourmet Kitchen features cherry cabinetry, quartz counters, large island with a cherry butcher-block top, abundant storage and a 36' JennAir dual-fuel range, while the bright Family/Sunroom offers another inviting place to relax and enjoy the surroundings. With 4 Bedrooms. Including 2 on the main floor. And 3 Bathrooms (1 5-piece and 2 3-piece), this home offers excellent flexibility for families, guests, working from home or retirement living. The finished lower level provides substantial additional living space with a walkout to the backyard, wood stove and recently renovated Bathroom. Set on 4.85 private acres of mature mixed woodland and backing onto 201 acr
$ 974,900
278 S Grosvenor Street S, Southampton, ON, N0H 2L0 house for sale | Listing ID 40862 | Royal LePage
View photo
House · for sale
$ 1,250,000
278 S Grosvenor Street S, Southampton, ON, N0H 2L0 house for sale | Listing ID 40862 | Royal LePage
Leith
· House
· Garden · Fireplace
Leith · House · Garden · Fireplace
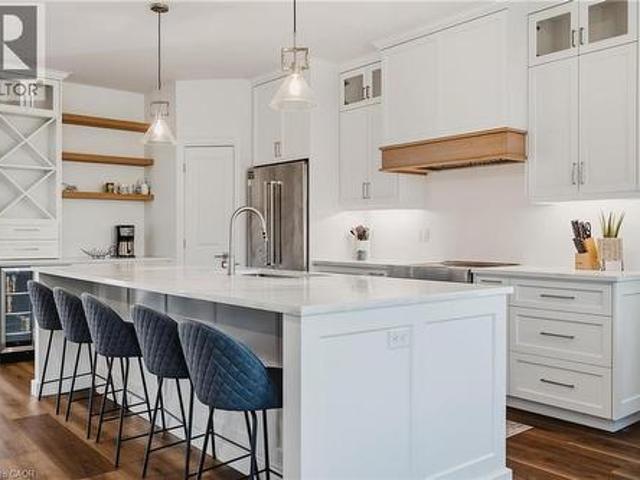
Welcome to 278 Grosvenor Street South in beautiful Southampton! This 3+2 bedroom, 3 full bathroom home offers a spacious and versatile layout, including a fully finished, self-contained secondary suite with a walkout. The bright open-concept main floor is filled with natural light from large windows throughout. The impressive kitchen is the heart of the home, offering ample cabinetry, a large centre island with seating for five, quartz countertops, stainless steel appliances, glass-front cabinetry and a striking wood-accented range hood. The kitchen flows seamlessly into the dining and living areas, creating an inviting space for everyday living, holiday gatherings and entertaining. One of the home's standout features is the exceptional covered outdoor living space, complete with a stone fireplace, wood-plank ceiling and plenty of room for dining and lounging, all surrounded by mature greenery and a landscaped yard. Picture cool fall evenings by the fire and long summer dinners outside
$ 1,250,000
36 Lakeside Woods Crescent, Saugeen Shores, ON, N0H 2C6 house for sale | Listing ID X13792 | Royal LePage
View photo
House · for sale
$ 1,999,000
36 Lakeside Woods Crescent, Saugeen Shores, ON, N0H 2C6 house for sale | Listing ID X13792 | Royal LePage
Leith
· House
· Garden · Swimming pool · Cellar
Leith · House · Garden · Swimming pool · Cellar
There are homes you tour. And then there are homes that change the way you breathe. 36 Lakeside Woods Crescent is the second kind. The moment you step inside this custom-built masterpiece, the back of the home opens up in front of you. Floor-to-ceiling windows stretch across the entire rear of the house, framing a backyard so lush and private it feels like a nature retreat designed just for you. Step outside and you'll understand what resort living actually means. Towering mature trees line the property. A stunning saltwater pool glows in the evening light, reflecting every shade of the sunset that Lake Huron is renown for. A hot tub. A pool house. Details that enhance privacy without sacrificing luxury. You won't want to leave. This backyard was built for living in. Inside, the scale of this home is something you have to see to believe. The main and second floors deliver 4,310 sq ft of beautifully finished living space across four bedrooms and four full bathrooms. Below, the basement
$ 1,999,000
113 Aspen Way, Blue Mountains, ON, L9Y 0S8 Luxury House for sale | Listing ID X13783 | Royal LePage Carriage Trade Luxury Properties
View photo
House · for sale
$ 2,395,000
113 Aspen Way, Blue Mountains, ON, L9Y 0S8 Luxury House for sale | Listing ID X13783 | Royal LePage Carriage Trade Luxury Properties
Leith
· House
· Garden · Fireplace · Swimming pool · Deck
Leith · House · Garden · Fireplace · Swimming pool · Deck
Craigleith. Extensively renovated, 5-bedrooms and 3.5-bathroom home just steps away from Craigleith and Alpine ski clubs. This home features an open concept kitchen/living area, and a dining room with an impressive 18-foot cathedral ceiling, hardwood flooring throughout, Italian porcelain tiles in the laundry and bathrooms, main floor primary suite with a large walk-in closet and custom cabinetry. The second floor includes 3-bedrooms and a bathroom. The lower level offers an additional bedroom (freshly painted & new roller blinds), bathroom, rec-room, and a bonus flex room with a gas fireplace. New sump pump (August 2026). The property is beautifully landscaped with river rocks and low-maintenance gardens, and features a large two-level cedar deck with a saltwater hot tub. Close to skiing, golf, cycling, Georgian Bay, Georgian Trail and all the area's amenities. (Id: 27)
$ 2,395,000
1 372 Grey Road 21 Road, Blue Mountains, ON, L9Y 0K3 Luxury House for sale | Listing ID X13786 | Royal LePage Carriage Trade Luxury Properties
View photo
House · for sale
$ 1,449,000
1 372 Grey Road 21 Road, Blue Mountains, ON, L9Y 0K3 Luxury House for sale | Listing ID X13786 | Royal LePage Carriage Trade Luxury Properties
Leith
· House
· Garden
Leith · House · Garden
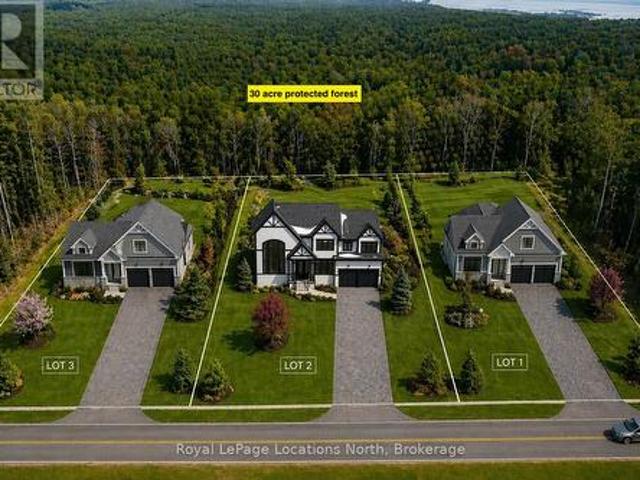
Welcome to Blue Mountain! This exceptional custom-built home by Terra Brook Homes is set against a serene 30-acre wooded backdrop, offering privacy and natural beauty. Enjoy seasonal winter views of Blue Mountain ski hills night lights from your back yard. The Granville model is a ranch-style bungalow featuring 3 bedrooms and two and a half baths in a thoughtfully planned design. The main level includes a spacious primary bedroom complete with a five-piece ensuite, providing both comfort and convenience. The open-concept kitchen showcases quartz countertops, vaulted ceilings, a large island with breakfast bar, pot drawers, and numerous upgraded finishes throughout. Two additional bedrooms, a powder room, and a full bathroom, and laundry room complete this well-planned floor plan. The entire floor plan will include in floor radiant heat. Located in The Town of The Blue Mountains, this property offers an outstanding lifestyle with access to hiking and biking trails, ski resorts, golf cou
$ 1,449,000
10 Mitchell Lane, Saugeen Shores, ON, N0H 2C1 house for sale | Listing ID X13790 | Royal LePage
View photo
House · for sale
$ 979,000
10 Mitchell Lane, Saugeen Shores, ON, N0H 2C1 house for sale | Listing ID X13790 | Royal LePage
Leith
· House
· Parking · Deck
Leith · House · Parking · Deck
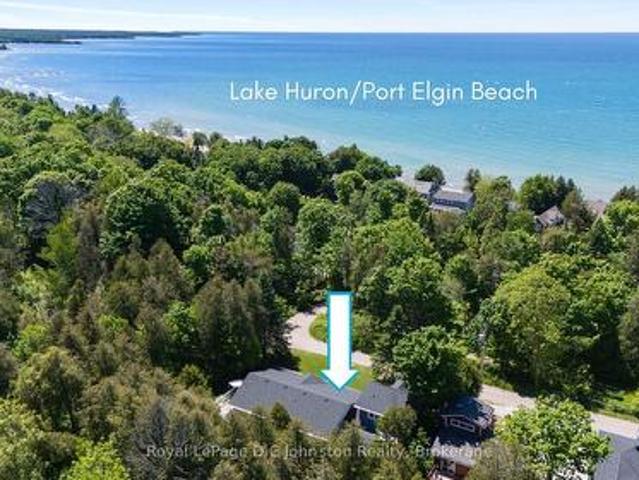
Just ONE BLOCK from the BEACH and backing onto serene green space in the heart of Saugeen Shores, this rare half-acre property offers the perfect blend of privacy, natural beauty, and unbeatable location. Whether you're looking for a year-round residence, vacation getaway, or income-generating investment, this one-of-a-kind retreat has it all. The main home features 3 spacious bedrooms and 2 full bathrooms, with a vaulted-ceiling living room that flows seamlessly into the open-concept kitchen and dining area. Step out onto the stunning wraparound deck or relax on the covered front porch, all surrounded by mature trees. A spring-fed pond and cozy fire-pit area add to the peaceful, cottage-like atmosphere, offering a true escape just steps from the sandy Port Elgin shoreline via nearby Izzard Road. Adding to its versatility and value, the fully self-contained modern bunkie above the double garage provides a luxurious space for guests or excellent potential as a short-term rental for Airb
$ 979,000
131 Courtland Street, Blue Mountains, ON, L9Y 0R4 house for sale | Listing ID X13790 | Royal LePage
View photo
House · for sale
$ 1,489,000
131 Courtland Street, Blue Mountains, ON, L9Y 0R4 house for sale | Listing ID X13790 | Royal LePage
Leith
· House
· Office room · Fireplace
Leith · House · Office room · Fireplace
This exceptional Wabeck model in Windfall's coveted Phase 5 truly sets the standard, with over $250K in upgrades. Every detail has been thoughtfully elevated with designer finishes, offering custom blinds and lighting throughout, and over 40 interior pot lights with dimmers for a warm, refined ambiance. The heart of the home is a fully customized kitchen layout that impresses with extended quartz countertops, and premium Bosch appliances, including a 36' induction range, 36' refrigerator, integrated microwave and bar fridge. The open-concept dining area and great room feature a vaulted ceiling with custom wood beam, and a linear fireplace with stone surround. The main floor offers a private office/den and a custom mudroom/laundry space with built-in cabinetry, quartz counters, and an additional fridge. Upstairs offers a primary suite with a walk-in closet and ensuite with freestanding soaker tub, plus two additional bedrooms and a full bath. The finished lower level adds two large bedr
$ 1,489,000
110 Liisa'S Lane, Blue Mountains, ON, L9Y 0M3 Luxury House for sale | Listing ID X13792 | Royal LePage Carriage Trade Luxury Properties
View photo
House · for sale
$ 1,779,000
110 Liisa'S Lane, Blue Mountains, ON, L9Y 0M3 Luxury House for sale | Listing ID X13792 | Royal LePage Carriage Trade Luxury Properties
Leith
· House
· Patio · Garden · Fireplace · Swimming pool · Deck
Leith · House · Patio · Garden · Fireplace · Swimming pool · Deck
Beautiful CUSTOM BUILT home/chalet, on a cul-de-sac, steps to Blue Mountain Village & Skiing! Privacy w 3 acre protected greenspace, never have a house on your east side! 4 bedroom, 4 full bath, 3332 sqft of finished living space. A primary bedroom suite upstairs + a large main floor bedroom. Guests use main door on the covered front porch, you can enter into the side breezeway w slate tiles & large windows for lots of light, a 2nd back entrance & 2nd stairway to the lower level. Chef's dream kitchen w attractive granite counters, lots of cupboards & counter space, SS appliances & breakfast bar. Open concept w large dining area to fit all your dining cabinets & overlooks the gorgeous backyard w walkout to the back dining patio. 2nd walkout to hot tub deck w greenspace privacy, built-in gas firepit, backyard oasis w beautiful large trees. Main floor bathroom has a convenient shower for use after your hot tub & granite counters. Large living room w gas fireplace, all front rooms (main &
$ 1,779,000
310 Stickel Street, Saugeen Shores, ON, N0H 2C1 house for sale | Listing ID X13783 | Royal LePage
View photo
House · for sale
$ 749,900
310 Stickel Street, Saugeen Shores, ON, N0H 2C1 house for sale | Listing ID X13783 | Royal LePage
Leith
· House
· Patio · Garden · Fireplace · Swimming pool · Deck · Cellar
Leith · House · Patio · Garden · Fireplace · Swimming pool · Deck · Cellar
This immaculate 1405 sqft home, was built in 2010 and is looking for a new family. Located at 310 Stickel Street in Port Elgin it is not far from shopping, elementary schools and the beach. The main floor features an open concept kitchen, dining room and living room with spotless hardwood floors and patio doors that walk out to the fenced backyard, with deck, patio and hot tub. There are 2 bedrooms up and 2 more down, with 2.5 baths. The basement family comes complete with gas fireplace, pool table, shuffle board table and dart board. There is an inground sprinkler system running off of town water, a cozy front porch, gazebo on the deck to watch the sunsets and more. (Id: 27)
$ 749,900
107 Stillwater Crescent, Blue Mountains, ON, L9Y 4P5 house for sale | Listing ID X13785 | Royal LePage
View photo
House · for sale
$ 1,325,000
107 Stillwater Crescent, Blue Mountains, ON, L9Y 4P5 house for sale | Listing ID X13785 | Royal LePage
Leith
· House
· Garden · Fireplace · Swimming pool · Deck · Parking · Cellar
Leith · House · Garden · Fireplace · Swimming pool · Deck · Parking · Cellar
Top 5 Reasons You Will Love This Home: 1) Beautifully upgraded Crestview Estates bungalow offering luxury vinyl flooring, California shutters, a modern stone fireplace, and a stylish shiplap-accented laundry room 2) Bright open-concept design featuring a spacious primary suite, a main level guest bedroom with semi-ensuite access, and a finished lower level complete with engineered vinyl flooring and two additional bedrooms 3) Exceptional functionality with abundant indoor storage, a cold cellar, and a fully insulated dry-walled double-car garage equipped with heavy-duty shelving 4) Professionally designed backyard retreat featuring a spacious deck, pergola, private hot tub, gas barbeque hookup, custom awning, full privacy fencing, and beautifully landscaped perennial gardens 5) Resort-style living with unobstructed views of the ski hills and mountains, minutes away from Thornbury and Collingwood, and elite access to purchase a resident BMVA membership with access to private beaches, vi
$ 1,325,000
38 Silver Glen Boulevard, Collingwood, ON, L9Y 0G9 townhouse for sale | Listing ID S13793 | Royal LePage
View photo
Townhouse · for sale
$ 620,000
38 Silver Glen Boulevard, Collingwood, ON, L9Y 0G9 townhouse for sale | Listing ID S13793 | Royal LePage
Leith
· Townhouse
· Fireplace · Deck
Leith · Townhouse · Fireplace · Deck
Welcome to 38 Silver Glen, a beautifully maintained 3-bedroom, 2.5-bathroom home in one of Collingwood's sought-after four-season communities. Ideally positioned backing onto peaceful green space, this inviting property offers a wonderful combination of privacy, comfort and convenience, perfect as a full-time residence or weekend retreat. The bright, open-concept main level is designed for easy living and entertaining, featuring hardwood flooring throughout the principal living areas and a striking stone gas fireplace that creates a warm and welcoming focal point. The gourmet kitchen offers granite countertops, plenty of workspace and an effortless connection to the dining and living areas. Step outside to the private deck overlooking the green space, complete with a natural gas BBQ hookup for convenient outdoor dining and entertaining. Upstairs, you'll find three comfortable bedrooms, including a spacious primary suite with a walk-in closet and private ensuite. The fully finished lowe
$ 620,000
37 Silver Glen Boulevard, Collingwood, ON, L9Y 0G9 townhouse for sale | Listing ID S13790 | Royal LePage
View photo
Townhouse · for sale
$ 595,000
37 Silver Glen Boulevard, Collingwood, ON, L9Y 0G9 townhouse for sale | Listing ID S13790 | Royal LePage
Leith
· Townhouse
· Gym · Swimming pool · Parking
Leith · Townhouse · Gym · Swimming pool · Parking
Charming, low-maintenance townhome-style condo in desirable Silver Glen Preserve, perfectly suited for seasonal escapes and year-round living. Whether you're looking for a weekend retreat, ski chalet, or full-time home, this spacious 3-bedroom, 2-bathroom unit offers comfort and flexibility in every season. Spend your summers enjoying the private back patio-ideal for morning coffee, evening BBQs, or entertaining after a day on the trails or golf course. Inside, the open-concept living, dining, and kitchen space is bright and inviting, featuring quartz countertops, stainless steel appliances, and a built-in wine rack for effortless hosting. In the cooler months, unwind in the finished lower-level rec room-perfect for movie nights, guests, or extra living space-with a rough-in ready for a future bathroom. The attached garage adds convenience for both parking and seasonal storage. Residents enjoy access to exceptional amenities including an outdoor pool for hot summer days, a fitness room
$ 595,000
33 Slalom Gate Road, Collingwood, ON, L9Y 5A9 house for sale | Listing ID S13786 | Royal LePage
View photo
House · for sale
$ 1,599,000
33 Slalom Gate Road, Collingwood, ON, L9Y 5A9 house for sale | Listing ID S13786 | Royal LePage
Leith
· House
· Fireplace · Deck
Leith · House · Fireplace · Deck
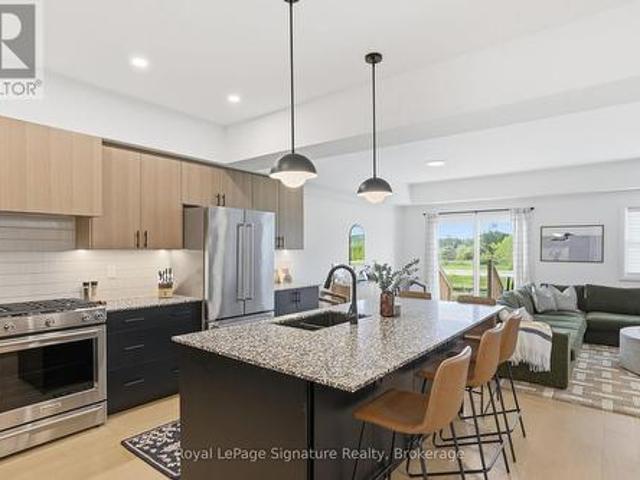
A private modern mountain retreat where refined design meets an exceptional four-season lifestyle. Tucked quietly into the trees and backing onto lush greenspace and the Silver Creek, 33 Slalom Gate Road offers a rare combination of privacy and proximity to adventure. Impeccably designed and fully renovated, this contemporary chalet is just minutes from private and public ski hills, scenic trail networks, and the shops and dining of downtown Collingwood. The open-concept main level is warm, sophisticated and designed for both everyday family living and effortless entertaining. Soaring vaulted ceilings, Scandinavian-inspired wide-plank pale oak hardwood floors and a dramatic floor-to-ceiling stone wood-burning fireplace create a striking yet inviting great room. The gourmet kitchen a 36' gas range, quartz countertops and built-in wine fridge, flowing seamlessly into the dining area and out to an expansive wraparound deck. Framed by glass railings and surrounded by mature trees, the deck
$ 1,599,000
116 Dorothy Drive, Blue Mountains, ON, N0H 1J0 Luxury House for sale | Listing ID X13782 | Royal LePage Carriage Trade Luxury Properties
View photo
House · for sale
$ 1,677,840
116 Dorothy Drive, Blue Mountains, ON, N0H 1J0 Luxury House for sale | Listing ID X13782 | Royal LePage Carriage Trade Luxury Properties
Leith
· House
· Fireplace
Leith · House · Fireplace
Set in the highly sought-after Camperdown community, 116 Dorothy Drive presents an exceptional opportunity to own a brand-new home offering incredible neighbourhood value in one of Southern Georgian Bay's most desirable four-season communities. Elevated and private, yet minutes from Georgian Peaks Ski Club, Georgian Bay Golf Club, Thornbury, Blue Mountain Village, Alpine Ski Club and Craigleith Ski Club, this six-bedroom, five-bathroom residence features a best-selling floor plan with a beautiful, thoughtfully designed layout created for both everyday living and effortless entertaining. The striking exterior opens to a bright and spacious interior featuring a custom kitchen, oversized après-ski wet bar, hardwood floors and soaring ceilings, with 10-foot ceilings on the main level enhancing the sense of scale. The kitchen and dining areas flow seamlessly to a covered outdoor loggia with a fireplace, creating the perfect extension for après-ski gatherings, summer evenings and year-round
$ 1,677,840
72 Victoria Street S, Saugeen Shores, ON, N0H 2L0 house for sale | Listing ID X13782 | Royal LePage
View photo
House · for sale
$ 1,469,000
72 Victoria Street S, Saugeen Shores, ON, N0H 2L0 house for sale | Listing ID X13782 | Royal LePage
Leith
· House
· Fireplace · Parking
Leith · House · Fireplace · Parking
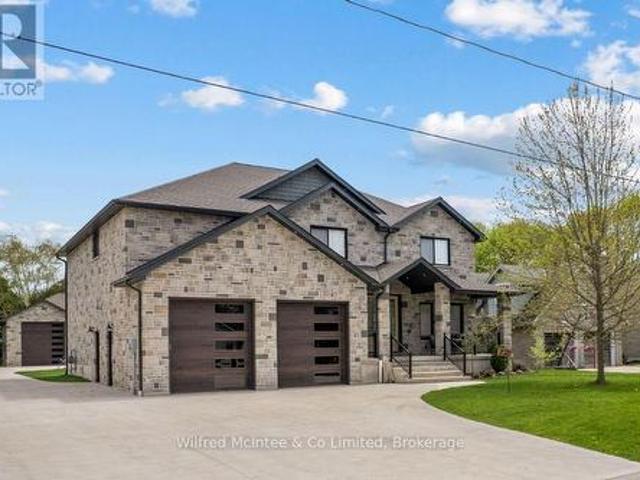
Come discover this stunning two-storey home at 72 Victoria St S in the heart of Southampton. Offering almost 4,300 sq ft of living space across three levels, this beautiful residence features 4+1 bedrooms, 3.5 bathrooms, an attached two-car garage, and a hard-to-find (in town) 1600 sq ft detached workshop with a one-bedroom guest suite above. All on a premium 73.5ft x 250ft lot just steps from downtown shopping and dining, Jubilee Park, the hospital, public school, arena, and the beach. The all-stone exterior and tidy landscaping deliver exceptional curb appeal, with a by a triple wide concrete driveway and laneway to the shop out back. Inside the home, you are greeted by a great room w/18ft ceiling and soaring stone fireplace that anchors the open-concept main floor w/engineered hardwood throughout. The gourmet kitchen boasts white thin framed shaker cabinetry for a refined and elegant look, distinctive quartzite counters and backsplash, and a wood-tone island. A bright dining area op
$ 1,469,000
172 Equality Drive, Meaford, ON, N4L 0B4 house for sale | Listing ID X13776 | Royal LePage
View photo
House · for sale
$ 819,000
172 Equality Drive, Meaford, ON, N4L 0B4 house for sale | Listing ID X13776 | Royal LePage
Leith
· House
Leith · House
Step inside this newly completed semi-detached home showcasing impeccable design, premium finishes, and a phenomenal open-concept layout that delivers seamless flow and effortless everyday living. Featuring 4 bedrooms and 3 bathrooms, including a builder-upgraded fourth bedroom layout, this home is loaded with high-end finishes and thoughtful design throughout. Highlights include, engineered hardwood flooring, premium light fixtures and a full pot light package, a custom kitchen with extended cabinetry and bar area, premium KitchenAid appliances, upgraded fixtures, and solid surface countertops throughout. The show stopping oversized island with a custom terrazzo countertop imported from Italy serves as the centrepiece of the kitchen and reflects the exceptional attention to detail found throughout the home. Every finish has been carefully selected to create a polished, move-in ready space with outstanding family appeal. Located just 5 minutes from downtown Meaford, 15 minutes to Thorn
$ 819,000

Get email alerts

Don't miss out: be the first to know about new properties

The alert was correctly created

On subscribing you accept the conditions of use and the privacy policy
Alert
Receive new ads in your inbox
Save this search
Receive alerts for new listings

We'll send you an email when we have new properties for: "Houses for sale in Leith"

The alert was correctly created

Get email alerts and be the first to see new listings
Required field
On subscribing I accept the terms of the privacy policy
Perfect! You'll soon start receiving new listings via email
Alert
Receive an email when we have new ads for Houses for sale in Leith
Save this search
Receive notifications when new entries are published.