991 houses for sale in Leith

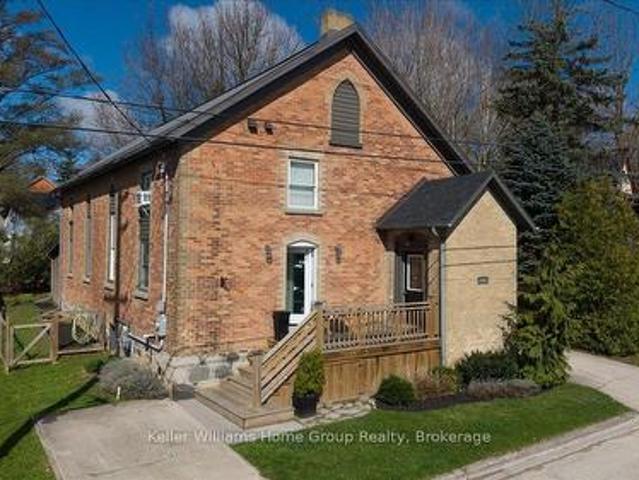
44 2Nd Avenue, Arran Elderslie, ON, N0G 1L0 house for sale | Listing ID X13772 | Royal LePage
View photo
House · for sale
$ 499,000
44 2Nd Avenue, Arran Elderslie, ON, N0G 1L0 house for sale | Listing ID X13772 | Royal LePage
Leith
· House
· Fireplace
Leith · House · Fireplace
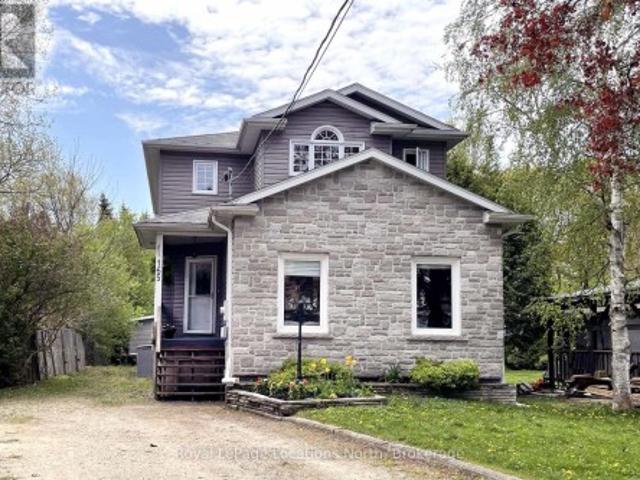
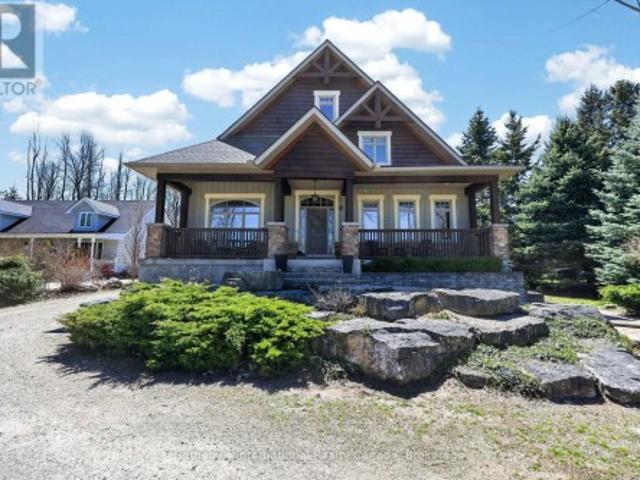
A truly unique and beautifully updated 4 bedroom, 2 bathroom converted church in the heart of Chesley! This one-of-a-kind home perfectly blends historic character with modern comfort, offering an exceptional living experience unlike anything else on the market. Step inside and be captivated by the open-concept main level, designed for today's lifestyle while showcasing the home's remarkable architectural charm. Soaring 15-foot ceilings and a cozy wood-burning fireplace create a stunning focal point in the living room, while the spacious kitchen and dining area are ideal for family gatherings and entertaining. The main floor also features a bedroom, stylish 4 piece bathroom, convenient laundry area, and a functional mudroom to keep everyday living organized. Upstairs, the thoughtfully designed second level is divided into two sections and offers three additional bedrooms along with a 3 piece bathroom, providing space and flexibility for family or guests. Set on a beautifully landscaped
$ 499,000
150 Rankin'S Crescent, Blue Mountains, ON, N0H 2P0 Luxury House for sale | Listing ID X13768 | Royal LePage Carriage Trade Luxury Properties
View photo
House · for sale
$ 1,798,000
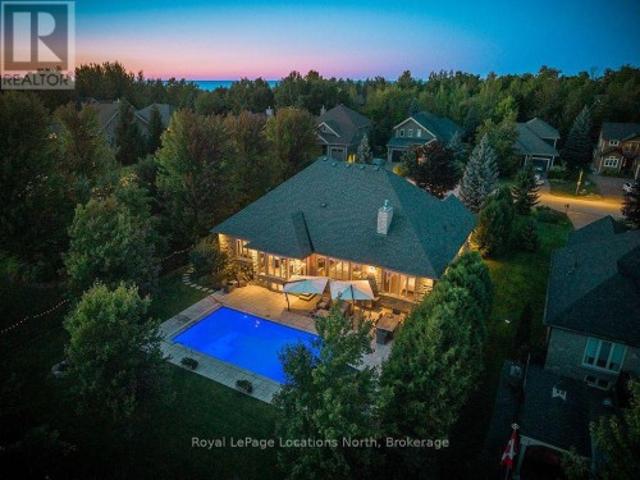
150 Rankin'S Crescent, Blue Mountains, ON, N0H 2P0 Luxury House for sale | Listing ID X13768 | Royal LePage Carriage Trade Luxury Properties
Leith
· House
· Garden · Fireplace · Swimming pool
Leith · House · Garden · Fireplace · Swimming pool
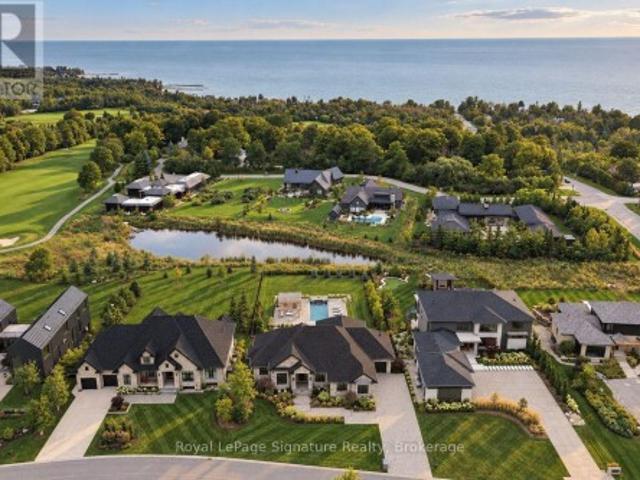
Welcome to 150 Rankin's Crescent, an exceptional stone bungalow in Lora Bay where refined living meets a four-season Georgian Bay lifestyle. Set on a beautifully landscaped lot backing directly onto the 3rd tee, with a parkette next door, this home offers an enviable combination of privacy, green space and resort-style living. The full stone exterior, striking rooflines and mature landscaping create an impressive first impression. Inside, soaring windows, 9' ceilings, rich hardwood floors, custom millwork and elegant finishes create a warm, sophisticated setting. The inviting living room centres around a substantial stone fireplace, while the dining area is designed for effortless entertaining. A generous chef's kitchen features extensive cabinetry, granite counters, a large island and abundant natural light overlooking the backyard. The primary suite is a peaceful retreat with a fireplace, beautifully appointed ensuite and views toward the pool and gardens. The fully finished lower le
$ 1,798,000
295 Lakeshore Road N, Meaford, ON, N4L 0A7 house for sale | Listing ID X13759 | Royal LePage
View photo
House · for sale
$ 1,799,000
295 Lakeshore Road N, Meaford, ON, N4L 0A7 house for sale | Listing ID X13759 | Royal LePage
Leith
· House
· Fireplace · Deck
Leith · House · Fireplace · Deck
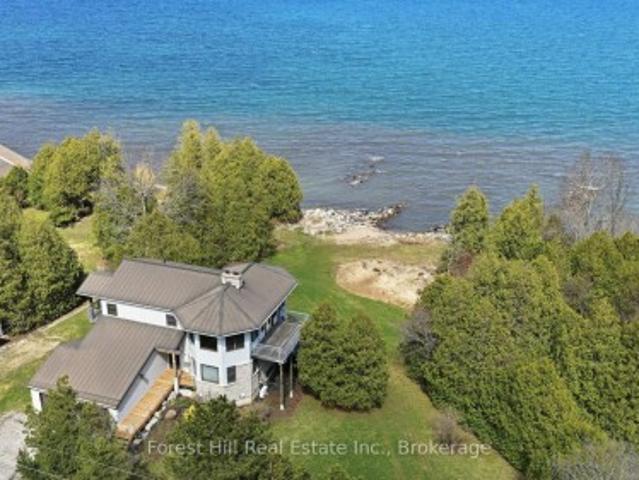
Set on 140 feet of Georgian Bay shoreline, this architecturally designed waterfront cottage enjoys clean, swimmable water, a natural sandy beach, and east-facing exposure for morning light and typically calm conditions. Designed by Peter Ferguson and meticulously maintained, the home is well equipped for comfortable year-round use, with all major systems in place. The reverse floor plan places the main living areas on the upper level to maximize the water views, with a spacious open-concept layout connecting the dine-in kitchen, dining area, and living room with gas fireplace. Large windows bring in abundant natural light and create a strong connection to the shoreline and Georgian Bay beyond. A separate den or office with its own fireplace offers a more private space away from the main living area. The main level includes three well-proportioned bedrooms and two bathrooms, including a primary suite with ensuite and private deck. The lower level features a full walkout, nine-foot ceili
$ 1,799,000
962 7Th Avenue E, Owen Sound, ON, N4K 2Y8 house for sale | Listing ID X13751 | Royal LePage
View photo
House · for sale
$ 425,000
962 7Th Avenue E, Owen Sound, ON, N4K 2Y8 house for sale | Listing ID X13751 | Royal LePage
Leith
· House
· Garden
Leith · House · Garden
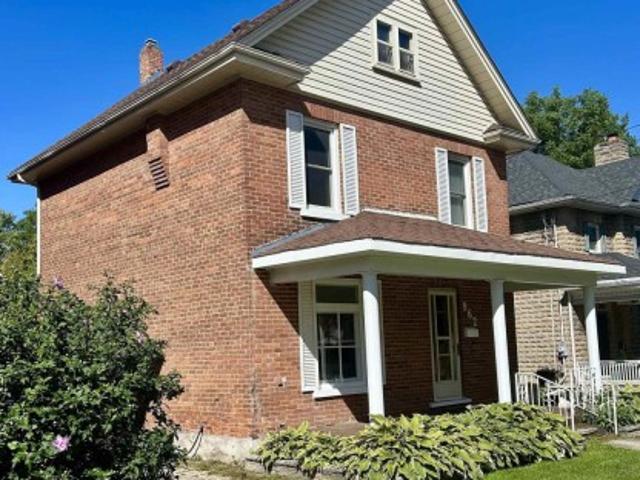
Classic Brick Charm in a Great Location! Welcome to this charming brick home offering plenty of space, character, private drive and great yard. The covered front porch is perfect for morning coffee or relaxing at the end of the day, while the bright, comfortable interior offers room for the whole family. And. it's located in a convenient east side neighbourhood, steps to the Rec Centre, shopping and restaurants. Comfortable, inviting, and ready for its next chapter. Come Take A Look! (Id: 27)
$ 425,000
17 104 Farm Gate Road, Blue Mountains, ON, L9Y 0L7 house for sale | Listing ID X13771 | Royal LePage
View photo
House · for sale
$ 829,000
17 104 Farm Gate Road, Blue Mountains, ON, L9Y 0L7 house for sale | Listing ID X13771 | Royal LePage
Leith
· House
· Patio · Balcony · Fireplace · Swimming pool
Leith · House · Patio · Balcony · Fireplace · Swimming pool
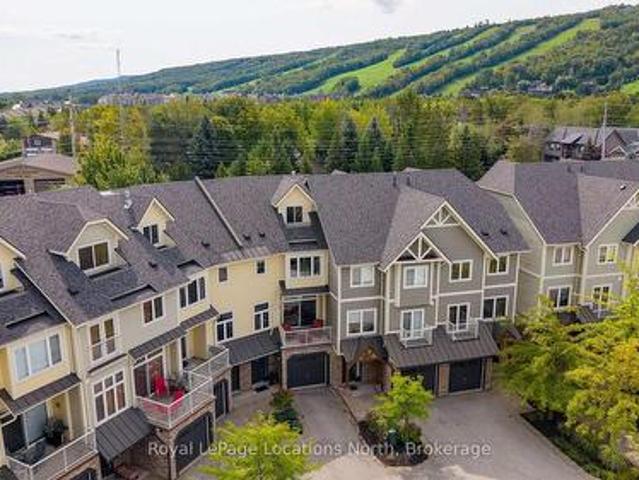
Four-season living within walking distance of Blue Mountain Village. This spacious 4-bedroom, 3-full-bath townhome in Arrowhead offers over 2,700 sq. Ft. of finished living space with plenty of room for family and friends. The bright, south-facing main level features high ceilings, large windows and an open-concept kitchen, dining and living area. The custom kitchen offers Caesarstone counters, stainless appliances, extensive cabinetry and a large island with seating. The generous space allows for a large dining table, while a gas fireplace anchors the living room. Sliding doors open to a covered balcony overlooking the community toward Tyrolean Park. Outdoor living is a highlight. The large, private interlock patio spans the rear of the home, with ski-hill views and room for dining and lounging alongside the hot tub. Mature trees and fencing add privacy, while a rear gate provides convenient pedestrian access toward the Village. The included vintage ski-lift chair bench adds a fun tou
$ 829,000
47 Vera Street, Meaford, ON, N4L 1B2 house for sale | Listing ID X13762 | Royal LePage
View photo
House · for sale
$ 1,599,000
47 Vera Street, Meaford, ON, N4L 1B2 house for sale | Listing ID X13762 | Royal LePage
Leith
· House
· Patio · Garden · Fireplace · Deck · Parking
Leith · House · Patio · Garden · Fireplace · Deck · Parking
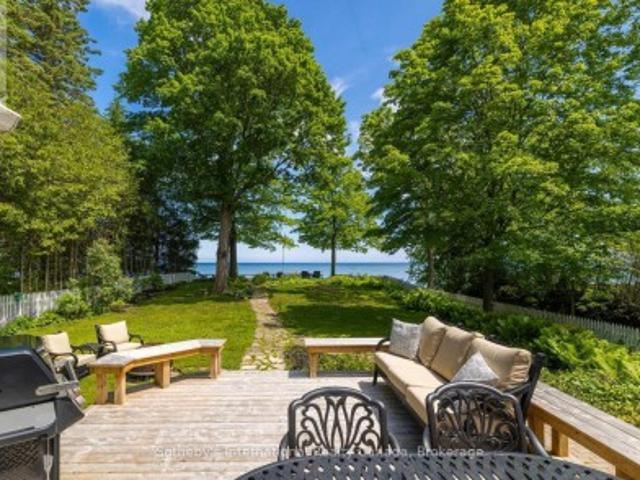
Waterfront living in Meaford, with the space and privacy that are increasingly hard to find. Set on the shores of Georgian Bay, 47 Vera Street offers 68.54 feet of waterfront and an impressive 272-foot-deep lot framed by mature trees, perennial gardens and a natural stream. Private and peaceful, yet just minutes from downtown Meaford, the harbour and Memorial Park. Inside, a gracious foyer and sweeping staircase introduce a home designed to take full advantage of its waterfront setting. The dining room features new patio doors (2024) opening to the expansive deck, while the living room is centred around a new picture window (2025) capturing beautiful Bay views and a new Valor gas fireplace (2024). The kitchen flows into a bright breakfast area overlooking the water and a comfortable family room with a wood-burning fireplace. A main-floor office or overflow bedroom, laundry room and 3-piece bath add flexibility, along with inside access to the 2-car garage. Upstairs are three generous b
$ 1,599,000
165 Margaret Street, Meaford, ON, N4L 1B5 house for sale | Listing ID X13760 | Royal LePage
View photo
House · for sale
$ 699,000
165 Margaret Street, Meaford, ON, N4L 1B5 house for sale | Listing ID X13760 | Royal LePage
Leith
· House
· Garden · Office room · Swimming pool · Deck
Leith · House · Garden · Office room · Swimming pool · Deck
Perfectly located 4 bedroom family home within walking distance to school, swimming pool, baseball park, and downtown shopping, dining and entertainment. One block from the Georgian Trail with easy access to the Marina and Georgian Bay. The generous yard (220 feet deep) is perfect for nights spent by the bonfire or planting a vegetable garden. Outdoor living on the expansive deck is a must. Complete with a hot tub! The main floor principal rooms are spacious and welcoming with ample natural light. Central kitchen with separate pantry joins seamlessly with the dining area, breakfast nook and convenient to the rear deck. 3 large bedrooms on the upper level, with new carpet installed, a primary bedroom with large walk in closet and a lovely 5pc ensuite. Main 4pc bathroom and a bonus office/nursery/storage space complete the upper level. Downstairs, a 4th bedroom and 3pc bath with family room and laundry. The lower level is also wired and plumbed for a second kitchen making this an ideal o
$ 699,000
112 Kitzbuhl Crescent, Blue Mountains, ON, L9Y 0S5 house for sale | Listing ID X13770 | Royal LePage
View photo
House · for sale
$ 1,459,000
112 Kitzbuhl Crescent, Blue Mountains, ON, L9Y 0S5 house for sale | Listing ID X13770 | Royal LePage
Leith
· House
Leith · House
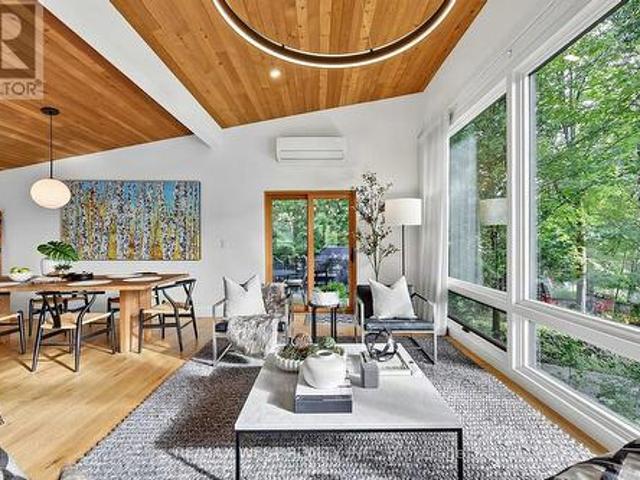
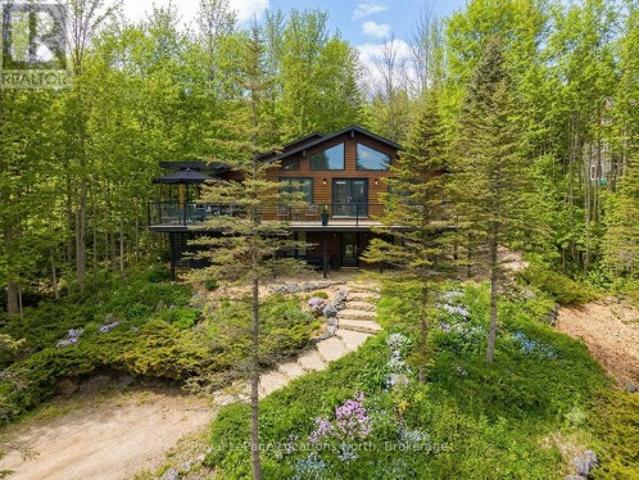
Tucked beneath a canopy of mature trees on one of Georgian Woodlands' most coveted streets, 112 Kitzbuhl Crescent is a beautiful four-season retreat where Scandinavian-inspired design meets the natural landscape of The Blue Mountains. Custom built in 2018 and exceptionally maintained, this 3 bedroom, 2 bathroom chalet has been lightly lived in and thoughtfully designed for an effortless rhythm of weekends away, ski seasons and summers by the Bay. Set on a generous, private lot, the home feels wonderfully secluded while remaining remarkably connected to the very best of life in The Blue Mountains. Georgian Bay and Northwinds Beach are within walking distance, the Georgian Trail is nearby, and some of the area's most sought-after private ski clubs; including Craigleith, Alpine and Georgian Peaks are just minutes away, with Blue Mountain Village and its year-round amenities close at hand. Inside, clean architectural lines, warm natural finishes and expansive windows create a calm, underst
$ 1,459,000
354 Goderich Street, Saugeen Shores, ON, N0H 2C1 house for sale | Listing ID X13772 | Royal LePage
View photo
House · for sale
$ 517,500
354 Goderich Street, Saugeen Shores, ON, N0H 2C1 house for sale | Listing ID X13772 | Royal LePage
Leith
· House
· Garden · Parking · Cellar
Leith · House · Garden · Parking · Cellar
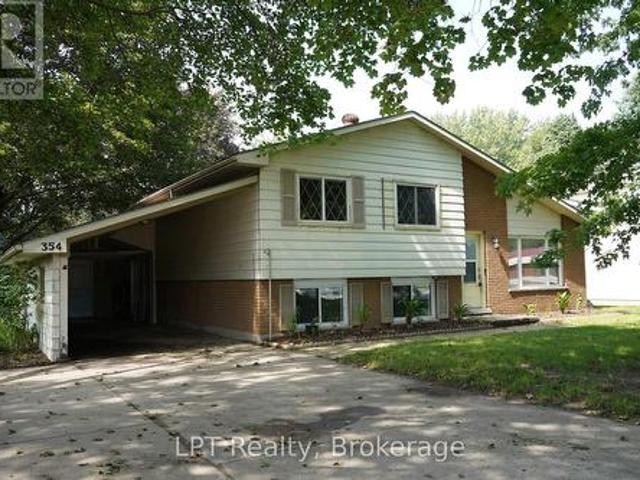
Welcome to 354 Goderich Street, a fantastic opportunity for first-time home buyers, families, or anyone looking to put down roots in Port Elgin. This inviting 3-bedroom, 1.5-bathroom home offers the perfect combination of convenience, functionality, and peaceful in-town living. Step inside to discover a comfortable layout with plenty of potential to make the space your own. With a separate basement entrance an opportunity to rent out or use as granny suite. Whether you're starting your homeownership journey or looking for a place to grow, this property offers the flexibility and value you've been searching for. One of the biggest highlights is the large backyard. A private-feeling outdoor space with room for kids to play, dogs to run, summer entertaining, gardening, or simply enjoying a quiet evening outdoors. It's a rare feature for an in-town property and adds serious lifestyle appeal. The carport provides convenient covered parking while also offering additional versatility with spa
$ 517,500
474825 Townsend Lake Road, West Grey, ON, N0C 1H0 house for sale | Listing ID X13766 | Royal LePage
View photo
House · for sale
$ 1,349,000
474825 Townsend Lake Road, West Grey, ON, N0C 1H0 house for sale | Listing ID X13766 | Royal LePage
Leith
· House
· Patio · Garden · Balcony · Parking
Leith · House · Patio · Garden · Balcony · Parking
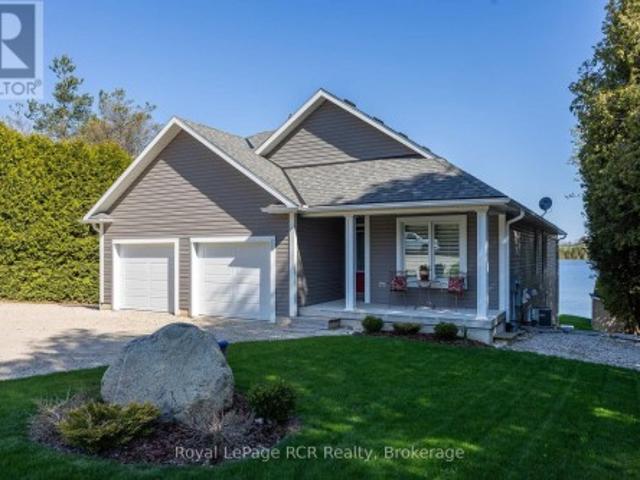
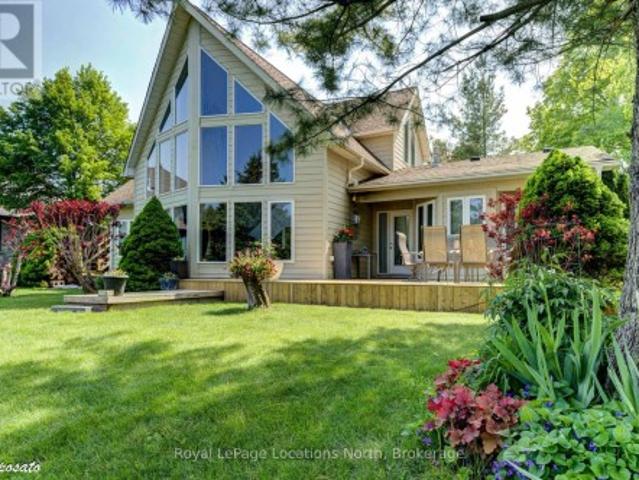
Lakeside living on Townsend Lake with 2,900 square feet of finished living space. This immaculate bungalow is situated to take full advantage of the water views in a serene setting. Perfect window placement gives a picture frame of the lake from much of the home. Open kitchen and dining areas flow to the living area with vaulted ceilings and a walkout to the covered balcony. Main floor primary suite on the lake side includes ensuite and walk-in closet. A full bath, 2nd bedroom and laundry room complete the main level. The finished lower level features a 3rd bedroom, 3rd bathroom, family and rec rooms with waterfront views and walkouts to the covered patio and yard. With an oversized double attached garage and a detached garage at the lakeside, ideal for storage or would make a great studio space. The outdoor spaces are complete with an on demand generator, the dock, beach, hardscaping and lush grass. You will appreciate the many fine features this property has to offer from the moment
$ 1,349,000
3176 Rd Line, Meaford, ON, N4L 1W7 house for sale | Listing ID X13758 | Royal LePage
View photo
House · for sale
$ 980,000
3176 Rd Line, Meaford, ON, N4L 1W7 house for sale | Listing ID X13758 | Royal LePage
Leith
· House
· Fireplace · Deck
Leith · House · Fireplace · Deck
Be sure to click on the Multimedia icon to view the video tour! *. Enjoy country living with beautiful panoramic views and partial views toward Georgian Bay from this spacious 4-bedroom, 3-bath home on just over 1 acre. Nicely located between the towns of Meaford and Thornbury. With Holmes Lookout Conservation Park directly across the street, the setting offers a wonderful connection to the surrounding countryside while remaining convenient to town amenities, Georgian Bay, trails, skiing and recreation. Offering approximately 2,595 sq. Ft. above grade, the generous sidesplit layout provides plenty of room for family and guests. The main level features a welcoming living and dining area, kitchen with breakfast area, and an impressive 23' x 16' family room with fireplace and walkout to the deck. A main-floor bedroom, 3-piece bath and laundry add flexibility and convenience. Upstairs you'll find three additional bedrooms, including a spacious primary suite with walk-in closet, 4-piece ens
$ 980,000
683199 Chatsworth Road 24, Chatsworth, ON, N0H 2V0 house for sale | Listing ID X13759 | Royal LePage
View photo
House · for sale
$ 595,000
683199 Chatsworth Road 24, Chatsworth, ON, N0H 2V0 house for sale | Listing ID X13759 | Royal LePage
Leith
· House
· Parking · Air conditioning
Leith · House · Parking · Air conditioning
Country Charm, Modern Comfort & Room to Enjoy the Outdoors! Escape to the country without giving up convenience! This charming bungalow is ideally located just minutes from Owen Sound, Chatsworth, and Markdale, offering the perfect blend of peaceful rural living and easy access to town amenities. Step inside and appreciate the thoughtful updates and improvements throughout. Recent upgrades include central air (2020), water softener (2020), all new windows (2022), new back and walk-out doors (2022), and a new garage door (2022). The main-floor bathroom was beautifully refreshed in 2023 with a new tub/shower, toilet, and flooring, while the kitchen received a new laminate countertop. Stay connected with fibre-optic internet, installed in 2024, and enjoy the added convenience of a new concrete driveway slab completed in 2025. The home is designed to take advantage of its peaceful surroundings. The south-facing windows in the primary bedroom bring in plenty of natural light, while the kitc
$ 595,000
103 Tekiah Road, Blue Mountains, ON, N0H 1J0 house for sale | Listing ID X13763 | Royal LePage
View photo
House · for sale
$ 1,799,900
103 Tekiah Road, Blue Mountains, ON, N0H 1J0 house for sale | Listing ID X13763 | Royal LePage
Leith
· House
· Garden · Swimming pool
Leith · House · Garden · Swimming pool
Drenched in natural light and designed with timeless sophistication, this exceptional open-concept home offers over 3,800 sq. Ft. of beautifully flowing living space, a rare fusion of elevated design and effortless luxury. Featuring six bedrooms and four full bathrooms, the thoughtfully designed layout includes two bedrooms on the main floor, two bedrooms on the upper level and two additional bedrooms on the finished lower level, with a full bathroom conveniently available on every level. It is also one of the sought-after properties in the subdivision backing onto approximately 200 feet of protected woodland and the Georgian Trail, providing remarkable privacy. The beautifully landscaped backyard is a true four-season sanctuary, complete with perennial gardens, mature trees, a gazebo, inground irrigation, a stone sitting area and a 2025 Jacuzzi waterfall hot tub. At the heart of the home, the gourmet kitchen features a five-burner gas stove, an oversized quartz island, a crisp white t
$ 1,799,900
35 Pine Tree Drive, South Bruce Peninsula, ON, N0H 1P0 house for sale | Listing ID X13751 | Royal LePage
View photo
House · for sale
$ 869,900
35 Pine Tree Drive, South Bruce Peninsula, ON, N0H 1P0 house for sale | Listing ID X13751 | Royal LePage
Leith
· House
· Office room · Fireplace
Leith · House · Office room · Fireplace
This is the kind of home that makes everyday life a little more fun! Recently remodelled and full of personality, this 3-bedroom, 2.5-bath home offers stylish updates, flexible living space and a brand-new shop in a desirable family-friendly neighbourhood close to schools, parks, trails and amenities. The 2020 kitchen is the true heart of the home, featuring granite counters, a large island with prep sink and storage, built-in wall oven, gas cooktop, double sinks, extensive custom cabinetry, pantry space and a coffee/wine bar. It flows into the dining area and sunken living room with a contemporary fireplace feature-perfect for everyday living or entertaining. The spacious front flex room has a gas fireplace and large closet and is currently used as an additional bedroom. Use it as a family room, office, studio, playroom or whatever suits your lifestyle. Upstairs offers three generous bedrooms, including a primary suite with private 3-piece ensuite, an updated 4-piece bath and convenie
$ 869,900
63 Howe Drive, Georgian Bluffs, ON, N0H 2K0 house for sale | Listing ID X13764 | Royal LePage
View photo
House · for sale
$ 1,100,000
63 Howe Drive, Georgian Bluffs, ON, N0H 2K0 house for sale | Listing ID X13764 | Royal LePage
Leith
· House
· Parking
Leith · House · Parking
Welcome to 63 Howe Drive, in Shallow Lake! Built in 2020 and thoughtfully designed for modern family living, this impressive home offers a wonderful blend of style, comfort and versatility. The main level features a bright and airy open-concept kitchen, dining and living area, creating a beautiful space for both everyday living and entertaining. Large windows allow natural light to fill the home, enhancing its warm and inviting atmosphere. Two bedrooms are conveniently located on the main floor, including a spacious primary suite with a beautifully appointed ensuite featuring a separate shower and relaxing soaker tub. The fully finished lower level provides even more living space, with two additional bedrooms and plenty of room for family members or overnight guests. With two more bathrooms located throughout the home, the layout offers exceptional comfort and convenience for a growing or extended family. Located above the garage is a generous and versatile bonus room that can easily a
$ 1,100,000
622829 Moto Park Road, Chatsworth, ON, N0H 1G0 house for sale | Listing ID X13762 | Royal LePage
View photo
House · for sale
$ 990,000
622829 Moto Park Road, Chatsworth, ON, N0H 1G0 house for sale | Listing ID X13762 | Royal LePage
Leith
· House
· Garden · Cellar
Leith · House · Garden · Cellar
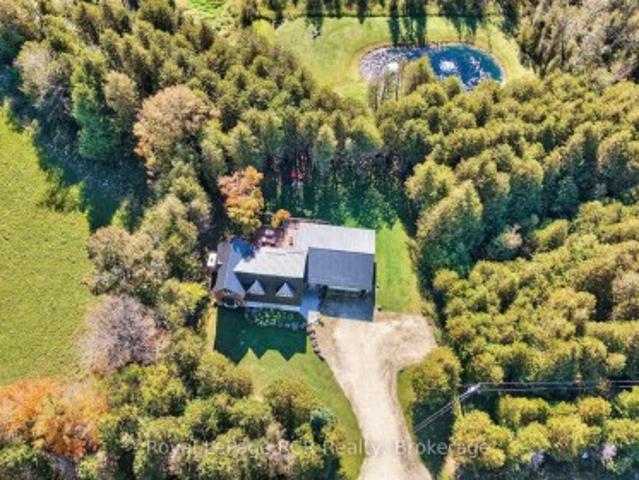
Set on 23 private acres in Chatsworth, this custom built 2012 bungalow offers the perfect blend of privacy, modern comfort, and country lifestyle. Overlooking a scenic pond and surrounded by mature hardwood forest, the property delivers a peaceful setting with stunning rural views. Thoughtfully designed by the current owners, the home features 1+3 bedrooms, 2 bathrooms, bright open concept living spaces, a walk-out basement, thermal pane windows, 200-amp electrical service, and fibre internet availability. Step outside and enjoy the property's extensive network of maintained trails winding through the hardwood bush; perfect for walking, exploring nature, ATV rides, snowshoeing, or simply enjoying your own private outdoor retreat. With 23 acres to call your own, the property also offers excellent hobby potential, providing space for animals, gardens, small-scale farming, maple syrup production or a variety of rural lifestyle pursuits. Built for both enjoyment and practicality, the prope
$ 990,000
442289 Concession 21, Georgian Bluffs, ON, N0H 2T0 house for sale | Listing ID X13755 | Royal LePage
View photo
House · for sale
$ 1,195,000
442289 Concession 21, Georgian Bluffs, ON, N0H 2T0 house for sale | Listing ID X13755 | Royal LePage
Leith
· House
· Fireplace · Parking · Cellar
Leith · House · Fireplace · Parking · Cellar
Gorgeous 4 bed 3.5 bath home and heated shop set on 25 private acres of hardwood bush, South East of Wiarton. The 60x48 ft shop is insulated and heated. The home was completely gutted and re-finished. Including but not limited to all new windows, doors, flooring, fireplaces, furnace, roof, bathrooms, brand new kitchen, and a retreat worthy master suite. The home features an open-concept living and dining area anchored by a beautiful stone fireplace. The large family space is perfect for gatherings. This home offers three bedrooms and two and a half bathrooms on the main floor. The primary bedroom is a true suite, complete with a large, newly renovated 5pc ensuite bathroom and a walk-through closet. Incredible forest views and natural light are captured from every room. Additional conveniences include main floor laundry, a powder room, and an attached two-car garage. The home also boasts a full, partially finished basement that is insulated, flooring installed and drywalled. Ready for y
$ 1,195,000
5371 Bruce Road 3 Road, Saugeen Shores, ON, N0H 2C6 house for sale | Listing ID X13764 | Royal LePage
View photo
House · for sale
$ 649,900
5371 Bruce Road 3 Road, Saugeen Shores, ON, N0H 2C6 house for sale | Listing ID X13764 | Royal LePage
Leith
· House
· Garden · Fireplace · Parking · Air conditioning · Cellar
Leith · House · Garden · Fireplace · Parking · Air conditioning · Cellar
Well located rural property smack-dab across the road from the South Port Golf Club and a short distance to the amenities of both Port Elgin and Southampton! This roomy side-split home had some work done in 2021 including new roof shingles, siding, grading, paved driveway and added insulation. At almost one half acre, this property is partially fenced and includes a detached single vehicle garage with electric garage door, built on lean-to and a detached garden shed. Generac generator kicks in when the power goes out and you barely notice when it does. Home is heated with gas forced air, has a gas fireplace in the basement and is cooled with central air conditioning. Electrical panel is 200 amp breakers and electric hot water tank is owned. Property has a deep back yard that offers plenty of privacy and potential for gardens and toys! (Id: 27)
$ 649,900
2298 8Th Avenue E, Owen Sound, ON, N4K 6X1 house for sale L.
View photo
House · for sale
$ 779,900
2298 8Th Avenue E, Owen Sound, ON, N4K 6X1 house for sale L.
Leith
· 31 Bedrooms · 2 Baths · House
· Parking
Leith · 31 Bedrooms · 2 Baths · House · Parking
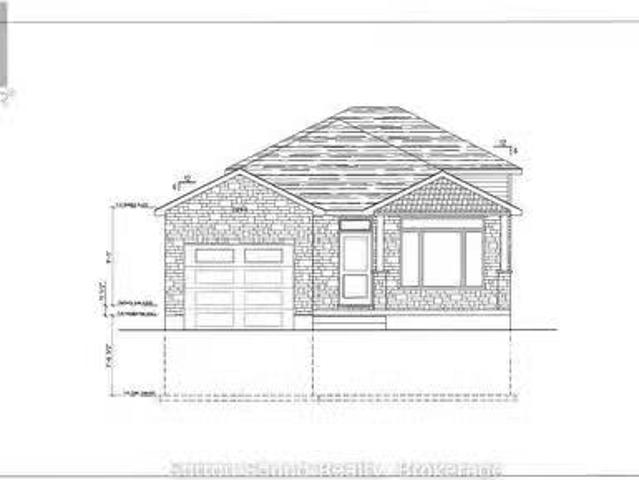
Welcome to your new home in the desirable Ridgecrest Subdivision! This beautiful new-build three-level backsplit offers a thoughtful layout, quality finishes, and plenty of space for the whole family. The main level features a bright and spacious great room with large windows, a well-appointed kitchen with lots of cabinetry and elegant granite countertops, plus convenient main-floor laundry with a wash tub. A welcoming mudroom provides direct access from the single-car garage, while an additional exit from the kitchen adds everyday convenience. The open design is complemented by a beautiful wood-beam railing overlooking the family room, creating a warm and inviting atmosphere. Buyers can choose hardwood or vinyl flooring for both the main and lower levels, while hardwood stairs and comfortable carpeting in the upper-level bedrooms add style and comfort. Upstairs, youll find a spacious primary bedroom, two additional bedrooms, and a four-piece bathroom. The lower level offers even more
$ 779,900
3173 Rd Line, Meaford, ON, N4L 1W7 house for sale | Listing ID X13755 | Royal LePage
View photo
House · for sale
$ 1,199,000
3173 Rd Line, Meaford, ON, N4L 1W7 house for sale | Listing ID X13755 | Royal LePage
Leith
· House
Leith · House
Fifty years ago, the current owner had the vision to design a home that would convey a lifestyle that she could enjoy for a lifetime. What was created was a property that reflected'a dream come true' residence and a gathering place for family and friends. Dinner parties, ski weekend retreats, walks through the forested ravine and moonlight snowshoeing are just a few of the many activities that the owner has enjoyed during this adventure. And now it's time for someone else to continue the journey on this well-loved property with their own vision for the future. Imagine the charm of living in an authentic log home from the 19th century, with modern conveniences of today. Your family guests or friends can share this experience in the nearby'studio', the other century old building that was re-located to the property many years ago. The 5+ acre property offers both open space and a wooded ravine with mature maple and oak trees, pathways along side the seasonal stream and a windmill that ere
$ 1,199,000
112 Amik Court, Grey Highlands, ON, N0C 1G0 Luxury House for sale | Listing ID X13761 | Royal LePage Carriage Trade Luxury Properties
View photo
House · for sale
$ 1,489,000
112 Amik Court, Grey Highlands, ON, N0C 1G0 Luxury House for sale | Listing ID X13761 | Royal LePage Carriage Trade Luxury Properties
Leith
· House
· Deck
Leith · House · Deck
112 Amik Court is a masterclass in custom chalet design. Luxuriously nestled on a serene, private lot just over 1/3 of an acre-backing directly onto the Bruce Trail and enhanced by a nearby stream whose gentle sound provides a constant soundtrack to daily life. This residence utilizes a thoughtful reverse floor plan to maximize natural light and elevate your perspective over the valley floor. The heart of the home is an expansive open-concept living area anchored by a classic Spectrum wood-burning stove and adorned with Troy lighting. The custom-made maple cabinetry features both upper and lower integrated lighting, highlighting the granite surfaces and designer black appliances. Transition seamlessly to the outdoors via a massive entertaining deck, wired for sound and illuminated by elegant Curry and Hinkley fixtures-an ideal setting for hosting amidst the Niagara Escarpment's natural beauty. The primary suite is a private haven, offering expansive views of the creek through beautiful
$ 1,489,000
468080 Concession 12B Concession, Grey Highlands, ON, N0C 1C0 house for sale | Listing ID X13767 | Royal LePage
View photo
House · for sale
$ 995,000
468080 Concession 12B Concession, Grey Highlands, ON, N0C 1C0 house for sale | Listing ID X13767 | Royal LePage
Leith
· House
· Office room · Fireplace · Cellar
Leith · House · Office room · Fireplace · Cellar
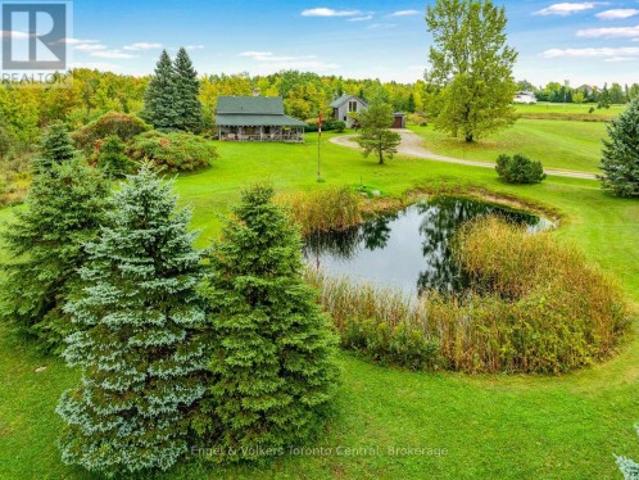
Welcome to a place where country living feels like a getaway, while everything you need is still close at hand. Set on a beautiful 2-acre property with its own private pond, this spacious 4-bedroom, 3-bathroom home offers the space, privacy and natural beauty to truly settle in and enjoy life. Located just 20 minutes from Collingwood and minutes from Lake Eugenia, it's an ideal setting for those who want room to breathe and grow without giving up convenience. Inside, the home is warm, comfortable and designed for everyday living and gathering. The bright, open-concept kitchen and dining area overlooks the outdoors creating a welcoming space for everything from quiet mornings to dinners with family and friends. The sunken living room is the perfect place to unwind by the wood-burning fireplace after a day outdoors. The newly finished walkout basement adds valuable living space with endless possibilities for a family room, games area, home office, guest space or extended family. Upstairs
$ 995,000
126 Martin Grove N, Blue Mountains, ON, L9Y 0N5 house for sale | Listing ID X13768 | Royal LePage
View photo
House · for sale
$ 879,000
126 Martin Grove N, Blue Mountains, ON, L9Y 0N5 house for sale | Listing ID X13768 | Royal LePage
Leith
· House
· Garden · Sauna · Deck
Leith · House · Garden · Sauna · Deck
Fantastic location just minutes to the South chair lift at Blue Mountain. This rustic 4 bedroom 2 bathroom chalet awaits you. Set on a large treed lot in the Prices subdivision almost at the end of a quiet cul-de-sac. Reverse floor plan with 4 bedrooms, 2 with double beds and 2 with built in bunk beds on the entry level, along with 2 bathrooms. Relax after a day of skiing in the hot sub or cedar dry sauna which is accessed off the bedroom level. The open plan second level offers a large living room dining room with a wood burning stove, pine plank flooring, wet bar, kitchen with 3 stainless appliances and granite counters. From the second level walk out to a huge deck overlooking the large treed garden, great for summer entertaining. This is a turnkey opportunity to own in this 4 season hot spot. Currently tenanted closing date after Dec 13th 2026 (id: 27)
$ 879,000
43 Sundial Court, Collingwood, ON, L9Y 5E5 townhouse for sale | Listing ID S13764 | Royal LePage
View photo
Townhouse · for sale
$ 507,900
43 Sundial Court, Collingwood, ON, L9Y 5E5 townhouse for sale | Listing ID S13764 | Royal LePage
Leith
· Townhouse
· Fireplace · Swimming pool
Leith · Townhouse · Fireplace · Swimming pool
Welcome to this beautiful three-bedroom, three-bathroom home backing directly onto the golf course in one of Collingwood's most sought-after communities-perfectly timed to enjoy the beauty of fall in Southern Georgian Bay. Meticulously maintained, this property offers a bright and spacious open-concept main floor featuring a cozy gas fireplace and seamless living, dining and kitchen areas, all overlooking the peaceful, forested fairway of Cranberry Golf Course. Upstairs, you'll find three generously sized bedrooms, including a beautiful primary suite with a private ensuite and its own deck-the perfect spot for morning coffee surrounded by the changing colours. Convenient second-floor laundry adds to the home's thoughtful design. Set within a picturesque, forested golf-side community, residents enjoy beautifully maintained grounds, an in-ground pool and tranquil park-like sitting areas. Step outside and enjoy the Georgian Trail for walking and biking, nearby golf, Georgian Bay and all t
$ 507,900
1 Walker Way, South Bruce Peninsula, ON, N0H 2G0 house for sale | Listing ID X13752 | Royal LePage
View photo
House · for sale
$ 1,100,000
1 Walker Way, South Bruce Peninsula, ON, N0H 2G0 house for sale | Listing ID X13752 | Royal LePage
Leith
· House
· Fireplace
Leith · House · Fireplace
Sauble beach retreat. Enjoy this year-round beautifully designed and exceptionally built home overlooking the gorgeous views of Silver Lake. This Home is constructed with Nudura (ICF) insulated concrete forms, which provides you with superior energy efficiency. These homes are Disaster resilient, rot and mould free and add long term value with lower utility costs over the life span of your home compared to traditional building methods. This is a one level open concept style layout with 3 bedrooms and 2 1/2 baths. Master has en-suite and walk-in closet. The family room opens up to 12' vaulted ceiling with gas fireplace. The heated concrete floors are finished with a two tone light grey/silver stamped stone texture for natural look and endurance. The custom built Diamond kitchen is finished in a coconut white with a grey wash detail that accents the black stainless steel appliance package, eye catching granite counter tops throughout the kitchen can also be found in the laundry facilitie
$ 1,100,000
493537 Baptist Church Road W, West Grey, ON, N0C 1K0 house for sale | Listing ID X13764 | Royal LePage
View photo
House · for sale
$ 635,000
493537 Baptist Church Road W, West Grey, ON, N0C 1K0 house for sale | Listing ID X13764 | Royal LePage
Leith
· House
· Deck
Leith · House · Deck
Escape to your own private piece of paradise on this quaint and relaxing 2.5-acre treed property, ideally situated east of Durham. Surrounded by mature trees, the peaceful sounds of nature, a spring-fed stream and a 16 ft depth picturesque pond, this unique property offers an exceptional sense of privacy and tranquility. The charming home or cottage is both cleverly designed and architecturally appealing, thoughtfully built into the hillside with a distinctive four-level layout that blends beautifully with its natural surroundings. The home offers three bedrooms, a 4-piece bathroom, an eat-in kitchen, living room and dining room, along with additional space offering potential to expand and customize the living area to suit your lifestyle. Step outside and experience Mother Nature at its finest. An inviting front verandah and a beautiful rear deck provide the perfect places to relax, entertain or simply enjoy the peaceful surroundings and scenic views. 15' x 30' storage shed included. A
$ 635,000
160 Sunset Boulevard, Blue Mountains, ON, N0H 2P0 house for sale | Listing ID X13751 | Royal LePage
View photo
House · for sale
$ 1,575,000
160 Sunset Boulevard, Blue Mountains, ON, N0H 2P0 house for sale | Listing ID X13751 | Royal LePage
Leith
· House
· Air conditioning
Leith · House · Air conditioning
Priced to sell! Beautifully crafted and thoughtfully designed, this custom-built home sits on a generous 70' x 220' lot and offers exceptional comfort, efficiency, and timeless curb appeal. Featuring classic board and batten styling with Cape Cod wood siding and striking stone pillars, this property welcomes you with a spacious front porch and charming architectural details, including cedar tile décor accents and a shingled roof (new shingles on south side 2025, North side and gables completed April 2026). Inside, you'll find quality finishes throughout, including an open staircase with maple railing, iron pickets, and carpeted risers. All bathrooms (excl. Lower level bath) feature luxurious heated floors. Comfort is ensured year-round with natural gas heat and central air system, HRV system, indoor air cleaner, 200-amp service, and central vac. The tankless water heater (owned) provides efficient on-demand hot water. The home is well-equipped for reliable water management with six 500
$ 1,575,000
105 Stone Zack Lane, Blue Mountains, ON, N0H 1J0 Luxury House for sale | Listing ID X13762 | Royal LePage Carriage Trade Luxury Properties
View photo
House · for sale
$ 3,999,000
105 Stone Zack Lane, Blue Mountains, ON, N0H 1J0 Luxury House for sale | Listing ID X13762 | Royal LePage Carriage Trade Luxury Properties
Leith
· House
· Garden · Fireplace
Leith · House · Garden · Fireplace
Welcome to 105 Stone Zack Lane, an exceptional 4-bedroom, 4.5-bathroom four-season retreat where thoughtful design, impressive outdoor living and the South Georgian Bay lifestyle come together. Inside, quality craftsmanship and elevated finishes are found throughout. Soaring ceilings and generous windows create bright, inviting spaces, while walnut hardwood flooring, Caesarstone surfaces and two linear gas fireplaces bring warmth and sophistication. The kitchen features custom maple cabinetry, premium appliances and a coffee bar, creating a natural gathering place for family and friends. The spacious primary suite offers a peaceful retreat, complete with walk-in closets, custom cabinetry and a beautifully appointed ensuite. The fully finished walkout lower level extends the living space with plenty of room for entertaining, relaxing and hosting guests, while providing a seamless connection to the backyard. Outside, extensive landscaping creates a private, resort-like oasis. A stunning
$ 3,999,000
Unit 20 246 Grey Street E, Saugeen Shores, ON, N0H 2L0 townhouse for sale | Listing ID X13758 | Royal LePage
View photo
Townhouse · for sale
$ 599,000
Unit 20 246 Grey Street E, Saugeen Shores, ON, N0H 2L0 townhouse for sale | Listing ID X13758 | Royal LePage
Leith
· Townhouse
· Terrace · Parking
Leith · Townhouse · Terrace · Parking
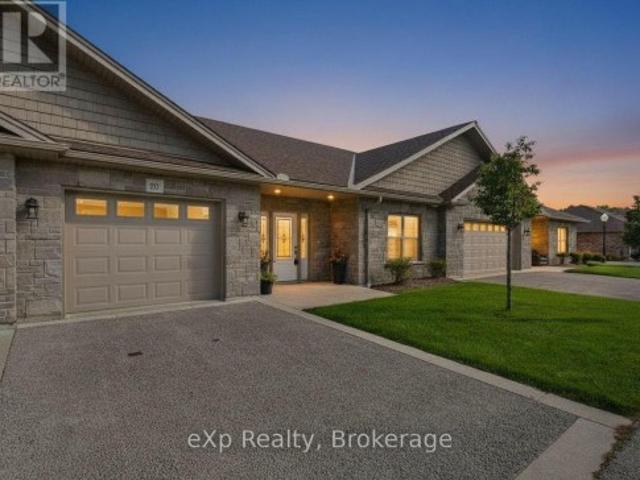
Welcome to Granville Estates, where comfortable, low-maintenance living meets thoughtful design and everyday convenience. This beautifully maintained two-bedroom, two-bathroom condo offers approximately 1,093 square feet of interior living space, with approximately 1,373 square feet in total, including the attached garage and utility room. Inside, radiant in-floor heating creates a warm and inviting atmosphere, while an energy-efficient heat pump provides cooling during the warmer months. Hot water on demand adds another layer of comfort and convenience. The home's layout is practical and welcoming, with plenty of space to relax, entertain and enjoy a simplified lifestyle. Outside, a private rear terrace overlooks green space, offering a peaceful spot to enjoy the surroundings. The attached one-car garage provides secure parking and additional storage. With its attractive curb appeal, well-kept interiors and desirable Southampton location, this home offers an easy transition into condo
$ 599,000
130 Louisa Street E, Blue Mountains, ON, N0H 2P0 house for sale | Listing ID X13755 | Royal LePage
View photo
House · for sale
$ 1,299,000
130 Louisa Street E, Blue Mountains, ON, N0H 2P0 house for sale | Listing ID X13755 | Royal LePage
Leith
· House
· Garden · Terrace · Fireplace · Deck
Leith · House · Garden · Terrace · Fireplace · Deck
Situated on an expansive, private lot wrapped in a canopy of mature trees, this 3,117 sq. Ft. custom Viceroy residence delivers a masterclass in architectural design and premier Thornbury living. Upon entry, signature walls of glass frame serene natural surroundings while bathing the open-concept layout in light. The custom gourmet kitchen connects seamlessly to the dining and living spaces, anchored by a inviting gas fireplace. Crafted for effortless main-floor living, the spacious primary suite with full ensuite sits alongside a stylish powder room (3.5 baths total). Upstairs, two sunlit guest bedrooms and a full bath open onto an oversized private terrace overlooking the grounds. The fully finished lower level serves as the ultimate entertainment hub, boasting a generous games room, media lounge with a second gas fireplace, laundry room, and a dedicated cold room/cantina. Complete with a landscaped garden, entertaining deck, and a short, scenic stroll to downtown Thornbury's boutiqu
$ 1,299,000

Get email alerts

Don't miss out: be the first to know about new properties

The alert was correctly created

On subscribing you accept the conditions of use and the privacy policy
Alert
Receive new ads in your inbox
Save this search
Receive alerts for new listings

We'll send you an email when we have new properties for: "Houses for sale in Leith"

The alert was correctly created

Get email alerts and be the first to see new listings
Required field
On subscribing I accept the terms of the privacy policy
Perfect! You'll soon start receiving new listings via email
Alert
Receive an email when we have new ads for Houses for sale in Leith
Save this search
Receive notifications when new entries are published.