991 houses for sale in Leith

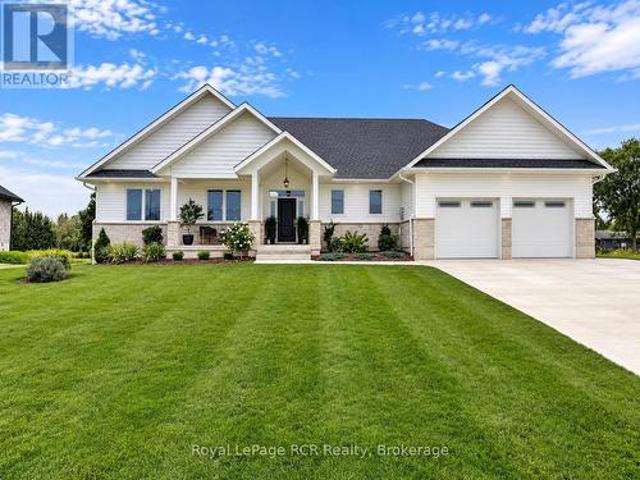
22 Nickason Drive, Arran Elderslie, ON, N0H 1A0 house for sale | Listing ID X13746 | Royal LePage
View photo
House · for sale
$ 1,050,000
22 Nickason Drive, Arran Elderslie, ON, N0H 1A0 house for sale | Listing ID X13746 | Royal LePage
Leith
· House
· Fireplace
Leith · House · Fireplace
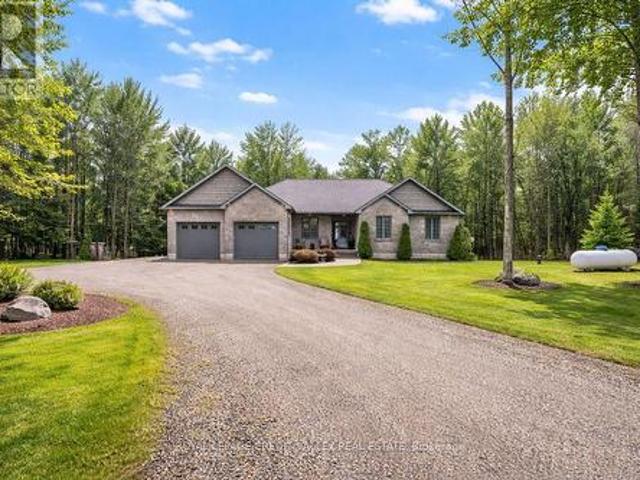
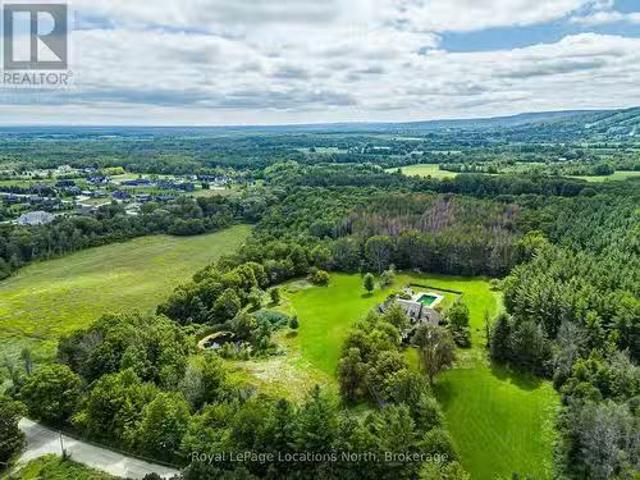
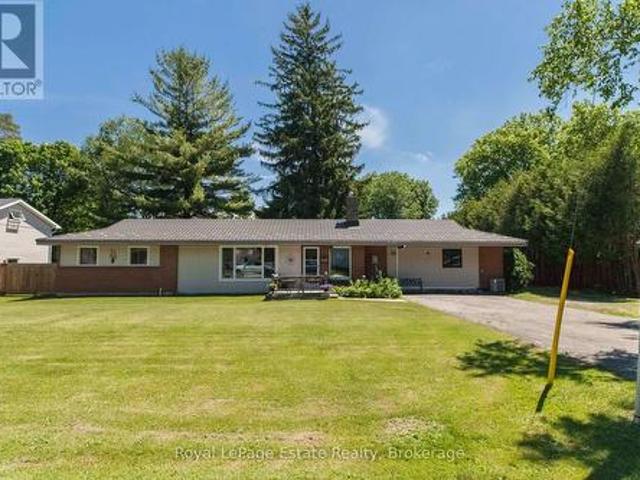
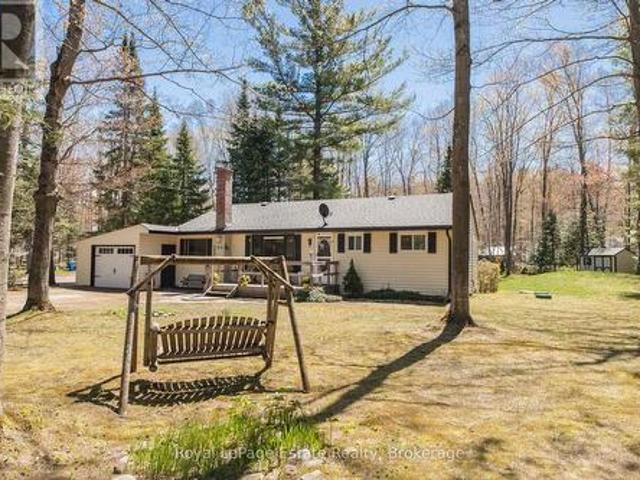
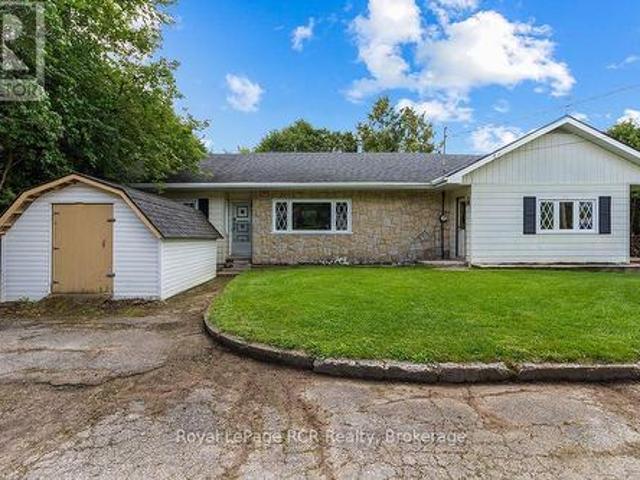
Discover what your budget can buy just outside Saugeen Shores. Set on an impressive 110' x 180' lot with western exposure overlooking the Sauble River. 22 Nickason Dr. Delivers exceptional space, privacy and custom-built quality. Only 15 minutes from Southampton and Sauble Beach, 20 minutes from Owen Sound and 40 minutes to Bruce Power. This fully upgraded 5-bedroom, 4-bathroom bungalow was thoughtfully designed with quality you can see and feel. Soaring vaulted ceilings, premium finishes and custom solid-wood millwork set the tone, while built-in closet organizers, designer vanities, custom fireplace surrounds and purposeful storage prove no detail was overlooked. At the heart of the home is a chef-inspired kitchen with quartz countertops, professional-series appliances, custom cabinetry and an oversized walk-in pantry. Beautifully designed for everyday living and entertaining. The finished lower level adds incredible versatility, including a separate entrance and finished salon/studi
$ 1,050,000
1 1St Avenue, South Bruce Peninsula, ON, N0H 2T0 house for sale | Listing ID X13747 | Royal LePage
View photo
House · for sale
$ 949,900
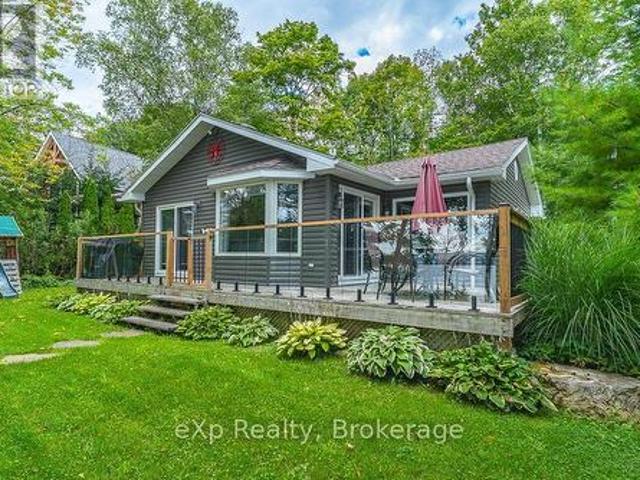
1 1St Avenue, South Bruce Peninsula, ON, N0H 2T0 house for sale | Listing ID X13747 | Royal LePage
Leith
· House
· Deck
Leith · House · Deck
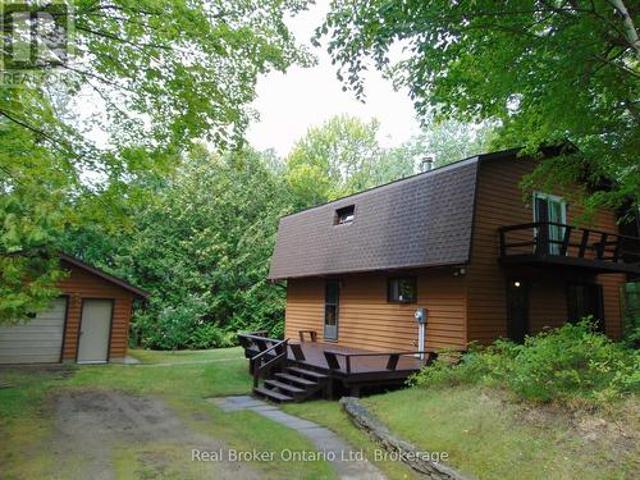
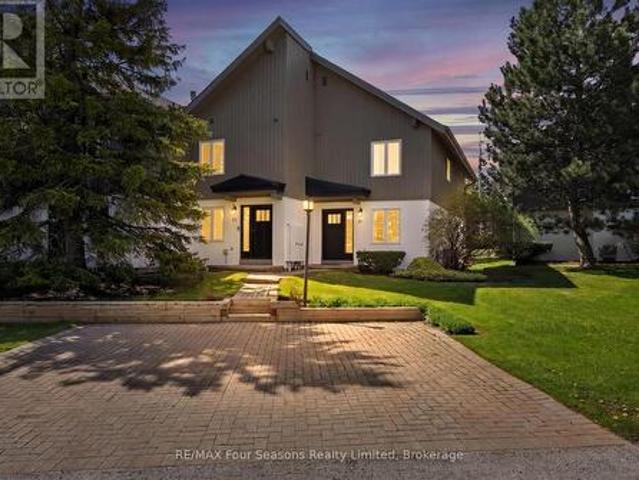
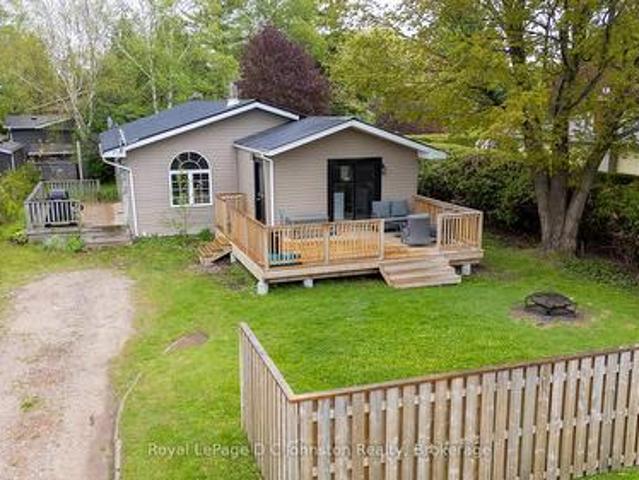
Experience the best of Georgian Bay living with this beautifully renovated 3-bedroom waterfront home or cottage, where crystal-clear water and endless days on the Bay are right outside your door. Whether you're searching for a year-round residence, family getaway or recreational retreat, this property offers the perfect setting to enjoy life by the water. Deep water provides excellent opportunities for swimming, fishing and boating, while multiple outdoor spaces invite you to slow down and take in the peaceful waterfront surroundings. Relax on the cottage decks, head down to the water's edge for a morning coffee while watching the sunrise, or spend the day exploring everything Georgian Bay has to offer. Inside, the home has been completely renovated and thoughtfully maintained. The primary bedroom features a walkout to the front deck, allowing you to step outside and enjoy the fresh Georgian Bay air, along with a convenient walk-in closet. Adding even more versatility is the 1-car deta
$ 949,900
128 Parklane Crescent, Meaford, ON, N4L 1A6 house for sale | Listing ID X13746 | Royal LePage
View photo
House · for sale
$ 725,000
128 Parklane Crescent, Meaford, ON, N4L 1A6 house for sale | Listing ID X13746 | Royal LePage
Leith
· House
· Garden · Fireplace · Deck
Leith · House · Garden · Fireplace · Deck
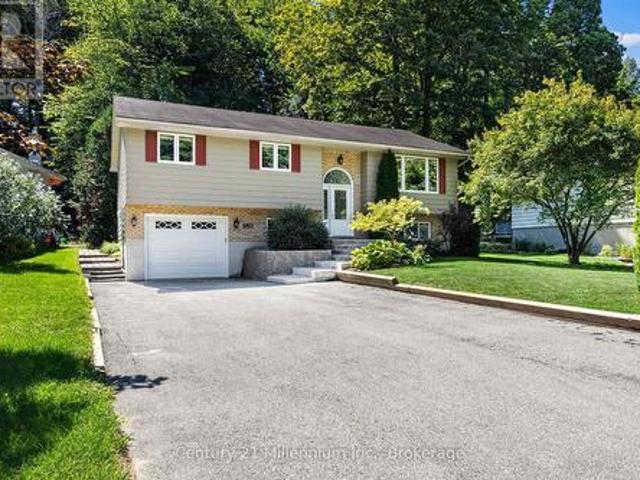
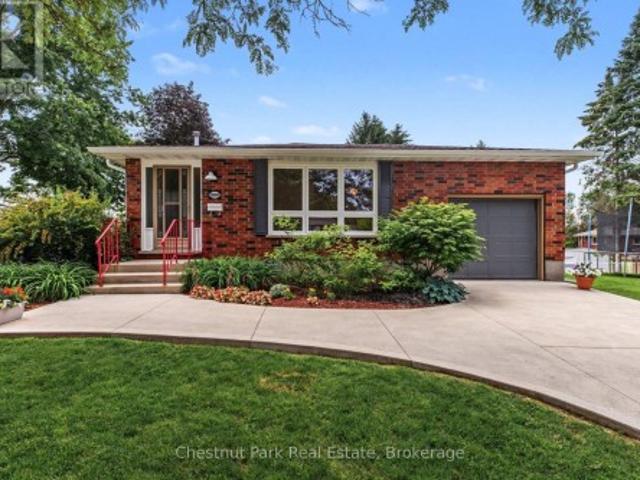
Welcome to 128 Parklane Crescent, nestled in the highly sought-after Beachvale neighbourhood of Meaford! This beautifully maintained raised bungalow is perfectly positioned on a premium lot backing onto green space. Just a short walk to the beach, parks, trails and waterfront, this is a location that truly delivers the best of Meaford living. Inside, the home has been lovingly cared for and offers a warm, inviting atmosphere with generous windows and a comfortable living room complete with a classic fireplace. Step outside and enjoy the 19-foot deck, creating the perfect space for morning coffee, summer entertaining or relaxing while taking in the tranquil backyard setting. With no homes directly behind you, the green-space backdrop provides an added sense of privacy that is hard to find. (Id: 27)
$ 725,000
146 150 Victoria Street S, Blue Mountains, ON, N0H 2P0 townhouse for sale | Listing ID X13748 | Royal LePage
View photo
Townhouse · for sale
$ 485,000
146 150 Victoria Street S, Blue Mountains, ON, N0H 2P0 townhouse for sale | Listing ID X13748 | Royal LePage
Leith
· Townhouse
· Fireplace · Swimming pool · Parking
Leith · Townhouse · Fireplace · Swimming pool · Parking
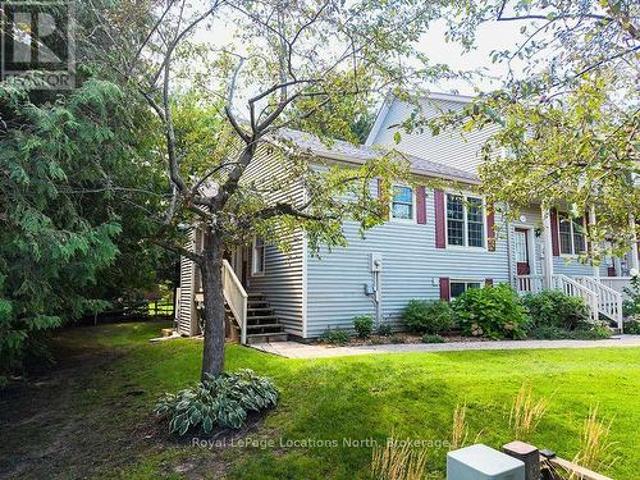
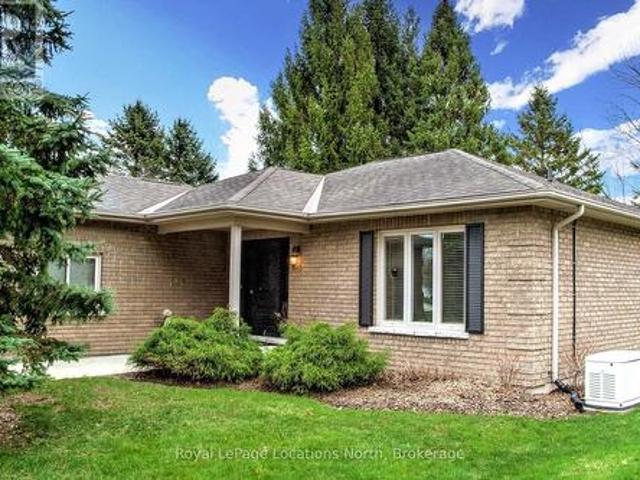
Ultimate lock-and-leave holiday ski chalet in Thornbury's sought-after Applejack community! This peaceful 1+1 bed, 2 bath bungalow-style end-unit townhome features bright tree-lined views from every window and exceptional privacy with quiet estate homes behind. Move in before Christmas and enjoy a fully modernized layout: popcorn ceilings removed to showcase cathedral ceilings & main-floor skylight, completely upgraded electrical system, ultra-efficient premium Mitsubishi HVAC, and gorgeous new flooring throughout with custom downlighting on dimmers. The open kitchen features new stainless appliances, leading to a cozy living space with a gas fireplace. Updated bathrooms feature new toilets, double vanities, and heated towel rails. Fully finished walk-out lower level is ideal for guests. Steps to the Georgian Trail and Harbour, minutes to premier ski clubs. Dedicated parking, two outdoor pools, tennis/pickleball, & clubhouse included. This seller is highly motivated! Book a private vie
$ 485,000
6 Spry Lake Road, South Bruce Peninsula, ON, N0H 2T0 house for sale | Listing ID X13748 | Royal LePage
View photo
House · for sale
$ 849,000
6 Spry Lake Road, South Bruce Peninsula, ON, N0H 2T0 house for sale | Listing ID X13748 | Royal LePage
Leith
· House
· Balcony · Parking
Leith · House · Balcony · Parking
Welcome to 6 Spry Lake Road featuring a newly-built home positioned for exceptional water and sunset views in the sought-after waterfront community of Oliphant. Offering 3 bedrooms and 2 bathrooms, this property combines modern comfort with an incredible location across the road from the water. Inside, the home features a large, inviting living room that provides plenty of space to relax and entertain, seamlessly connecting to a bright, modern kitchen complete with a generous center island. Perfect for casual meals, hosting guests, and everyday living. The spacious primary bedroom is another standout, offering a private balcony with amazing views of the water, creating the perfect place to enjoy your morning coffee or unwind while taking in the scenery. Outside, the property continues to impress with a heated detached garage/shop, offering excellent space for vehicles, recreational equipment, storage, hobbies, or a workshop. A separate Bunkie adds even more versatility for guests, a su
$ 849,000
629295 Grey Road 119, The Blue Mountains, ON, N0H 1J0 house for sale | Listing ID 40860 | Royal LePage
View photo
House · for sale
$ 1,100,000
629295 Grey Road 119, The Blue Mountains, ON, N0H 1J0 house for sale | Listing ID 40860 | Royal LePage
Leith
· House
· Office room · Fireplace · Deck
Leith · House · Office room · Fireplace · Deck
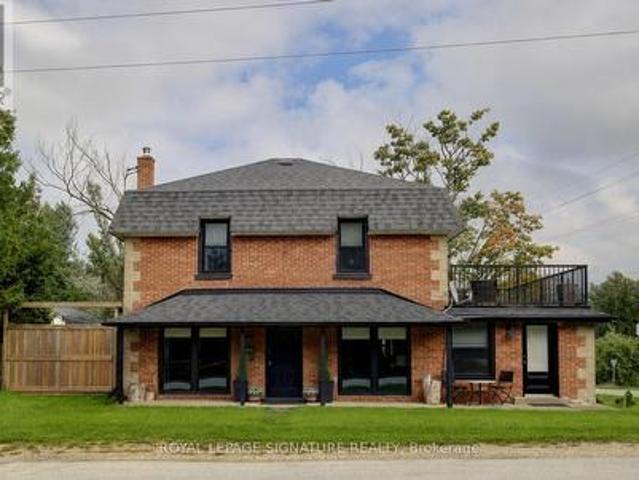
The Original GENERAL STORE in the Village! Featuring a Unique and Special Opportunity. This is a Residential Property which has been owner occupied for the past several years but it also has the option to operate a Home Run Business. The main floor includes a Mudroom and Laundry Room with sink and full Washroom. The Kitchen has been renovated with a Center Island and Stools which opens to the large Family rest and relaxation area with New Wood Burning Fireplace that has a WETT Inspection Certificate. The main floor also has a large Bedroom which can be used as a Primary Bedroom, Office, Studio that includes a door to the front Porch in addition to a Formal Dining Room with a walkout to private NEW deck. The second floor has 4 bedrooms and alot of space plus another full NEW Washroom. One of the bedrooms includes an extra large living space. In the last 3 years the Home has experienced many upgrades and improvements including: All new Windows and Doors, Second Floor fully renovated incl
$ 1,100,000
14 Emerson Avenue S, South Bruce Peninsula, ON, N0H 2G0 house for sale | Listing ID X13746 | Royal LePage
View photo
House · for sale
$ 625,000
14 Emerson Avenue S, South Bruce Peninsula, ON, N0H 2G0 house for sale | Listing ID X13746 | Royal LePage
Leith
· House
· Parking
Leith · House · Parking
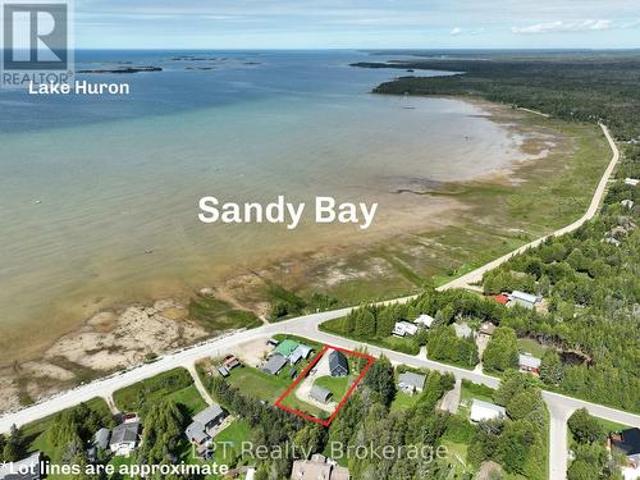
Located only a short walk to the downtown shopping area of Sauble Beach and the sandy shores of Lake Huron, this 3 bedroom, 2 bath, winterized home or 4 season cottage offers both location and privacy. The main floor layout offers a 3 pc bath, kitchen and large dining/living room area. The 2nd full level features a spacious 4 pc bath, 2 bedrooms plus an oversized primary bedroom. The 22'x17' detached garage has ample storage area for a vehicle plus all the recreational toys you need to enjoy life in Sauble Beach. Additional property highlights include; new septic system (2022), new water heater (2026), roof (2022), exterior house stain (2023), asphalt driveway, UV/Water Softener and full block crawlspace. (Id: 27)
$ 625,000
1386 15Th Avenue E, Owen Sound, ON, N4K 5R9 house for sale | Listing ID X13730 | Royal LePage
View photo
House · for sale
$ 989,000
1386 15Th Avenue E, Owen Sound, ON, N4K 5R9 house for sale | Listing ID X13730 | Royal LePage
Leith
· House
· Patio · Fireplace · Deck · Parking
Leith · House · Patio · Fireplace · Deck · Parking
Beautifully Appointed And Custom Designed From Top To Bottom. Large Garage With East Access Right Into Your Kitchen, In-Floor Heat With Hot Water On Demand. Bright And Beautiful Kitchens Open To The Dining And Living Area. Desk/Niche Area With Many Options To Customize. 3 Pc Main Bathroom With Tub And Shower. Large Living Room With Electric Fireplace And 6' Patio Doors That Lead Out To A Covered Back Exposed Aggregate Concrete Deck 20' X 14'. Main Bedroom With Walk-In Closet And Modern 3PcEnsuite. Second Bedroom Or Office Area. Third Large Bedroom Upstairs. Huge Upstairs With Custom Glass Modern Railing. Laundry Room With Large Uppers And 2 Full Countertops For Easy Folding. Supreme Waterproof Vinyl Flooring Throughout. Life breath Unit To Ensure Moisture Control And Fresh Air. Ductless Split Air Conditioning And Heating Unit. Concrete And Exposed Aggregate Driveway With A Covered 16' X 9' Front Porch. All This Is In A 55-Plus Seniors Community That Is A Very Quiet And Secure Neighbour
$ 989,000
60 580 Side Road, Chatsworth, ON, N0H 1C0 house for sale | Listing ID X13746 | Royal LePage
View photo
House · for sale
$ 975,000
60 580 Side Road, Chatsworth, ON, N0H 1C0 house for sale | Listing ID X13746 | Royal LePage
Leith
· House
· Patio · Office room · Parking
Leith · House · Patio · Office room · Parking
Country Elegance, City Convenience All on One Private Acre This brick bungalow feels warm & modern. It sits on a quiet 1 acre lot in Berkeley. It has 3+1 br & 3 ba. It also has a finished lower level. Home is well kept W/ curb appeal. Setting feels calm & private. Light fills the home. Modern touches are everywhere. The open layout suits daily life & hosting guests. The kitchen is the heart of the home. It is stylish It is easy to use. Plenty of counter space. It works for a big dinner or a quiet coffee. The main floor has 3 br. They are bright & comfortable. The primary br is large & calm. With a new high-end ensuite. Full ba on this floor. Living areas open & bright. Lower level adds more space W/ brand-new kitchen. Patio doors lead outside. This level suits guests or family W/ laundry room. Room for a home office or hobby space, storage space. Space to relax downstairs too. Double garage fits two cars & space for gear & tools. Extra storage space Outside, the private acre stands out
$ 975,000
101774 Grey 5 Road, Georgian Bluffs, ON, N4K 5N5 house for sale | Listing ID X13735 | Royal LePage
View photo
House · for sale
$ 650,000
101774 Grey 5 Road, Georgian Bluffs, ON, N4K 5N5 house for sale | Listing ID X13735 | Royal LePage
Leith
· House
· Patio · Garden
Leith · House · Patio · Garden
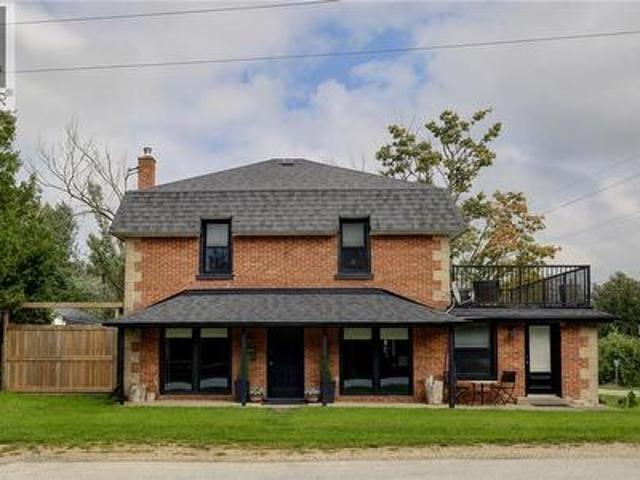
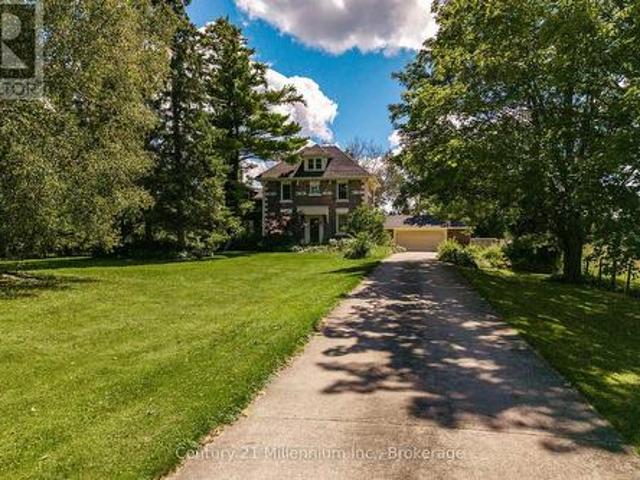
Country charm, nearly three quarters of an acre, over 3,000 sq. Ft. of finished living space, and just 15 minutes from Owen Sound! Welcome to this picturesque red brick Colonial-style home in Kilsyth, tucked well back from the road and surrounded by mature trees, beautiful landscaping, and peaceful pasture views. As you approach the home, armour stone steps and large boulders create a striking first impression and set the tone for this unique family property. Inside, a spacious entryway offers plenty of closet space for coats, boots, and the demands of everyday family life. Glass patio doors lead directly to the private backyard, where mature trees provide a peaceful and secluded outdoor retreat. The warm and inviting kitchen features a charming window seat overlooking the side yard, along with a pass-through connecting to the generous family room. This comfortable space is ideal for movie nights, kids at play, entertaining friends, or simply relaxing at the end of the day. A convenien
$ 650,000
609830 12Th Side Road, Blue Mountains, ON, L9Y 0P6 Luxury Ho.
View photo
House · for sale
$ 4,750,000
609830 12Th Side Road, Blue Mountains, ON, L9Y 0P6 Luxury Ho.
Leith
· 3 Bedrooms · 5 Baths · House
· Swimming pool
Leith · 3 Bedrooms · 5 Baths · House · Swimming pool
Discover an extraordinary opportunity to own a rare 32.14-acre luxury estate in the Blue Mountains, ideally positioned on the border of Collingwood and just minutes from Osler Bluff Ski Club, OslerBrook Golf & Country Club, Blue Mountain Village, and downtown Collingwood. Set well back from the road with a long, tree-lined driveway, this exceptional property offers remarkable privacy, natural beauty, and endless potential. Built in 1982, the stately stone residence presents an ideal canvas for those looking to create a custom dream estate with some views out to the bay in the winter. The grounds are truly spectacular. Highlights include a 56 x 25 PebbleTec pool with a seasonal hot tub, poolside gazebo, pond, meadow, creek, and a private trail system winding through a mature forest. Silver Creek meanders through the East edge of the property, with seasonal salmon and Trout runs adding to the unforgettable natural landscape. Whether you envision a serene country retreat or a reimagined m
$ 4,750,000
716806 West Back Line, Chatsworth, ON, N0H 1R0 house for sale | Listing ID X13739 | Royal LePage
View photo
House · for sale
$ 599,000
716806 West Back Line, Chatsworth, ON, N0H 1R0 house for sale | Listing ID X13739 | Royal LePage
Leith
· House
· Patio · Garden · Office room · Parking · Deck
Leith · House · Patio · Garden · Office room · Parking · Deck
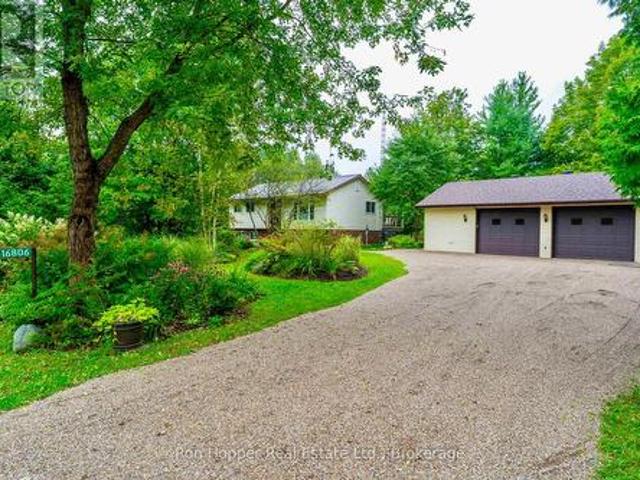
Welcome to this well-maintained and updated raised bungalow, ideally located just outside Holland Centre on a paved road. Set on a private 1.1-acre property surrounded by mature trees, beautiful gardens, and fruit trees, this home offers a peaceful country setting with plenty of space to enjoy the outdoors. Numerous updates have been completed within the last few years, including a strong new well, garage roof, vinyl windows, front door, patio doors, heat pump, deck and a renovated bathroom. The lower level provides excellent additional living space, featuring a comfortable family room with a pellet stove and walkout patio doors leading to the yard. This level also includes a third bedroom and utility room, offering flexibility for family, guests, or a home office. Outside, you'll find a spacious 2 1/2 car garage, extensive gardens, and plenty of privacy thanks to the natural tree-lined surroundings. With its combination of recent updates, usable living space, mature landscaping, and t
$ 599,000
872 26Th Street E, Owen Sound, ON, N4K 6T4 house for sale | Listing ID X13726 | Royal LePage
View photo
House · for sale
$ 569,900
872 26Th Street E, Owen Sound, ON, N4K 6T4 house for sale | Listing ID X13726 | Royal LePage
Leith
· House
· Patio · Garden · Deck · Parking
Leith · House · Patio · Garden · Deck · Parking
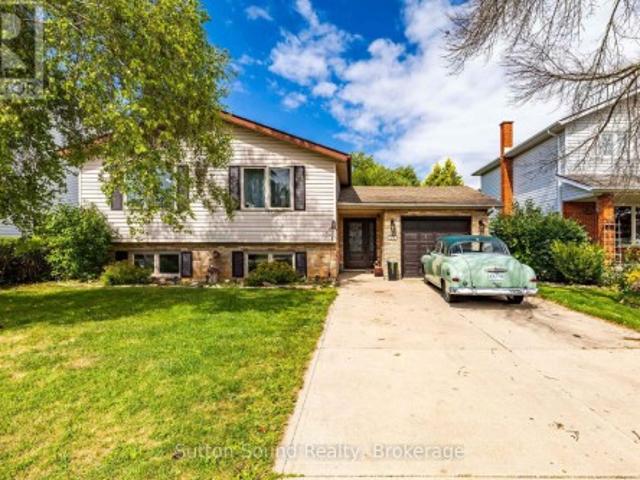
Welcome to this attractive 5-bedroom, 2-full-bath side-split nestled in a wonderful neighbourhood. This bright and spacious home offers plenty of room for the whole family, with a large entrance foyer leading into a giant living room and dining area featuring good-sized windows that fill the space with natural light. The kitchen is both functional and inviting, offering plenty of cupboards, a large peninsula, and a convenient pass-through to the dining room. The spacious primary bedroom features a walkout to your private deck. A large family room provides additional space to relax and entertain. The attached garage is especially convenient with doors on both ends, providing easy access to the yard. Outside, enjoy a private yard and a beautiful two-tier deck, perfect for relaxing or entertaining. The cement driveway provides parking for up to five vehicles. Numerous updates include a new front door, new patio doors in the primary bedroom, two new windows (one in the primary bedroom and
$ 569,900
9 Driftwood Lane, Meaford, ON, N4L 0A0 house for sale | Listing ID X13740 | Royal LePage
View photo
House · for sale
$ 614,071
9 Driftwood Lane, Meaford, ON, N4L 0A0 house for sale | Listing ID X13740 | Royal LePage
Leith
· House
· Cellar
Leith · House · Cellar
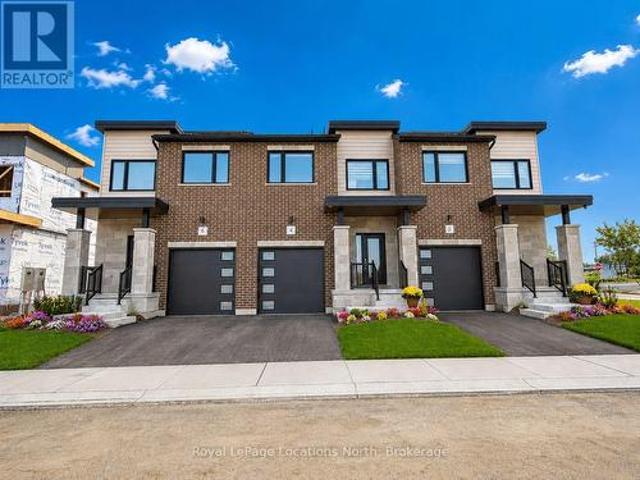
Model home open thursday-sunday, 1-5pm! TO BE BUILT end-unit in Southern Georgian Bay's first-of-its-kind Net Zero community. Choose from 2-4 bedrooms and 3-4 bathrooms, with options to customize your home to suit your needs. Built to exceed today's standards and meet the 2030 Building Code, these homes combine exceptional construction, energy efficiency and high-quality finishes for a more comfortable, healthier home with dramatically reduced energy costs. Each home features solar panels, cold-climate heat pumps and an HRV system. Energy-efficient construction includes a thicker foundation with 2' of spray foam insulation along the exterior basement walls, AeroBarrier advanced air sealing and triple-pane windows, providing improved temperature and humidity control, superior indoor air quality and year-round comfort. High-end finishes are INCLUDED as standard, not upgrades, including quartz countertops in the kitchen and bathrooms, stainless steel kitchen appliances, washer and dryer a
$ 614,071
504847 Grey Road 1 Road, Georgian Bluffs, ON, N4K 5N4 house for sale | Listing ID X13727 | Royal LePage
View photo
House · for sale
$ 1,950,000
504847 Grey Road 1 Road, Georgian Bluffs, ON, N4K 5N4 house for sale | Listing ID X13727 | Royal LePage
Leith
· House
· Parking
Leith · House · Parking
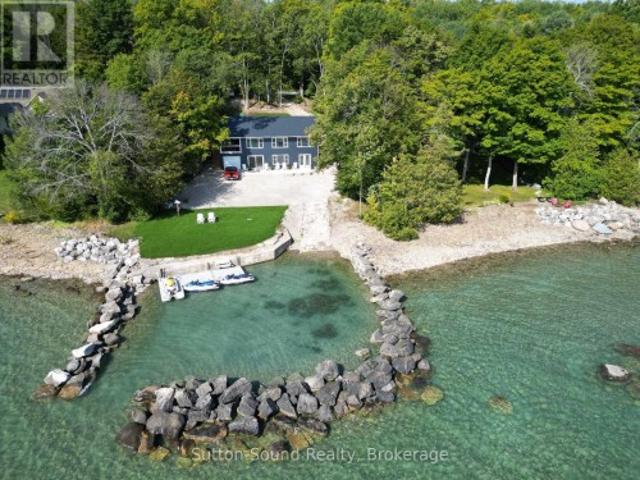
I am a cottage on Georgian Bay and I have brought enjoyment to young and old since the sixties when I was built. When you come in my driveway you will want to put down your phones and grab what you didn't even realize you have been missing! Fun, laughter, campfires, memories and the sound of quiet nights and fun-filled days. Do I have waterfrontage? Yes I do! Do I have my own boat launch? Of course! Not only do I have my own boat launch but there is also a sturdy stone break-wall enclosing my private harbour and floating dock. (I must say buying a cottage without a boat launch is like buying a car without an engine) I will take your stress from a level 9 to a 2 and make the kids say do we have to go home. You will never want to leave! I have been fully renovated to an exceptional standard and now I'm a four season cottage or your full time home. (I can't wait to see my first Christmas tree, I have yet to see one) I am here waiting for you and your family: with my ample parking both at
$ 1,950,000
497 Elizabeth Street, South Bruce Peninsula, ON, N0H 1P0 house for sale | Listing ID X13738 | Royal LePage
View photo
House · for sale
$ 624,900
497 Elizabeth Street, South Bruce Peninsula, ON, N0H 1P0 house for sale | Listing ID X13738 | Royal LePage
Leith
· House
· Office room · Fireplace · Parking
Leith · House · Office room · Fireplace · Parking
Like new bungalow on a gorgeous fully fenced lot! This Beautifully Updated 3-bedroom home offers one-level living on an impressive 110 ft x 198 ft landscaped lot in the heart of Hepworth. The layout features large principal rooms, tongue-and-groove pine ceilings, a built-in gas fireplace, a dedicated office/den and fresh paint throughout. Extensively renovated from 2021-2026, major updates include a Beautiful kitchen, gas furnace, on-demand hot water heater, pressure tank, electrical panel, windows, trim and doors, crawl space encapsulation with new sump system, full wood privacy fence, and more. Just move in and enjoy. The detached Double Plus 24' x 32' garage/workshop is a rare find, w/ heat, air conditioning, woodstove, 100-amp service, plus additional covered storage under the lean-to. A separate sunroom provides the perfect seasonal space for entertaining. Located on a quiet dead-end street, just a short walk to the public school, Tim Hortons, and local amenities, while only minut
$ 624,900
40 Alice Street E, Blue Mountains, ON, N0H 2P0 Luxury House for sale | Listing ID X13746 | Royal LePage Carriage Trade Luxury Properties
View photo
House · for sale
$ 1,499,000
40 Alice Street E, Blue Mountains, ON, N0H 2P0 Luxury House for sale | Listing ID X13746 | Royal LePage Carriage Trade Luxury Properties
Leith
· House
· Garden · Fireplace · Deck
Leith · House · Garden · Fireplace · Deck
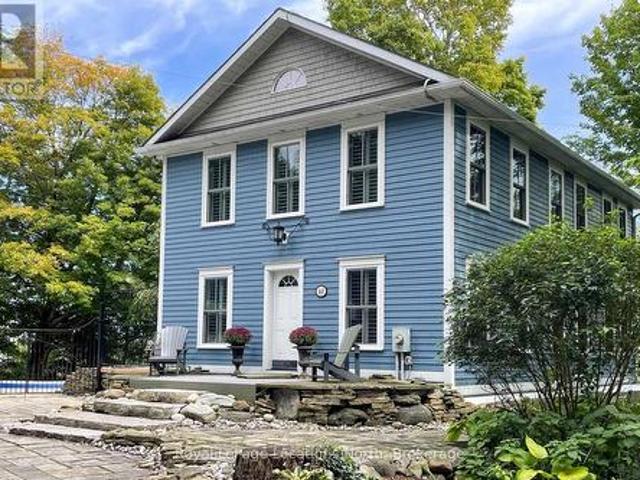
An oasis in the heart of Thornbury, one of Southern Georgian Bay's most beloved waterfront towns. Tucked at the end of a quiet dead-end street, this blue-and-white two-storey rests on a beautifully treed hillside with direct frontage on the tranquil Mill Pond, where the Beaver River widens on its way to Georgian Bay. Watch swans glide past from your own dock, launch a paddleboard from your shoreline, and enjoy the calm of a no-motor pond minutes from town. Nearly 2,000 sq ft above grade offers principal rooms joined by a double-sided brick fireplace, a kitchen with white cabinetry, gas cooktop, double wall ovens and butcher-block island, and five main-floor walkouts to the deck and gardens. Upstairs, the water-facing principal bedroom has a vaulted ceiling, hardwood, room for a sitting area and its own fireplace, beside a spa-style hall bath with glass shower, jetted tub, double vanity and concealed laundry; a second bedroom enjoys a private 3-piece ensuite. The walkout lower level add
$ 1,499,000
736 Shantz Street, Saugeen Shores, ON, N0H 2C0 house for sale | Listing ID X13748 | Royal LePage
View photo
House · for sale
$ 399,000
736 Shantz Street, Saugeen Shores, ON, N0H 2C0 house for sale | Listing ID X13748 | Royal LePage
Leith
· House
· Garden · Fireplace · Deck
Leith · House · Garden · Fireplace · Deck
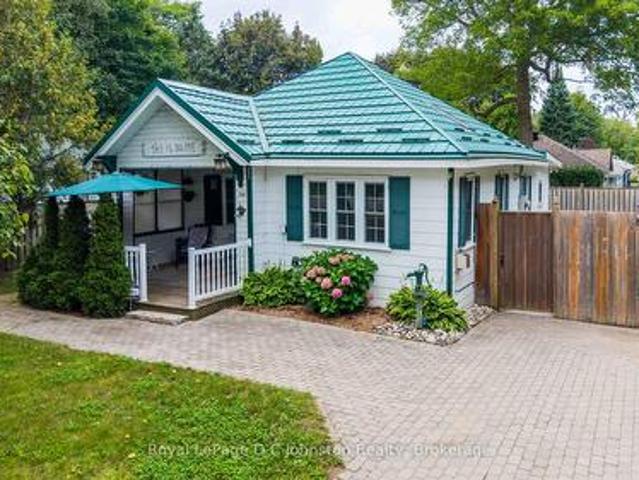
Quintessential Cottage Charm! Nestled on a private corner lot just a short stroll from the main beach and marina, this immaculate 1945 two-bedroom, one-bathroom cottage radiates nostalgic warmth and pride of ownership. Access is tucked away off quiet Shantz Street and well planned landscaping creates a secluded summer retreat. The meticulously maintained interior offers a spotless, vintage-inspired aesthetic with functional living space. Heating, including a cozy gas fireplace, is already in place, offering the potential for buyers to explore winterization options for year-round enjoyment. Key exterior updates include a durable Hy-Grade metal roof (2019), asphalt roofing over the back addition, and a newer driveway and pathways (2021). Outdoor living is exceptional, featuring a cozy covered front porch for morning coffee, a sun-drenched back deck for evening relaxing, and a handy sandpoint well for garden care. Complete with two electrically wired 8' x 10' sheds (ideal for a workshop a
$ 399,000
818 Sixth Street N, South Bruce Peninsula, ON, N0H 2G0 house for sale | Listing ID X13740 | Royal LePage
View photo
House · for sale
$ 449,900
818 Sixth Street N, South Bruce Peninsula, ON, N0H 2G0 house for sale | Listing ID X13740 | Royal LePage
Leith
· House
· Fireplace · Deck · Parking
Leith · House · Fireplace · Deck · Parking
Solid 3-Bedroom Home or Cottage in North Sauble Beach, set on a large 95 ft x 200 ft lot. Full of charm, this well-kept property offers a great layout with an open concept living space plus an added sitting room, gas fireplace, an updated 4-piece bathroom, convenient laundry, and plenty of room for family and guests. Tons of storage with the garage plus 2 additional sheds for all the beach toys, tools, and outdoor gear. Enjoy both front and back decks, perfect for relaxing or entertaining outdoors. New Eave and soffit at the front. Whether you're looking for a year-round home, weekend getaway, or investment opportunity, this property offers great rental potential in a sought-after Sauble Beach location. Don't miss out on this one! (Id: 27)
$ 449,900
21 104 Kellie'S Way, Blue Mountains, ON, L9Y 0L5 townhouse for sale | Listing ID X13748 | Royal LePage
View photo
Townhouse · for sale
$ 584,999
21 104 Kellie'S Way, Blue Mountains, ON, L9Y 0L5 townhouse for sale | Listing ID X13748 | Royal LePage
Leith
· Townhouse
· Fireplace · Deck
Leith · Townhouse · Fireplace · Deck
Welcome to Summit Green at Blue Mountain, where four-season living meets mountain chalet charm. This beautifully maintained 3-bedroom, 3-bathroom end-unit townhome offers 1,303 sq. Ft. of finished living space, including a partially finished lower level. Ideally located within walking distance to Blue Mountain Village, skiing, and tennis courts, this inviting home offers easy access to golf, hiking, restaurants, shops, and year-round outdoor activities. As an end unit, the property enjoys added privacy, extra windows, and abundant natural light throughout. The main floor features an oversized primary bedroom with private ensuite, dual closets, and walkout access to the back deck. A second bedroom, full 4-piece bathroom, and welcoming foyer with ski storage complete the level. Upstairs, the open-concept great room showcases vaulted ceilings, expansive windows, and a warm chalet-inspired atmosphere. The living room features a wood-burning fireplace, wet bar, UV-protected upper windows, a
$ 584,999
280 8Th Avenue E, Owen Sound, ON, N4K 3A2 house for sale | Listing ID X13726 | Royal LePage
View photo
House · for sale
$ 619,000
280 8Th Avenue E, Owen Sound, ON, N4K 3A2 house for sale | Listing ID X13726 | Royal LePage
Leith
· House
· Fireplace
Leith · House · Fireplace
A wonderful opportunity to make this thoughtfully updated 4-bedroom, 2-bathroom home your own, tucked away on a quiet cul-de-sac in a welcoming family neighbourhood. From the moment you arrive, the care and pride of ownership are evident. The versatile floor plan offers comfortable spaces for both everyday living and entertaining, with a bright, spacious living room on the main level and a warm lower-level family room featuring a cozy gas fireplace. At the centre of the home is the impressive VanDolder kitchen, professionally installed in 2022 and designed with both style and functionality in mind. Abundant cabinetry, extra-deep pantry storage and well-planned drawers provide exceptional organization, while the carpet-free interior and attractive cork flooring on the upper level add to the home's appeal. Large updated windows bring an abundance of natural light throughout, with California shutters enhancing select rooms. Numerous updates provide added confidence and convenience, includ
$ 619,000
63 Fairway Avenue, Meaford, ON, N4L 1X8 house for sale | Listing ID X13735 | Royal LePage
View photo
House · for sale
$ 814,900
63 Fairway Avenue, Meaford, ON, N4L 1X8 house for sale | Listing ID X13735 | Royal LePage
Leith
· House
· Patio · Parking · Deck
Leith · House · Patio · Parking · Deck
Exceptional quality in this 3 bedroom, 3 bath all brick, Ranch Bungalow on a highly desirable street. Main floor living with open concept kitchen, living, dining rooms, primary suite with 3pc ensuite, a second bedroom with laundry in the guest 3pc bath. Many updates to the home include, granite countertops, maple flooring in living room, primary and second bedrooms. Walk out from the dining room to the rear deck with power sun awning, stone patio and manicured grounds. Downstairs, a fully finished rec room with new carpet and under pad (2023), wet bar, a large third bedroom and a 4pc bath. Double car attached garage with new insulated doors (2023) lead to the double wide concrete drive and Generac Whole Home Generator (2021) provides peace of mind. Whether you're up sizing, down sizing or seeking a quality home in a great area with main floor living. This property has it all. (Id: 27)
$ 814,900
77701 Highway, Chatsworth, ON, N0H 1R0 house for sale | Listing ID X13736 | Royal LePage
View photo
House · for sale
$ 315,000
77701 Highway, Chatsworth, ON, N0H 1R0 house for sale | Listing ID X13736 | Royal LePage
Leith
· House
· Garden · Office room · Parking
Leith · House · Garden · Office room · Parking
Opportunity awaits in the quiet village of Holland Centre! Set on a lovely lot and backing onto the Grey County Rail Trail, this solid bungalow offers plenty of potential for the first-time buyer, investor or contractor. With a little vision and some finishing touches, it could become a wonderful place to call home. The main floor features a kitchen and dining area with a large, bright front window, a spacious living room with a walkout to the backyard, two bedrooms-one with its own walkout to the side deck-and a 4-piece bathroom. The lower level provides additional flexible space for a bedroom, home office or hobby room, along with a laundry and mechanical area. Outside, the 12' x 22' detached garage offers convenient parking and workshop space, while the 10' x 14' garden shed provides plenty of storage for lawn and garden equipment. Important updates include a propane furnace installed in August 2017 and a new well pump in August 2024. Step onto the nearby rail trail for ATVing and s
$ 315,000
122 Dove Drive, Blue Mountains, ON, N0H 2P0 house for sale | Listing ID X13741 | Royal LePage
View photo
House · for sale
$ 549,000
122 Dove Drive, Blue Mountains, ON, N0H 2P0 house for sale | Listing ID X13741 | Royal LePage
Leith
· House
· Fireplace
Leith · House · Fireplace
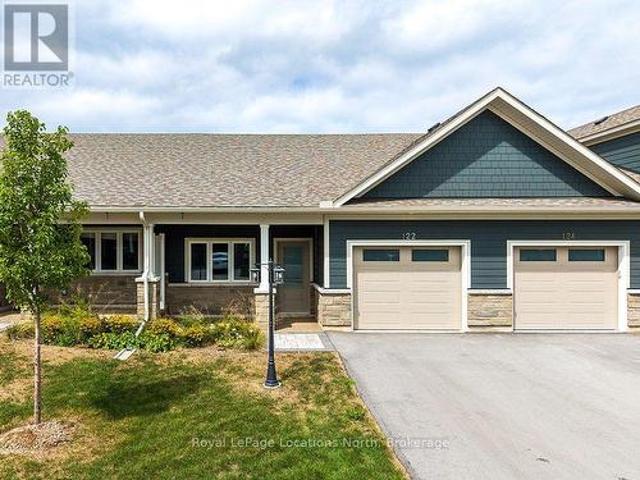
In the heart of Thornbury, Thornbury Meadows is a welcoming 55+ community designed for easy living and a strong sense of neighbourhood connection. Newly constructed and offered directly by the Builder, this attractive bungalow model townhouse features soaring 9ft ceilings and open concept main level living. The thoughtfully planned layout is highlighted by vaulted ceilings that enhance the sense of space and natural light throughout the living and dining areas. A walk-out from the living room leads to the rear patio-perfect for enjoying quiet mornings or casual outdoor entertaining. The natural gas fireplace in the living room provides warmth and ambiance. The kitchen is well laid out with an island, generous counter space, extended height cabinets and excellent functionality for daily use or hosting guests. The main level primary bedroom features a walk-in closet and a private 3-piece ensuite. A laundry room, 2nd bedroom/den and a 4-piece bath complete the main level. Practical featur
$ 549,000
145 Devils Glen, Northern Bruce Peninsula, ON, N0H 2T0 house for sale | Listing ID X13747 | Royal LePage
View photo
House · for sale
$ 999,900
145 Devils Glen, Northern Bruce Peninsula, ON, N0H 2T0 house for sale | Listing ID X13747 | Royal LePage
Leith
· House
· Garden · Swimming pool
Leith · House · Garden · Swimming pool
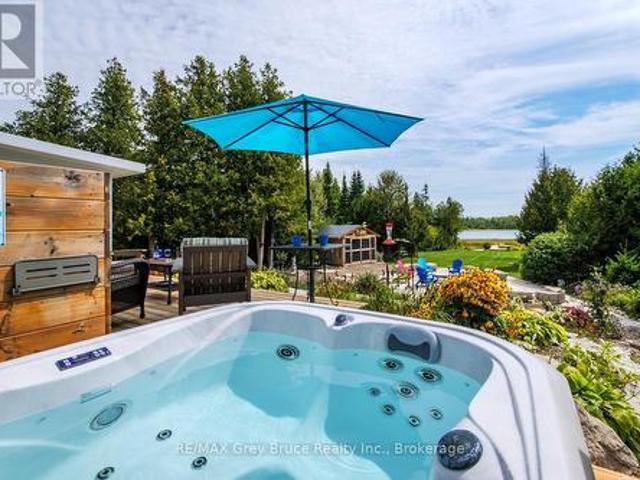
Welcome to your private Lake Huron retreat situated in the exclusive Shores of Lake Huron executive development, just north of Pike Bay. Set on over 1.5 acres along the calm, protected waters of Purgatory Cove, this custom-built bungalow offers a rare combination of privacy, comfort, accessibility, and exceptional outdoor living. Completed in 2021, the home was thoughtfully designed for year-round enjoyment, with a warm and inviting wood stove, accessible layout, and beautiful views and surroundings. The protected cove provides a peaceful waterfront setting while offering easy access to the open waters of Lake Huron for boating, kayaking, swimming, and exploring. The property is an entertainer's dream, with extensive high-end landscaping featuring armour stone, mature natural surroundings, and a flagstone fire pit area. Relax in the hot tub, enjoy the sunroom, gather with friends at the detached bar, or retreat to the charming bunkie (8'x12' with hydro). The 8'x12' garden shed with hyd
$ 999,900
244 Clarendon Street, Saugeen Shores, ON, N0H 2L0 house for sale | Listing ID X13744 | Royal LePage
View photo
House · for sale
$ 489,900
244 Clarendon Street, Saugeen Shores, ON, N0H 2L0 house for sale | Listing ID X13744 | Royal LePage
Leith
· House
· Garden · Fireplace · Deck
Leith · House · Garden · Fireplace · Deck
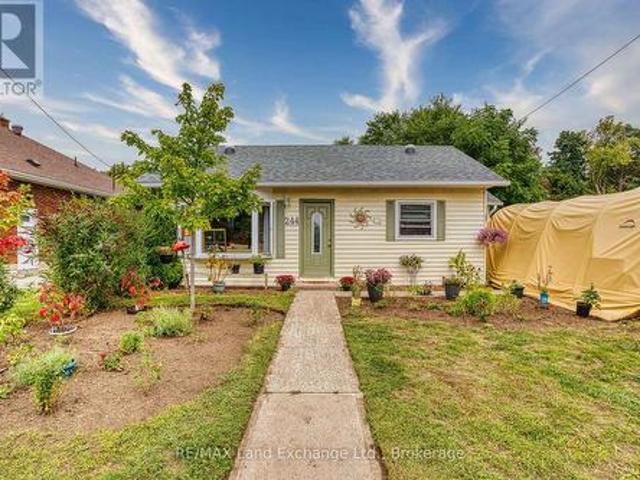
Tucked into the heart of Southampton, this charming little yellow bungalow is full of warmth, character, and possibility! Offering two bedrooms and a bright, inviting layout, this well-cared-for home is an appealing option whether you're searching for a year-round residence, a weekend escape near the lake, an investment property, or an opportunity to step into the market. Inside, the open-concept living, dining and kitchen area creates a comfortable space to gather, with a natural gas fireplace adding both warmth and coziness alongside the existing baseboard heating. Just off the primary bedroom, a bright three-season sunroom offers a lovely bonus space to enjoy your morning coffee, curl up with a book, or simply relax and take in the backyard views. Sliding doors lead directly outside to the deck and fully fenced, private yard. Surrounded by mature hedging, the backyard feels like its own little retreat, with plenty of room for gardening, outdoor dining, pets, or summer afternoons spe
$ 489,900
629295 Grey Road 119 N/A, Blue Mountains, ON, N0H 1J0 house for sale | Listing ID X13743 | Royal LePage
View photo
House · for sale
$ 1,100,000
629295 Grey Road 119 N/A, Blue Mountains, ON, N0H 1J0 house for sale | Listing ID X13743 | Royal LePage
Leith
· House
· Office room · Fireplace · Deck
Leith · House · Office room · Fireplace · Deck
The Original GENERAL STORE in the Village! Featuring a Unique and Special Opportunity. This is a Residential Property which has been owner occupied for the past several years but it also has the option to operate a Home Run Business. The main floor includes a Mudroom and Laundry Room with sink and full Washroom. The Kitchen has been renovated with a Center Island and Stools which opens to the large Family rest and relaxation area with New Wood Burning Fireplace that has a WETT Inspection Certificate. The main floor also has a large Bedroom which can be used as a Primary Bedroom, Office, Studio that includes a door to the front Porch in addition to a Formal Dining Room with a walkout to private NEW deck. The second floor has 4 bedrooms and alot of space plus another full NEW Washroom. One of the bedrooms includes an extra large living space. In the last 3 years the Home has experienced many upgrades and improvements including: All new Windows and Doors, Second Floor fully renovated incl
$ 1,100,000
229 Edward Street, Saugeen Shores, ON, N0H 2L0 house for sale | Listing ID X13745 | Royal LePage
View photo
House · for sale
$ 449,000
229 Edward Street, Saugeen Shores, ON, N0H 2L0 house for sale | Listing ID X13745 | Royal LePage
Leith
· House
· Fireplace · Deck
Leith · House · Fireplace · Deck
Tucked away in a quiet Southampton neighbourhood just steps from the scenic Saugeen River, this charming property is an ideal find whether you are looking for a first home, a peaceful retirement spot, or a smart investment. Covered in low-maintenance vinyl siding and topped with a durable metal roof, the house sits on a private 59 x 108-foot lot that includes a large storage shed attached to the back of the home. Inside, recent updates really shine in the functional eat-in kitchen, which comes complete with plenty of cabinetry, a centre island, stainless steel appliances (including a gas range), and a walk-out to a private sun deck perfect for your morning coffee. The inviting, sunken living room serves as the heart of the home, centered around a cozy gas fireplace with its own walk-out to a second deck for easy outdoor entertaining. The layout is highly practical, offering main-floor laundry, a newer split heat pump for efficient heating and cooling, and three comfortable bedrooms-two
$ 449,000
775522 Highway 10 Highway S, West Grey, ON, N0C 1H0 house for sale | Listing ID X13739 | Royal LePage
View photo
House · for sale
$ 709,900
775522 Highway 10 Highway S, West Grey, ON, N0C 1H0 house for sale | Listing ID X13739 | Royal LePage
Leith
· House
· Balcony · Air conditioning
Leith · House · Balcony · Air conditioning
10.59 Acres Private Home. 1100 Sq. Ft. Living area open concept with 2nd storey open hallway/balcony overlooking living & dining room. Main floor bedroom. Hardwood floors on the main floor. Super large 29' X 48' Drive shed with dirt floor two 9' X 9' doors. Lighted with temporary hydro. Fully treed 10 acres with mainly pine & ceder trees. A nice stand of some straight ceder 40' trees. Property backs onto snowmobile trail via a ROW registered on title. Buyer or his agent to verify on their own. A couple of open green space grass lawns between house & highway. A couple of storage sheds nestled into the woods and a older chicken coupe that might be salvageable. Also a couple of 4 wheel trails, partially over grown over do to lack of use. Free standing portable generator, will operate most of the house in a outage. Except for AC and Electric stove. (Id: 27)
$ 709,900
108 Gordon Street S, Chatsworth, ON, N0H 2V0 house for sale | Listing ID X13735 | Royal LePage
View photo
House · for sale
$ 409,000
108 Gordon Street S, Chatsworth, ON, N0H 2V0 house for sale | Listing ID X13735 | Royal LePage
Leith
· House
Leith · House
Welcome to 108 Gordon Street S in the charming community of Chatsworth! This spacious 3+3 bedroom, 2-bathroom home offers an abundance of living space and the perfect opportunity to make it truly your own. With a functional layout and generous rooms throughout, this is a home where you can add your personal style and finish the final touches to create the space you've been envisioning. The main floor features a welcoming tiled foyer and a bright open-concept living room with laminate flooring and a large window. Upstairs, the spacious kitchen and dining area create the heart of the home, featuring tile flooring, an open-concept design, and a walk-out to the deck-perfect for morning coffee, summer entertaining, and enjoying the outdoors. The second level offers three comfortable bedrooms, including a spacious primary bedroom with hardwood flooring and double closets. Two additional bedrooms also feature hardwood flooring and ample closet space. A full 4-piece bathroom and convenient lau
$ 409,000

Get email alerts

Don't miss out: be the first to know about new properties

The alert was correctly created

On subscribing you accept the conditions of use and the privacy policy
Alert
Receive new ads in your inbox
Save this search
Receive alerts for new listings

We'll send you an email when we have new properties for: "Houses for sale in Leith"

The alert was correctly created

Get email alerts and be the first to see new listings
Required field
On subscribing I accept the terms of the privacy policy
Perfect! You'll soon start receiving new listings via email
Alert
Receive an email when we have new ads for Houses for sale in Leith
Save this search
Receive notifications when new entries are published.