991 houses for sale in Leith

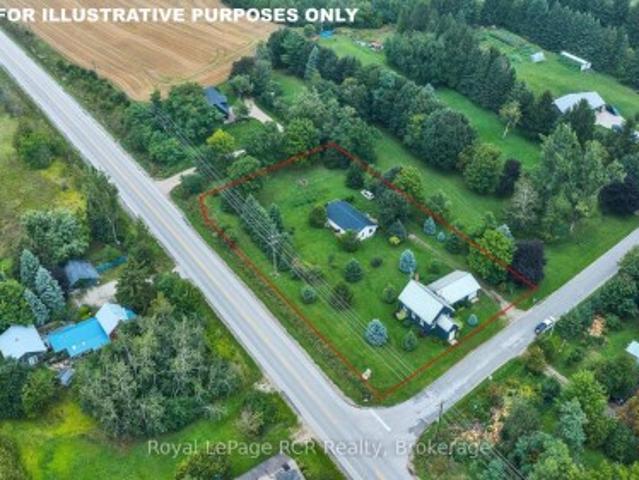
046285 Old Mail Road, Meaford, ON, N4L 1W7 house for sale | Listing ID X13732 | Royal LePage
View photo
House · for sale
$ 584,000
Updated
046285 Old Mail Road, Meaford, ON, N4L 1W7 house for sale | Listing ID X13732 | Royal LePage
Leith
· House
· Patio · Garden · Fireplace · Parking · Air conditioning
Leith · House · Patio · Garden · Fireplace · Parking · Air conditioning
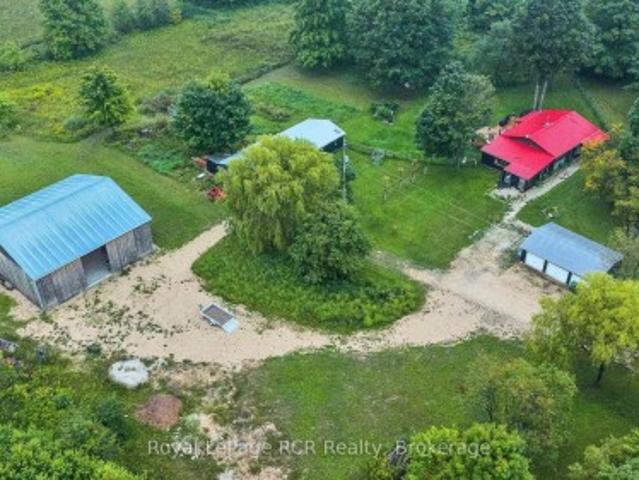
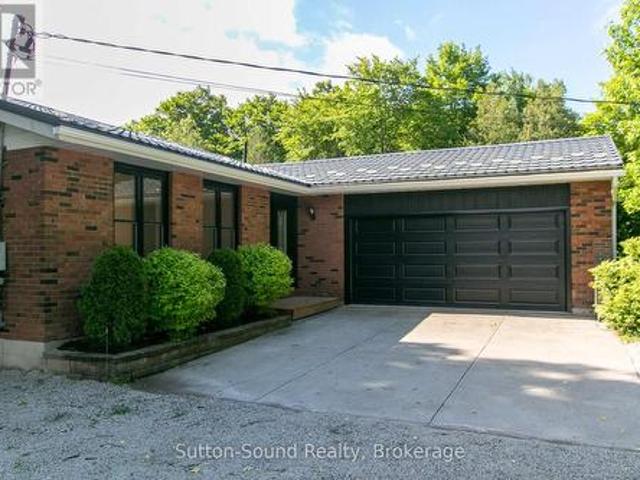
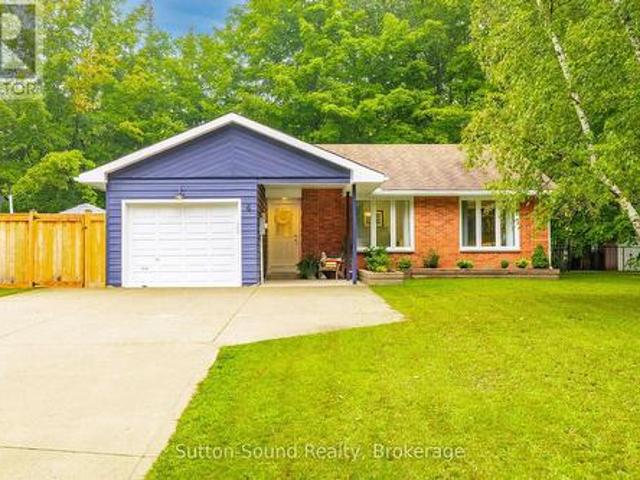
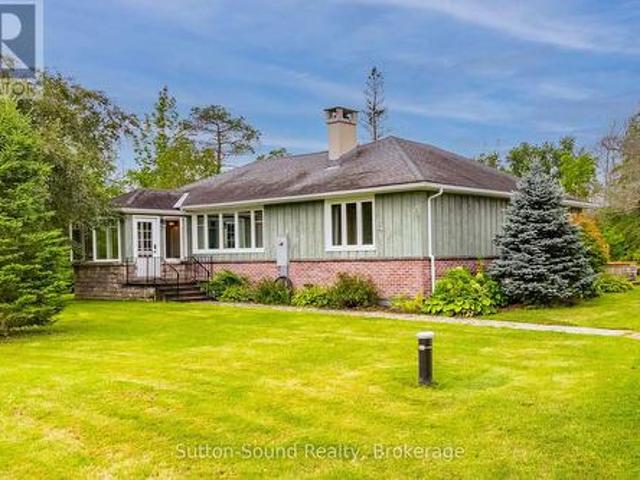
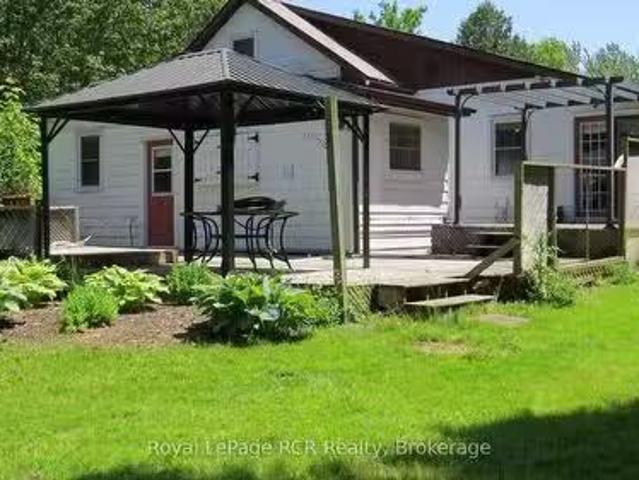
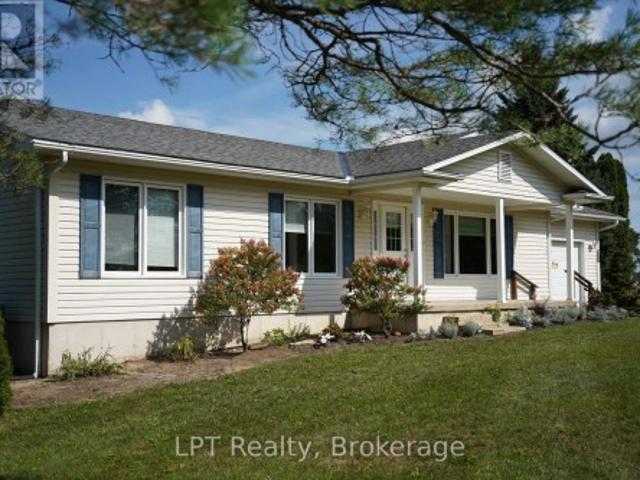
Bungalow AND a former Church on over 1 acre just south of Meaford. The tidy 3 bedroom bungalow is approximately 1150 square feet with many recent improvements including freestanding propane fireplace, heat pumps for heat and a/c, water system, vinyl flooring, patio door, front door, attic insulation R50, steel roof and more. Set back from the road this home offers a great yard with mature trees at the boundaries and privacy from the road. At the front of the property, a former church with approximately 1600 square feet is a great storage building and includes an attached garage with door opener. Great country location in a small rural neighbourhood just minutes to Meaford or Thornbury. (Id: 27)
$ 584,000
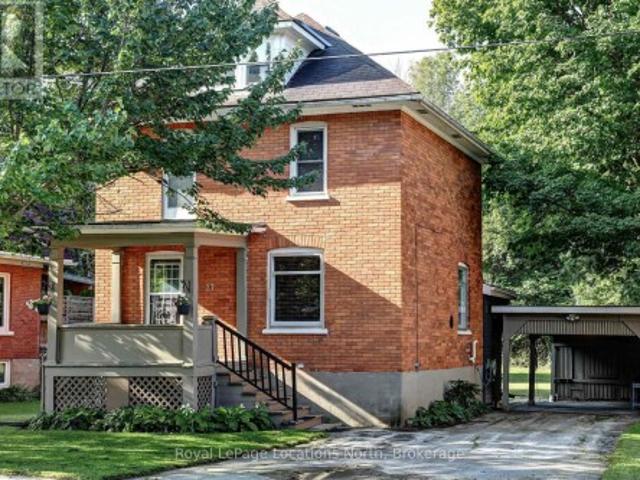
27 Edwin Street E, Meaford, ON, N4L 1C4 house for sale | Listing ID X13732 | Royal LePage
View photo
House · for sale
$ 599,900
27 Edwin Street E, Meaford, ON, N4L 1C4 house for sale | Listing ID X13732 | Royal LePage
Leith
· House
· Garden · Deck
Leith · House · Garden · Deck
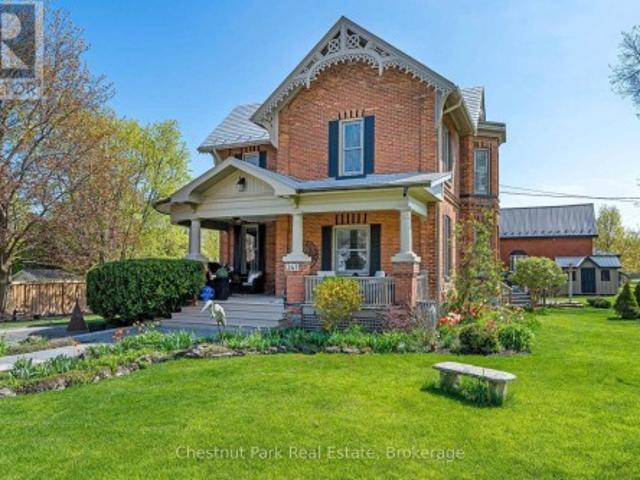
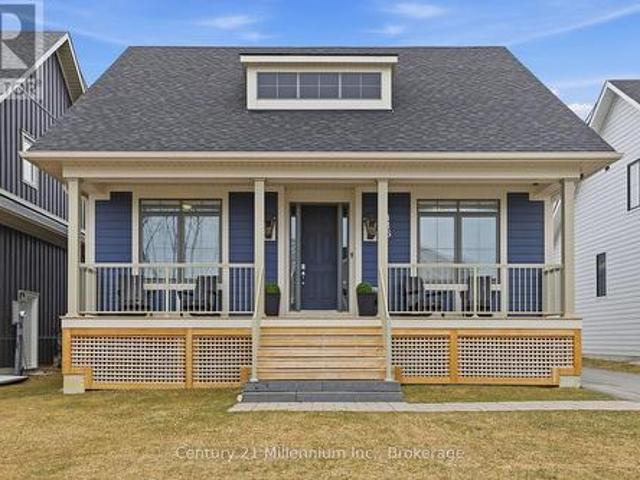
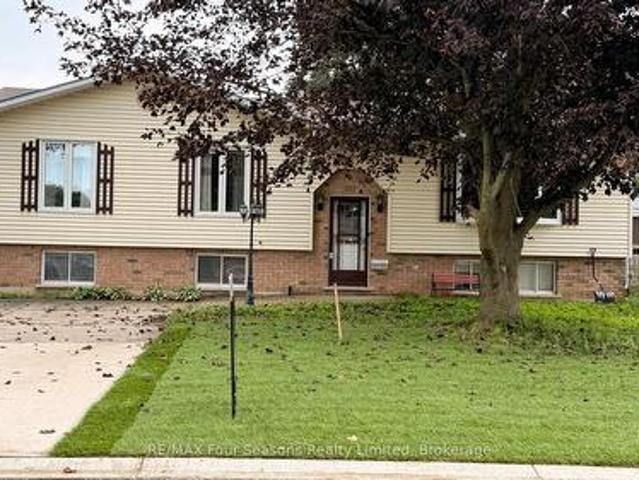
Welcome to 27 Edwin st. Located in the heart of Meaford. This Brick Century Home features a large living space open to the dining room, a mudroom off of the kitchen, 3 large bedrooms and an Attic space perfect for an additional recreation space or a fourth bedroom. Outside has a partially covered deck, Shed and a great yard for the family. Walking distance to Downtown, Meaford Hall, Beaches and the Harbour. (Id: 27)
$ 599,900
132 Sycamore Street, Blue Mountains, ON, L9Y 4E2 house for sale | Listing ID X13746 | Royal LePage
View photo
House · for sale
$ 1,349,000
132 Sycamore Street, Blue Mountains, ON, L9Y 4E2 house for sale | Listing ID X13746 | Royal LePage
Leith
· House
· Fireplace · Parking
Leith · House · Fireplace · Parking
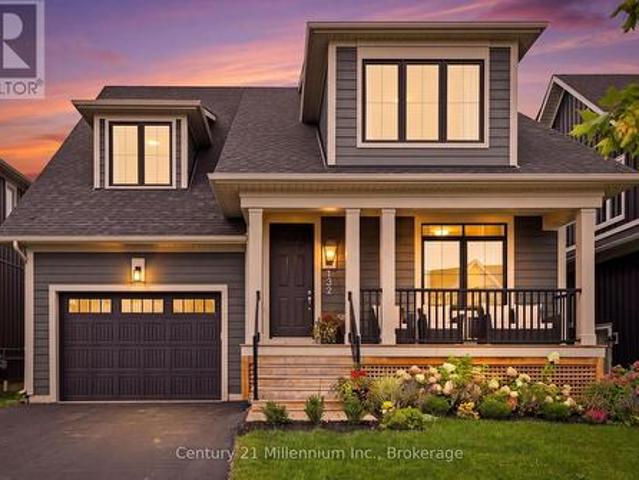
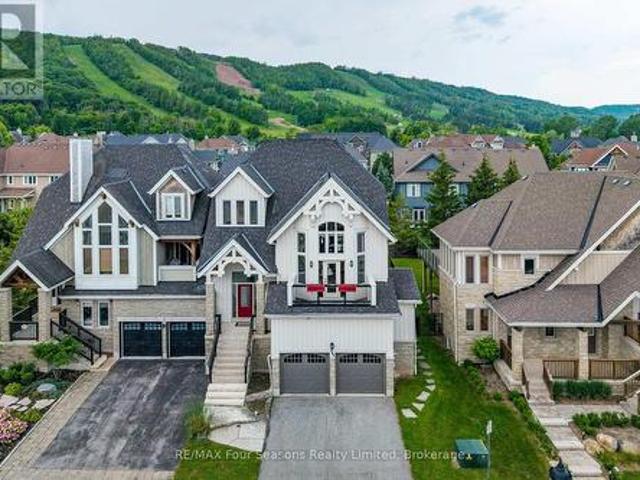
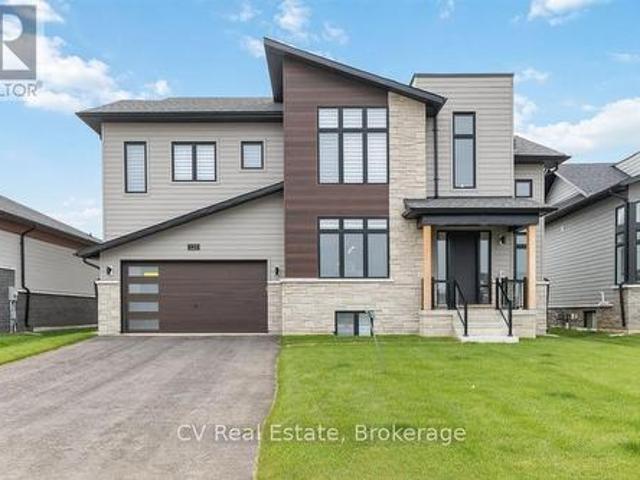
This exceptional 6-bedroom, 5-bathroom Beckwith model in Windfall is designed for gathering, unwinding and making the most of every season. At its heart, the great room makes an impression, with soaring vaulted ceilings, a floor-to-ceiling stone fireplace and oversized windows that fill the space with natural light. The beautifully appointed chef's kitchen features a generous breakfast bar, abundant cabinetry, gas stove, convenient pantry and plenty of room to gather. The main-floor primary suite offers a private retreat, complete with double closets and a luxurious ensuite featuring dual sinks and a glass-enclosed shower. A thoughtfully positioned laundry room with brand new washer/dryer and direct access to the attached garage make everyday arrivals and departures effortless, with plenty of room for groceries, skis and everything that comes with an active mountain lifestyle. A practical main-floor office or den makes working from home a breeze. Upstairs, a second bedroom with its own
$ 1,349,000
145 Sycamore Street, Blue Mountains, ON, L9Y 4E4 house for sale | Listing ID X13745 | Royal LePage
View photo
House · for sale
$ 899,000
145 Sycamore Street, Blue Mountains, ON, L9Y 4E4 house for sale | Listing ID X13745 | Royal LePage
Leith
· House
· Garden · Parking · Deck · Swimming pool · Air conditioning · Cellar
Leith · House · Garden · Parking · Deck · Swimming pool · Air conditioning · Cellar
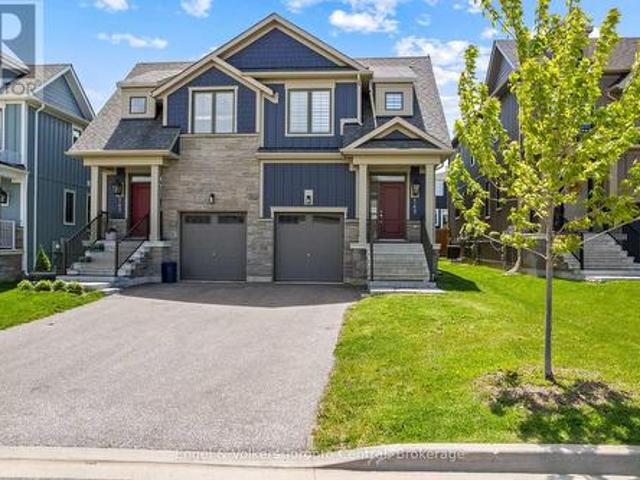
Windfall semi-detached home with mountain view. Crawford model is the only Windfall semi-detached model with direct interior access to the garage. Stylish gas lantern at front entrance. Appliances included. Luxury flooring in all main areas, bedrooms & basement. Stone countertops throughout. Central air conditioning. Upgraded kitchen cabinets. Zebra blinds throughout including the sliding glass doors leading onto the back deck. Professionally finished basement with family room and four piece bathroom. Fenced in backyard. Front area landscaped. Single car garage includes garage door opener. Windfall includes access to The Shed, the community's unique gathering place featuring a year-round heated pool, fitness area, and social spaces, The Shed is perfect for relaxation and recreation after a great day of skiing or boarding on the mountain or shopping in The Village or Collingwood. Windfall is surrounded by a winding trail system that connects the neighborhood to the mountain and Blue Mou
$ 899,000
417057 Tenth Line, Blue Mountains, ON, N0H 2P0 house for sale | Listing ID X13736 | Royal LePage
View photo
House · for sale
$ 825,000
417057 Tenth Line, Blue Mountains, ON, N0H 2P0 house for sale | Listing ID X13736 | Royal LePage
Leith
· House
· Garden · Fireplace · Deck
Leith · House · Garden · Fireplace · Deck
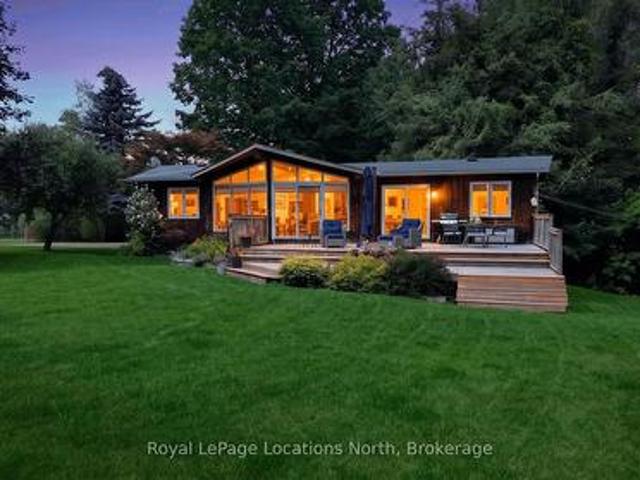
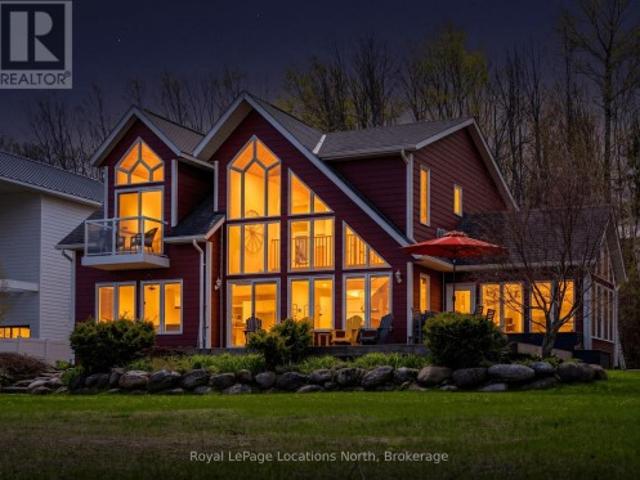
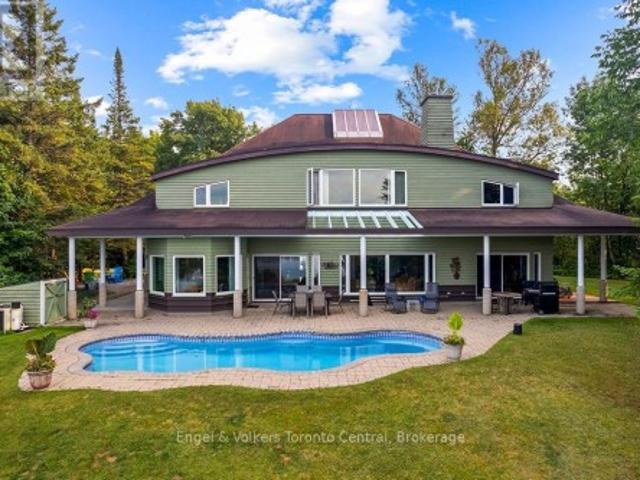
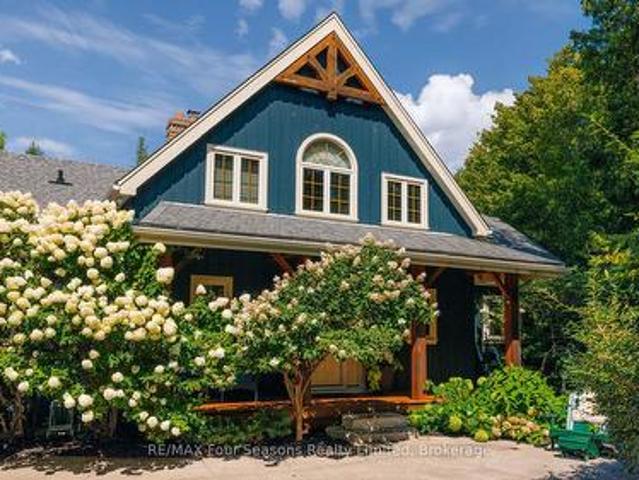
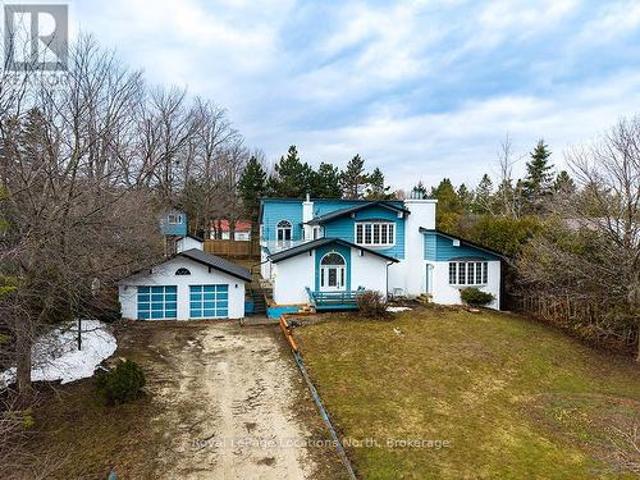
Surrounded by mature trees and beautifully established gardens, this inviting three-bedroom home feels like a private country retreat in the heart of The Blue Mountains. Yet downtown Thornbury is just a four-minute drive away. Enjoy easy access to its charming shops, cafés and restaurants, the waterfront, harbour, parks and the relaxed small-town atmosphere that makes Thornbury such a desirable place to call home. A broad lawn and expansive tiered deck create wonderful outdoor living space, while the surrounding countryside adds to the peaceful setting. Inside, the home is filled with warmth and character. Wood vaulted ceilings extend through the living room, dining room, kitchen and all three bedrooms, while the spacious living room is defined by an impressive wall of windows rising into the vaulted roofline. A gas fireplace set against a stone backdrop adds to the relaxed chalet feel. Sliding doors from both the living and dining rooms open directly to the deck, creating an effortles
$ 825,000
60983 Th Side Road, Blue Mountains, ON, L9Y 0P6 Luxury House for sale | Listing ID X13744 | Royal LePage Carriage Trade Luxury Properties
View photo
House · for sale
$ 4,750,000
60983 Th Side Road, Blue Mountains, ON, L9Y 0P6 Luxury House for sale | Listing ID X13744 | Royal LePage Carriage Trade Luxury Properties
Leith
· House
· Swimming pool
Leith · House · Swimming pool
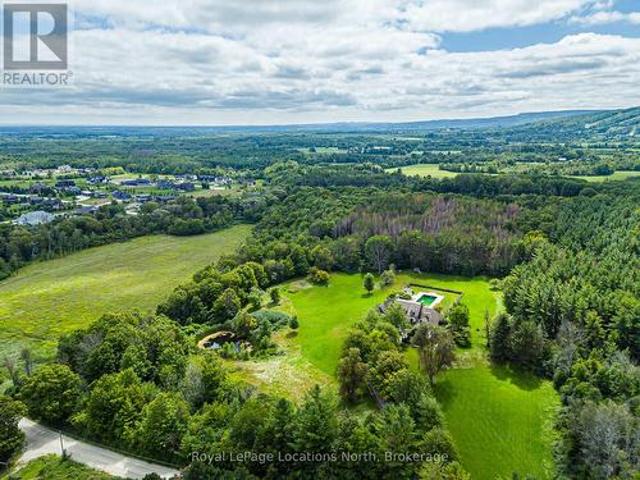
Discover an extraordinary opportunity to own a rare 32.14-acre luxury estate in the Blue Mountains, ideally positioned on the border of Collingwood and just minutes from Osler Bluff Ski Club, OslerBrook Golf & Country Club, Blue Mountain Village, and downtown Collingwood. Set well back from the road with a long, tree-lined driveway, this exceptional property offers remarkable privacy, natural beauty, and endless potential. Built in 1982, the stately stone residence presents an ideal canvas for those looking to create a custom dream estate with some views out to the bay in the winter. The grounds are truly spectacular. Highlights include a 56' x 25' PebbleTec pool with a seasonal hot tub, poolside gazebo, pond, meadow, creek, and a private trail system winding through a mature forest. Silver Creek meanders through the East edge of the property, with seasonal salmon and Trout runs adding to the unforgettable natural landscape. Whether you envision a serene country retreat or a reimagined
$ 4,750,000
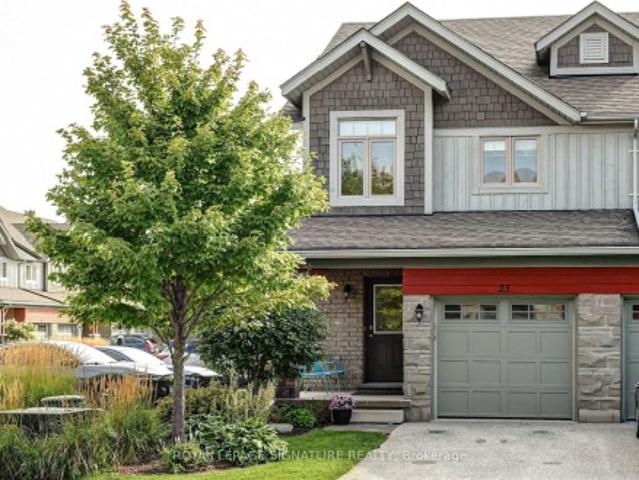
23 Silver Glen Boulevard, Collingwood, ON, L9Y 0G9 townhouse for sale | Listing ID S13744 | Royal LePage
View photo
Townhouse · for sale
$ 699,000
23 Silver Glen Boulevard, Collingwood, ON, L9Y 0G9 townhouse for sale | Listing ID S13744 | Royal LePage
Leith
· Townhouse
· Patio · Parking
Leith · Townhouse · Patio · Parking
Price reduction! Welcome to Silver Glen. Located between Vibrant downtown Collingwood & the four-season playground of Georgian Bay and the Blue Mountains. Minutes to Cafes, Art Boutiques, Restaurants, Shops, Marinas, Golf Courses & all the Ski Clubs! This townhome features an open concept Kitchen/Dining area, 3 bedrooms, 3 1/2 baths and a fully finished lower level with media room. The main level boasts a chef inspired kitchen with quartz counters and Breakfast Bar. The dining & living areas feature direct access to the outdoor patio where you can enjoy your morning coffee, afternoon refreshments, and Al Fresco Dining. Upstairs you'll find the Primary Bedroom, creating a sense of luxury and privacy featuring an upscale spa like Ensuite Bathroom. You will also find 2 other well appointed bedrooms and another 4 piece bathroom. The finished lower level includes a Family/Rec room, & a 3 piece bathroom. The built in single garage is complete with direct interior access allowing for a total
$ 699,000
127 Fraser Street, Meaford, ON, N0H 2P0 Luxury House for sale | Listing ID X13731 | Royal LePage Carriage Trade Luxury Properties
View photo
House · for sale
$ 2,299,000
127 Fraser Street, Meaford, ON, N0H 2P0 Luxury House for sale | Listing ID X13731 | Royal LePage Carriage Trade Luxury Properties
Leith
· House
· Fireplace
Leith · House · Fireplace
Stunning Georgian Bay Waterfront Retreat on Christie Beach. Discover four-season waterfront living on the coveted sandy shores of Christie Beach, where every season brings a new reason to love this exceptional property. Built in 2011 and beautifully maintained, this 4-bedroom, 2-bathroom home offers the comfort of a full-time residence with all the magic of a classic Georgian Bay escape. Set on an impressive 120 feet of pristine sandy shoreline and a deep 240-foot lot, the property enjoys gradual walk-in access to the bay, an outstanding swimming beach and expansive west-facing views with unforgettable sunsets throughout the year. Inside, warm hardwood floors, a cozy gas fireplace and large windows create an inviting, light-filled atmosphere while showcasing the waterfront from many principal rooms. The thoughtful layout provides plenty of space for family gatherings, entertaining guests or simply relaxing by the bay. Summer is made for swimming and paddling, fall brings spectacular co
$ 2,299,000
29 Main Street N, West Grey, ON, N0G 1S0 house for sale | Listing ID X13741 | Royal LePage
View photo
House · for sale
$ 399,900
29 Main Street N, West Grey, ON, N0G 1S0 house for sale | Listing ID X13741 | Royal LePage
Leith
· House
· Garden · Deck · Air conditioning · Parking
Leith · House · Garden · Deck · Air conditioning · Parking
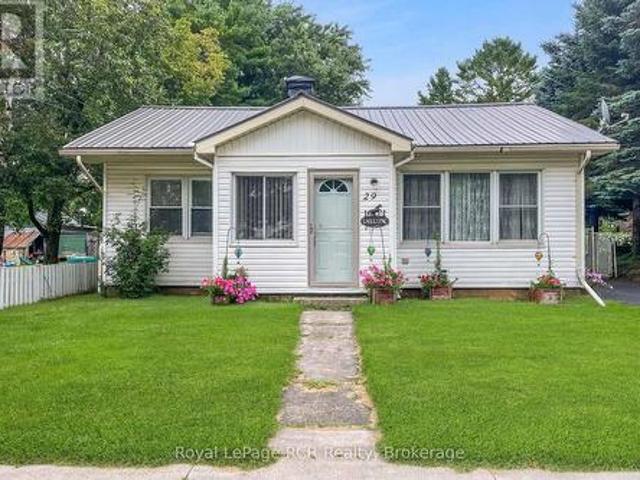
Step inside this charming bungalow, where all you need to do is move in and enjoy affordable living. Situated in the heart of Elmwood, this home sits on a fully fenced, deep lot. A welcoming sun porch leads into the open-concept living space, featuring an eat-in kitchen with white cabinetry, a full appliance package, and direct access to the deck and backyard. The comfortable living room, two bedrooms, and full bathroom complete the main floor. Downstairs, you'll find a spacious rec room, an additional bedroom, and a utility room with ample storage. Recent updates include a propane furnace (2022), a water heater and an iron blaster (2024); additional features include central A/C, storage sheds, and plenty of parking. This sweet, move-in-ready home is perfect for buyers of all ages and offers flexible closing options. (Id: 27)
$ 399,900
585216 Sideroad 10A, Grey Highlands, ON, N0C 1H0 house for sale | Listing ID X13731 | Royal LePage
View photo
House · for sale
$ 1,275,000
585216 Sideroad 10A, Grey Highlands, ON, N0C 1H0 house for sale | Listing ID X13731 | Royal LePage
Leith
· House
· Swimming pool · Deck · Parking · Air conditioning
Leith · House · Swimming pool · Deck · Parking · Air conditioning
Escape the ordinary and discover 25 private acres where country living, recreation and possibility come together. Just a few hundred metres from Grey Rd 12 on a quiet dead-end road, this diverse property offers privacy, open space and room to breathe. At its heart is a warm, inviting 3-bedroom bungalow with easy one-level living. The open-concept interior features new vinyl flooring, a sunroom and a cook's dream kitchen with abundant cabinetry and counter space. A wood-burning stove adds warmth and ambiance, while a heat pump provides heating and A/C. The home opens onto a beautiful back deck with outdoor cooking and bar areas plus a hot tub, overlooking nearly an acre of fenced and gated lawn with mature trees. An incredible outdoor living space. A fully insulated 20' x 30' three-bay garage compliments the impressive 25.5' x 60.5' shop. One side is a woodworking shop while the second is a clean, insulated space ideal for a home business, studio or hobbies. The building also contains a
$ 1,275,000
318743 Grey Road 1 Road, Georgian Bluffs, ON, N4K 5N4 house for sale | Listing ID X13716 | Royal LePage
View photo
House · for sale
$ 850,000
318743 Grey Road 1 Road, Georgian Bluffs, ON, N4K 5N4 house for sale | Listing ID X13716 | Royal LePage
Leith
· House
Leith · House
Welcome to 318743 Grey Road 1 A completely renovated bungalow offering the perfect blend of comfort, privacy and easy living in the sought after Georgian Bluffs area. The location is especially appealing for those who enjoy an active yet relaxed lifestyle. Ideally situated between Cobble Beach Golf Links and Legacy Ridge Golf Club, golf enthusiasts will appreciate having two exceptional courses nearby. And when summer calls, the sparkling water of Georgian Bay is just minutes away, with access to the Georgian Bluffs municipal boat launch available to local residents. Enjoy boating, fishing, kayaking, paddle boarding and countless summer days. Set on an exceptional 80'X250' lot, this lovely home has been thoughtfully and extensively renovated from top to bottom, creating a fresh, modern and inviting interior. Every detail has been carefully executed with exceptional craftmanship, offering a truly turnkey property. Simply move in settle back and enjoy all that this wonderful home has to
$ 850,000
106 Venture Boulevard, Blue Mountains, ON, L9Y 0B6 house for sale | Listing ID X13740 | Royal LePage
View photo
House · for sale
$ 1,499,000
106 Venture Boulevard, Blue Mountains, ON, L9Y 0B6 house for sale | Listing ID X13740 | Royal LePage
Leith
· House
· Fireplace
Leith · House · Fireplace
Ideally situated at the base of Craigleith Ski Club, this spectacular semi-detached chalet embodies the perfect balance of mountain-chic elegance and cozy alpine warmth. Offering over 3,400 sq. Ft. of beautifully finished living space, this five-bedroom, five-bathroom retreat is thoughtfully designed for both exhilarating outdoor adventures and luxurious relaxation. The sought-after Blackcomb Model impresses with upscale finishes, including rich hardwood floors, soaring vaulted ceilings, and a stunning stone fireplace anchoring the grand main living area. The designer kitchen is an entertainers dream, featuring stainless steel appliances, a spacious island, and an inviting breakfast bar ideal for gathering with family and friends. Expansive floor-to-ceiling windows bathe the interiors in natural light and frame captivating views of the ski hills. Multiple bedrooms boast private ensuites, ensuring comfort and privacy for family and guests alike. After days spent on the slopes, return to
$ 1,499,000
91 Bridge Street, Meaford, ON, N4L 1B8 house for sale | Listing ID X13727 | Royal LePage
View photo
House · for sale
$ 985,000
91 Bridge Street, Meaford, ON, N4L 1B8 house for sale | Listing ID X13727 | Royal LePage
Leith
· House
· Garden · Air conditioning
Leith · House · Garden · Air conditioning
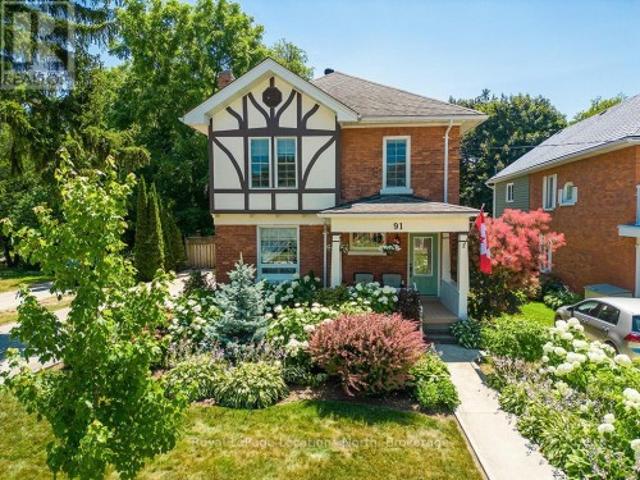
Beautiful 4 bedroom, 3 bathroom, century home in Meaford, where timeless character meets modern comfort just steps from the sparkling harbour and Downtown! The main floor invites you in with bright, open spaces-an airy living and dining room that flows seamlessly into a beautifully upgraded kitchen with island. Picture hosting family dinners, then stepping into the cozy rec room that opens onto a sprawling covered deck-perfect for summer evenings, morning coffee, or watching the kids play in the yard. A mudroom and 4pc bathroom complete the main level. Upstairs, retreat to the spacious primary suite with a 4pc ensuite bath with electric heated floors. 3 additional bedrooms and a guest bathroom provide plenty of room for family and visitors. Thoughtful updates throughout-including upgraded kitchen (2021), central air (2021), refinished original wood floors (2017), roof (2019), and more-this home blends modern function with timeless charm. Step outside to enjoy the great backyard, comple
$ 985,000
684131 Sideroad 30, Chatsworth, ON, N0H 1R0 house for sale | Listing ID X13727 | Royal LePage
View photo
House · for sale
$ 1,795,000
684131 Sideroad 30, Chatsworth, ON, N0H 1R0 house for sale | Listing ID X13727 | Royal LePage
Leith
· House
· Fireplace
Leith · House · Fireplace
Nestled deep within over 100 acres of lush, private maple, ash, and pine forests, this magnificent estate is set upon the serene shores of Wagner Lake, offering an unparalleled sanctuary from the outside world. The dramatic entrance welcomes you with a 40-foot skylit ceiling and a sweeping open staircase. This architecturally stunning home seamlessly blends grand proportions with nature. The expansive living room is bathed in natural light from a wall of windows framing breathtaking views of your private, three-island lake. The chef's kitchen is a culinary dream, boasting custom millwork, high-end appliances, and a classic farmhouse sink. Entertaining is effortless with a separate dining room, a large family room, and a panelled study featuring a floor-to-ceiling working stone fireplace. Fully wired for high-speed internet, the meticulously designed home features six bedrooms and seven bathrooms, including multiple all-marble ensuites. The luxurious primary suite spans the entire lake-
$ 1,795,000
247 St Vincent Street, Meaford, ON, N4L 1C1 house for sale | Listing ID X13726 | Royal LePage
View photo
House · for sale
$ 1,249,000
247 St Vincent Street, Meaford, ON, N4L 1C1 house for sale | Listing ID X13726 | Royal LePage
Leith
· House
· Garden · Swimming pool
Leith · House · Garden · Swimming pool
Beautiful Brick Home with Coach House in Meaford. Over 3,800 Sq Ft of Living Space! This stunning brick home in the heart of Meaford offers the perfect blend of character, space, and versatility. With over 3,800 sq ft of total living space, including a 1,600 sq ft coach house, this property is ideal for families or multi-generational living. The main home features 3 bedrooms, 2 bathrooms, spacious principal rooms, a bright well planned kitchen, and warm, inviting living areas. Enjoy the private backyard oasis complete with a hot tub, perfect for entertaining or relaxing after a day on the trails. The fully detached coach house includes an additional 3 bedrooms and 2 bathrooms, offering a private space for guests and family. With its own entrance and complete amenities, it adds options and flexibility to suit your lifestyle. Located within walking distance to downtown shops and restaurants, the harbour, and Meaford's scenic waterfront! Enjoy nearby trails, golf courses, skiing, and recr
$ 1,249,000
104 Laurie'S Court, Blue Mountains, ON, L9Y 0L4 house for sale | Listing ID X13742 | Royal LePage
View photo
House · for sale
$ 949,000
104 Laurie'S Court, Blue Mountains, ON, L9Y 0L4 house for sale | Listing ID X13742 | Royal LePage
Leith
· House
Leith · House
Recently renovated! Move-in ready, this bright and inviting 4-bedroom, 3-bathroom home is tucked away on a quiet cul-de-sac, just steps from Blue Mountain Village and only minutes to ski clubs, beaches, golf, and trails, perfect for year-round living and recreation, and is being offered fully furnished. Just bring your clothes! Upstairs, the open-concept kitchen, dining, and living area is filled with natural light and mountain views. Designed with a reverse floor plan to capture the best mountain views, this home has brand new engineered white oak flooring throughout the entire upper level and offers space, comfort, and convenience for today's active lifestyle. The newly redesigned kitchen has tons of space for hosting large family gatherings, boasts granite countertops, new micro-cement backsplash, new windows and direct access to the upper deck for effortless BBQs and dining al fresco while enjoying sunsets over the slopes. The living room's abundance of windows creates a warm and w
$ 949,000
4 Maplewood Drive, South Bruce Peninsula, ON, N0H 2G0 house for sale | Listing ID X13731 | Royal LePage
View photo
House · for sale
$ 624,900
4 Maplewood Drive, South Bruce Peninsula, ON, N0H 2G0 house for sale | Listing ID X13731 | Royal LePage
Leith
· House
· Garden · Air conditioning
Leith · House · Garden · Air conditioning
Welcome to 4 Maplewood Drive in beautiful Sauble Beach! This charming 3-bedroom, 1-bathroom home offers comfortable main-floor living with a bright, updated interior and a host of important improvements already completed. With everything on one level, everyday living is made easy and practical. The updated kitchen and bathroom provide a fresh, modern feel, with both renovated in 2015. The spacious living areas offer plenty of room for family and guests, while the functional layout makes this an ideal year-round home, cottage or investment property. Step outside to enjoy the fully fenced backyard, offering a great private space for children and pets to play, entertain family and friends, or simply relax and enjoy the outdoors. Numerous major updates provide added peace of mind, including a new septic bed in 2015, roof re-shingled in 2013, and on-demand hot water, central air conditioning and water softener all replaced in 2023. The appliances have also been replaced since 2023, making t
$ 624,900
129 Davos Drive, Blue Mountains, ON, L9Y 0S9 house for sale | Listing ID X13742 | Royal LePage
View photo
House · for sale
$ 3,750,000
129 Davos Drive, Blue Mountains, ON, L9Y 0S9 house for sale | Listing ID X13742 | Royal LePage
Leith
· House
· Fireplace · Deck
Leith · House · Fireplace · Deck
Some homes are lived in. This one has been loved. Held by the same family for twenty years and offered for the first time, it sits tucked into the trees on a quiet Craigleith lot, custom-built and cared for throughout. A Normerica post-and-beam from 2005, it's all warm timber and stone, with a great room that soars a full 26 feet to a cathedral ceiling and a floor-to-ceiling stone fireplace at its heart. Reclaimed hemlock runs underfoot. The kitchen was made for people who love to cook, with cherry cabinetry, Miele and Sub-Zero appliances, and a granite island built for gathering. Off the dining room, a screened sunroom sits up among the treetops, the kind of place you drift into with a coffee and lose an hour. The main-floor primary opens to its own private deck beneath a pergola, a quiet place to start the day. The lower level adds three bedrooms, two ensuite bathrooms, and a functional flex space warmed by a gas fireplace and heated floors, with two walkouts leading straight out to
$ 3,750,000
827 13Th Street W, Georgian Bluffs, ON, N4K 6V5 house for sale | Listing ID X13720 | Royal LePage
View photo
House · for sale
$ 825,000
827 13Th Street W, Georgian Bluffs, ON, N4K 6V5 house for sale | Listing ID X13720 | Royal LePage
Leith
· House
· Garden · Office room · Fireplace · Parking
Leith · House · Garden · Office room · Fireplace · Parking
1.8 Acres Just Minutes from Owen Sound! Just on the outskirts of Owen Sound, this 3-bedroom, 2-bathroom bungalow offers the perfect opportunity to downsize or upsize without giving up the garage, yard space, and privacy you've come to enjoy. Located in Georgian Bluffs, you'll also benefit from lower municipal taxes while remaining conveniently close to Owen Sound and all its amenities. Step inside to the inviting back den, a versatile space with endless possibilities. Use it as a home office, additional living area, hobby room, or whatever best suits your needs. The dining room overlooks the private backyard, while the spacious front living room offers a cozy spot to relax by the gas fireplace on chilly fall and winter evenings. The enclosed front porch offers another wonderful spot to enjoy your morning coffee or curl up with a good book. The primary bedroom is conveniently located on the main level and features a 4-piece ensuite, with two additional generously sized bedrooms offering
$ 825,000
234520 Concession 2 Wgr Road, West Grey, ON, N0G 1R0 house for sale | Listing ID X13735 | Royal LePage
View photo
House · for sale
$ 6,750,000
234520 Concession 2 Wgr Road, West Grey, ON, N0G 1R0 house for sale | Listing ID X13735 | Royal LePage
Leith
· House
· Garden · Swimming pool
Leith · House · Garden · Swimming pool
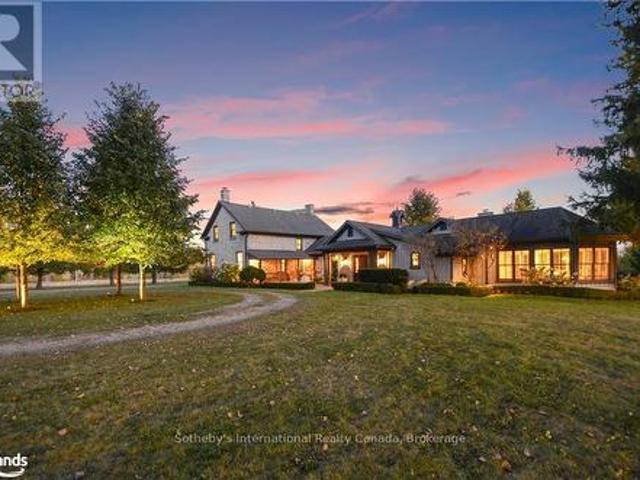
Discover tranquility across 486 acres of historic countryside, anchored by a beautifully preserved 1850s stone farmhouse, cherished by just five previous families. Designed by Oakville/Toronto architect Gren Weis, the residence combines modern luxury with timeless character, featuring a chef's kitchen, a spacious great room, a sunroom, a screened-in outdoor summer room, and a heated dining gazebo. A short stroll leads to the lakeside guest house, passing the original 1919 barn and shed, and the remains of a century-old barn foundation, transformed into a charming garden for gatherings. This timber-frame guest house offers sweeping lake views, three bedrooms, two full bathrooms, and a finished lower level with a walkout. Wander through scenic trails that wind through fields and forests. Recreational highlights include a private tennis court, an inviting in-ground pool, and a firepit for starlit evenings. Complete privacy awaits, with meticulously maintained gardens blending modern lands
$ 6,750,000
115 Courtland Street, Blue Mountains, ON, L9Y 0R4 house for sale | Listing ID X13740 | Royal LePage
View photo
House · for sale
$ 1,399,000
115 Courtland Street, Blue Mountains, ON, L9Y 0R4 house for sale | Listing ID X13740 | Royal LePage
Leith
· House
· Fireplace
Leith · House · Fireplace
Elevated in every detail, this 6-bedroom, 4-bath Beausoleil model is a masterclass in refined living, where every finish has been carefully considered. Anchored by a soaring great room featuring a dramatic floor-to-ceiling stone fireplace, every space invites connection, and every detail supports effortless entertaining. The chef-inspired kitchen is complete with a premium gas range, oversized breakfast bar, upgraded cabinetry, LED valance lighting, pot lights and stone counters. The main-floor primary suite offers a private, spa-inspired retreat complete with soaker tub, double sinks and heated floors. A versatile den or second bedroom and main-floor laundry add convenience. Upstairs, two well-appointed bedrooms and a full bath provide ideal separation for family or guests. The main floor and upper level feature luxury vinyl plank flooring that blends timeless design with contemporary comfort. The'open to below' plan leads to a fully finished lower level with expansive windows, a seco
$ 1,399,000
127 Paisley Drive, Chatsworth, ON, N0G 1L0 house for sale | Listing ID X13730 | Royal LePage
View photo
House · for sale
$ 619,900
127 Paisley Drive, Chatsworth, ON, N0G 1L0 house for sale | Listing ID X13730 | Royal LePage
Leith
· House
· Garden · Deck
Leith · House · Garden · Deck
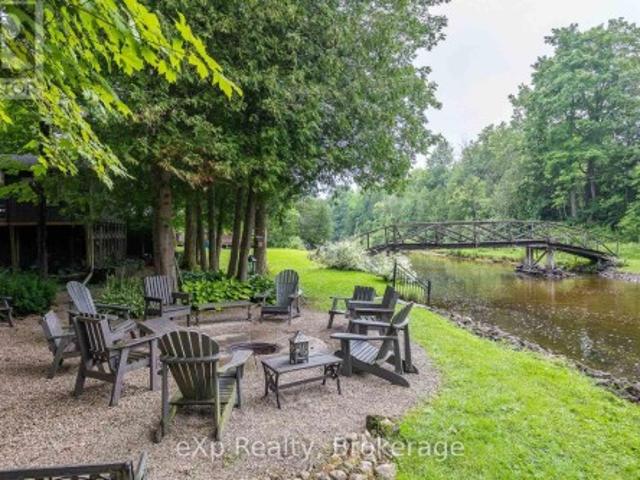
Tucked away on a quiet dead-end road along the scenic Saugeen River, this lovingly maintained family cottage is a true riverside oasis. Surrounded by beautiful perennial gardens and thoughtfully designed outdoor living spaces, you'll find countless spots to gather with friends and family or simply relax and enjoy the peaceful surroundings. Spend evenings around the firepit by the river, unwind on the covered deck or screened-in porch, and explore both sides of the property via your own private bridge crossing the river. Offered completely turnkey and fully furnished, the main 3-season, fully-insulated cottage features two comfortable bedrooms, a bright kitchen, dining area, living room, and a 4-piece bath. Guests and kids alike will love the charming bunkhouse nestled among the trees with four built-in bunks, while the unique, posh 2-piece'outhouse' offers the convenience of hot and cold running water and is connected to the septic system. A rare opportunity to own a private waterfront
$ 619,900
317 Bricker Street, Saugeen Shores, ON, N0H 2C1 house for sale | Listing ID X13739 | Royal LePage
View photo
House · for sale
$ 569,000
317 Bricker Street, Saugeen Shores, ON, N0H 2C1 house for sale | Listing ID X13739 | Royal LePage
Leith
· House
· Patio · Garden · Fireplace · Deck
Leith · House · Patio · Garden · Fireplace · Deck
If space is what you require, 317 Bricker Street can fill that need for sure. Wide driveway, large yard and a location close to shopping makes this home very appealing. Step inside and find a large open living room/dining combination with stunning gas fireplace, large picture window and patio door to rear deck. The separate eat-in sized kitchen lends to the great space. Further down the hall, the laundry room has rear yard access door as well. Two large sized bedrooms with spacious closets. (Id: 27)
$ 569,000
164 Edward Street, Saugeen Shores, ON, N0H 2L0 house for sal.
View photo
House · for sale
$ 567,888
164 Edward Street, Saugeen Shores, ON, N0H 2L0 house for sal.
Leith
· 3 Bedrooms · 3 Baths · House
Leith · 3 Bedrooms · 3 Baths · House
Perfectly situated, youre just a short drive from Bruce Power, Port Elgin, and the stunning Bruce Peninsula, Nestled on a peaceful residential street in the beautiful shoreline community of Southampton, this charming 3-bedroom, 2.5-bathroom, 1.5-story home offers a wonderful slice of this incredible area making it an ideal base for work or exploration. This property boasts an expansive 99 x197foot lot, providing ample space and privacy, especially with the added bonus of backing onto green space. The home itself has seen a thoughtful array of improvements and upgrades under current and prior ownership, ensuring modern comfort and style. Step inside to a bright and inviting atmosphere. The living room is bathed in natural light thanks to windows replaced in 2003, creating a warm and welcoming space. The heart of the home, the kitchen, was beautifully upgraded in 2018 and features gorgeous white cabinetry, a convenient island, and durable laminate and luxury vinyl flooring throughout the
$ 567,888
861 Arlington Street, Saugeen Shores, ON, N0H 2C4 house for sale | Listing ID X13735 | Royal LePage
View photo
House · for sale
$ 658,000
861 Arlington Street, Saugeen Shores, ON, N0H 2C4 house for sale | Listing ID X13735 | Royal LePage
Leith
· House
· Garden · Office room · Deck
Leith · House · Garden · Office room · Deck
Welcome to this well-appointed 4-bedroom, 3-bathroom true brick bungalow, ideally situated on a generous corner lot in the Town of Port Elgin, Saugeen Shores. Here, you can enjoy the best of both worlds; a peaceful, relaxed setting with plenty of outdoor space, while being just minutes from the amenities, recreation and year-round attractions of this community. The thoughtfully designed layout offers comfortable and versatile living, with four spacious bedrooms and three bathrooms, providing plenty of room for family, guests, a home office, or hobbies. The timeless brick exterior delivers classic curb appeal, durability and low-maintenance living. Step outside and enjoy your own private backyard retreat. The fully fenced yard is perfect for children and pets, gardening, entertaining, or simply enjoying the outdoors. The spacious deck just off the kitchen sets the stage for summer barbecues, outdoor dining, morning coffee and relaxing evenings with family and friends. With two storage s
$ 658,000
782 Brentwood Drive, Saugeen Shores, ON, N0H 2C4 house for sale | Listing ID X13738 | Royal LePage
View photo
House · for sale
$ 859,900
782 Brentwood Drive, Saugeen Shores, ON, N0H 2C4 house for sale | Listing ID X13738 | Royal LePage
Leith
· House
· Garden · Swimming pool · Deck · Parking · Cellar
Leith · House · Garden · Swimming pool · Deck · Parking · Cellar
This is a remarkable one of a kind 3+3 bedroom luxury home, all around stone construction, complete with a full in-law suit and all above-ground windows in the lower level basement. Note the high ceilings on main-level, master-bedroom features a luxury 4pc bath with a separate shower and inviting jacuzzi tub, a large double closet and upgraded quality broadloom. Spacious modern kitchen with centre island cabinets overlooking breakfast area with a large bay-window and sliding door walk-out to a large cedar deck and treed backyard. Gleaming hardwood floors compliment the open-concept living-dining room with a gas-fireplace. The large laundry room features an upgraded washer and dryer, ceramic floor and an extra walk-out to the garage level. High garage features 2 large doors with garage-door openers. The large concrete driveway parks cars. Rare 74 feet frontage also ads extra value. Including all furnishings makes this home ready to move in and enjoy. This is truly a very rare find, don'
$ 859,900
125 Stoneleigh Drive, Blue Mountains, ON, L9Y 4X5 house for sale | Listing ID X13736 | Royal LePage
View photo
House · for sale
$ 1,698,000
125 Stoneleigh Drive, Blue Mountains, ON, L9Y 4X5 house for sale | Listing ID X13736 | Royal LePage
Leith
· House
· Fireplace · Swimming pool
Leith · House · Fireplace · Swimming pool
Welcome to 125 Stoneleigh Drive, a beautifully appointed Chutes model set on a premium lot in the sought-after Blumont community. Fully furnished and truly turnkey, this six-bedroom, seven-bed chalet is designed for unforgettable four-season living. In winter, enjoy skiing and snowboarding nearby, then come home to the warmth of the fireplace and your private hot tub. The covered loggia creates a beautiful outdoor living space that can be enjoyed throughout the year. Perfect for après-ski, summer evenings, and entertaining. Inside, soaring vaulted ceilings, a gourmet kitchen and spacious great room create a warm and inviting space for family and friends. The finished lower level includes a games room with a pool table and foosball table, a wet bar, and additional bedrooms. With over $340K in upgrades and offered fully furnished, there is nothing to renovate or furnish. Simply arrive and enjoy your Blue Mountain escape. Enjoy Blue Mountain Village Association privileges including privat
$ 1,698,000
252 Swiss Meadows Boulevard, Blue Mountains, ON, N0H 2E0 house for sale | Listing ID X13734 | Royal LePage
View photo
House · for sale
$ 999,000
252 Swiss Meadows Boulevard, Blue Mountains, ON, N0H 2E0 house for sale | Listing ID X13734 | Royal LePage
Leith
· House
Leith · House
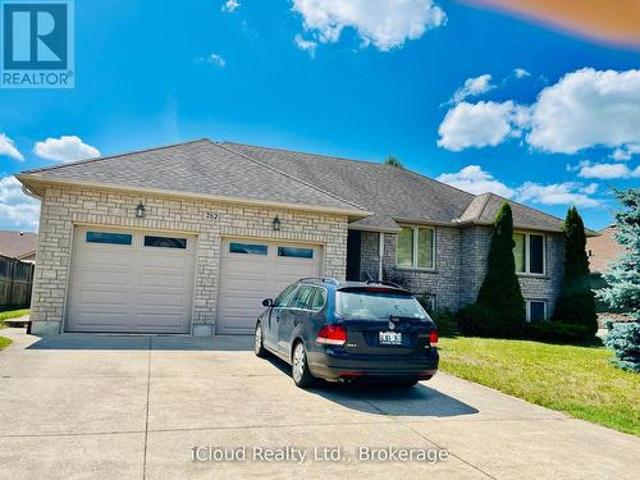
Welcome to 252 Swiss Meadows Blvd. An exceptional mountain retreat offering over 4,000 sq. Ft. of above-grade living space in one of Blue Mountain's most coveted four-season communities. Set on an impressive 100' x 200' lot at the top of the mountain, this remarkable property offers a rare combination of scale, privacy and proximity to some of the region's finest outdoor experiences. Designed with entertaining and effortless mountain living in mind, the reverse floor plan creates an impressive sense of space, with a vaulted-ceiling family room and open-concept kitchen serving as the heart of the home. A brand-new kitchen, completed in 2025, adds a fresh modern touch, while the formal living and dining rooms provide elegant spaces for hosting family and guests. With 5 bedrooms and 3 full bathrooms, the home offers exceptional versatility for large families, weekend gatherings or multi-generational living. A convenient main-level kitchenette further enhances the home's flexibility, provi
$ 999,000
5194 Bruce Road 3 Road, Saugeen Shores, ON, N0H 2C6 house for sale | Listing ID X13731 | Royal LePage
View photo
House · for sale
$ 995,000
5194 Bruce Road 3 Road, Saugeen Shores, ON, N0H 2C6 house for sale | Listing ID X13731 | Royal LePage
Leith
· House
· Garden · Office room · Gym · Parking · Cellar
Leith · House · Garden · Office room · Gym · Parking · Cellar
Welcome to this lovingly cared-for 3-bedroom, 1.5-bathroom country home, proudly owned by the original owners since it was built in 2010. Situated on almost 3.5 acres, this property offers the space and privacy of country living while keeping you just minutes from the conveniences of Port Elgin and Southampton and only 25 minutes to Bruce Power. Inside, you'll find a comfortable and inviting layout with plenty of room for everyday family life. The unfinished basement provides an exciting opportunity to create additional living space tailored to your needs, whether you envision a family room, additional bedrooms, home gym, office, or entertainment area. Outside is where this property really shines! Along with a single attached garage, there is a single detached garage for additional parking, storage, or workshop space, plus a barn ideal for the hobbyist. With nearly 3.5 acres to enjoy, there's plenty of room for kids to play, pets to roam, gardens to grow, and your country-living dreams
$ 995,000
130 Crooked Hill Road, South Bruce Peninsula, ON, N0H 1A0 house for sale | Listing ID X13706 | Royal LePage
View photo
House · for sale
$ 365,000
130 Crooked Hill Road, South Bruce Peninsula, ON, N0H 1A0 house for sale | Listing ID X13706 | Royal LePage
Leith
· House
Leith · House
Century Oasis near Sauble Beach. Low rural taxes of just over $1600. Charming ONE ACRE property featuring a 2 bedroom farmhouse circa 1890, proudly held in the same family for generations and used as a cherished summer retreat, this small but sturdy home sits perched atop a hill overlooking a rolling rural landscape, offering a peaceful setting surrounded by mature and ancient trees along with wild apple trees, located just minutes from Gould Lake, Chesley Lake and under 10 minutes to Sauble Beach while being central to all the recreation the Bruce Peninsula has to offer, the home has seen several updates including a new hot water tank and water treatment system, COMPLETELY UPDATED kitchen and bathroom, upgraded electrical panel, new siding and shingles on the rear portion of the house in 2023 and many replaced windows, an ideal opportunity for someone handy looking to restore, expand, build a shop or hobby farm, or create a cozy starter home in a beautiful countryside setting. (Id: 27
$ 365,000

Get email alerts

Don't miss out: be the first to know about new properties

The alert was correctly created

On subscribing you accept the conditions of use and the privacy policy
Alert
Receive new ads in your inbox
Save this search
Receive alerts for new listings

We'll send you an email when we have new properties for: "Houses for sale in Leith"

The alert was correctly created

Get email alerts and be the first to see new listings
Required field
On subscribing I accept the terms of the privacy policy
Perfect! You'll soon start receiving new listings via email
Alert
Receive an email when we have new ads for Houses for sale in Leith
Save this search
Filters

Bedrooms

Area (sq.ft)

sq.ft
sq.ft

Price

$
$

Filter by property type

Bathrooms

Clear all filters
Receive notifications when new entries are published.