991 houses for sale in Leith

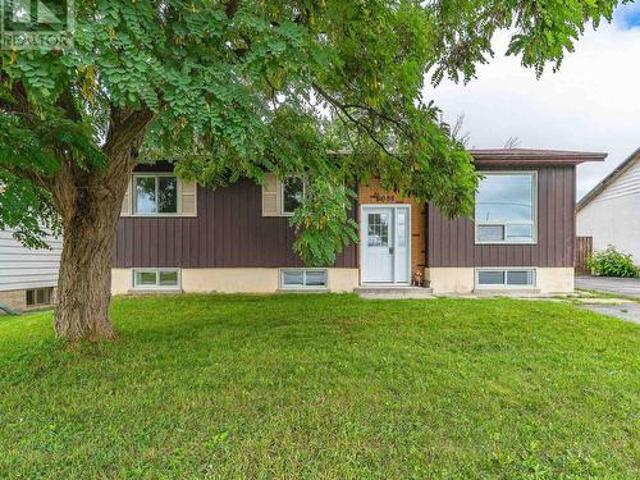
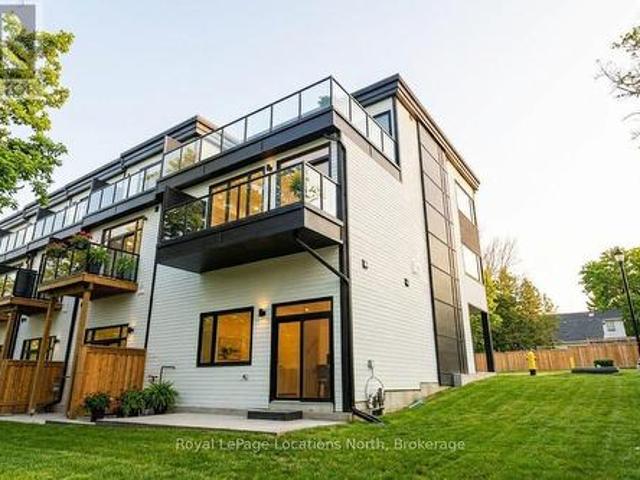
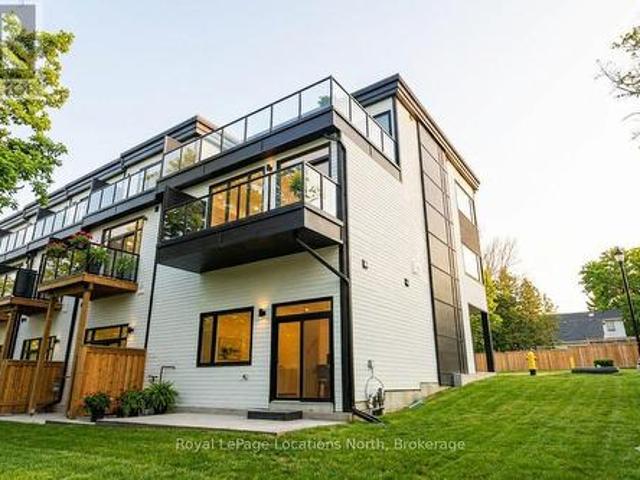
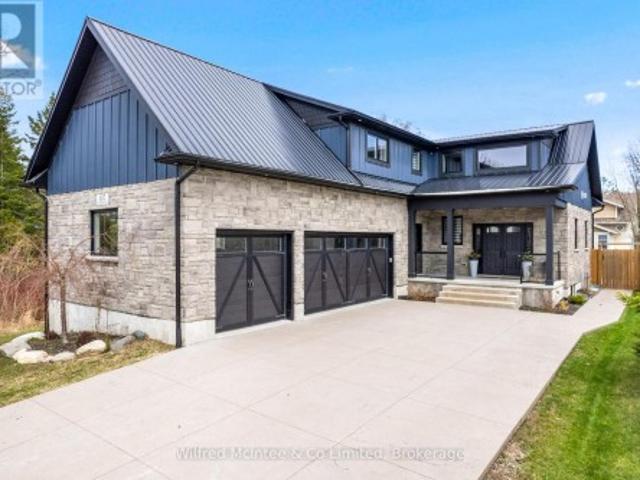
107 Ottawa Avenue, Saugeen Shores, ON, N0H 2L0 house for sale | Listing ID X13729 | Royal LePage
View photo
House · for sale
$ 1,133,949
107 Ottawa Avenue, Saugeen Shores, ON, N0H 2L0 house for sale | Listing ID X13729 | Royal LePage
Leith
· House
· Parking · Fireplace
Leith · House · Parking · Fireplace
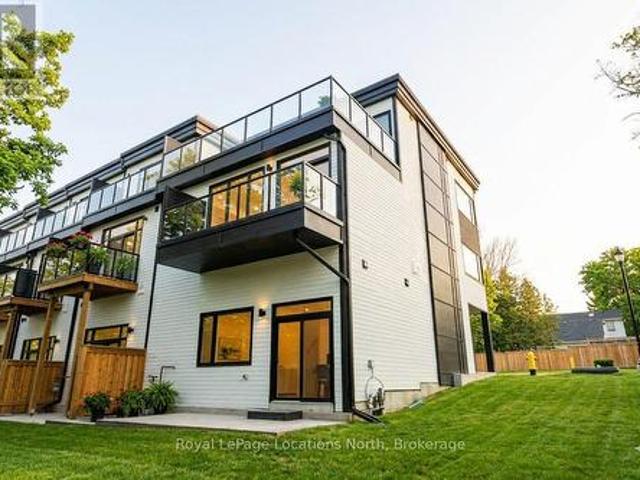
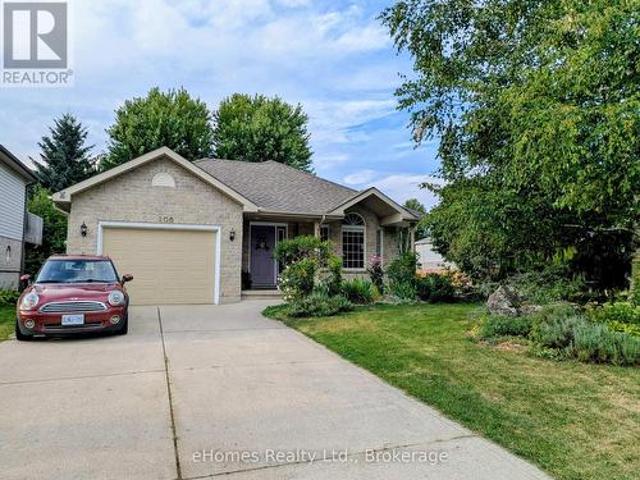
Ready to be amazed? Welcome to 107 Ottawa Ave in Southampton. A standout 5-bedroom, 4-bathroom home offering the perfect blend of luxury, efficiency, and lifestyle. Airbnb ready home! Investment until you move. This is a true must-see property, with the option to be purchased fully furnished for a seamless, turn-key move. From the moment you arrive, the 25' x 75' stamped concrete driveway leads to a triple car garage with Garaga doors and EV rough-in, setting the tone for the quality found throughout. Step inside to a breathtaking 19' vaulted ceiling on the main floor, creating a bright, open-concept living space designed to impress. At the heart of the home, the custom kitchen with granite waterfall countertops delivers both function and style, perfectly suited for everyday living and entertaining. High-end windows flood the space with natural light, while natural gas fireplaces, and on-demand hot water add comfort and efficiency. Built for long-term performance in 2020, the home feat
$ 1,133,949
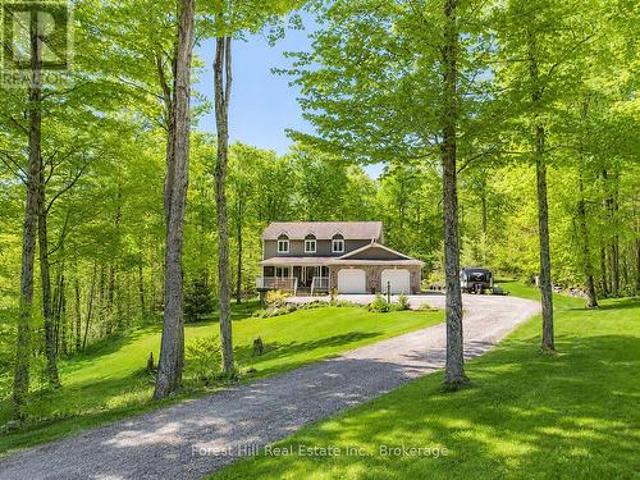
285 Huron Street S, Saugeen Shores, ON, N0H 2L0 house for sale | Listing ID X13731 | Royal LePage
View photo
House · for sale
$ 1,098,000
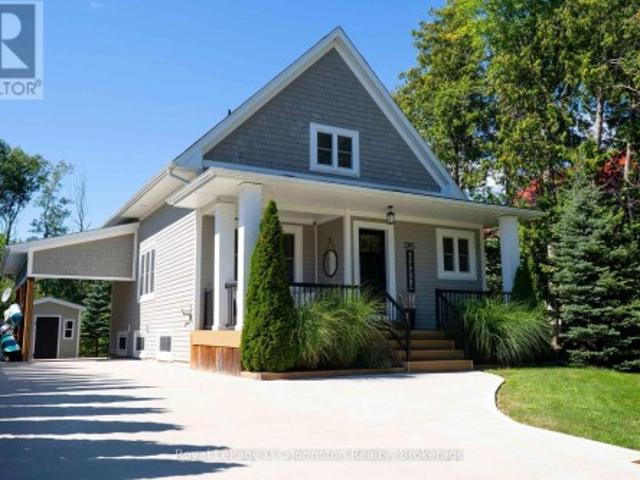
285 Huron Street S, Saugeen Shores, ON, N0H 2L0 house for sale | Listing ID X13731 | Royal LePage
Leith
· House
· Office room · Cellar
Leith · House · Office room · Cellar
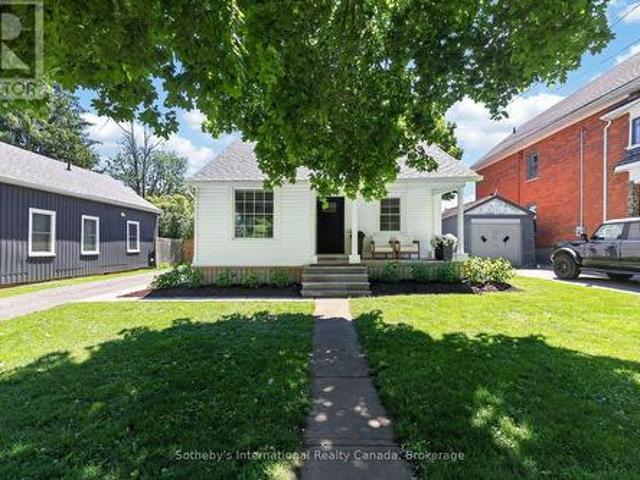
Welcome to your dream retreat on the highly desirable west side of Huron Street, situated just a short stroll from Southampton's beautiful sand beach dunes and the local tennis club. Custom built in 2017 by the owner, this stunning home offers 1,544 square feet of beautifully designed above-grade living space, complemented by an additional 758 square feet in the fully finished basement (in 2025). The thoughtful floor plan begins on the main level with a convenient bedroom and four piece bathroom with free standing tub, ideal for easy main-floor living. Upstairs, you will find two extra large bedrooms, plus a 3 pc bath, providing ample space & comfort for family and visitors. The impressive finished lower level expands your options even further, featuring a cozy family room, a modern 3-piece bath, a highly functional laundry room, fourth large bedroom and additional room for storage/office or 5th bedroom (built in 2025). Transition effortlessly to the outdoors through the rear walk-out
$ 1,098,000
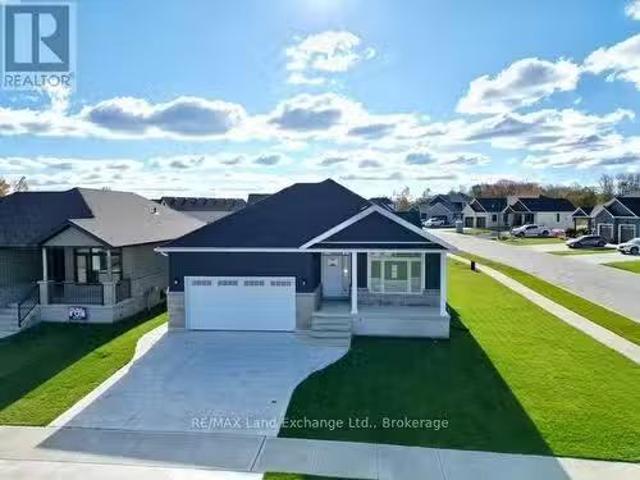
1720 Bruce 10 Road, Arran Elderslie, ON, N0G 1L0 house for sale | Listing ID X13727 | Royal LePage
View photo
House · for sale
$ 650,000
1720 Bruce 10 Road, Arran Elderslie, ON, N0G 1L0 house for sale | Listing ID X13727 | Royal LePage
Leith
· House
· Parking
Leith · House · Parking
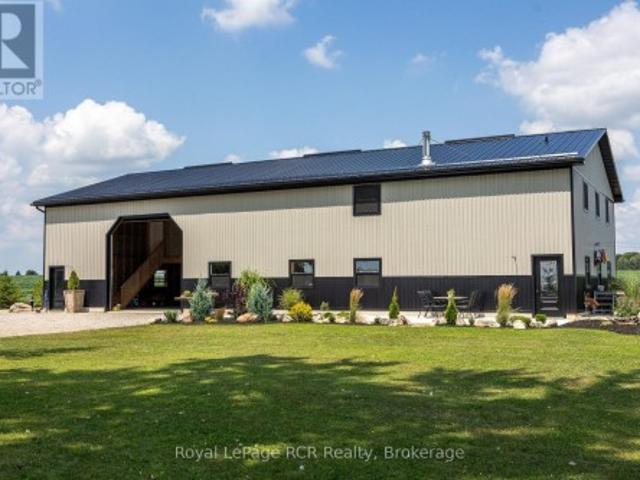
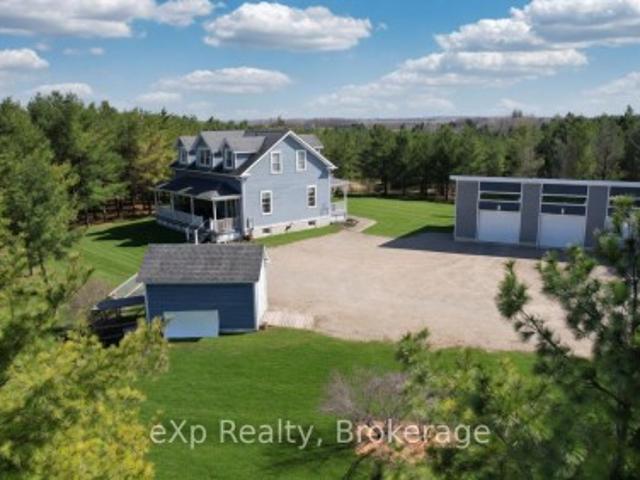
Country Living Meets Modern Comfort. Welcome to this one-of-a-kind Barndominium (40 x 80 structure) built in 2022, offering 2,671 sq. Ft. of stylish living space that combines a large shop/garage, enclosedstorage, and a horse barn/extra garage space all just minutes from town! Inside, you'll love the brightopen-concept layout, where the kitchen with island and spacious pantry flows into the dining and livingareas. Rustic charm and polished concrete floors bring beautiful modern elegance. The spacious foyerfeatures a handy closet and laundry area. Living space features a main-floor bedroom plus a 4pc bath forconvenience. Upstairs, find 3 more bedrooms and a rec room with large loft overlooking the living roomwith wood floors. The shop/garage easily fits 6 cars, with enclosed 24'10' x 18'4' storage room on thesecond floor. In-floor oil boiler heating for year-round comfort. The home is fully insulated with spray-foam, making it economical to heat with efficient in-floor heating. Outside,
$ 650,000
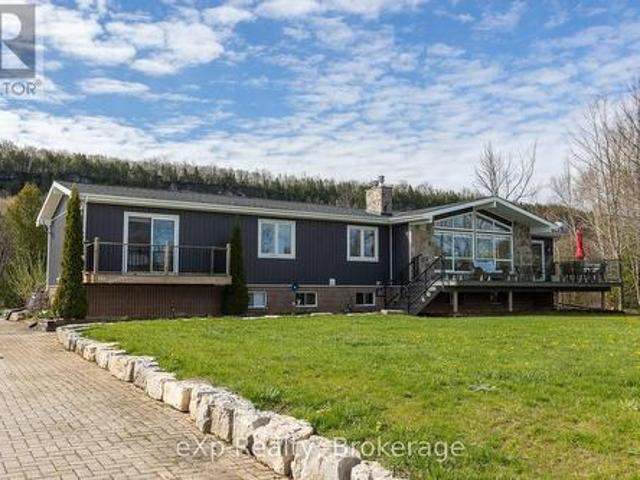
455 Bruce Street, Saugeen Shores, ON, N0H 2C1 house for sale | Listing ID X13732 | Royal LePage
View photo
House · for sale
$ 599,900
455 Bruce Street, Saugeen Shores, ON, N0H 2C1 house for sale | Listing ID X13732 | Royal LePage
Leith
· House
· Garden · Fireplace · Deck · Equipped kitchen
Leith · House · Garden · Fireplace · Deck · Equipped kitchen
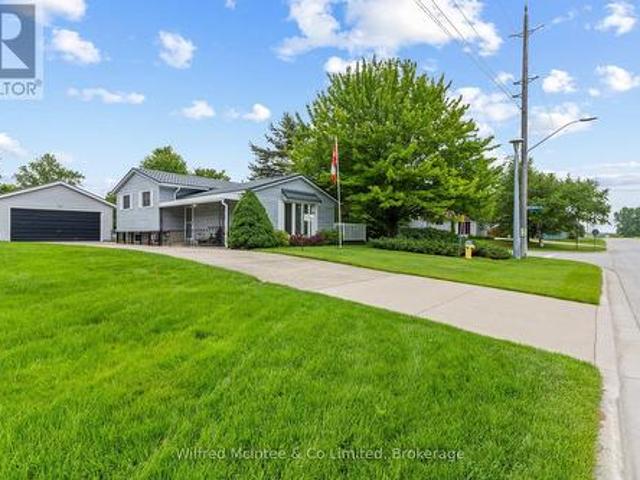
Welcome to the Crowe's Nest at 455 Bruce Street, a well-loved back-split offered for the first time in almost 40 years. Built in the 1970s and thoughtfully cared for, this 3-bedroom, 2-bathroom home blends classic quality with modern updates that make it move-in ready. The main level features an updated kitchen with quartz countertops, double sink, fridge, stove, dishwasher, microwave, and great flow into the dining area. Step out to the upgraded composite deck overlooking the white fenced-in yard. A perfect enclosure for your pups, kids, or easy backyard enjoyment. A short 4 stairs up from the main level brings you to all 3 bedrooms and the 4-piece bath, keeping the sleeping quarters tucked away while the main floor and lower level remain ideal for hosting, entertaining, and everyday living. The lower level offers flexible space with a cozy gas fireplace, 3-piece bath, egress window, laundry/mechanical area, storage, and room for guests, hobbies, or future use. A deep freezer is also
$ 599,900
520 Huron Road, South Bruce Peninsula, ON, N0H 1X0 house for sale | Listing ID X13726 | Royal LePage
View photo
House · for sale
$ 349,900
520 Huron Road, South Bruce Peninsula, ON, N0H 1X0 house for sale | Listing ID X13726 | Royal LePage
Leith
· House
· Garden · Office room · Parking
Leith · House · Garden · Office room · Parking
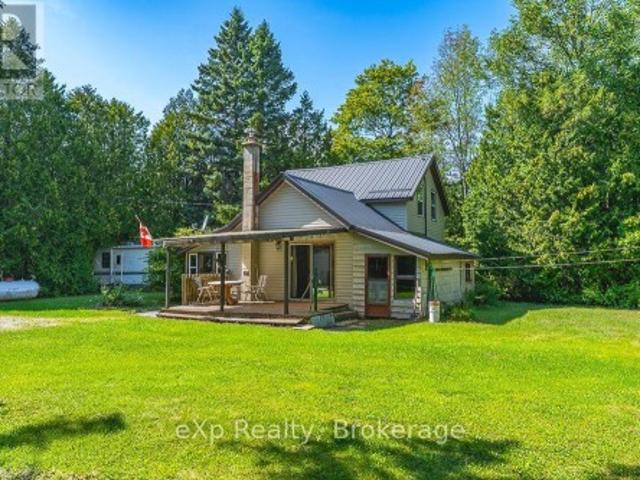
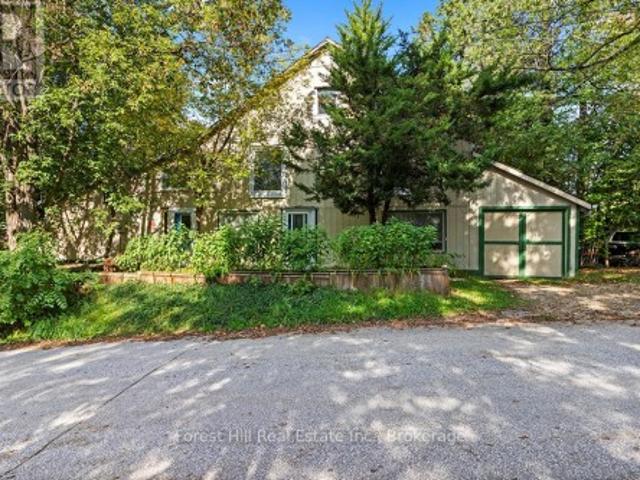
Tucked away on a private one-acre lot, this charming one-and-a-half-storey home offers the perfect blend of peaceful country living and proximity to the shores of Lake Huron. Featuring 2+1 bedrooms and a 4-piece bathroom, the home provides a comfortable and functional layout with plenty of flexibility for family, guests, a home office or hobby space. Surrounded by mature trees and natural beauty, the spacious property offers room to relax, garden, entertain or simply enjoy the privacy of your own outdoor retreat. A detached garage provides space for a vehicle, or recreational toys or a workshop, while an additional shed offers convenient storage for tools and seasonal equipment. Located just a short distance from the beautiful shores of Lake Huron, you'll have easy access to swimming, kayaking, paddle boarding and unforgettable sunsets. Whether you're looking for a year-round home, weekend getaway or cottage-country escape, this inviting property offers space, privacy and the laid-back
$ 349,900
849 Sumpton Street, Saugeen Shores, ON, N0H 2C2 house for sale | Listing ID X13731 | Royal LePage
View photo
House · for sale
$ 1,199,900
849 Sumpton Street, Saugeen Shores, ON, N0H 2C2 house for sale | Listing ID X13731 | Royal LePage
Leith
· House
· Patio · Garden · Office room · Lift · Cellar
Leith · House · Patio · Garden · Office room · Lift · Cellar
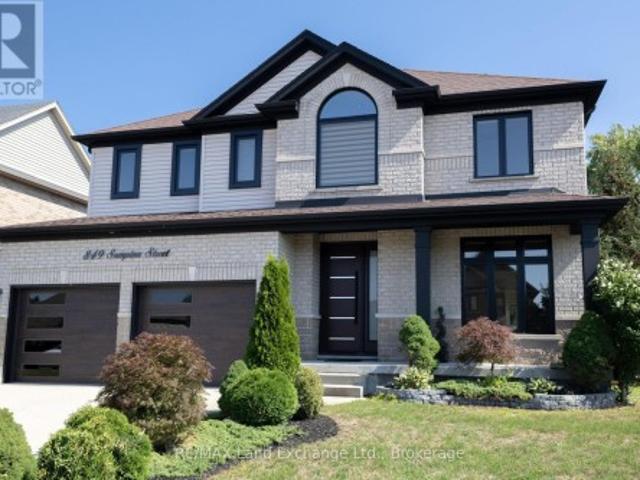
Welcome to a home that truly stands apart. Offering over 2,800 sq. Ft. PLUS a fully finished basement, this extensively renovated two-storey combines impressive family space, beautiful finishes and a rare private glass elevator connecting all three levels. Located in a desirable Port Elgin neighbourhood close to schools, parks, shopping and everyday amenities, this is a home designed for both today's lifestyle and the years ahead. The main and upper floors have been completely transformed, with hardwood flooring and a bright, polished interior throughout. A living room or home office sits at the front of the home, complemented by a separate dining room and an impressive family room with cathedral ceilings. The timeless white kitchen features quartz countertops, a centre prep island, new stainless steel appliances, built-in oven and six-burner gas range. The adjoining eating area opens through large patio doors to a stamped concrete patio and fully fenced, private backyard with storage
$ 1,199,900
1088 8Th Street E, Owen Sound, ON, N4K 1M6 house for sale | Listing ID X13713 | Royal LePage
View photo
House · for sale
$ 525,000
1088 8Th Street E, Owen Sound, ON, N4K 1M6 house for sale | Listing ID X13713 | Royal LePage
Leith
· House
· Garden · Deck · Parking
Leith · House · Garden · Deck · Parking
6 bedrooms. 800/ROOM. You do the math. Just 150 metres from Georgian College, this proven student rental has been housing college students for more than a decade. And it just got a serious upgrade! Six private bedrooms at a potential $800/month each means $4,800/month or $57,600/year in potential gross rental income. And unlike buying someone else's tired rental and inheriting their problems, this one is vacant and freshly renovated, giving you the opportunity to choose your own tenants and establish rents from day one. The heavy lifting has already been done: new flooring throughout (2026), two updated bathrooms (2026), and a brand-new kitchen with new stainless steel appliances (2026). Each bedroom is equipped with a fire-rated self-closing door and individual lock. There's plenty of shared living space with a living room, dining room, kitchen, laundry, and rec room, plus a fully fenced backyard with multiple decks and a paved driveway with parking for multiple vehicles. The location
$ 525,000
157 Glen Fiddish Road, West Grey, ON, N0C 1H0 house for sale | Listing ID X13732 | Royal LePage
View photo
House · for sale
$ 1,149,000
157 Glen Fiddish Road, West Grey, ON, N0C 1H0 house for sale | Listing ID X13732 | Royal LePage
Leith
· House
· Garden · Parking · Fireplace · Deck
Leith · House · Garden · Parking · Fireplace · Deck
Set on a beautifully landscaped full acre lot in Highland Estates, this meticulously maintained custom home offers over 2000 sq ft above grade plus an extensively finished 1100 sq ft walkout lower level, exceptional outdoor living spaces and an attached double garage with heated & insulated workshop area. Surrounded by mature trees and beautiful professionally-designed gardens, 157 Glen Fiddish offers the space and privacy of country living without the upkeep of a large acreage. Oversized windows fill the home with natural light and frame garden & woodland views. The generous main-floor layout offers plenty of room for everyday living and entertaining, with a maple kitchen, bright breakfast nook and large bay window overlooking the grounds. Multiple walkouts connect the home to outdoor living areas, while a covered porch, decks & screened gazebo provide inviting places to relax and enjoy the setting. Two propane fireplaces add warmth indoors. The professionally finished walkout lower l
$ 1,149,000
159 Westlinks Drive, Saugeen Shores, ON, N0H 2C3 house for s.
View photo
House · for sale
$ 859,900
159 Westlinks Drive, Saugeen Shores, ON, N0H 2C3 house for s.
Leith
· 22 Bedrooms · 3 Baths · House
· Fireplace · Gym · Deck · Cellar
Leith · 22 Bedrooms · 3 Baths · House · Fireplace · Gym · Deck · Cellar
This 1453 Sqft bungalow is located in a Golf Course Community; at 159 Westlinks Drive in Port Elgin and is ready for immediate occupancy. The main floor features an open concept kitchen, dining area and great room with gas fireplace, 9ft ceilings, hardwood floors, Quartz kitchen counters and walkout to a covered rear deck 96 x 14. The balance of the main floor features a primary bedroom with walk-in closet and 3pc bath (tiled shower), den, laundry room and powder room. The basement will be almost entirely finished featuring a family room, 2 bedrooms, and full bath. There is a monthly Sports Membership Fee of $143 + HST that must be paid providing access to golf, pickleball tennis court and fitness room. Prices subject to change without notice. HST is in addition to the asking price. The Builder will co operate with the Buyers to secure the HST rebate provided it is approved by the Government and the Buyer is entitled to it. (id:27). Still available at ListedBuy!
$ 859,900
502754 Grey Road 1, Georgian Bluffs, ON, N0H 2T0 house for sale | Listing ID X13717 | Royal LePage
View photo
House · for sale
$ 799,000
502754 Grey Road 1, Georgian Bluffs, ON, N0H 2T0 house for sale | Listing ID X13717 | Royal LePage
Leith
· House
Leith · House
Multi-generational and Accessible! Perched against the breathtaking backdrop of the Niagara Escarpment with sweeping panoramic views of Colpoys Bay, this quality-built raised bungalow offers an extraordinary lifestyle surrounded by nature and beauty. With 3+2 bedrooms and almost an acre to enjoy, this is the perfect blend of privacy, comfort, and unforgettable scenery. And further enhanced by excellent internet service. Step inside and be immediately impressed by the bright, open-concept main living space, where soaring vaulted ceilings, walls of windows, and spectacular water views create a truly stunning first impression. The spacious kitchen, dining, and living area is ideal for entertaining, featuring natural quartz countertops and a seamless flow for family and everyday living. The main floor offers a peaceful primary bedroom retreat with its own private walkout, perfect for slow mornings with a coffee and a view. Anadditional generous bedroom and two smaller rooms provide endless
$ 799,000
87 Whiskey Harbour Road, Northern Bruce Peninsula, ON, N0H 2T0 house for sale | Listing ID X13728 | Royal LePage
View photo
House · for sale
$ 445,000
87 Whiskey Harbour Road, Northern Bruce Peninsula, ON, N0H 2T0 house for sale | Listing ID X13728 | Royal LePage
Leith
· House
· Deck
Leith · House · Deck
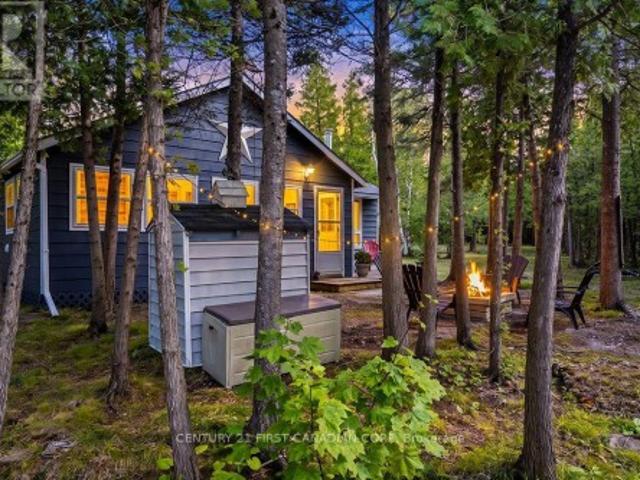
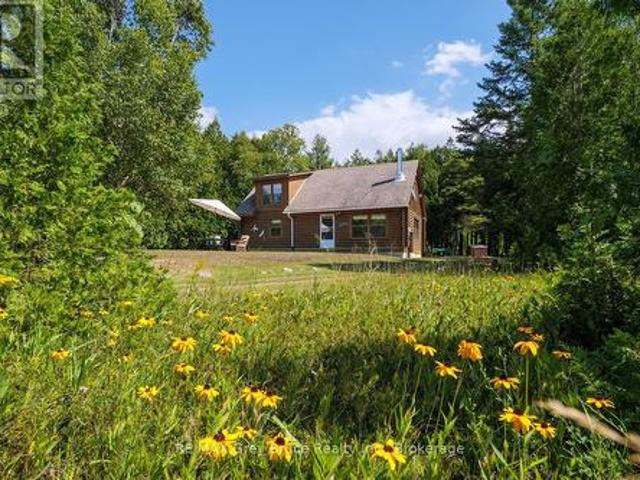
Escape to the peace and privacy of Northern Bruce Peninsula at 87 Whiskey Harbour Road. Tucked away on a large, tree-lined lot, this updated 3 bedroom, 1 bathroom, Fully Furnished cottage offers the perfect place to slow down, unwind, and enjoy everything cottage country has to offer. This cottage is located close to all the Bruce Peninsula's most sought-after destinations. Located just minutes from the shores of Lake Huron, you'll have endless opportunities to explore the area's beaches, trails, boating, hiking and natural attractions. The iconic Grotto and Bruce Peninsula National Park are also just a short drive away. Thoughtfully updated and ready to enjoy, the property features brand-new windows (2024), a drilled well (2020), and a new front deck (2024), providing comfortable spaces to relax and enjoy the surrounding natural beauty. Best of all, this property is being offered fully furnished, making it a true turnkey opportunity. Whether you're looking for a weekend escape, a fami
$ 445,000
200 Timmons Street, Blue Mountains, ON, L9Y 3Z2 house for sale | Listing ID X13728 | Royal LePage
View photo
House · for sale
$ 975,000
200 Timmons Street, Blue Mountains, ON, L9Y 3Z2 house for sale | Listing ID X13728 | Royal LePage
Leith
· House
· Garden · Fireplace · Parking · Swimming pool
Leith · House · Garden · Fireplace · Parking · Swimming pool
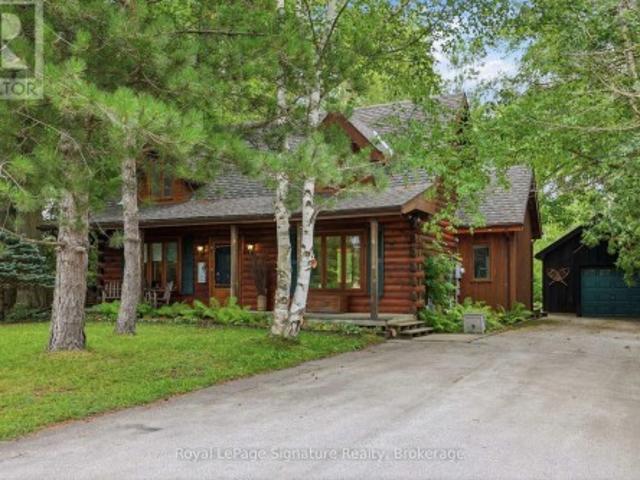
Tucked among mature trees on a large, private lot in sought-after Craigleith, this charming log home is full of warmth and character and offers the perfect four-season escape just minutes from Georgian Bay and the ski hills. Adding to the lifestyle, the property also enjoys deeded access to a private beach on Georgian Bay, making it easy to enjoy the water throughout the warmer months. A welcoming covered front porch sets the tone-a perfect spot to enjoy your morning coffee or relax at the end of the day surrounded by the peaceful, treed setting. Inside, the home features beautiful wood details, a cozy gas fireplace and a lofted family room that adds flexible space for relaxing, entertaining or hosting family and friends. Step outside to the private backyard, where a hot tub provides the perfect place to unwind after a day on the slopes, trails or golf course. The detached garage has been thoughtfully adapted, with the rear half converted into additional flex space while the front port
$ 975,000
401 Algoma Crescent, Georgian Bluffs, ON, N0H 1S0 house for sale | Listing ID X13706 | Royal LePage
View photo
House · for sale
$ 985,000
401 Algoma Crescent, Georgian Bluffs, ON, N0H 1S0 house for sale | Listing ID X13706 | Royal LePage
Leith
· House
· Office room · Fireplace · Deck
Leith · House · Office room · Fireplace · Deck
Are You Looking For A Private Lot Backing Onto Serene Trees & Greenspace With Georgian Bay Views, Offering Peace, Privacy & Natural Views In The Prestigious Cobble Beach Golf Resort? Then 401 Algoma Crescent May Be The Perfect Fit. This Beautifully Designed 2736 SqFt (Finished) Berner Built Bungalow (Somerset Model) Features A Large Covered Front Porch That Welcomes You Into A Bright Foyer. The Open Concept Den/Office Provides The Perfect Space For Working From Home, Reading Or Enjoying A Quiet Retreat. A Well Appointed Guest Bedroom Sits Just Steps From A 4-Piece Bathroom, Providing A Comfortable & Private Retreat For Family And Guests. The Custom'Exquisite Design' Kitchen Is Both Stylish & Functional, Complete With A Large Centre Island & Stainless Steel Appliances. The Great Room Boasts A Dramatic Double-Raised Ceiling, Cozy Gas Fireplace & Expansive Windows Overlooking The Deck & Tranquil Treed Backdrop. The Dining Area Features Elegant French Doors That Lead To A Covered Porch & D
$ 985,000
9 Lakeside Woods Crescent, Saugeen Shores, ON, N0H 2C6 house for sale | Listing ID X13726 | Royal LePage
View photo
House · for sale
$ 1,679,000
9 Lakeside Woods Crescent, Saugeen Shores, ON, N0H 2C6 house for sale | Listing ID X13726 | Royal LePage
Leith
· House
· Office room · Fireplace · Deck
Leith · House · Office room · Fireplace · Deck
Welcome to 9 Lakeside Woods Crescent, an exceptional ICF-built home offering quality, comfort and impressive space in one of Saugeen Shores' most desirable neighbourhoods, just minutes from Lake Huron and scenic trails. The 9.5' main-floor ceilings, hardwood flooring and custom tile set the tone throughout. At the heart of the home is a chef-inspired kitchen featuring a 6-burner gas range, wall oven, convection microwave, double refrigerator, walk-in pantry and a large island with bar fridge and seating for five. The adjoining dining area opens to a covered deck, while the spacious family room features vaulted ceilings and a striking stone gas fireplace. The main floor offers 2 bedrooms, each with its own ensuite, plus a den/office and additional 2-pc bath. The primary suite includes a walk-in closet with custom built-ins and a luxurious ensuite with double sinks, glass shower, soaker tub and of course in-floor heat. The second bedroom enjoys its own 4-pc ensuite. A generous laundry/mu
$ 1,679,000
1348 Bruce Road 11, Arran Elderslie, ON, N0G 2N0 house for sale | Listing ID X13728 | Royal LePage
View photo
House · for sale
$ 1,299,900
1348 Bruce Road 11, Arran Elderslie, ON, N0G 2N0 house for sale | Listing ID X13728 | Royal LePage
Leith
· House
Leith · House
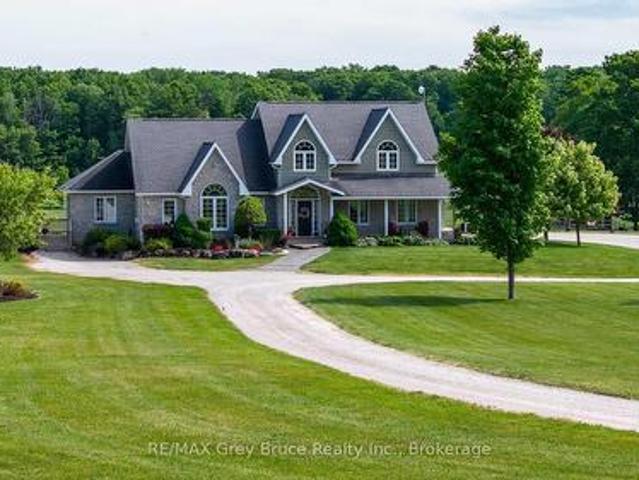
Welcome to 1348 Bruce Road 11, Paisley! Situated on 40 acres of mixed bush, mature pine forest, and open fields, this beautiful country property offers exceptional privacy while being less than 1 km from town. Built in 2008, this home features an open-concept main floor with cathedral ceilings, oversized windows, high-end custom woodworking, two bedrooms, a full bathroom, and a covered front porch. The second-story loft overlooks the kitchen, dining, and living room, and includes a spacious primary suite with a walk-in closet and ensuite. The finished lower level offers in-floor heating, a large rec room, laundry, an additional bathroom, and a fourth bedroom or office. Outside, enjoy private walking trails, excellent hunting, and a new 50' x 30' heated three-car shop with a heat pump. An incredible property offering the perfect blend of privacy, recreation, and family living. (Id: 27)
$ 1,299,900
101 Clippers Lane, Blue Mountains, ON, N0H 2P0 house for sale | Listing ID X13720 | Royal LePage
View photo
House · for sale
$ 1,055,000
101 Clippers Lane, Blue Mountains, ON, N0H 2P0 house for sale | Listing ID X13720 | Royal LePage
Leith
· House
Leith · House
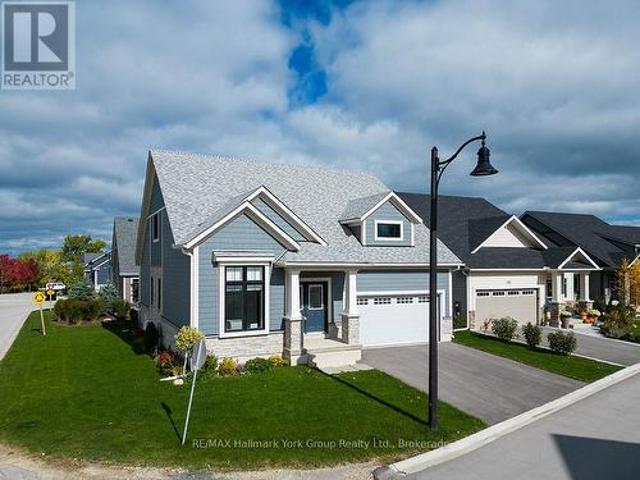
An Entertainer's Dream, 3 Bedroom & 3 full bathroom Floor plan at The Cottages of Lora Bay, a peaceful community just steps away from the crystal-clear shores of Georgian Bay. This nearly-new, premium corner bungaloft is flooded with Sunlight & is one of the largest in its phase, offering over 2,200 sq. Ft. of beautifully upgraded living space. A prime location across from a green park, only a short walk from the community's private beach & park perfect for swimming, kayaking, paddle-boarding, or simply relaxing by the water. This four-season retreat boasts over $100,000 in upgrades. Open-concept kitchen features quartz countertops & high-end KitchenAid appliances, flowing seamlessly into a spacious living & dining area, ideal for entertaining family & friends. The main floor includes 2 upgraded beds with ample closets and 2 full baths, with a shower and tub. Upstairs, the loft area includes large family rm, a cozy third bedroom & a full bathroom, offering privacy & space for guests. M
$ 1,055,000
2250 28Th Avenue E, Owen Sound, ON, N0H 1B0 vacant land for.
View photo
House · for sale
$ 1,595,000
$ 72,500/sq.ft
2250 28Th Avenue E, Owen Sound, ON, N0H 1B0 vacant land for.
Leith
· 22 sq.ft · House
Leith · 22 sq.ft · House
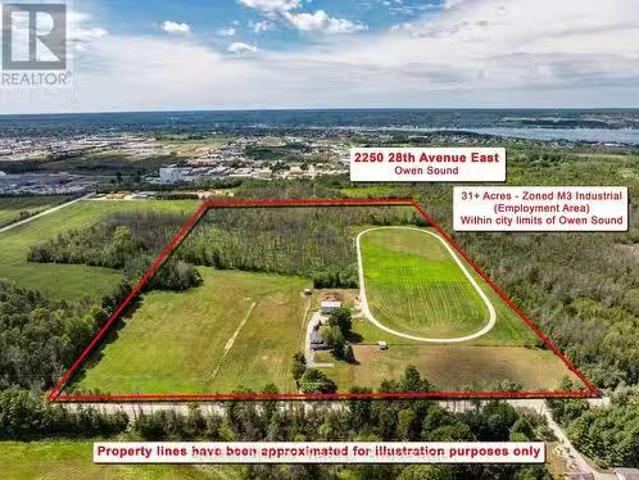
31.75-Acre Employment & Industrial Development Opportunity - Owen Sound. A rare 31.75-acre development opportunity within the City of Owen Sound, ideally positioned next to established industrial and retail areas. Currently operated as a residential property and horse farm, the lands are zoned M3 (Employment Area) Industrial, offering significant potential for future industrial or employment-oriented development.With its substantial land base, strategic location, and proximity to existing commercial and industrial uses, the property lends itself naturally to industrial development, expansion, or other employment-generating uses, subject to municipal approvals and development requirements.The property is being offered with its value primarily attributed to its highest and best use as an industrial development site. While the existing residence and farm-related buildings provide current utility, prospective purchasers should view these improvements as secondary to the underlying developm
$ 1,595,000
169 5Th A Street E, Owen Sound, ON, N4K 1E7 house for sale | Listing ID X13706 | Royal LePage
View photo
House · for sale
$ 569,000
169 5Th A Street E, Owen Sound, ON, N4K 1E7 house for sale | Listing ID X13706 | Royal LePage
Leith
· House
· Patio · Garden
Leith · House · Patio · Garden
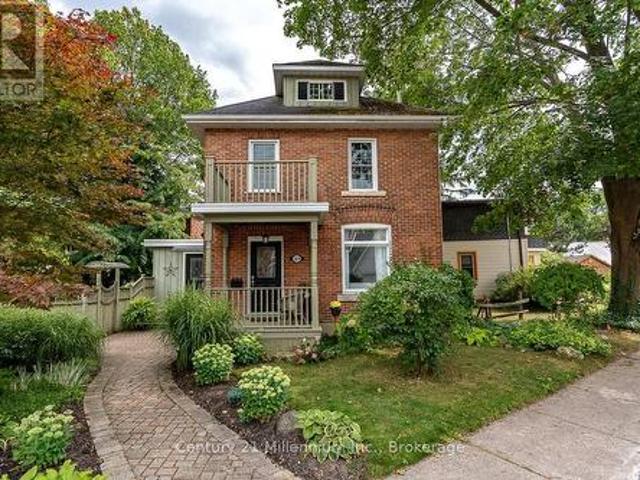
A show-stopping red brick century home just steps from the Mill Dam, where timeless character, beautiful modern updates and three finished levels come together in one of Owen Sound's most walkable locations! Perfectly positioned on 5th Street A East, this charming home is just minutes from Harrison Park, downtown shops, coffee spots, the market and the Sydenham River. About two minutes down the street, you can connect directly to the path at the Mill Dam, making morning walks, evening strolls and time outdoors incredibly easy. In the fall, it's also a popular spot to watch the salmon run. Outside, mature gardens, a beautiful Japanese maple, interlocking stone and a private fully fenced side yard create an incredible outdoor retreat. The stamped concrete patio is ideal for summer dinners, morning coffee or relaxing under the shade of mature trees. Inside, hickory engineered hardwood flows throughout all three levels, beautifully complementing the home's original character. The updated k
$ 569,000
15 Hill Street, Grey Highlands, ON, N0C 1E0 house for sale | Listing ID X13728 | Royal LePage
View photo
House · for sale
$ 513,990
15 Hill Street, Grey Highlands, ON, N0C 1E0 house for sale | Listing ID X13728 | Royal LePage
Leith
· House
· Garden · Office room
Leith · House · Garden · Office room
Known locally as'The Bee Barn, this one-of-a-kind Flesherton property offers an extraordinary amount of flexible space for living, creating, working & pursuing the things you love. Transformed in 1992 by its current owner, a mixed-media artist whose work has been exhibited across Canada & Europe, the property combines a comfortable residence with expansive studio, workshop & multi-purpose spaces unlike anything you'll find in a conventional home. Two attached but separate ground-floor areas, each with its own entrance, create possibilities for an artist or maker, home-based business, guest or extended-family space, hobbies, collections or simply room to spread out. The main living area is bright & open, with abundant natural light, a principal bedroom, office nook + loft, 2 kitchen areas & 2 walkouts to the garden. Upstairs, soaring vaulted ceilings create a dramatic gallery-like space with tremendous flexibility as a bedroom, family room, studio, entertaining area or exhibition space.
$ 513,990
281 Shoreline Avenue, South Bruce Peninsula, ON, N0H 2T0 house for sale | Listing ID X13725 | Royal LePage
View photo
House · for sale
$ 699,000
281 Shoreline Avenue, South Bruce Peninsula, ON, N0H 2T0 house for sale | Listing ID X13725 | Royal LePage
Leith
· House
Leith · House
Along the sandy shores of North Oliphant, on the beautiful Lake Huron, this distinctive Frontier log home occupies a private and expansive setting in one of the area's most sought-after natural environments. The shoreline is a destination for kiteboarders, boaters, swimmers, paddlers and fishermen, while the sunsets over the water are nothing short of extraordinary. The home offers two main-floor bedrooms and a charming loft bedroom overlooking the great room, where soaring cathedral ceilings and a woodstove create a sense of warmth and simplicity that suits the setting perfectly. The property encompasses two roll numbers, including a rear lot with frontage on the road behind, providing exceptional privacy, solitude, and additional possibilities for the future. Enjoy the company of your forest friends and the quiet beauty of a property immersed in nature. The generous lot size offers room to expand and the opportunity to shape the landscape to your preference-open the property to enhan
$ 699,000
6 25 Lansdowne Street S, Blue Mountains, ON, N0H 2P0 townhouse for sale | Listing ID X13723 | Royal LePage
View photo
Townhouse · for sale
$ 699,000
6 25 Lansdowne Street S, Blue Mountains, ON, N0H 2P0 townhouse for sale | Listing ID X13723 | Royal LePage
Leith
· Townhouse
· Balcony
Leith · Townhouse · Balcony
Low-maintenance living in this stunning 2,000 sq. Ft. Thornbury Mews condo. 3 spacious bedrooms and 3.5 baths, this bright and airy home is designed for effortless everyday living. The heart of the condo is a modern, open-concept kitchen complete with sleek quartz counters and a breakfast bar that flows seamlessly into the main living space. From there, step out onto the private balcony to enjoy your morning coffee. The expansive primary suite serves as a true retreat, boasting a 3-pc ensuite and its own private balcony offering views of Georgian Bay. Steps toTown, Far from Ordinary. Whether you are a first-time buyer looking for a stylish start or a family looking for a weekend getaway, these residences come move-in ready and fully equipped with a premium suite of appliances. With the peace of mind of a Tarion Warranty, you can skip the stress of renovations and dive straight into the lifestyle you've been dreaming of. Beyond your front door, the best of the Blue Mountains awaits. Loc
$ 699,000
131 Bruce Street S, Blue Mountains, ON, N0H 2P0 house for sale | Listing ID X13720 | Royal LePage
View photo
House · for sale
$ 999,999
131 Bruce Street S, Blue Mountains, ON, N0H 2P0 house for sale | Listing ID X13720 | Royal LePage
Leith
· House
· Fireplace
Leith · House · Fireplace
Walk to Georgian Bay waterfront, downtown Thornbury, marina, beaches, boutique shopping and restaurants. Just under 1900 sq ft of living space, this beautifully updated home offers the perfect alternative to condo living with the space, privacy and convenience buyers are searching for. Just minutes to Blue Mountain ski clubs, golf, hiking and year-round recreation, this is an exceptional full-time residence, weekend retreat or investment opportunity. Designed for easy main-floor living, the home offers a spacious primary bedroom with a private ensuite, powder room, and laundry adding everyday convenience. The renovated kitchen features newer appliances and opens to both casual and formal dining areas, making it ideal for entertaining. The inviting living room showcases a gas fireplace with a stone surround, custom shiplap accents and sliding barn doors. Upstairs, four additional bedrooms and a full bathroom provide outstanding flexibility for guests, grandchildren or extended family. F
$ 999,999
1 25 Lansdowne Street S, Blue Mountains, ON, N0H 2P0 townhouse for sale | Listing ID X13723 | Royal LePage
View photo
Townhouse · for sale
$ 925,000
1 25 Lansdowne Street S, Blue Mountains, ON, N0H 2P0 townhouse for sale | Listing ID X13723 | Royal LePage
Leith
· Townhouse
· Patio · Garden · Balcony
Leith · Townhouse · Patio · Garden · Balcony
Low-maintenance living meets refined coastal style in this light-filled, modern Thornbury Mews condo. Offering 2,500+ sq ft of bright, airy living space, this move-in-ready residence features an open-concept layout anchored by a sleek quartz kitchen with a breakfast bar-perfect for entertaining. Step outside to enjoy the standout feature of this home: the largest private outdoor patio in the entire complex, ideal for summer dining and relaxation. Inside, enjoy elevated finishes including custom designer drapes and window coverings throughout. The expansive primary suite serves as a true sanctuary, complete with a private balcony offering Georgian Bay views. Brand new with Tarion Warranty peace of mind and exclusive-use backyard space. Located a short stroll from downtown Thornbury's fine dining, boutiques, and harbour, and minutes to world-class ski hills and trails. (Id: 7525)
$ 925,000
9 25 Lansdowne Street S, Blue Mountains, ON, N0H 2P0 townhouse for sale | Listing ID X13723 | Royal LePage
View photo
Townhouse · for sale
$ 775,000
9 25 Lansdowne Street S, Blue Mountains, ON, N0H 2P0 townhouse for sale | Listing ID X13723 | Royal LePage
Leith
· Townhouse
· Balcony
Leith · Townhouse · Balcony
Low-maintenance living in this stunning 2,024 sq ft Thornbury Mews condo. 4 spacious bedrooms and 3 baths, this bright and airy home is designed for effortless everyday living. The heart of the condo is a modern, open-concept kitchen complete with sleek quartz counters and an island that flows seamlessly into the main living space. From there, step out onto the private balcony to enjoy your morning coffee. The expansive primary suite serves as a true retreat, boasting a 4-pc ensuite with freestanding tub and its own private balcony offering views ofGeorgian Bay. Steps to Town, Far from Ordinary. Whether you are a first-time buyer looking for a stylish start or a family looking for a weekend getaway, these residences come move-in ready and fully equipped with a premium suite of appliances. With the peace of mind of a Tarion Warranty, you can skip the stress of renovations and dive straight into the lifestyle you've been dreaming of. Beyond your front door, the best of the Blue Mountains
$ 775,000
580283 Sideroad 60, Chatsworth, ON, N0H 1C0 house for sale | Listing ID X13722 | Royal LePage
View photo
House · for sale
$ 599,000
580283 Sideroad 60, Chatsworth, ON, N0H 1C0 house for sale | Listing ID X13722 | Royal LePage
Leith
· House
· Parking · Fireplace
Leith · House · Parking · Fireplace
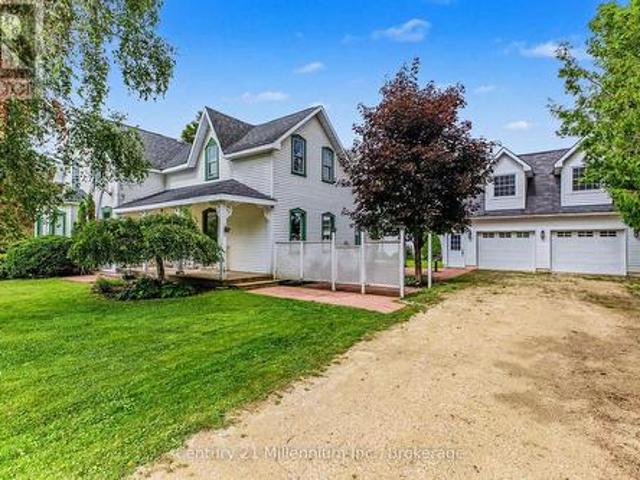
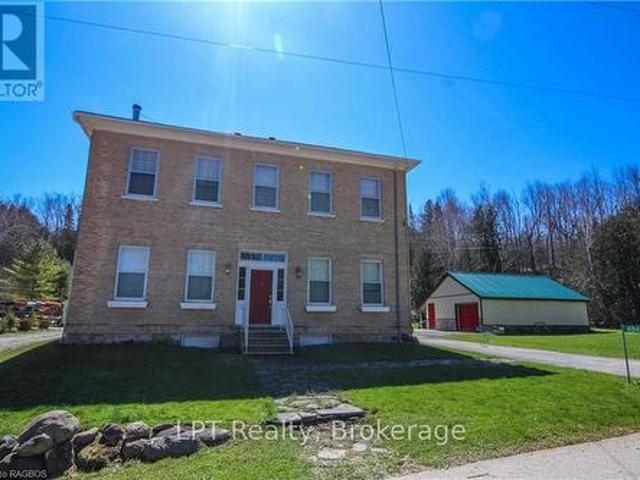
Grand Century Home set on approximately 1.85 acres in the scenic Township of Chatsworth, just minutes from Markdale. Rich in character and offering an impressive amount of space, this distinctive country property brings together timeless charm, versatile living areas and the kind of setting that invites you to slow down and enjoy rural life. A welcoming covered front porch opens into a spacious five-bedroom home with room for family, guests and everyday living. The main level features a foyer, kitchen, dining room, living room with electric fireplace, den, two bedrooms and a 4-piece bathroom. Upstairs, a generous family room creates another comfortable place to gather, along with three additional bedrooms, including a spacious primary, and a 2-piece powder room. Outside, the property continues to impress. The detached 26' x 28' double garage offers two overhead doors and an upper loft previously used as a games room, creating great space for hobbies, recreation or storage. An original
$ 599,000
53 Uplands Drive, Grey Highlands, ON, N0C 1H0 house for sale | Listing ID X13724 | Royal LePage
View photo
House · for sale
$ 775,000
53 Uplands Drive, Grey Highlands, ON, N0C 1H0 house for sale | Listing ID X13724 | Royal LePage
Leith
· House
· Garden · Office room
Leith · House · Garden · Office room
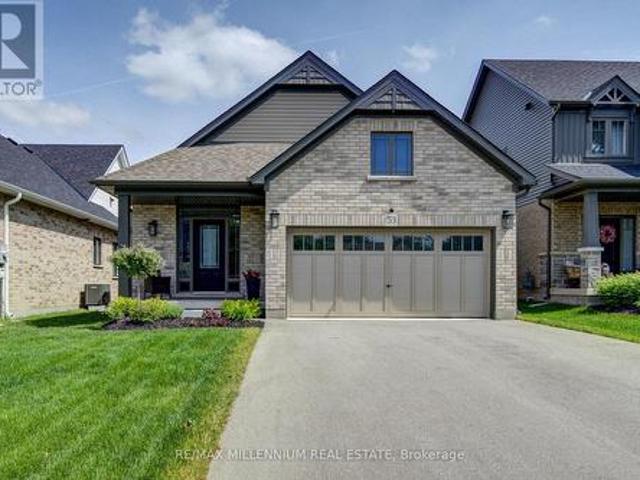
Welcome to 53 Uplands Drive, where modern living meets small-town charm in the exciting new Devonleigh community of Markdale, Ontario. Discover this beautifully designed Everton model, offering over 2,000 sq. Ft. of finished living space with a thoughtfully planned layout, stylish finishes, and plenty of room for the whole family. This south-facing home is filled with natural light and offers the perfect blend of comfort, functionality, and modern convenience. Step inside to a bright, welcoming open-concept main floor featuring spacious principal rooms and large windows that create an inviting atmosphere throughout. With 3 bedrooms, there is plenty of space for family, guests, or a dedicated home office. The finished walkout lower level is a standout feature, offering a generous recreation room, full bathroom, and dedicated laundry room. Walk directly out to the backyard and enjoy the flexibility this additional living space provides, perfect for entertaining, relaxing, working from ho
$ 775,000
122152 Sideroad 12, Georgian Bluffs, ON, N4K 5N5 house for sale | Listing ID X13706 | Royal LePage
View photo
House · for sale
$ 1,499,900
122152 Sideroad 12, Georgian Bluffs, ON, N4K 5N5 house for sale | Listing ID X13706 | Royal LePage
Leith
· House
· Office room · Deck
Leith · House · Office room · Deck
Dream big! It's your chance to own 23 breathtaking acres with this remarkable 5,000 sq. Ft. home located just minutes from Owen Sound! From the moment you step through the front door, you'll be captivated by the stunning grand staircase and the sense of space and elegance throughout. The spectacular living room features soaring vaulted ceilings and walls of windows that bring the surrounding countryside indoors. At the heart of the home, the kitchen boasts rich wood cabinetry, striking black stone countertops, and generous gathering spaces perfect for entertaining family and friends. The luxurious main-floor primary retreat offers a walk-in closet, spa-like ensuite, and private access to a tranquil deck where you can enjoy your morning coffee while watching the sunrise over the rolling landscape. A dedicated music room with its own separate entrance creates endless possibilities as a professional office, studio, consulting space, or home-based business. The expansive finished lower lev
$ 1,499,900
206 2Nd A Street W, Owen Sound, ON, N4K 6X3 house for sale | Listing ID X13704 | Royal LePage
View photo
House · for sale
$ 649,900
206 2Nd A Street W, Owen Sound, ON, N4K 6X3 house for sale | Listing ID X13704 | Royal LePage
Leith
· House
· Patio · Garden · Terrace · Fireplace
Leith · House · Patio · Garden · Terrace · Fireplace
Nestled on a quiet street in the highly coveted Upper West Side, this stunning back-split home is priced to sell and ready to impress! Perfectly suited for a growing or multi-generational family, this home boasts four spacious bedrooms, two full bathrooms and an abundance of versatile living space. The main level welcomes you with a bright formal living room, anchored by a southern-exposure bay window that floods the space with natural light. Culinary enthusiasts will appreciate the kitchen, featuring brand-new, never-used stainless steel appliances and a dedicated dining area that overlooks the expansive family room. From the dining area, step through patio doors to a private side terrace. Complete with a sunshade and gas BBQ hookup. The heart of the home is the inviting family room, where a cozy gas fireplace sets the stage for winter evenings and patio doors offer seamless access to the private rear yard. This level also includes a convenient fourth bedroom and a full bathroom, prov
$ 649,900
772 3Rd Avenue W, Owen Sound, ON, N4K 4P3 house for sale | Listing ID X13704 | Royal LePage
View photo
House · for sale
$ 624,000
772 3Rd Avenue W, Owen Sound, ON, N4K 4P3 house for sale | Listing ID X13704 | Royal LePage
Leith
· House
· Patio · Parking · Cellar
Leith · House · Patio · Parking · Cellar
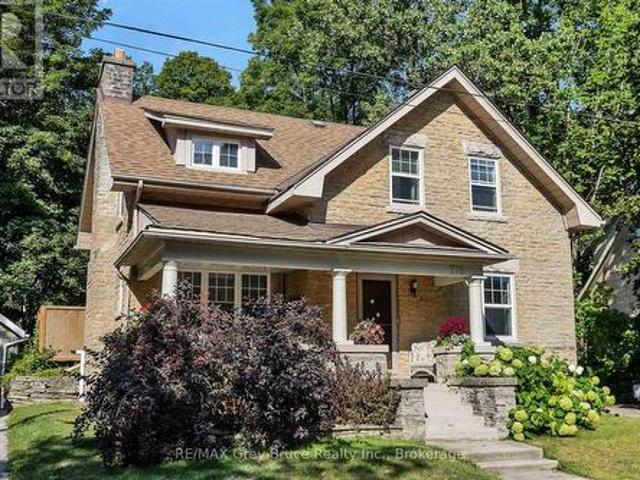
Character and charm on the West Side, with the workshop to match. This well loved 1941 two-storey sits on a generous lot in one of Owen Sound's sought-after neighbourhoods, and the moment you walk in, you feel it. On the main level you'll find a bright, functional kitchen with an adjoining dining room, a comfortable living room, and a cozy 4-season sunroom at the back that brings the outside in all year long. Upstairs, three bedrooms await, including one with a private 2-piece ensuite. Beautiful hardwood floors and lovely natural light run throughout, giving every room a warmth that's genuinely hard to replicate in a newer build. The finished basement expands your options even further, with a 3-piece bath, laundry, storage, and rec room, making it a practical and comfortable extension of the home. Step outside and you'll understand why outdoor living on is something special. A workshop (17 x 20 ft) and a rear garage offer serious workspace and storage. The patio, gazebo, and gas BBQ me
$ 624,000
484 Carlisle Street, Saugeen Shores, ON, N0H 2L0 house for sale | Listing ID X13717 | Royal LePage
View photo
House · for sale
$ 1,890,000
484 Carlisle Street, Saugeen Shores, ON, N0H 2L0 house for sale | Listing ID X13717 | Royal LePage
Leith
· House
· Garden
Leith · House · Garden
Explore this exceptional investment opportunity with multi-building potential, offering financial assistance upon request. Envision owning a versatile estate in the heart of picturesque Saugeen Shores, blending the potential for various business ventures. Added income with house booked for 2026 (VRBO & Airbnb). This property is ideal for hosting elegant weddings, & functioning as a fully licensed inn, appealing to boutique motel investors and entrepreneurs. Strategically located for the perfect balance of serene countryside charm and convenient access to major Ontario towns and attractions, this property stands out as a prime venue for weddings or corporate gatherings. Its expansive, beautifully kept gardens provide an idyllic setting for special occasions, while its potential for high-end accommodations meets the growing demand in the lucrative short-term rental market. For boutique motel investors, this offers a unique chance to create a distinctive hospitality experience, thanks to
$ 1,890,000

Get email alerts

Don't miss out: be the first to know about new properties

The alert was correctly created

On subscribing you accept the conditions of use and the privacy policy
Alert
Receive new ads in your inbox
Save this search
Receive alerts for new listings

We'll send you an email when we have new properties for: "Houses for sale in Leith"

The alert was correctly created

Get email alerts and be the first to see new listings
Required field
On subscribing I accept the terms of the privacy policy
Perfect! You'll soon start receiving new listings via email
Alert
Receive an email when we have new ads for Houses for sale in Leith
Save this search
Filters

Bedrooms

Area (sq.ft)

sq.ft
sq.ft

Price

$
$

Filter by property type

Bathrooms

Clear all filters
Receive notifications when new entries are published.