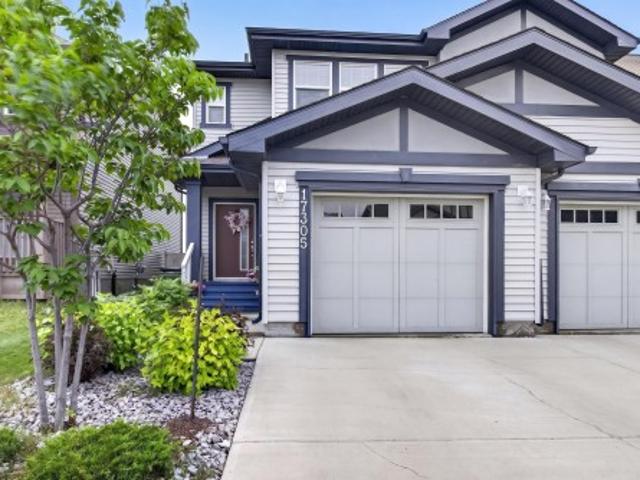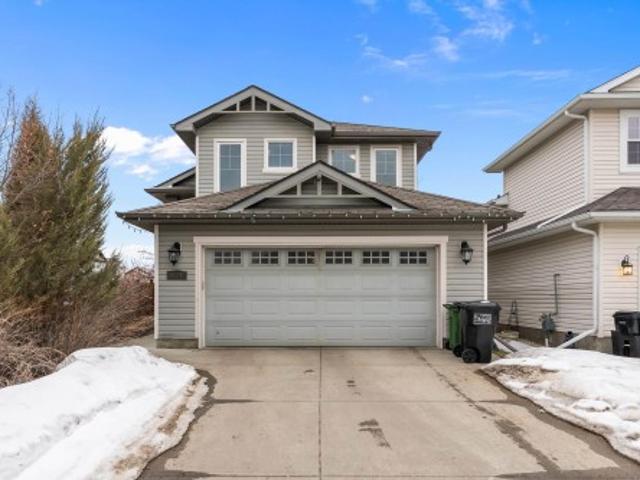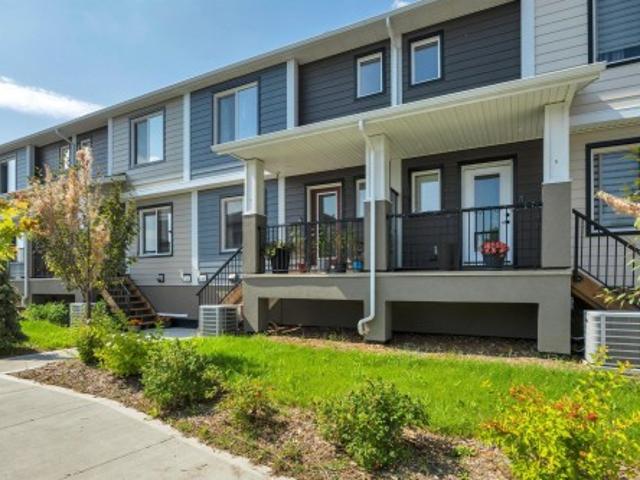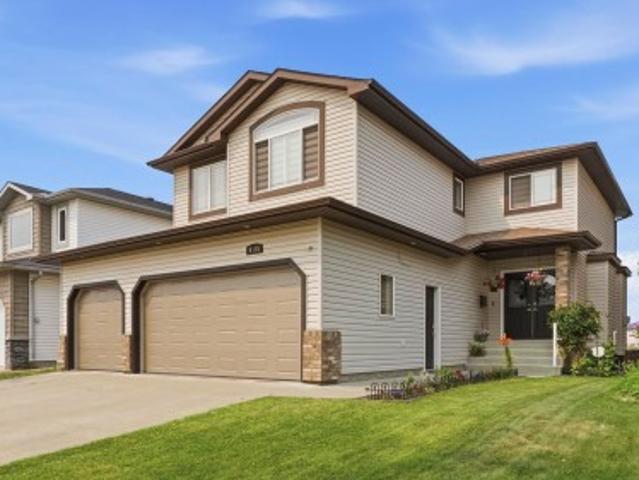
7,019 properties for sale in Lendrum Place

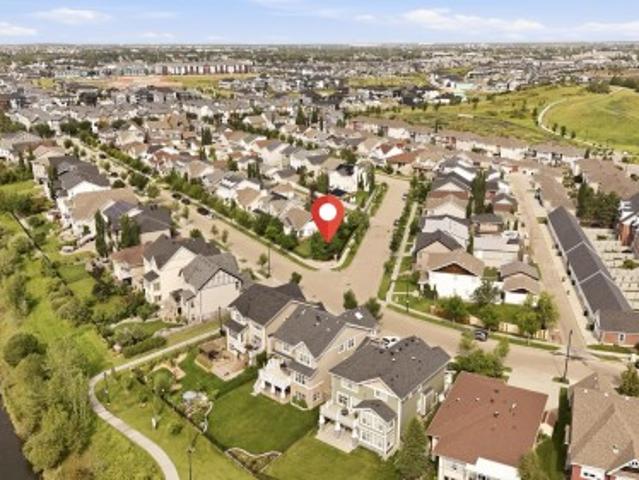
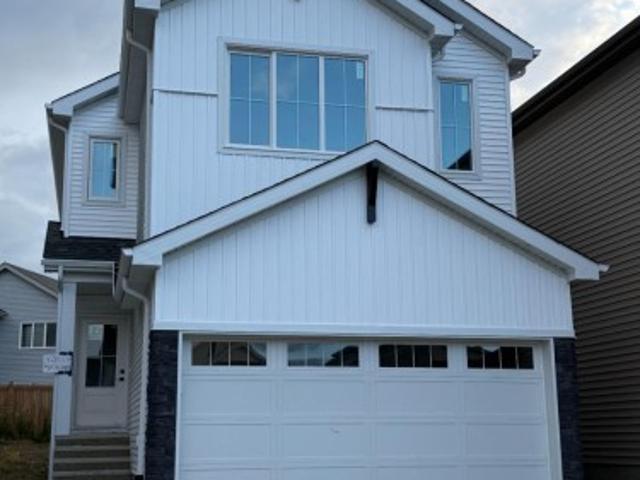
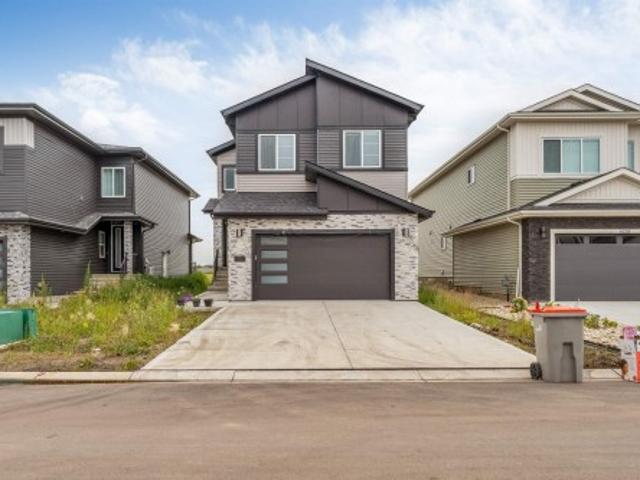
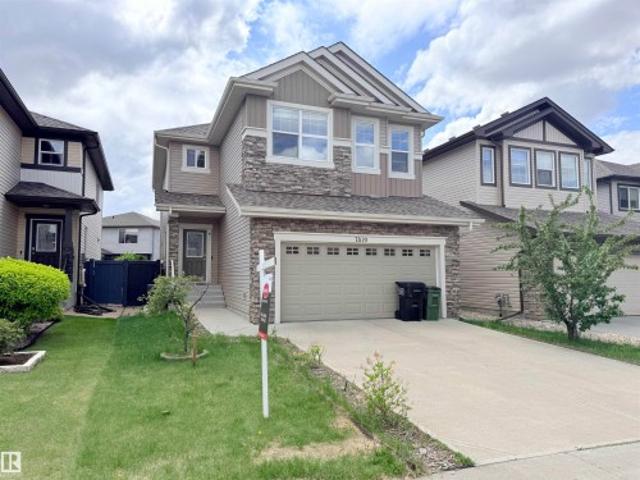
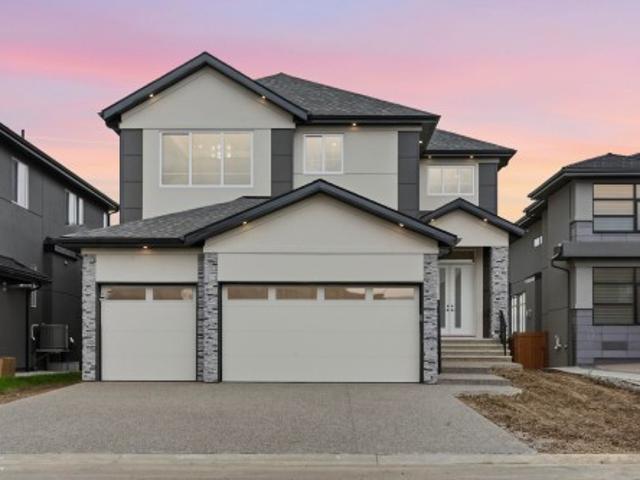
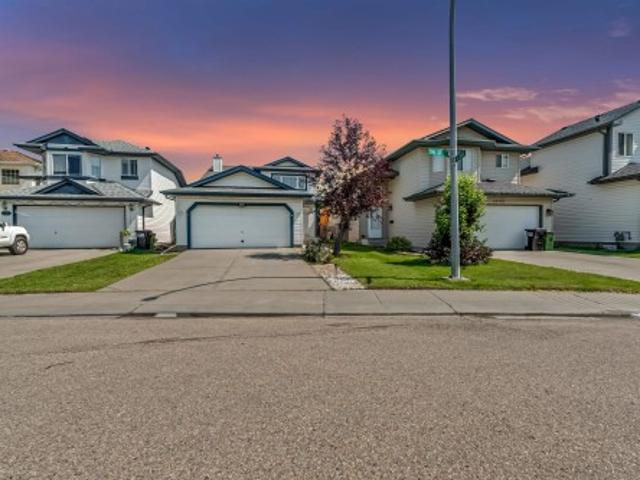
2463 Alces Link Sw, Edmonton, AB, T6X 3L8 house for sale | Listing ID E4499 | Royal LePage
View photo
House · for sale
$ 514,999
2463 Alces Link Sw, Edmonton, AB, T6X 3L8 house for sale | Listing ID E4499 | Royal LePage
Lendrum Place
· House
· Office room · Parking
Lendrum Place · House · Office room · Parking
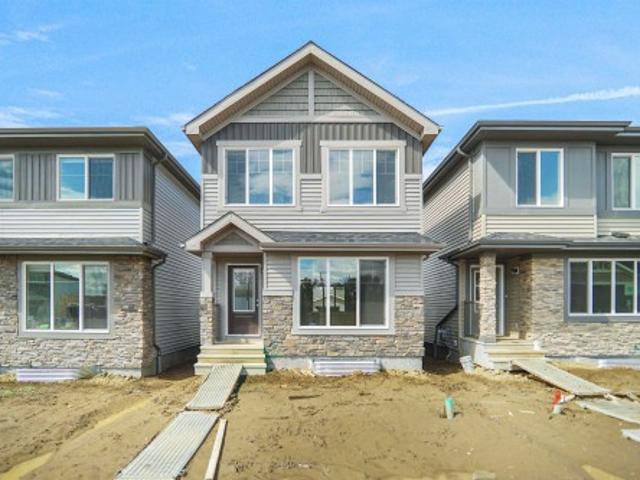
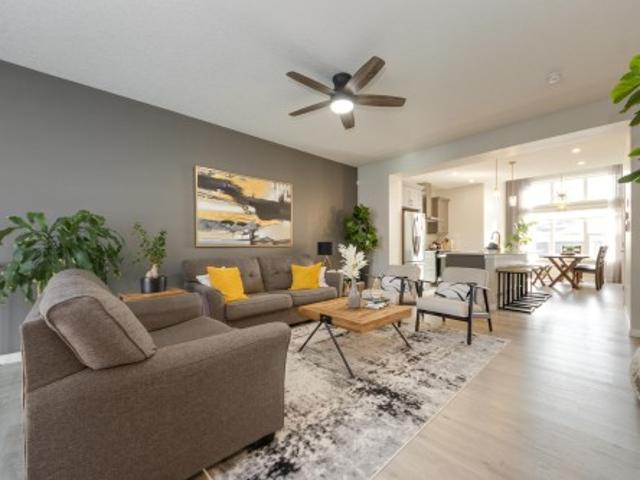
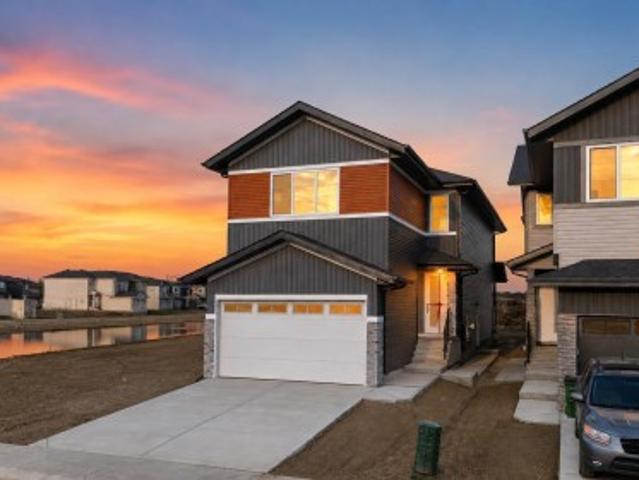
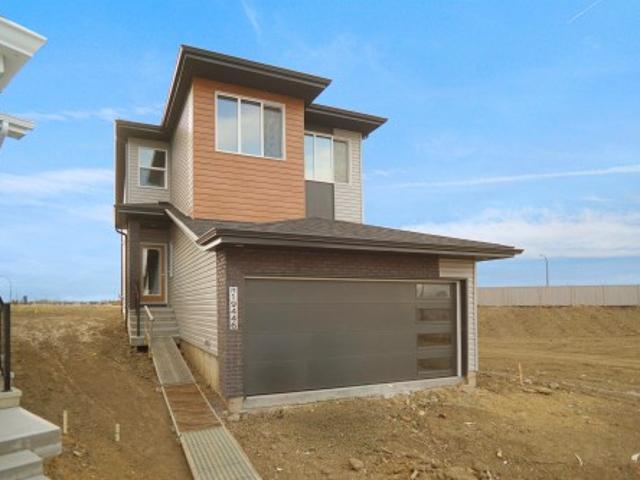
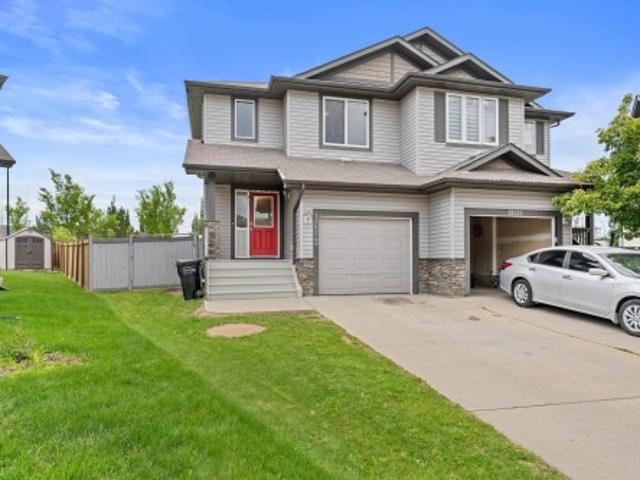
Welcome to the Maxima by Daytona Homes, where modern design, thoughtful functionality, and timeless style come together in the vibrant community of Alces. Step inside and you'll find the stunning kitchen which serves as the heart of the home, seamlessly connecting to the bright dining area and spacious living room. A versatile main-floor den provides the perfect space for a home office, study, or guest room, while a convenient powder room completes this level. Upstairs, you'll find a spacious central bonus room—ideal for movie nights or an additional family lounge. A dedicated laundry room adds everyday convenience, while three generously sized bedrooms offer comfort for the entire family. The private primary retreat features a walk-in closet and a beautifully appointed ensuite, creating the perfect place to unwind at the end of the day. Two additional bedrooms share a stylish full bathroom. Outside, enjoy the added value of a brand-new 18' x 20' detached garage and separate side entra
$ 514,999
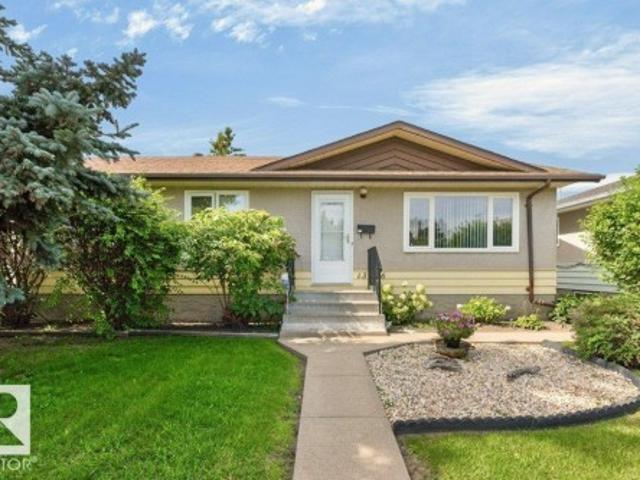
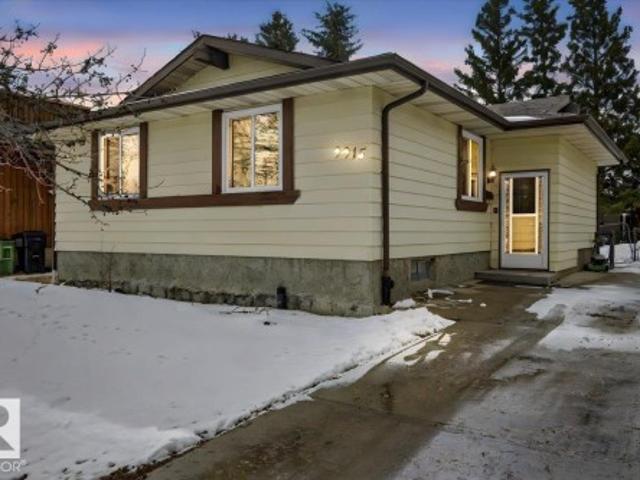
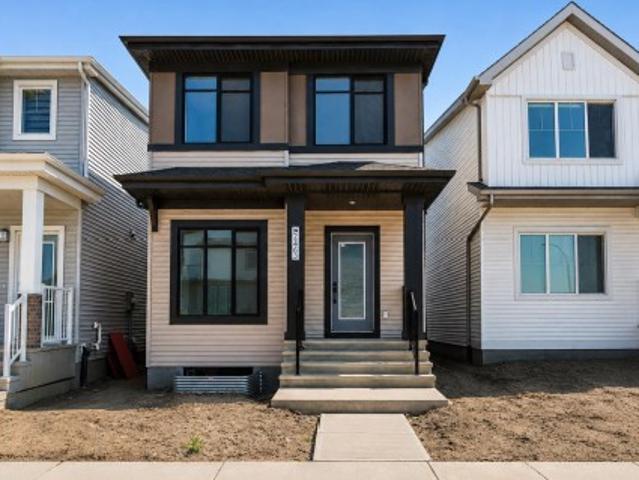
1352 Street Nw, Edmonton, AB, T5E 3R1 house for sale | Listing ID E4505 | Royal LePage
View photo
House · for sale
$ 349,800
New
1352 Street Nw, Edmonton, AB, T5E 3R1 house for sale | Listing ID E4505 | Royal LePage
Lendrum Place
· House
· Parking · Cellar
Lendrum Place · House · Parking · Cellar
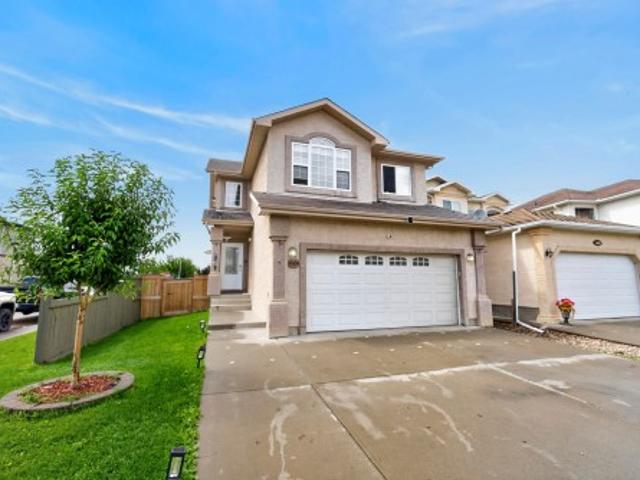
Orriginal owner home! This three + one bedroom, one full bath bungalow, with a fully finished basement on a 50' x 110' lot with a oversized single detached garage has been very well maintained & is in excellent condition. The main floor has the L shaped living & dining room with the living room overlooking the quiet residential street. The kitchen has original mahogany cabinets & a newer fridge & stove. There are three bedrooms on the main floor are typical 60's era sized. The man four piece bath has been refreshed with an updated surround, toilet, sink & vanity. The lower level has a spacious retro family room with a bar, 4th bedroom & a large mechanical & laundry area. The lot is fully fenced & landscaped & there is a single oversized garage at the back with a full driveway. Upgrades include shingle, soffit, facia, windows, screen doors, garage door, furnace & entry doors. Ideal location within the community & only a short walk to schools, playgrounds, recreational facilities, shoppi
$ 349,800
2084 Avenue Nw, Edmonton, AB, T6M 1L2 house for sale | Listing ID E4504 | Royal LePage
View photo
House · for sale
$ 427,977
2084 Avenue Nw, Edmonton, AB, T6M 1L2 house for sale | Listing ID E4504 | Royal LePage
Lendrum Place
· House
Lendrum Place · House
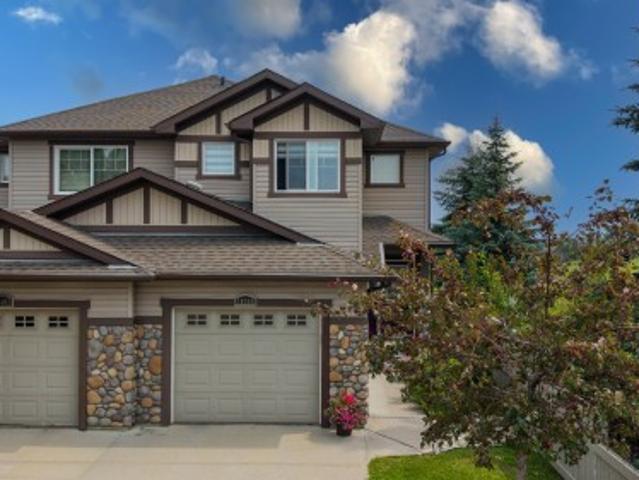
Welcome to the'Dakota' built by the award-winning builder Pacesetter homes and is located in the heart of Stillwater and only steps from the new provincial park. Once you enter the home you are greeted by luxury vinyl plank flooring throughout the great room, kitchen, and the breakfast nook. Your large kitchen features tile back splash, an island a flush eating bar, quartz counter tops and an undermount sink. Just off of the nook tucked away by the rear entry is a 2 piece powder room. Upstairs is the master's retreat with a large walk in closet and a 4-piece en-suite. The second level also include 2 additional bedrooms with a conveniently placed main 4-piece bathroom. This home also comes with a side separate entrance perfect for future development. Close to all amenities and easy access to the Anthony Henday. *. Under construction and will be complete by September / October 2026 so the photos shown are from the same model that was recently built colors may vary.
$ 427,977
9943 Street Nw, Edmonton, AB, T5T 7V1 house for sale | Listing ID E4505 | Royal LePage
View photo
House · for sale
$ 525,000
New
9943 Street Nw, Edmonton, AB, T5T 7V1 house for sale | Listing ID E4505 | Royal LePage
Lendrum Place
· House
· Patio · Garden · Office room · Parking · Air conditioning · Cellar
Lendrum Place · House · Patio · Garden · Office room · Parking · Air conditioning · Cellar
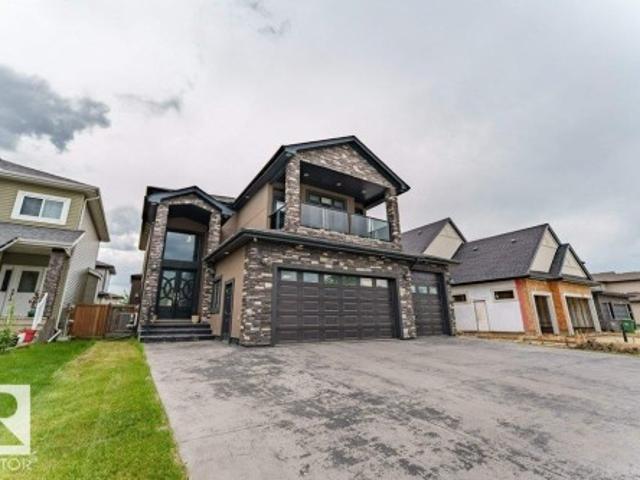
Beautifully upgraded Jayman BUILT home in Secord offering over 1,430 sq. Ft. above grade plus a fully finished basement! Step inside to a bright, modern open-concept main floor with 9' ceilings, vinyl plank flooring and an impressive kitchen featuring quartz countertops, large island, stylish cabinetry and a sun-filled dining area. Upstairs you'll find 3 bedrooms, convenient laundry and a spacious primary retreat with walk-in closet and 4-piece ensuite. The finished basement expands your living space with a large rec room, 4th bedroom, 3-piece bath, dedicated office and storage. Enjoy A/C, tankless hot water, HRV, smart thermostat and solar equipment. Outside, relax or entertain in the beautifully landscaped, fenced backyard with an expansive patio and gazebo, plus a double detached garage. A move-in-ready home close to schools, parks, shopping, transit and everyday amenities!
$ 525,000
1911 48 St Sw, Edmonton, AB, T6X 3N3 house for sale | Listing ID E4505 | Royal LePage
View photo
House · for sale
$ 749,900
New
1911 48 St Sw, Edmonton, AB, T6X 3N3 house for sale | Listing ID E4505 | Royal LePage
Lendrum Place
· House
· Office room · Cellar
Lendrum Place · House · Office room · Cellar
Alert unique house! Welcome to this exceptional fully custom-built home in the desirable MELTWATER community, offering 2355 sq. Ft. of thoughtfully designed living space on a REGULAR LOT with 9 ft. Ceiling height on all floors. The MAIN FLOOR features a 2 BEDROOM and FULL BATHROOM, ideal for guests or multi-generational living. The bright open-concept layout is highlighted by an impressive OPEN TO BELOW design perfect for families who enjoy entertaining. Upstairs offers three spacious bedrooms, 3 FULL BATHROOMS including a comfortable primary suite, along with a versatile bonus room that can be used as a home office, family room, or flex space. The unfinished basement with a separate side entrance provides excellent potential for future legal suite development. Conveniently located close to schools, parks, and shopping, this home combines modern design, functionality, and future potential
$ 749,900
1944 A Avenue Nw, Edmonton, AB, T6M 1P9 house for sale | Listing ID E4505 | Royal LePage
View photo
House · for sale
$ 545,997
New
1944 A Avenue Nw, Edmonton, AB, T6M 1P9 house for sale | Listing ID E4505 | Royal LePage
Lendrum Place
· House
Lendrum Place · House
Welcome to the'Kaylan' built by the award-winning builder Pacesetter homes and is located in the heart of Rivers Edge and just steps to the neighborhood parks and walking trails. As you enter the home you are greeted by luxury vinyl plank flooring throughout the great room, kitchen, and the breakfast nook. Your large kitchen features tile back splash, an island a flush eating bar, quartz counter tops and an undermount sink. Just off of the kitchen and tucked away by the front entry is a flex room which could be used as a bedroom and a 4 piece bath. Upstairs is the primary retreat with a large walk in closet and a 4-piece en-suite. The second level also include 2 additional bedrooms with a conveniently placed main 4-piece bathroom and a good sized bonus room. Close to all amenities and easy access to the Henday. This home is now move in ready!
$ 545,997
1320 Kapyong Avenue Nw, Edmonton, AB, T5E 0C3 house for sale | Listing ID E4504 | Royal LePage
View photo
House · for sale
$ 550,000
1320 Kapyong Avenue Nw, Edmonton, AB, T5E 0C3 house for sale | Listing ID E4504 | Royal LePage
Lendrum Place
· House
· Garden · Fireplace · Cellar
Lendrum Place · House · Garden · Fireplace · Cellar
Built by award winning Homes by Avi, this thoughtfully designed bungalow is on a 7000+sf corner lot w/sunny South & East exposures. Featuring impressive vaulted ceilings, hardwood flooring enhance the spacious great room, complete w/abundant natural light & a charming gas corner fireplace. The open-concept maple kitchen flows into a bright dining area surrounded by windows, ideal for everyday living & entertaining. The main floor offers two generous sized bedrooms, including a primary suite with a walk in closet & 4pc ensuite featuring dual vanities. The professionally finished basement includes an impressive 20' bedroom, a large recreation room, an additional 4pc piece bathroom & an oversized storage area that could easily be transformed into a games room or home theatre. Upgraded mechanicals. Located in Griesbach, an award winning & truly unique community with over 23% dedicated to parks, ponds, greenspaces/walking trails, recreational fields, community garden and many more lifestyle
$ 550,000
428 27 Street Sw, Edmonton, AB, T6X 3H9 house for sale | Listing ID E4505 | Royal LePage
View photo
House · for sale
$ 594,900
New
428 27 Street Sw, Edmonton, AB, T6X 3H9 house for sale | Listing ID E4505 | Royal LePage
Lendrum Place
· House
· Fireplace
Lendrum Place · House · Fireplace
Discover this thoughtfully designed home by San Rufo Homes, ideally located in the growing community of Alces in Edmonton. With 3 bedrooms and 2 full bathrooms, this home offers a smart and efficient layout suited for modern family living. The main floor features a cozy fireplace that anchors the living space, creating a warm and inviting atmosphere for both relaxing and entertaining. The convenient side entrance also offers future development potential. Upstairs, you’ll find a spacious primary bedroom along with well-proportioned additional bedrooms, designed to provide both comfort and privacy. Situated close to parks, walking paths, and everyday amenities, this home combines functionality, comfort, and excellent value in one of Edmonton’s up-and-coming neighbourhoods. Photos are representative
$ 594,900
6227 19 Street Northeast, Rural Leduc County, AB, T4X 3C8 house for sale | Listing ID E4503 | Royal LePage
View photo
House · for sale
$ 659,000
6227 19 Street Northeast, Rural Leduc County, AB, T4X 3C8 house for sale | Listing ID E4503 | Royal LePage
Lendrum Place
· House
· Office room · Parking · Cellar
Lendrum Place · House · Office room · Parking · Cellar
Main floor bed & bath. *open-concept layout. *granite countertops. Double attached garage. Welcome to this beautifully designed 2-storey detached home in the growing community of Nisku. Offering a great balance of style, comfort, and functionality, the main floor features a bright living room, dining area, contemporary kitchen with granite countertops and stainless steel appliances, plus a versatile bedroom ideal for guests or a home office. Upstairs you’ll find 3 spacious bedrooms, including a generous primary suite, and convenient upper-level laundry. The unfinished basement offers excellent future development potential. A double attached garage with front drive access adds everyday convenience, while modern finishes throughout create a clean and inviting atmosphere
$ 659,000
7819 Avenue Nw, Edmonton, AB, T5Z 0H6 house for sale | Listing ID E4500 | Royal LePage
View photo
House · for sale
$ 669,900
7819 Avenue Nw, Edmonton, AB, T5Z 0H6 house for sale | Listing ID E4500 | Royal LePage
Lendrum Place
· House
· Garden · Fireplace · Deck · Cellar
Lendrum Place · House · Garden · Fireplace · Deck · Cellar
Welcome to this beautifully upgraded 2-storey home in Schonsee featuring 4+1 bedrooms, 3.5 bathrooms, over 2,287 sq ft of living space, plus a fully finished basement. This sought-after Bedrock Kennedy C model offers an open-concept floor plan with 9’ ceilings, hardwood flooring, pot lights, and a spacious living room with fireplace. The chef-inspired kitchen showcases espresso maple cabinetry, granite countertops, tile backsplash, stainless steel appliances, and a large granite island. The main floor bedroom is ideal for guests or multigenerational living. Upstairs features a large bonus room w/ vaulted ceiling, luxurious primary suite with a spa-like 5-piece ensuite and walk-in closet, 2 additional large bedrooms, full bath, and upper laundry. The finished basement (2020) includes a large family room, 4th bedroom & full bathroom. Relax in the sunny south-facing backyard featuring a stunning two-tiered deck. The home is ideally located near schools, parks, shopping, amenities, and Hen
$ 669,900
12523 Avenue Nw, Edmonton, AB, T5X 0E5 house for sale | Listing ID E4495 | Royal LePage
View photo
House · for sale
$ 427,500
12523 Avenue Nw, Edmonton, AB, T5X 0E5 house for sale | Listing ID E4495 | Royal LePage
Lendrum Place
· House
· Garden · Parking · Cellar
Lendrum Place · House · Garden · Parking · Cellar
Newly renovated in Newcastle. Just under 1600sqft and with plenty of space for your family. New paint, new vinyl plank and carpets. Main floor is a very open concept with plenty of natural light as the home is south backing. Upstairs you will find 3 spacious bedrooms and laundry. 2 full baths including a large ensuite. The basement is ready for your touches as a blank canvas. Small room that was used for a hair studio in the basement. Single car attached garage with access into the home. You will love the massive pie shaped back yard with a park-like setting. Amazing for summer time entertaining. Call this home yours today
$ 427,500
1660 Street Nw, Edmonton, AB, T5Y 0J2 house for sale | Listing ID E4503 | Royal LePage
View photo
House · for sale
$ 584,900
1660 Street Nw, Edmonton, AB, T5Y 0J2 house for sale | Listing ID E4503 | Royal LePage
Lendrum Place
· House
· Garden · Fireplace · Deck · Air conditioning · Cellar
Lendrum Place · House · Garden · Fireplace · Deck · Air conditioning · Cellar
Welcome home! Ideally situated on a generous corner lot in sought-after Hollick Kenyon, this beautifully appointed 2-storey offers the space, style & comfort your family has been waiting for—with CENTRAL A/C for year-round comfort! The bright main floor features rich hardwood & ceramic tile, a welcoming open-concept design & stunning kitchen with granite countertops, quality cabinetry, large pantry & oversized island with eating bar—perfect for everyday living & entertaining. Unwind by the cozy gas fireplace or step outside to the covered deck & private, fully fenced backyard. Upstairs offers 4 spacious bedrooms, a bonus room & 4-piece bath, including a bright primary retreat with luxurious 4-piece ensuite & HUGE jetted soaker tub. The fully finished basement adds a bright rec room, 5th bedroom, 4-piece bath & abundant storage. Fantastic location close to Schools, parks, No Frills Grocery and directly across from Circle K Convenience Store. Move-in ready & waiting for you!
$ 584,900
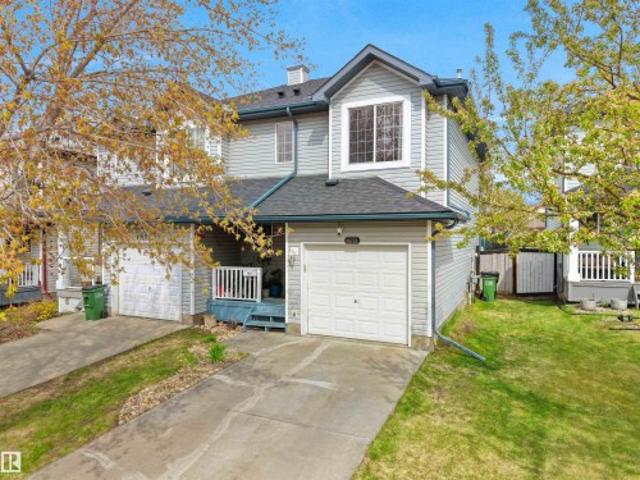
16345 Street Nw, Edmonton, AB, T6V 0G4 house for sale | Listing ID E4505 | Royal LePage
View photo
House · for sale
$ 434,900
New
16345 Street Nw, Edmonton, AB, T6V 0G4 house for sale | Listing ID E4505 | Royal LePage
Lendrum Place
· House
· Fireplace · Deck · Parking · Air conditioning · Cellar
Lendrum Place · House · Fireplace · Deck · Parking · Air conditioning · Cellar
Welcome home to this immaculate 1,458 sq. Ft. half-duplex in the sought-after community of Carlton. Boasting a prime location that backs directly onto a tranquil pond, this home offers an incredible lifestyle upgrade. The bright, open-concept main floor features a spacious kitchen accented with granite countertops, premium finishes, and convenient main-floor laundry. Designed for effortless living, the home includes central A/C to keep you cool through the summer. Retreat to the private, oversized deck to enjoy breathtaking views and peaceful pondside living. The fully finished basement adds essential living space, highlighted by an inviting family room and a cozy fireplace, plus an additional full bath with 2+1 bedrooms, 3.5 baths, and an oversized single attached garage, this property is the perfect turn-key solution. Enjoy serene walks and nature right at your doorstep. A true must-see!
$ 434,900
5106 Rue Eaglemont Street, Beaumont, AB, T4X 0H9 house for sale | Listing ID E4493 | Royal LePage
View photo
House · for sale
$ 928,800
5106 Rue Eaglemont Street, Beaumont, AB, T4X 0H9 house for sale | Listing ID E4493 | Royal LePage
Lendrum Place
· House
· Garden · Balcony · Fireplace · Cellar
Lendrum Place · House · Garden · Balcony · Fireplace · Cellar
Welcome to Beaumont! Welcome to Beaumont’s elite community! This beautifully well-maintained luxurious residence offers 4,500+ sq. Ft. of fully finished living space. Featuring 7 spacious bedrms, 5 full bathrooms & FULLY FINISHED BASEMENT! The expansive main living area is highlighted by soaring coffered ceilings, feature wall fireplace & large windows! The chef-inspired gourmet kitchen features rich solid wood cabinetry, marble countertops & SPICE KITCHEN! The spacious dining room has direct access to the fully fenced backyard! Upstairs offers 4 generously sized bedrooms incl. A luxurious primary bedrm w/ a spa-inspired 5-piece ensuite w/ marble finishes & custom WIC. Step outside from the Bonus rm onto the wraparound balcony! The fully finished basement w/ SEPARATE ENTRANCE showcases elegant marble flooring, 2 bedrms, 3pc bath, SECOND KITCHEN & large rec room/media rm. Extra Feature: Built-in speakers throughout! Literally 5 minute walk to the Beaumont Rec Centre, man-made lake & oth
$ 928,800
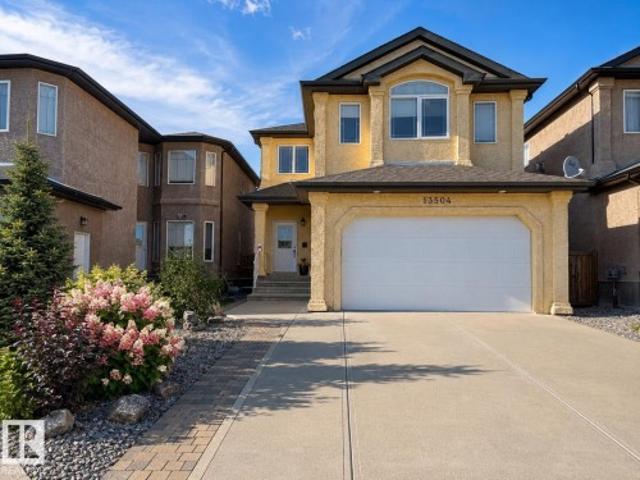
13504 Avenue Nw, Edmonton, AB, T6V 0G3 house for sale | Listing ID E4504 | Royal LePage
View photo
House · for sale
$ 618,888
13504 Avenue Nw, Edmonton, AB, T6V 0G3 house for sale | Listing ID E4504 | Royal LePage
Lendrum Place
· House
· Patio · Garden · Fireplace · Deck · Parking · Cellar
Lendrum Place · House · Patio · Garden · Fireplace · Deck · Parking · Cellar
Impressive 2-storey in carlton with 4 bedrooms, 2.5 baths, a main-floor office & an oversized bonus room. Offering 2,573 sq.ft. above grade, this well-designed home opens to a spacious foyer & elegant staircase. The kitchen features extensive dark cabinetry, generous counters, a large island, stainless appliances & a walk-in pantry, flowing into the dining area & inviting great room with gas fireplace, hardwood floors & large windows. A main-floor laundry adds everyday convenience. Upstairs, the expansive bonus room is ideal for movie nights or family space. The primary bedroom offers a tray ceiling, large walk-in closet with built-ins & ensuite with dual sinks, jetted soaker tub & separate shower. Three additional bedrooms & a full bath complete the upper level. The full unfinished basement offers storage or development potential. Outside, enjoy a fenced yard with deck, extensive interlocking-stone patio & garden beds. Double attached garage. Close to schools, playgrounds, shopping &
$ 618,888
16121 A Street Nw, Edmonton, AB, T6V 1X7 house for sale | Listing ID E4498 | Royal LePage
View photo
House · for sale
$ 395,000
16121 A Street Nw, Edmonton, AB, T6V 1X7 house for sale | Listing ID E4498 | Royal LePage
Lendrum Place
· House
· Fireplace · Cellar
Lendrum Place · House · Fireplace · Cellar
Affordable. Close to everything. Quiet street. That’s a dangerous combination… but in a good way. Welcome to this SUPER AFFORDABLE 2-storey half duplex tucked away in a quiet cul-de-sac in the sought-after community of Oxford! Just steps from the lake, scenic walking trails, parks, schools, shopping, and everyday amenities, this home offers incredible value in a prime location. Featuring 1,228 SQ FT, the main floor offers a cozy living room with a corner gas fireplace, an open-concept kitchen overlooking the dining nook, a guest/flex room, and a convenient half bath. Upstairs you’ll find TWO SPACIOUS PRIMARY BEDROOMS, each with its own private full ensuite—perfect for families, roommates, or guests! The FULLY FINISHED BASEMENT includes a rec room and additional storage space. Easy access to Lake Beaumaris, Elizabeth Finch School, Oxford Park & Anthony Henday. A smart buy at a smart price—don’t miss it!
$ 395,000
9915 Avenue Nw, Edmonton, AB, T5X 3Y1 house for sale | Listing ID E4485 | Royal LePage
View photo
House · for sale
$ 400,000
9915 Avenue Nw, Edmonton, AB, T5X 3Y1 house for sale | Listing ID E4485 | Royal LePage
Lendrum Place
· House
· Garden · Deck · Parking · Cellar
Lendrum Place · House · Garden · Deck · Parking · Cellar
So many gorgeous renovations throughout w newer appliances at a wildly affordable price! Enter to luxury vinyl plank through the whole house! Your living room is MASSIVE with tons of NATURAL LIGHT from your SOUTH FACING BACK YARD coming through, as well as upgraded pot lights. The kitchen is a chef’s dream. Tons of quartz counter space, and so much storage including several pot drawers and a wall pantry! It’s also open to your dining and living area. Perfect for entertaining! 3 bedrooms up with a fully renovated bathroom. The renovations continue in the basement with 2 more bedrooms and a full reno’d bathroom and rec space! The yard is massive w a huge deck, and there is definitely more than enough to add a garage if that is what you want without losing much space! Other updates include 2018 hwt and roof, newer paint, bathrooms including plumbing fixtures, trim throughout, including doors, hinges, some new windows, and lighting! This is a TURNKEY house in a complex market. Make the rig
$ 400,000
3019 64 Avenue, Rural Leduc County, AB, T4X 2C1 house for sale | Listing ID E4493 | Royal LePage
View photo
House · for sale
$ 1,325,000
3019 64 Avenue, Rural Leduc County, AB, T4X 2C1 house for sale | Listing ID E4493 | Royal LePage
Lendrum Place
· House
Lendrum Place · House
Nestled in the prestigious community of Royal Oaks, this extraordinary custom-built luxury residence offers over 5,000 sq. Ft. of meticulously designed living space, showcasing exceptional craftsmanship and premium finishes throughout. Designed to impress, the home features soaring ceilings, expansive windows, and an abundance of natural light that enhances every room. The thoughtfully designed floor plan offers 5 spacious bedrooms and 4.5 beautifully appointed bathrooms, including a luxurious primary retreat with a spa-inspired ensuite. Four walk-in closets provide exceptional storage and everyday functionality. At the heart of the home is a stunning chef’s kitchen featuring premium cabinetry, high-end finishes, and an oversized island, complemented by a fully equipped spice kitchen ideal for entertaining and modern family living. Grand open-concept living and dining spaces create a seamless flow, while impressive ceiling heights and designer details elevate the home's sense of sophis
$ 1,325,000
1730 Street Nw, Edmonton, AB, T5Z 0L3 house for sale | Listing ID E4500 | Royal LePage
View photo
House · for sale
$ 414,900
1730 Street Nw, Edmonton, AB, T5Z 0L3 house for sale | Listing ID E4500 | Royal LePage
Lendrum Place
· House
· Garden · Deck · Parking
Lendrum Place · House · Garden · Deck · Parking
Incredibly well maintained inside & out! This beautiful 3 bedroom, 2.5 bath half duplex is perfectly situated on a quiet street in a family friendly neighbourhood. Pride of ownership is evident from the moment you step inside. The spacious front entry welcomes family and guests into the bright open concept main floor. The kitchen features granite countertops, stainless steel appliances, maple cabinetry, and a convenient eating bar, flowing into the generous dining area that is perfect for everyday living or holiday gatherings. The inviting living room offers a large window overlooking the deck and fully fenced, beautifully landscaped backyard. Upstairs you'll find 3 spacious bedrooms, a full bathroom, and a primary retreat complete with a walk-in closet and ensuite with a relaxing soaker tub. The oversized laundry room adds extra functionality, while the attached garage includes extensive shelving, a workbench, and excellent storage. Close to parks, schools, 50 Street, and quick Anthon
$ 414,900
16748 Street Nw, Edmonton, AB, T5X 0B1 house for sale | Listing ID E4501 | Royal LePage
View photo
House · for sale
$ 504,900
16748 Street Nw, Edmonton, AB, T5X 0B1 house for sale | Listing ID E4501 | Royal LePage
Lendrum Place
· House
· Garden · Parking · Deck · Cellar
Lendrum Place · House · Garden · Parking · Deck · Cellar
Positioned prominently on a beautifully manicured corner lot, this exceptional 1,500+ sq. Ft. bi-level home represents a rare buying opportunity in northwest Calgary's coveted community of Canossa. From the attached double garage and spacious driveway to the welcoming architectural lines, this property commands fantastic curb appeal. The interior is tailored for modern family life, hosting 3 large bedrooms and 2.5 bathrooms. Fully equipped with air-conditioning, the home ensures year-round comfort. Step outside into your private sanctuary: a fully fenced backyard showcasing an elegant, low-maintenance deck designed for effortless outdoor entertaining. Downstairs, the vast, open-concept unfinished basement awaits your personal touch—allowing you to easily expand your square footage and build instant equity
$ 504,900
4 9250 Av Nw, Edmonton, AB, T5Z 0S4 townhouse for sale | Listing ID E4505 | Royal LePage
View photo
Townhouse · for sale
$ 375,000
New
4 9250 Av Nw, Edmonton, AB, T5Z 0S4 townhouse for sale | Listing ID E4505 | Royal LePage
Lendrum Place
· Townhouse
· Parking · Air conditioning
Lendrum Place · Townhouse · Parking · Air conditioning
Modern end-unit townhome in eaux claires | completed may 2023 | 3 bedrooms | 3.5 bathrooms | double attached garage | central a/c. This bright and stylish home features an open-concept main floor with luxury vinyl plank flooring, recessed lighting, large windows, and a spacious living and dining area. The modern kitchen offers quartz countertops, subway tile backsplash, stainless-steel appliances, island seating, and floor-to-ceiling cabinetry. Upstairs are three bedrooms, including a primary bedroom with 4-piece ensuite, a second full bathroom, and convenient laundry. The lower level includes a flexible bonus room, 2-piece bathroom, utility room, and direct access to the double attached garage. Ideally located close to shopping, groceries, restaurants, schools, parks, and the Eaux Claires Transit Centre
$ 375,000
6116 53 Avenue, Beaumont, AB, T4X 1V6 house for sale | Listing ID E4500 | Royal LePage
View photo
House · for sale
$ 689,900
6116 53 Avenue, Beaumont, AB, T4X 1V6 house for sale | Listing ID E4500 | Royal LePage
Lendrum Place
· House
· Garden · Fireplace · Parking · Cellar
Lendrum Place · House · Garden · Fireplace · Parking · Cellar
Lake views | walkout | heated triple garage | 5 bedrooms. Beautifully updated family home backing onto the lake in one of Beaumont's most desirable locations. Freshly painted throughout, this fully finished walkout offers an exceptional layout with 4 bedrooms upstairs, a spacious bonus room, 3.5 baths, and a 5th bed in the basement. The bright main floor features newer granite countertops, updated stainless steel appliances, and one of two cozy gas fireplaces. The walkout basement adds incredible living space with a second gas fireplace and direct access to the landscaped backyard with underground sprinklers. Recent upgrades include new shingles (2025), making this home truly move-in ready. The heated triple attached garage provides plenty of space for vehicles, storage, and hobbies. Centrally located within walking distance to the Beaumont Recreation Centre, Centre-Ville, schools, parks, and scenic walking trails, this rare lake-backing home offers the perfect combo of space, comfort
$ 689,900
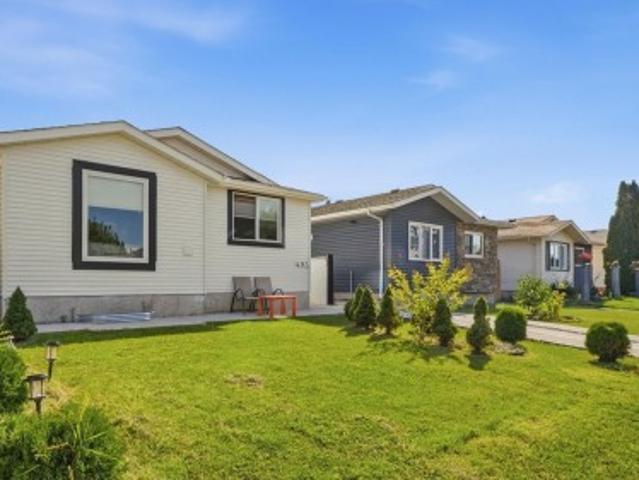
493 Kirkness Road Nw, Edmonton, AB, T5Y 2J1 house for sale | Listing ID E4505 | Royal LePage
View photo
House · for sale
$ 375,000
New
493 Kirkness Road Nw, Edmonton, AB, T5Y 2J1 house for sale | Listing ID E4505 | Royal LePage
Lendrum Place
· House
· Garden · Parking
Lendrum Place · House · Garden · Parking
Attention investors or first time home buyers! A bungalow with a main floor update gives this Kirkness home a bright and expansive atmosphere, bringing natural light straight through the living space and into a newer kitchen equipped with loads of counter space and stainless appliances. Upgrades extend through both full bathrooms and across both levels, where five bedrooms (three up, two down) deliver a layout that handles a growing family without overcrowding. Updated windows keep the interior quiet and this home has been water tight through all the rain! Outside, the fully fenced south facing backyard offers private green space with ample room set aside to build a future garage. Other recent upgrades include shingles (2023), flooring (2022) and a high efficiency furnace. This location connects in minutes to the Manning Freeway for an easy commute, while local elementary schools, neighbourhood parks, a nearby off-leash dog park, and Manning Town Centre shopping options sit practically
$ 375,000
16737 Street Nw, Edmonton, AB, T5X 6B8 house for sale | Listing ID E4501 | Royal LePage
View photo
House · for sale
$ 477,900
16737 Street Nw, Edmonton, AB, T5X 6B8 house for sale | Listing ID E4501 | Royal LePage
Lendrum Place
· House
· Garden · Parking · Deck · Cellar
Lendrum Place · House · Garden · Parking · Deck · Cellar
Affordable bi-level with great value in Canossa! This affordable bi-level offers a functional layout with 3 main-floor bedrooms, including a primary with a full ensuite. The bright kitchen features an island, ample counter space, and plenty of cabinets. Enjoy the fully fenced yard with a large deck and canopy tent. The separate basement entrance leads to 2 additional bedrooms, a spacious rec room, full bath, and laundry with a dog wash. Plumbing and electrical rough-ins for a future kitchen are in place. The oversized double garage is heated and insulated with 220V power, plus rough-ins for a sink and floor drain. Major 2022 updates include shingles, hot water tank, and sump pump. Conveniently located near albany market square & newcastle shopping centre
$ 477,900
15772 7 Street Ne, Edmonton, AB, T5K 6K8 house for sale | Listing ID E4478 | Royal LePage
View photo
House · for sale
$ 529,900
15772 7 Street Ne, Edmonton, AB, T5K 6K8 house for sale | Listing ID E4478 | Royal LePage
Lendrum Place
· House
Lendrum Place · House
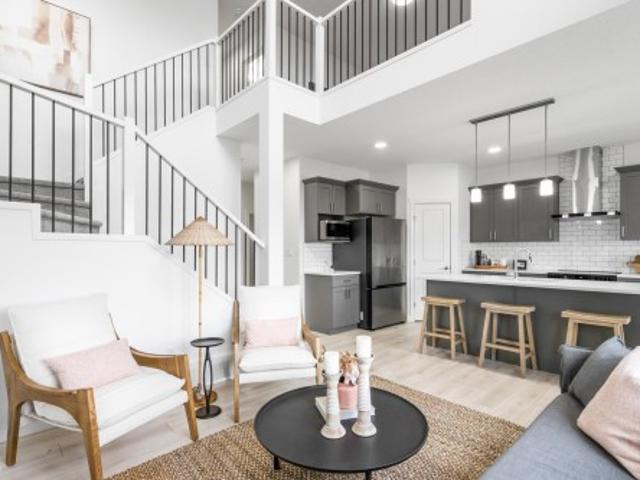
OPEN-TO-BELOW Otis-Z by Akash Homes — a modern Zero-Lot-Line design in Quarry Vista that blends style, functionality, and comfort. With 3 bedrooms and 2.5 bathrooms, this thoughtfully designed home offers room to grow. The main floor has 9-ft ceilings & den creating a bright, airy feel, highlighted by an open-to-below feature that adds architectural flair. Upstairs, enjoy a convenient bonus and laundry room. Retreat to a spacious primary suite with an expansive walk-in closet and relaxing 5-piece ensuite. With quartz countertops throughout and quality craftsmanship in every detail, the Otis-Z is built for lasting value. Enjoy a separate side entrance and a $5,000 brick credit to make your home uniquely yours. Please note pictures are of show home; actual home, plans, fixtures, and finishes may vary and are subject to availability/changes without notice
$ 529,900

Get email alerts

Don't miss out: be the first to know about new properties

The alert was correctly created

On subscribing you accept the conditions of use and the privacy policy
Alert
Receive new ads in your inbox
Save this search
Receive alerts for new listings

We'll send you an email when we have new properties for: "Properties for sale in Lendrum Place"

The alert was correctly created

Get email alerts and be the first to see new listings
Required field
On subscribing I accept the terms of the privacy policy
Perfect! You'll soon start receiving new listings via email
Alert
Receive an email when we have new ads for Properties for sale in Lendrum Place
Save this search
Filters

Bedrooms

Area (sq.ft)

sq.ft
sq.ft

Price

$
$

Filter by property type

Bathrooms

Clear all filters
Receive notifications when new entries are published.