7,051 houses for sale in Lendrum Place

3101 Soleil Boulevard, Beaumont, AB, T4X 2T5 house for sale | Listing ID E4505 | Royal LePage
View photo
House · for sale
$ 799,900
3101 Soleil Boulevard, Beaumont, AB, T4X 2T5 house for sale | Listing ID E4505 | Royal LePage
Lendrum Place
· House
· Parking
Lendrum Place · House · Parking
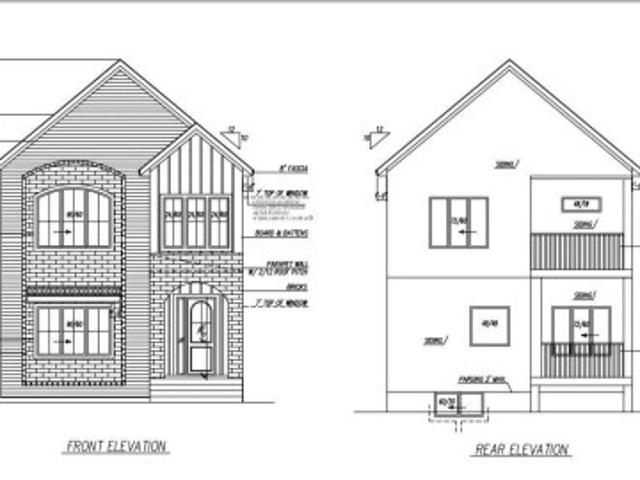
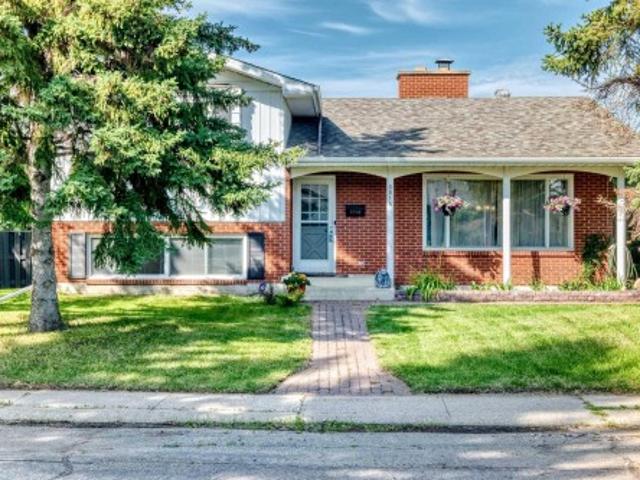
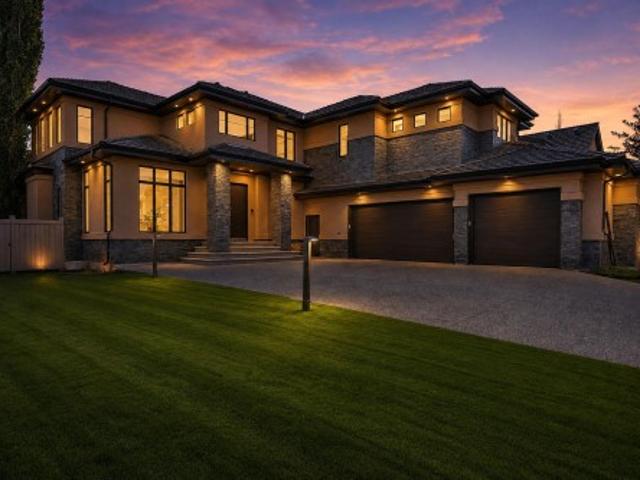
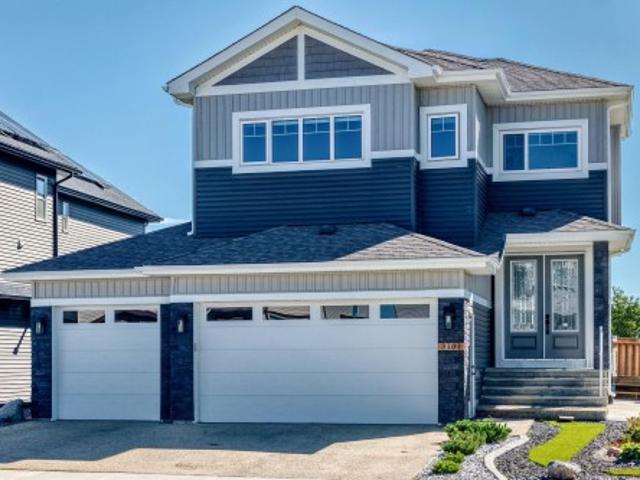
Welcome to this stunning triple-car garage home situated on a desirable corner lot, offering an impressive combination of space, luxury, and thoughtful design. Featuring oversized garages and a grand double-door front entrance, this home makes a statement from the moment you arrive. Inside, you’ll find beautiful porcelain tile flooring on the main level, an upgraded kitchen with premium cabinetry and countertops, and multiple custom ceiling and feature-wall designs throughout. Offering an incredible 7 bedrooms and 5 bathrooms, there is plenty of room for a growing or multi-generational family. Enjoy 9-ft ceilings on all three levels complemented by impressive 8-ft interior doors, creating a bright and spacious feel throughout the home. Upstairs features a huge bonus room, perfect for entertaining, relaxing, or creating a second family living area. The conveniently located upper-floor laundry room is complete with a sink and additional cabinetry for excellent storage and functionality
$ 799,900
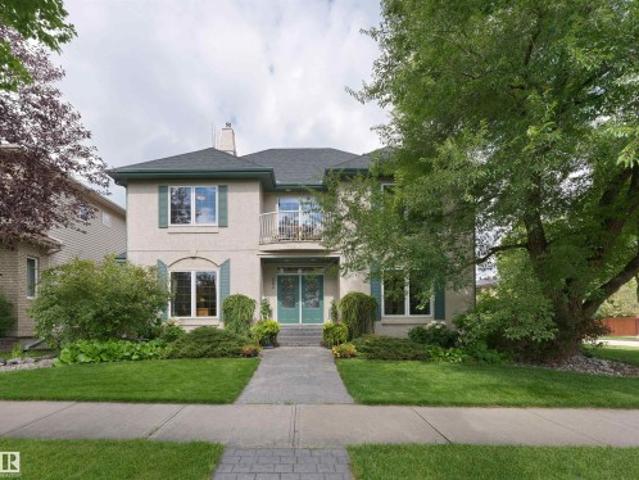
202 Saskatchewan Drive Nw, Edmonton, AB, T6G 2W6 house for sale | Listing ID E4504 | Royal LePage
View photo
House · for sale
$ 1,765,000
202 Saskatchewan Drive Nw, Edmonton, AB, T6G 2W6 house for sale | Listing ID E4504 | Royal LePage
Lendrum Place
· House
· Gym · Parking
Lendrum Place · House · Gym · Parking
Rare belgravia location facing greenspace & the river valley! This exceptional 5-bedroom, 4-full-bathroom family home offers an incredible opportunity to live in one of Edmonton’s most sought-after neighbourhoods, directly across from beautiful green space leading to the river valley. Designed for a growing or multi-generational family, the spacious floor plan delivers room to live, work, entertain and unwind. Enjoy a dedicated theatre room, home gym, generous living spaces and the everyday convenience of an attached garage. Major updates provide added peace of mind, including two newer furnaces and a brand-new roof. The location is truly hard to replicate—enjoy nearby river valley trails, greenspace and an off-leash dog walking area, all while being just minutes from the University of Alberta campus and hospital and within easy reach of the LRT. Belgravia is loved for its beautiful tree-lined streets, established character and exceptional access to Edmonton’s river valley and central
$ 1,765,000
1051 Avenue Nw, Edmonton, AB, T6H 2B2 house for sale | Listing ID E4504 | Royal LePage
View photo
House · for sale
$ 600,000
1051 Avenue Nw, Edmonton, AB, T6H 2B2 house for sale | Listing ID E4504 | Royal LePage
Lendrum Place
· House
· Patio · Parking · Air conditioning · Cellar
Lendrum Place · House · Patio · Parking · Air conditioning · Cellar
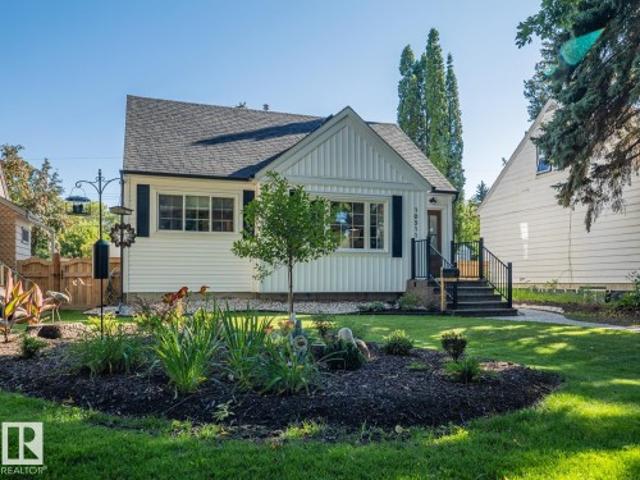
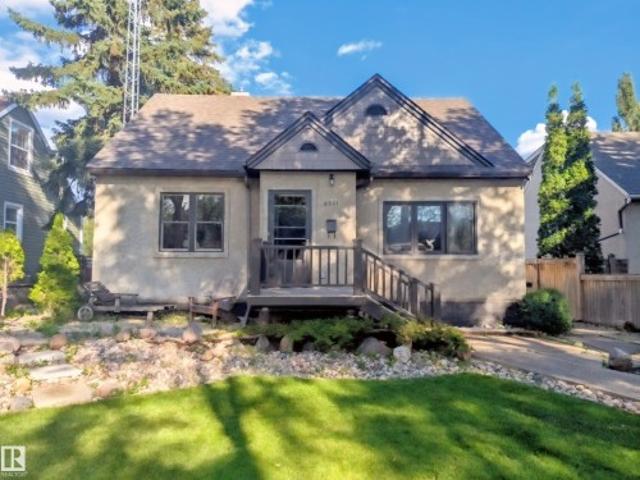
Beautifully renovated, turnkey 1.5-storey character home on a quiet, tree-lined street in Allendale. Featuring 3 bdrms, 2 baths and plenty of classic charm, with extensive modern upgrades. The main floor features refinished hardwood, 2 bdrms, a 4pc bath, a new mudroom, an updated kitchen with new countertops and S/S appliances. Upstairs is a spacious flex room, perfect for a 4th bdrm or perhaps an art studio. The finished basement offers a 3rd bdrm with a large window, cozy rec room, full bath and laundry area. Upgrades include triple-pane windows on the main & upper flr, doors, fibreglass laminated shingles, siding, insulation, electrical, fibre optic to the home, A/C, high-efficiency furnace & HWT. Outside is beautifully landscaped, newer fencing, sunny south patio, oversized double garage & parking for 4 vehicles or an RV. Last but not least, fortune-telling at its finest: foundation walls were waterproofed, weeping tile & proper window wells were installed in 2025. The year before
$ 600,000
3803 Street Nw, Edmonton, AB, T6J 1B5 house for sale | Listing ID E4504 | Royal LePage
View photo
House · for sale
$ 575,000
3803 Street Nw, Edmonton, AB, T6J 1B5 house for sale | Listing ID E4504 | Royal LePage
Lendrum Place
· House
· Garden · Deck · Parking · Air conditioning
Lendrum Place · House · Garden · Deck · Parking · Air conditioning
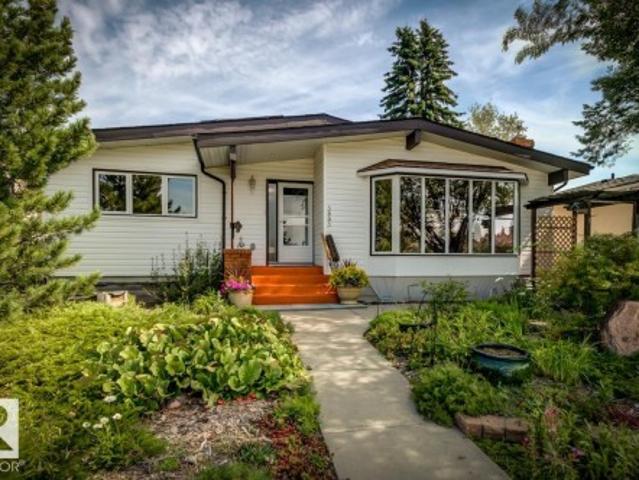
Welcome to this beautiful home located in Duggan. Bungalow offering 1400 sq ft of updated space on the main plus finished basemnt. 3+1 bedrms & 2.5 baths. Bright & open with vaulted ceilings. Newer kitchen w/ gas range, coffee bar & butcher block counters. Door to a rubberized deck overlooking a stunning professionally maintained yard with artificial grass. Cozy living room with gas F/P. Updated baths. So many improvements made, a few recent: flooring & paint, egress window, garage opener, screen doors, light fixtures, stair lift. 2018/19. Water tank, furnace, A/C, Aluminum electrical all pig-tailed & another panel added. Newer toilets & windows. Newer lower bath with partially heated floor, & massive walk-in closet added to the bedroom. Family room with gas F/P & vinyl plank. Roof in good condition & 11 SOLAR PANELS added 2026 ($23k). Rear 21x23 double detached heated garage w/driveway. Move-in ready. Yard is an amazing oasis. Excellent location, easy access to Whitemud, QE2, shopping
$ 575,000
4103 A Street Nw, Edmonton, AB, T6J 1G6 house for sale | Listing ID E4504 | Royal LePage
View photo
House · for sale
$ 594,999
4103 A Street Nw, Edmonton, AB, T6J 1G6 house for sale | Listing ID E4504 | Royal LePage
Lendrum Place
· House
· Garden
Lendrum Place · House · Garden
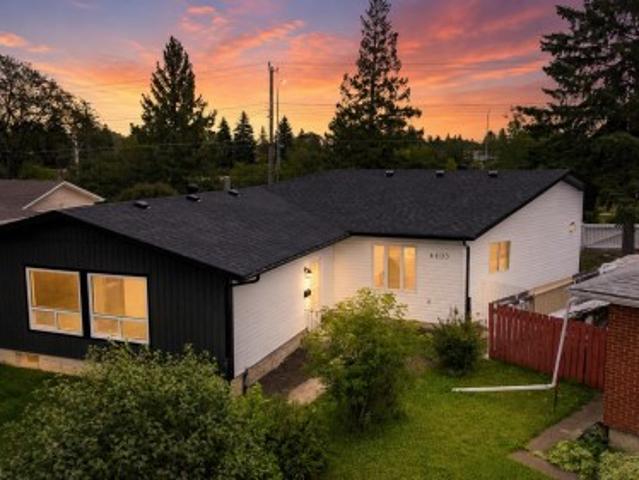
Fully renovated gem in royal gardens! This exceptionally spacious bungalow has been extensively renovated throughout, offering modern finishes in a mature and established neighbourhood. A substantial rear extension adds incredible flexibility and can be used as a SECOND LIVING ROOM, FAMILY ROOM, or an OVERSIZED PRIMARY BEDROOM, giving this home a generous amount of living space. The extensive renovations include a brand new kitchen with new countertops and new appliances, new flooring, fresh paint, new light fixtures, switches and plugs, beautifully renovated bathrooms, a new roof, new front lawn, and a completely updated front elevation. Bright, spacious, and move-in ready, this beautifully transformed home combines the character and location of Royal Gardens with the look and feel of a newly updated property. With its unique layout, impressive square footage, and extensive renovations, this is a home that truly stands out!
$ 594,999
9736 73 Avenue Nw, Edmonton, AB, T6E 1B4 house for sale | Listing ID E4504 | Royal LePage
View photo
House · for sale
$ 1,055,000
9736 73 Avenue Nw, Edmonton, AB, T6E 1B4 house for sale | Listing ID E4504 | Royal LePage
Lendrum Place
· House
· Parking · Deck · Cellar
Lendrum Place · House · Parking · Deck · Cellar
In Prestigious community of Ritchie, 3 Bedrooms+1 DEN+3 Full bathrooms Executive Custom 2 story is built for your comfort to cope with busy life style. 18ft ceiling at entrance with custom windows, Flex/Guest room at main floor and 3 piece washroom. Full of custom cabinetary, quartz counter top, italian tile back splash, huge walk in pantry with coffee counter, mud room with organizers. GAS line to Deck & Range. Top of the line lighting & plumbing fixtures, SIDE Entry to basement for future development. Metal railing going upstairs to extra wide stairs, Bonus room to spend quality family time, Primary bedroom with huge walk in closet, 5 piece ensuite with custom wet area, 2 other bedrooms and 4 piece washroom. Upper bathrooms with HEATED Floors. Main floor is 10 ft high. Laundry room is conveniently located at upper floor with built in linen closets. Tons of natural light. 22x22 ft Detached garage. Easy access to LRT, Bonnie Doon Mall, 82 Ave, downtown Edmonton, the city's beautiful ra
$ 1,055,000
9743 65 Avenue Nw, Edmonton, AB, T6E 0K5 house for sale | Listing ID E4504 | Royal LePage
View photo
House · for sale
$ 410,000
9743 65 Avenue Nw, Edmonton, AB, T6E 0K5 house for sale | Listing ID E4504 | Royal LePage
Lendrum Place
· House
· Garden · Parking · Deck · Cellar
Lendrum Place · House · Garden · Parking · Deck · Cellar
Fantastic opportunity in the sought-after Hazeldean/Ritchie community! This solid 1954 bungalow sits on a large lot and offers exceptional flexibility for homeowners, investors, renovators, or future redevelopment. The bright, open main floor features a spacious living room with a charming original cove ceiling that flows into the dining area and renovated kitchen, complete with stylish ceiling-height cabinetry and abundant storage. Three bedrooms and a 4-piece bath complete the main level. The fully finished basement, with separate entrance, adds incredible versatility with a second kitchen, second living room, 4th bedroom, den/potential 5th bedroom, and 3-piece bathroom. Outside, enjoy the maintenance-free deck and sunny south-facing backyard, plus a single detached garage and ample additional parking. Ideally located near Mill Creek Ravine, Ritchie Market, schools, parks, Whyte Avenue, and downtown. A rare opportunity in an exceptional location—don’t miss out!
$ 410,000
10747 University Avenue Nw, Edmonton, AB, T6E 4P8 house for sale | Listing ID E4504 | Royal LePage
View photo
House · for sale
$ 449,900
10747 University Avenue Nw, Edmonton, AB, T6E 4P8 house for sale | Listing ID E4504 | Royal LePage
Lendrum Place
· House
· Fireplace · Parking · Equipped kitchen
Lendrum Place · House · Fireplace · Parking · Equipped kitchen
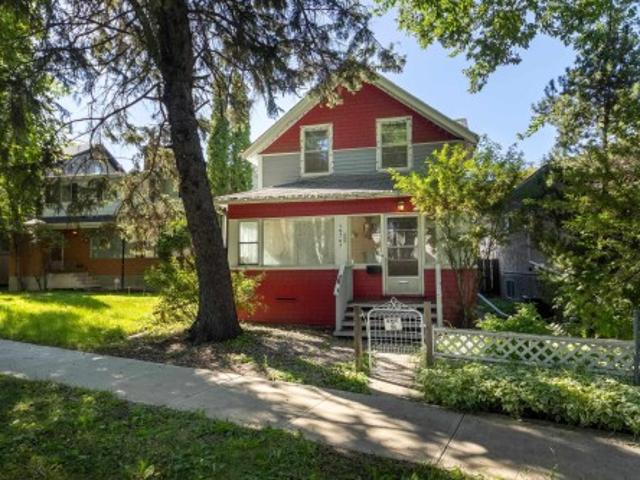
The charm of University Avenue coupled with the charm of this historical 2-storey (not designated) makes this home exceptional. Built in 1913 you'll find this home is solid and well-constructed. Much of the original millwork has been kept intact as well as the solid wood staircase going up and the hardwood floors on the upper level. Quaint built-ins, a modernized kitchen with a built-in dishwasher, and a spacious living room with an original ceramic fireplace (not operational). Upstairs, 3 bedrooms have been made into 2, making the primary a spacious size with lots of closet space. You'll also enjoy the fully enclosed front porch expanding your living space in fair weather. Recent mechanical upgrades include shingles (2021), 100 amp electrical service, and newer hot water tank. Parking at the back and storage shed! Walkable community close to University of Alberta, Whyte Ave, and many amenities!
$ 449,900
10747 University Avenue Nw, Edmonton, AB, T6E 4P8 house for sale | Listing ID E4504 | Royal LePage
View photo
House · for sale
$ 449,900
10747 University Avenue Nw, Edmonton, AB, T6E 4P8 house for sale | Listing ID E4504 | Royal LePage
Lendrum Place
· House
· Fireplace · Parking · Equipped kitchen
Lendrum Place · House · Fireplace · Parking · Equipped kitchen
The charm of University Avenue coupled with the charm of this historical 2-storey (not designated) makes this home exceptional. Built in 1913 you'll find this home is solid and well-constructed. Much of the original millwork has been kept intact as well as the solid wood staircase going up and the hardwood floors on the upper level. Quaint built-ins, a modernized kitchen with a built-in dishwasher, and a spacious living room with an original ceramic fireplace (not operational). Upstairs, 3 bedrooms have been made into 2, making the primary a spacious size with lots of closet space. You'll also enjoy the fully enclosed front porch expanding your living space in fair weather. Recent mechanical upgrades include shingles (2021), 100 amp electrical service, and newer hot water tank. Parking at the back and storage shed! Walkable community close to University of Alberta, Whyte Ave, and many amenities!
$ 449,900
1409 Twp Rd 502, Rural Leduc County, AB, T0C 2P0 house for sale | Listing ID E4505 | Royal LePage
View photo
House · for sale
$ 479,000
New
1409 Twp Rd 502, Rural Leduc County, AB, T0C 2P0 house for sale | Listing ID E4505 | Royal LePage
Lendrum Place
· House
· Deck
Lendrum Place · House · Deck
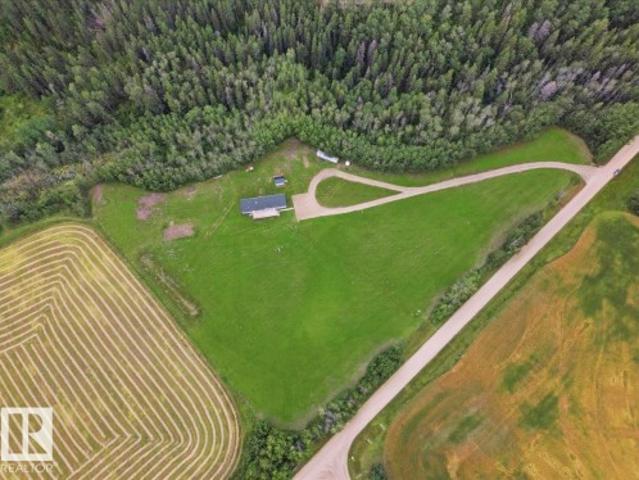
This 2021 Built Moduline Home Offers 1680 sq/ft of Living Space, and is Situated on 4.7 Acres. Take Pavement the majority of the way to the property that boarders a ravine with mature trees around. Past the large front deck, enter the home to the open concept Living Room, Dining, and kitchen with Modern Cabinets and an Island. The Primary Bedroom has its own walk-in closet, and 3 piece Ensuite Bathroom, While THREE more Bedrooms accompany it on the other side of the home. Centrally located is the Laundry room, and Mudroom entrance, while a 4 piece Bathroom concludes the main floor plan. This home has many upgrades including Air Conditioning, a metal storage shed, and underground power. Start enjoying life on this beautiful acreage!
$ 479,000
3516 A Street Nw, Edmonton, AB, T6J 1V4 house for sale | Listing ID E4504 | Royal LePage
View photo
House · for sale
$ 544,500
3516 A Street Nw, Edmonton, AB, T6J 1V4 house for sale | Listing ID E4504 | Royal LePage
Lendrum Place
· House
· Garden · Parking · Fireplace · Deck
Lendrum Place · House · Garden · Parking · Fireplace · Deck
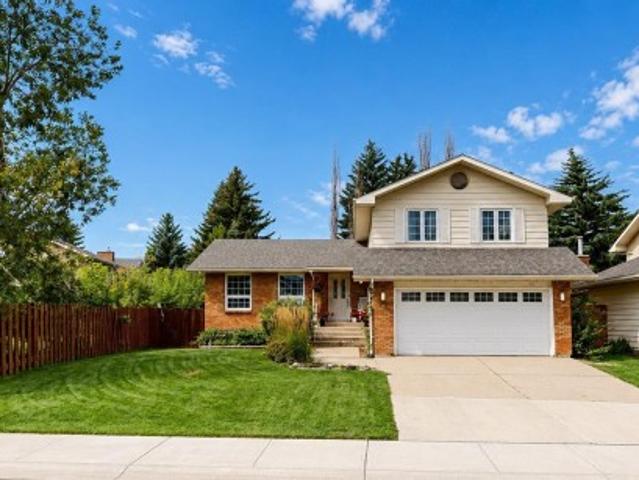
Welcome to desirable Greenfield! You can have a move-in ready 1,421 sq. Ft. 4 bedroom, 2.5 bathroom four level split that has had many updates over recent years. This makes a fantastic family home as there really is room for everyone with its 2017sq. Ft total finished space, large living room with wood-burning fireplace, dining room, and functional U-shaped kitchen on the main level. The upper level has the primary bedroom with full ensuite, 2 bedrooms for the kids, and a full bathroom. The third level is fully finished with a huge rec room that doubles as a games room, a 4th bedroom, and half bathroom. The lowest level is unfinished with the laundry room and storage, and there is the possibility to finish that space to add even more usable square footage. The west-backing yard has a deck with gazebo, over-sized double garage, and RV parking next to the back fence. Located in a mature community, close to schools, parks, and an easy commute, make this lovely home yours today!
$ 544,500
6551 A Street Nw, Edmonton, AB, T6H 4R4 house for sale | Listing ID E4504 | Royal LePage
View photo
House · for sale
$ 579,900
6551 A Street Nw, Edmonton, AB, T6H 4R4 house for sale | Listing ID E4504 | Royal LePage
Lendrum Place
· House
· Garden · Parking · Cellar
Lendrum Place · House · Garden · Parking · Cellar
This is the one! 1450 sq ft 2 story home on a quiet tree lined street in the always desirable community of Parkallen. Situated on a large 50x130 lot for a total of 603 m2. Meticulously maintained yard displays the care and attention thats been put into this long term family home over the years. Main floor features a large living room with hardwood floor, separate dining room and galley style kitchen. A bedroom and 4 piece bathroom complete this level. Upstairs has been expanded and includes 2 large bedrooms and a bonus 2 piece bathroom. Additional storage has also been created in the attic space. Widened stairway leads to the basement which features a large second living room and an additional room. Newer high efficient furnace, 100 amp electrical, new stucco on exterior. Large insulated double garage has been rebuilt in the back along with additional parking. Lots of long term potential with the lot and move in ready home as is; or renovate it to make it your dream home for years to c
$ 579,900
4111 Aspen Drive Nw, Edmonton, AB, T6J 2B5 house for sale | Listing ID E4504 | Royal LePage
View photo
House · for sale
$ 1,900,000
4111 Aspen Drive Nw, Edmonton, AB, T6J 2B5 house for sale | Listing ID E4504 | Royal LePage
Lendrum Place
· House
· Fireplace · Parking · Air conditioning · Equipped kitchen · Cellar
Lendrum Place · House · Fireplace · Parking · Air conditioning · Equipped kitchen · Cellar
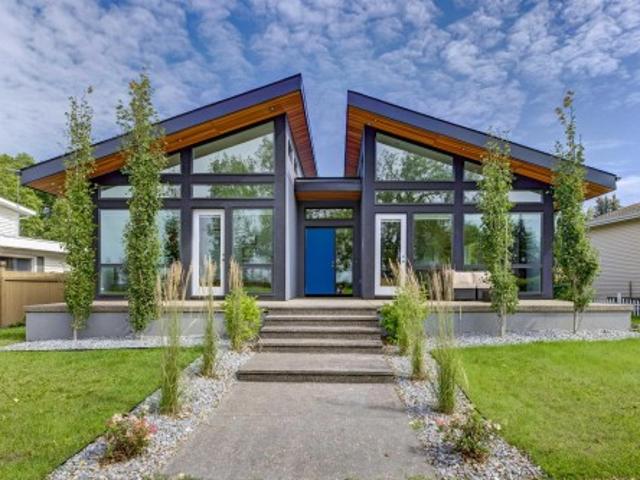
Rare newer BUNGALOW on Aspen Drive WEST, fronting park and Whitemud Ravine Built in 2023, this 2,195sf home was designed around the west exposure: vaulted ceilings, floor-to-ceiling windows, and sunsets over the park from the great room and primary suite. The great room anchors on a cozy gas fireplace and opens to a two-tone walnut and grey gourmet kitchen with a full island, quartz countertops and upscale JennAir stainless appliances, gas range, built-in wall-oven and microwave. Butler pantry with second fridge, sink and dishwasher. 2 main fl bedrooms with ensuites. The primary bedroom shares the same park and ravine view with separate exterior entry, a spa-inspired ensuite featuring a soaker tub and glass steam shower. A thoughtfully planned mudroom off the back entry offers storage closets, drawers and a separate dog wash. Solar panels, central air conditioning, 9' basement ceilings, and an oversized double detached garage with floor drain. Executive living. Steps to ravine
$ 1,900,000
1095 Avenue Nw, Edmonton, AB, T6H 1N3 house for sale | Listing ID E4504 | Royal LePage
View photo
House · for sale
$ 775,000
1095 Avenue Nw, Edmonton, AB, T6H 1N3 house for sale | Listing ID E4504 | Royal LePage
Lendrum Place
· House
· Garden · Parking · Air conditioning · Cellar
Lendrum Place · House · Garden · Parking · Air conditioning · Cellar
This stunning home in the desirable mature neighborhood of Parkallen has been thoroughly renovated inside and out and is move. In ready! This home has 4 bedrooms, 3 bathrooms, huge chefs kitchen with quartz countertops, finished basement, and a yard created for entertaining and relaxing. The bright upstairs contains the owner’s suite with spacious bedroom, walk. In closet and modern ensuite. Main floor has 2 additional bedrooms, 3 pc bath, a light filled living room, and a phenomenal modern kitchen. Carpeted basement offers a 4th bedroom, another bathroom and great rec space. Other home features include an oversized double detached garage, Hardie Board siding, central AC, and lots of convenient storage throughout. The location is everything. Easy access to University of Alberta, Whyte Ave, downtown, river valley, public transportation, schools, shopping, restaurants and so much more
$ 775,000
14011 Avenue Nw, Edmonton, AB, T5N 0K2 house for sale | Listing ID E4505 | Royal LePage
View photo
House · for sale
$ 1,550,000
14011 Avenue Nw, Edmonton, AB, T5N 0K2 house for sale | Listing ID E4505 | Royal LePage
Lendrum Place
· House
· Patio · Fireplace · Swimming pool · Deck · Parking · Air conditioning
Lendrum Place · House · Patio · Fireplace · Swimming pool · Deck · Parking · Air conditioning
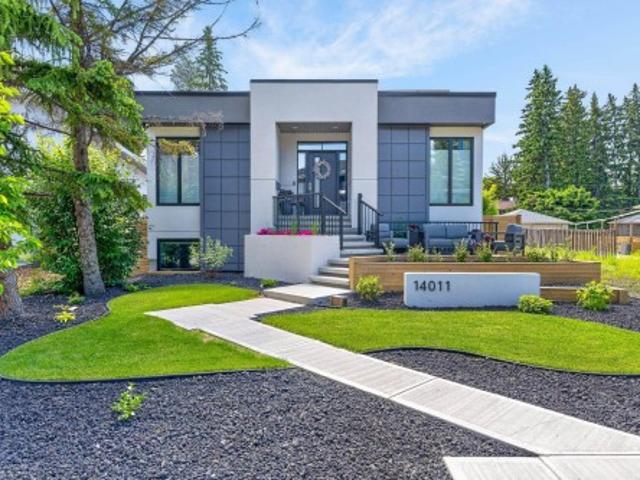
Welcome to Old Glenora The area of choice in Edmonton, an area that exudes character, charm, beauty & elegance. Steps from everywhere, including the river valley, extensive ravine system, coffee shops, excellent restaurants & minutes from downtown. This is the home of the future today, combining sophistication & creative design along w/ near net zero utility costs, it is super insulated. Flat rooftop incorporates a huge solar array that generates a surplus income of almost $2000/ year after all electrical requirements are already covered (this includes 2 electric vehicles, hot tub, A/C, & garage suite). Includes programable sprinkler system, muti camara security system. The home comes w/ a separate triple car, heated garage, a fully self contained 550 sq ft garage suite, w/all the appls, incl’s fireplace, private rooftop patio/BBQ area. The property is beautifully landscaped & fenced c/w built up planters front & back, block fire pit, multi tiered decks, & hot tub. This home of the fut
$ 1,550,000
209 Carmichael Close Nw, Edmonton, AB, T6R 2K6 house for sale | Listing ID E4504 | Royal LePage
View photo
House · for sale
$ 830,000
209 Carmichael Close Nw, Edmonton, AB, T6R 2K6 house for sale | Listing ID E4504 | Royal LePage
Lendrum Place
· House
· Parking
Lendrum Place · House · Parking
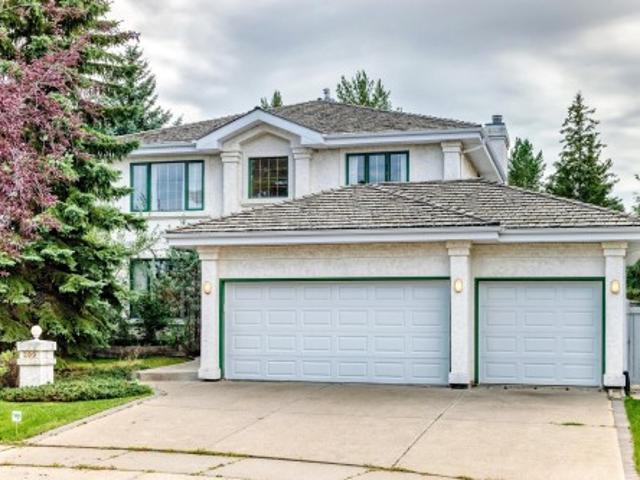
The perfect layout does exist. Located in the peaceful community of CARTER CRESCENT, this custom EX-SHOWHOME by Hillview Master Builder offers a distinctive 90s design. The grand OPEN-TO-BELOW ENTRANCE welcomes with a warm embrace. With 5 bedrooms, 3 full baths and triple garage, there is room for everyone. The main floor offers front and back living spaces, a dedicated formal dining and a vibing kitchen + nook. The home backs onto NATURE and TRAILS feeling like a getaway. Excellent access to ANTHONY HENDAY & WHITEMUD makes commuting across Edmonton beyond convenient. This home is ready for your move-in
$ 830,000
76 Gariepy Crescent Nw, Edmonton, AB, T6M 1A1 house for sale | Listing ID E4505 | Royal LePage
View photo
House · for sale
$ 620,000
76 Gariepy Crescent Nw, Edmonton, AB, T6M 1A1 house for sale | Listing ID E4505 | Royal LePage
Lendrum Place
· House
· Garden · Deck · Parking
Lendrum Place · House · Garden · Deck · Parking
Welcome to this well-maintained 4-bedrooms, 2.5-bathrooms home featuring a spacious backyard with an impressive 17' x 28' cedar deck and two garden sheds. Numerous upgrades have been completed, including triple-pane windows, replaced exterior doors, shingles approximately seven years old, and a heated garage with a newer garage door opener. Inside, the main level features attractive arched entryways and an upgraded kitchen with Kitchen Craft cabinetry. Three solar tubes provide additional natural light, positioned above the kitchen island, upper-level staircase, and upstairs bathroom. The spacious ensuite features a jetted soaker tub, corner shower, and ample storage, while the functional layout provides comfortable living space throughout the home
$ 620,000
1451 Avenue Nw, Edmonton, AB, T5R 4B6 house for sale | Listing ID E4504 | Royal LePage
View photo
House · for sale
$ 1,079,000
1451 Avenue Nw, Edmonton, AB, T5R 4B6 house for sale | Listing ID E4504 | Royal LePage
Lendrum Place
· House
· Garden · Office room · Parking · Fireplace · Deck · Cellar
Lendrum Place · House · Garden · Office room · Parking · Fireplace · Deck · Cellar
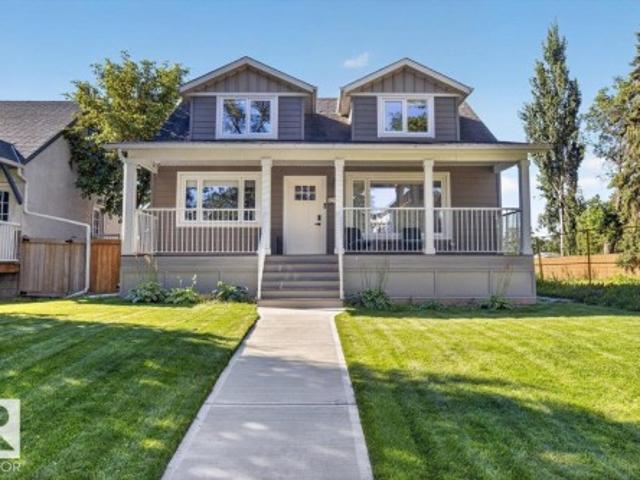
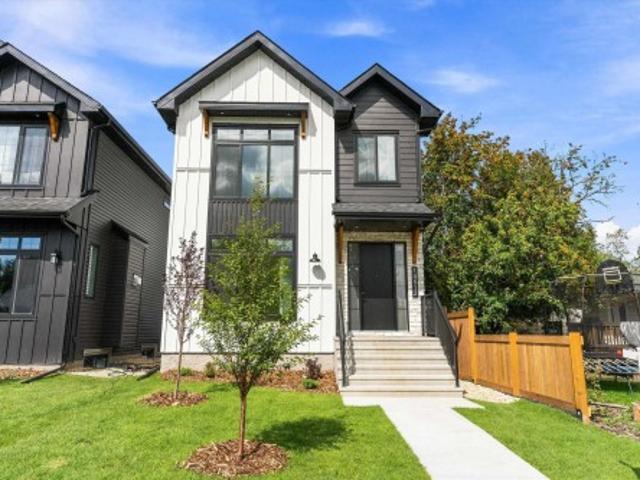
Stunning modern farmhouse in the heart of Laurier Heights. This brand-new, custom-built home offers nearly 2,000 sq ft of bright, open living space, plus a fully finished basement to be completed prior to possession. The main floor features a spacious office, striking stone gas fireplace, and chef-inspired kitchen with walk-in pantry, Bosch appliances, and custom cabinetry. Upstairs, the vaulted primary suite features a spa-inspired ensuite and generous walk-in closet, along with a large bonus room and walk-in laundry with sink and storage. The backyard features an oversized deck, while the EV-ready double garage adds everyday convenience. Finished with durable Hardie board-and-batten siding and premium materials throughout. Ideally located near schools, River Valley trails, parks, amenities, and downtown Edmonton. An exceptional new-build home in one of Edmonton's most sought-after neighbourhoods
$ 1,079,000
5047 Mcluhan Road Nw, Edmonton, AB, T6R 0J4 house for sale | Listing ID E4504 | Royal LePage
View photo
House · for sale
$ 1,680,000
5047 Mcluhan Road Nw, Edmonton, AB, T6R 0J4 house for sale | Listing ID E4504 | Royal LePage
Lendrum Place
· House
· Patio · Fireplace · Gym · Parking · Cellar
Lendrum Place · House · Patio · Fireplace · Gym · Parking · Cellar
Crafted by a Boutique Custom Builder, this stunning modern by design, luxury residence offers timeless comfort for the discerning buyer. The chef-inspired kitchen features premium Miele appliances, Sanidero Designer Cabinetry, Quartz throughout with an oversized island perfect for entertaining. Off the kitchen, the large great room opens up with 18’ ceiling height, bordered by multiple windows allowing all the natural light through this contemporary style. The dining area & the enclosed concrete patio w/glass door access completes this culinary appetite. Open den & laundry completes the main floor. Upstairs you will find 3 bedrooms, an open loft/bonus with the master suite boasting custom his & her walk-in wardrobes. The prof-finished basement is not only contemporary by design but very functional, large entertainment area, glass fitness room, Wet-Bar, AC-wine cellar & 4th. Bedrm. Features include, BioFlame Ethanol Fireplace, Russound indoor/outdoor System, In-floor heat, Triple Garage
$ 1,680,000
8423 Mill Woods Road Nw, Edmonton, AB, T6K 2P6 house for sale | Listing ID E4504 | Royal LePage
View photo
House · for sale
$ 338,800
8423 Mill Woods Road Nw, Edmonton, AB, T6K 2P6 house for sale | Listing ID E4504 | Royal LePage
Lendrum Place
· House
· Patio · Garden · Deck · Parking · Cellar
Lendrum Place · House · Patio · Garden · Deck · Parking · Cellar
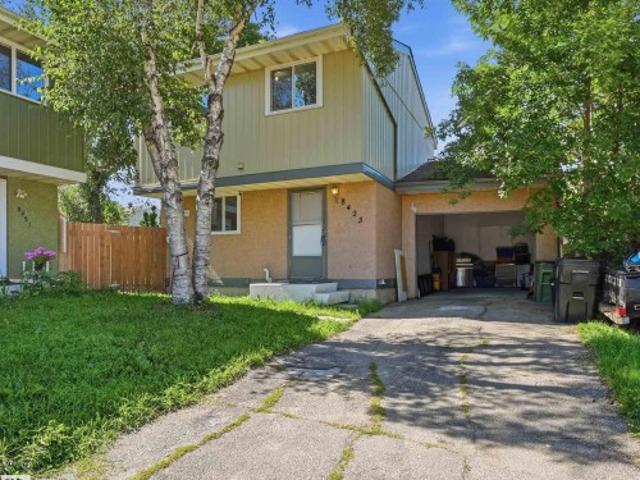
Great value for a nearly 1,150sf above grade, 3 bedroom home with a single attached garage! Well-laid out floorplan boasts kitchen/dining nook, formal dining room & living room on main level. Upstairs find 3 bedrooms, 4pc bathroom and primary bedroom with large closet. Newer renovations include updated flooring, updated cabinetry, stainless steel appliances, quartz countertops, newer lighting, upgraded windows, updated high efficiency furnace, newer washer/dryer and newer roof! Basement awaits your touch! Plus a MASSIVE backyard with sizeable deck & patio to entertain plus fully fenced in for privacy. Quiet cul-de-sac close to schools, shopping and major amenities. Your chance to own or invest in a Richfield gem!
$ 338,800
10329 Wadhurst Road Nw, Edmonton, AB, T5N 1T1 townhouse for sale | Listing ID E4504 | Royal LePage
View photo
Townhouse · for sale
$ 859,900
10329 Wadhurst Road Nw, Edmonton, AB, T5N 1T1 townhouse for sale | Listing ID E4504 | Royal LePage
Lendrum Place
· Townhouse
· Patio · Balcony
Lendrum Place · Townhouse · Patio · Balcony
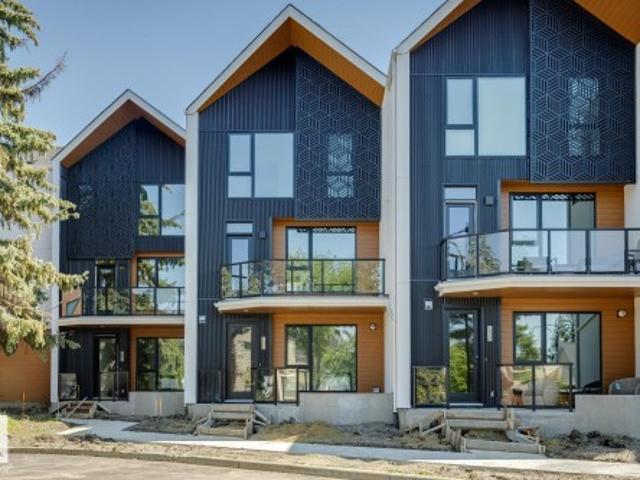
Last chance to own in Ascension Block! This move-in-ready townhome offers 1,897 sq. Ft. of stylish urban living in the heart of Downtown Edmonton. Featuring 3 bedrooms, 2.5 bathrooms, and a spacious open-concept design, this home is perfect for modern living and entertaining. Enjoy outdoor space with a 108 sq. Ft. balcony and a private 125 sq. Ft. patio, while being just minutes from downtown amenities, restaurants, shopping, river valley trails, and major commuter routes. As the final townhome available in this sought-after community, this is a rare opportunity to experience the perfect blend of convenience, comfort, and contemporary design
$ 859,900
8326 81 Avenue Nw, Edmonton, AB, T6C 0W2 house for sale | Listing ID E4504 | Royal LePage
View photo
House · for sale
$ 329,888
8326 81 Avenue Nw, Edmonton, AB, T6C 0W2 house for sale | Listing ID E4504 | Royal LePage
Lendrum Place
· House
· Garden · Parking · Deck · Cellar
Lendrum Place · House · Garden · Parking · Deck · Cellar
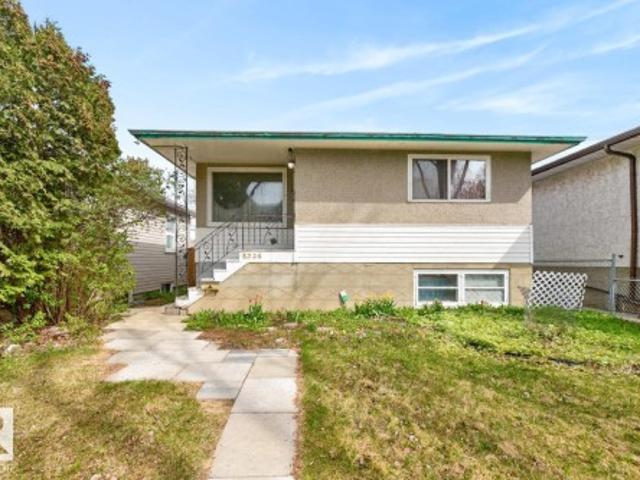
Priced to sell for lot value, this raised bungalow is sold'as is, where is'. Located on a beautiful tree-lined street in King Edward Park, just moments to Mill Creek Ravine, Bonnie Doon Mall amenities, transit, and more. The bright main floor offers laminate flooring throughout, a spacious living room filled with natural light, and a well-laid-out kitchen with eat-in dining area. Three bedrooms and a 4-piece bathroom complete the main level, offering a functional layout. Designated separate entrance adds flexibility to a partially finished basement laid out for a large family room, two additional bedrooms, bathroom, laundry area, and storage room. Step outside to enjoy the backyard featuring a large deck perfect for relaxing or entertaining, complimented by an oversized double detached garage. A fantastic opportunity for a redevelopment (33x132 lot) or a project for an experienced Buyer, in one of Edmonton’s most sought-after central communities. Some images virtually staged
$ 329,888
310 Livingstone Court Nw, Edmonton, AB, T6R 2T1 house for sale | Listing ID E4504 | Royal LePage
View photo
House · for sale
$ 725,000
310 Livingstone Court Nw, Edmonton, AB, T6R 2T1 house for sale | Listing ID E4504 | Royal LePage
Lendrum Place
· House
· Patio · Garden · Fireplace · Deck · Cellar
Lendrum Place · House · Patio · Garden · Fireplace · Deck · Cellar
Beautifully updated Landmark-built home tucked away in a quiet cul-de-sac in the highly desirable community of Leger. This bright and spacious family home offers 3 bedrooms upstairs, 1 flex room in the newly finished basement, plus a main-floor office/den, providing excellent flexibility for families, guests, or working from home. Recent upgrades include new windows, new flooring on the main level, and a newly finished basement with valuable additional living space. The main floor features an abundance of natural light throughout the kitchen, dining, and living areas, a cozy fireplace, and beautiful views of the professionally landscaped backyard. Upstairs features a large bonus room, two generous secondary bedrooms, and a spacious primary suite with walk-in closet, soaker tub, and separate shower. Enjoy outdoor living on the large deck and stone patio, surrounded by mature trees and low-maintenance landscaping. Ideally located close to George Luck, Riverbend Junior High, Lillian Osbor
$ 725,000
4121 Tompkins Way Nw, Edmonton, AB, T6R 3E6 house for sale | Listing ID E4505 | Royal LePage
View photo
House · for sale
$ 549,900
4121 Tompkins Way Nw, Edmonton, AB, T6R 3E6 house for sale | Listing ID E4505 | Royal LePage
Lendrum Place
· House
· Parking · Equipped kitchen · Cellar
Lendrum Place · House · Parking · Equipped kitchen · Cellar
4121 Tompkins Way is an immaculate property perfectly positioned facing a beautiful community park. This stunning home features brand new luxury vinyl plank flooring flowing seamlessly throughout the main & upper levels. The pristine kitchen & bathrooms boast elegant quartz countertops, with the premium stone extending beautifully to select window sills & accent surfaces. Upgraded triple-pane windows on the west face maximize energy efficiency, while a brand new washer & dryer set adds ultimate convenience. Enjoy a fully finished basement that expands your living space with a large fourth bedroom & 4pc bathroom. Relax on the charming front veranda overlooking the park greenery or utilize the secure, double detached garage at the rear. This turnkey home perfectly blends modern upgrades with an unbeatable location. Additional updates include new roof, sink fixtures, toilets, fridge, dishwasher & more, all within walking distance of Terwillegar Towne Center, shopping & schools with easy a
$ 549,900
4235 Street Nw, Edmonton, AB, T6H 5V6 house for sale | Listing ID E4505 | Royal LePage
View photo
House · for sale
$ 549,000
4235 Street Nw, Edmonton, AB, T6H 5V6 house for sale | Listing ID E4505 | Royal LePage
Lendrum Place
· House
· Garden · Fireplace · Parking · Cellar
Lendrum Place · House · Garden · Fireplace · Parking · Cellar
Beautifully upgraded bungalow in the desirable community of Ramsay Heights in Riverbend. This home has also been nicely cared for inside and out and truly shows like new. The bright main level features an open and functional layout with a spacious living room, gas fireplace, large windows, and a stylish kitchen with newer SS appliances, ample cabinetry and a tile backsplash. The primary bedroom includes its own ensuite, complemented by two additional bdrms and a full bath. The fully developed basement continues the same quality of finish with 3 more bdrms, a full bathroom, generous family room with a wood-burning fireplace, and a large laundry/storage area. The basement layout also offers excellent potential to create a separate entrance with relative ease. Outside, enjoy a fully fenced and lovingly maintained yard with mature trees and an oversized dbl attached garage. Conveniently located close to parks, transit, schools and everyday amenities. A truly move-in-ready home in an establ
$ 549,000

Get email alerts

Don't miss out: be the first to know about new properties

The alert was correctly created

On subscribing you accept the conditions of use and the privacy policy
Alert
Receive new ads in your inbox
Save this search
Receive alerts for new listings

We'll send you an email when we have new properties for: "Houses for sale in Lendrum Place"

The alert was correctly created

Get email alerts and be the first to see new listings
Required field
On subscribing I accept the terms of the privacy policy
Perfect! You'll soon start receiving new listings via email
Alert
Receive an email when we have new ads for Houses for sale in Lendrum Place
Save this search
Filters

Bedrooms

Area (sq.ft)

sq.ft
sq.ft

Price

$
$

Filter by property type

Bathrooms

Clear all filters
Receive notifications when new entries are published.