6,941 houses for sale in Lendrum Place

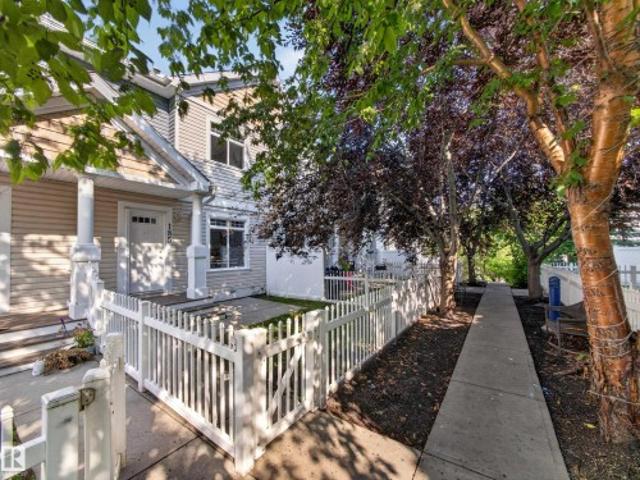
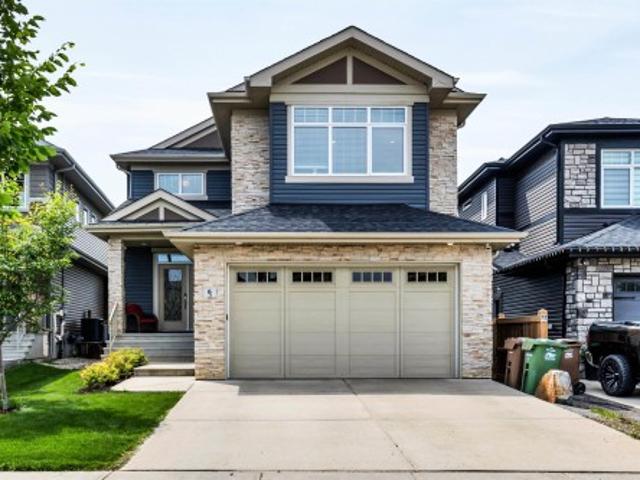
17807 Street Nw, Edmonton, AB, T5X 6J3 house for sale | Listing ID E4505 | Royal LePage
View photo
House · for sale
$ 699,900
New
17807 Street Nw, Edmonton, AB, T5X 6J3 house for sale | Listing ID E4505 | Royal LePage
Lendrum Place
· House
· Garden · Office room · Fireplace · Deck · Parking · Cellar
Lendrum Place · House · Garden · Office room · Fireplace · Deck · Parking · Cellar
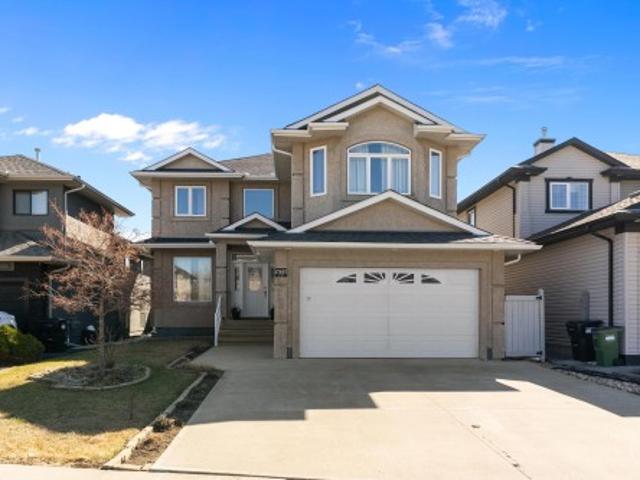
Welcome to this beautiful home in the sought-after community of Chambery! Featuring 4 bedrooms + den and 3.5 bathrooms, the perfect family home. A grand entrance open to below with elegant wooden staircase. The main floor offers a cozy living room with fireplace and large windows, den/office, a bright dining area, spacious kitchen with granite counters, extended counter space, pantry, ample cabinetry and S/S appliances. Enjoy in-floor heating in the basement, kitchen, and foyer, along with hardwood flooring throughout all levels. Upstairs includes 3 large bedrooms, spacious bonus room with vaulted ceiling, and a 4pc bath. The primary suite features a 5pc ensuite with double sinks, soaker tub and separate standup shower. The finished basement adds a bedroom, rec room, 4pc bath with jetted tub and bar. Enjoy a large deck, spacious backyard, and double attached garage. Surround sound wired throughout the house. Close to Anthony Henday, public transport, schools, parks, shopping, and other
$ 699,900
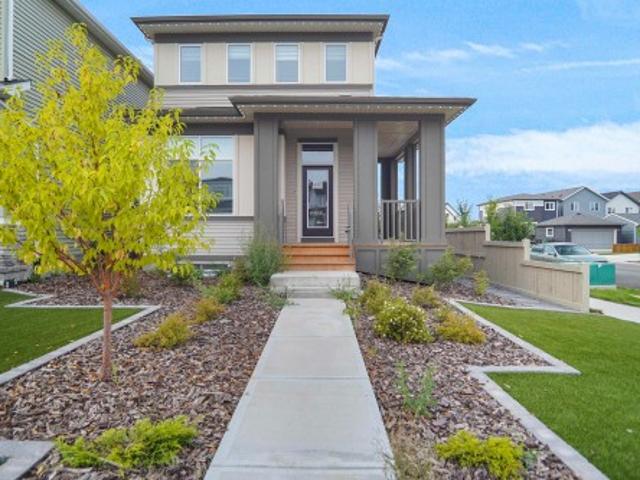
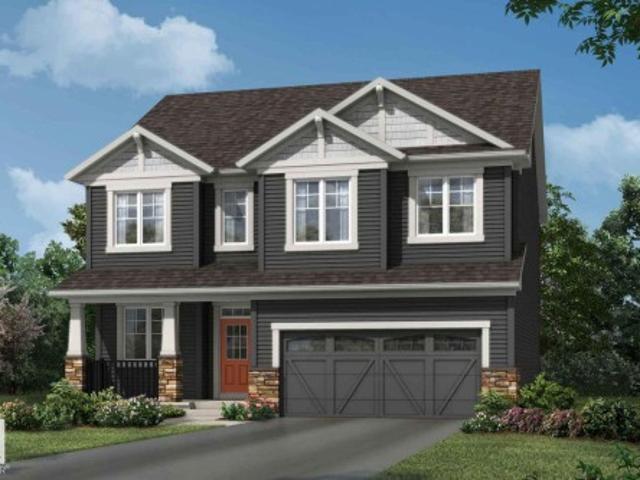
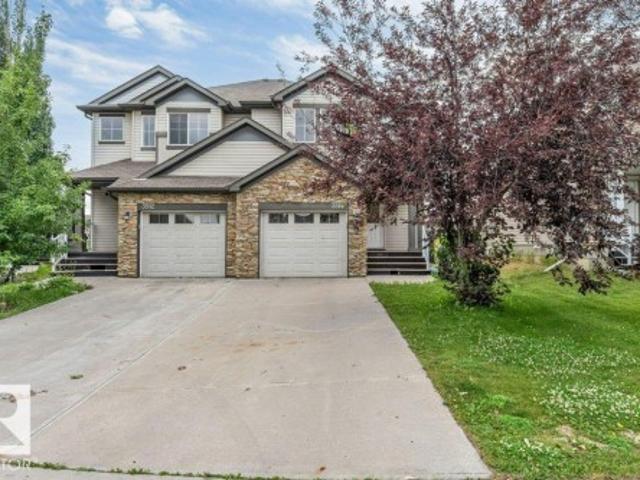
7100 51 Avenue, Beaumont, AB, T4X 3E5 house for sale | Listing ID E4505 | Royal LePage
View photo
House · for sale
$ 629,900
New
7100 51 Avenue, Beaumont, AB, T4X 3E5 house for sale | Listing ID E4505 | Royal LePage
Lendrum Place
· House
· Office room
Lendrum Place · House · Office room
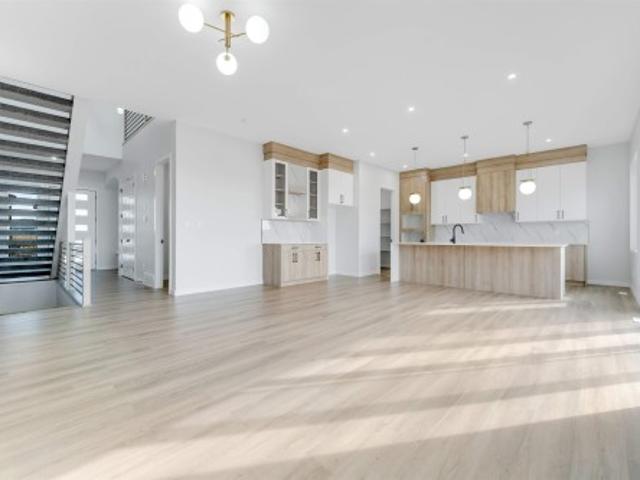
Show home with legal suite for sale! Welcome to The Lyall by Hopewell Residential, nestled on a charming queit street in the heart of Elan'. The main floor offers a flex room/ den which is perfect for a home office or a bedroom. Large windows and 9 foot foundation walls and 10 foot ceilings on the main floor. The kitchen is a the best highlight which features an upgraded layout with dual pot and pan drawers and a large center island perfect for entertaining. The Primary Bedroom boasts a generously-sized ensuite with dual vanities and a private walk-in closet, ensuring your comfort and convenience. Upstairs you have a large centered bonus room perfect for the young ones to have there own space. To finish of the second level is the two good sized bedrooms and another 4 piece bath. This home also have a side separate entrance to the fully finished legal suite with an additional 2 full size bedrooms, a large living room, kitchen full bath and laundry room
$ 629,900
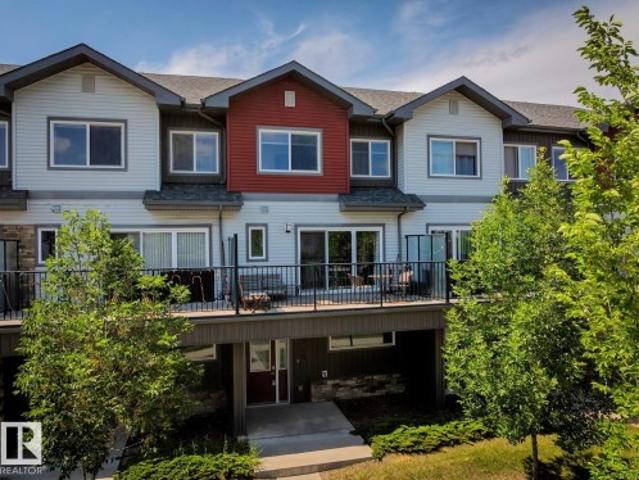
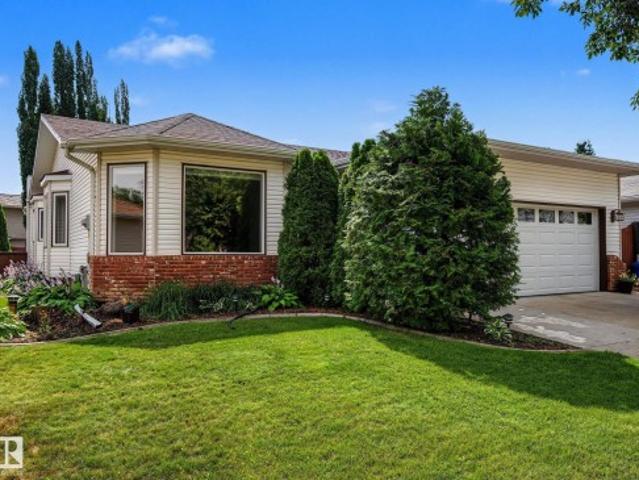
2522 152 Avenue Nw, Edmonton, AB, T5Y 3Z1 house for sale Li.
View photo
House · for sale
$ 425,000
$ 331/sq.ft
2522 152 Avenue Nw, Edmonton, AB, T5Y 3Z1 house for sale Li.
Lendrum Place
· 1,281 sq.ft · 3 Bedrooms · 3 Baths · House
· Garden · Deck · Parking
Lendrum Place · 1,281 sq.ft · 3 Bedrooms · 3 Baths · House · Garden · Deck · Parking
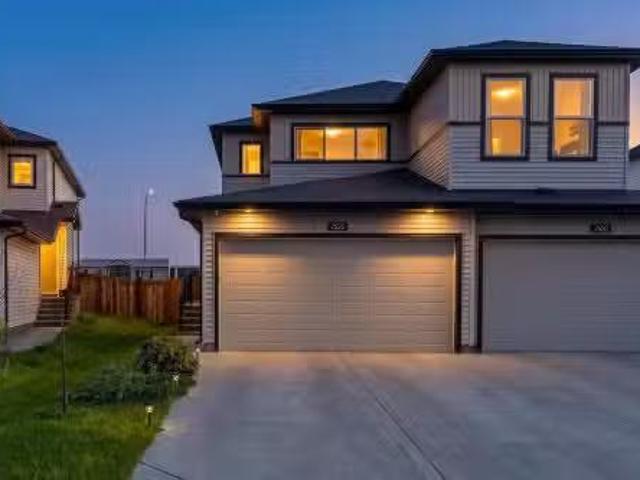
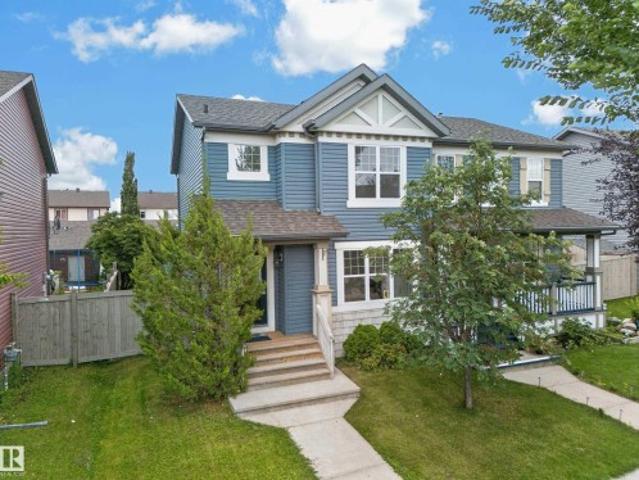
Discover this beautifully maintained 2020 half-duplex in the sought-after community of Fraser! Offering 1,282 sq ft above grade, this modern home is perfect for first-time buyers, young families, or investors. Featuring 3 bedrooms and 2.5 bathrooms, the bright open-concept main floor is designed for comfortable everyday living with durable laminate plank and ceramic flooring, a spacious living room, and a functional kitchen with ample cabinetry and workspace. Upstairs offers three generous bedrooms, including a primary suite with a 3-piece ensuite, a full 4-piece bathroom, and convenient upper-floor laundry. Step outside to enjoy the private deck and backyard, perfect for relaxing or entertaining. The double attached garage provides secure parking and extra storage. Ideally located close to schools, parks, walking trails, shopping, and everyday amenities, this move-in-ready home offers outstanding value in one of northeast Edmontons most desirable newer communities. Still available at
$ 425,000
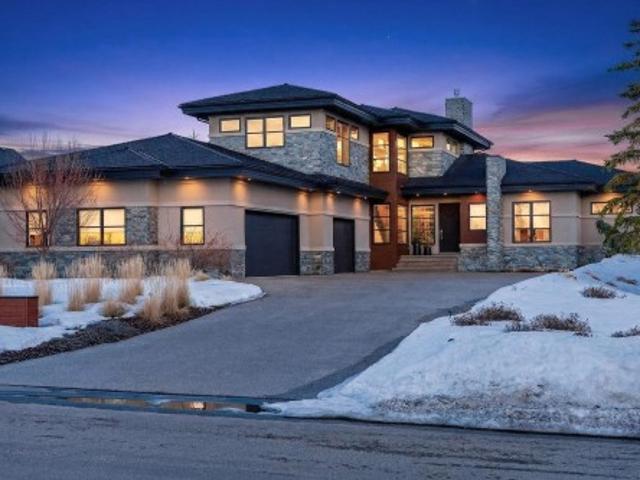
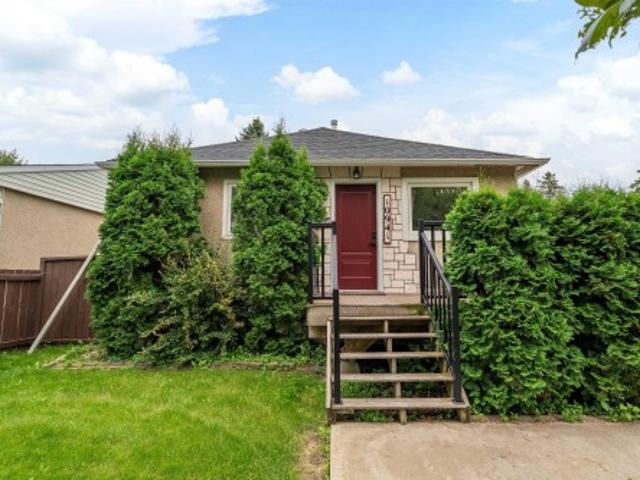
9632 #1 And #2 110 Ave Nw, Edmonton, AB, T5H 1H5 house for sale | Listing ID E4505 | Royal LePage
View photo
House · for sale
$ 935,000
New
9632 #1 And #2 110 Ave Nw, Edmonton, AB, T5H 1H5 house for sale | Listing ID E4505 | Royal LePage
Lendrum Place
· House
· Cellar
Lendrum Place · House · Cellar
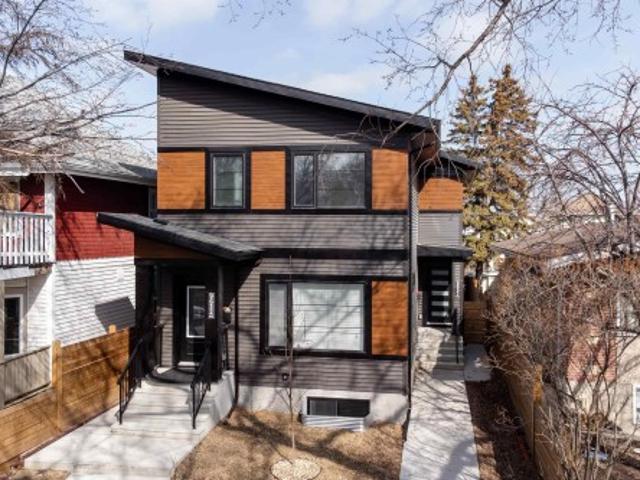
2 legal basement 4-bedroom suites — a rare cash-flowing opportunity! Welcome to this stunning 2024-built infill duplex offering both front & back units, sold together as one exceptional investment. With a total of 10 bedrooms across the property, a prime opportunity for investors looking to maximize rental income and build long-term, multi-generational wealth. Each side of the duplex is thoughtfully designed with modern finishes, functional layouts, and includes fully self-contained LEGAL basement suites—making it ideal for multiple streams of rental revenue. Whether you’re house-hacking, expanding portfolio, or securing a high-performing asset, this property delivers flexibility and strong income potential. Separate mechanical room at the back. Located in a well-established & centrally positioned community of McCauley, this property offers unbeatable convenience w/ quick access to downtown, public transportation, & schools. Its central location provides seamless connectivity across th
$ 935,000
1833 Avenue Nw, Edmonton, AB, T5T 1Z5 townhouse for sale | Listing ID E4505 | Royal LePage
View photo
Townhouse · for sale
$ 215,000
New
1833 Avenue Nw, Edmonton, AB, T5T 1Z5 townhouse for sale | Listing ID E4505 | Royal LePage
Lendrum Place
· Townhouse
· Garden · Deck · Parking
Lendrum Place · Townhouse · Garden · Deck · Parking
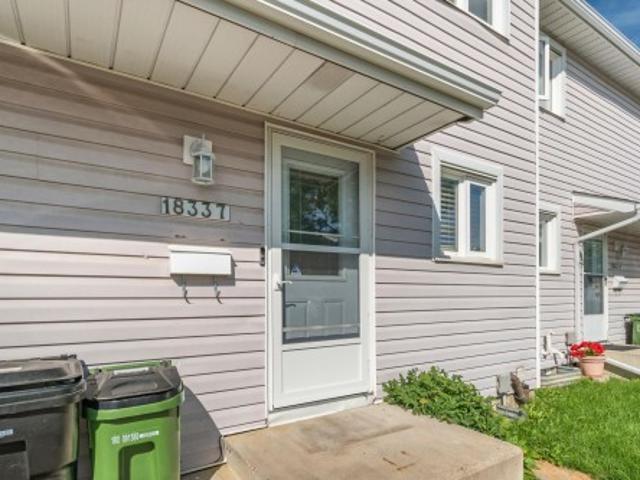
Welcome to this beautifully cared-for townhouse in the highly desirable community of Ormsby Place. Offering over 1470 sqft of developed living space, this bright and modern home features 4 bedrooms, 2 bathrooms, a spacious living room, dining room and a large recreation room. Enjoy a sunny backyard deck complete with gazebo and storage shed, plus a convenient parking stall right out front and ample visitor parking nearby. The home has been well cared for and nicely upgraded over the years that offers a bright modern feel. Located beside a gorgeous park and an elementary school, this well-run condominium complex has seen thoughtful upgrades over the years and maintains a strong reserve fund. Close to all amenities and public transportation, this home delivers comfort, convenience and exceptional value
$ 215,000
27 Nerine Crescent, St. Albert, AB, T8N 8E9 house for sale | Listing ID E4496 | Royal LePage
View photo
House · for sale
$ 514,500
27 Nerine Crescent, St. Albert, AB, T8N 8E9 house for sale | Listing ID E4496 | Royal LePage
Lendrum Place
· House
· Parking
Lendrum Place · House · Parking
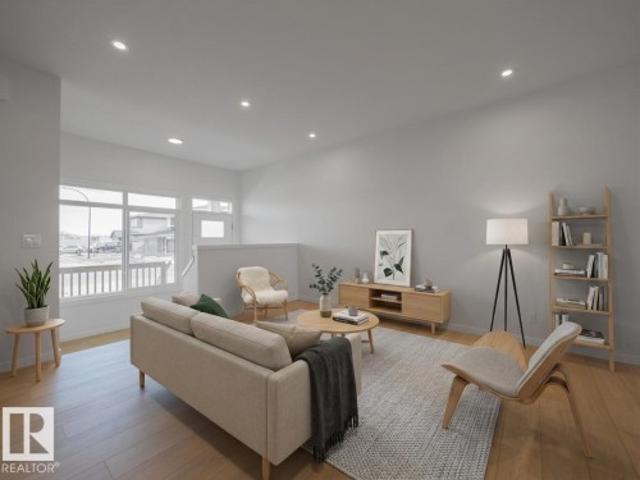
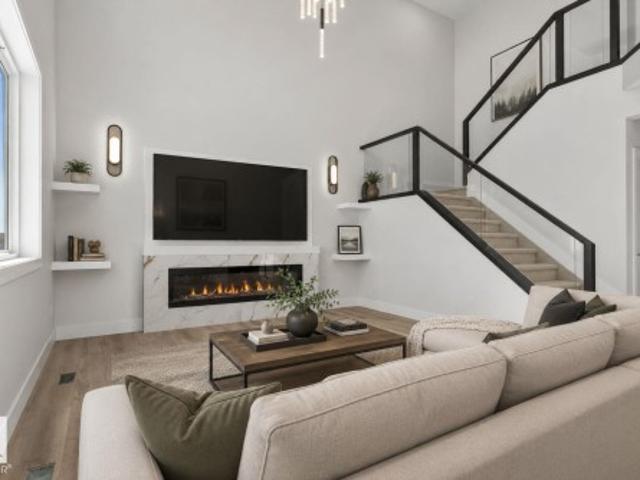
Built by Impact Homes, this beautifully designed home with a SEPARATE ENTRANCE & double detached garage is where lasting memories begin. With 9' ceilings on the main floor, the bright, open-concept layout creates a warm & inviting space you'll love coming home to. The stunning kitchen features quartz countertops, a ceramic tile backsplash, gorgeous cabinetry, & plenty of room to gather, whether it's a busy weekday breakfast or a holiday with family & friends. The living & dining areas flow effortlessly together, making everyday living & entertaining feel easy. Upstairs, escape to your spacious primary retreat with a luxurious 5-piece ensuite & walk-in closet. Two additional bedrooms, a full bath, & upstairs laundry complete the upper level. Built with exceptional craftsmanship & backed by the Alberta New Home Warranty Program. Home is under construction. Photos are not of the actual home, some finishings may vary, & some photos are virtually staged
$ 514,500
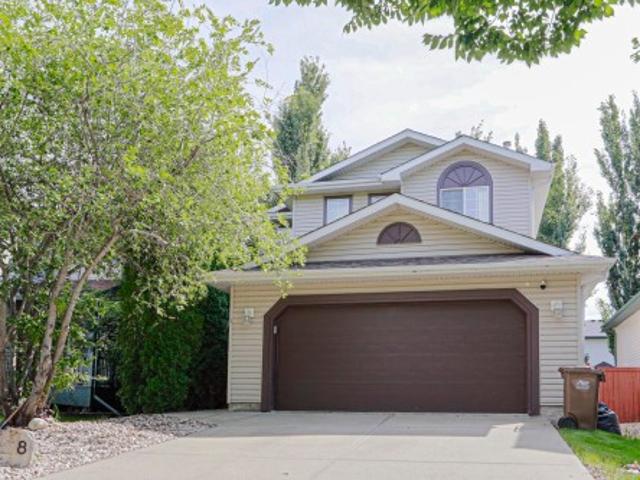
8 Erinwoods Place, St. Albert, AB, T8N 7B2 house for sale | Listing ID E4505 | Royal LePage
View photo
House · for sale
$ 580,000
New
8 Erinwoods Place, St. Albert, AB, T8N 7B2 house for sale | Listing ID E4505 | Royal LePage
Lendrum Place
· House
· Garden · Fireplace · Parking · Air conditioning
Lendrum Place · House · Garden · Fireplace · Parking · Air conditioning
Welcome home to Erin Ridge! Nestled at the end of a quiet cul-de-sac, this beautifully updated 2-story home offers the ideal mix of style, comfort, and peace of mind for growing families and first-time buyers. Step inside to discover a freshly refreshed interior featuring new vinyl plank flooring on the main level, crisp new baseboards, and updated window and door casings throughout. The inviting layout seamlessly connects your main living spaces, highlighted by a cozy family room with a brand-new gas fireplace—perfect for relaxing evenings. Upstairs, plush new carpet leads you to three spacious bedrooms, including a serene primary suite complete with a private 4-piece ensuite. A small bonus area offers versatile space for a reading nook or home workstation. Enjoy year-round comfort with central A/C, a double attached garage, and a low-maintenance backyard designed for simple, stress-free outdoor living. Move-in ready and perfectly located—your next chapter starts here!
$ 580,000
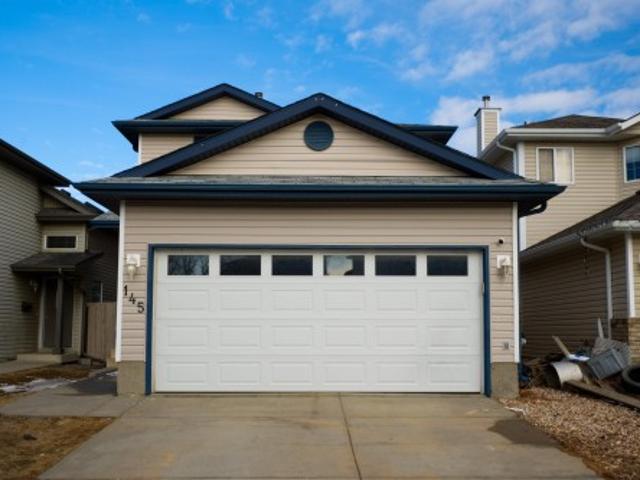
145 Crocus Crescent, Sherwood Park, AB, T8H 2J8 house for sale | Listing ID E4480 | Royal LePage
View photo
House · for sale
$ 459,900
145 Crocus Crescent, Sherwood Park, AB, T8H 2J8 house for sale | Listing ID E4480 | Royal LePage
Lendrum Place
· House
· Garden · Parking · Deck · Air conditioning · Cellar
Lendrum Place · House · Garden · Parking · Deck · Air conditioning · Cellar
Beautiful 1400 sqft two-storey home in Clarkdale featuring 3 bedrooms and 2.5 bathrooms with central AC. This bright, open-concept layout offers a spacious living, dining and kitchen area with brand new white cabinetry, updated flooring throughout, new window coverings and fresh modern paint. Unfinished basement for your personal touch. Attached double garage and huge fenced backyard with deck and shed. This home is move in ready and perfect for families or first-time buyers
$ 459,900
25 Brookside Drive, Sherwood Park, AB, T8H 3B2 house for sale | Listing ID E4504 | Royal LePage
View photo
House · for sale
$ 1,559,900
25 Brookside Drive, Sherwood Park, AB, T8H 3B2 house for sale | Listing ID E4504 | Royal LePage
Lendrum Place
· House
· Deck · Parking · Air conditioning · Equipped kitchen · Cellar
Lendrum Place · House · Deck · Parking · Air conditioning · Equipped kitchen · Cellar
Introducing the NEW BORDEAUX by Justin Gray Homes, w/interiors by CM Interior Designs & the all-new LUXE HAVEN palette! Situated on an executive 36-pocket, south-facing lot backing the creek in Cambrian. This MASSIVE 2 storey walk-out offers 3,193 sqft above grade + fully finished basement for over 4,300sqft of developed living space w/ 5 bedrooms! Soaring open-to-above great room, 10’ main floor, gas FP, HUGE UPGRADED kitchen w/quartz backsplash, UPGRADED 36” cooktop, built in wall oven & microwave, fridge freezer combo, walk-through pantry, den, music/library & 36’x10’ rear deck overlooking the ravine. Extensive hardwood incl. Stairs, upgraded 8’ doors, feature walls & designer railings. Vaulted primary retreat showcases timber beams, shiplap ceiling, wet bar, FP & spa-inspired ensuite. Finished walkout basement offers rec & games rooms, wet bar w/ dishwasher, 2 bedrms & bath. Triple attached garage w/epoxy floor, heat pump + backup heat. 200AMP, A/C, BBQ gas line, landscaping & conc
$ 1,559,900
99 Eldridge Point E, St. Albert, AB, T8N 8C3 house for sale | Listing ID E4505 | Royal LePage
View photo
House · for sale
$ 749,998
New
99 Eldridge Point E, St. Albert, AB, T8N 8C3 house for sale | Listing ID E4505 | Royal LePage
Lendrum Place
· House
· Fireplace
Lendrum Place · House · Fireplace
Stunning home with luxury and functionality for modern family living. Open-to-above living room with lot of windows, fireplace & beautiful feature wall. A convenient main-floor bedroom with a full bathroom is perfect for guests or extended family. The heart of the home is its modern kitchen, flowing into a dining area ideal for summer gatherings. Upstairs beautiful bonus room with feature wall, perfect for family entertainment. The spacious primary suite with stunning ceiling & wall design offers a custom ensuite with a soaking tub, dual vanities, and a walk-in closet. Two additional bedrooms share a full bath. Every corner of this home has been thoughtfully designed, checking all the boxes for style, comfort, luxury and convenience
$ 749,998
185 180 St Sw, Edmonton, AB, T6X 0H4 townhouse for sale | Listing ID E4500 | Royal LePage
View photo
Townhouse · for sale
$ 300,000
185 180 St Sw, Edmonton, AB, T6X 0H4 townhouse for sale | Listing ID E4500 | Royal LePage
Lendrum Place
· Townhouse
· Parking · Cellar
Lendrum Place · Townhouse · Parking · Cellar
This charming townhome offers the perfect blend of style, convenience, and the incredible lifestyle that makes Summerside sought-after! Step inside to an open-concept main floor where the spacious living and dining areas flow seamlessly into the kitchen featuring stainless steel appliances, generous cabinetry, and plenty of storage—perfect for everyday living or entertaining friends and family. Upstairs, you'll find two spacious bedrooms, each offering its own privacy, along with 2.5 bathrooms and the convenience of a cozy den space. The unfinished basement provides excellent storage and future potential, while the fully insulated double attached garage offers comfort and security year-round. With low condo fees, ample visitor parking, and exclusive resident access to Lake Summerside, you'll enjoy year-round recreation including swimming, skating, paddleboarding, walking trails, parks, and community events. Located just minutes from shopping, restaurants, schools, and transit. Convenie
$ 300,000
1029 Fieldstone View, Sherwood Park, AB, T8H 3C4 house for sale | Listing ID E4498 | Royal LePage
View photo
House · for sale
$ 719,990
1029 Fieldstone View, Sherwood Park, AB, T8H 3C4 house for sale | Listing ID E4498 | Royal LePage
Lendrum Place
· House
· Fireplace · Cellar
Lendrum Place · House · Fireplace · Cellar
Visit the Listing Brokerage (and/or listing REALTOR) website to obtain additional information. The Smythe balances style, comfort, and everyday functionality. A welcoming foyer leads into a bright, open-concept great room with electric fireplace and chef-inspired kitchen, showcasing a stunning oversized quartz island, stainless steel appliances, built-in microwave, and a sleek chimney-style hood fan. A main-floor den offers exceptional flexibility. A convenient mudroom with a stop-and-drop keeps busy households organized. Upstairs, a spacious loft creates the perfect setting for family movie nights. Three generously sized bedrooms are thoughtfully positioned around a full bathroom with dual sinks and a laundry room. The impressive primary is a true retreat, with elegant French doors, two walk-in closets, and a luxurious Bath Oasis ensuite. The unfinished basement offers outstanding future potential with 9' foundation and separate side entrance. Complete with 8 solar panels + a landscap
$ 719,990
1626 33A Street Nw, Edmonton, AB, T6T 0K3 townhouse for sale | Listing ID E4505 | Royal LePage
View photo
Townhouse · for sale
$ 339,900
New
1626 33A Street Nw, Edmonton, AB, T6T 0K3 townhouse for sale | Listing ID E4505 | Royal LePage
Lendrum Place
· Townhouse
· Balcony · Parking
Lendrum Place · Townhouse · Balcony · Parking
Laurel – a family-friendly neighborhood that has everything a buyer is looking for – schools, shopping, parks, walking trails & more! Step inside this spacious 3 level townhouse. 1459sqft of total finished living space – 3 large bedrooms plus ground level den, 2.5-bathrooms, large 2nd level balcony (very private), with double attached garage! You will fall in love with the bright & open feeling – from the entrance with the den up the stairs to the living room with custom built-in cabinetry, to the kitchen with large peninsula island. Ample storage & counter space & the spacious dining area – the natural light flows throughout. Step outside onto the large private balcony & enjoy the summer nights. Continue to the primary bedroom that is spacious with a 4-piece ensuite & large closet, 2 additional beds, 4-piece bath & the laundry room completes this level & this beautiful home!
$ 339,900
212 25 Sturgeon Road, Rural Sturgeon County, AB, T8T 1S6 house for sale | Listing ID E4479 | Royal LePage
View photo
House · for sale
$ 2,289,000
212 25 Sturgeon Road, Rural Sturgeon County, AB, T8T 1S6 house for sale | Listing ID E4479 | Royal LePage
Lendrum Place
· House
· Patio · Fireplace · Gym · Parking
Lendrum Place · House · Patio · Fireplace · Gym · Parking
Nestled on a private, sprawling property in Rural Sturgeon County, this luxurious executive bungalow offers over 5,400 sq ft of thoughtfully designed living space, combining elegance with functionality. The open-concept main floor features soaring ceilings, a sun-filled great room with floor-to-ceiling windows, and a striking fireplace. The chef-inspired kitchen boasts quartz counters, professional-grade appliances, custom cabinetry, and a walk-through pantry. The primary retreat includes a spa-like ensuite with a soaker tub, dual vanities, a walk-in shower, and a custom closet. A second bedroom with ensuite, mudroom, and laundry complete the main level. The lower level features two bedrooms, a Jack-and-Jill bath, expansive family room with wet bar, gym, and storage. Outdoors, landscaped grounds, tiered patios, and a triple garage with workshop offer the perfect blend of luxury, privacy, and country living minutes from St. Albert and Edmonton
$ 2,289,000
16152 B Avenue Nw, Edmonton, AB, T5P 4E6 house for sale | Listing ID E4498 | Royal LePage
View photo
House · for sale
$ 3,700,000
Updated
16152 B Avenue Nw, Edmonton, AB, T5P 4E6 house for sale | Listing ID E4498 | Royal LePage
Lendrum Place
· House
· Parking · Cellar
Lendrum Place · House · Parking · Cellar
Step into this charming bungalow nestled in the peaceful community of Mayfield. Perfect for first-time buyers and investors alike, this beautifully updated residence features three bedrooms, a modernised bathroom, and a bright, sun filled living room, ideal for relaxing or entertaining. Enjoy the ease of move in readiness with ALL NEW appliances, FRESH PAINT inside and out, NEW basement windows, and a NEW hot water tank. The home offers updated flooring and refinished hardwood throughout, blending comfort with style. Benefit from an upgraded electrical panel, upgraded water lines throughout the home, and a partially finished basement with a separate entrance, ideal for future development or extra storage. The double detached garage provides ample parking for two vehicles. Situated close to shopping, schools, and local amenities, this home offers convenience and tranquillity in one desirable package. Discover easy living in a friendly neighbourhood, nothing to do but move in and enjoy!
$ 3,700,000
427 Windermere Road Nw, Edmonton, AB, T6W 0T3 house for sale | Listing ID E4505 | Royal LePage
View photo
House · for sale
$ 969,900
New
427 Windermere Road Nw, Edmonton, AB, T6W 0T3 house for sale | Listing ID E4505 | Royal LePage
Lendrum Place
· House
· Garden · Office room · Balcony · Fireplace · Deck · Cellar
Lendrum Place · House · Garden · Office room · Balcony · Fireplace · Deck · Cellar
Welcome to 427 Windermere Rd NW, an executive home in one of Edmonton’s top communities! Spanning over 3,100 sq ft above grade, this layout features a main floor bedroom/office, formal dining, gourmet kitchen, pantry, and sunlit living room with fireplace. Upstairs boasts 4 large bedrooms including a primary retreat with 5pc spa ensuite and dual walk-in closets, a bonus room with fireplace, and a balcony. The fully finished basement features a separate side entrance, 2 bedrooms, office space, second kitchen, bath, and separate laundry. Upgrades include high end appliances, built-in speakers throughout and on the deck, central vacuum, and air conditioning. Outdoors, enjoy a huge private yard with deck. Unbeatable location within walking distance to schools and parks, plus under 5 mins to Currents of Windermere shopping, dining, and Anthony Henday. Drive!
$ 969,900
228 Crystal Creek Drive, Leduc, AB, T9E 0X6 house for sale | Listing ID E4488 | Royal LePage
View photo
House · for sale
$ 600,000
228 Crystal Creek Drive, Leduc, AB, T9E 0X6 house for sale | Listing ID E4488 | Royal LePage
Lendrum Place
· House
· Parking · Fireplace · Cellar
Lendrum Place · House · Parking · Fireplace · Cellar
Luxury, light, and opportunity come together in this stunning brand-new Leduc home that’s ready to impress from the moment you arrive. Offering 2,090 sq ft of modern design, this home features 9 ft ceilings and large windows throughout for a bright, open feel. The main floor includes an open-concept layout with a stylish living room and sleek fireplace, a beautiful kitchen with walk-in pantry, and a spacious dining area perfect for everyday living and entertaining, plus a den, 4-piece bathroom, mudroom, and separate entrance for added flexibility. Upstairs offers a large bonus room, upper-level laundry, three bedrooms, including a primary suite with walk-in closet and spa-inspired 5-piece ensuite, plus an additional 4-piece bathroom. The undeveloped basement with separate entrance provides excellent future suite or income potential. Complete with an attached double garage and ample storage, this home is in a growing Leduc community on a west-facing lot close to schools, parks, shopping
$ 600,000
13428 A Avenue Nw, Edmonton, AB, T5M 3J7 house for sale | Listing ID E4502 | Royal LePage
View photo
House · for sale
$ 584,900
Updated
13428 A Avenue Nw, Edmonton, AB, T5M 3J7 house for sale | Listing ID E4502 | Royal LePage
Lendrum Place
· House
· Garden · Office room · Parking · Air conditioning · Cellar
Lendrum Place · House · Garden · Office room · Parking · Air conditioning · Cellar
Corner lot | fully renovated (2020) | 1,980+ SQ. FT of FINISHED LIVING SPACE | UPDATED MECHANICAL | Welcome to family-friendly Woodcroft with amazing access to schools, shopping & amenities like TWOS, Coronation Rec Centre & many more! This property has a sunny South-facing exposure, bathing the main living space in light. Vinyl plank runs throughout the top two floors; great for pets & kids. The white cabinets in the kitchen are accented with QUARTZ countertops & S/S appliances. Upstairs you'll find 3 LARGE bedrooms, each with plenty of storage & a 4PC bathroom. The lower level has a sunny family room (perfect for movie nights) + a 4th bedroom & laundry area. The basement houses a great office space/play space + 3PC bathroom. Outside you'll find a massive, fully-fenced yard, newer double garage & pergola (w. Built-in sectional); add'l front driveway for 3rd vehicle. AC (2025) + a 60GAL HWT are just two bonuses. This home is TURN-KEY with great access to transit, downtown YEG, Groat RD
$ 584,900
6 Elise Place, St. Albert, AB, T8N 7P5 house for sale | Listing ID E4499 | Royal LePage
View photo
House · for sale
$ 799,900
6 Elise Place, St. Albert, AB, T8N 7P5 house for sale | Listing ID E4499 | Royal LePage
Lendrum Place
· House
· Office room · Fireplace · Air conditioning · Cellar
Lendrum Place · House · Office room · Fireplace · Air conditioning · Cellar
Stunning 2395 sq. ft. 2 storey in Erin Ridge North backing onto a park and pond! A gorgeous chef’s kitchen is the centerpiece of this home with cabinets to the ceiling, crown molding, s/s appliances, a huge walk-thru pantry and tile backsplash. Granite countertops throughout home. A spacious living room with fireplace, a bright office and a large mud room with extensive built-in cabinetry complete the main floor. The stairs and 2nd floor rooms all have hardwood flooring. A large bonus room is perfect for entertaining and there are 3 bedrooms upstairs including a large primary with huge walk-in closet and a 5 piece ensuite featuring a walk-in shower and dual sinks. Upstairs laundry. The fully finished basement has 9’ ceilings, a 4th bedroom, rec room and a family room with gas fp. Numerous upgrades incl: triple pane windows, dual zone furnace and central A/C. Steps to an elementary school and all amenities incl. Costco. Amazing location!
$ 799,900
3514 16 Street Nw, Edmonton, AB, T6T 0M6 house for sale | Listing ID E4505 | Royal LePage
View photo
House · for sale
$ 409,900
New
3514 16 Street Nw, Edmonton, AB, T6T 0M6 house for sale | Listing ID E4505 | Royal LePage
Lendrum Place
· House
· Patio · Garden · Fireplace · Deck · Cellar
Lendrum Place · House · Patio · Garden · Fireplace · Deck · Cellar
Pet & smoke free. *landscaped yard. *composite deck. *bonus room. *gas fireplace. Welcome to this well-maintained 2-storey half duplex in the family-friendly community of Tamarack. This pet and smoke-free home offers a functional layout with a bright living room featuring a cozy gas fireplace, an upgraded front entry door, and a kitchen with a raised eating bar. A convenient 2-piece bath completes the main floor, while the patio door leads to a low-maintenance composite deck overlooking the landscaped backyard. Upstairs features a spacious primary bedroom with a 4-piece ensuite, a bonus room, two additional bedrooms, and a full bathroom. The basement includes a 2-piece bathroom, stacked washer and dryer, and under-stair storage. Located just a short walk to a K-9 school and minutes from shopping, banks, gyms, and Anthony Henday Drive
$ 409,900
90 Dufferin Street, St. Albert, AB, T8N 5R7 house for sale | Listing ID E4502 | Royal LePage
View photo
House · for sale
$ 599,900
90 Dufferin Street, St. Albert, AB, T8N 5R7 house for sale | Listing ID E4502 | Royal LePage
Lendrum Place
· House
· Garden · Deck · Parking · Cellar
Lendrum Place · House · Garden · Deck · Parking · Cellar
Welcome to this 1927 sq ft, well-maintained bungalow in sought after Deer Ridge. Offering a functional layout with 3 bedrooms on the main level plus a 4th bedroom in the fully finished basement. The bright main floor features an expansive kitchen with ample cabinetry, island and a sunny eat in dining area. A cozy family room off the kitchen provides the perfect space to relax, while the formal dining room and front sitting room offer additional space for entertaining. The primary retreat includes a walk in closet and ensuite featuring a separate shower and jetted soaker tub. The basement has a large rec area with pool table, second family room, 4th bedroom, 3 piece bathroom, cold room, and plenty of storage. Complete with a double attached garage and a large southeast facing backyard featuring a two tiered deck and fully fenced yard. Located on a quiet street close to schools, parks, and amenities, this home offers space, comfort and an ideal family-friendly location. Some photos virtu
$ 599,900
10941 Street Nw, Edmonton, AB, T5P 1R8 house for sale | Listing ID E4505 | Royal LePage
View photo
House · for sale
$ 299,000
New
10941 Street Nw, Edmonton, AB, T5P 1R8 house for sale | Listing ID E4505 | Royal LePage
Lendrum Place
· House
· Garden · Parking · Air conditioning
Lendrum Place · House · Garden · Parking · Air conditioning
Discover an incredible opportunity on a quiet, tree-lined street, set on a generous 50' x 147' lot with desirable east-facing backyard exposure. This well-maintained home offers 2+1 bedrooms, 2 full bathrooms, 2 comfortable living areas, and an inviting eat-in kitchen—plus thoughtful updates including new A/C, a new garage, engineered hardwood, and almost all new windows and doors. Whether you’re looking to move in and enjoy now or explore the potential of a prime holding property or infill down the road, the possibilities here are truly exceptional. All this just 10 minutes to downtown and 10 minutes to the University of Alberta, with easy access to major routes, schools, parks, and everyday amenities
$ 299,000
2115 32 Street Nw, Edmonton, AB, T6T 0K4 house for sale | Listing ID E4505 | Royal LePage
View photo
House · for sale
$ 399,900
New
2115 32 Street Nw, Edmonton, AB, T6T 0K4 house for sale | Listing ID E4505 | Royal LePage
Lendrum Place
· House
· Garden · Parking · Cellar
Lendrum Place · House · Garden · Parking · Cellar
Double detached garage*4 bedrooms*3 bathrooms*fenced & landscaped yard*. Welcome to this well-maintained half duplex in the desirable community of Laurel. Offering approximately 1,270 sq ft above grade, this 2-storey home features a bright main floor with a spacious living room, dining area, functional kitchen, and convenient 2-piece bath. Upstairs you will find 3 bedrooms and a 4-piece bathroom. The basement adds a family room, 4th bedroom, 3-piece bath, and additional living space. Enjoy the west-facing fenced and landscaped yard, ideal for outdoor relaxation, along with a double detached garage and no back lane. Located close to schools, parks, playgrounds, shopping, public transportation, and other amenities
$ 399,900
174 Corral Circle, Sherwood Park, AB, T8A 4V2 house for sale | Listing ID E4502 | Royal LePage
View photo
House · for sale
$ 679,900
174 Corral Circle, Sherwood Park, AB, T8A 4V2 house for sale | Listing ID E4502 | Royal LePage
Lendrum Place
· House
· Office room · Parking
Lendrum Place · House · Office room · Parking
Just steps from Cambrian Playground, this stunning 2,269 sq ft two-storey home offers 3 bedrooms, 2.5 bathrooms, and a double attached garage. Built by award-winning Art Homes, the Niro II model showcases exceptional design and style throughout. Step inside to soaring 10’ ceilings and an open-concept main floor featuring a modern kitchen with ample cabinetry and a quartz island overlooking the dining and living areas—perfect for entertaining. Upstairs, you’ll find 9’ ceilings, a spacious primary suite with a walk-in closet and luxurious 5-piece ensuite, plus two generously sized bedrooms, a 5-piece bathroom, and a versatile flex space ideal for a home office or bonus room. Enjoy a prime location close to parks, playgrounds, and over 8 km of scenic ravine trails through Oldman Creek. The community will also feature future schools and shopping, with quick and easy access to Anthony Henday
$ 679,900
102 Eldridge Point E, St. Albert, AB, T8N 8C3 house for sale | Listing ID E4504 | Royal LePage
View photo
House · for sale
$ 739,200
102 Eldridge Point E, St. Albert, AB, T8N 8C3 house for sale | Listing ID E4504 | Royal LePage
Lendrum Place
· House
· Office room
Lendrum Place · House · Office room
Greenspace backing dream home. Just under 2600 sq. Feet of carefully designed open concept space, providing comfort while feeling the need to entertain at the same time. Luxury vinyl plank throughout the main, a main floor Den/Bed/office along w/full bath with custom tile surround bath, provides multi generational options. Massive chef inspired extended kitchen, w/huge island, ample cabinet space to keep everything tidy plus private pantry for extra storage. Custom features bring life to the home including lighting and large windows providing tons of natural light. Custom glass railing, Head upstairs to the true heart of the living space. Tons of light, huge bonus room-an entertainers dream. 3 spacious beds, plus the owners private oasis, including a spa like 5pc custom ensuite, w/soaker tub, stand in shower all w/custom ceramic tile walls, his/her sinks, massive walk in closet that your partner will love. All of this located in St alberts vibrant Erin Ridge community, minutes from eve
$ 739,200

Get email alerts

Don't miss out: be the first to know about new properties

The alert was correctly created

On subscribing you accept the conditions of use and the privacy policy
Alert
Receive new ads in your inbox
Save this search
Receive alerts for new listings

We'll send you an email when we have new properties for: "Houses for sale in Lendrum Place"

The alert was correctly created

Get email alerts and be the first to see new listings
Required field
On subscribing I accept the terms of the privacy policy
Perfect! You'll soon start receiving new listings via email
Alert
Receive an email when we have new ads for Houses for sale in Lendrum Place
Save this search
Filters

Bedrooms

Area (sq.ft)

sq.ft
sq.ft

Price

$
$

Filter by property type

Bathrooms

Clear all filters
Receive notifications when new entries are published.