9,380 houses for sale in Limehouse

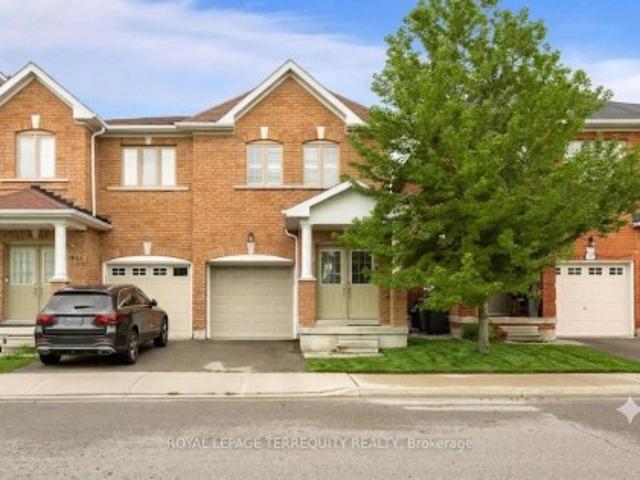
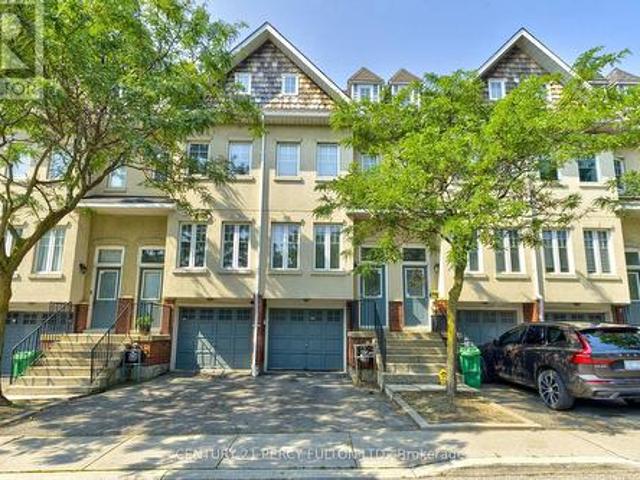
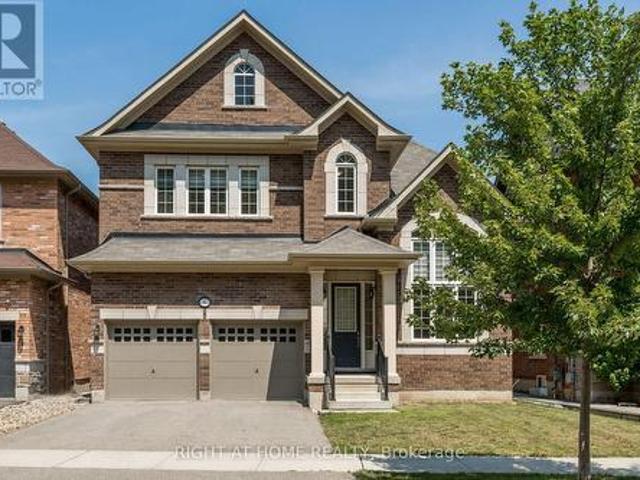
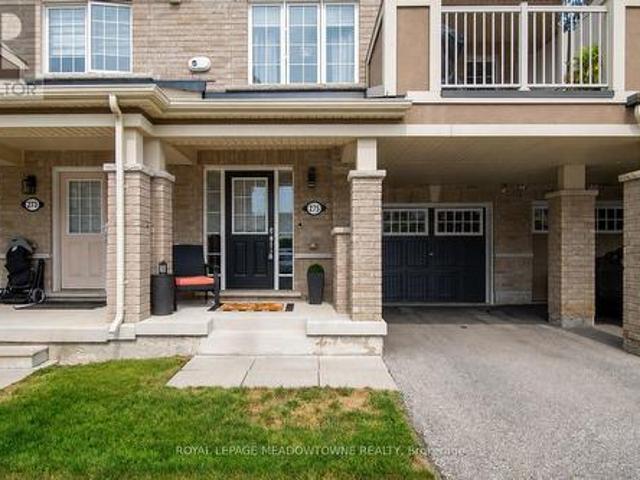
275 Eves Gate, Milton, ON, L9E 0A2 house for sale | Listing ID W13663 | Royal LePage
View photo
House · for sale
$ 764,000
New
275 Eves Gate, Milton, ON, L9E 0A2 house for sale | Listing ID W13663 | Royal LePage
Limehouse
· House
· Office room · Balcony · Parking
Limehouse · House · Office room · Balcony · Parking
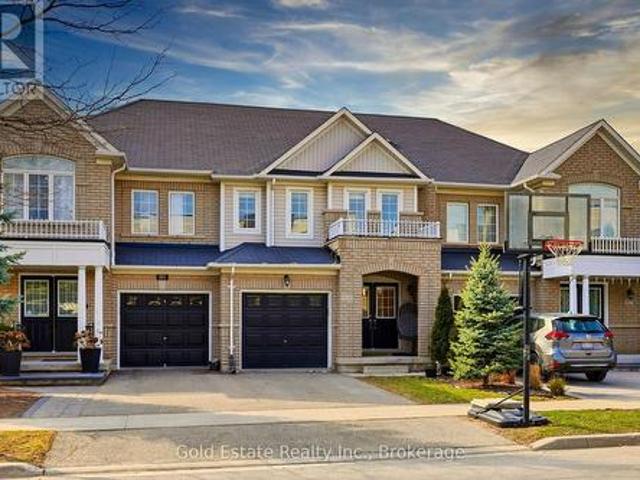
Welcome to 275 Eves Gate, a beautifully maintained freehold townhome in Milton's sought-after Ford neighbourhood. Offering 3 bedrooms, 3 bathrooms and parking for 2 vehicles, this home combines style, comfort and convenience. The open concept kitchen overlooks the dining area and features dark cabinetry, under cabinet lighting, tiled backsplash, stainless steel appliances, a double door pantry, breakfast bar seating, pot lights and upgraded lighting. The bright main living area showcases laminate flooring, neutral décor and direct access to a private balcony for year-round enjoyment. A versatile den on the main level offers the perfect space for a home office or flex room, while laundry is conveniently located on the main living level. Upstairs, the spacious primary bedroom accommodates king-sized furniture and features a window seat, his and hers closets and a private 3-piece ensuite with a stand-up shower. Two additional generously sized bedrooms, a 4-piece main bathroom, large linen
$ 764,000
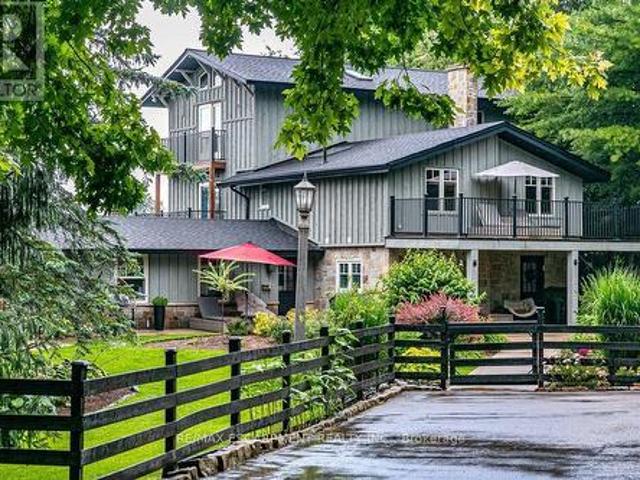
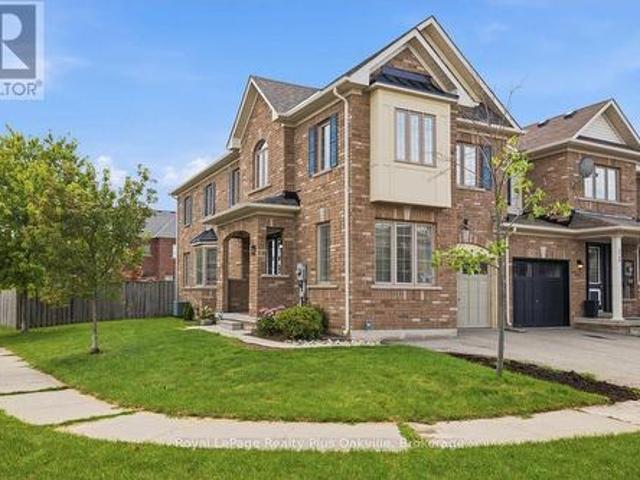
333 Mccrae Station Road, Hamilton, ON, N0B 2J0 house for sale | Listing ID X13660 | Royal LePage
View photo
House · for sale
$ 2,349,000
New
333 Mccrae Station Road, Hamilton, ON, N0B 2J0 house for sale | Listing ID X13660 | Royal LePage
Limehouse
· House
· Garden · Office room · Gym
Limehouse · House · Garden · Office room · Gym
Welcome to 333 McCrae Station Road, a rare multi-generational estate tucked behind mature trees on nearly two beautifully landscaped, fully fenced, private acres in Puslinch. Manicured gardens, stone walkways and rolling, treed grounds set a tranquil tone well before you reach the door. Inside, the completely updated 3,524 square feet main residence offers four bedrooms and three plus one bathrooms, with thoughtful, high-end renovations throughout. A chef-inspired kitchen with quartz counters and upgraded appliances anchors the main floor, complemented by a live-edge walnut bar, spa-like main floor bath and a private-entrance office. Wrap-around porches and multiple walkouts frame panoramic, unobstructed views of the surrounding countryside, while a geothermal system delivers efficient comfort year-round. The principal suite is a true retreat, with a gym/reading room below and a spiral staircase leading to an upper level of soaring ceilings and a spa-like ensuite. A self-contained one-
$ 2,349,000
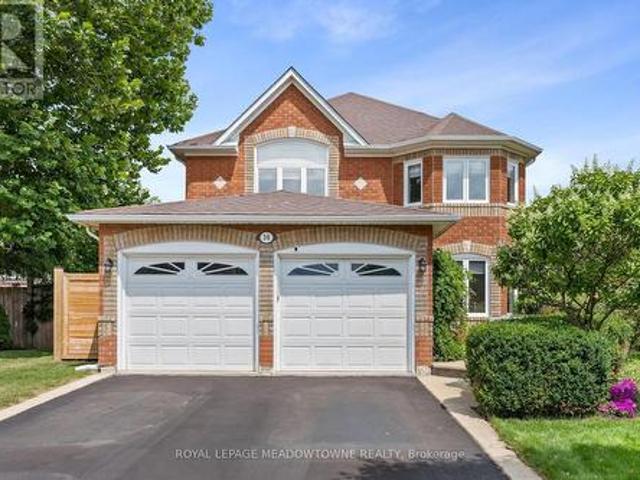
17 4620 Guildwood Way, Mississauga, ON, L5R 4H5 townhouse for sale | Listing ID W13661 | Royal LePage
View photo
Townhouse · for sale
$ 499,000
New
17 4620 Guildwood Way, Mississauga, ON, L5R 4H5 townhouse for sale | Listing ID W13661 | Royal LePage
Limehouse
· Townhouse
· Balcony · Parking
Limehouse · Townhouse · Balcony · Parking
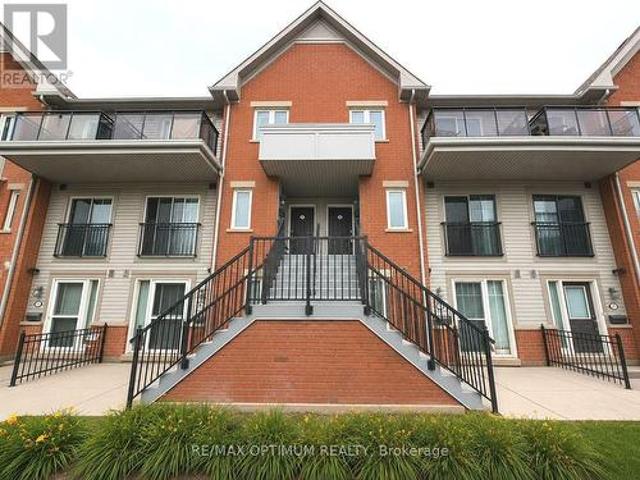
Welcome to this beautifully updated, move-in ready 2-bedroom home in the highly desirableMavis & Eglinton community. Offering 888 sq. ft. Of bright, functional living space, thisimmaculate home is perfect for first-time buyers, young professionals, downsizers, andinvestors alike. The open-concept layout features wide-plank laminate flooring, porcelaintile, LED pot lights, and abundant natural light throughout. The modern kitchen has beenextensively renovated with contemporary cabinetry, quartz countertops, stylish backsplash, deep double sink, valance lighting, stainless steel appliances, and ample storage. Thespacious living area opens to a Juliette balcony, while the primary bedroom boasts a walk-incloset, private balcony, and beautiful southeast sunrise views of the Mississauga skyline. Additional highlights include updated bathroom vanities and lighting, Nest Smart Thermostat, under-stair storage, walk-in closets, one owned parking space, plenty of visitor parking, andcarpet-free l
$ 499,000
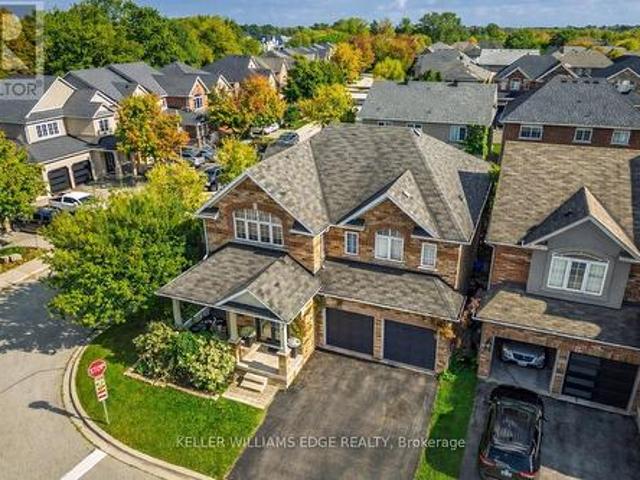
87 Rodgers Road, Guelph Kortright West, ON, N1G 4Z5 house for sale | Listing ID X13663 | Royal LePage
View photo
House · for sale
$ 629,900
New
87 Rodgers Road, Guelph Kortright West, ON, N1G 4Z5 house for sale | Listing ID X13663 | Royal LePage
Limehouse
· House
· Garden · Deck
Limehouse · House · Garden · Deck
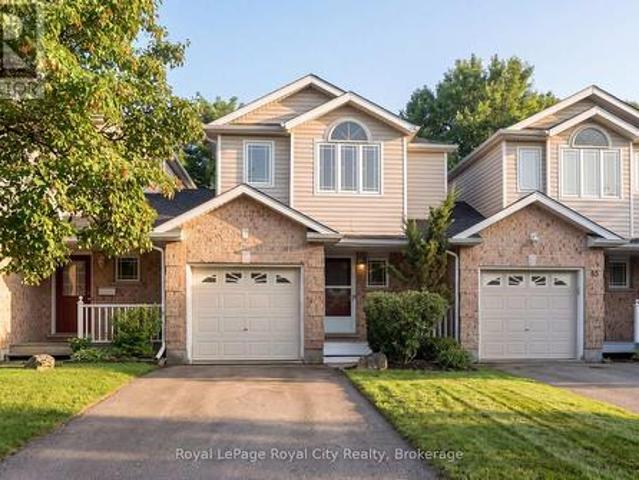
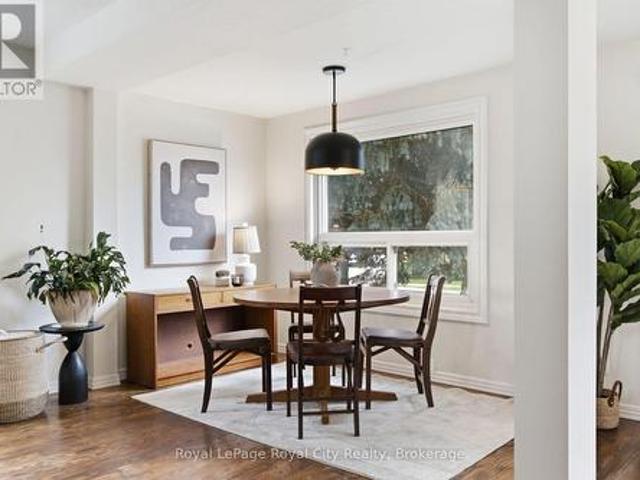
Welcome to 87 Rodgers Road-a wonderful home for working professionals, families, retirees, and investors alike. Located just a stone's throw from Hartsland Market Square Plaza, you'll enjoy convenient access to a variety of everyday amenities. Situated on a charming cul-de-sac and backing onto green space, this property offers a scenic, private, fully fenced backyard. As an added bonus, an entrance to the Royal Recreational Trail is located just up the street. Inside, the versatile, open-concept main floor is flooded with natural light from the large rear-facing windows. Enjoy picturesque backyard views from the new rear deck, or venture through the gate to explore the peaceful forested area beyond. The kitchen features a dedicated dining area with seating for four, along with a built-in island that comfortably accommodates two additional seats. Finishing off the main floor is a conveniently located half-bathroom. Venture upstairs and find an equally open and bright space. Enjoy the na
$ 629,900
18 June Avenue, Guelph, ON, N1H 1H6 house for sale | Listing ID 40853 | Royal LePage
View photo
House · for sale
$ 629,999
New
18 June Avenue, Guelph, ON, N1H 1H6 house for sale | Listing ID 40853 | Royal LePage
Limehouse
· House
· Garden · Parking · Cellar
Limehouse · House · Garden · Parking · Cellar
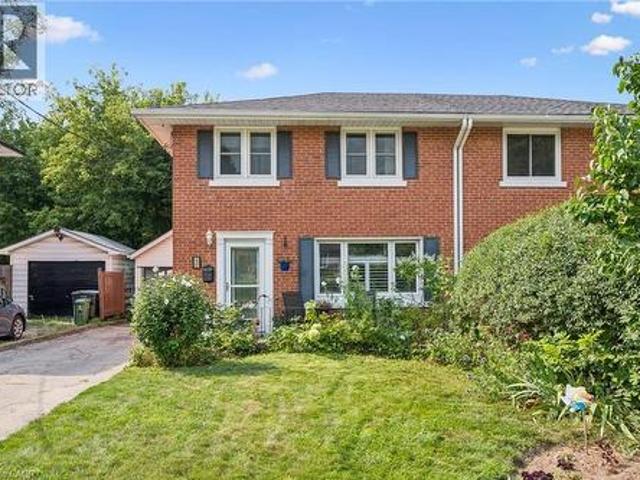
Welcome to 18 June Ave. A charming 4-bedroom, 2-bathroom semi-detached home in a fantastic family-friendly location. Offering approximately 1,260 sq. Ft. of comfortable living space, this home features the convenience of a main-floor primary bedroom complete with its own ensuite, along with plenty of space for the rest of the family. The bright and functional layout provides a welcoming place to call home, while the basement offers an abundance of storage space to help keep everything organized. Outside, you'll love the private and beautifully tucked-away backyard. A wonderful space to relax, enjoy your morning coffee, or entertain family and friends. Parking is plentiful with a driveway that accommodates up to three vehicles, plus a detached garage for additional parking, storage, or hobby space. Located just steps from June Avenue Public School and nearby parks, this home offers an ideal setting for families looking for convenience, outdoor space, and a great community. (Id: 7525)
$ 629,999
116 Emma Street, Guelph General Hospital, ON, N1E 1T8 house for sale | Listing ID X13662 | Royal LePage
View photo
House · for sale
$ 699,000
New
116 Emma Street, Guelph General Hospital, ON, N1E 1T8 house for sale | Listing ID X13662 | Royal LePage
Limehouse
· House
· Balcony · Gym · Deck · Parking
Limehouse · House · Balcony · Gym · Deck · Parking
Welcome to 116 Emma, where your creativity finally has a place of its own. Some homes have a spare room. This one has a studio, with its own private entrance, soaring ceilings, and a door that closes it off from the rest of the house. Room for an artist, a musician, or a writer to truly come alive. The home is just as rare. A detached two-storey with an attached garage in a Guelph neighbourhood of bungalows. The main floor flows from living to dining to a large eat-in kitchen and out to the deck. Upstairs, three spacious bedrooms and a full main bath, with the primary opening to its own balcony. The finished lower level has a separate entrance and flexes into a gym, guest space, or rec room. Well cared for, with a newer roof and updated furnace and air conditioning. All of it in the General Hospital neighbourhood, minutes on foot to the Speed River trails, Riverside Park, downtown Guelph, schools and the hospital. A detached home, a studio of your own, and a neighbourhood that keeps th
$ 699,000
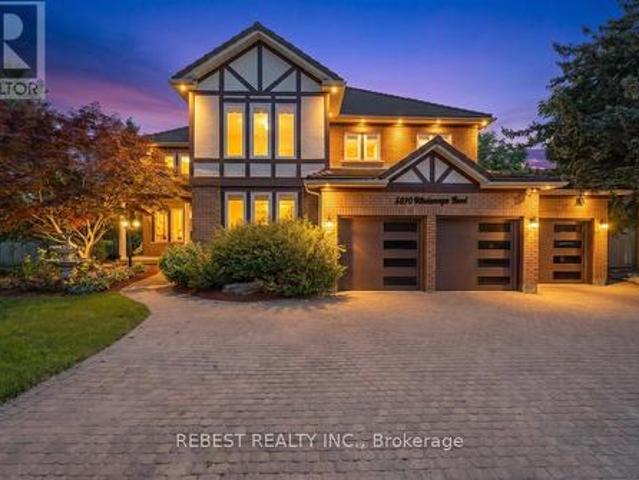
5090 Mississauga Road, Mississauga, ON, L5M 4Y2 house for sale | Listing ID W13661 | Royal LePage
View photo
House · for sale
$ 2,499,000
New
5090 Mississauga Road, Mississauga, ON, L5M 4Y2 house for sale | Listing ID W13661 | Royal LePage
Limehouse
· House
· Sauna
Limehouse · House · Sauna
Welcome to one of Mississauga's most prestigious addresses-where luxury meets timelesselegance on iconic Mississauga Road. Exceptionally 100% East facing house Situated on aspectacular 115' x 150' estate lot, this fully renovated masterpiece offers approximately6,000 sq. Ft. of exquisite living space, showcasing premium finishes and impeccablecraftsmanship throughout. A grand open-to-above foyer welcomes you with a breathtakingstatement chandelier, while the formal dining room is enhanced by a stunning Swarovski crystalchandelier. Designed for luxurious family living and entertaining, the home features separateliving, dining and family rooms, hardwood flooring throughout, and a chef-inspired kitchenwith high-end built-in appliances, custom cabinetry and a spacious breakfast area. The upperlevel offers 4 generously sized bedrooms, including 2 luxurious ensuites, complemented by fivebeautifully upgraded bathrooms. Unwind in your private in-home sauna for the ultimate spaexperience. The f
$ 2,499,000
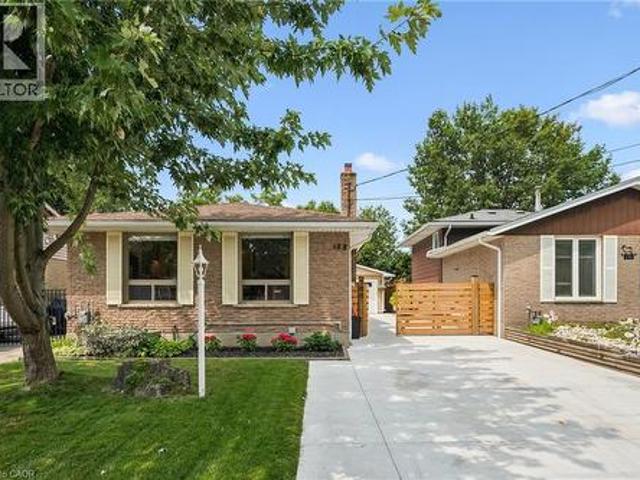
188 Country Club Drive, Guelph, ON, N1E 3L2 house for sale | Listing ID 40855 | Royal LePage
View photo
House · for sale
$ 725,000
New
188 Country Club Drive, Guelph, ON, N1E 3L2 house for sale | Listing ID 40855 | Royal LePage
Limehouse
· House
· Patio · Garden · Office room · Parking · Gym
Limehouse · House · Patio · Garden · Office room · Parking · Gym
Beautifully renovated from top to bottom, this move-in-ready home is situated in a mature Guelph neighbourhood close to North End shopping, Riverside Park and the many trails surrounding Guelph Lake. The open-concept main floor features a bright living room and updated kitchen with beautiful white cabinetry, tiled backsplash and gas range. A newly poured concrete driveway extends along the side of the home to the rear patio, creating a clean, low-maintenance outdoor space with plenty of parking. Upstairs are two good-sized bedrooms and an updated 4-piece bath. The lower level offers a third bedroom with a large closet, a 3-piece bath with a glass shower, and a convenient home office with walk-up to the backyard. The spacious rec room is ideal for a kids' play area, movie nights or a home gym, plus there's a separate laundry and storage area. A standout feature is the extra-long detached garage with a new garage door, hydro and soffit lighting, perfect for a car enthusiast, hobbyist, wo
$ 725,000
983 Francine Crescent, Mississauga, ON, L5V 0E2 house for sale | Listing ID W13536 | Royal LePage
View photo
House · for sale
$ 998,000
983 Francine Crescent, Mississauga, ON, L5V 0E2 house for sale | Listing ID W13536 | Royal LePage
Limehouse
· House
· Patio · Garden · Parking
Limehouse · House · Patio · Garden · Parking
Stunning, turnkey home with premier upgrades situated on a premium lot in the highly sought-after Heartland area. Behind the grand double-door entry is 1,800+ sq ft of open-concept living space with a modern and cohesive interior design. Carpet-free with luxury vinyl flooring and matching staircase refinished in 2025. The bright and airy ground floor boasts 9ft ceilings with sleek pot lights throughout and direct access to garage. The upgraded kitchen is perfect for home chefs and entertaining, featuring a central island with built-in storage, custom cabinetry with under valance, quartz countertop, trendy backsplash, and high-end stainless steel appliances including a gas stove. Bright patio doors lead to a private backyard for outdoor living with bespoke landscaping. The functional second floor features 4 generously sized bedrooms and a versatile open loft / den area. The primary retreat is complete with a large walk-in closet and ensuite bath with soaker tub and separate shower. All
$ 998,000
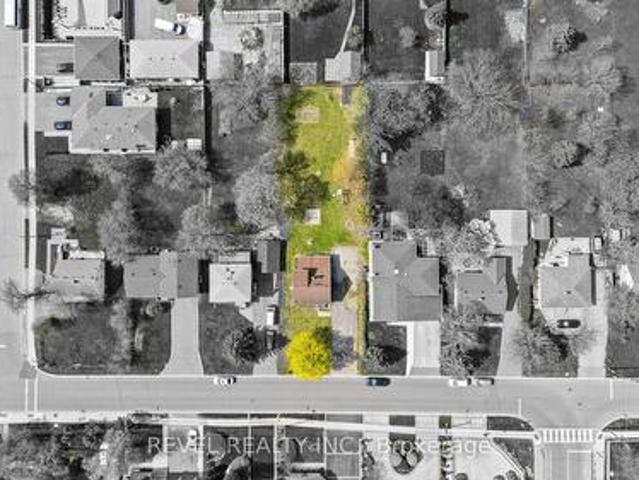
3524 Joan Drive, Mississauga, ON, L5B 1T8 house for sale | Listing ID W13662 | Royal LePage
View photo
House · for sale
$ 1,499,000
New
3524 Joan Drive, Mississauga, ON, L5B 1T8 house for sale | Listing ID W13662 | Royal LePage
Limehouse
· House
Limehouse · House
Positioned just steps from Mississauga City Centre, 3524 Joan Drive presents a compelling opportunity within one of the city's most connected and steadily evolving neighbourhoods. Set on an expansive 60 x 200 ft lot, this 3+1 bedroom, 2 bathroom detached residence offers a rare blend of immediate usability and long-term potential. The existing 1 1/2-storey home provides flexibility and the benefit of holding income while future plans are thoughtfully considered. The depth and proportions of the lot create a strong foundation for a range of possibilities, whether that be a custom rebuild, a well-executed renovation, or simply enjoying the home as it stands. Surrounded by established properties and ongoing development, this location continues to attract end users, builders, and investors alike. Its proximity to major transit routes including future Hurontario LRT, amenities, and the continued growth of the City Centre enhances both present convenience and future value. A property that al
$ 1,499,000
17 800 Dundas Street W, Mississauga, ON, L5C 4S8 townhouse for sale | Listing ID W13662 | Royal LePage
View photo
Townhouse · for sale
$ 849,900
New
17 800 Dundas Street W, Mississauga, ON, L5C 4S8 townhouse for sale | Listing ID W13662 | Royal LePage
Limehouse
· Townhouse
· Patio · Garden · Deck · Parking · Cellar
Limehouse · Townhouse · Patio · Garden · Deck · Parking · Cellar
Welcome to this executive townhome nestled in a prestigious enclave, offering over 1,800 sq. Ft. of above-grade living space plus a finished basement. Bright, spacious, and thoughtfully designed, this home features a functional multi-level layout with convenient interior access to the garage. The main level boasts a separate living room with a large east-facing window, while the kitchen and dining area overlook the backyard and walk out to a private patio. West-facing sliding doors fill the space with natural light and lead to a raised deck overlooking Huron Park, offering unobstructed views and exceptional privacy. The second level features two generously sized bedrooms in a desirable split-bedroom layout, ideal for a growing family or guests, along with a spacious main bathroom designed for comfort and functionality. The entire third floor is dedicated to a private primary retreat, filled with natural light and showcasing panoramic west-facing views. Across the hall, a large den with
$ 849,900
2146 Fiddlers Way, Oakville Wm Westmount, ON, L6M 0M5 house for sale | Listing ID W13662 | Royal LePage
View photo
House · for sale
$ 1,159,999
New
2146 Fiddlers Way, Oakville Wm Westmount, ON, L6M 0M5 house for sale | Listing ID W13662 | Royal LePage
Limehouse
· House
· Garden · Office room · Fireplace · Parking
Limehouse · House · Garden · Office room · Fireplace · Parking
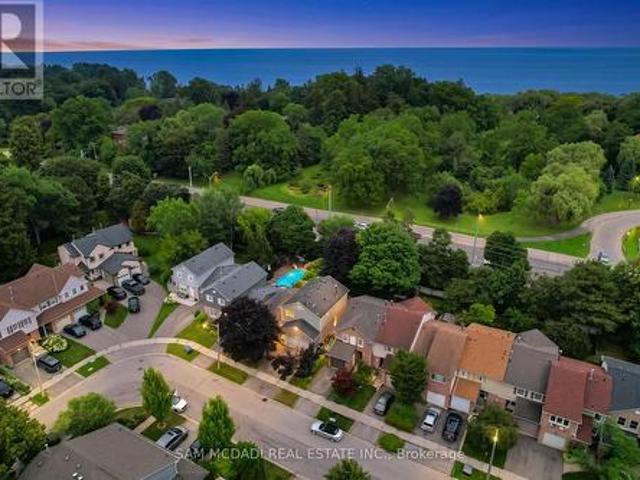
Well-maintained, spacious and inviting end-unit townhouse offering over 2,600 square feet of total living space in Oakville's desirable Westmount community, located just minutes from the Oakville hospital, shopping, public transit, and top-rated schools. The main floor features 9-foot ceilings, hardwood floors, large windows for abundant natural light, a dedicated home office and a convenient two-piece bathroom. A double-door entry opens into a spacious foyer with inside entry from the garage. The open-concept kitchen comes equipped with stainless steel appliances and connects seamlessly to the dining area and a large living room with a gas fireplace. From here step outside into an oversized backyard featuring a convenient side gate and a rare, direct pass-through from the garage. A solid wood staircase leads to the second floor, which hosts three bedrooms and a large laundry room. The primary suite features a walk-in closet and a four-piece bathroom with a soaker tub and stand-alone s
$ 1,159,999
38 Chester Crescent, Halton Hills, ON, L7G 5W5 house for sale | Listing ID W13656 | Royal LePage
View photo
House · for sale
$ 1,325,000
New
38 Chester Crescent, Halton Hills, ON, L7G 5W5 house for sale | Listing ID W13656 | Royal LePage
Limehouse
· House
· Patio · Garden · Fireplace · Swimming pool
Limehouse · House · Patio · Garden · Fireplace · Swimming pool
Premium pie-shaped mature and super private lot with fabulous kidney-shaped pool, beautiful landscaping, lovely patio and adorable cabana all on a quiet crescent close to three desirable schools. This inviting family home offers exceptional living space inside and out. The main floor features a formal dining room and spacious living room, both with hardwood floors; the living room also showcases elegant crown moulding. A welcoming family room with a stunning two-sided fireplace adding warmth and comfort to both the family room and kitchen! The gorgeous gourmet kitchen is equipped with stainless steel appliances, a fabulous oversize breakfast bar with granite countertops and overlooks the backyard oasis, making it ideal for everyday living and entertaining. The second floor offers four generous bedrooms, including a large primary suite complete with a 4-piece ensuite and two closets, one of which is a walk-in. The finished lower level provides incredible flexibility with a rec room, off
$ 1,325,000
5444 Sundial Road, Burlington, ON, L7L 7N1 house for sale | Listing ID W13663 | Royal LePage
View photo
House · for sale
$ 1,599,000
New
5444 Sundial Road, Burlington, ON, L7L 7N1 house for sale | Listing ID W13663 | Royal LePage
Limehouse
· House
· Office room · Fireplace · Swimming pool
Limehouse · House · Office room · Fireplace · Swimming pool
Discover luxury living in The Orchard! 5444 Sundial Road is a stunning 4+1 bedroom executive residence blending modern sophistication withfamily warmth. Situated on a premium lot with no neighbors on one side and across from Twelve Mile Trail, this property offers rare privacy and abackyard oasis with a shimmering saltwater inground pool and tranquil waterfall feature. With the prestigious R-2000 designation, this homeoffers exceptional energy efficiency, superior air quality, and year-round comfort. Step inside and your eyes are drawn to spectacular 20 ftvaulted ceilings in the formal living room, creating an airy, sun-drenched first impression. The seamless main floor layout offers a separate familyroom with a cozy gas fireplace and a versatile flex room, ideal for a sophisticated home office or custom bar area. The chef's kitchen is ashowstopper, featuring premium finishes and flowing effortlessly into the formal dining room-perfect for hosting family and friends. The mainfloor laun
$ 1,599,000
3422 Queenston Drive, Mississauga, ON, L5C 2G6 house for sale | Listing ID W13660 | Royal LePage
View photo
House · for sale
$ 848,000
New
3422 Queenston Drive, Mississauga, ON, L5C 2G6 house for sale | Listing ID W13660 | Royal LePage
Limehouse
· House
· Fireplace · Cellar
Limehouse · House · Fireplace · Cellar
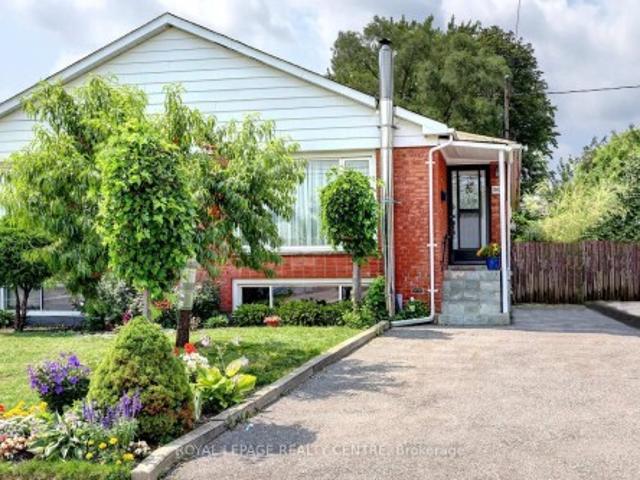
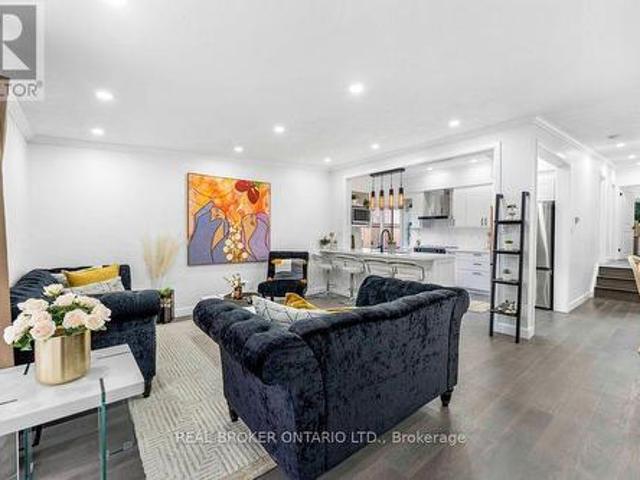
Welcome To 3422 Queenston Dr! This Wonderful 3+1 Bedroom, All Brick Semi-Detached'Bungalow' Has Been Extensively Updated. Starting From Its Custom-Made Maple Kitchen With Stainless Steel Appliances, To Its Exotic White Oak Hardwood Floors. New 4 Piece Bathroom On Main Level. Custom Made, Built-In Closets In Bedrooms. Separate Entrance To A Finished One Bedroom Basement Apartment with 2nd Kitchen (July 2026), Large 3 Piece Modern Bathroom And Spacious Rec Room With Wood Stove Fireplace And Above Grade Windows, Along The Front Of The House, Provides Plenty Of Light. Electrical Panel Has Been Upgraded To 100AMP Breaker System. Furnace And Air Conditioner Are Approximately 4 Years Old. Driveway (2025) Can Hold 4 Vehicles. The Entire Home Was Freshly Painted 2 Years Ago. Good Size Private Lot With A 36 Foot Frontage And A Depth Of 125 Feet. Literally A Few Steps To The Corner Bus Stop. Walk To Schools, The Credit River, Erindale Park. Close To Erindale'Go' Station, Grocery Store, Riverwood
$ 848,000
5444 Sundial Road, Burlington, ON, L7L 7N1 house for sale | Listing ID 40854 | Royal LePage
View photo
House · for sale
$ 1,599,000
New
5444 Sundial Road, Burlington, ON, L7L 7N1 house for sale | Listing ID 40854 | Royal LePage
Limehouse
· House
· Garden · Office room · Fireplace · Swimming pool
Limehouse · House · Garden · Office room · Fireplace · Swimming pool
Discover luxury living in The Orchard! 5444 Sundial Road is a stunning 4+1 bedroom executive residence blending modern sophistication with family warmth. Situated on a premium lot with no neighbors on one side and across from Twelve Mile Trail, this property offers rare privacy and a backyard oasis with a shimmering saltwater inground pool and tranquil waterfall feature. With the prestigious R-2000 designation, this home offers exceptional energy efficiency, superior air quality, and year-round comfort. Step inside and your eyes are drawn to spectacular 20 ft vaulted ceilings in the formal living room, creating an airy, sun-drenched first impression. The seamless main floor layout offers a separate family room with a cozy gas fireplace and a versatile flex room, ideal for a sophisticated home office or custom bar area. The chef’s kitchen is a showstopper, featuring premium finishes and flowing effortlessly into the formal dining room—perfect for hosting family and friends. The main flo
$ 1,599,000
4875 Valera Road, Burlington, ON, L7M 0H4 house for sale | Listing ID W13660 | Royal LePage
View photo
House · for sale
$ 889,000
New
4875 Valera Road, Burlington, ON, L7M 0H4 house for sale | Listing ID W13660 | Royal LePage
Limehouse
· House
· Office room · Cellar
Limehouse · House · Office room · Cellar
Welcome to 4875 Valera Road, a fully updated townhouse in the heart of Alton Village that blends modern sophistication with functional design. This bright, east-facing home offers nearly 1,500 sq ft of above-grade living space, complemented by a 500 sq ft of professionally finished basement (2022). The interior features premium hardwood flooring throughout (2021) and a striking oak staircase (2025). Updates include vanities (2024), new window glass (2026), and a refreshed kitchen featuring a quartz countertop (2021). Basement is professionally finished with a 3pc bathroom making it ideal for hosting or additional office space. This home has an exceptionally deep backyard-a rare find for the area-featuring a large, custom-built gazebo (2022) perfect for entertaining. The property is located near highly regarded schools, shopping, parks, and everyday conveniences. A Move In Ready Home In One Of Burlington's Most Sought After Neighborhoods! A Must See! (Id: 27)
$ 889,000
01 10 Vaughan Street S, Guelph, ON, N1L 1C9 house for sale | Listing ID X13660 | Royal LePage
View photo
House · for sale
$ 899,910
New
01 10 Vaughan Street S, Guelph, ON, N1L 1C9 house for sale | Listing ID X13660 | Royal LePage
Limehouse
· House
· Garden
Limehouse · House · Garden
A Must See! With Minutes Away From U Of G. Do Not Miss This Amazing Corner Free Hold Town Home With 05 Bedrooms, 04 Washrooms And A Large Porch Entry. Very Bright Open Concept Centrally Located In A Desirable Community With Easy Access To All Major Amenities And Public Transport With Walk Out To Your Private Back Yard. (Id: 27)
$ 899,910
064349 County Rd 3, East Garafraxa, ON, L9W 7J5 house for sale | Listing ID X13660 | Royal LePage
View photo
House · for sale
$ 1,599,000
New
064349 County Rd 3, East Garafraxa, ON, L9W 7J5 house for sale | Listing ID X13660 | Royal LePage
Limehouse
· House
· Parking
Limehouse · House · Parking
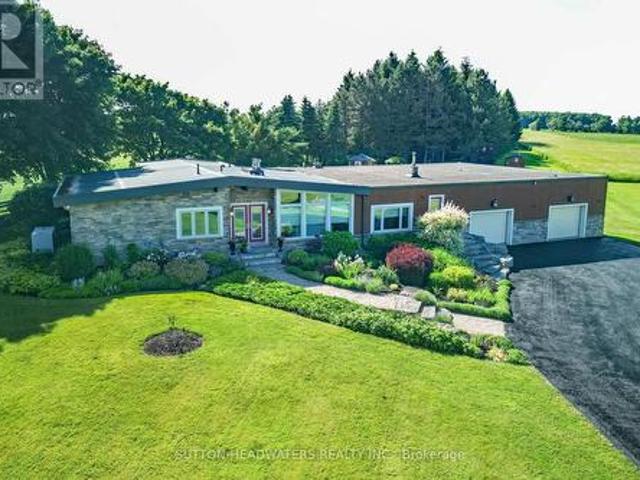
Enough room for animals, vegetables, host a wedding, golf or even your own airstrip! Beautiful flowers and meticulously cared for grounds envelop one's senses and make you feel like you have stepped into a resort! Stone mixed w/ board and batten, 3 + 1 bedroom bungalow situated on a lovely 10.17 acres. Magical views enhanced by 3 walls of windows in the Great Room. The massive heated garage with in-floor heating served as a hangar at one point and can easily be turned back into it with the electric accordion doors that fold up on the side of the building. The tile drained 2000' runway maybe able to be reactivated if flying is your thing. However if nature is your thing, this property is for you. This is the perfect mix of bush and open fields, flowers that bloom all season and a wonderful waterfall and sitting area to enjoy the total sense of being away from it all! There is space for the entire family as well as for family gatherings. The massive family room with a floor to ceiling br
$ 1,599,000
1412 Seaview Drive, Mississauga, ON, L5J 1X5 house for sale | Listing ID W13661 | Royal LePage
View photo
House · for sale
$ 849,900
New
1412 Seaview Drive, Mississauga, ON, L5J 1X5 house for sale | Listing ID W13661 | Royal LePage
Limehouse
· House
· Parking
Limehouse · House · Parking
Some homes are simply lived in. Others are truly cared for. Owned and meticulously maintained by the same family for over two decades, 1412 Seaview has been thoughtfully renovated and is ready for its next owners to begin a new chapter of their own. Offering 3+2 bedrooms and 2 bathrooms, the home is designed with multigenerational living in mind-giving families the flexibility to live together while still enjoying their own space. The bright, open-concept main floor creates an easy flow for everyday living and entertaining, while the welcoming front porch offers the perfect spot to sit back and enjoy this family-friendly neighbourhood. With ample parking for the whole family, a functional layout, and years of pride of ownership throughout, this is more than a move-in-ready home. It's a home that has been well loved, well cared for, and is ready for its next story. (Id: 27)
$ 849,900
2469 Padstow Crescent, Mississauga, ON, L5J 2G2 house for sale | Listing ID 40853 | Royal LePage
View photo
House · for sale
$ 699,900
New
2469 Padstow Crescent, Mississauga, ON, L5J 2G2 house for sale | Listing ID 40853 | Royal LePage
Limehouse
· House
· Garden · Office room · Parking · Cellar
Limehouse · House · Garden · Office room · Parking · Cellar
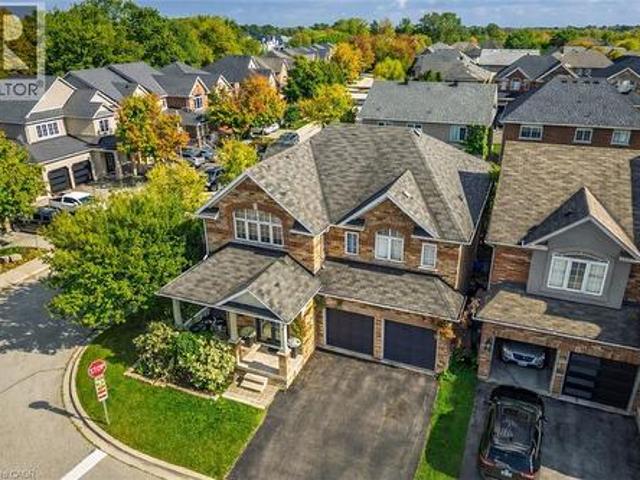
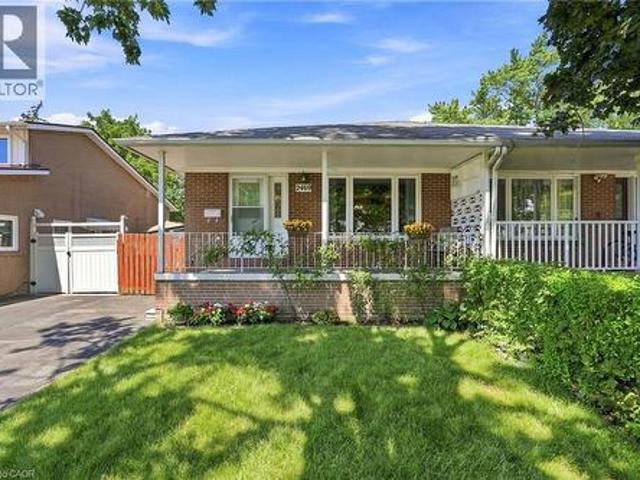
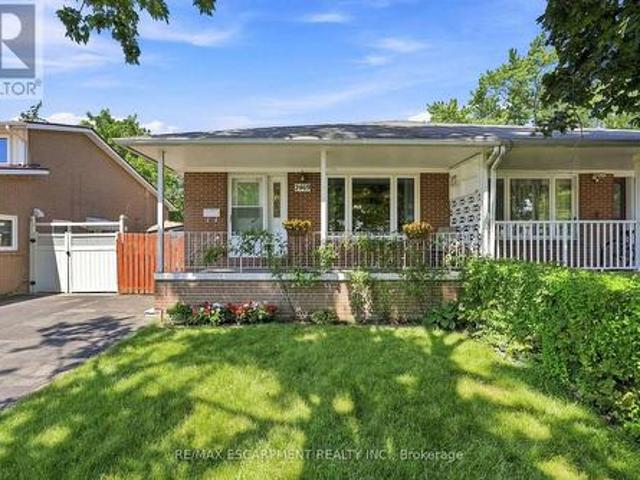
Welcome to 2469 Padstow Crescent, a charming solid-brick semi-detached home nestled in the sought-after Clarkson community of Mississauga. Situated on a generous 30' x 125' lot, this 4-bedroom home offers 1,437 sq. Ft. of above-grade living space, a full basement, and a private driveway with parking for two. Inside, you'll find a bright and functional layout featuring warm wood-finish flooring, spacious principal rooms, and a well-appointed kitchen with ample cabinetry and generous workspace. The finished lower level provides additional living space with built-in shelving, desk area, and a built-in bar — ideal for a recreation room, home office, or entertaining space. Step outside to enjoy the expansive yard surrounded by mature trees and privacy hedging. The spacious decl provides the ideal setting for summer gatherings, outdoor dining, and family time. Located close to schools, shopping, parks, golf, the community centre, hospital, major highways, and other everyday amenities, this h
$ 699,900
644 Sweetwater Place, Mississauga, ON, L5H 3Y8 house for sale | Listing ID W13664 | Royal LePage
View photo
House · for sale
$ 1,199,000
New
644 Sweetwater Place, Mississauga, ON, L5H 3Y8 house for sale | Listing ID W13664 | Royal LePage
Limehouse
· House
· Garden · Fireplace · Deck
Limehouse · House · Garden · Fireplace · Deck
Welcome to 644 Sweetwater Pl! Tucked away on a quiet street in the sought after Lorne Park community, this lovely residence is filled w/warmth, natural light & timeless charm, offering inviting spaces for comfortable everyday living. Step inside to a bright main level where hardwood floors & pot lights flow throughout, creating an effortless connection from room to room. At the centre of it all, the kitchen offers s/s appliances, ample cabinetry, a versatile movable centre island & French doors, while overlooking the dining area w/beautiful backyard views. Adjacent, the spacious living room is framed by a large bay window drawing in an abundance of natural light while capturing views of the front yard. Just beyond, the family room offers a cozy retreat centred around a wood burning fireplace, complete w/a ceiling fan, built-in speaker & walkout to the backyard deck. Upstairs, the primary bedroom offers a peaceful escape w/a walk-in closet & private 4pc ensuite featuring a relaxing Jacu
$ 1,199,000
8 Monarch Drive, Halton Hills, ON, L7G 0H9 house for sale | Listing ID W13655 | Royal LePage
View photo
House · for sale
$ 1,499,900
New
8 Monarch Drive, Halton Hills, ON, L7G 0H9 house for sale | Listing ID W13655 | Royal LePage
Limehouse
· House
· Office room · Parking · Fireplace · Deck
Limehouse · House · Office room · Parking · Fireplace · Deck
Welcome to 8 Monarch Drive, located in the subdivision of'Hello Georgetown' in Halton Hills. Developed by Remington Homes, this'Anna Creek' Model Elev. A has 2910 sq ft of finished living space, includes forest views, and is located on a quiet street. This 4-bedroom, 3.5-bathroom all brick detached home is waiting for you to make your mark. This home features main floor laundry and powder rooms, with convenient interior access to a triple car garage, two parking on the driveway with no sidewalk, and endless opportunities for landscaping. Inside, the main level, stairs, and upstairs hallway features oak hardwood floors and an abundance of natural light throughout. The kitchen boasts granite countertops, stainless steel Frigidaire appliances, opening to a bright living room with a cozy gas fireplace, breakfast area, and walkout to the deck. A spacious separate dining room, and sitting/office area room (or kids play room! )is located on the ground floor. Upstairs, retreat to your large pr
$ 1,499,900
2469 Padstow Crescent, Mississauga, ON, L5J 2G2 house for sale | Listing ID W13663 | Royal LePage
View photo
House · for sale
$ 699,900
New
2469 Padstow Crescent, Mississauga, ON, L5J 2G2 house for sale | Listing ID W13663 | Royal LePage
Limehouse
· House
· Garden · Office room · Parking · Cellar
Limehouse · House · Garden · Office room · Parking · Cellar
Welcome to 2469 Padstow Crescent, a charming solid-brick semi-detached home nestled in the sought-after Clarkson community of Mississauga. Situated on a generous 30' x 125' lot, this 4-bedroom home offers 1,437 sq. Ft. of above-grade living space, a full basement, and a private driveway with parking for two. Inside, you'll find a bright and functional layout featuring warm wood-finish flooring, spacious principal rooms, and a well-appointed kitchen with ample cabinetry and generous workspace. The finished lower level provides additional living space with built-in shelving, desk area, and a built-in bar. Ideal for a recreation room, home office, or entertaining space. Step outside to enjoy the expansive yard surrounded by mature trees and privacy hedging. The spacious decl provides the ideal setting for summer gatherings, outdoor dining, and family time. Located close to schools, shopping, parks, golf, the community centre, hospital, major highways, and other everyday amenities, this ho
$ 699,900
152 Third Line, Oakville, ON, L6L 3Z8 house for sale | Listing ID W13417 | Royal LePage
View photo
House · for sale
$ 3,895,000
Updated
152 Third Line, Oakville, ON, L6L 3Z8 house for sale | Listing ID W13417 | Royal LePage
Limehouse
· House
· Garden
Limehouse · House · Garden
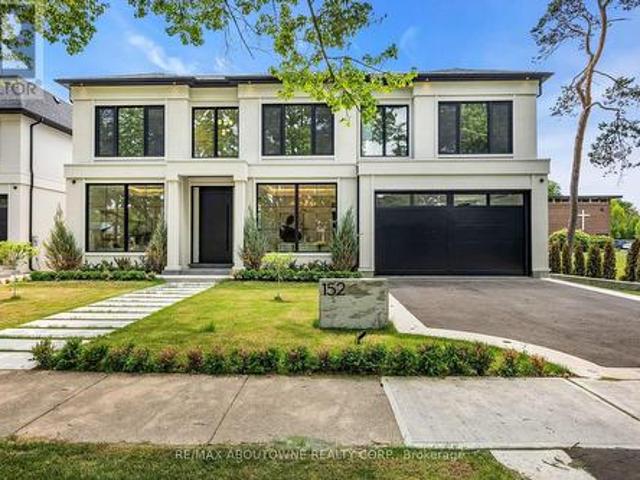
Why are some homes comfortable from the moment you walk through the door? Why does movement seem effortless, light arrives exactly where it should and every room connects naturally to the next? The answer is rarely found in a list of finishes. It comes from design. Every detail has been thoughtfully considered. From the moment you enter 152 Third Line, sightlines extend through the home toward the rear gardens, creating an immediate sense of openness and calm. Natural light, thoughtful proportions and carefully selected materials work together to create a residence that feels both sophisticated and remarkably comfortable. Newly built by a Tarion Registered builder and meticulously executed, this custom home offers over 5,500 square feet of finished living space on a premium 75 x 140 foot lot steps to the lake in Bronte. What distinguishes the home is not simply the quality of its finishes, but the way it has been conceived. Not just a collection of luxury features, it is a residence wh
$ 3,895,000

Get email alerts

Don't miss out: be the first to know about new properties

The alert was correctly created

On subscribing you accept the conditions of use and the privacy policy
Alert
Receive new ads in your inbox
Save this search
Receive alerts for new listings

We'll send you an email when we have new properties for: "Houses for sale in Limehouse"

The alert was correctly created

Get email alerts and be the first to see new listings
Required field
On subscribing I accept the terms of the privacy policy
Perfect! You'll soon start receiving new listings via email
Alert
Receive an email when we have new ads for Houses for sale in Limehouse
Save this search
Filters

Bedrooms

Area (sq.ft)

sq.ft
sq.ft

Price

$
$

Filter by property type

Bathrooms

Clear all filters
Receive notifications when new entries are published.