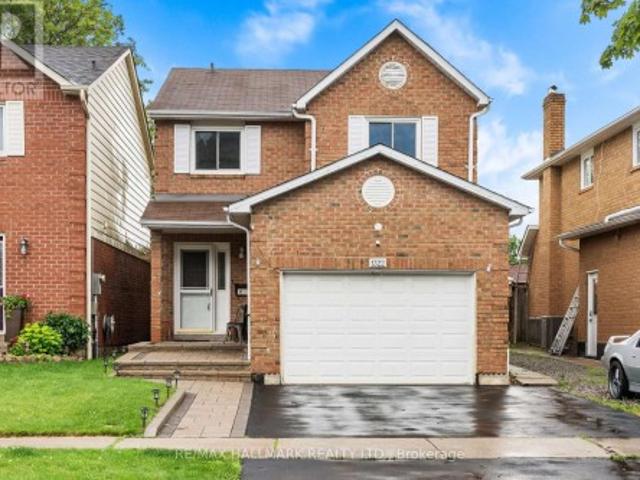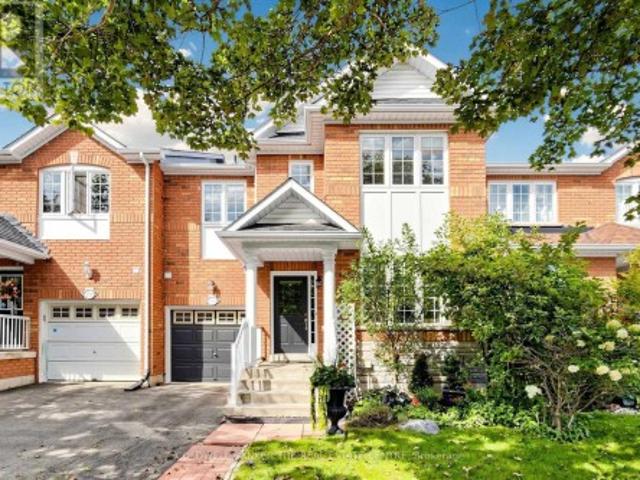
6,681 properties for sale in Liverpool, Pickering

260 Flagstone Way, Newmarket, ON, L3X 2Y1 house for sale | Listing ID N13764 | Royal LePage
View photo
House · for sale
$ 819,900
New
260 Flagstone Way, Newmarket, ON, L3X 2Y1 house for sale | Listing ID N13764 | Royal LePage
Liverpool, Pickering
· House
· Garden · Office room
Liverpool, Pickering · House · Garden · Office room
Welcome to this 3 Bedroom, 3 Bathroom townhouse in the highly sought after Woodland Hills community of Newmarket. Offering a fantastic blend of functionality, and convenience, this home is perfect for families, first-time buyers, or anyone looking for an investment in a welcoming neighbourhood. The spacious main floor features an inviting open concept layout, ideal for both everyday living and entertaining. The Kitchen offers plenty of cabinetry and workspace, flowing seamlessly into the Family Room with backyard access to a fully fenced, private backyard. Upstairs, you'll find a sprawling Primary Bedroom boasting a walk-in closet, 4 piece ensuite and double door entry. The other 2 bedrooms offer oversized double closets. The finished living spaces provide plenty of room for a growing family, guests, or a home office. Located in the desirable Woodland Hills community, you'll enjoy easy access to parks, kilometres of forested trails and green space, schools, shopping, restaurants, trans
$ 819,900
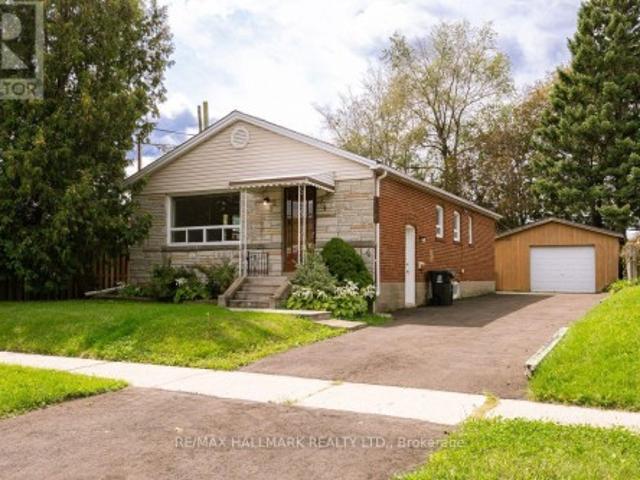
4 Bergen Road, Toronto, ON, M1P 1R9 house for sale | Listing ID E13758 | Royal LePage
View photo
House · for sale
$ 5,914,000
New
4 Bergen Road, Toronto, ON, M1P 1R9 house for sale | Listing ID E13758 | Royal LePage
Liverpool, Pickering
· House
· Parking · Cellar
Liverpool, Pickering · House · Parking · Cellar
Welcome to Dorset Park! This 3-bedroom bungalow sits on a generous 45 x 120 ft lot in a family-friendly Toronto neighbourhood. The home offers excellent potential for investors, multi-generational families, or buyers looking to generate rental income. The main floor features a spacious open concept living/dining room, a bright eat-in kitchen and three bedrooms. Freshly painted throughout. A convenient side entrance leads to a self-contained basement unit with a full kitchen and 1 or 2 bedrooms. There is also shared laundry (See Floor Plan). The property also features a detached 1.5-car garage and shed with plenty of storage. Located in the established Dorset Park community, residents enjoy access to parks, schools, recreation centre, public transit, shopping, dining, and everyday amenities, with convenient connections to major roads and the TTC so downtown or uptown in minutes. The neighbourhood's location makes it an attractive choice for families and commuters alike. Property is bein
$ 5,914,000
20 Taysham Crescent, Toronto, ON, M9V 1X2 house for sale | Listing ID W13768 | Royal LePage
View photo
House · for sale
$ 1,068,000
New
20 Taysham Crescent, Toronto, ON, M9V 1X2 house for sale | Listing ID W13768 | Royal LePage
Liverpool, Pickering
· House
· Garden · Cellar
Liverpool, Pickering · House · Garden · Cellar
Welcome to 20 Taysham. Come to see and experience the amount of natural light radiating through this sun-filled bungalow nestled in a quiet, family-friendly neighbourhood. This well-maintained home offers excellent curb appeal, generous room sizes and ample storage. All situated on a premium 52' x 122' lot. The main floor includes 3 well-proportioned bedrooms, a full bathroom, and a large eat-in kitchen combined with living and Dining Room. The lower level includes a second very large eat-in kitchen, an expansive recreation room with potential for additional bedrooms. Don't miss the cold cellar and two-piece bathroom. A separate side entrance provides ideal privacy and flexibility. Perfect for in-laws and multi-generational living. Step outside to a sunny, west-facing fenced backyard, ideal for outdoor living and entertaining. Well Located on a quiet residential street. Close to Albion Mall, Library, Medical Building, community centre, parks, schools, TTC and the newly built Finch West
$ 1,068,000
48 Brock Street East, Oshawa, ON, L1G 1P9 house for sale | Listing ID 26021 | Royal LePage
View photo
House · for sale
$ 695,000
New
48 Brock Street East, Oshawa, ON, L1G 1P9 house for sale | Listing ID 26021 | Royal LePage
Liverpool, Pickering
· House
· Garden · Deck · Air conditioning · Cellar
Liverpool, Pickering · House · Garden · Deck · Air conditioning · Cellar
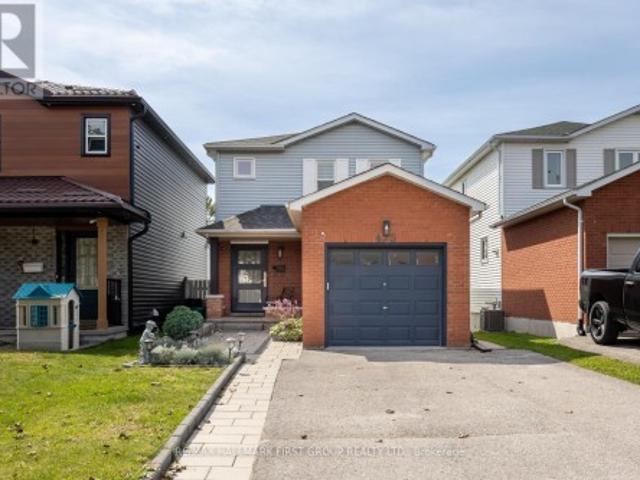
Click ‘More Info’ on the Realtor. Ca listing to contact the seller directly for inquiries and showings. Detached O’Neill home with 3+1 beds, 4 full 3-piece baths & 2 fully renovated kitchens. Flexible layout for extended/multigenerational living. Main: 9-ft ceilings, bright living room, quartz kitchen, backsplash, stainless-steel appliances & ample cabinetry, bedroom with large sliding closet, full bath & mudroom/backyard access. 2nd: quartz kitchen, backsplash, stainless-steel appliances & ample cabinetry. Top: bedroom + full ensuite. Basement: separate entrance, bedroom, full bath, laundry, storage & waterproofing; in-law potential subject to approvals. Updates: vinyl flooring, brand-new windows (2026), doors, paint, renovated bathrooms, insulation, 200-amp panel, furnace/A/C (2020), owned water heater. Exterior approx. 117 x 40-ft lot, huge fenced landscaped backyard, 2 large sheds, covered rear deck (2024), new front porch/roof (2026), paved private driveway (2026), landscaping, 3-
$ 695,000
468 Dorchester Court, Newmarket, ON, L3Y 7Z7 house for sale | Listing ID N13767 | Royal LePage
View photo
House · for sale
$ 1,499,000
New
468 Dorchester Court, Newmarket, ON, L3Y 7Z7 house for sale | Listing ID N13767 | Royal LePage
Liverpool, Pickering
· House
· Garden · Office room · Deck · Cellar
Liverpool, Pickering · House · Garden · Office room · Deck · Cellar
Nestled on a quiet court and backing onto serene green space, this spacious 4-bedroom family home is a rare find. Set on an impressive 1/3-acre lot, this property offers the perfect combination of privacy, space, and family-friendly living. Step inside to a beautifully updated kitchen featuring elegant granite countertops and plenty of space for family gatherings and entertaining. The main level boasts updated flooring and a dedicated home office, providing the perfect space for working from home, studying, or managing the demands of busy family life. Updated bathrooms add style and convenience, while the spacious layout provides room for the whole family to grow. The stunning walkout basement offers exceptional additional living space and direct access to the backyard. Outdoor living is truly a highlight, with a two-tier deck and attached gazebo overlooking the expansive green space beyond. Enjoy summer evenings with the convenience of a natural gas BBQ hookup. Recent upgrades include
$ 1,499,000
34 Carole Bell Way, Markham, ON, L6E 0W2 house for sale | Listing ID N13759 | Royal LePage
View photo
House · for sale
$ 999,990
New
34 Carole Bell Way, Markham, ON, L6E 0W2 house for sale | Listing ID N13759 | Royal LePage
Liverpool, Pickering
· House
Liverpool, Pickering · House
Wismer Community Luxury END UNIT Townhouse. Over 2100 Sq Ft 4 Bedroom, Total Two Parkings. Best Layout in the area. Spacious and Sun-filled, Three Bedrooms on Upper Level and One Bedroom with Ensuite on Ground Level. Engineered Hardwood floors & 9 Ft Ceilings on Main Floor, Oak Stairs with Iron Pickets, Open Concept Kitchen with Caesarstone Stone Countertop, Full Height Upper Cabinets, Under-Mount Sinks, Island-Mount Exhaust. Hugh Center Island, Stainless Steel Appliances. Every inch of this home exudes sophistication, comfort, and modern style. Ideally located just minutes from Mount Joy GO Station, with close proximity to Markville Mall, major highways, parks, and trails. Situated within top-ranked school catchments, including Fred Varley Public School, Bur Oak Secondary School, and Unionville High School, making it perfect for families. The vibrant, family-friendly neighborhood features parks, playgrounds, community centers, and walkable shopping and dining options, including NoFril
$ 999,990
75 Waverly Street N, Oshawa Mclaughlin, ON, L1J 8G6 house for sale | Listing ID E13759 | Royal LePage
View photo
House · for sale
$ 924,900
New
75 Waverly Street N, Oshawa Mclaughlin, ON, L1J 8G6 house for sale | Listing ID E13759 | Royal LePage
Liverpool, Pickering
· House
· Garden · Fireplace · Parking
Liverpool, Pickering · House · Garden · Fireplace · Parking
A rare opportunity in Oshawa's sought after Mclaughlin community, this cherished family home is ready to welcome its next chapter. Meticulously maintained & lovingly cared for by its original owners, this impressive 2 storey offers 2326 sq ft of exceptional space & timeless character, set on a generous 50 x 115 ft. Lot. Decades of genuine pride of ownership are evident t/out. The grand foyer & open upper-level overlook create an impressive sense of space. The main flr is designed for everyday living & entertaining with generous principal rms, hardwd flring in the formal living & dining areas, elegant French drs, the bright, functional eat-in kitchen offers a W/O to the gardens, creating a seamless connection to the backyard, a cozy family rm with a W/B fireplace & an abundance of natural light is the perfect place to relax & unwind, A 2 pc bath, convenient main-flr laundry & direct access to the garage complete this level. Upstairs, 4 spacious bedrms provide rm for the entire family. T
$ 924,900
67 Edgewood Crescent, Scugog, ON, L9L 1B6 house for sale | Listing ID E13765 | Royal LePage
View photo
House · for sale
$ 799,000
New
67 Edgewood Crescent, Scugog, ON, L9L 1B6 house for sale | Listing ID E13765 | Royal LePage
Liverpool, Pickering
· House
· Swimming pool · Parking
Liverpool, Pickering · House · Swimming pool · Parking
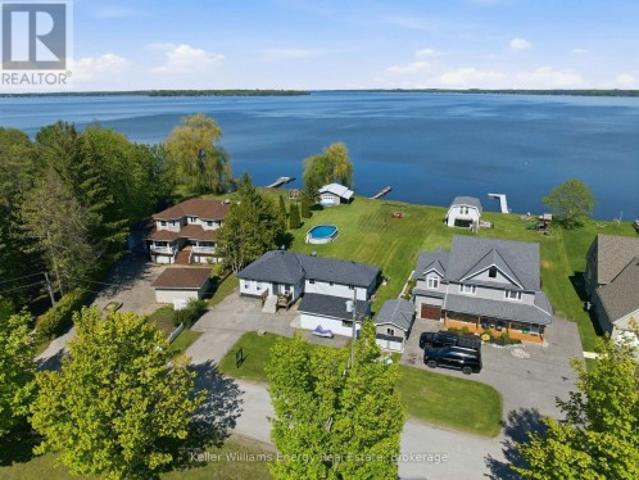
Welcome to this charming waterfront bungalow on beautiful Lake Scugog, offering unobstructed east-facing views and 128 ft of shoreline. Set on a deep 259 ft lot, this property is designed for lakeside living with a dock, above-ground pool, firepit, plenty of greenspace, and a rare drive-through boathouse with poured concrete and hydro, all in excellent condition. The freshly painted bungalow offers approximately 1,400 sq ft of living space with 3 bedrooms, plus a detached 1-car garage for additional storage or parking. Located across from Sunrise Beach Park with school bus route pick-up nearby, this property offers a wonderful sense of community while still enjoying the privacy and beauty of waterfront living. Whether you are looking to enjoy the property as-is, renovate, or build your dream waterfront home, the sellers have architecturally stamped building plans available and are willing to sell them to the buyer. A fantastic opportunity to own a beautiful piece of waterfront with inc
$ 799,000
Th0034 Legends Way, Markham, ON, L3R 6A6 townhouse for sale | Listing ID N13757 | Royal LePage
View photo
Townhouse · for sale
$ 1,048,888
New
Th0034 Legends Way, Markham, ON, L3R 6A6 townhouse for sale | Listing ID N13757 | Royal LePage
Liverpool, Pickering
· Townhouse
· Garden · Office room · Parking · Balcony · Fireplace
Liverpool, Pickering · Townhouse · Garden · Office room · Parking · Balcony · Fireplace
TRIDEL Luxury Circa Townhomes Phase II. Extra wide unit, 10FT CEILING. Double Garage. Feels like luxury home when walked in. Living Room combine with Family Room. DINING Rm with new modern lights and other new lights throughout. Fire Place in Living & Family Room, Walkout to Balcony with natural gas for BBQ. Beautiful 2 piece powder room on main floor & garden entrance IN Foyer area with huge coat closet. Upper Floor: Master & 2 more Bedrooms. More New Lights. Master has 5 piece ensuite with huge bathtub & walk in glass encased shower stall for spa relaxation. Lower FLOOR: Beautiful convenient entrance from garage, on ground floor & Legends Way. Coat/Shoe closet with mirror, mechanical equipment behind mirror sliding door, cozy den / office with big closet, leads into laundry room with shower, Toilet & sink. Premise newly painted. Unit close to Unionville High School bus route of 3 schools, transit nearby, Costco, First Markham Place, Home Depot, grocery, shopping etc (id: 27)
$ 1,048,888
29 Blaketon Road, Toronto, ON, M9B 4W4 house for sale | Listing ID W13767 | Royal LePage
View photo
House · for sale
$ 2,249,000
New
29 Blaketon Road, Toronto, ON, M9B 4W4 house for sale | Listing ID W13767 | Royal LePage
Liverpool, Pickering
· House
· Garden · Fireplace
Liverpool, Pickering · House · Garden · Fireplace
Not a renovation. A reinvention. 29 Blaketon Road was gutted to the studs. Every system, finish, and detail replaced-and rebuilt into the kind of home that rarely comes to market. Seton a premium 62132 ft lot in Islington Village, it offers new-construction quality on one of Etobicoke's most established, tree-lined streets. A marble-look tile foyer opens to formal living and dining spaces with wide-plank hardwood, coffered ceilings with dark wood crown detailing, and a show stopping wet bar featuring book-matched quartzite from counter to ceiling, walnut cabinetry, and a wine fridge. A sleek glass-panel railing leads to the step-down family room, complete with a coffered ceiling, dramatic dark walnut feature wall, gas fireplace with black granite surround, and garden doors to the deep, serene backyard. Two distinct spaces, connected by sightlines and designed with purpose. The chef's kitchen anchors the rear of the main floor with Jenn Air appliances, a pro-graderange, quartzite backsp
$ 2,249,000
2 Wilson House Drive, Whitby, ON, L0B 1A0 house for sale | Listing ID E13759 | Royal LePage
View photo
House · for sale
$ 1,569,000
New
2 Wilson House Drive, Whitby, ON, L0B 1A0 house for sale | Listing ID E13759 | Royal LePage
Liverpool, Pickering
· House
· Office room
Liverpool, Pickering · House · Office room
Welcome to this stunning custom-built 3-bedroom, 3-bathroom two-storey brick estate home, ideally situated on a spectacular 0.747-acre corner lot in the highly sought-after community of Ashburn. Nestled within a mature enclave of multimillion-dollar estate homes, this exceptional property offers privacy, space, and timeless elegance, surrounded by mature trees and tall hedges. Inside, hardwood flooring and upgraded light fixtures flow throughout the home. The updated chef's kitchen is sure to impress, featuring a stunning granite countertop and plenty of space for everyday living and entertaining. The main floor offers an ideal layout with a spacious living room, family room, formal dining room, breakfast area, and a dedicated office complete with built-in cabinetry and desk. Upstairs, the impressive primary suite features a comfortable sitting area, his-and-hers closets, and a luxurious 5-pieceensuite with heated floors, soaring ceilings, double vanities, a standalone tub, and a beaut
$ 1,569,000
22 Snapdragon Drive, Toronto, ON, M2J 4X6 house for sale | Listing ID C13762 | Royal LePage
View photo
House · for sale
$ 949,000
New
22 Snapdragon Drive, Toronto, ON, M2J 4X6 house for sale | Listing ID C13762 | Royal LePage
Liverpool, Pickering
· House
· Garden · Office room
Liverpool, Pickering · House · Garden · Office room
Completely renovated and truly move-in ready, this is the one Pleasant View families have been waiting for. Three bedrooms, two bathrooms, and a layout designed for modern living that is open, bright, and thoughtfully updated from top to bottom. The spacious family room with a walk-out to the backyard offers excellent potential as a 4th bedroom, guest suite or home office. The kitchen is the true centrepiece, featuring quartz countertops, a generous centre island, stainless steel appliances, a beautiful backsplash, and custom cabinetry that creates a timeless, upscale feel. Expansive windows fill the home with natural light, while the functional layout offers the perfect balance of open concept living and everyday comfort. Notable upgrades throughout include hardwood flooring on the second and third levels, hardwood stairs, a modern rangehood, a water filtration system, zebra roller shades, updated lighting fixtures, a Nest thermostat, security cameras, and a newly interlocked driveway
$ 949,000
7 Longhope Place, Toronto, ON, M2J 1Y1 house for sale | Listing ID C13758 | Royal LePage
View photo
House · for sale
$ 1,425,000
New
7 Longhope Place, Toronto, ON, M2J 1Y1 house for sale | Listing ID C13758 | Royal LePage
Liverpool, Pickering
· House
· Garden · Parking · Cellar
Liverpool, Pickering · House · Garden · Parking · Cellar
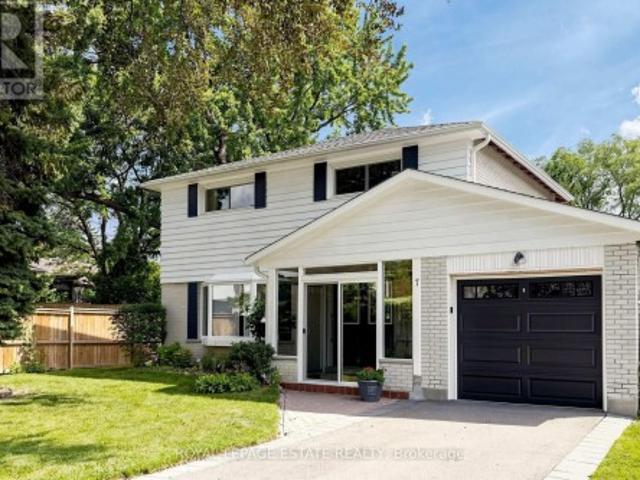
Have you been hoping for the perfect family home for a long time? 7 Longhope offers an optimal combination of space, charm and functionality to raise and grow a family in a highly desirable neighbourhood amongst top ranked schools. For sale for the very first time, this home has an impeccable record of exemplary family service. Lovingly maintained, this large home sits on an expansive lot in a tranquil setting in the prestigious Don Valley Village. The quiet cul-de-sac offers the perfect environment for children to run, bike and play and the basement apartment is ideal for extended family or guests. Ample parking and walk outs from the family room and sun room to the massive back yard are ideal for hosting large family gatherings. Exceptional accessibility to The DVP, 404, 401, 407 and Sheppard Subway station make daily commuting a breeze. For getting into, around, or out of the city this location can't be beat. Close to all amenities and a short walk to Fairview Mall puts the necessit
$ 1,425,000
121 Preston Street, Toronto, ON, M1N 3N4 house for sale | Listing ID E13761 | Royal LePage
View photo
House · for sale
$ 599,000
New
121 Preston Street, Toronto, ON, M1N 3N4 house for sale | Listing ID E13761 | Royal LePage
Liverpool, Pickering
· House
Liverpool, Pickering · House
Attention Investors & Builders! *. An Exceptional Opportunity Awaits At 121 Preston St! Situated On A Deep 150-Ft Lot, This Charming Well-Maintained Bungalow Offers Endless Potential For Those Looking To Build Their Dream Home, With Plans Ready For A Magnificent Modern Residence. In The Meantime, The Existing Bungalow Provides A Reliable Income Stream, Offering The Opportunity To Offset Carrying Costs While You Prepare For Future Construction. Located In A Well-Established Scarborough Neighbourhood Surrounded By Parks, Recreation Facilities, Schools & Convenient Transit. Enjoy Easy Access To Woodrow Park, Highview Park & Sandown Park, Along With Multiple Playgrounds, Sports Fields, A Ball Diamond, Splash Pads & Trails Within A 20-Minute Walk. Public Transit Is Also Conveniently Close, With A Street-Level Transit Stop Just A 3-Minute Walk Away & Scarborough GO Approximately 17 Minutes Away. A Fantastic Opportunity To Invest, Build & Create Something Truly Special!
$ 599,000
72 Sloane Avenue, Toronto, ON, M4A 2A7 house for sale | Listing ID C13763 | Royal LePage
View photo
House · for sale
$ 899,900
New
72 Sloane Avenue, Toronto, ON, M4A 2A7 house for sale | Listing ID C13763 | Royal LePage
Liverpool, Pickering
· House
· Parking
Liverpool, Pickering · House · Parking
Tremendous opportunity to craft your personal space in this spacious home. 3 good sized bedrooms, 2 washrooms await your personal touch, and the spacious floor plan is set up well for large gatherings, extended family. Separate entrance lower lever offers bright and spacious rooms with large above grade windows. Newer Roof. Newer Furnace. Newly waterproofed foundation, means all the heavy lifting has been done, just renovate or update to your taste. Same owner for the last 50 years. Double private drive, power garage. Great Schools, close to all transit, shops, parks. Large 51 x 133 ft lot! Won't last. (Id: 27)
$ 899,900
485 Evans Avenue, Toronto, ON, M8W 2V2 house for sale | Listing ID W13763 | Royal LePage
View photo
House · for sale
$ 1,388,000
New
485 Evans Avenue, Toronto, ON, M8W 2V2 house for sale | Listing ID W13763 | Royal LePage
Liverpool, Pickering
· House
· Garden · Parking
Liverpool, Pickering · House · Garden · Parking
This Builder's Own Home is a Masterclass in adaptable design and versatility. Premium Quality Materials and Expert Workmanship in Every Upgrade as found in List, Attached. Functionality is built into every corner of the house and the completely separate Studio / Office at the rear of the garage. Originally a 2 Bdrm Ranch Bungalow Now the Definition of Flexibility Intended to Suit Every Stage of Life from Home Based Business, Facilitating Adult Children Needing to Return Home for a Time, to Comfortable Retirement Living. Seamlessly Shift from Work to Play in Your Private Backyard Oasis. Open Your Gate and Enter Douglas Park Which is Green as Far as You Can See and Has a Fully Equipped Children's Play Ground. Take Advantage of the Widened Driveway Giving Private Parking for Up To 7 cars. Living near the Pulse of the City Means Unparalleled connectivity. No Matter where you are Coming From Local Major Transit Routes Converge Very Near to Your Front Door. Zoning is Multi-Family Residential
$ 1,388,000
73 Robinson Avenue W, Toronto, ON, M1L 3S9 house for sale | Listing ID E13759 | Royal LePage
View photo
House · for sale
$ 698,000
New
73 Robinson Avenue W, Toronto, ON, M1L 3S9 house for sale | Listing ID E13759 | Royal LePage
Liverpool, Pickering
· House
· Garden · Parking
Liverpool, Pickering · House · Garden · Parking
Discover a rare chance to own a versatile multi-unit property featuring three fully self-contained 2-bedroom apartments on each floor. Ideal for first-time buyers seeking to offset mortgage costs with reliable rental income, while living in this lovely home, or for investors looking to maximize return. Dedicate parking with parking pad, and driveway in front of 1.5-car detached garage, providing ample space for vehicles and storage. The large backyard offers excellent potential for flower and vegetable gardens, or outdoor enjoyment. Bright windows throughout the house. Re-done roof within 5 years ago. Outside draining and waterproofing was done within 2 years ago. Located in a highly walkable. Repainted in the last month. Located in a highly walkable neighbourhood, this property places you steps from restaurants, supermarkets, schools, shopping plazas, and TTC stations. Enjoy the freedom of car-free living while staying connected to everything you need. A practical opportunity that com
$ 698,000
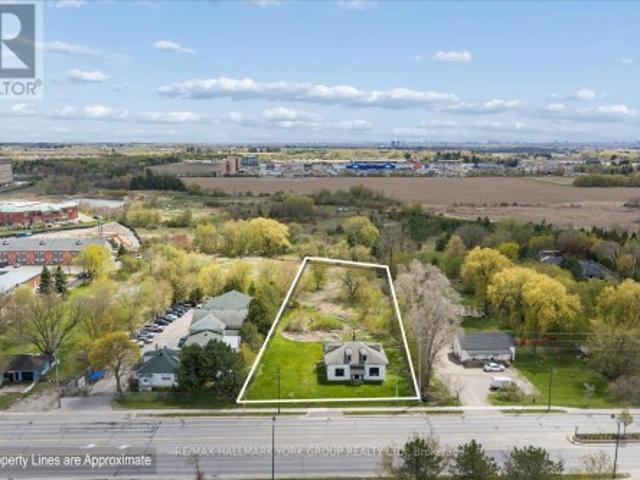
5387 Main Street, Whitchurch Stouffville, ON, L4A 1H3 house for sale | Listing ID N13761 | Royal LePage
View photo
House · for sale
$ 2,999,900
New
5387 Main Street, Whitchurch Stouffville, ON, L4A 1H3 house for sale | Listing ID N13761 | Royal LePage
Liverpool, Pickering
· House
Liverpool, Pickering · House
Prime development opportunity in a premium location at the northeast corner of Main Street and Highway 48, at the gateway to Whitchurch-Stouffville. Surrounded by major residential and commercial development, this property offers outstanding exposure and future growth potential. Currently zoned RN5 and designated as Urban Medium Density within the Official Plan. Survey available. Water line and sewer services to the property have already been completed, providing added value and development readiness. Rare opportunity to secure a high-profile site in one of the GTA's fastest-growing communities. (Id: 27)
$ 2,999,900
425 Cobblehill Drive, Oshawa, ON, L1K 1Y6 house for sale | Listing ID E13758 | Royal LePage
View photo
House · for sale
$ 745,900
New
425 Cobblehill Drive, Oshawa, ON, L1K 1Y6 house for sale | Listing ID E13758 | Royal LePage
Liverpool, Pickering
· House
· Fireplace · Cellar
Liverpool, Pickering · House · Fireplace · Cellar
Welcome To 425 Cobblestone Drive. A Beautifully Renovated, Move-In-Ready Home Offering Modern Finishes, A Functional Open-Concept Layout, A Private Ravine Setting, & A Fully Finished Walk-Out Basement. Thoughtfully Renovated Top To Bottom Only 4 Years Ago, The Main Floor Has Been Transformed Into A Stylish & Functional Space. The Inviting Living Room Is Anchored By A Beautiful Built-In Electric Fireplace & Cabinetry ('25), While Laminate Flooring And California Shutters Flow Throughout The Home. At The Heart Of The Home Is The Stunning Kitchen, Complete W/ Breakfast Bar, Quartz Countertops, High-End Stainless Steel Appliances, Convenient Bar Fridge And And Plenty Of Storage. The Adjoining Dining Area Features A Separate Coffee Bar With Custom Cabinetry & W/O To The Large Upper Deck Overlooking The Ravine, Creating A Peaceful & Private Space For Morning Coffee, Summer Dinners & Entertaining. Upstairs, The Primary Retreat Features A Walk-In Closet And A Stylish 3PC Ensuite. Two Additiona
$ 745,900
16 City Road, Toronto, ON, M8V 2H4 house for sale | Listing ID W13766 | Royal LePage
View photo
House · for sale
$ 999,000
New
16 City Road, Toronto, ON, M8V 2H4 house for sale | Listing ID W13766 | Royal LePage
Liverpool, Pickering
· House
· Garden · Fireplace · Parking · Deck · Cellar
Liverpool, Pickering · House · Garden · Fireplace · Parking · Deck · Cellar
Some homes just make you want to stay awhile. Tucked into Long Branch, this charming detached 3-bedroom home pairs classic character with the kind of space that makes everyday life feel a little easier. Inside, a traditional layout brings warmth and personality, with a bay-windowed living room and fireplace, a dining room overlooking the kitchen, and a walkout to the deck that naturally draws you outdoors. And out back, there's plenty of reason to linger. The deep lot unfolds into a beautiful garden and private backyard oasis with room for kids to play, summer dinners on the deck, or simply a quiet morning outside. A detached garage fits the car with extra space for tools, projects and hobbies, while a large shed keeps everything else tucked away. The long private drive means parking is never a problem. Upstairs are three bedrooms and a bathroom, while the basement adds a rec room with a second fireplace, full bathroom, laundry and storage. Close to the lake and the shops, cafés, resta
$ 999,000
46 Williams Point Road, Scugog, ON, L0B 1E0 house for sale | Listing ID E13767 | Royal LePage
View photo
House · for sale
$ 998,888
New
46 Williams Point Road, Scugog, ON, L0B 1E0 house for sale | Listing ID E13767 | Royal LePage
Liverpool, Pickering
· House
· Deck
Liverpool, Pickering · House · Deck
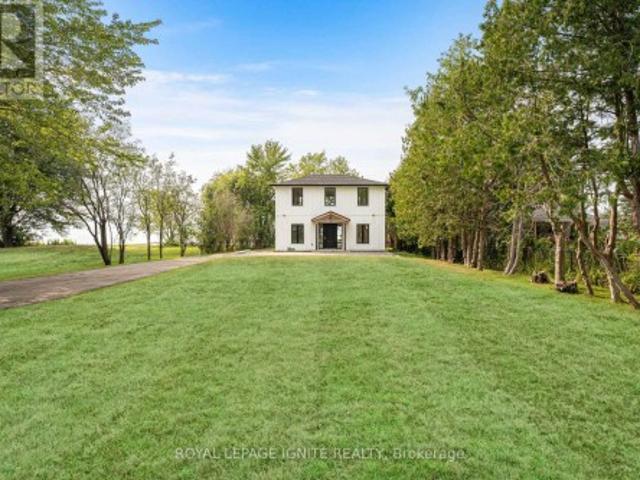
Turnkey, custom-built waterfront living with modern construction, premium finishes, and four-season lifestyle appeal. Custom-built in 2020 with exceptional attention to detail, this stunning 2-storey waterfront home in Scugog offers the perfect blend of modern design and long-term peace of mind. Built from the ground up with permits, the home features an ICF foundation, new well, septic system, and all major mechanical systems installed in 2020, along with 200 AMP electrical service. Bright open-concept layout with a striking floating staircase and expansive windows that flood the space with natural light. The kitchen, dining, and living areas flow seamlessly with walkout to a large deck overlooking the water-perfect for entertaining or relaxing. A main floor bedroom and full bath offer flexibility for guests or multi-generational living. Designed for year-round comfort with in-floor hydronic heating throughout the main level and heated upper bathrooms. Equipped with a comprehensive wa
$ 998,888
3 Presley Avenue, Toronto, ON, M1L 3P4 house for sale | Listing ID E13759 | Royal LePage
View photo
House · for sale
$ 1,399,800
New
3 Presley Avenue, Toronto, ON, M1L 3P4 house for sale | Listing ID E13759 | Royal LePage
Liverpool, Pickering
· House
· Patio · Garden · Cellar
Liverpool, Pickering · House · Patio · Garden · Cellar
Rare Ravine Lot! Spacious 5+1 bedroom family home with 2 kitchens and 3 separate entrances in the highly sought after Clairlea community. Nestled on a quiet dead-end street, this well-maintained home sits on an exceptional 40 x 327 ft ravine lot, offering complete privacy with no neighbours behind. Boasting nearly 2,000 sq. Ft. above grade, plus a fully finished lower-level in-law suite, this bright home offers outstanding space for large or multi-generational families. The stunning new eat-in kitchen (2026) features modern white cabinetry, quartz countertops, and new appliances. The spacious ground-level family room offers a sliding glass walkout to the private backyard, complete with a stone patio, gas BBQ line & 3 levels of backyard with vegetable patch, perennial garden, new backyard fence on East side! The upper levels offer 5 generous bedrooms, while the finished basement level includes a second kitchen, large living area, and a 6th bedroom, cold cellar, and expansive storage cra
$ 1,399,800
16 Metcalf Street, Clarington Newcastle, ON, L1B 0H4 house for sale | Listing ID E13767 | Royal LePage
View photo
House · for sale
$ 2,699,999
New
16 Metcalf Street, Clarington Newcastle, ON, L1B 0H4 house for sale | Listing ID E13767 | Royal LePage
Liverpool, Pickering
· House
· Fireplace
Liverpool, Pickering · House · Fireplace
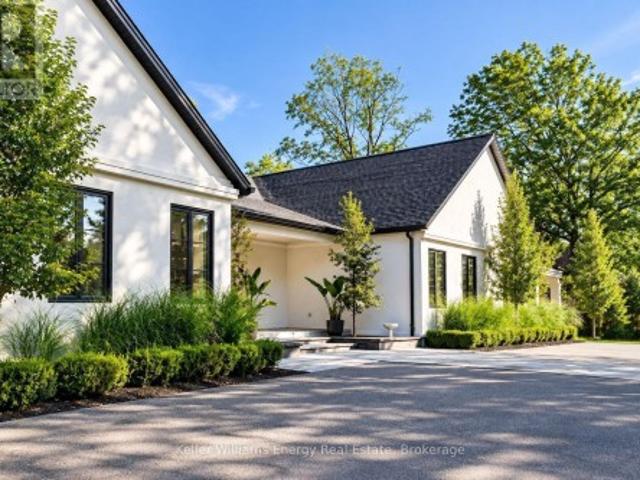
A Rare Custom Estate in Newcastle's Emerging Luxury Enclave. Set on over an acre, this exceptional custom-built estate offers nearly 3,900 sq. Ft. of beautifully designed living space in one of Newcastle's most desirable settings. Just moments from Bond Head Beach, Marina and public boat launch, this home delivers the space, privacy and quality rarely found together in today's market. Designed for both sophisticated entertaining and effortless everyday living, the home features soaring 12-foot ceilings in the kitchen and living areas, 10-foot main-floor ceilings and expansive rooms. The open-concept living and dining spaces are anchored by a statement fireplace and extend seamlessly to the covered outdoor entertaining area. The custom chef's kitchen features fully integrated appliances, extensive built-in cabinetry and an oversized island designed to bring family and guests together. The primary bedroom offers a true private sanctuary with a skylight, radiant-heated ensuite flooring an
$ 2,699,999
1322 Redwood Lane, Pickering, ON, L1X 1C5 house for sale | Listing ID E13756 | Royal LePage
View photo
House · for sale
$ 979,000
1322 Redwood Lane, Pickering, ON, L1X 1C5 house for sale | Listing ID E13756 | Royal LePage
Liverpool, Pickering
· House
· Garden · Office room · Deck · Parking · Cellar
Liverpool, Pickering · House · Garden · Office room · Deck · Parking · Cellar
Some streets rarely offer opportunities to buy. And 1322 Redwood Lane is just that! This 4+1 bedroom, brick detached home has been lovingly cared for by the same owner since 1999. Nestled in the heart of Pickering's sought-after Liverpool community. Some features of this home include: California shutters throughout, main floor laundry, and garage access mudroom, finished basement with large bedroom, wet bar and office, walk-in closet and ensuite bath in primary bedroom, large fully fenced backyard with fully stained wood deck. Perfect for those summer BBQs, Upgraded with laminate floors in family room and on 2nd floor, Quartz countertops, full main bathroom and primary bathroom renovation. New exterior landscaping including driveway, interlocking and walkway. This location offers the perfect blend of convenience and family-friendly living. Surrounded by highly rated schools, beautiful parks, recreation facilities, shopping, and everyday amenities, residents enjoy an exceptional lifesty
$ 979,000
29 Norbrook Crescent, Toronto, ON, M9V 4P7 house for sale | Listing ID W13765 | Royal LePage
View photo
House · for sale
$ 785,000
New
29 Norbrook Crescent, Toronto, ON, M9V 4P7 house for sale | Listing ID W13765 | Royal LePage
Liverpool, Pickering
· House
· Gym · Cellar
Liverpool, Pickering · House · Gym · Cellar
Welcome to this well maintained 3-bedroom, 2-washroom home located on a quiet, family-friendly crescent in a highly sought-after neighbourhood of Etobicoke. Perfect for first-time buyers or downsizers, this home offers a functional layout with spacious rooms and plenty of natural light throughout. The sellers have thoughtfully upgraded the home with laminate flooring in the bedrooms, updated kitchen cabinets, renovated bathroom, as well as newer windows and roof for that added peace of mind. The unfinished basement provides endless potential to customize and design the space to suit your lifestyle. Whether it's a future recreation room, home gym, additional living space, or income potential. Ideally situated within walking distance to Etobicoke General Hospital, Humber College, and the University of Guelph-Humber, this location offers unmatched convenience for professionals, students, and families alike. Close to parks, schools, public transit, major highways, shopping, and everyday am
$ 785,000

Get email alerts

Don't miss out: be the first to know about new properties

The alert was correctly created

On subscribing you accept the conditions of use and the privacy policy
Alert
Receive new ads in your inbox
Save this search
Receive alerts for new listings

We'll send you an email when we have new properties for: "Properties for sale in Liverpool, Pickering"

The alert was correctly created

Get email alerts and be the first to see new listings
Required field
On subscribing I accept the terms of the privacy policy
Perfect! You'll soon start receiving new listings via email
Alert
Receive an email when we have new ads for Properties for sale in Liverpool, Pickering
Save this search
Filters

Bedrooms

Area (sq.ft)

sq.ft
sq.ft

Price

$
$

Filter by property type

Bathrooms

Clear all filters
Receive notifications when new entries are published.