6,681 properties for sale in Liverpool, Pickering

9 Macleod Street, Toronto, ON, M6L 2M7 house for sale | Listing ID W13765 | Royal LePage
View photo
House · for sale
$ 849,000
New
9 Macleod Street, Toronto, ON, M6L 2M7 house for sale | Listing ID W13765 | Royal LePage
Liverpool, Pickering
· House
· Garden · Parking · Cellar
Liverpool, Pickering · House · Garden · Parking · Cellar
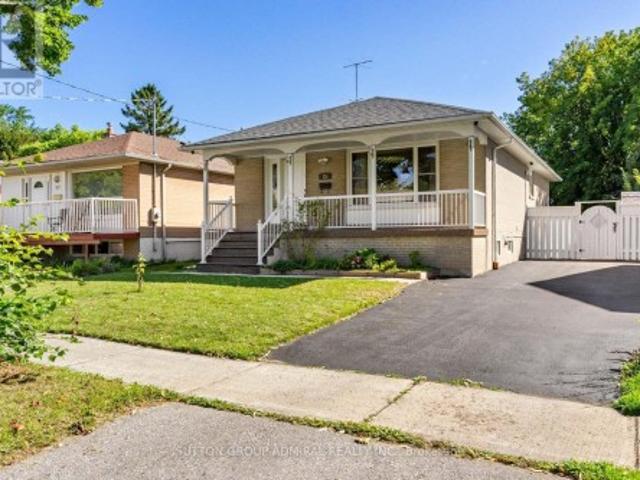
Beautifully Updated & Move-In Ready! Bright & Spacious 3-Bedroom Bungalow on a Premium 40 x 139 Ft Lot! Main Floor Is Freshly Painted & Features a Brand New Renovated Bathroom, Hardwood Floors & A Fantastic Functional Layout. Sun-Filled Open-Concept Living & Dining Room Offers Plenty of Space for Family Living & Entertaining. Family-Sized Kitchen with Ample Cabinetry & Storage, Stainless Steel Appliances & Convenient Main Floor Laundry. Three Generous Bedrooms with Large Windows & Closets. Enjoy the Spacious Backyard, Perfect for Outdoor Gatherings & Relaxation. Excellent Parking with a 2-Car Detached Garage + 2-Car Private Driveway. 4 Parking Spaces Total! Finished Basement with Separate Apartment Including Separate Laundry Offers Excellent Potential for Extended Family, Additional Living Space or Rental Income. Fantastic Opportunity for End Users, Multi-Generational Families & Investors Alike! Ideally Located Close to Schools, Parks, Public Transit, Shopping, Restaurants & All Everyd
$ 849,000
50 Ascalon Drive, Vaughan, ON, L6A 0M5 house for sale | Listing ID N13765 | Royal LePage
View photo
House · for sale
$ 1,880,000
New
50 Ascalon Drive, Vaughan, ON, L6A 0M5 house for sale | Listing ID N13765 | Royal LePage
Liverpool, Pickering
· House
· Garden · Fireplace · Sauna · Cellar
Liverpool, Pickering · House · Garden · Fireplace · Sauna · Cellar
Fabulous Executive Home On Family-Friendly Street! Fully Interlocked Front And Backyard. Featuring Over 3,200 Sq. Ft. Of Beautifully Upgraded Living Space With 4 Bedrooms And 4.5 Baths, This Exceptional Residence Boasts Over $300,000 In Upgrades. Enjoy A Custom-Designed Kitchen With Built-In Appliances, A Spacious Family Room With A Stunning Two-Sided Fireplace, And A Main-Floor Office Ideal For Working From Home. The Elegant Dining Room Includes A Premium $10,000 Dining Table. All Bedrooms Offer Walk-In Closets, While The Luxurious Primary Retreat Features A Spa-Inspired 7-Piece Ensuite With A Seamless Glass Shower And Fireplace. Pot Lights Throughout. The Professionally Finished Basement Showcases Tile Flooring Throughout, A Wet Bar, Sauna, And Plenty Of Additional Space For Entertaining And Relaxation. New roof 2023 (id: 27)
$ 1,880,000
120 Hope Street, Toronto, ON, M6E 1K1 house for sale | Listing ID W13764 | Royal LePage
View photo
House · for sale
$ 1,890,000
New
120 Hope Street, Toronto, ON, M6E 1K1 house for sale | Listing ID W13764 | Royal LePage
Liverpool, Pickering
· House
· Garden · Balcony · Fireplace · Deck · Cellar
Liverpool, Pickering · House · Garden · Balcony · Fireplace · Deck · Cellar
Architecturally Stunning 3-Storey Custom Build In Corso Italia-Davenport Featuring 1856SF + 648SF Finished Basement Bachelor Apt W/ 3Pc Bathroom. Hardwood And Marble Floors, Sun-Drenched Interiors, Custom Lighting, Modern Open-Riser Staircase With Glass Railing, And Luxury Finishes Throughout. Custom Gourmet Kitchen With High-End Appliances And Centre Island Plus Spacious Breakfast Area Overlooking The Rear Garden. Living Room Features Fireplace With Stone Surround And Two Walkouts To Deck Overlooking Front Garden. The 2nd Floor Boasts Two Spacious Bedrooms Plus A Luxurious 4-Pc Bathroom While The Open-Riser Staircase Continues Up To The Newly Renovated 3rd Floor With Mezzanine Walkout To The Sundeck. The Entire 3rd Floor Is Dedicated To The Primary Retreat With A Tranquil Bedroom Space With Private Balcony, Custom Built-In Closets, And Spa-Like Ensuite. Captivating Views From Every Room Plus Exceptional Curb Appeal Featuring Stucco Exterior, Professional Landscaping Including A Perenn
$ 1,890,000
120 Woodroof Crescent, Aurora, ON, L4G 7H2 house for sale | Listing ID N13764 | Royal LePage
View photo
House · for sale
$ 858,888
New
120 Woodroof Crescent, Aurora, ON, L4G 7H2 house for sale | Listing ID N13764 | Royal LePage
Liverpool, Pickering
· House
Liverpool, Pickering · House
Rare Opportunity in a Highly Sought-After Family Community. Discover exceptional value in this beautifully updated home, ideally situated in a quiet, family-friendly neighbourhood that offers the perfect balance of peace and convenience. Enjoy being just a short walk to top-rated schools, parks, nature trails, shopping, recreation facilities, public transit, and everyday amenities. The bright and inviting main floor features a functional open-concept layout designed for modern family living and entertaining. The updated kitchen showcases new quartz countertops, a stylish backsplash, breakfast bar, ample pantry storage, and cabinetry. A vaulted ceiling enhances the spacious living area, creating an airy and welcoming atmosphere. Freshly painted throughout, with luxury laminate flooring and updated door hardware, this home is truly move-in ready. Upstairs, the generous primary bedroom offers a walk-in closet and 4-piece ensuite. Additional bedrooms provide bright spacious space for a gro
$ 858,888
30 Marawa Court, Toronto, ON, M1G 3A9 house for sale | Listing ID E13761 | Royal LePage
View photo
House · for sale
$ 789,000
New
30 Marawa Court, Toronto, ON, M1G 3A9 house for sale | Listing ID E13761 | Royal LePage
Liverpool, Pickering
· House
· Garden · Office room
Liverpool, Pickering · House · Garden · Office room
This classic split-level 3+1-bedroom bungalow located on a quiet cul-de-sac is full of possibility with bright, comfortable living spaces, a finished lower level, a big backyard and plenty of room to add your personal style. It's a great opportunity to put down roots in an established East Toronto neighbourhood. The main floor feels open and welcoming, with hardwood floors and large windows bringing natural light into the open concept living and dining rooms. The dining area connects easily to the kitchen, where there's plenty of storage and a walkout to the backyard. Three bedrooms and a spacious 4-piece family bathroom are tucked down the hall on the main level. Each bedroom offers good storage and natural light, while the third bedroom would work just as well as a nursery, kids' room or home office. Downstairs, the renovated recreation room features high ceilings, above-grade windows and a cozy wood-burning stove, making it an inviting spot for movie nights, playtime or hanging out
$ 789,000
35 Mahogany Forest Drive, Vaughan, ON, L6A 4S8 house for sale | Listing ID N13764 | Royal LePage
View photo
House · for sale
$ 1,489,000
New
35 Mahogany Forest Drive, Vaughan, ON, L6A 4S8 house for sale | Listing ID N13764 | Royal LePage
Liverpool, Pickering
· House
· Garden · Fireplace · Cellar
Liverpool, Pickering · House · Garden · Fireplace · Cellar
Nestled In Patterson, One Of Vaughan's Most Prestigious And Highly Sought-after Communities, This 4-bedroom, 4-bathroom Detached Gem Offers Over 2,500 Square Feet Including Large Finished Basement, Of Clean, Classy Living Space. Boasting. $200K In Premium, Tastefully Renovated Interior Finishes alongside An Upgraded 200 Amp Electrical Panel, The Home Beautifully Pairs Modern Luxury With A Bright, Functional Layout Bathed In Natural Light From Its Highly Desirable Sunny South Exposure. Step Inside To An Open Main Floor Featuring Elegant Crown Molding, Pot Lights, California Shutters, Zebra Blinds, And Rich Engineered Hardwood. The Heart Of The Home Is A Brand-new Custom Chef's Kitchen Complete With Ample Cabinetry, A Dramatic Extended Quartzite Breakfast Bar, And High-end GE Café Appliances. The Sunlit Breakfast Nook Walks Out To A Low-maintenance Backyard Featuring An Interlocked Porch Area And A Premium Composite Fence, While The Cozy Family Room Features A Sleek Electric Fireplace. U
$ 1,489,000
1047 George Appleton Way, Toronto, ON, M3M 0A2 townhouse for sale | Listing ID W13764 | Royal LePage
View photo
Townhouse · for sale
$ 589,000
New
1047 George Appleton Way, Toronto, ON, M3M 0A2 townhouse for sale | Listing ID W13764 | Royal LePage
Liverpool, Pickering
· Townhouse
· Patio
Liverpool, Pickering · Townhouse · Patio
Discover Stylish, Turnkey Living In This Beautifully Remodelled Townhome, Tastefully Updated In September 2022 To Offer A Fresh, Contemporary Interior & Effortless Everyday Comfort. The Bright, Open-Concept Layout Is Enhanced By Smooth Ceilings, Freshly Painted Walls, Laminate Flooring & Newer Electrical Light Fixtures, Creating A Cohesive & Inviting Ambiance Throughout. The Fully Renovated Kitchen Is Designed With Both Form & Function In Mind, Featuring Updated Cabinetry, Quartz Countertops, A Generous Sink, Modern Backsplash & Newer Appliances, While Flowing Into The Living & Dining Areas, Perfect For Relaxed Enjoyment & Entertaining. The Main Bathroom Was Completely Reimagined With All-New Finishes Including Bathtub, Shower Fixtures, Vanity With Quartz Countertop, Sink, Lighting, Mirror, Tile & Toilet. Well-Proportioned Bedrooms Feature Closet Organizers, While The Spacious Primary Retreat Offers Semi-Ensuite Access To The Main Bathroom and Walk-Out To the Private Outdoor Patio. A V
$ 589,000
80 Bude Street, Toronto, ON, M6C 1X8 house for sale | Listing ID C13769 | Royal LePage
View photo
House · for sale
$ 2,599,000
New
80 Bude Street, Toronto, ON, M6C 1X8 house for sale | Listing ID C13769 | Royal LePage
Liverpool, Pickering
· House
Liverpool, Pickering · House
Exceptional newly custom-built residence showcasing timeless Scandinavian-inspired design, premium craftsmanship, and an unbeatable Midtown location. Offering over 3,000 sq. Ft. of thoughtfully designed living space, this bright, spacious home features a highly functional open-concept layout with soaring 10-foot ceilings on the main level, expansive windows that bathe the home in natural light, skylights illuminating the stunning floating glass staircase, pot lights throughout, and curated finishes blending contemporary elegance with warm, inviting design-creating a home equally suited for entertaining and everyday living. The chef-inspired kitchen is the heart of the home, featuring quartz countertops, premium appliances, ceiling-height cabinetry, an oversized island, abundant storage, and generous prep space. The luxurious primary retreat offers a spa-inspired ensuite with heated floors, a steam shower, and designer finishes. The bright walkout lower level features high ceilings, ove
$ 2,599,000
248 Benson Avenue, Toronto Wychwood, ON, M6G 2J6 house for sale | Listing ID C13766 | Royal LePage
View photo
House · for sale
$ 1,179,900
New
248 Benson Avenue, Toronto Wychwood, ON, M6G 2J6 house for sale | Listing ID C13766 | Royal LePage
Liverpool, Pickering
· House
· Patio · Cellar
Liverpool, Pickering · House · Patio · Cellar
Welcome to 248 Benson Ave, a rare turnkey opportunity in the sought-after Wychwood neighborhood. Redesigned by owner-architect and renovated from the studs up in 2020; additional upgrades in 2022 include an insulated basement, new porch, front concrete staircase and retaining wall. Elevated from the street, enter through a spacious south-facing porch to an open concept main floor. Ergonomic custom kitchen doubles up as a dining area and is equipped with Caesar stone quartz countertops, marble tile backsplash and premium appliances. French patio doors with an oversized transom window enhance indoor-outdoor living. Rare three-piece main floor washroom, provides convenience for entertaining or pet care. Upstairs, spa-like bathroom is completed with a rare commercial-grade steam shower, marble tile, and designer fixtures. All three bedrooms are filled with light through oversized windows, feature engineered hardwood, solid wood trim and doors, including a custom closet in the main bedroom.
$ 1,179,900
1 6 Bicknell Avenue, Toronto, ON, M6M 0B4 townhouse for sale | Listing ID W13764 | Royal LePage
View photo
Townhouse · for sale
$ 548,800
New
1 6 Bicknell Avenue, Toronto, ON, M6M 0B4 townhouse for sale | Listing ID W13764 | Royal LePage
Liverpool, Pickering
· Townhouse
· Lift
Liverpool, Pickering · Townhouse · Lift
Experience the privacy of an end-unit townhome with the convenience of urban condo living! This spacious 769 sq. Ft. two-bedroom townhome flooded with natural lighting at'The Loop' stands out from the rest! ' With its unique, elevated entrance and a private front porch perfect for your morning coffee, an evening bistro and pet owners wanting to skip busy corridors or elevator times. A meticulously maintained 2-bedroom corner townhome offering a level of privacy, space, and comfort rarely found at this price point. Tucked away on a clean peaceful street, you enjoy the peace of having only one shared wall, a rare find that offers a quieter, house-like' experience. Enjoy a functional, wide floor plan with 9-ft ceilings and zero wasted space. Stylish granite countertops, modern backsplash, stainless steel appliances, lights on dimmable switches, upgraded extended cabinetry to the ceiling, pot lights throughout and a pristine and spacious bathroom with a custom installed shower pot light fo
$ 548,800
66B Perth Avenue, Toronto, ON, M6R 0A8 house for sale | Listing ID C13769 | Royal LePage
View photo
House · for sale
$ 1,450,000
New
66B Perth Avenue, Toronto, ON, M6R 0A8 house for sale | Listing ID C13769 | Royal LePage
Liverpool, Pickering
· House
· Patio · Parking · Cellar
Liverpool, Pickering · House · Patio · Parking · Cellar
Beautiful 3-bedroom, 3-bathroom townhouse built in 2019 on a quiet street in the heart of the Junction Triangle. Bright and spacious with modern finishes throughout, this home offers an ideal blend of style and functionality. Open-concept main level features 10 foot ceilings, a contemporary kitchen with stainless steel appliances, centre island, and generous living and dining areas-perfect for entertaining. Walk out to an expansive private main-level patio for seamless indoor-outdoor living. The primary bedroom retreat includes a spacious ensuite, walk-in closet and direct access to a west-facing second patio with beautiful city views. Two additional bedrooms on the second floor are bright and airy with ample storage. The basement with its own separate entrance provides convenient extra storage and flexibility to create additional living space. A spacious attached garage provides ample space for a large car and even more storage. Unbeatable location (96 walk score/100 transit score! )w
$ 1,450,000
25 Rowallan Drive, Toronto, ON, M1E 2Y5 house for sale | Listing ID E13758 | Royal LePage
View photo
House · for sale
$ 859,900
New
25 Rowallan Drive, Toronto, ON, M1E 2Y5 house for sale | Listing ID E13758 | Royal LePage
Liverpool, Pickering
· House
· Equipped kitchen · Cellar
Liverpool, Pickering · House · Equipped kitchen · Cellar
Look No Further! This newly renovated (2026) 3+2 bedroom bungalow set on a generous 48 x 116 ft. Lot near Toronto's desirable Guildwood area. Offering approximately 1,218 sqft. This move-in-ready home features hardwood flooring & LED pot lights throughout the main level, with elegant crown moulding enhancing the open-concept living & dining areas. The renovated kitchen is equipped with a custom backsplash, stainless steel smart oven, custom built-in fridge & dishwasher, Zebra blinds, & convenient in-suite laundry. Three comfortable bedrooms offer large windows, generous closet space & pot lights, complemented by a renovated 4-piece bathroom (2024). A separate side entrance leads to the fully finished basement, providing excellent income-generating or extended-family potential with laminate flooring, pot lights, above-grade windows, two spacious bedrooms, a 3-piece bathroom with a frameless glass walk-in shower & an open-concept living, dining, & kitchen area. The lower-level kitchen fe
$ 859,900
221 Church Street, Toronto, ON, M9N 1N9 house for sale | Listing ID W13768 | Royal LePage
View photo
House · for sale
$ 989,000
New
221 Church Street, Toronto, ON, M9N 1N9 house for sale | Listing ID W13768 | Royal LePage
Liverpool, Pickering
· House
· Parking · Cellar
Liverpool, Pickering · House · Parking · Cellar
Welcome To This Beautiful Partially Renovated 3 + 3-Bedroom Detached Bungalow, Ideally Situated On A Deep Lot In The Sought-After Weston Village Neighbourhood. The Main Level Features An Open-Concept Kitchen, Living And Dining Area With Hardwood Floors, Stainless Steel Appliances And A Renovated Bathroom With A Spacious Walk-In Shower. Two Separate Side Entrances Provide Access To A Large Self. Contained Two-Bedroom Basement Apartment, Offering Excellent Potential For Additional Rental Income. The Lower Level Also Includes A Third Bedroom With Access To A 2-Piece Bathroom And Separate Shower. Complete With A Detached Garage, A Long Driveway Accommodating Approximately Six Vehicles, TTC Just Steps Away And Convenient Access To Major Highways, This Home Offers Exceptional Space, Convenience And Income Potential. (Id: 27)
$ 989,000
400 Handley Crescent, Newmarket, ON, L3Y 4T4 house for sale | Listing ID N13764 | Royal LePage
View photo
House · for sale
$ 1,268,000
New
400 Handley Crescent, Newmarket, ON, L3Y 4T4 house for sale | Listing ID N13764 | Royal LePage
Liverpool, Pickering
· House
· Garden · Cellar
Liverpool, Pickering · House · Garden · Cellar
Welcome to 400 Handley Cres, a professionally renovated and exceptionally well-maintained 3+1 bedroom, 4 washrooms family home nestled on a quiet crescent in Newmarket. Thoughtfully updated with quality finishes throughout, this move-in-ready residence offers a functional layout, inviting living spaces, and a true sense of pride of ownership. The beautifully planted and landscaped backyard provides a peaceful and private outdoor retreat, with picturesque garden views from the kitchen and dining area. Imagine enjoying your morning coffee or weekend breakfast surrounded by greenery or unwinding outdoors on a warm summer evening-a wonderful extension of the home's living space. The renovated basement (2025) offers additional versatile living space, complete with soundproof ceiling insulation and a separate laundry room. The layout also offers potential for a separate entrance, providing added flexibility for an in-law suite or extended family living. Notable Features & Improvements: Roof
$ 1,268,000
12 Silvestre Avenue, Vaughan, ON, L4H 3K1 house for sale | Listing ID N13765 | Royal LePage
View photo
House · for sale
$ 1,699,999
New
12 Silvestre Avenue, Vaughan, ON, L4H 3K1 house for sale | Listing ID N13765 | Royal LePage
Liverpool, Pickering
· House
· Garden · Office room · Fireplace · Deck
Liverpool, Pickering · House · Garden · Office room · Fireplace · Deck
Original owners proudly offer their immaculately maintained Greenpark Northridge model detached home. Perfectly situated in a child friendly quiet enclave in the highly sought after Vellore Village. This family friendly gem sits on a 50-foot lot and offers approximately 3200 square feet of living space with an ideal open concept layout. Stunning curb appeal, with an upgraded full stone front and manicured front garden. Boasting 4 generously sized bedrooms and 4 bathrooms, ideal for today's families. This well designed home offers the perfect space for both daily living and those special family gatherings. An inviting fully tiled entry transitions into the home. The shared living/dining room with hardwood floors has been appointed as an elegant dining room. The large well designed kitchen with island and generous eat-in area connect to the deck and back garden. Unwind in the inviting two-storey open concept family room with a gas fireplace and hardwood floors. Quaint office is tucked be
$ 1,699,999
130 Thistle Down Boulevard, Toronto, ON, M9V 1J8 house for sale | Listing ID W13768 | Royal LePage
View photo
House · for sale
$ 979,900
New
130 Thistle Down Boulevard, Toronto, ON, M9V 1J8 house for sale | Listing ID W13768 | Royal LePage
Liverpool, Pickering
· House
· Garden · Parking · Cellar
Liverpool, Pickering · House · Garden · Parking · Cellar
Welcome to 130 Thistle Down Blvd! This incredibly well-maintained detached bungalow sits on a wide 54-foot lot with a double driveway and parking for a total of 5 cars. This bright home features 4 main level bedrooms (currently used as a 3-bedroom, but easily converted back to 4 bedrooms), 4 full bathrooms and a good sized backyard. The fully renovated basement features a separate entrance, kitchen, 2 bedrooms and 2 full bathrooms, providing excellent potential for extended family, multi-generational living or investors. Numerous upgrades include hardwood flooring, pot lights throughout, newer appliances, newer egress windows and topped-up insulation. Excellent curb appeal and a highly functional layout, all in an established, family-friendly neighbourhood close to schools, parks, shopping, transit and major commuter routes. A versatile property on a great lot with plenty of options for today and the future. Property is a must-see. Offers welcome anytime! (Id: 27)
$ 979,900
770 Pam Crescent, Newmarket, ON, L3Y 5B6 house for sale | Listing ID N13766 | Royal LePage
View photo
House · for sale
$ 849,900
New
770 Pam Crescent, Newmarket, ON, L3Y 5B6 house for sale | Listing ID N13766 | Royal LePage
Liverpool, Pickering
· House
· Garden · Cellar
Liverpool, Pickering · House · Garden · Cellar
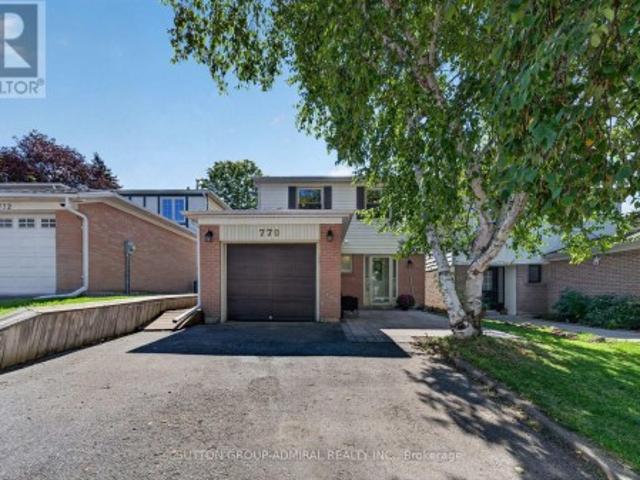
Absolutely Stunning! This Gorgeous 4-Bedroom Detached Home Is The Family Home You've Been Waiting For! Situated On A Quiet, Sidewalk-Free Crescent, It's A True Must-See. Freshly Painted Throughout, The Fully Renovated Main Floor Offers A Practical, Open-Concept Layout Perfect For Everyday Living & Entertaining! An Upgraded Kitchen Featuring StainlessSteel Appliances, Quartz Countertop, Large Island, Large Pantry, LED Pot Lights & Smooth Ceilings, Laminate Flooring & Newer Windows, Bright Sunroom Addition W/ Glass Porch Enclosure Adds Even More Living Space. Finished Basement W/ Built-In Storage. Private Fully-Fenced Backyard W/ Newer Landscaping, Quick Access To Newmarket & East Gwillimbury GO Stations, Hwys 404 & 400. Steps To Schools, Trails, Conservation Area, Davis Dr Shops & Historic DowntownNewmarket. Don't Miss This One! This is a linked property. *. (id: 27)
$ 849,900
114 Bellini Avenue, Vaughan, ON, L4H 0R7 house for sale | Listing ID N13769 | Royal LePage
View photo
House · for sale
$ 1,299,900
New
114 Bellini Avenue, Vaughan, ON, L4H 0R7 house for sale | Listing ID N13769 | Royal LePage
Liverpool, Pickering
· House
· Office room · Fireplace · Parking · Cellar
Liverpool, Pickering · House · Office room · Fireplace · Parking · Cellar
Welcome to this truly rare find! Located on a quiet family friendly street with a premium private lot backing onto natural green space, in the highly sought after area of Vellore Village! Offering one of the largest semis in the area, with 2185 sq ft of above ground space and over 3000 sq ft of total living space. This spacious 4-bedroom home includes 9 ft ceilings on main, large open concept kitchen with an abundance of counter and cabinet space, stainless steel appliances, cozy family room area with gas fireplace, hardwood flooring throughout main and second level, iron staircase pickets, main floor pot lights and updated laundry room with garage access. Second level includes 4 generous sized bedrooms, offering flexibility for larger families, guest room or home office use. The professionally finished basement includes, Luxury Vinyl flooring, modern 3pc bath, great storage areas and open concept recreation room with a beautiful feature wall including electric fireplace! The space pro
$ 1,299,900
4690 Baldwin Street S, Whitby, ON, L1R 2W4 house for sale | Listing ID E13760 | Royal LePage
View photo
House · for sale
$ 649,000
New
4690 Baldwin Street S, Whitby, ON, L1R 2W4 house for sale | Listing ID E13760 | Royal LePage
Liverpool, Pickering
· House
Liverpool, Pickering · House
An Incredible Opportunity on an Exceptional 74 x 220 Ft Lot! Whether you're a first-time buyer ready to enter the market, looking to downsize to the ease of bungalow living, an investor searching for your next opportunity, or someone excited to renovate and create a space that's entirely your own, this property offers endless possibilities. Offered for sale for the very first time (original owner), this 2-bedroom, 1-bathroom bungalow offers comfortable living today with incredible potential for the future, all at an impressive price point. And then there's the location! Set in a highly desirable Whitby neighbourhood surrounded by fantastic schools, with public transit nearby and an impressive selection of shopping plazas, restaurants, services and everyday amenities just minutes away. Enjoy quick access to the Whitby GO Station, Hwy 401 and Hwy 407, while Whitby's beautiful lakefront and water front trails are only a short drive from home. Move in, make it your own, invest, renovate or
$ 649,000
12 Greyfriar Court, Toronto, ON, M3N 2A9 house for sale | Listing ID W13767 | Royal LePage
View photo
House · for sale
$ 1,088,000
New
12 Greyfriar Court, Toronto, ON, M3N 2A9 house for sale | Listing ID W13767 | Royal LePage
Liverpool, Pickering
· House
· Garden
Liverpool, Pickering · House · Garden
Rarely offered! Beautifully Updated Detached Bungalow Nestled On A Quiet Cul-De-Sac In North York! This bright and inviting home offers an exceptionally versatile 3+2 bedroom, 2-bathroom layout, ideal for families, multi-generational living or investors seeking additional income potential. The main floor features 3 spacious bedrooms, a full bathroom, kitchen, dining area and a generously sized living room with large windows overlooking the beautifully landscaped front garden. The bright, open living space offers an abundance of natural light and a peaceful view of the mature front-yard landscaping. Thoughtfully updated throughout with newer windows, modern flooring, updated bathrooms, pot lights and numerous additional improvements. Fresh, clean and move-in ready! The finished lower level offers 2 additional bedrooms, each with a window, a full bathroom, separate kitchen and spacious living/dining area. A separate entrance provides excellent flexibility for extended family, multi-gener
$ 1,088,000
129 Dolce Crescent, Vaughan, ON, L4H 3C8 house for sale | Listing ID N13766 | Royal LePage
View photo
House · for sale
Request Details
New
129 Dolce Crescent, Vaughan, ON, L4H 3C8 house for sale | Listing ID N13766 | Royal LePage
Liverpool, Pickering
· House
Liverpool, Pickering · House
Rarely available end-unit say goodbye to cramped townhome living! This massive 1,957sqft End-Unit feels exactly like a Semi-Detached home, boasting an exceptionally wide layout and windows on three sides flooding the home with natural light. Located in the highly coveted Vellore Woods Community, this premium property offers an expansive main floor layout perfect for growing families, large bedrooms, and ABSOLUTE Turn-Key Convenience. Unbeatable commuter location just minutes to Highway 400, schools, parks, Grocery, and top local bakeries. Incredible value benchmark for the neighborhood. Don't miss this opportunity! (Id: 27)
Request Details
17 Lesterwood Crescent, Toronto, ON, M1P 3L5 house for sale | Listing ID E13761 | Royal LePage
View photo
House · for sale
$ 775,000
New
17 Lesterwood Crescent, Toronto, ON, M1P 3L5 house for sale | Listing ID E13761 | Royal LePage
Liverpool, Pickering
· House
· Garden · Fireplace · Deck · Swimming pool
Liverpool, Pickering · House · Garden · Fireplace · Deck · Swimming pool
Nestled in the sought-after Bendale-Midland Park community, known for its mid-century modern homes, mature tree-lined streets and welcoming sense of community, this home has been lovingly owned by the same family for over 50 years. Set on a generous 47 x 120 ft. Lot, this 2 storey, three-bedroom, two-bathroom home is ready for updating and offers plenty of inspiration for those looking to preserve the original mid-century details or undertake a transformation. Hardwood flooring extends through much of the main and upper levels, complemented by timeless original details that reflect the character of the era. The spacious living room features floor-to-ceiling windows and a cozy wood-burning fireplace, while the adjoining dining room offers direct walkout to the backyard deck and pool. The kitchen is ready for your personal touch and features a convenient side entrance along with a large window that enhances the space with natural light. Upstairs, the spacious primary bedroom features a w
$ 775,000
26 Winston Crescent, Whitby, ON, L1N 6Y1 house for sale | Listing ID E13760 | Royal LePage
View photo
House · for sale
$ 798,800
New
26 Winston Crescent, Whitby, ON, L1N 6Y1 house for sale | Listing ID E13760 | Royal LePage
Liverpool, Pickering
· House
· Patio · Garden · Office room · Fireplace · Gym · Parking · Cellar
Liverpool, Pickering · House · Patio · Garden · Office room · Fireplace · Gym · Parking · Cellar
Welcome to this beautifully renovated 3 bedroom, 3 bath detached home in Whitby's sought-after Blue Meadows community! Bright, spacious and move-in ready, this family home features new flooring, windows, pot lights and a gorgeous bay window that fills the main floor with natural light. A rare skylight above the staircase adds even more brightness, while the wood-burning fireplace brings warmth and character. Step through the new patio doors into a massive newly landscaped backyard with a bonus side yard-perfect for entertaining, kids, pets or simply enjoying more outdoor space. Upstairs offers 3 spacious bedrooms and upgraded bathrooms, while the finished basement provides additional space for a rec room, office, gym or family area. Complete with new eavestroughs, new washer and parking for up to 5 vehicles. Ideally located close to schools, parks, shopping, transit and highways. A turnkey family home in one of Whitby's most desirable neighbourhoods! Garage is insulated and converted t
$ 798,800
262 Wildberry Crescent, Vaughan, ON, L4H 2H7 house for sale | Listing ID N13764 | Royal LePage
View photo
House · for sale
$ 1,149,000
New
262 Wildberry Crescent, Vaughan, ON, L4H 2H7 house for sale | Listing ID N13764 | Royal LePage
Liverpool, Pickering
· House
· Garden · Office room · Terrace · Air conditioning · Cellar
Liverpool, Pickering · House · Garden · Office room · Terrace · Air conditioning · Cellar
Just like a semi-detached on a beautiful ravine lot in family friendly Vellore Village. This stunning home offers modern bathrooms, a timeless kitchen with abundant storage, granite counters, and a sunlit breakfast area overlooking the garden. Enjoy your morning coffee while admiring the sunny south ravine backyard from your bright family room or Canada's Wonderland fireworks from your upper floor terrace. Thoughtful upgrades include engineered hardwood and porcelain floors, oak staircase with wrought iron pickets and upgraded bathrooms. With a formal living & dining room at the front of the house being used as sitting and office area, while the back of the house has the family room, kitchen and dining area. The 2 bedroom basement apartment generates income to help with your mortgage. Has a separate entrance with living space, full kitchen, full bathroom, separate laundry and tons of storage. Upgrades include: AC Unit & Heat Pump (2024), Tankless Hot Water System (2024), Furnace (2021)
$ 1,149,000
25 Sibella Way, Vaughan, ON, L4H 3V6 house for sale | Listing ID N13766 | Royal LePage
View photo
House · for sale
$ 1,099,000
New
25 Sibella Way, Vaughan, ON, L4H 3V6 house for sale | Listing ID N13766 | Royal LePage
Liverpool, Pickering
· House
· Garden · Parking
Liverpool, Pickering · House · Garden · Parking
A rare find on the market this model, this is one of the few END UNITS Townhouses in Vellore Village, 1821 sq ft house plan, featuring a ground-floor office-a completely private room situated at the opposite end of the house-as well as a second-floor den and a spacious upstairs laundry room. The property also boasts ample parking space for three large vehicles plus garage and a side gate providing access to the backyard. With its open-concept layout, Full sun exposure all day, 9 ft ceilings, and hardwood floors, this home boasts 3 spacious bedrooms, convenient garage access, and a remote garage opener. No Sidewalk. Conveniently located near a shopping plaza, hospital, park, Vaughan Mills Mall, and Tommy Douglas High School, this home offers easy access to amenities. (Id: 27)
$ 1,099,000

Get email alerts

Don't miss out: be the first to know about new properties

The alert was correctly created

On subscribing you accept the conditions of use and the privacy policy
Alert
Receive new ads in your inbox
Save this search
Receive alerts for new listings

We'll send you an email when we have new properties for: "Properties for sale in Liverpool, Pickering"

The alert was correctly created

Get email alerts and be the first to see new listings
Required field
On subscribing I accept the terms of the privacy policy
Perfect! You'll soon start receiving new listings via email
Alert
Receive an email when we have new ads for Properties for sale in Liverpool, Pickering
Save this search
Filters

Bedrooms

Area (sq.ft)

sq.ft
sq.ft

Price

$
$

Filter by property type

Bathrooms

Clear all filters
Receive notifications when new entries are published.