6,681 properties for sale in Liverpool, Pickering

68 Sherrington Drive, Scugog, ON, L9L 2E7 house for sale | Listing ID E13765 | Royal LePage
View photo
House · for sale
$ 900,000
New
68 Sherrington Drive, Scugog, ON, L9L 2E7 house for sale | Listing ID E13765 | Royal LePage
Liverpool, Pickering
· House
· Garden · Office room · Cellar
Liverpool, Pickering · House · Garden · Office room · Cellar
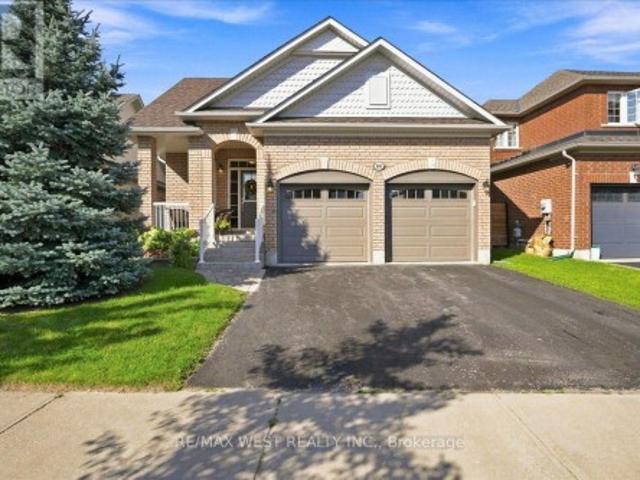
Immaculately maintained and thoughtfully renovated with high-end finishes, 68 Sherrington Drive is an exceptional opportunity you won't want to miss. This solid brick bungalow radiates timeless elegance and pride of ownership from the moment you arrive. The main floor features two generously sized bedrooms, two bathrooms, convenient main-floor laundry, and beautiful gleaming hardwood flooring. The fully renovated kitchen is a true standout, featuring custom cabinetry, quality appliances, a stylish backsplash, and elegant stone countertops. Throughout the home, you'll find upgraded bathroom fixtures, custom lighting, and custom window coverings, creating a sophisticated yet inviting atmosphere. Upgraded glass garden doors provide a seamless connection to the outdoors and open onto a professionally landscaped yard, complete with a custom garden shed. The fully finished basement offers incredible additional living space, including a bedroom, 3pcBath, office, two storage areas, and a fabul
$ 900,000
42 Alameda Circle, Vaughan, ON, L4J 8A6 townhouse for sale | Listing ID N13766 | Royal LePage
View photo
Townhouse · for sale
$ 998,000
New
42 Alameda Circle, Vaughan, ON, L4J 8A6 townhouse for sale | Listing ID N13766 | Royal LePage
Liverpool, Pickering
· Townhouse
Liverpool, Pickering · Townhouse
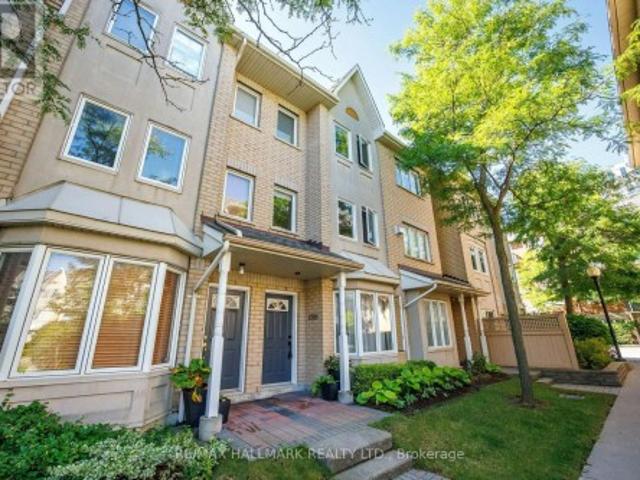
Welcome to 42 Alameda Circle, a beautifully updated townhouse tucked away on a quiet crescent in an established luxury residential pocket of Thornhill. The kitchen offers elegant quartz countertops and bright living room is filled with natural light from a charming bay window. Enjoy truly low-maintenance living with maintenance fees covering snow removal and salting, stair and walkway cleaning, lawn care and exterior grounds maintenance, as well as the roof, windows, and downspouts. An exceptional location for families, just a five-minute walk to highly regarded Wilshire Elementary School and Westmount Collegiate Institute. Walk to synagogues, shopping, grocery stores, parks, and everyday conveniences. A wonderful opportunity to enjoy comfortable, low-maintenance living in the heart of Thornhill. (Id: 27)
$ 998,000
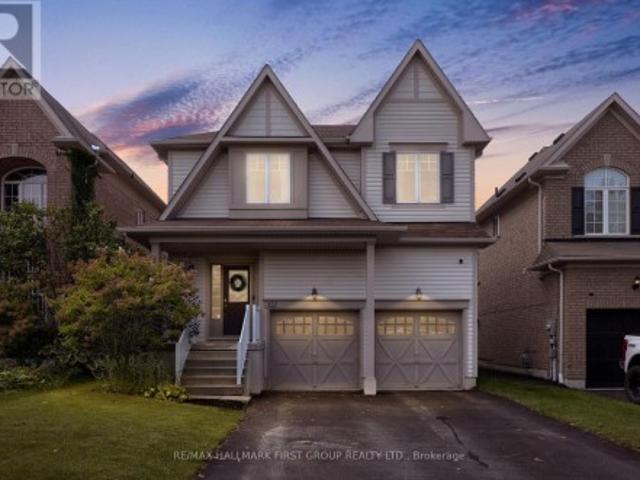
122 Buttonshaw Street, Clarington, ON, L1C 0J7 house for sale | Listing ID E13764 | Royal LePage
View photo
House · for sale
$ 799,900
New
122 Buttonshaw Street, Clarington, ON, L1C 0J7 house for sale | Listing ID E13764 | Royal LePage
Liverpool, Pickering
· House
· Garden · Cellar
Liverpool, Pickering · House · Garden · Cellar
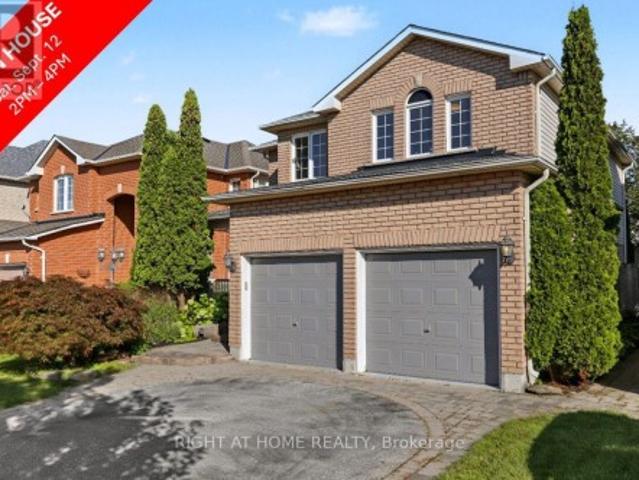
Offers Anytime. The space you need, the backyard you'll actually use and a location that makes everyday life easy. Welcome to 122 Buttonshaw Street in Bowmanville! Set on a quiet, family friendly street this move in ready home offers a bright, open concept layout designed for both busy family life and entertaining. The main floor features 9' ceilings and rich hardwood flooring, creating a warm and inviting space from the moment you walk in. At the heart of the home is a spacious kitchen with granite countertops, extended upper cabinetry with crown moulding, plenty of storage and an open view into the living and dining areas. So whether it's weeknight dinners or a house full of friends everyone stays connected. Upstairs, the spacious primary bedroom gives you a place to unwind with a walk-in closet and private 4-piece ensuite. The additional bedrooms are generously sized, giving everyone the space they need. One of the biggest bonuses? The finished basement. An entire additional level o
$ 799,900
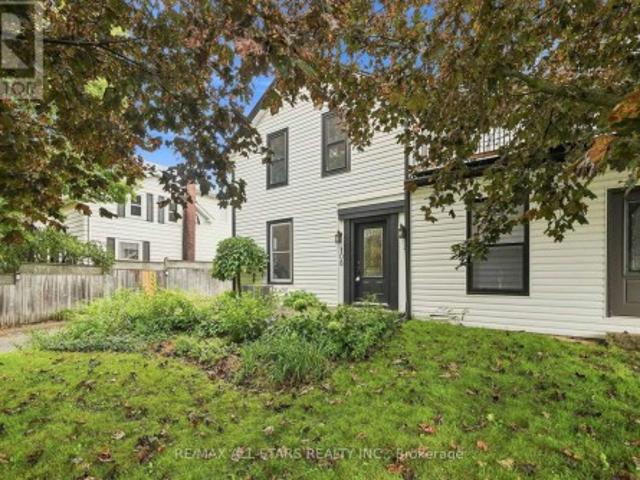
108 Mechanic Street, Uxbridge, ON, L9P 1G8 house for sale | Listing ID N13764 | Royal LePage
View photo
House · for sale
$ 899,900
New
108 Mechanic Street, Uxbridge, ON, L9P 1G8 house for sale | Listing ID N13764 | Royal LePage
Liverpool, Pickering
· House
· Patio · Fireplace
Liverpool, Pickering · House · Patio · Fireplace
Charming Semi in the Heart of Downtown Uxbridge. Step into a home that beautifully bridges historic character & contemporary living. This meticulously updated 1 3/4 storey semi-detached home with 9' ceilings delivers a loft-inspired lifestyle in a walkable, downtown setting. Perfect for singles or couples craving the open, low-maintenance feel of a downtown Toronto loft, without giving up the charm, space, and privacy of a freestanding home. The main level is designed with flow & function in mind. A large dining room sets the stage for dinner parties and everyday meals alike, while the spacious kitchen with a breakfast area offers plenty of room to cook, gather, and start your mornings. The living room (wiring for electric fireplace in living room. Not hooked to main panel) is the true heart of the home, walking out directly to your private back patio. Creating that seamless indoor-outdoor connection so many loft-style spaces are known for. Whether you're hosting friends or unwinding s
$ 899,900
351 Lawrence Avenue W, Toronto, ON, M5M 1B6 house for sale | Listing ID C13764 | Royal LePage
View photo
House · for sale
$ 1,799,000
New
351 Lawrence Avenue W, Toronto, ON, M5M 1B6 house for sale | Listing ID C13764 | Royal LePage
Liverpool, Pickering
· House
· Deck · Cellar
Liverpool, Pickering · House · Deck · Cellar
Rare Bedford Park opportunity! Turn-key 5-bedroom, 4-bathroom home featuring fresh paint, solid oak floors, custom cabinetry, closet organizers, and an upgraded kitchen and baths. Enjoy a sun-filled, south-facing cedar deck perfect for outdoor living. The fully finished basement boasts a separate entrance, bedroom, full kitchen, and laundry-ideal for rental income or an in-law suite. Minutes to top-ranked public and private schools (John Ross Robertson, Lawrence Park CI, Havergal, TFS), subway, TTC, Hwy 401, parks, dining, and shopping. Exceptional flexibility: live in, rent out, or both! (Id: 27)
$ 1,799,000
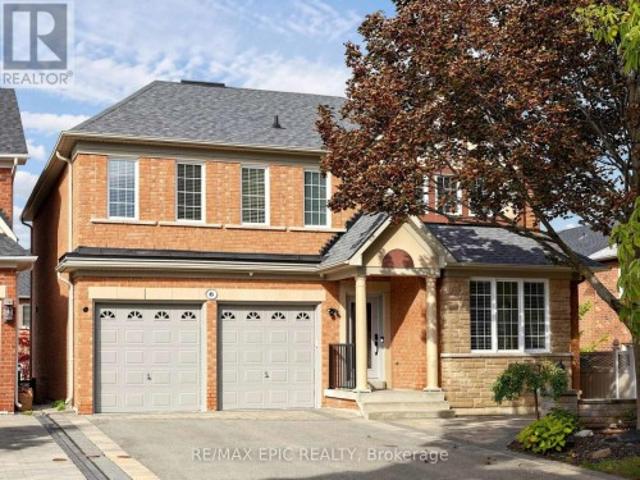
6 Malta Court, Richmond Hill, ON, L4E 5E2 house for sale | Listing ID N13764 | Royal LePage
View photo
House · for sale
$ 1,698,000
New
6 Malta Court, Richmond Hill, ON, L4E 5E2 house for sale | Listing ID N13764 | Royal LePage
Liverpool, Pickering
· House
· Patio · Fireplace · Air conditioning
Liverpool, Pickering · House · Patio · Fireplace · Air conditioning
A Rare Find in an Inspirational Community On A Quiet, Family-Friendly Court, Only 5 Homes. This Exquisite Tribute Home Is Over 3000 Sq Ft, Offering a Bright and Functional layout, Large family room with Fireplace. Move-In Ready With All The Upgrades. Hardwood Floors Throughout, crown moulding, wainscoting, Master Ensuite Whirlpool, Irregular Tub, Irregular Lot Overlooking Conservation View From The Front. Fully Landscaped Interlock Walkway And Patio With Gazebo. Newer Furnace & AC, Roof. Freshly painted. Spacious Master bedroom. (Id: 27)
$ 1,698,000
54 Ward Street, Whitby, ON, L1M 1G8 house for sale | Listing ID E13759 | Royal LePage
View photo
House · for sale
$ 1,950,000
New
54 Ward Street, Whitby, ON, L1M 1G8 house for sale | Listing ID E13759 | Royal LePage
Liverpool, Pickering
· House
· Garden · Fireplace
Liverpool, Pickering · House · Garden · Fireplace
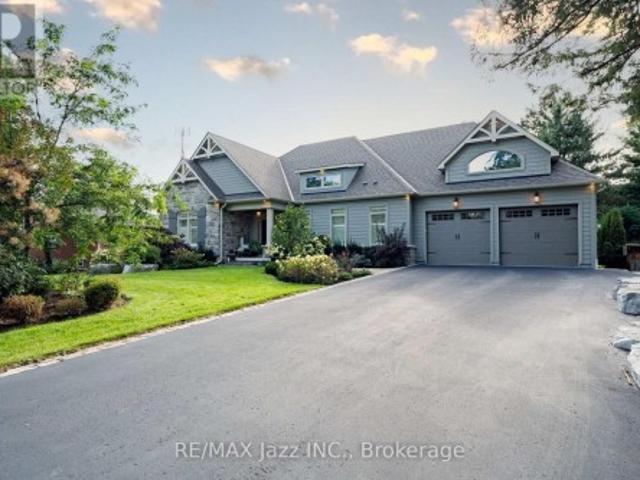
If you're dreaming of soaking up the charm of North Whitby, this lovely bungalow is definitely worth checking out! Nestled at 54 Ward St. This award-winning Andelwood home build in 2020 features amazing high ceilings in the great room & lovely stone wall around the gas fireplace, which flows into the dining area, right by the beautiful kitchen. The kitchen is packed with a built-in over a gas range, quartz countertops, an island with a breakfast bar and a lovely pot filler. Just off the kitchen & dining room, you'll find a large screened-in covered porch w/ an outdoor fireplace-what a spot to warm up and unwind after a great hike in the trails of Heber Down Conservation Area, which is just steps away. On the main floor, you will find custom California Shutters and gorgeous curtains that frame some of the windows looking out onto the backyard. You'll also find a lovely primary with coffered ceilings, a beautiful walk-in closet, a gorgeous four-piece ensuite and your own private covered
$ 1,950,000
395 Shaw Street, Toronto, ON, M6J 2X4 house for sale | Listing ID C13766 | Royal LePage
View photo
House · for sale
$ 1,885,000
New
395 Shaw Street, Toronto, ON, M6J 2X4 house for sale | Listing ID C13766 | Royal LePage
Liverpool, Pickering
· House
· Garden · Cellar
Liverpool, Pickering · House · Garden · Cellar
Welcome to 395 Shaw Street-a grand three-storey Victorian offering the scale, character and flexibility to become an exceptional single-family home in one of Toronto's most dynamic neighbourhoods. Soaring ceilings, oversized windows, exposed brick and beautifully preserved period details create warmth and presence throughout, while updated services, modern kitchens and renovated bathrooms make the home comfortable for today. Reimagine the generous layout for one household, with multiple living spaces, spacious bedrooms and room to gather, work, entertain and retreat. The entire home can be reclaimed for your family, or a separate lower-level suite could be maintained for added flexibility. With fantastic ceiling height, the lower level feels like genuine living space rather than a typical basement. The existing configuration also works well for extended family or multigenerational living without making the home feel divided. Outside, the backyard offers valuable open space in the city-
$ 1,885,000
41 Kennedy Street W, Aurora, ON, L4G 2L6 house for sale | Listing ID N13757 | Royal LePage
View photo
House · for sale
$ 2,999,900
New
41 Kennedy Street W, Aurora, ON, L4G 2L6 house for sale | Listing ID N13757 | Royal LePage
Liverpool, Pickering
· House
· Patio · Garden · Fireplace · Equipped kitchen
Liverpool, Pickering · House · Patio · Garden · Fireplace · Equipped kitchen
There are homes, and then there is 41 Kennedy Street West. Set on 2.3 private acres just minutes from Yonge Street, this exceptional home offers a rare combination: total privacy and complete convenience. Tannery Creek runs quietly through the grounds, crossed by two footbridges near a small waterfall, with the Aurora GO station, schools and shops all close at hand. The interior space is the real surprise. Monaco Interiors led the restoration, preserving the stucco and fieldstone exterior while completely rebuilding the inside for the way people actually live today. The kitchen is the clearest example: marble counters, a GE Monogram range, Sub-Zero fridge, Miele dishwasher, a built-in coffee bar, and an eat-in area that opens straight into the family room. Shiplap ceiling, marble-surround fireplace, custom bar, and a walkout to the patio and gardens beyond. A sunroom, a coffered-ceiling dining room, and a great room with window seats round out the main floor, each holding onto a view o
$ 2,999,900
50 Petermann Street, Aurora, ON, L4G 7W9 house for sale | Listing ID N13767 | Royal LePage
View photo
House · for sale
$ 950,000
New
50 Petermann Street, Aurora, ON, L4G 7W9 house for sale | Listing ID N13767 | Royal LePage
Liverpool, Pickering
· House
· Garden · Parking · Cellar
Liverpool, Pickering · House · Garden · Parking · Cellar
Welcome to 50 Petermann Street in Aurora's sought-after Bayview Northeast community. This fully finished 3-bedroom, 3.5-bathroom semi offers bright, move-in-ready living with a freshly painted interior throughout. The primary suite features a walk-in closet and private ensuite. Inside entry from the single-car garage adds everyday convenience. The finished walkout basement provides extra living space and direct access to the yard. Ideal for family living, guests, or a rec area. Close to parks, trails, schools, shopping, and Hwy 404. A clean, well-presented home ready for its next owner. (Id: 27)
$ 950,000
91 Princeton Gate, Vaughan, ON, L6A 2S7 house for sale | Listing ID N13767 | Royal LePage
View photo
House · for sale
$ 1,349,000
New
91 Princeton Gate, Vaughan, ON, L6A 2S7 house for sale | Listing ID N13767 | Royal LePage
Liverpool, Pickering
· House
· Garden · Office room · Fireplace · Deck · Parking
Liverpool, Pickering · House · Garden · Office room · Fireplace · Deck · Parking
Great curb appeal comes with this 40 ft widelot center through hall detached 3 bed + 1 (sleep area. Lower level) 1,867 sq ft per MPAC, all hardwood / granite / ceramic / porcelain floors no carpet, spacious main floor family room gas fireplace and window with partial backyard view, additional gas lines at rear and garage, many updates. 200 amp service, renovated kitchen and washrooms, R60 insulation, HWT owned, spacious renovated ground floor laundry with direct garage access, 3/4 inch hardwood floors, granite floors and tops, granite kitchen backsplash, interior and exterior potlights, outdoor deck 23 ft x 13 ft, 30 yr roof shingles, large cantina and 3pc washroom with huge shower on lower level, no wasted space layout with office area on 2nd floor, built by Royal Pine homes. (Id: 27)
$ 1,349,000
11 Liam Lane, Markham, ON, L3S 0E8 house for sale | Listing ID N13762 | Royal LePage
View photo
House · for sale
$ 1,249,000
New
11 Liam Lane, Markham, ON, L3S 0E8 house for sale | Listing ID N13762 | Royal LePage
Liverpool, Pickering
· House
· Garden
Liverpool, Pickering · House · Garden
A rare TWO primary bedroom, 2,700 sq ft Semi on a corner lot bigger than detached homes in Markham! Welcome to this beautiful 4 bedroom, 3 full bathrooms plus the powder room semi detached home, located on a prestigious, oversized corner lot in the Cedarwood community. This 2022 built home offers modern, carpet free living across an expansive layout that rivals and exceeds the footprint of many nearby detached properties. Filled with abundant natural light, the bright, open concept main floor features solid wood California shutters. The layout is highly functional, offering a spacious living and dining area for formal hosting. The kitchen includes stainless steel appliances and opens directly into the family room. This open concept design keeps the family connected and overlooks the private, fully fenced backyard. A main floor laundry room integrated with a mudroom area adds everyday convenience and organization. Upstairs, four spacious bedrooms provide comfort and privacy for the enti
$ 1,249,000
58 Tyler Street, Aurora, ON, L4G 2N2 house for sale | Listing ID N13766 | Royal LePage
View photo
House · for sale
$ 1,689,000
New
58 Tyler Street, Aurora, ON, L4G 2N2 house for sale | Listing ID N13766 | Royal LePage
Liverpool, Pickering
· House
· Deck · Equipped kitchen
Liverpool, Pickering · House · Deck · Equipped kitchen
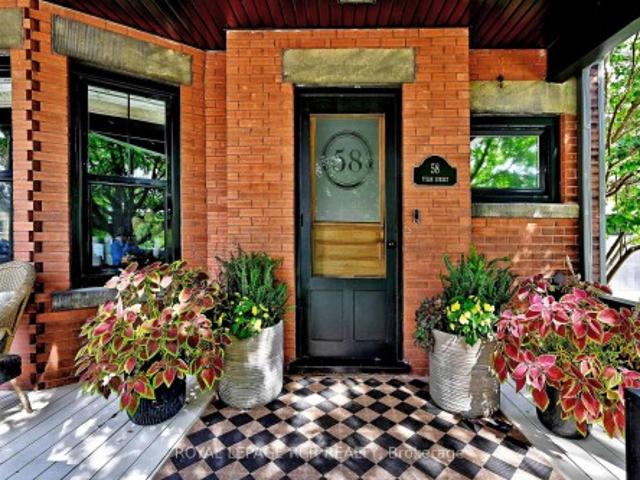
Step into timeless elegance with this beautifully preserved century home where the character and craftmanship of 1916 blend seamlessly with the comforts of modern living. From the moment you arrive, the inviting veranda sets the tone. A perfect spot to unwind with a morning coffee or greet guests in style. Inside, you'll find expansive principal rooms with natural light, rich architectural details, and a warm welcoming atmoshpere ideal for both everyday living and entertaining. High ceilings and generous proportions create a sense of openness while maintaining the cozy charm that only a historic home can offer. The very functional kitchen was updated in 2026 with new cabinetry and ample storage. High-end appliances including SubZero fridge and wine fridge, WOLF induction cooktop with gas oven, Miele dishwasher, Wolf BBQ and LG washer/dryer. Set on a spacious 50x200' lot, the outdoor amenities are just as impressive. A large deck provides the perfect backdrop for summer gatherings, whil
$ 1,689,000
1505 28 Rosebank Drive, Toronto, ON, M1B 5Z1 townhouse for sale | Listing ID E13758 | Royal LePage
View photo
Townhouse · for sale
$ 689,000
New
1505 28 Rosebank Drive, Toronto, ON, M1B 5Z1 townhouse for sale | Listing ID E13758 | Royal LePage
Liverpool, Pickering
· Townhouse
· Patio · Garden
Liverpool, Pickering · Townhouse · Patio · Garden
Fully renovated in 2023, this spacious three-bedroom, three-bathroom townhome is ready to move in and enjoy. With three levels of living space, a private garden and great storage, it offers plenty of room for everyday life. The open living and dining area has hardwood floors, crown moulding, pot lights and a large bay window. The kitchen was fully redone with custom cabinets, built-in storage and quartz counters and backsplash. It also has a carbon-fibre sink and stainless steel appliances. All three bathrooms were fully renovated. They feature floating vanities, large tiles, glass showers, new fixtures, modern mirrors and pot lights. The entire third floor is your private primary suite. Windows on two sides bring in lots of natural light. There is a walk-in closet with PAX storage and a large five-piece ensuite. It has a double vanity, soaker tub and oversized glass shower. Laundry is also on the upper level. Step outside to your own landscaped patio and garden. The owners have spent
$ 689,000
88 Scottsdale Drive, Clarington, ON, L1C 5G4 house for sale | Listing ID E13764 | Royal LePage
View photo
House · for sale
$ 784,900
New
88 Scottsdale Drive, Clarington, ON, L1C 5G4 house for sale | Listing ID E13764 | Royal LePage
Liverpool, Pickering
· House
· Garden · Office room · Fireplace · Deck · Equipped kitchen · Cellar
Liverpool, Pickering · House · Garden · Office room · Fireplace · Deck · Equipped kitchen · Cellar
Welcome to 88 Scottsdale Dr. A bright, refined home set in one of Bowmanville's quiet and well-established neighbourhoods. Offering 1,869 sq ft of sunlit above-grade living space plus a finished basement, this property features three exceptionally spacious bedrooms, a dedicated office, and an additional bedroom on the lower level. The interior is warm and inviting, enhanced by fresh paint (2026), brand-new second-floor carpet (2026), and a cozy family room with a gas fireplace. Outside, the home is framed by a professionally landscaped perennial garden with a Japanese maple at the front and mature trees providing privacy in the backyard. Newly sodded lawn (2026) with a large deck create an ideal space for outdoor living and entertaining. Recent upgrades include new roof shingles (2020), furnace (2024), brand new quartz kitchen countertop and sink (2026), brand-new stainless steel stove and dishwasher (2026), updated bathroom sink countertops (2026), new light fixtures (2026), and refre
$ 784,900
121 Cedar Crest Beach Road, Clarington Bowmanville, ON, L1C 3K3 house for sale | Listing ID E13767 | Royal LePage
View photo
House · for sale
$ 1,299,000
New
121 Cedar Crest Beach Road, Clarington Bowmanville, ON, L1C 3K3 house for sale | Listing ID E13767 | Royal LePage
Liverpool, Pickering
· House
· Patio
Liverpool, Pickering · House · Patio
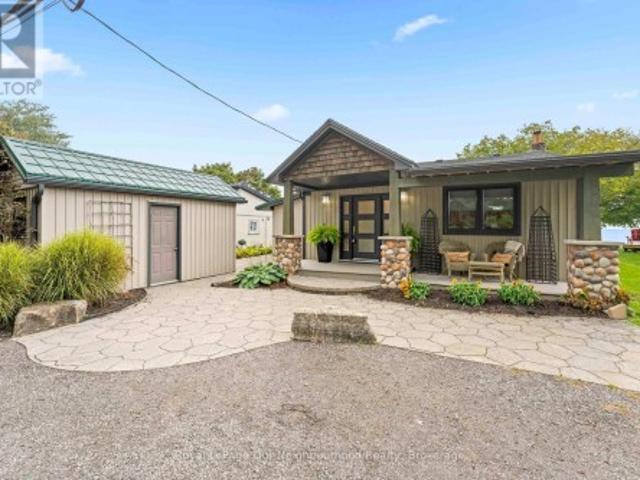
Luxury Waterfront Living at Its Finest. This fabulous three-bedroom, two-bathroom bungalow combines breathtaking lake views, effortless one-floor living and an inviting open-concept design-making every day feel like a getaway. From the moment you step inside, the spectacular waterfront setting takes center stage. The open-concept living area seamlessly connects the living room, dining area and kitchen, with expansive lake views creating a stunning backdrop for everyday living and entertaining. The beautifully appointed kitchen features elegant quartz countertops and a generous island, offering a stylish, functional gathering place for family and friends. The dining area opens naturally to the outdoors and the water beyond. The primary bedroom is a private retreat with a walkout to the patio, perfect for enjoying fresh lake air in the morning or relaxing outdoors in the evening. The spa-inspired bathroom features a separate soaker tub and glass-enclosed shower, creating a serene space t
$ 1,299,000
17 Bradshaw Street, Clarington Bowmanville, ON, L1C 2H4 house for sale | Listing ID E13769 | Royal LePage
View photo
House · for sale
$ 1,349,900
New
17 Bradshaw Street, Clarington Bowmanville, ON, L1C 2H4 house for sale | Listing ID E13769 | Royal LePage
Liverpool, Pickering
· House
· Garden
Liverpool, Pickering · House · Garden
Gorgeous custom-built 3+1 bedroom stone/brick bungalow, nestled on a dead-end street in one of Bowmanville's most sought-after neighborhoods. This exquisite property boasts professional landscaping, breathtaking stone walkways, pristine gardens and lawn, plus a unique, professionally installed putting green! As you enter the double doors, you are greeted by an expansive 2431 sf main floor that radiates elegance. The beautifully curved hardwood staircase and floors leading to the lower level set the tone for the home's sophisticated design. Enjoy the grandeur of 14' ceilings in both the formal living room and family room. The formal dining room showcases a circular coffered ceiling and pot lights, seamlessly connecting to a convenient butler's pantry that leads to a family-sized eat-in kitchen featuring granite counters with backsplash, a peninsula, breakfast bar, coffee bar, 6-burner gas stove, plus stainless steel appliances. Overlooking the spacious family room, complete with a cozy
$ 1,349,900
35 Regal Road, Toronto, ON, M6H 2J6 house for sale | Listing ID C13768 | Royal LePage
View photo
House · for sale
$ 1,898,997
New
35 Regal Road, Toronto, ON, M6H 2J6 house for sale | Listing ID C13768 | Royal LePage
Liverpool, Pickering
· House
· Deck · Parking
Liverpool, Pickering · House · Deck · Parking
Old Toronto character. Modern updates. City views. A double-car garage. And a neighborhood you'll love coming home to. Welcome to Regal Heights, where your next home sits elevated above one of the area's coveted tree-lined streets. Showcasing 4 spacious bedrooms and 3 bathrooms, this detached home beautifully blends original charm with thoughtful updates throughout. Rich hardwood floors, stained glass window details, and warm architectural elements create an inviting interior with unmistakable Toronto charm. An updated kitchen connects the main level, flowing seamlessly from the living and dining rooms into the bright, newly added family room. Heated floors in the family room, kitchen, and powder rooms add an unexpected touch of comfort. Step outside to enjoy elevated city views from the rear deck, overlooking the rare double-car detached stone garage. The separate entrance offers excellent flexibility, whether for additional income potential, extended family, or convenient access from
$ 1,898,997
26 Hanover Court, Whitby Lynde Creek, ON, L1N 7J2 house for sale | Listing ID E13759 | Royal LePage
View photo
House · for sale
$ 1,950,000
New
26 Hanover Court, Whitby Lynde Creek, ON, L1N 7J2 house for sale | Listing ID E13759 | Royal LePage
Liverpool, Pickering
· House
· Fireplace · Cellar
Liverpool, Pickering · House · Fireplace · Cellar
Tucked at the end of a private court in one of Whitby's most sought-after pockets, this custom-built bungalow sits on a rare 81 x 232 ft. Lot, offering the kind of space, privacy and layout that's simply hard to find. With 2+2 bedrooms, 4 bathrooms, over 2,500 sq. Ft. above grade and a 2,000 sq. Ft. finished basement, there's room here for everyone. Step inside to 9 ft. Ceilings across the main floor, a soaring 12 ft. Foyer and a cathedral-ceiling great room anchored by a cozy gas fireplace. Tray ceilings elevate the kitchen, dining room and primary bedroom. The fully renovated kitchen is the heart of it all: custom cabinetry, a large island, updated quartz counters and backsplash, built for cooking and entertaining. The primary ensuite was redone top to bottom with new flooring, a glass shower, freestanding tub, quartz counters and his-and-hers vanities. Downstairs carries those same 9 ft. Ceilings and delivers a games/rec room, two large bedrooms, an updated 3-piece bath with quartz
$ 1,950,000
113 Isaac Murray Avenue, Vaughan Maple, ON, L6A 2S8 house for sale | Listing ID N13767 | Royal LePage
View photo
House · for sale
$ 1,249,900
New
113 Isaac Murray Avenue, Vaughan Maple, ON, L6A 2S8 house for sale | Listing ID N13767 | Royal LePage
Liverpool, Pickering
· House
· Garden · Fireplace · Cellar
Liverpool, Pickering · House · Garden · Fireplace · Cellar
Step right up! Ladies and gentlemen, boys and girls, home shoppers of all ages, come one, come all! We've got a real crowd-pleaser behind this door, and what you'll find inside may be the best attraction in town. Inside you'll find a'Behemoth' of a living room, with hardwood floors, a cozy fireplace and plenty of space for gathering and entertaining. But wait, there's more! The eat-in kitchen is ready for its own main event, with new appliances, quartz countertops and a walk-out to the backyard. It's not just a kitchen folks, it's a Feastable! Upstairs you'll find three bedrooms, including a primary suite with an ensuite that has been fully renovated with porcelain tile, a stone-top vanity and designer finishes. Consider it your very own'Leviathan' Suite, where the only thing towering over you is the comfort. And now, ladies and gentlemen, we descend to the bottom of Wonder Mountain. The basement! Fully finished with a spacious rec room and bonus bedroom, there's room for movie nights,
$ 1,249,900
89 Halldorson Avenue, Aurora, ON, L4G 7Z4 house for sale | Listing ID N13767 | Royal LePage
View photo
House · for sale
$ 2,399,000
New
89 Halldorson Avenue, Aurora, ON, L4G 7Z4 house for sale | Listing ID N13767 | Royal LePage
Liverpool, Pickering
· House
· Office room · Fireplace · Parking · Cellar
Liverpool, Pickering · House · Office room · Fireplace · Parking · Cellar
Luxury contemporary design approx. 3200 sq ft 5 bedroom corner lot and no sidewalk in front or side total 6 car parking space in Prime Location. Situated In The Sought-After Neighbourhood Of Bayview Club in Aurora, never lived, separate living and family plus office/den is bonus, can be converted into a bedroom on the main floor, double door entry to primary bedroom with two walk in closets and 2 doors entry to huge 5 piece ensuite Modern washroom, Carpet free, Main floor ceiling 10ft and 2nd floor and basement 9 ft ceiling, more than $150 K upgrades, Big tiles 24X24 in primary washroom and on main level where needed. Every bedroom has access to washrooms, smooth ceiling throughout, very fancy electric modern fireplace, built in high end kitchen aid appliances (value 30K approx), 42' French door Built-in Refrigerator, Built-in Combo Tower for Microwave and Oven, 36' Professional Gas Cooktop, Upgraded Stainless steel Range hood, island in kitchen and quartz countertop throughout, very b
$ 2,399,000
517 Kent Street, Whitby, ON, L1N 4Y8 house for sale | Listing ID E13760 | Royal LePage
View photo
House · for sale
$ 599,900
New
517 Kent Street, Whitby, ON, L1N 4Y8 house for sale | Listing ID E13760 | Royal LePage
Liverpool, Pickering
· House
· Patio · Parking · Cellar
Liverpool, Pickering · House · Patio · Parking · Cellar
Beautiful detached bungalow in historic downtown Whitby. This property features a renovated kitchen with stainless steel appliances, ceramic flooring, ceramic backsplash and a large window. Open concept living room and dining room area with laminate flooring, huge picture window and crown molding. Three bedrooms on the main floor. All of the bedrooms have laminate flooring, double closets and windows. Separate side entrance. Finished basement with second kitchen. The second kitchen has laminate flooring, ceramic backsplash and a window. Massive recreation room with laminate flooring, is open concept and has a window. Fourth bedroom in the lower level has laminate flooring, double closets and a window. Separate laundry facilities in the lower level. Parking for five cars in the driveway. Detached one car garage with a front door entry point into the garage. Landscaped back patio. Close to schools, shopping and transit. (Id: 27)
$ 599,900
961 Damascus Court, Newmarket, ON, L3X 1L2 house for sale | Listing ID N13765 | Royal LePage
View photo
House · for sale
$ 17,900,000
New
961 Damascus Court, Newmarket, ON, L3X 1L2 house for sale | Listing ID N13765 | Royal LePage
Liverpool, Pickering
· House
· Garden · Cellar
Liverpool, Pickering · House · Garden · Cellar
When Modern Luxury Meets Timeless Elegance in Newmarket's Most Prestigious Enclave! Tucked Away on An Exclusive, Family-friendly Cul-De-Sac Next to a Beautiful Park in a top-rated School Zone. One of the Best Streets. This Top-to-bottom Fully Renovated 5364sqft Living Space Residence Offers 4 Spacious bedrooms, 5 washrooms, and a Finished Basement. Soaring High Ceilings in Grand Foyer, two Bright Skylights, and Extensive Pot Lighting Throughout. Designer Chef's Kitchen, Quartz Countertops, Center Island with Premium Finishes. The Sunlit Breakfast Area Overlooks a Fully Fenced Backyard. A Sensational Master Bedroom Complete with a Dedicated Sitting Area, His and Her Walk-in Closets, and a Spa-inspired 5-piece Luxury Finishes. Addition Ensuite, Specious Bedrooms and Finished Basement. Perfect for Guests or Extended Family. Uncompromised Quality, Peaceful Court Living Beside the Park, and Turn-key Move-in Perfection in Prime Stonehaven. Truly a Rare Offering! (Id: 27)
$ 17,900,000
38 Minlow Way, Aurora, ON, L4G 0Y1 house for sale | Listing ID N13765 | Royal LePage
View photo
House · for sale
$ 855,000
New
38 Minlow Way, Aurora, ON, L4G 0Y1 house for sale | Listing ID N13765 | Royal LePage
Liverpool, Pickering
· House
· Patio · Parking
Liverpool, Pickering · House · Patio · Parking
1536 Sqft as per Builders Plan. Gorgous Open Concept Freehold Townhouse. No maintenance fees! This beautifully maintained, 3 bedrooms, 3 washrooms, 1-car garage + parking for 2 on the driveway, all set on a quiet mature street in a fantastic Aurora family neighbourhood. Huge Open Concept Living Space, Primary bedroom features an ensuite with extra shelving and a walk-in closet W/Organiser. East-facing front brings bright morning light, while the open-concept layout and contemporary colour palette create a modern, inviting feel throughout. Features include a covered front patio, deep private foyer with interior garage access, and convenient main floor laundry. Upgrades include: French door Samsung 26 Cubic Ft. Fridge, wall-mounted TV in the Family and Master, Living and Dining pot lights, every bedroom has ceiling light with Fan and closet organizers, Extra Deep Garage with Large Storage, Tankless water heater, Wonderful Townhome, Great Schools, Walking Trails, Shopping Close by, Public
$ 855,000
171 Allworth Crescent, Clarington Bowmanville, ON, L1C 0B4 house for sale | Listing ID E13768 | Royal LePage
View photo
House · for sale
$ 789,900
New
171 Allworth Crescent, Clarington Bowmanville, ON, L1C 0B4 house for sale | Listing ID E13768 | Royal LePage
Liverpool, Pickering
· House
· Patio
Liverpool, Pickering · House · Patio
Welcome to 171 Allworth Crescent, a beautifully maintained detached home on a premium corner lot with wider frontage in sought-after North Bowmanville. Freshly painted and move-in ready, it offers 3 generous bedrooms, 2 full bathrooms, a main-floor powder room, excellent storage and a bright, open-concept main floor. Decorative glass double doors open to a tiled foyer with an oversized coat closet and separate utility closet. Luxury vinyl flooring flows through the living and dining areas, while the redesigned main floor creates improved sightlines and a modern feel. The U-shaped kitchen features white cabinetry, pot lighting and stainless-steel appliances. A peninsula with a double sink adds workspace and maintains an open connection to the living areas. The over-the-range microwave with integrated exhaust fan was replaced in 2026. Sliding doors from the breakfast area lead to a larger outdoor living space with an expansive interlocking-stone patio, retractable awning and storage shed
$ 789,900

Get email alerts

Don't miss out: be the first to know about new properties

The alert was correctly created

On subscribing you accept the conditions of use and the privacy policy
Alert
Receive new ads in your inbox
Save this search
Receive alerts for new listings

We'll send you an email when we have new properties for: "Properties for sale in Liverpool, Pickering"

The alert was correctly created

Get email alerts and be the first to see new listings
Required field
On subscribing I accept the terms of the privacy policy
Perfect! You'll soon start receiving new listings via email
Alert
Receive an email when we have new ads for Properties for sale in Liverpool, Pickering
Save this search
Filters

Bedrooms

Area (sq.ft)

sq.ft
sq.ft

Price

$
$

Filter by property type

Bathrooms

Clear all filters
Receive notifications when new entries are published.