6,681 properties for sale in Liverpool, Pickering

2 Cortleigh Court, Richmond Hill, ON, L4B 3G9 house for sale | Listing ID N13764 | Royal LePage
View photo
House · for sale
$ 4,288,000
New
2 Cortleigh Court, Richmond Hill, ON, L4B 3G9 house for sale | Listing ID N13764 | Royal LePage
Liverpool, Pickering
· House
· Sauna · Cellar
Liverpool, Pickering · House · Sauna · Cellar
Stunning Luxury Residence on an Exclusive Cul-de-Sac in Prestigious Bayview Hill! This impeccably maintained 5+2 bedroom, 8-bathroom estate offers approximately 6,850 sq. Ft. above grade and features 5 spacious bedrooms with full ensuites. Situated on a premium 85-ft lot along a quiet, private street, this exceptional home combines grandeur, elegance and functionality. Soaring 10-ft ceilings on both the main and second floors and 9-ft basement ceilings create an impressive sense of scale throughout. A majestic grand foyer and hallway with skylight provide a spectacular first impression. The professionally finished lower level is designed for exceptional entertainment and recreation, featuring a generous recreation room, games room, home theatre and steam sauna. An extraordinary opportunity to experience refined living, abundant space and privacy in one of Bayview Hill's most prestigious neighbourhoods. (Id: 27)
$ 4,288,000
8 Boldmere Crescent, Toronto, ON, M2J 2R9 house for sale | Listing ID C13765 | Royal LePage
View photo
House · for sale
$ 1,998,000
New
8 Boldmere Crescent, Toronto, ON, M2J 2R9 house for sale | Listing ID C13765 | Royal LePage
Liverpool, Pickering
· House
· Garden · Fireplace
Liverpool, Pickering · House · Garden · Fireplace
Welcome to 8 Boldmere Road, a beautifully updated 4-bedroom family home tucked away on a quiet, child-friendly cul-de-sac in prestigious Bayview Village and within the highly sought-after Earl Haig Secondary School district. Great Wide Lot Widens To 108 feet Width In Back Very Private. Offering over 3,150 sq. Ft. of total living space, this move-in-ready home combines generous proportions, thoughtful updates, and an exceptional family-friendly layout. Sun-filled living and dining rooms feature oversized windows, warm hardwood floors, pot lights, and a cozy fireplace, while the renovated kitchen (2018) showcases quartz countertops, quality cabinetry, and a bright breakfast area with a charming bay window. The expansive family room with a second fireplace walks out to a beautifully landscaped backyard oasis complete with a heated in-ground pool-perfect for summer entertaining and family fun. The spacious primary retreat offers built-in storage, his-and-hers closets, and a spa-inspired 5-
$ 1,998,000
16 Ness Drive, Richmond Hill, ON, L4S 0J9 house for sale | Listing ID N13764 | Royal LePage
View photo
House · for sale
$ 999,000
New
16 Ness Drive, Richmond Hill, ON, L4S 0J9 house for sale | Listing ID N13764 | Royal LePage
Liverpool, Pickering
· House
· Office room · Balcony · Cellar
Liverpool, Pickering · House · Office room · Balcony · Cellar
Beautifully Freehold Townhome In Prestigious Richmond Hill! This Immaculate 4-Bedroom, 3-Bathroom Home Offers Functional And Comfortable Living Space. The Upgraded Light Fixtures Add A Touch Of Elegance And Offer A Warm, Contemporary Feel. The Family Room Features Oversized Windows And A Walk-out Balcony, Perfect For Relaxing Or Entertaining Guests. The Main Floor Features 9-Ft Ceilings And A Bright, Sun-Filled Office With Large Window. Perfect For Working From Home. Enjoy An Upgraded Kitchen Complete With Center Island And Modern Backsplash. The Second Floor Boasts Four Spacious And Light-Filled Bedrooms, Each Offering Large Windows And Ample Natural Light. The Primary Bedroom Features A Generous Walk-In Closet And A Private 4-Piece Ensuite. The Lookout Basement Features Large Windows, Creating A Bright And Inviting Space. Conveniently Located Steps To Top-Rated School Richmond Green Secondary School, Richmond Green Sports Centre & Park And Close To Costco, Home Depot, Banks, Restaura
$ 999,000
126 1915 Denmar Road, Pickering, ON, L1V 3E1 townhouse for sale | Listing ID E13760 | Royal LePage
View photo
Townhouse · for sale
$ 599,000
New
126 1915 Denmar Road, Pickering, ON, L1V 3E1 townhouse for sale | Listing ID E13760 | Royal LePage
Liverpool, Pickering
· Townhouse
· Garden · Deck · Parking · Cellar
Liverpool, Pickering · Townhouse · Garden · Deck · Parking · Cellar
Welcome to this 3-bedroom family home in a great location, offering a comfortable combination of space and convenience. A fantastic opportunity for first-time buyers, growing families, and downsizers alike. Step inside to a spacious foyer with a hall closet, powder room, and direct garage access. The large open-concept living room features vaulted ceilings, an abundance of natural light, and a walkout to the private back deck, perfect for relaxing or entertaining. The spacious dining room overlooks the living room and provides the ideal setting for family dinners. The kitchen offers plenty of cabinet and counter space, and a view of the front yard. Main-floor laundry completes this level. Upstairs, three spacious bedrooms each offer large closets and windows, and share an updated 4-piece bathroom. The finished basement provides additional living space and plenty of storage! The perfect home to enjoy low-maintenance living with all the benefits of a townhome. Conveniently located within
$ 599,000
588 Conacher Drive, Toronto, ON, M2M 3M8 house for sale | Listing ID C13763 | Royal LePage
View photo
House · for sale
$ 2,880,000
New
588 Conacher Drive, Toronto, ON, M2M 3M8 house for sale | Listing ID C13763 | Royal LePage
Liverpool, Pickering
· House
· Office room · Balcony · Fireplace
Liverpool, Pickering · House · Office room · Balcony · Fireplace
Striking contemporary design meets spacious family living at 588 Conacher Drive. Offering approximately 3,868 sq. Ft. above grade plus a 1,599 sq. Ft. finished lower level, this distinctive North York residence features 4+1 bedrooms and thoughtfully designed spaces for everyday living and entertaining. Expansive windows fill the interiors with natural light, while an open-riser staircase with glass railings creates an impressive architectural focal point. Generous principal rooms provide ample space to gather, with a statement fireplace and built-in shelving adding warmth and character. The spacious kitchen features a large centre island, extensive cabinetry and a gas range, complemented by a separate dining area. Upstairs, the generous primary retreat features a spacious ensuite, alongside three additional bedrooms and versatile space for a home office or study. A balcony and mature greenery add to the home's appeal. The finished lower level extends the living space with an expansive
$ 2,880,000
27 Dagwell Crescent, Ajax, ON, L1T 3M8 house for sale | Listing ID E13763 | Royal LePage
View photo
House · for sale
$ 1,100,000
New
27 Dagwell Crescent, Ajax, ON, L1T 3M8 house for sale | Listing ID E13763 | Royal LePage
Liverpool, Pickering
· House
· Office room · Fireplace · Air conditioning · Cellar
Liverpool, Pickering · House · Office room · Fireplace · Air conditioning · Cellar
Freshly Painted 4-Bedroom Detached Home In Ajax's Desirable Central West Community. Approx 2,648 Sq Ft.Spacious & Functional Layout With Family Room & Gas Fireplace. Updated Bathrooms. Freshly Stained Staircase. New Light Fixtures. Updated Primary Retreat With Newly Renovated 5-Pc Ensuite. 4 Generously Sized Bedrooms. 2 Updated Bath On Second Floor. Finished Basement With 4-Pc Bath, Ideal For Additional Living Space Or Home Office. Freshly Replaced Asphalt Driveway. Soffit Outdoor Lighting. Brand New Furnace (6 Months). Conveniently Located Close To Schools, Parks, Shopping, Transit & Everyday Amenities. Minutes To Hwy 401 & 407. Brand New Central Air (2 Months). Roof (9 yrs) (id: 27)
$ 1,100,000
50 Park Lane Circle, Toronto, ON, M3C 2N2 house for sale | Listing ID C13765 | Royal LePage
View photo
House · for sale
$ 14,995,000
New
50 Park Lane Circle, Toronto, ON, M3C 2N2 house for sale | Listing ID C13765 | Royal LePage
Liverpool, Pickering
· House
· Garden · Fireplace · Swimming pool · Lift
Liverpool, Pickering · House · Garden · Fireplace · Swimming pool · Lift
Two Picturesque Acres. Mostly Table Land And On Ravine With Two Attached Dwellings: A Modern Sprawling Bungalow And A Separate 2-Storey, 6-Bedroom Residence. Ideal For Multi-Generational Living Or The Perfect Palette For Your New Build Within Toronto's Iconic Bridle Path Neighborhood On A Quiet Stretch Of Park Lane Circle. This Extraordinary Property Offers Unparalleled Tranquility And A Landscaped Oasis With Mature Trees Enveloping The Serene Backyard. Build New Up To 44,000 Sq Ft Or Enjoy This Thoughtfully Multi-Generational Designed Home With 16,000 Sq Ft Of Living Area. The Main House, Designed In Part By Renowned Architect Mariyama Teshima, Features Soaring Three-Storey Floor-To-Ceiling Windows Offering Panoramic Ravine Views, Hand-Cut Heated Marble Flooring, And A Grand Circular Staircase. Multiple Walkouts Perfect For Entertaining. The Estate Offers 8+1 Bedrooms, 16 Washrooms, An elevator, Dumbwaiter, And Multiple Fireplaces. Complete With A Pool, An Outdoor Washroom And Two Cha
$ 14,995,000
72 82 South Park Road, Markham, ON, L3T 0G6 townhouse for sale | Listing ID N13766 | Royal LePage
View photo
Townhouse · for sale
$ 18,990,000
New
72 82 South Park Road, Markham, ON, L3T 0G6 townhouse for sale | Listing ID N13766 | Royal LePage
Liverpool, Pickering
· Townhouse
· Parking · Fireplace · Lift · Equipped kitchen
Liverpool, Pickering · Townhouse · Parking · Fireplace · Lift · Equipped kitchen
The ultimate trophy home. 3300 sqft corner at pavilia park. Over $200k in luxury upgrades! The one of the Largest & Most Lavishly Upgraded Corner Unit In the Pavilia Park Towns! Approx. 3300 Sq Ft Of Bespoke Luxury By Times Group At Highly Sought-After Hwy 7 & South Park Rd, Thornhill. Stunning Corner Lot With Wraparound Windows, Exceptional Natural Light & Privacy. Over $200K In Custom Upgrades! EXCEPTIONAL FEATURES: Private Elevator Servicing All Levels, Rare DOUBLE CAR GARAGE, 9' Ceilings, Wide-Plank Hardwood, Crown Mouldings Throughout, Pot Lights, Custom Millwork & Electric Blinds In Master & ALL Windows On Ground & 2nd Floor and Gas Fireplace on the Family room. GOURMET CHEF'S KITCHEN: Wolf Gas Cooktop + Modern Wolf Vent, Panelled Bosch Fridge, Bosch Dishwasher, Built-In Bosch Coffee System, Built-In Panasonic Microwave & Cove Gas Wall Oven, LG Washer and Dryer, Marble Counters & Extended Island. CUSTOM ORGANIZATION: Custom-built Walk-In Closet In Master Retreat + Designer Built-
$ 18,990,000
87 Beckett Crescent, Clarington, ON, L1E 3J4 house for sale | Listing ID E13767 | Royal LePage
View photo
House · for sale
$ 889,900
New
87 Beckett Crescent, Clarington, ON, L1E 3J4 house for sale | Listing ID E13767 | Royal LePage
Liverpool, Pickering
· House
· Fireplace
Liverpool, Pickering · House · Fireplace
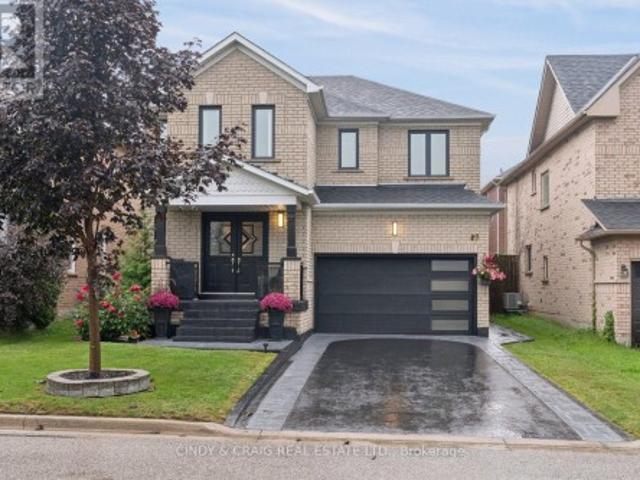
Welcome to 87 Beckett Crescent, a beautifully maintained 4-bedroom, 3-bathroom detached home situated in a sought-after, family-friendly Courtice neighbourhood. Offering over 2,000 sq. Ft. of thoughtfully designed living space, this home combines timeless curb appeal, functional living areas and numerous updates throughout. From the moment you arrive, you'll appreciate the professionally landscaped grounds, elegant stamped-concrete walkway and inviting exterior. Step inside to a bright and spacious main floor featuring an open-concept layout with a welcoming foyer, formal dining area and generous family room complete with a gas fireplace. The updated kitchen offers excellent workspace and is ideal for everyday family living or entertaining, with convenient gas stove and BBQ hookups. Upstairs, you'll find four generously sized bedrooms, including a spacious primary retreat featuring a walk-in closet and private 4-piece ensuite. The additional bedrooms provide plenty of flexibility for f
$ 889,900
34 Northview Avenue, Toronto, ON, M1N 1W1 house for sale | Listing ID E13765 | Royal LePage
View photo
House · for sale
$ 2,089,000
New
34 Northview Avenue, Toronto, ON, M1N 1W1 house for sale | Listing ID E13765 | Royal LePage
Liverpool, Pickering
· House
· Fireplace · Cellar
Liverpool, Pickering · House · Fireplace · Cellar
Prepare to be captivated! Step into this extraordinary architectural custom home, complete with a legal basement suite, where natural light, premium materials, smart technology, privacy, and functionality come together by design. Uncompromising luxury come together to create a home unlike any other. This contemporary residence spans approximately 2,900 sq. Ft. of finished living space on a deep 25 x 125 ft lot. Inside, oversized aluminum windows and four skylights fill every level with natural light, framed by high-end finishes throughout. The kitchen anchors the home. A true chef's space with a striking open-to-above layout, custom cabinetry, rich Italian countertops, and a fully integrated Dacor appliance suite featuring a 42' built-in refrigerator and 36' gas cooktop, ideal for both daily life and entertaining. The open-concept dining area is finished with custom cabinetry and a wine cabinet, connected by a three-way fireplace to the stunning family room, where massive aluminum slid
$ 2,089,000
29 Valleycrest Drive, Clarington Courtice, ON, L1E 1J2 house for sale | Listing ID E13766 | Royal LePage
View photo
House · for sale
$ 899,000
New
29 Valleycrest Drive, Clarington Courtice, ON, L1E 1J2 house for sale | Listing ID E13766 | Royal LePage
Liverpool, Pickering
· House
· Garden · Office room · Fireplace · Cellar
Liverpool, Pickering · House · Garden · Office room · Fireplace · Cellar
Welcome to this beautifully situated 4-bedroom, 4-bathroom detached home, perfectly positioned on a quiet street and backing onto a peaceful ravine. With no neighbours behind, this home offers an exceptional level of privacy and beautiful tree-lined views that can be enjoyed from the main living spaces. The main floor features a spacious living room, along with a warm and inviting family room complete with a gas fireplace and a walkout to the backyard; the perfect place to relax and enjoy the tranquil backdrop. Large windows bring the outdoors in, showcasing the mature trees and private setting beyond the fenced backyard. Upstairs, the oversized primary bedroom provides a comfortable retreat with a walk-in closet and private ensuite. Three additional bedrooms offer plenty of space for family, guests or a home office. The basement adds valuable living space with a large recreation room, ideal for movie nights, games, entertaining, or a dedicated play area. Two additional rooms on the lo
$ 899,000
72 Robbins Avenue, Toronto, ON, M4L 1X3 house for sale | Listing ID E13767 | Royal LePage
View photo
House · for sale
$ 1,049,000
New
72 Robbins Avenue, Toronto, ON, M4L 1X3 house for sale | Listing ID E13767 | Royal LePage
Liverpool, Pickering
· House
· Garden · Deck · Cellar
Liverpool, Pickering · House · Garden · Deck · Cellar
Tucked away on the quiet side of Robbins Ave, this beautifully updated family home puts you right in the sweet spot between The Beaches and Leslieville. A covered front porch and updated entrance mudroom offer a practical landing spot before stepping into the open-concept living and dining areas, with wide-plank hardwood flooring extending throughout the main and upper levels. The spacious eat-in kitchen offers plenty of room for everyday family life and entertaining, while refreshed bathrooms, well-sized bedrooms and a finished basement provide the space and flexibility families need. Out back, a private fenced yard and deck are perfect for summer dinners, entertaining or letting the kids play. And the location ties it all together. Steps to Moncur Park, within the Bowmore school catchment, and close to transit, shops, restaurants and all the neighbourhood favourites that make this pocket of the east end so loved. A thoughtfully updated home in a community that makes it easy to put do
$ 1,049,000
1 Glenmount Park Road, Toronto, ON, M4E 2M8 house for sale | Listing ID E13767 | Royal LePage
View photo
House · for sale
$ 1,179,000
New
1 Glenmount Park Road, Toronto, ON, M4E 2M8 house for sale | Listing ID E13767 | Royal LePage
Liverpool, Pickering
· House
· Garden · Office room · Fireplace · Deck
Liverpool, Pickering · House · Garden · Office room · Fireplace · Deck
Not your traditional semi! An unexpectedly spacious and charming Upper Beaches home that feels much wider and larger than you'd expect. Originally a three-bedroom and thoughtfully converted into a generous two-bedroom layout, this home has been renovated over the years while maintaining plenty of character. The open-concept main floor features hardwood floors, California shutters, exposed brick and a cozy gas fireplace. The updated kitchen offers stone countertops, stainless steel appliances, a gas stove, breakfast bar and excellent storage. A bright rear addition makes the perfect dining area or home office, with a walkout to the large deck and beautiful ravine-like backyard. Set on a 17 x 122 ft lot that widens to approximately 78 ft at the rear, the backyard offers a rare sense of privacy and space, plus two storage sheds. Upstairs, the large primary suite features a built-in closet and electric fireplace, while the second bedroom overlooks the backyard and offers a generous closet.
$ 1,179,000
6B Scarborough Road, Toronto, ON, M4E 3M5 townhouse for sale | Listing ID E13765 | Royal LePage
View photo
Townhouse · for sale
$ 1,649,000
New
6B Scarborough Road, Toronto, ON, M4E 3M5 townhouse for sale | Listing ID E13765 | Royal LePage
Liverpool, Pickering
· Townhouse
· Terrace · Balcony · Fireplace
Liverpool, Pickering · Townhouse · Terrace · Balcony · Fireplace
Steps to the Boardwalk, packed with space, style, and zero maintenance. This sun filled 4 bedroom townhome delivers the ultimate Beach lifestyle across four beautifully designed levels. The open concept main floor welcomes you with a double front hall closet, a marble tiled foyer, and a renovated eat in kitchen featuring a breakfast island, a gas stove, wine fridge, endless counter space, and smart storage. A discreet powder room is perfectly tucked away, while the spacious dining room flows into a warm, inviting living room with a gas fireplace, custom built ins, and French doors opening to a west facing balcony. Golden hour perfection. Upstairs, the expansive primary suite offers a walk in closet and a luxurious 5 piece ensuite. Three additional large bedrooms enjoy incredible natural light and generous closets. There is also convenient second floor laundry! The showstopper? A breathtaking rooftop terrace. A private outdoor haven with zones for dining, lounging, BBQing, and relaxing
$ 1,649,000
1633 Grandview Street N, Oshawa Taunton, ON, L1K 0A6 house for sale | Listing ID E13769 | Royal LePage
View photo
House · for sale
$ 1,025,000
New
1633 Grandview Street N, Oshawa Taunton, ON, L1K 0A6 house for sale | Listing ID E13769 | Royal LePage
Liverpool, Pickering
· House
· Patio · Garden · Parking · Fireplace · Cellar
Liverpool, Pickering · House · Patio · Garden · Parking · Fireplace · Cellar
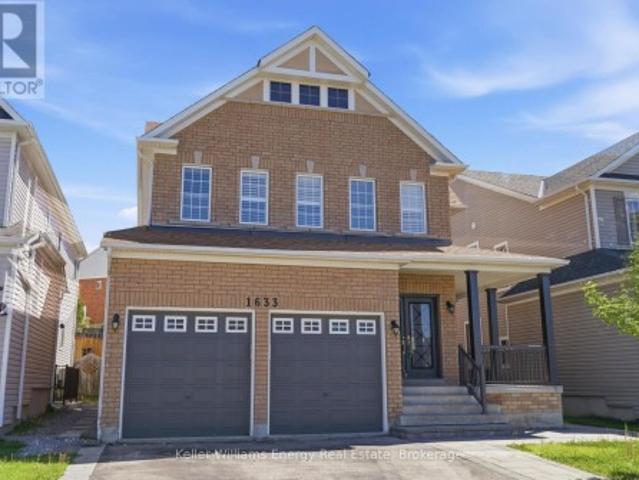
Spacious Home In Prime Oshawa Location Featuring 2 Bedroom In Law Suite With Separate Walk Up Entrance! The Main Floor Features A Spacious Foyer, The Living Room Featuring Multiple Windows, Soaring Ceiling Open To The Second Floor, Open To The Dining Room With Its Own Windows. The Kitchen Features Lots Of Cabinetry And A Large Centre Island, Still Leaving Enough Room For A Small Table, Walkout To The Patio & Backyard And Open To The Family Room With A Gas Fireplace, Built-In Cabinetry And Window Overlooking The Backyard. The Main Floor Also Has A Powder Room And Convenient Main Floor Laundry With Access To The Double Car Garage. Upstairs Features Pot Lights Throughout And 4 Good Sized Bedrooms, Including The Primary Bedroom With 5 Piece Ensuite And Oversized Walk-In Closet With Built-In Organizer. The 2nd Floor Also Has A Main 4 Piece Bathroom With Double Sinks And A Walk In Glass Shower. The Basement Features Pot Lights Throughout, A Separate Walk Up Entrance, 2 Bedrooms, One With A W
$ 1,025,000
42 580 Eyer Drive, Pickering, ON, L1W 3B7 townhouse for sale | Listing ID E13758 | Royal LePage
View photo
Townhouse · for sale
$ 589,900
New
42 580 Eyer Drive, Pickering, ON, L1W 3B7 townhouse for sale | Listing ID E13758 | Royal LePage
Liverpool, Pickering
· Townhouse
· Garden · Balcony · Cellar
Liverpool, Pickering · Townhouse · Garden · Balcony · Cellar
500 a month credit to monthly maintenance fees for one full year (12 months)! A walkout basement in a condo townhouse is not something you see often. This one opens straight onto a fully fenced backyard, giving you three full levels of real living space across this 3 bedroom, 3 bathroom home. The main floor centres on a custom solid oak kitchen with a large pantry, gas stove, and a corner sink that leaves real counter space to work with. The living room opens through a sliding door onto your own balcony, and hardwood runs throughout. Upstairs, all three bedrooms sit together with the laundry, including a primary with two windows and two closets. The bathroom has a double soaker tub, a separate shower, a bidet, and a privacy toilet. Downstairs is where this unit sets itself apart: a finished basement with a wet bar and brand new fridge, a third full bathroom, and a walk-out to a fully fenced, interlocking brick backyard planted with low-maintenance evergreens. A large storage room greet
$ 589,900
11 Bertmount Avenue, Toronto, ON, M4M 2X8 house for sale | Listing ID E13766 | Royal LePage
View photo
House · for sale
$ 1,299,000
New
11 Bertmount Avenue, Toronto, ON, M4M 2X8 house for sale | Listing ID E13766 | Royal LePage
Liverpool, Pickering
· House
· Air conditioning · Cellar
Liverpool, Pickering · House · Air conditioning · Cellar
A detached Leslieville gem on one of the neighbourhood's most coveted streets. 11 Bertmount Avenue, a beautifully updated 2 1/2 storey home with over 2000sqft on 4 levels and $100,000 recently invested. This home has been extensively upgraded for comfort, style and functionality while preserving the warm, inviting feel that makes this neighbourhood so special. The impressive list of improvements includes an enlarged primary bedroom featuring a luxurious custom walk-in closet, custom built-in closets in the 2nd and 3rd bedroom, new Strassburger windows and front door, and an upgraded kitchen complete with new cabinets and hardware, quartz countertops, stylish backsplash and updated appliances. Furnace, AC and tankless water heater all recently installed. The basement has been refreshed with new flooring and a redesigned laundry room, while the entire home has been freshly painted from top to bottom. New light fixtures throughout, including new pot lights on the upper floors. The third f
$ 1,299,000
64 Powell Street, Richmond Hill, ON, L4C 4S4 house for sale | Listing ID N13768 | Royal LePage
View photo
House · for sale
$ 1,299,900
New
64 Powell Street, Richmond Hill, ON, L4C 4S4 house for sale | Listing ID N13768 | Royal LePage
Liverpool, Pickering
· House
· Garden · Balcony · Fireplace
Liverpool, Pickering · House · Garden · Balcony · Fireplace
Incredible value for this Beautiful property! Nestled on a quiet, tree-lined street in the heart of sought-after Mill Pond, this Beautiful Century Home masterfully blends Charm & Character with $ THOUSANDS spent in meticulous modern upgrades. The main residence offers almost 2200 sf, featuring 4 bedrooms & 3 bathrooms. The primary bedroom SANCTUARY is complete with a SPA-LIKE ensuite bathroom offering a cast iron tub, brand new shower, Juliet balcony, and an oversized walk-in closet. The fabulous main floor layout offers a formal living room, spacious family room, updated kitchen w/granite counter, plus a cozy library w/fireplace & brand new main floor 3 pc bathroom. Recent upgrades include; Updated kitchen in 2020, new appliances, Fridge 2024, Stove 2023, Washer/Dryer 2025, New pot lights in Family rm'25, New sump pump' 25, New gas boiler/6 rads in 2013, many new windows throughout, with original heritage glass at the front. Step outside to a fully fenced backyard with perennial garde
$ 1,299,900
113 Donwoods Drive, Toronto, ON, M4N 2G7 house for sale | Listing ID C13764 | Royal LePage
View photo
House · for sale
Request Details
New
113 Donwoods Drive, Toronto, ON, M4N 2G7 house for sale | Listing ID C13764 | Royal LePage
Liverpool, Pickering
· House
· Garden · Fireplace
Liverpool, Pickering · House · Garden · Fireplace
Welcome To'Donwoods Abbey' In Prestigious Hoggs Hollow, Set Beside The Renowned Rosedale Golf Club. This Exceptional Estate Residence Offers Timeless Craftsmanship, Privacy, And Refined Living On A Beautifully Landscaped Lot Just Minutes To The City's Finest Amenities. A Grand Foyer With Skylight And Sweeping Staircase Sets The Tone For Elegant Interiors Designed For Both Entertaining And Everyday Living. The Formal Living Room Extends Seamlessly To Stone Terraces And A Private, South-Facing Garden, While The Dining Room Is Elegantly Secluded, Creating An Ideal Setting For Formal Entertaining. The Chef's Kitchen Features Custom Cabinetry, Granite Counters, A Large Centre Island, And Premium Appliances, Flowing Into A Warm And Inviting Family Space. A True Showpiece Of The Home, The Magnificent Two-Storey Walnut Library Is Nothing Short Of Extraordinary-Featuring Rich Custom Paneling, A Dramatic Coffered Ceiling, A Statement Fireplace, And Floor-To-Ceiling Bespoke Bookcases. A Mezzanine
Request Details
17 Harley Drive, Ajax, ON, L1S 5X3 house for sale | Listing ID E13759 | Royal LePage
View photo
House · for sale
$ 699,999
New
17 Harley Drive, Ajax, ON, L1S 5X3 house for sale | Listing ID E13759 | Royal LePage
Liverpool, Pickering
· House
Liverpool, Pickering · House
Fully renovated 3-bedroom home with 3 washrooms! Welcome to this exceptional Ajax home, thoughtfully renovated with quality materials, refined finishes, and meticulous attention to detail. Brand-new flooring, modern lighting, beautifully updated washrooms, a custom kitchen, and a sleek glass-and-metal staircase create a polished, move-in-ready space. The kitchen is designed with style and functionality, featuring wood cabinetry, quartz countertops extending up the backsplash, sconce lighting, a slide-in stove, brand-new appliances, and a dedicated microwave nook that keeps counters clean and clutter-free. An additional bathroom upstairs, offering the rare and highly desirable convenience of 2 full bathrooms on the second level. Pot lights and contemporary black hardware throughout add a cohesive modern finish. Designed for comfortable family living and effortless entertaining, the inviting layout offers excellent flow between the living spaces. Outdoors, mature trees provide privacy an
$ 699,999
1901 Nash Road, Clarington, ON, L1C 6S6 house for sale | Listing ID E13764 | Royal LePage
View photo
House · for sale
$ 859,900
New
1901 Nash Road, Clarington, ON, L1C 6S6 house for sale | Listing ID E13764 | Royal LePage
Liverpool, Pickering
· House
· Garden
Liverpool, Pickering · House · Garden
Country Living Just Minutes from Bowmanville & Courtice! Welcome to the best of both worlds. Peaceful country living with the convenience of being just minutes from Bowmanville and Courtice. Set on 1.15 acres of cleared, usable land surrounded by mature trees, this property offers space, privacy, and plenty of room to enjoy the outdoors. The 3-bedroom home offers generous living space, including a large living room, separate dining room, and spacious recreation room. Perfect for family gatherings, entertaining, or simply spreading out and enjoying your home. A large, bright laundry room and tons of storage throughout add everyday convenience. For the hobbyist, handyman, gardener, or anyone who simply needs room to work and store their treasures, this property delivers. The workshop comes equipped with tools and accessories, while the impressive collection of outbuildings includes a garden shed, woodshed, drive sheds, barn, and pole barn. There is no shortage of space for projects, equi
$ 859,900
20 Edgewood Crescent, Toronto, ON, M4W 3A9 house for sale | Listing ID C13769 | Royal LePage
View photo
House · for sale
$ 3,250,000
New
20 Edgewood Crescent, Toronto, ON, M4W 3A9 house for sale | Listing ID C13769 | Royal LePage
Liverpool, Pickering
· House
· Swimming pool · Parking
Liverpool, Pickering · House · Swimming pool · Parking
Welcome to 20 Edgewood Crescent. Located in coveted North Rosedale, this home checks every box! Set on a coveted, quiet dead-end cul-de-sac, this grand, detached family home is located in the kind of neighbourhood where families put down roots & rarely leave. Completely renovated down to the studs in 2021 w/a 3rd-floor addition by Caliber Builds & Interiors by Palmerston Design, the home offers just under 3,500 sq. Ft. of beautifully finished living space. Perfectly arranged w/ everything you need including: 4 bedrms, 4 bathrms, garage + parking for 2 more cars and-yes-a pool, hot tub & cabana! Inside, the open-concept main floor delivers effortless family living & entertaining space w/ 9'2' ceilings, hardwood floors, natural light flooding in & an amazing back'mud room' entrance. The custom kitchen is the heart of the home w/full-height cabinetry, exceptional storage, Hanstone waterfall counters, oversized island, breakfast bar & premium built-in appliances. The 2nd floor offers 3 gen
$ 3,250,000
4 Woodville Avenue, Toronto, ON, M4K 2J6 house for sale | Listing ID E13765 | Royal LePage
View photo
House · for sale
$ 1,428,000
New
4 Woodville Avenue, Toronto, ON, M4K 2J6 house for sale | Listing ID E13765 | Royal LePage
Liverpool, Pickering
· House
· Garden · Parking · Deck · Cellar
Liverpool, Pickering · House · Garden · Parking · Deck · Cellar
Welcome to this exceptional home offering the optimal balance of space, comfort, and modern living. Situated on a deep 31 x 142.41 ft. Lot with approximately 3,500 sq. Ft. of interior living space, this impressive residence features 3 spacious bedrooms, 3 1/2 bathrooms, a finished basement offering additional living space, a double detached garage, a private driveway accommodating up to 8 vehicles, and a large, easy-maintenance backyard with interlocking. The open-concept dining area, kitchen, and living room flow beautifully into an inviting, light-filled space designed for everyday living and entertaining. The chef-inspired kitchen is equipped with high-end luxury appliances, a large central island, ample cabinetry, a spacious pantry, hardwood floors, pot lights, and an extended eat-in area, creating the perfect setting for family meals and large gatherings. A walkout leads to the expansive double deck and an expansive backyard, creating a harmonious connection between indoor and out
$ 1,428,000
9 Dromore Crescent, Toronto, ON, M2R 2H4 house for sale | Listing ID C13769 | Royal LePage
View photo
House · for sale
$ 1,199,000
New
9 Dromore Crescent, Toronto, ON, M2R 2H4 house for sale | Listing ID C13769 | Royal LePage
Liverpool, Pickering
· House
· Parking · Deck · Cellar
Liverpool, Pickering · House · Parking · Deck · Cellar
Why settle for less when you can have Dromore? Tucked away on a quiet crescent in the coveted Willowdale neighbourhood, this truly one-of-a-kind property is bursting with character and charm. Set on a generous lot with a detached garage, expansive deck, and detached 1.5-storey home that is anything but ordinary. Every space has been thoughtfully designed with distinctive details, from the custom farmhouse kitchen and gorgeous craftsman-style doors to the unexpected secret bookshelf powder room. Step out back and discover an expansive deck designed for entertaining, complete with a striking exterior living-wall feature. Upstairs, two inviting bedrooms are complemented by a European-inspired bathroom, blending modern style with the home's timeless character. The partially finished basement offers versatility, whether you're dreaming of a dedicated workshop, studio, or creative space. The operational harvest room and fruit cellar add a touch of practicality and nostalgia. This is a home f
$ 1,199,000
3250 Chimney Swift Crescent, Pickering, ON, L1X 0N3 house for sale | Listing ID E13763 | Royal LePage
View photo
House · for sale
$ 1,098,800
New
3250 Chimney Swift Crescent, Pickering, ON, L1X 0N3 house for sale | Listing ID E13763 | Royal LePage
Liverpool, Pickering
· House
· Garden · Parking
Liverpool, Pickering · House · Garden · Parking
3-Year-Old Modern Detached Home on a Premium Corner Lot featuring a spacious, bright, and open-concept floor plan with 4 bedrooms and 4bathrooms. The luxurious primary suite offers a private ensuite with a glass-enclosed shower and walk-in closet. Enjoy modern hardwood flooring throughout the main floor, complemented by an elegant oak staircase with iron pickets. Soaring high ceilings create a bright and airy atmosphere. The modern kitchen features quartz counter tops, built-in stainless steel appliances, taller cabinetry, and stylish crown moulding. Convenient direct access to the home from the garage and a second-floor laundry provide added comfort and convenience. The fully fenced, private backyard offers excellent privacy and is perfect for outdoor enjoyment and entertaining. Situated on a desirable corner lot, this home offers added privacy, natural light, and excellent curb appeal. (Id: 27)
$ 1,098,800

Get email alerts

Don't miss out: be the first to know about new properties

The alert was correctly created

On subscribing you accept the conditions of use and the privacy policy
Alert
Receive new ads in your inbox
Save this search
Receive alerts for new listings

We'll send you an email when we have new properties for: "Properties for sale in Liverpool, Pickering"

The alert was correctly created

Get email alerts and be the first to see new listings
Required field
On subscribing I accept the terms of the privacy policy
Perfect! You'll soon start receiving new listings via email
Alert
Receive an email when we have new ads for Properties for sale in Liverpool, Pickering
Save this search
Filters

Bedrooms

Area (sq.ft)

sq.ft
sq.ft

Price

$
$

Filter by property type

Bathrooms

Clear all filters
Receive notifications when new entries are published.