6,681 properties for sale in Liverpool, Pickering

124 Donlea Drive, Toronto, ON, M4G 2M5 house for sale | Listing ID C13765 | Royal LePage
View photo
House · for sale
$ 1,498,000
New
124 Donlea Drive, Toronto, ON, M4G 2M5 house for sale | Listing ID C13765 | Royal LePage
Liverpool, Pickering
· House
· Fireplace · Deck · Parking
Liverpool, Pickering · House · Fireplace · Deck · Parking
A Leaside gem you'll be proud to call home! This stunning semi-detached residence has been thoughtfully renovated with premium finishes inside and out, blending timeless style with modern functionality in one of Toronto's most desirable family neighbourhoods. With incredible curb appeal, a private drive with easy parking for two cars, and a spacious, beautifully finished interior, this is the move-in-ready home you've been waiting for. The inviting main floor offers generous living space and a bright, open-concept kitchen and dining area designed for everyday living and effortless entertaining. A cozy fireplace creates the perfect setting for crisp fall days and cozy winter evenings. The impressive kitchen features a large island with an abundance of storage, while pot lights throughout add a warm, contemporary touch. Step outside and enjoy the large private deck, with plenty of room to relax and entertain. The spacious primary bedroom offers closet space galore and easily accommodates
$ 1,498,000
62 Wentworth Avenue, Toronto, ON, M2N 1T7 house for sale | Listing ID C13765 | Royal LePage
View photo
House · for sale
Request Details
New
62 Wentworth Avenue, Toronto, ON, M2N 1T7 house for sale | Listing ID C13765 | Royal LePage
Liverpool, Pickering
· House
· Garden · Fireplace
Liverpool, Pickering · House · Garden · Fireplace
A little bit of country in the city! Tucked into the sought-after Wentworth-Addington community of West Lansing, this truly unique 4-bedroom home was custom built in 1997 to capture the warmth and character of a classic Canadiana farmhouse. While including the modern conveniences found in today's newer homes. Step inside to wide-plank natural pine floors, traditional wainscotting and thoughtful architectural details that give the home a warmth rarely found in newer construction. At its heart is the recently renovated kitchen, featuring quartz counters and premium appliances, overlooking a comfortable family room with fireplace and cathedral ceiling. The kind of space where everyone naturally gathers. One of the home's newest additions is an impressive 3-season sunroom designed for both dining and lounging, plus a beautiful outdoor fireplace that extends backyard living well beyond the summer months. Upstairs are four genuinely spacious bedrooms, each with pine floors and large closets.
Request Details
12 Deer Run, Uxbridge, ON, L9P 0K9 house for sale | Listing ID N13765 | Royal LePage
View photo
House · for sale
$ 3,075,000
New
12 Deer Run, Uxbridge, ON, L9P 0K9 house for sale | Listing ID N13765 | Royal LePage
Liverpool, Pickering
· House
· Office room · Parking · Fireplace · Deck · Cellar
Liverpool, Pickering · House · Office room · Parking · Fireplace · Deck · Cellar
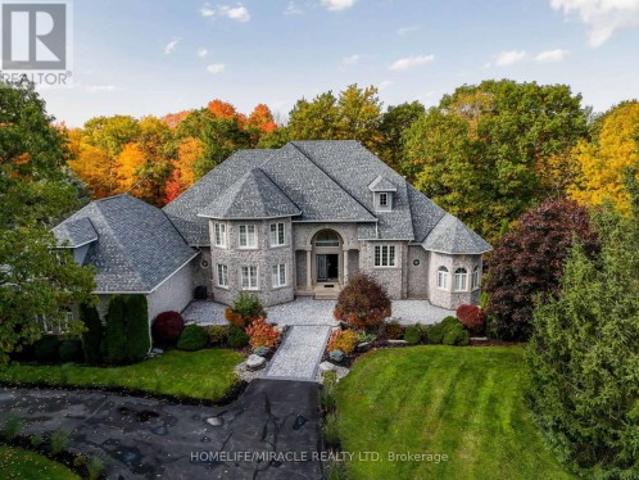
Enjoy an elevated lifestyle in this stunning custom 2-storey detached estate offering 5210 sq ft of living above ground (8,200+ sq ft of total finished living space). Situated on a private 2.66-acre forested lot with west exposure, this 4+2 bedroom home is tucked away at the end of a quiet court at the highest point in prestigious Foxfire Estates, just minutes from downtown Uxbridge. Designed with breathtaking architecture, the home features soaring ceilings ranging from 10-20ft on the main level, 9ft on the second floor, and 9.6ft in the fully finished walk-out basement. The main floor primary suite offers a luxurious retreat with a gas fireplace, walk-out to a covered deck, his and hers walk-in closets, a 6-piece ensuite, and access to a private office or nursery. Control-4 system smart Home technology, built-in speakers and a huge unfinished Storage Loft over the oversized 3 car Garage. The open-concept kitchen boasts quartz countertops, a centre island, walk-in pantry, and a spacio
$ 3,075,000
189 Stibbard Avenue, Toronto, ON, M4P 2C4 house for sale | Listing ID C13763 | Royal LePage
View photo
House · for sale
$ 5,199,000
New
189 Stibbard Avenue, Toronto, ON, M4P 2C4 house for sale | Listing ID C13763 | Royal LePage
Liverpool, Pickering
· House
· Garden · Fireplace · Swimming pool
Liverpool, Pickering · House · Garden · Fireplace · Swimming pool
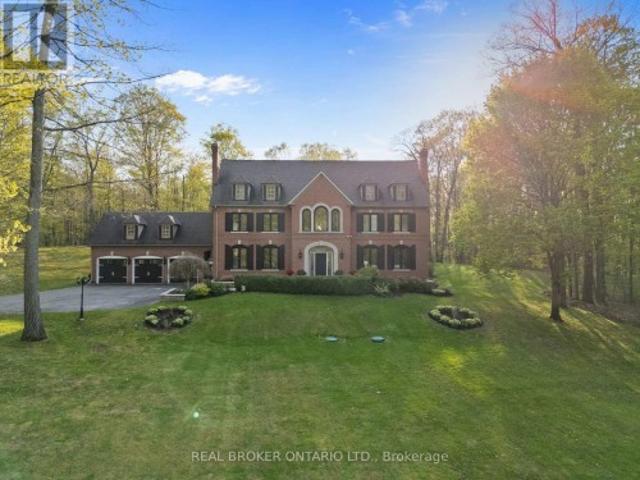
Breathtaking custom-built family home in prestigious Sherwood Park, offered for the first time by its original owners! Nearly 5,000 sq ft of pure luxury showcasing exceptional craftsmanship & timeless elegance. Soaring 10ft ceilings, extensive quality millwork & wainscoting, 5 bedrooms and 5 baths, formal dining room, main floor office, 3 skylights, 3 fireplaces, second floor laundry. Spectacular gourmet kitchen features custom quartzite counters, professional Thermador 6-burner gas range with 2 gas ovens, butler's servery and walk-in pantry opening to the family room with waffle ceiling, cozy gas fireplace and walk-out to picturesque backyard. Side entrance to mudroom with convenient dog wash. Step outside to your private resort-style backyard oasis surrounded by mature trees, lush hydrangeas & perennial gardens offering exceptional privacy, heated salt water pool with water fall, hot tub, gazebo with lighting, gas fire pit, outdoor speakers, professional landscape lighting & sprinkle
$ 5,199,000
17 Maralim Road, Richmond Hill, ON, L4C 2K6 house for sale | Listing ID N13764 | Royal LePage
View photo
House · for sale
$ 1,360,000
New
17 Maralim Road, Richmond Hill, ON, L4C 2K6 house for sale | Listing ID N13764 | Royal LePage
Liverpool, Pickering
· House
· Cellar
Liverpool, Pickering · House · Cellar
Bright, spacious, and well maintained detached home nestled on a premium 60' x 131' lot in prime Richmond Hill! This property features an open-concept layout, highlighted by a sun-filled living and dining area. The main floor also offers a functional kitchen and three bright, sun-filled bedrooms. The finished basement boasts a separate side entrance, a large recreation room, an additional bedroom, and all above-grade windows-offering incredible potential for rental income or an in-law suite. Enjoy the ultimate convenience of being within walking distance to top-ranked Bayview Secondary School, local restaurants, shopping, and transit. With easy access to Highway 404 and the public library, community centre, this is a perfect choice for both families and investors. A must-see! (Id: 27)
$ 1,360,000
16B Kenrae Road, Toronto, ON, M4G 1Y1 house for sale | Listing ID C13767 | Royal LePage
View photo
House · for sale
$ 2,350,000
New
16B Kenrae Road, Toronto, ON, M4G 1Y1 house for sale | Listing ID C13767 | Royal LePage
Liverpool, Pickering
· House
· Deck
Liverpool, Pickering · House · Deck
Welcome to 16B Kenrae Road, an exceptional custom-built three-bedroom, four-bathroom semi-detached home in the sought-after South Leaside neighbourhood. Thoughtfully designed with an emphasis on quality, style, and functionality, this impressive residence showcases high-end finishes, soaring ceilings, expansive windows, built-in speakers throughout, and beautifully proportioned open-concept living spaces throughout. The main level is centred around a spectacular chef-style kitchen featuring a built-in island, premium Wolf and Sub-Zero appliances, abundant cabinetry, and exceptional storage. The bright and spacious principal rooms provide the perfect setting for both everyday living and entertaining, with a walkout leading to a beautiful rear deck and tranquil outdoor space. A stylish powder room completes the main floor. Upstairs, the spacious primary retreat offers a serene escape with a luxurious four-piece ensuite, while the generously sized second and third bedrooms share a well-ap
$ 2,350,000
95 Penstock Court, Richmond Hill, ON, L4C 4P3 house for sale | Listing ID N13765 | Royal LePage
View photo
House · for sale
$ 3,199,000
New
95 Penstock Court, Richmond Hill, ON, L4C 4P3 house for sale | Listing ID N13765 | Royal LePage
Liverpool, Pickering
· House
· Office room · Fireplace · Parking
Liverpool, Pickering · House · Office room · Fireplace · Parking
Luxury, technology and thoughtful design come together at 95 Penstock Court. A custom-built detached home on a 9,688 sqft. Lot with seven-car parking, nestled on a quiet Mill Pond cul-de-sac. Herringbone hardwood, pot lights & built-in speakers flow throughout, complemented by Control4 automation for the garage doors, lighting, climate & Somfy blinds, plus Ring security monitoring & wired CCTV. A snow-melt driveway leads to a heated epoxy-floor garage with slat walls and EV charger, while the adjoining mudroom features custom storage & a pet-washing station. The main floor hosts soaring 11ft ceilings throughout. An office with built-in bookcases & walk-in closet; and an expansive living room with 21ft ceilings, an electric fireplace, TV mount & shelving; and a chef's kitchen with quartz counters, centre island, bar fridge, gas countertop range, built-in oven, SS appliances & a concealed pantry with shelving & second fridge. Sliding doors from the living & dining areas open to a concret
$ 3,199,000
90 Holmes Avenue, Toronto, ON, M2N 4M4 house for sale | Listing ID C13765 | Royal LePage
View photo
House · for sale
$ 1,998,000
New
90 Holmes Avenue, Toronto, ON, M2N 4M4 house for sale | Listing ID C13765 | Royal LePage
Liverpool, Pickering
· House
· Air conditioning
Liverpool, Pickering · House · Air conditioning
Extensive Interior'CITY-PERMITTED' Renovation(Top to Bottom $) -apprx SPENT $500k(as per seller-2020), and TOP-RANKED School-Earl Haig SS, and Short walk-to Yonge/Finch Subway, Shopping. This residence was fully updated-rearranged by its owner, offering a turnkey living and true peace of mind for your family. This'PERMITTED' full renovation residence showcases modern design with open concept, quality craftsmanship, and thoughtful upgrades throughout, featuring updated electrical wiring, newer windows, and major mechanical improvements including roof(2020), furnace & central A/C(Nov 2023), water softener, and owned hot water tank. The main floor boasts a spacious foyer, welcoming you to this residence, and an open concept layout enhances the sense of space and flow. The gourmet kitchen, is a chef's delight, featuring built-in appliances, custom cabinetry, and generous counter space and a large island, seamlessly connected to open concept dining room, exciting family room, ideal for ente
$ 1,998,000
3229 Chimney Swift Crescent, Pickering, ON, L1X 0N3 house for sale | Listing ID E13758 | Royal LePage
View photo
House · for sale
$ 849,900
New
3229 Chimney Swift Crescent, Pickering, ON, L1X 0N3 house for sale | Listing ID E13758 | Royal LePage
Liverpool, Pickering
· House
· Garden · Cellar
Liverpool, Pickering · House · Garden · Cellar
This impressive 3-year-new, 2-storey freehold townhome offers approximately 2,000 sq ft of upgraded, carpet-free living space in Pickering's highly desirable Seaton community. The main floor features 9 ft ceilings, a bright and spacious foyer with a walk-in closet, and an upgraded kitchen complete with granite countertops, enhanced cabinetry layout, and a separate breakfast area. Laminate flooring runs throughout the home, creating a seamless and modern aesthetic. The second floor includes three generous bedrooms, two of which offer large walk-in closets. The master ensuite is finished with a glass shower and a double-sink vanity, while the second full bathroom also features double sinks. A dedicated laundry room with a laundry sink adds convenience to the upper level. The home includes a fully fenced backyard and a clear, unobstructed view from the front porch. The basement is bright with large windows and comes with a 3-piece rough-in, providing excellent potential for future finishi
$ 849,900
29 Westwood Lane, Richmond Hill, ON, L4C 6X4 house for sale | Listing ID N13768 | Royal LePage
View photo
House · for sale
$ 1,980,000
New
29 Westwood Lane, Richmond Hill, ON, L4C 6X4 house for sale | Listing ID N13768 | Royal LePage
Liverpool, Pickering
· House
· Garden
Liverpool, Pickering · House · Garden
Situated on a premium corner lot surrounded by luxury estates in prestigious South Richvale, this beautifully updated bungalow offers incredible versatility for homeowners, investors, or redevelopment potential (buyers to verify zoning independently). The bright main floor features hardwood floors, recessed lighting, and a modern kitchen with granite countertops and stainless steel appliances, alongside spacious living areas and a primary bedroom with an ensuite. The fully finished lower level adds exceptional income or generational value with two self-contained suites-one 2-bedroom and one 1-bedroom-each complete with its own kitchen, bath, laundry, and large windows. Outside, enjoy a multi-vehicle interlock driveway, a private fenced yard, energy-efficient foam insulation, and a wired surveillance system. Everything is move-in ready, just steps from Yonge Street, transit (Richmond Hill Centre Terminal, GO station), parks, stop schools, and major highways (Hwy 407 & Hwy 7). (Id: 27)
$ 1,980,000
10 Oakview Place, Uxbridge, ON, L9P 0L1 house for sale | Listing ID N13764 | Royal LePage
View photo
House · for sale
$ 2,700,000
New
10 Oakview Place, Uxbridge, ON, L9P 0L1 house for sale | Listing ID N13764 | Royal LePage
Liverpool, Pickering
· House
· Garden · Swimming pool · Deck
Liverpool, Pickering · House · Garden · Swimming pool · Deck
Welcome to 10 Oakview Place, one of Uxbridge's most iconic estate properties, set on a breathtaking 1.9-acre hilltop lot in prestigious Foxfire Estates. Surrounded by mature trees, incredible landscaping, and manicured gardens, this home offers unmatched privacy, unforgettable curb appeal, and a commanding presence. Inspired by timeless estate architecture, this property feels straight out of a movie. This exceptional residence offers over 5,000 sq ft above grade plus a fully finished lower level designed for luxury living and entertaining. A dramatic winding staircase framed by soaring windows overlooking the private backyard retreat featuring an in-ground pool, hot tub, expansive deck, and peaceful forest views. Dual staircases add both grandeur and functionality to the thoughtfully designed layout. The main floor showcases soaring ceilings, hardwood flooring, intricate millwork, and remarkable ceiling detail throughout. The expansive chef's kitchen features high-end appliances, gran
$ 2,700,000
40 Torr Lane, Ajax Central, ON, L1S 7M9 townhouse for sale | Listing ID E13758 | Royal LePage
View photo
Townhouse · for sale
$ 689,900
New
40 Torr Lane, Ajax Central, ON, L1S 7M9 townhouse for sale | Listing ID E13758 | Royal LePage
Liverpool, Pickering
· Townhouse
· Garden · Fireplace · Parking · Cellar
Liverpool, Pickering · Townhouse · Garden · Fireplace · Parking · Cellar
Move-in-ready! This stunning Coughlan-built turnkey condominium shows 10/10 and offers the perfect blend of size, comfort, and low-maintenance living. Exterior upkeep is fully handled. Windows, roof, lawn care, and snow removal are all included. Enjoy direct underground parking access straight into your basement (a true winter game-changer) plus two secure underground parking spots. Walk to Durham Centre, Costco, grocery stores, restaurants, shops, churches, and transit, with quick access to Highways 401, 412 & 407, GO Train, and GO Bus. The location is unbeatable. Inside, you'll find approx. 1,936 sq. Ft. of finished living space, including a bright kitchen with quartz counters, ample cabinetry, and a functional layout. The main floor features hardwood flooring, a cozy gas fireplace, and a walkout to a beautifully landscaped backyard ideal for relaxing or entertaining. Upstairs offers three generous bedrooms, including a spacious primary suite with a walk-in closet and an updated 3-pi
$ 689,900
67 Epps Crescent, Ajax, ON, L1Z 1G2 house for sale | Listing ID E13761 | Royal LePage
View photo
House · for sale
$ 875,000
New
67 Epps Crescent, Ajax, ON, L1Z 1G2 house for sale | Listing ID E13761 | Royal LePage
Liverpool, Pickering
· House
· Patio · Garden · Fireplace · Parking · Cellar
Liverpool, Pickering · House · Patio · Garden · Fireplace · Parking · Cellar
Offering exceptional value for the price, this Ajax home features over 1,500 square feet of living space in a great location steps from schools, parks, shopping, and everyday amenities. The inviting main level features hardwood floors and an open-concept family room with a gas fireplace. It is complemented by a lovely kitchen complete with a stylish backsplash and a walkout to a private yard featuring a large custom patio with a gazebo. Upstairs, the primary bedroom has double closets and an ensuite bathroom complete with a separate shower and a deep soaker tub. The basement is perfect for entertaining, featuring a wet bar, a 2-piece bathroom, a dedicated laundry area, and a cold cellar for extra storage. Complete with two parking spaces on the driveway, this home is ideal for growing families or first-time buyers! (Id: 27)
$ 875,000
52 Glen Cameron Road, Markham, ON, L3T 1P6 house for sale | Listing ID N13767 | Royal LePage
View photo
House · for sale
$ 1,198,000
New
52 Glen Cameron Road, Markham, ON, L3T 1P6 house for sale | Listing ID N13767 | Royal LePage
Liverpool, Pickering
· House
· Patio · Garden · Parking · Cellar
Liverpool, Pickering · House · Patio · Garden · Parking · Cellar
Welcome to 52 Glen Cameron Rd! Beautifully upgraded and ideally located in the heart of Thornhill right at Yonge/Clark, this detached home offers 3+1 bedrooms, 4 full bathrooms, and exceptional flexibility for families, multigenerational living, and investors. The bright, open-concept main floor features an upgraded kitchen with quartz countertops, pot lights, and a versatile main-floor bedroom with a convenient full bathroom. Upstairs, both bedrooms enjoy the privacy of their own ensuite bathrooms. The finished basement features an additional bedroom, a modern kitchen, a full bathroom, and a separate walk-up entrance-ideal for extended family or potential rental income. Step outside to a spacious backyard with a covered, shaded patio that extends your living space outdoors, perfect for relaxing and entertaining. A detached garage doubles as a workshop, while the property offers potential for a future garden suite, subject to municipal approvals. Thoughtful updates include a furnace re
$ 1,198,000
33 Duncombe Lane, Richmond Hill, ON, L4C 1C2 house for sale | Listing ID N13769 | Royal LePage
View photo
House · for sale
$ 1,190,000
New
33 Duncombe Lane, Richmond Hill, ON, L4C 1C2 house for sale | Listing ID N13769 | Royal LePage
Liverpool, Pickering
· House
· Balcony · Fireplace · Cellar
Liverpool, Pickering · House · Balcony · Fireplace · Cellar
Discover Refined Luxury In This Exceptional, Fully Upgraded 2,032 Sq. Ft. Freehold Residence, Ideally Situated In The Highly Sought-After South Richvale Community Of Richmond Hill. Designed To Impress, The Home Features A Grand Open-concept Layout, Balconies On Every Level, And Soaring 9-Foot Ceilings That Enhance The Sense Of Space And Light Throughout. Thoughtfully Crafted For Modern Living, The Interior Boasts Elegant Oak Staircases With Contemporary Metal Pickets, A Professionally Finished Walk-Out Basement, And A Chef-inspired Kitchen Complete With An Oversized Center Island And Premium Granite Countertops. The Welcoming Living Area Is Highlighted By A Gas Fireplace, Creating A Warm And Inviting Atmosphere Ideal For Entertaining. The Luxurious Primary Suite Offers A True Private Retreat, Showcasing A Dramatic Cathedral Ceiling, Spacious Walk-in Closet, Spa-like 5-Piece Ensuite, And A Charming Juliet Balcony. Additional Highlights Include A Convenient Second-floor Laundry Room And
$ 1,190,000
393A Arlington Avenue, Toronto, ON, M6C 3A1 house for sale | Listing ID C13765 | Royal LePage
View photo
House · for sale
$ 2,999,000
New
393A Arlington Avenue, Toronto, ON, M6C 3A1 house for sale | Listing ID C13765 | Royal LePage
Liverpool, Pickering
· House
· Fireplace
Liverpool, Pickering · House · Fireplace
Very few homes can truly live up to the words design and luxury. This is one them. Custom built in 2024. 4+1 bedrooms. Over 3900 sf of quality construction and material using natural stone, wood, glass, steel, brick, concrete. Enter through the travertine floor foyer to a living room centered on an antique marble fireplace as you experience the soft glow from the architectural cove lighting throughout the open plan main floor. Your eyes will catch the honed calcutta monet marble kitchen. Custom millwork and integrated Thermador fridge with Miele appliances. The Primary bedroom floor is a world unto yourself. A generous sized bedroom leads through to an arched pocket door to a custom millwork walk-through closet with a skylight and custom mirror. This lead to the marble enclosed ensuite bathroom with large format heated tile and freestanding bathtub that words are hard to encapsulate. Steam shower with flush ceiling mounted rainhead. Graf shower controls. Another private sitting room be
$ 2,999,000
43 Oriole Road, Toronto, ON, M4V 2E6 house for sale | Listing ID C13767 | Royal LePage
View photo
House · for sale
$ 2,580,000
New
43 Oriole Road, Toronto, ON, M4V 2E6 house for sale | Listing ID C13767 | Royal LePage
Liverpool, Pickering
· House
· Garden · Deck
Liverpool, Pickering · House · Garden · Deck
Do you have a ski chalet? Do you have a cottage? Are you looking for a low maintenance home in leafy Midtown Toronto on an incredibly quiet street? This property is perfect for you as the perennial gardens have irrigation and border the circular driveway with no grass to cut. The back deck is entertaining size and perfect for young children as it is deep and fully enclosed. This gracious home has large principal rooms and an elegant centre hall which gives you a choice of formal dining rooms/family rooms on the main floor as well as an eat-in kitchen with a window seat in the breakfast area which welcomes the morning sun. Stainless steel appliances and granite counters grace the kitchen. Hardwood floors grace the main floor with broadloom on the second floor. Originally a 4-bedroom house it was transformed into 3 to add a large, primary ensuite bath with separate shower + a large dressing room. Pot lights abound and there are some beautiful leaded glass windows and many casement window
$ 2,580,000
117 Scollard Street, Toronto, ON, M5R 1G4 house for sale | Listing ID C13763 | Royal LePage
View photo
House · for sale
$ 7,395,000
New
117 Scollard Street, Toronto, ON, M5R 1G4 house for sale | Listing ID C13763 | Royal LePage
Liverpool, Pickering
· House
· Terrace · Fireplace · Swimming pool
Liverpool, Pickering · House · Terrace · Fireplace · Swimming pool
Welcome to 117 Scollard St, an impeccably renovated luxury townhome nestled in the heart of Yorkville. Thoughtfully redesigned with exceptional attention to detail, this sophisticated residence offers elegant living across four levels, seamlessly blending timeless design with modern convenience. The home features natural Italian stone finishes, designer interiors, integrated smart-home technology, and multiple outdoor living spaces. A private courtyard directly off the kitchen creates the perfect setting for outdoor dining and entertaining, while the chef-inspired kitchen is enhanced by a striking wine display feature. The spectacular rooftop terrace is a true urban retreat, complete with a custom automated awning, gas fireplace, wet bar, built-in BBQ kitchen, beverage refrigerators, integrated Sonos audio, outdoor TV, and a hot tub connection already in place for future enjoyment. Occupying the entire second floor, the luxurious primary suite serves as a private sanctuary featuring sp
$ 7,395,000
1 Rolling Meadows N/A, Toronto, ON, M1C 1X8 house for sale | Listing ID E13758 | Royal LePage
View photo
House · for sale
$ 1,148,800
New
1 Rolling Meadows N/A, Toronto, ON, M1C 1X8 house for sale | Listing ID E13758 | Royal LePage
Liverpool, Pickering
· House
· Garden · Deck · Swimming pool
Liverpool, Pickering · House · Garden · Deck · Swimming pool
A truly rare opportunity in West Rouge, this beautifully updated 3 bedroom, 3 bathroom detached home sits on an extraordinary south-facing lot stretching more than 260 ft deep, with ravine to the south and west creating exceptional privacy and a picturesque, park-like setting. The backyard is the undeniable highlight, featuring an enclosed in ground pool with deck and pool shed, interlocking pathways, mature gardens and more than 100 ft of additional green space beyond the pool, offering incredible room to play, entertain and connect with nature in complete privacy. Inside, hardwood flooring runs throughout. The main level features a bright combined living and dining room with large windows and an updated eat-in kitchen with stone counters, stainless steel appliances and walkout to the side yard and back deck overlooking the pool. Upstairs are 3 generous bedrooms and 2 renovated marble-tiled bathrooms, including a 4 pc family bath and 3 pc primary ensuite with heated floors and walk-in
$ 1,148,800
Th105 170 Bayview Avenue, Toronto, ON, M5A 0M4 townhouse for sale | Listing ID C13765 | Royal LePage
View photo
Townhouse · for sale
$ 999,000
New
Th105 170 Bayview Avenue, Toronto, ON, M5A 0M4 townhouse for sale | Listing ID C13765 | Royal LePage
Liverpool, Pickering
· Townhouse
· Office room · Terrace · Parking
Liverpool, Pickering · Townhouse · Office room · Terrace · Parking
A beautifully designed two-storey townhome offering 1,201 sq' of thoughtfully planned living space, quality finishes and hardwood flooring throughout. From the moment you enter, a custom-designed front entrance closet provides exceptional storage while maintaining the home's clean, contemporary aesthetic. The European-style kitchen features a centre island, quality appliances and a streamlined design that flows seamlessly into the open living and dining areas. A main-floor separate den provides the perfect space for a home office. Large windows bring in an abundance of natural light, creating a bright and inviting atmosphere throughout. The primary bedroom features a private ensuite bath. Ample storage throughout adds another layer of functionality to this exceptionally well-designed home. The generous, private front terrace sits alongside a beautiful park, creating a private outdoor setting. Covered parking with direct access adds everyday convenience. Residents enjoy an impressive co
$ 999,000
42 Bowkett Drive, Richmond Hill, ON, L4E 0L7 house for sale | Listing ID N13765 | Royal LePage
View photo
House · for sale
$ 1,098,000
New
42 Bowkett Drive, Richmond Hill, ON, L4E 0L7 house for sale | Listing ID N13765 | Royal LePage
Liverpool, Pickering
· House
· Parking · Gym · Deck · Cellar
Liverpool, Pickering · House · Parking · Gym · Deck · Cellar
Well-maintained 4-bedroom, 3-bathroom detached home with a double car garage in Richmond Hill's high-demand Jefferson neighbourhood. A functional, sun-filled layout with 9-foot ceilings on the main floor, hardwood flooring throughout the main and second levels, and fresh paint throughout. New light fixtures main floor, ceiling light in bedrooms. The upgraded kitchen features granite countertops, stainless steel appliances, a high-end Fontile range hood, extra pantries, owned Reverse osmosis water filter and a breakfast area with walkout to the deck. Second-floor laundry with a laundry sink sink adds everyday convenience, and direct access from the garage keeps things practical. The finished basement offers a movie area with built-in speakers, projector screen, gym equipment and a wet bar. Ready for entertaining. About a 20-minute walk to Macleod's Landing Park, 10 minutes to Highways 404/7/-, and close to top ranking schools, transit, plaza, parks, and trails. (Id: 27)
$ 1,098,000
23 Moneypenny Place, Vaughan, ON, L4J 0K9 house for sale | Listing ID N13764 | Royal LePage
View photo
House · for sale
$ 985,000
New
23 Moneypenny Place, Vaughan, ON, L4J 0K9 house for sale | Listing ID N13764 | Royal LePage
Liverpool, Pickering
· House
· Balcony · Parking
Liverpool, Pickering · House · Balcony · Parking
Upgraded solid-brick townhome in the heart of Thornhill's best community of Beverley Glen. Three spacious bedrooms, four washrooms and a bright open-concept layout. High ceilings and an abundance of natural light through large windows complete with stylish zebra blinds. Smooth ceilings and hardwood flooring throughout, along with numerous premium upgrades. Modern kitchen with quartz countertops, stainless steel appliances and a breakfast area with a walkout to a private balcony. Spacious open-concept living and dining areas. Main floor includes a versatile family, media or home-office space, as well as a convenient laundry room. Second level features nine-foot ceilings. Primary bedroom with a 4-pc ensuite and walk-in closet. Home is ideally located just minutes from Highway 407, Highway 7, Promenade Shopping Centre, restaurants, shopping plazas, schools and everyday amenities. This move-in-ready townhome is complete with parking for two vehicles. (Id: 27)
$ 985,000
2251 Maple Grove Road, Clarington, ON, L1C 6N1 house for sale | Listing ID E13765 | Royal LePage
View photo
House · for sale
$ 799,900
New
2251 Maple Grove Road, Clarington, ON, L1C 6N1 house for sale | Listing ID E13765 | Royal LePage
Liverpool, Pickering
· House
· Swimming pool · Deck · Cellar
Liverpool, Pickering · House · Swimming pool · Deck · Cellar
Set on an approx. Half-acre, this move-in-ready bungalow offers a comfortable layout, generous outdoor space and the added flexibility of a separate entrance to the finished basement. Ideally located close to everyday amenities, it offers the perfect blend of space, comfort and convenience. Step inside to a bright and welcoming living room featuring laminate flooring, pot lighting, a picture window and a stylish accent wall. The inviting, eat-in kitchen features quartz countertops, tile backsplash, pot lighting and a walk-out to the deck, making it easy to enjoy everyday meals or step outside for some fresh air. The primary bedroom offers laminate flooring, pot lighting, a walk-in closet and its own walk-out to the deck with a hot tub. A second bedroom and 4pc bathroom complete the main level. Downstairs, the finished basement offers even more room to spread out with a spacious living area, separate entrance, kitchenette with breakfast bar, additional bedroom and 3pc bathroom with walk
$ 799,900
31 Delbeatrice Crescent, Toronto, ON, M1C 3G5 house for sale | Listing ID E13758 | Royal LePage
View photo
House · for sale
$ 1,299,800
New
31 Delbeatrice Crescent, Toronto, ON, M1C 3G5 house for sale | Listing ID E13758 | Royal LePage
Liverpool, Pickering
· House
· Parking · Gym · Cellar
Liverpool, Pickering · House · Parking · Gym · Cellar
Welcome to 31 Delbeatrice Crescent, a spacious family home built by renowned builder Reixach in the heart of Centennial Scarborough. Set on a quiet, tree lined street framed by a beautiful canopy of mature trees, this is the kind of established neighbourhood where families put down roots and stay. With four bedrooms plus a main floor office that offers the flexibility to become a fifth bedroom, this home is designed to adapt as your family grows and your needs change. The main floor office provides a rare and incredibly practical option for a home office, guest room, nursery or main floor bedroom. The generous above grade 2909 square feet of living space offers plenty of room for everyday family life and entertaining, while the 1,459 sq. Ft. unfinished basement provides an incredible opportunity to create additional living space, a recreation area, home gym, media room or whatever best suits your family's needs. The two car garage offers direct access into the home through the laundry
$ 1,299,800
236 John Tabor Trail, Toronto, ON, M1B 2R4 house for sale | Listing ID E13760 | Royal LePage
View photo
House · for sale
$ 850,000
New
236 John Tabor Trail, Toronto, ON, M1B 2R4 house for sale | Listing ID E13760 | Royal LePage
Liverpool, Pickering
· House
· Garden · Office room · Parking
Liverpool, Pickering · House · Garden · Office room · Parking
Welcome to 236 John Tabor Trail! Located in the family-friendly community of Malvern, this beautifully maintained 3-bedroom backsplit is the perfect place for first-time buyers or growing families to call home. The bright and functional layout features an attached single garage and a spacious lower-level family room-ideal for movie nights, entertaining, or a dedicated play area. Need more space? There is excellent potential to add an extra bedroom, office or play room on the lower level, plus a massive crawl space that easily handles all your seasonal storage needs. Step outside into your private, fully fenced backyard. The property backs directly onto the peaceful greenery of John Tabor Park and Emily Carr Public School. It is the ultimate peace of mind for parents, allowing kids to safely walk to school in seconds without ever having to cross a road! Perfectly situated near local shopping, recreation centres, libraries, and convenient transit routes. This move-in ready gem offers an
$ 850,000

Get email alerts

Don't miss out: be the first to know about new properties

The alert was correctly created

On subscribing you accept the conditions of use and the privacy policy
Alert
Receive new ads in your inbox
Save this search
Receive alerts for new listings

We'll send you an email when we have new properties for: "Properties for sale in Liverpool, Pickering"

The alert was correctly created

Get email alerts and be the first to see new listings
Required field
On subscribing I accept the terms of the privacy policy
Perfect! You'll soon start receiving new listings via email
Alert
Receive an email when we have new ads for Properties for sale in Liverpool, Pickering
Save this search
Filters

Bedrooms

Area (sq.ft)

sq.ft
sq.ft

Price

$
$

Filter by property type

Bathrooms

Clear all filters
Receive notifications when new entries are published.