8,073 houses for sale in Lockton

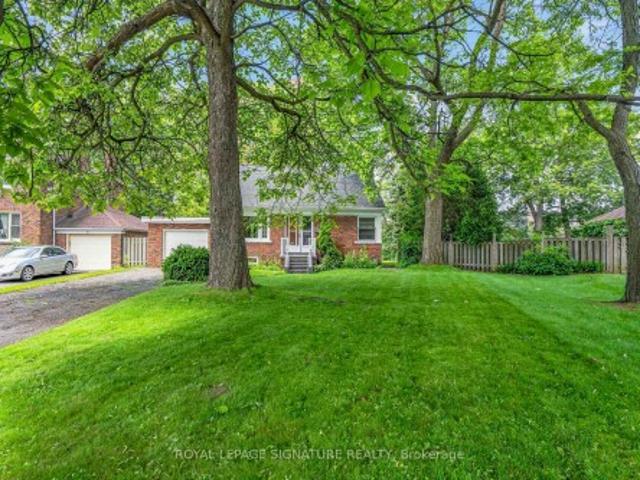
247A Lippincott Street, Toronto, ON, M5S 2P4 house for sale | Listing ID C13658 | Royal LePage
View photo
House · for sale
$ 2,495,000
New
247A Lippincott Street, Toronto, ON, M5S 2P4 house for sale | Listing ID C13658 | Royal LePage
Lockton
· House
· Patio · Deck
Lockton · House · Patio · Deck
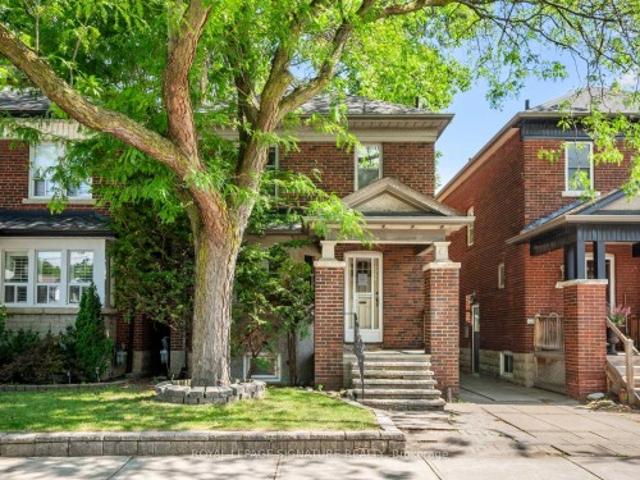
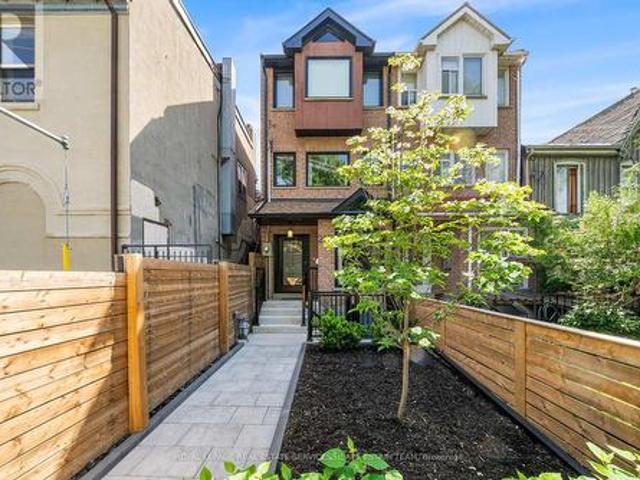
In the heart of vibrant Harbord Village, this exceptional three-storey family residence offers an enviable downtown lifestyle, surrounded by celebrated restaurants, charming cafés, beloved local landmarks, parks and excellent schools. This four-plus-one bedroom, five bathroom home was thoughtfully renovated with timeless design, quality craftsmanship, and premium finishes throughout. Every detail has been carefully considered to create a home that is both elegant and functional. A welcoming foyer with striking tile and a double closet opens to the expansive open-concept main floor, where white oak hardwood floors, pot lights, and well-proportioned principal rooms provide the perfect setting for everyday living and entertaining. The chef's kitchen features high-end appliances, extensive custom cabinetry, abundant counter space, and a large centre island with breakfast bar. A walkout to the rear deck and stone patio creates seamless indoor-outdoor living in a private, low-maintenance set
$ 2,495,000
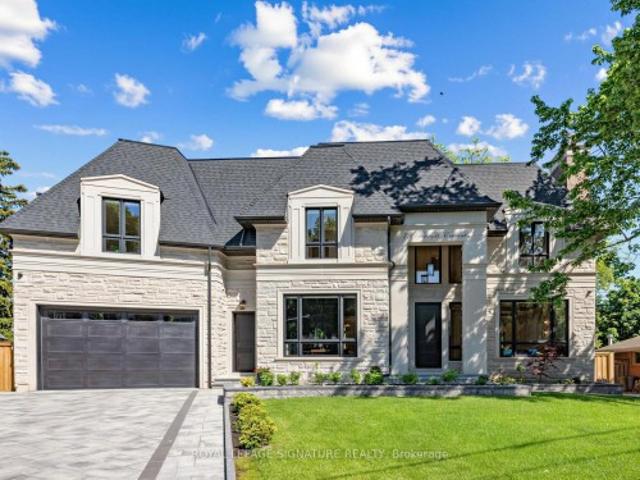
73 Starlight Crescent, Richmond Hill, ON, L4C 4X3 house for sale | Listing ID N13424 | Royal LePage
View photo
House · for sale
$ 3,999,888
73 Starlight Crescent, Richmond Hill, ON, L4C 4X3 house for sale | Listing ID N13424 | Royal LePage
Lockton
· House
· Lift · Parking · Cellar
Lockton · House · Lift · Parking · Cellar
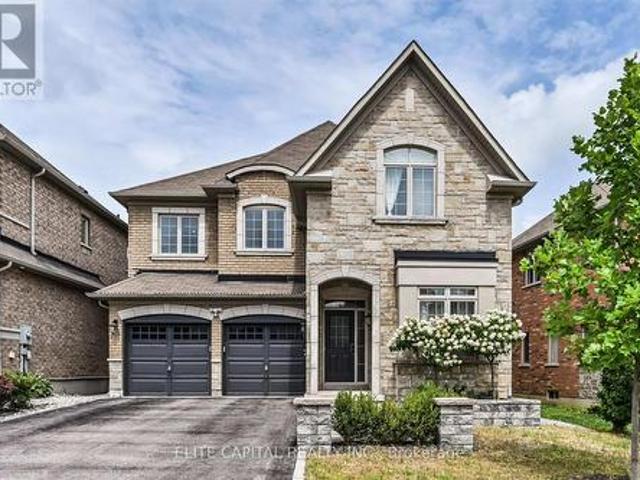
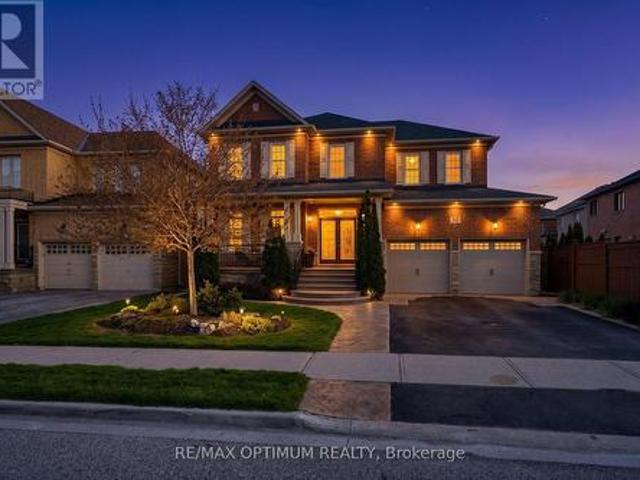
Welcome to this exceptional custom-built residence on a quiet crescent in the prestigious Mill Pond community of Richmond Hill. Situated on a premium pie-shaped lot with a 70 ft frontage widening to 107 ft at the rear, this stunning home offers approximately 4,600 sq. Ft. above grade plus a professionally finished 2,000 sq. Ft. walkout basement. The timeless exterior features natural Indiana limestone and custom solid mahogany entry doors. Designed for luxury and convenience, the home includes a private elevator servicing all 3 levels. A grand 2-storey foyer and soaring family room create a bright, open atmosphere filled with natural light. The gourmet chef's kitchen is equipped with premium Wolf and Sub-Zero appliances, custom cabinetry, and an oversized centre island ideal for entertaining. Thoughtfully designed, the home features 4 spacious bedrooms, 7 bathrooms, a main floor office, dual laundry rooms, and a mudroom with direct garage access. The upper level offers 2 luxurious prim
$ 3,999,888
31 Edenbridge Drive, Essa, ON, L3W 0K7 house for sale | Listing ID N13658 | Royal LePage
View photo
House · for sale
$ 689,000
New
31 Edenbridge Drive, Essa, ON, L3W 0K7 house for sale | Listing ID N13658 | Royal LePage
Lockton
· House
· Garden · Deck · Parking
Lockton · House · Garden · Deck · Parking
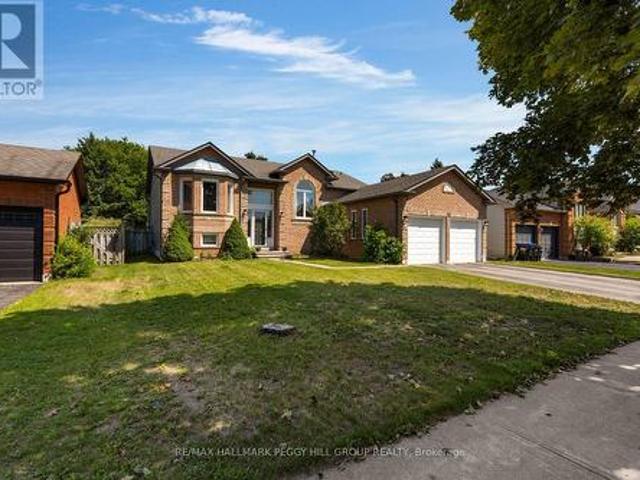
Put Down Roots In Angus & Let Bungalow Life Begin! Pull into the driveway at 31 Edenbridge Drive and you're met with an attached two-car garage, brick and siding exterior and an interlock walkway leading to the front door. Nearly 1,400 sq. ft. On the main level gives this raised bungalow plenty to work with, beginning with a sunlit living room that connects naturally to the dining area. The kitchen brings a little more personality with wood cabinetry, tile flooring and stainless steel appliances including a gas stove. There's loads of prep space, and the centre island gives you even more room to chop, plate or pull up a stool while dinner comes together. Sliding doors open to the elevated deck and fenced backyard, where summer meals, a garden or an evening around the firepit can all find their place. Three bedrooms are on the main floor, including a primary suite with its own 4-piece ensuite and walk-in closet. Downstairs, the oversized rec room can take on movie nights, a games area o
$ 689,000
36 Chokecherry Crescent, Markham, ON, L6E 0J5 house for sale | Listing ID N13659 | Royal LePage
View photo
House · for sale
$ 1,228,000
New
36 Chokecherry Crescent, Markham, ON, L6E 0J5 house for sale | Listing ID N13659 | Royal LePage
Lockton
· House
· Garden · Fireplace · Parking · Cellar
Lockton · House · Garden · Fireplace · Parking · Cellar
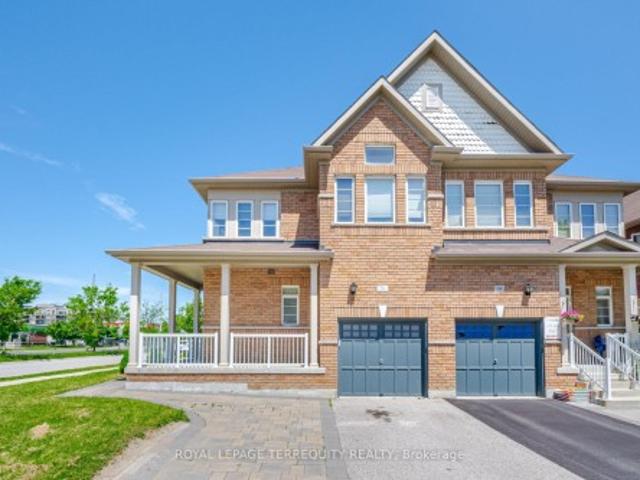
Stunning Semi-Detached Home in Desirable Wismer! Open-concept layout with 9' ceilings, potlights, and hardwood floors. Upgraded kitchen features quartz countertops and extended cabinets. Finished basement (2020) with wet bar and electric fireplace. Spacious primary bedroom with ensuite and walk-in closet. Interlocking front and backyard (2017), with parking for 3 cars. Close to top schools, parks, GO Station, Markville Mall, shopping, and transit. Move-in ready and a must-see!
$ 1,228,000
34 Birchard Boulevard, East Gwillimbury, ON, L0G 1M0 house for sale | Listing ID N13657 | Royal LePage
View photo
House · for sale
$ 779,000
New
34 Birchard Boulevard, East Gwillimbury, ON, L0G 1M0 house for sale | Listing ID N13657 | Royal LePage
Lockton
· House
· Garden · Gym · Deck · Cellar
Lockton · House · Garden · Gym · Deck · Cellar
Welcome to 34 Birchard Blvd, located in the heart of the family-friendly community of Mt. Albert. This charming 3-bedroom, 3-bathroom home sits on a large, mature lot and offers an excellent opportunity for first-time buyers, families, or investors looking to add their personal touch. The main floor features a spacious living and dining area and a large eat-in kitchen with a walkout to an expansive deck overlooking the pool-sized, fully fenced backyard. The layout can easily be transformed into a modern open-concept space or enjoyed as-is. Upstairs, you'll find a primary bedroom with walk-in closet and vanity sink, along with two additional bedrooms and a full bathroom. The finished basement provides plenty of flexible living space, including a large recreation/family room, open foyer area suitable for a home gym or office, cold cellar, laundry/utility room, and abundant storage. Deep double closets provide even more room for storage. Enjoy the convenience of being just a few minutes'
$ 779,000
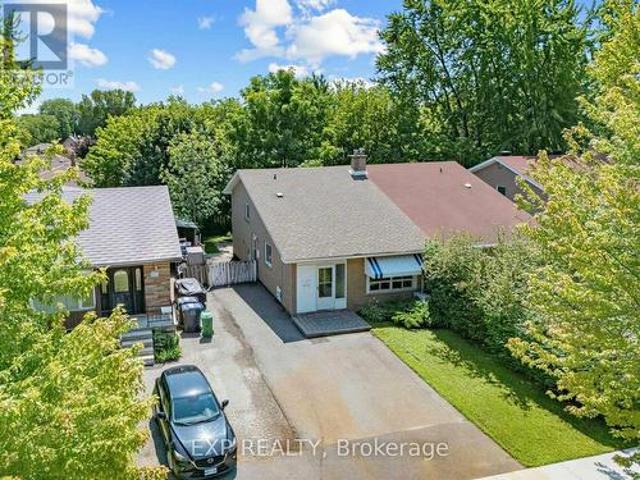
1208 Atkins Drive, Newmarket, ON, L3X 0E1 house for sale | Listing ID N13655 | Royal LePage
View photo
House · for sale
$ 1,628,000
New
1208 Atkins Drive, Newmarket, ON, L3X 0E1 house for sale | Listing ID N13655 | Royal LePage
Lockton
· House
· Garden · Office room · Cellar
Lockton · House · Garden · Office room · Cellar
Stunning 4 bedroom home in the highly sought after Copper Hills community, offering approximately 3,165 sq. Ft. of spacious, thoughtfully designed living space. 9Ft ceiling on main floor, modern open concept kitchen features a large island and overlooks the family room, creating the perfect setting for everyday living and entertaining. Featuring hardwood floors, pot lights, quartz countertops, generous size principal rooms, main floor den ideal for a home office or study, 2nd floor laundry, professionally finished basement includes a 4 piece bathroom, interlock backyard. Ideally located just minutes from Hwy 404, parks, supermarkets, restaurants, and all amenities. (Id: 27)
$ 1,628,000
11 Innisdale Drive, Toronto, ON, M1R 1C4 house for sale | Listing ID E13463 | Royal LePage
View photo
House · for sale
$ 899,900
11 Innisdale Drive, Toronto, ON, M1R 1C4 house for sale | Listing ID E13463 | Royal LePage
Lockton
· House
· Office room · Cellar
Lockton · House · Office room · Cellar
Welcome to 11 Innisdale Drive, a home full of warmth and character, nestled on an extra-wide lot expanding to 84 feet in the back in one of Scarborough's evolving neighbourhoods. From the moment you step inside, you'll notice the beautiful original wood details that give this home a timeless charm. The kind of craftsmanship that adds character and warmth rarely found in newer homes. The layout offers both comfort and versatility, with a bedroom conveniently located on the main level, perfect for guests, a home office, multi-generational living, or those seeking the ease of main-floor living. The upper level offers two additional spacious bedrooms: a primary peaceful retreat with a walk in closet and an additional bedroom ideal for family members or quiet workspaces away from the main living areas. The finished basement with a separate walkout entrance opens up even more possibilities. Large windows allow plenty of natural light to flow into the space, making it feel bright and welcomin
$ 899,900
1586 Sandgate Crescent, Mississauga Clarkson, ON, L5J 2E5 house for sale | Listing ID W13656 | Royal LePage
View photo
House · for sale
$ 819,900
New
1586 Sandgate Crescent, Mississauga Clarkson, ON, L5J 2E5 house for sale | Listing ID W13656 | Royal LePage
Lockton
· House
· Garden · Parking · Cellar
Lockton · House · Garden · Parking · Cellar
Check Multi-media link for 3D Tour*. Calling all first-time buyers, renovators and multi-generational families. Look no further than 1586 Sandgate Crescent, located in one of Clarkson's established, family-friendly neighbourhoods. Become just the third owner of this beautifully maintained and well-cared-for semi-detached 4-level backsplit, offering over 1,300 sq. Ft. of above-grade living space, plus a fully finished basement with additional kitchen and a layout filled with possibilities. Featuring four bedrooms, two 4-piece bathrooms, two kitchens and parking for 4+ vehicles, the home offers excellent flexibility for growing families, in-law living or buyers looking to create a space of their own. Recently refreshed with fresh paint, a deep clean and backyard maintenance, this home has great bones and has clearly been cared for over the years. Now ready for its next owner to add their own finishing touches and personalization. Set on a mature 30 x 125 ft. Lot, the property offers a pr
$ 819,900
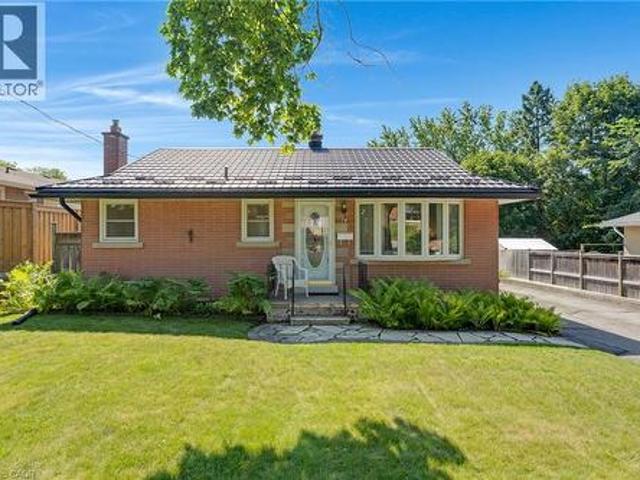
94 Ottawa Crescent, Guelph, ON, N1E 2A9 house for sale | Listing ID 40852 | Royal LePage
View photo
House · for sale
$ 599,000
Updated
94 Ottawa Crescent, Guelph, ON, N1E 2A9 house for sale | Listing ID 40852 | Royal LePage
Lockton
· House
· Patio · Garden · Office room · Fireplace · Gym · Cellar
Lockton · House · Patio · Garden · Office room · Fireplace · Gym · Cellar
Welcome to this solid all-brick bungalow with a durable metal roof, ideally located in one of Guelph's most desirable, mature, and family-friendly neighbourhoods. Close to excellent schools, parks, shopping, and all amenities, this immaculate home offers exceptional convenience and long-term value. Featuring 3 bedrooms and 2 bathrooms, this well-maintained home offers a functional layout for families of all sizes. The finished basement boasts a huge recreation room/family room with a cozy gas fireplace, perfect for relaxing or entertaining. A separate entrance to the basement provides excellent flexibility for extended family, guests, or potential income opportunities. Outside, enjoy the expansive backyard complete with a patio, gazebo, and storage shed—an ideal setting for outdoor gatherings or quiet evenings. The basement also includes a large storage room that could easily be converted into additional living space, a home office, gym, or hobby room to suit your needs. Updates includ
$ 599,000
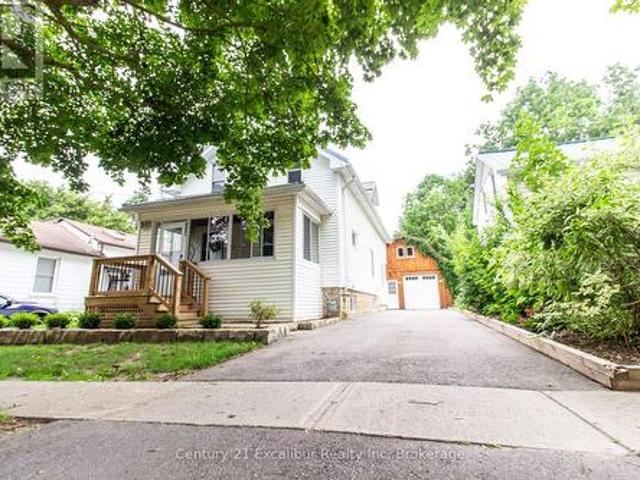
147 St George Street E, Centre Wellington Fergus, ON, N1M 1K2 house for sale | Listing ID X13657 | Royal LePage
View photo
House · for sale
$ 669,900
New
147 St George Street E, Centre Wellington Fergus, ON, N1M 1K2 house for sale | Listing ID X13657 | Royal LePage
Lockton
· House
· Patio · Garden · Deck
Lockton · House · Patio · Garden · Deck
Welcome to 147 St. George Street E. where modern updates, versatile living space and an exceptional backyard come together on one of Fergus's most mature streets-close to the shops, restaurants and riverside charm of historic downtown. The new eat-in kitchen brings a fresh, modern feel to the heart of this 3-bedroom, 2-bathroom home. Separate living and family rooms provide flexibility for entertaining, relaxing or working from home. Updated bathrooms, convenient second-floor laundry, and upgraded plumbing and electrical add comfort and functionality where they matter most. A covered front porch creates an inviting first impression, while the rear deck and patio offer multiple places to unwind or gather outdoors. The fully fenced yard sits on a generous 127-foot-deep lot, providing ample room to garden, entertain and enjoy the seasons. Completing the property is a detached workshop with loft-an outstanding bonus for projects, hobbies, equipment or additional storage. Thoughtfully updat
$ 669,900
63 Starview Crescent, Guelph, ON, N1E 6Z8 house for sale | Listing ID 40854 | Royal LePage
View photo
House · for sale
$ 799,900
New
63 Starview Crescent, Guelph, ON, N1E 6Z8 house for sale | Listing ID 40854 | Royal LePage
Lockton
· House
· Garden · Office room · Parking · Air conditioning · Cellar
Lockton · House · Garden · Office room · Parking · Air conditioning · Cellar
Ideally located directly across from Starview Crescent Park, this beautifully updated family home offers a fantastic setting close to green space, recreation and great schools. With 1,464 sq. ft. Above grade plus 536 sq. Ft. of finished basement space, there's plenty of room for the whole family. The main floor features an updated kitchen with quartz countertops, stainless steel appliances and a professional-grade KitchenAid gas range, along with a formal dining area, living room, and a convenient 2-piece bath. Upstairs are three spacious bedrooms, including a generous primary bedroom with a rough-in for a future ensuite. The basement was renovated approximately two years ago and offers a large rec room plus a separate den, perfect for a home office or additional living space. Outside, enjoy a fully fenced backyard ideal for kids, pets and entertaining. Additional updates include a new washer and dryer (2025), A/C(approx 3 yrs old), water heater (2026) and a replaced garage door. A mov
$ 799,900
6089 Carradine Court, Mississauga, ON, L5V 2C2 house for sale | Listing ID W13655 | Royal LePage
View photo
House · for sale
$ 1,099,990
New
6089 Carradine Court, Mississauga, ON, L5V 2C2 house for sale | Listing ID W13655 | Royal LePage
Lockton
· House
· Cellar
Lockton · House · Cellar
Welcome to 6089 Carradine Court! Nestled on a quiet cul-de-sac in the heart of East Credit, this beautifully updated 4 bed, 3 bath home offers approximately 2,900 sq. Ft. of finished living space and a combination of features that rarely come together. From the moment you arrive, you will appreciate the oversized driveway, landscaping, and inviting curb appeal, all on a premium, pie-shaped lot. This home has been thoughtfully updated with hardwood flooring, elegant wainscotting, pot lights, California shutters, smart home features, and a finished basement that adds valuable living space for the whole family. The spacious kitchen is designed for both everyday living and entertaining, featuring granite countertops, stainless steel appliances, and plenty of cabinetry, making it ideal for large families. Upstairs, a large primary bedroom offers a generously sized walk-in closet and a beautiful updated 4 piece ensuite complete with a curb less glass shower and deep freestanding soaker tub.
$ 1,099,990
556 Juneberry Court, Milton, ON, L9E 1M8 house for sale | Listing ID W13657 | Royal LePage
View photo
House · for sale
$ 1,079,900
New
556 Juneberry Court, Milton, ON, L9E 1M8 house for sale | Listing ID W13657 | Royal LePage
Lockton
· House
· Patio · Garden · Parking · Swimming pool
Lockton · House · Patio · Garden · Parking · Swimming pool
Welcome to 556 Juneberry Court. An impeccably maintained, sun-filled corner lot residence in Miltons coveted Cobban community. This rare double car garage home, features an in-law suite with a SEPARATE ENTRANCE, perfect for an extended family or rental income. Stylish open-concept living and dining spaces are bathed in natural light, enhanced by 9-foot ceilings and California shutters throughout. Elegant, pale hardwood floors grace both levels, while the chef-inspired kitchen showcases modern, dark cabinetry, white quartz counters, a breakfast bar, a stylish backsplash, quality stainless steel appliances, and a range hood. Upstairs, four spacious bedrooms include a primary suite with a walk-in closet and a luxurious 4-piece ensuite. Three additional spacious bedrooms and a 4-piece bath allow space for growing families. The serene private backyard renovated in 2021 offers a large stone patio, lush artificial grass for easy maintenance, a water fountain, a hot tub, and eight impressive 4
$ 1,079,900
30 Willowgate Drive, Markham, ON, L3P 1G3 house for sale | Listing ID N13659 | Royal LePage
View photo
House · for sale
$ 2,688,177
New
30 Willowgate Drive, Markham, ON, L3P 1G3 house for sale | Listing ID N13659 | Royal LePage
Lockton
· House
· Office room · Fireplace · Parking · Air conditioning
Lockton · House · Office room · Fireplace · Parking · Air conditioning
Welcome to this extraordinary custom-built residence offering coveted indirect waterfront living beside Milne Dam Conservation Park. A breathtaking 305-acre natural sanctuary in the heart of Markham, where the serenity of nature blends seamlessly with urban convenience. This expansive 5-bedroom, 4-bathroom home presents a rare opportunity to own a private retreat in one of Markham's most sought-after neighbourhoods. Inside, impressive architectural details, gleaming hardwood floors, a soaring cathedral ceiling, and an operable skylight create an elegant first impression. The chef-inspired kitchen features a large centre island, granite countertops, and under-cabinet lighting, while the inviting family room showcases a stunning floor-to-ceiling stone wood-burning fireplace. Formal living and dining rooms, a private office, laundry room, side entrance, interior garage access, and newly installed Carrier A/C complete the main level. The luxurious primary suite offers a vaulted ceiling, si
$ 2,688,177
2549 Addingham Crescent, Oakville, ON, L6J 7K7 house for sale | Listing ID W13656 | Royal LePage
View photo
House · for sale
$ 899,000
New
2549 Addingham Crescent, Oakville, ON, L6J 7K7 house for sale | Listing ID W13656 | Royal LePage
Lockton
· House
· Patio · Office room · Fireplace · Cellar
Lockton · House · Patio · Office room · Fireplace · Cellar
Do Not Miss It! Beautifully designed, sun-filled townhouse on a quiet, family-friendly street in highly desirable Clearview, backing onto green space with no neighbours behind! End Unit like a semi-detached! Access to top-ranked Oakville schools, including James W. Hill, St. Luke and Oakville Trafalgar. The open-concept main floor features an updated kitchen with stainless steel appliances and subway tile backsplash, a spacious dining area with walk-out to the patio, and a bright living room with a wood-burning fireplace and bay window overlooking picturesque greenery. Both bedrooms have their own ensuite bathrooms. The spacious primary bedroom features a sitting area, mirrored built-in closet and upgraded 3-piece ensuite. The generous second bedroom also offers a 4-piece ensuite and mirrored built-in closet. Professionally finished basement provides additional open-concept living space. Recreation room with pot lights and large window, currently used as a third bedroom, and an office
$ 899,000
511 Donlands Avenue, Toronto, ON, M4J 3S4 house for sale | Listing ID E13658 | Royal LePage
View photo
House · for sale
$ 879,000
New
511 Donlands Avenue, Toronto, ON, M4J 3S4 house for sale | Listing ID E13658 | Royal LePage
Lockton
· House
· Fireplace
Lockton · House · Fireplace
Say Hello to a rare opportunity in East York's coveted Golden Triangle. This spacious 3-bedroom, 2-bath detached home sits on an extraordinary 150-foot ravine lot, offering the feeling of country living right in the heart of the city. Rich in character and timeless craftsmanship, the home showcases an abundance of original leaded and stained glass windows and doors, beautiful gumwood trim, wainscoting, hardwood floors, and generously proportioned principal rooms. The inviting living room features a handsome brick fireplace, charming stained glass accents, wall sconces, and a classic bay window that fills the space with natural light. The kitchen has been updated over the years and offers excellent functionality. Upstairs, you'll find three generously sized bedrooms, each with closet space, along with plenty of room for a growing family. The finished lower level with its separate entrance, 3-piece bath, gas fireplace, built-in shelving, pot lights, and impressive ceiling height-presents
$ 879,000
4 Belleville Drive, Brampton, ON, L6P 1V7 house for sale | Listing ID W13654 | Royal LePage
View photo
House · for sale
$ 1,299,000
New
4 Belleville Drive, Brampton, ON, L6P 1V7 house for sale | Listing ID W13654 | Royal LePage
Lockton
· House
· Garden · Fireplace · Swimming pool
Lockton · House · Garden · Fireplace · Swimming pool
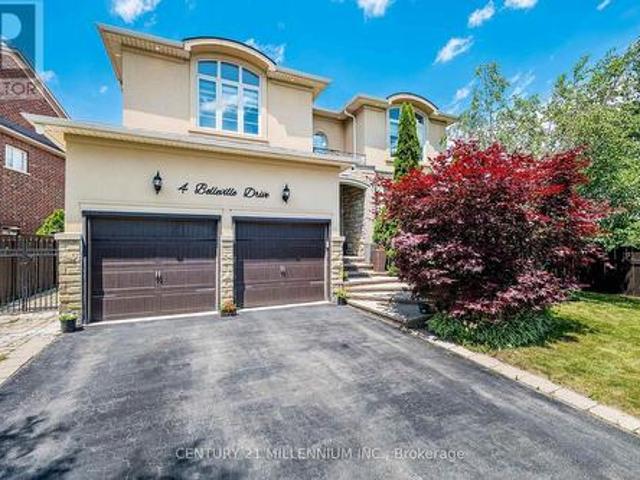
This home is exquisite & elegant. Approximately 3,000 sq ft. Welcome to the Vales of Castlemore, one of the most prestigious neighbourhoods of Brampton. As you enter, you are greeted by the open layout & a positive ambience. Featuring a white tile floor (2023), which connects to the hardwood staircase that spirals upwards with metal railings. To the side you will find the living room overlooking the dining room, which showcases the crown moulding, with window views & natural light all around. Walk over to the spacious kitchen with granite countertops, a beautiful white tile floor, which connects to the breakfast nook for enjoying your meals. Entertain yourself in the cozy family room which overlooks the backyard & the pool. Sit & enjoy coffee on the colder days with a fireplace, which includes style from the addition of the accent wall (2023). Powder room (2023). New vein skirting (2025). New paint on main floor (2026). Upstairs features 4 bedrooms, including a Jack & Jill washroom (20
$ 1,299,000
6 Annie Lane, Whitchurch Stouffville, ON, L4A 7X4 house for sale | Listing ID N13658 | Royal LePage
View photo
House · for sale
$ 2,399,000
New
6 Annie Lane, Whitchurch Stouffville, ON, L4A 7X4 house for sale | Listing ID N13658 | Royal LePage
Lockton
· House
Lockton · House
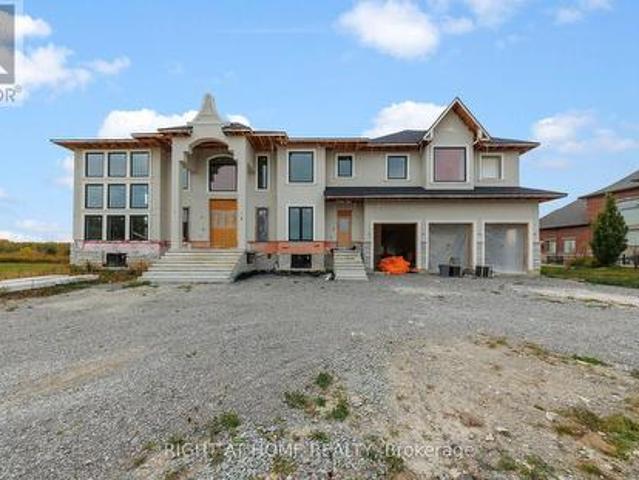
Power of Sale*A Builder's Dream*A Blank Canvas Ready for Your Customizations*Custom home Under Construction by Previous Owner*High Ceilings*Serene Neighbourhood*Property Being Sold As Is Where Is*Measurements are Approximate*No Representations or Warranties*LA Relates to Seller*Motivated Seller*Don't Miss Out On This Is The Perfect Opportunity To Create Something New! (Id: 27)
$ 2,399,000
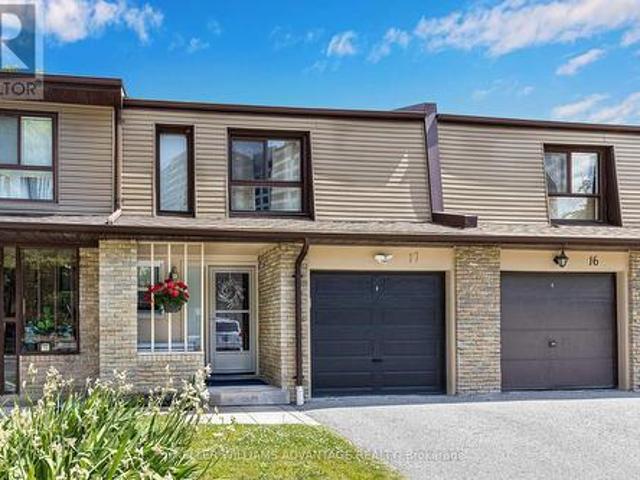
17 1051 Sandhurst Circle, Toronto, ON, M1V 1T9 townhouse for sale | Listing ID E13570 | Royal LePage
View photo
Townhouse · for sale
$ 635,000
17 1051 Sandhurst Circle, Toronto, ON, M1V 1T9 townhouse for sale | Listing ID E13570 | Royal LePage
Lockton
· Townhouse
· Cellar
Lockton · Townhouse · Cellar
Beautifully maintained 3+1 bedroom condo townhouse in a family-friendly community near McCowan & Finch. Renovated Fall 2017. Windows 2022. Roof 2024. Furnace 2026. Spacious layout with bright living & dining areas, ideal for comfortable family living. Renovated basement features a large rec room & separate bedroom area. Convenient location close to schools, parks, TTC, shopping & all amenities. A great opportunity to own in a well-managed complex in a prime Scarborough neighbourhood. (Id: 27)
$ 635,000
30 Sorbonne Drive, Brampton, ON, L6P 1Z3 house for sale | Listing ID W13141 | Royal LePage
View photo
House · for sale
$ 1,435,000
New
30 Sorbonne Drive, Brampton, ON, L6P 1Z3 house for sale | Listing ID W13141 | Royal LePage
Lockton
· House
· Garden · Office room · Fireplace · Cellar
Lockton · House · Garden · Office room · Fireplace · Cellar
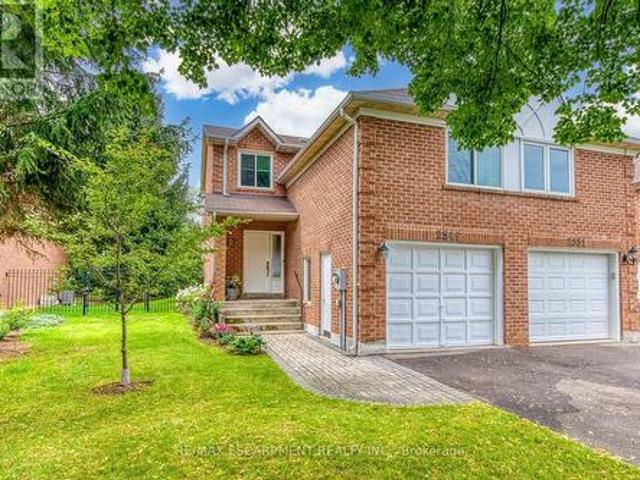
Welcome to this stunning detached 2-storey home in the highly sought-after Vales of Castlemore North community. Offering approximately 3,390 sq. Ft. above grade, this spacious residence features 5+1 bedrooms, 5 bathrooms, 9 ft ceilings, and beautifully designed living space ideal for large or growing families. The main floor showcases an open-concept living and dining area with elegant coffered ceilings and hardwood floors, a bright family room with a cozy gas fireplace and pot lights, and a modern kitchen complete with stainless steel appliances, centre island, and breakfast area with sliding-door walkout to the backyard. A separate library/office provides added convenience for working from home. The second level offers a luxurious primary bedroom with two walk-in closets and a 5-piece ensuite, four additional bedrooms with semi-ensuite access, and a spacious loft. The finished basement features an apartment with separate entrance, kitchen, bedroom, recreation area, 4-piece bathroom,
$ 1,435,000
12481 Kennedy Road, Caledon, ON, L7C 3P4 house for sale | Listing ID W13652 | Royal LePage
View photo
House · for sale
$ 800,000
New
12481 Kennedy Road, Caledon, ON, L7C 3P4 house for sale | Listing ID W13652 | Royal LePage
Lockton
· House
· Garden · Office room · Cellar
Lockton · House · Garden · Office room · Cellar
Welcome to this beautifully maintained family home in the highly sought-after Southfields Village community. Designed for modern family living, the bright and spacious main floor features 9-foot ceilings, an open-concept kitchen, dining area, and generous living room perfect for entertaining and everyday family life. The well-appointed kitchen showcases stone countertops, stainless steel appliances, a breakfast bar, and plenty of workspace for meal preparation and gatherings. The seamless flow to the fully fenced backyard makes summer BBQs, outdoor dining, and family get-togethers effortless. Upstairs, the spacious primary bedroom features a walk-in closet and private 4-piece ensuite, while two additional bedrooms provide plenty of space for a growing family. A convenient second-floor laundry room, located beside the primary suite, makes everyday living easier. The finished basement offers additional living space with a cozy family room, dedicated home office, bathroom rough-in, and a
$ 800,000
36 West Coast Trail, King, ON, L7B 0A4 house for sale | Listing ID N13653 | Royal LePage
View photo
House · for sale
$ 1,999,900
New
36 West Coast Trail, King, ON, L7B 0A4 house for sale | Listing ID N13653 | Royal LePage
Lockton
· House
· Office room · Parking · Cellar
Lockton · House · Office room · Parking · Cellar
An Exceptional Residence In Prestigious Nobleton! This Magnificent Estate Offers Approximately 4510 Sq. Ft. Of Luxurious Living [As Per Floor Plan] & Is Perfectly Positioned On A Quiet, Upscale Street. 5 Primary Bedrooms With Own 5 Ensuites In 2nd Floor. Featuring A Rare 3-Car Garage, This Home Showcases Timeless Design, Superior Craftsmanship, And Refined Elegance Throughout. Soaring 10 Ft Ceilings In Main Floor & 9 Ft In Second Floor & Basement. Porcelain Flooring & 7 Inches Wide Hand Scraped Engineered Hardwood Floors Throughout. The Second Floor Boasts Five Expansive Master Bedrooms, Each With Its Own Full Ensuite And Large Walk-In Closet, Offering Unparalleled Comfort And Privacy. The Main Level Features A Custom-Designed Home Office And A Grand, Open-Concept Layout Ideal For Both Everyday Living And Sophisticated Entertaining. At The Heart Of The Home Is A Bespoke Chef's Kitchen With Premium Finishes, Highlighted By A Wolf Gas Range And Sub-Zero Refrigerator, Creating A True Culi
$ 1,999,900
46 Bowerbank Drive, Toronto, ON, M2M 1Z8 house for sale | Listing ID C13655 | Royal LePage
View photo
House · for sale
$ 900,000
New
46 Bowerbank Drive, Toronto, ON, M2M 1Z8 house for sale | Listing ID C13655 | Royal LePage
Lockton
· House
· Parking
Lockton · House · Parking
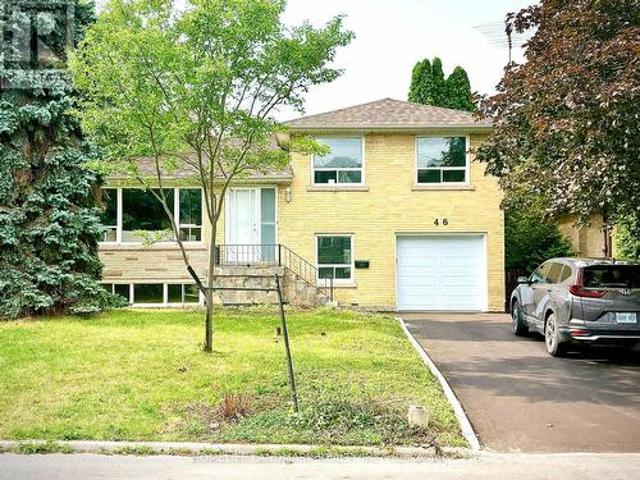
Location, location, location! This spacious and inviting family home is perfectly situated on a quiet crescent backing onto a school that feels just like a park. It's only steps from Yonge Street, the subway, shopping, dining, and more. Sitting on a premium 50x121 ft lot with no sidewalk, it offers extra privacy and parking. This beautifully renovated 4-level side split bungalow features a shortcut walkway for a quick 5-minute stroll to Finch Subway Station, TTC transit, and Yonge Street. Enjoy the best of both worlds with convenient urban access and a peaceful, cozy, country-like neighborhood feel. The home boasts brand new stainless steel appliances, a new furnace, air conditioner, hot water heater (rented), and a new garage door with an updated driveway. The Newtonbrook Park, with scenic hiking and biking trails just minutes away. Key features include two separate entrances, two kitchens. Perfect for multi-generational living. The open-concept main floor offers a large living and di
$ 900,000
39 Good Hope Road, Brampton, ON, L6R 3L6 house for sale | Listing ID W13652 | Royal LePage
View photo
House · for sale
$ 1,339,900
New
39 Good Hope Road, Brampton, ON, L6R 3L6 house for sale | Listing ID W13652 | Royal LePage
Lockton
· House
· Garden · Cellar
Lockton · House · Garden · Cellar
Visit the REALTOR website for further information about this Listing. Stunning 4+3 Bedroom Detached Home with Legal Basement Apartment! This spacious home offers a functional open-concept design with 9' ceilings and a grand double door entry. Modern upgraded kitchen with built-in appliances, complemented by pot lights throughout the house, hardwood floors, oak staircase, and California shutters. No sidewalk with an extended stamped concrete driveway. Enjoy a large private backyard and a generously sized primary bedroom with a walk-in closet. Separate builder-provided entrance to the legal basement adds excellent income potential. Located near schools, parks, transit, and shopping. A fantastic opportunity-don't miss it! Must See! Extras. All Existing Appliances, 2 Fridge, 2 Stove, Pot lights, 2 Laundries (Sep Laundry in Basement), Legal Separate entrance by Builder! (Id: 27)
$ 1,339,900
70 Carisbrooke Court, Brampton, ON, L6S 3K1 townhouse for sale | Listing ID W13653 | Royal LePage
View photo
Townhouse · for sale
$ 550,000
New
70 Carisbrooke Court, Brampton, ON, L6S 3K1 townhouse for sale | Listing ID W13653 | Royal LePage
Lockton
· Townhouse
· Garden · Deck · Swimming pool · Parking
Lockton · Townhouse · Garden · Deck · Swimming pool · Parking
Great location! Some upgrades done, Kitchen is bright eat in and has a walkout to a lovely deck + private backyard. Enjoy brunch on your private deck, surrounded by trees! The well-maintained complex has amenities such as an outdoor pool and park + close to public transportation, Trinity Common Mall, Hospital, Golf course, Library, Hwy 410 and so many shops, etc. This home is perfect for young families, couples, singles and investors alike! Fees Cover: Cable TV, High-Speed Internet, Water, Bldg. Insurance, Common Elements + Parking. There is many possibilities that can be achieved in this unit. Show your clients! (Id: 27)
$ 550,000

Get email alerts

Don't miss out: be the first to know about new properties

The alert was correctly created

On subscribing you accept the conditions of use and the privacy policy
Alert
Receive new ads in your inbox
Save this search
Receive alerts for new listings

We'll send you an email when we have new properties for: "Houses for sale in Lockton"

The alert was correctly created

Get email alerts and be the first to see new listings
Required field
On subscribing I accept the terms of the privacy policy
Perfect! You'll soon start receiving new listings via email
Alert
Receive an email when we have new ads for Houses for sale in Lockton
Save this search
Filters

Bedrooms

Area (sq.ft)

sq.ft
sq.ft

Price

$
$

Filter by property type

Bathrooms

Clear all filters
Receive notifications when new entries are published.