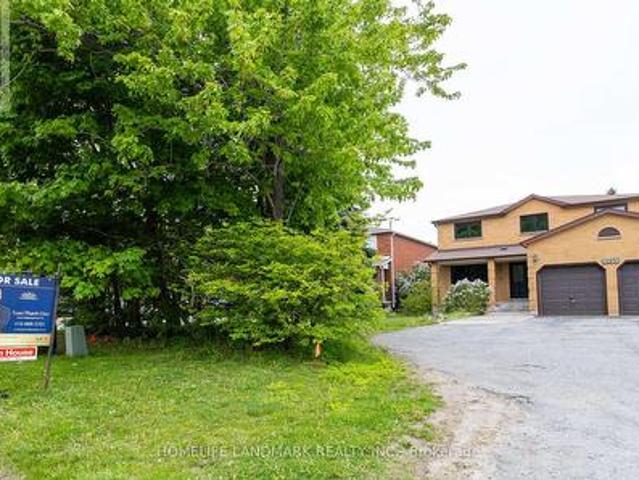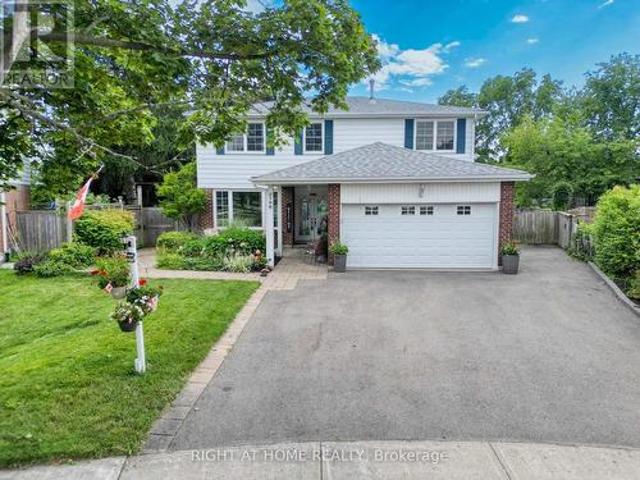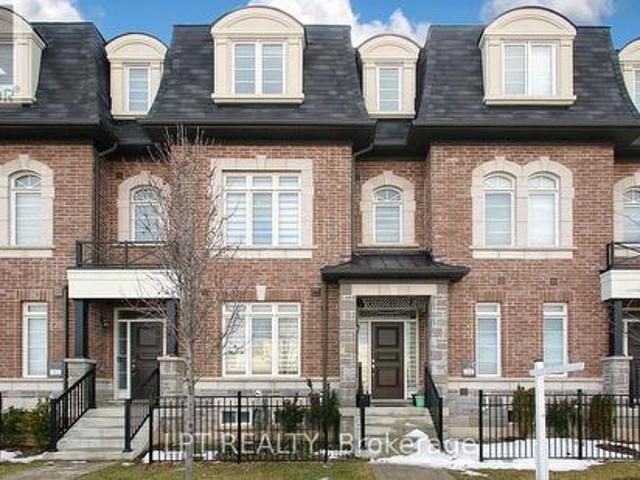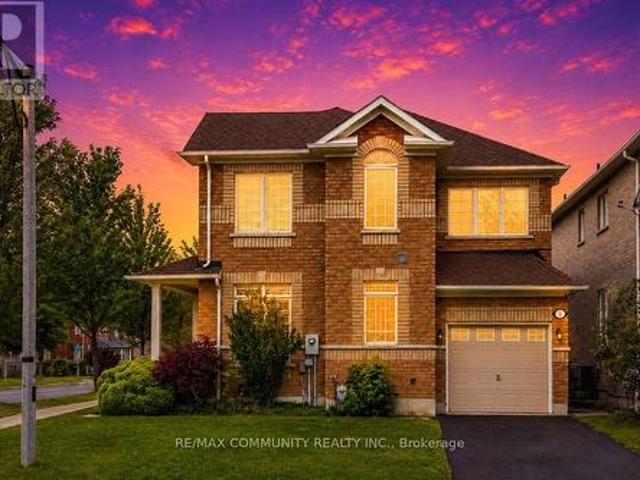
8,073 houses for sale in Lockton

31 Markhaven Road, Markham, ON, L3R 1T8 house for sale | Listing ID N13654 | Royal LePage
View photo
House · for sale
$ 1,288,888
New
31 Markhaven Road, Markham, ON, L3R 1T8 house for sale | Listing ID N13654 | Royal LePage
Lockton
· House
· Garden · Office room
Lockton · House · Garden · Office room
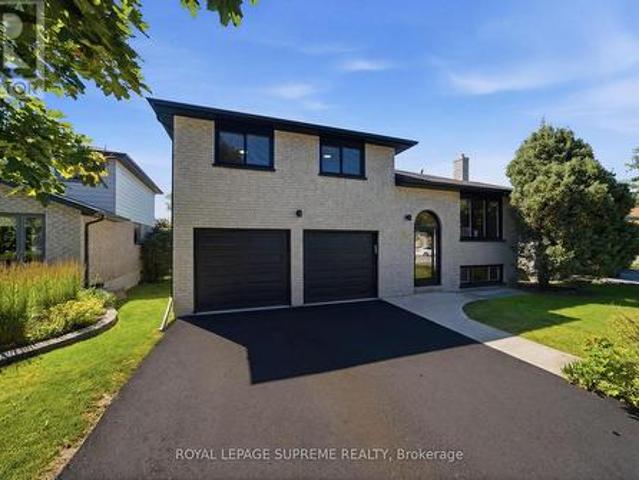
Prime Unionville Location! Well-Maintained 3-Bedroom Home Situated On A Desirable South-Facing Pie-Shaped Lot Approx. 45' x 120', Offering Excellent Outdoor Space & Future Potential. Quiet, Family-Friendly Street In A Highly Sought-After School District, Close To Main Street Unionville, Parks, Schools & Public Transit. Conveniently Located Near Parkview Public School, William Berczy Public School, Bill Crothers Secondary School & Unionville High School. Spacious Family Room With Walk-Out To The Backyard & Potential Den/Office. Move In And Enjoy, Renovate To Your Taste, Or Explore The Potential To Build Your Dream Home. A Rare Opportunity In The Heart Of Unionville! (Id: 27)
$ 1,288,888
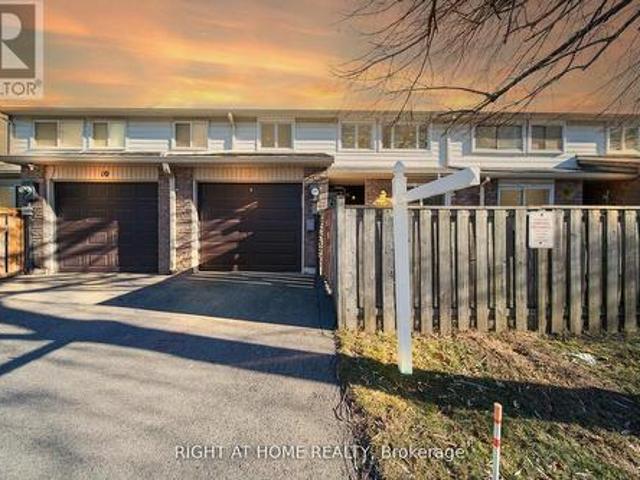
1 28 Reddington Drive, Caledon, ON, L7E 0E4 townhouse for sale | Listing ID W13645 | Royal LePage
View photo
Townhouse · for sale
$ 824,800
Updated
1 28 Reddington Drive, Caledon, ON, L7E 0E4 townhouse for sale | Listing ID W13645 | Royal LePage
Lockton
· Townhouse
· Garden · Deck
Lockton · Townhouse · Garden · Deck
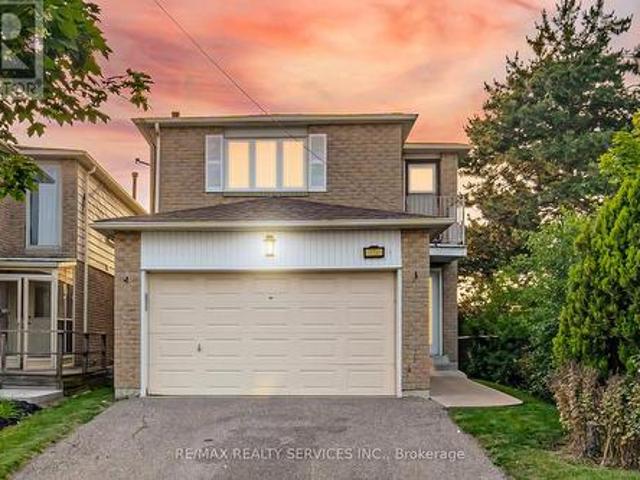
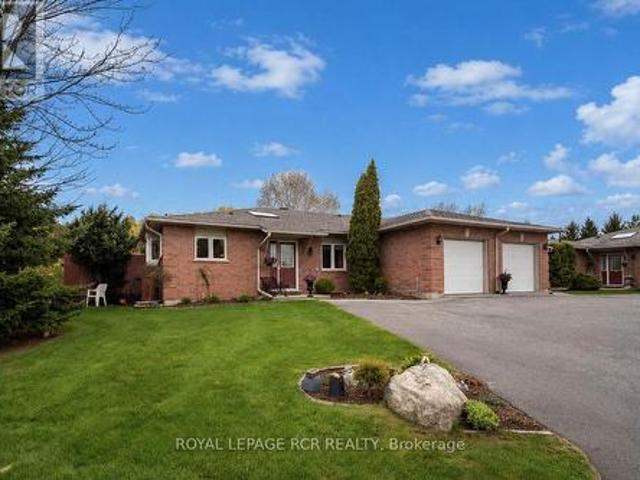
Welcome to the prestigious Legacy Pines community in Palgrave, one of Caledon's most coveted neighbourhoods. Surrounded by conservation lands, rolling hills, and majestic pine forests, this exclusive enclave offers an exceptional lifestyle immersed in nature while backing directly onto the beauty of Legacy Pines Golf Course. This impeccably maintained 2-bedroom bungalow reflects true pride of ownership, featuring bright, inviting living spaces and tasteful modern finishes throughout. Beautifully landscaped gardens and raised flower beds create outstanding curb appeal, leading to a welcoming foyer with a skylight, double closet, and elegant French doors opening into the main living area. The open-concept layout is bathed in natural light from oversized windows and offers spacious living and dining areas accented by a charming bay window. The well-designed kitchen provides plenty of room for everyday living and entertaining, with a walk-out to the private rear deck overlooking a peaceful
$ 824,800
12 Lace Fern Way, Toronto, ON, M2J 4L9 townhouse for sale | Listing ID C13652 | Royal LePage
View photo
Townhouse · for sale
$ 786,000
New
12 Lace Fern Way, Toronto, ON, M2J 4L9 townhouse for sale | Listing ID C13652 | Royal LePage
Lockton
· Townhouse
Lockton · Townhouse
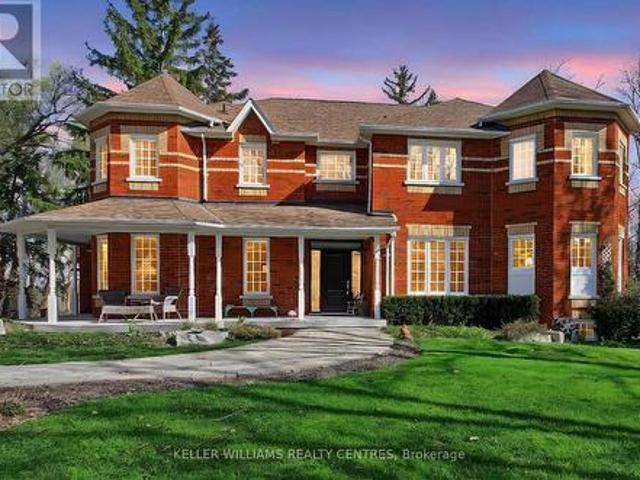
Welcome to The Fernway, one of North York's most desirable family-friendly communities. This beautifully updated townhouse offers the perfect blend of comfort, style, and convenience in an unbeatable location. Situated just minutes from top-rated schools, Seneca College, Linus Park, Peanut Plaza, No Frills, restaurants, shopping, and everyday amenities, this home is ideal for families, professionals, and students. Commuting is easy with nearby TTC bus routes to Finch Station, quick access to Don Mills Subway Station, and convenient connections to Highways 401 and 404. This move-in-ready home has been thoughtfully upgraded throughout. Brand-name Magic Windows with a transferable warranty were installed in 2022. The main living area was renovated in 2024, creating a bright and modern space, while a new high-efficiency HVAC system with a smart thermostat and a new washer were also added in 2024. The kitchen was enhanced in 2022 with custom pantry cabinets and drawers, offering excellent s
$ 786,000
25 Lipscott Drive, Caledon, ON, L7C 4J7 house for sale | Listing ID W13650 | Royal LePage
View photo
House · for sale
$ 799,900
25 Lipscott Drive, Caledon, ON, L7C 4J7 house for sale | Listing ID W13650 | Royal LePage
Lockton
· House
· Office room
Lockton · House · Office room
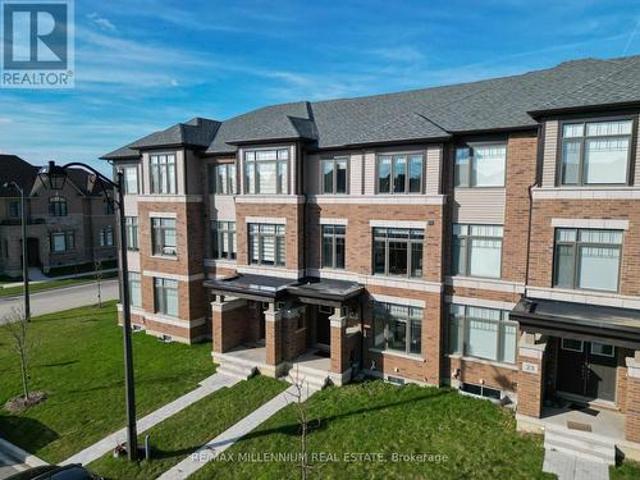
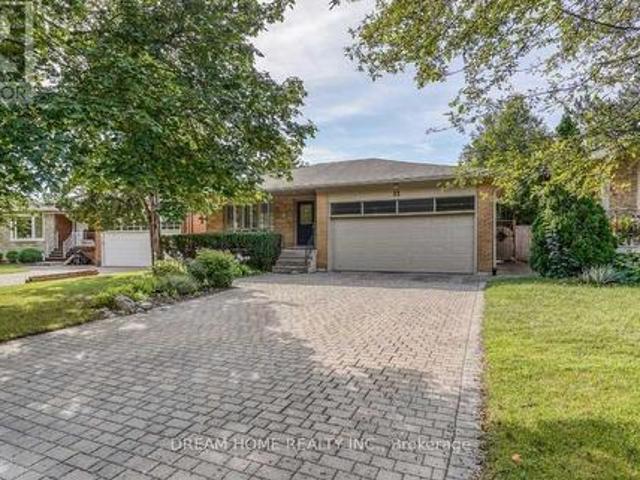
Welcome to this beautifully designed and rarely available 1,950 sq ft townhouse in one of Caledon's most desirable and family-friendly communities! Built just one year ago, this exceptional home offers incredible value. Even after factoring in the HST rebate available on a new build, this home is still priced lower while offering over $25,000 in premium upgrades that you would otherwise have to purchase separately from the builder. These include custom window blinds throughout, extended kitchen cabinetry, custom living room built-ins, and custom closet organizers-high-end features that add both style and functionality from day one. The thoughtfully designed floor plan features 3 generously sized bedrooms on the upper level, perfect for growing families. On the main floor, you'll find a versatile bedroom complete with its own ensuite bathroom, making it ideal for guests, in-laws, or a private home office. With a total of 4 bathrooms, this home offers comfort and convenience for modern f
$ 799,900
4694 Centretown Way, Mississauga, ON, L5R 0C9 house for sale | Listing ID W13652 | Royal LePage
View photo
House · for sale
$ 890,000
New
4694 Centretown Way, Mississauga, ON, L5R 0C9 house for sale | Listing ID W13652 | Royal LePage
Lockton
· House
· Parking · Cellar
Lockton · House · Parking · Cellar
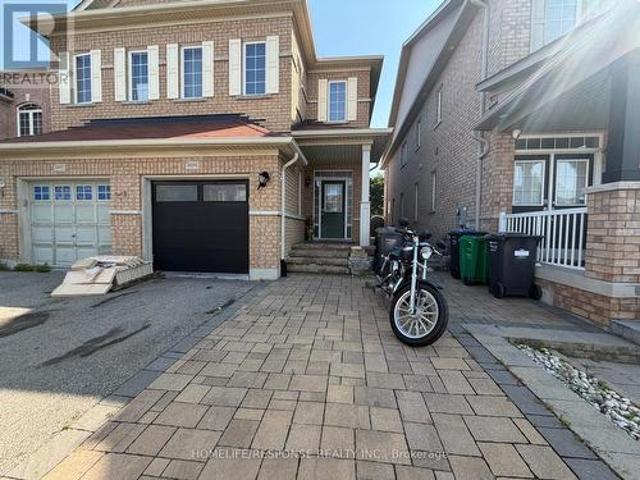
Location Location Location. One of the Prime location of Mississauga. Above ground 1871 Sqft, beautiful Semi-detached house. Near Square One, Walking distance to bus route And Grocery stores. Offering easy access to Shopping centres, Schools, Celebration square, Future LRT, Parks, Highway 403 and Recreational facilities. Basement has two bedrooms, full washroom and kitchen with entry from Garage. Seller or Listing Broker does not warrant Retrofit status of the basement. (Id: 27)
$ 890,000
6 Jenna Court, Brampton, ON, L6R 3P5 house for sale | Listing ID W13647 | Royal LePage
View photo
House · for sale
$ 1,199,000
Updated
6 Jenna Court, Brampton, ON, L6R 3P5 house for sale | Listing ID W13647 | Royal LePage
Lockton
· House
· Fireplace · Equipped kitchen · Cellar
Lockton · House · Fireplace · Equipped kitchen · Cellar
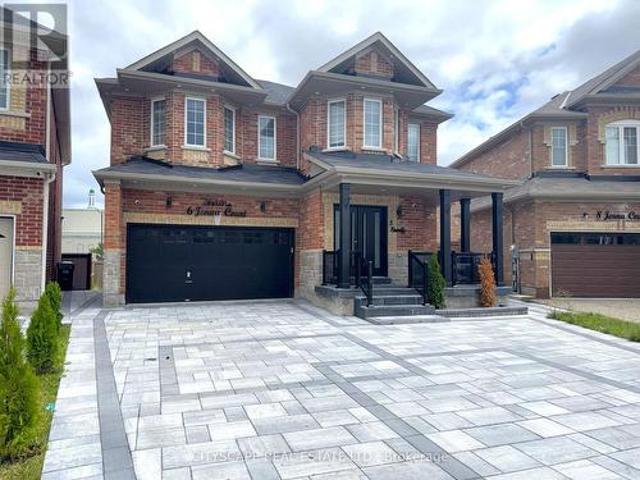
(Step inside) Pull into the cul-de-sac and the first thing you notice is the quiet. Step through the double doors & the light carries straight through the open living & dining space into a kitchen built to be the reason people gather here. This 2021-built two-storey has 4 bdrms up & a fully finished basement below with its own separate side entrance. Vacant now, ready for a quick close. (Main level) Double-door entry sets the tone before you've taken your coat off, tile floor, closet right where you need it. Open-concept living & dining as one hardwood-floored room, easy for hosting or a quiet night in. Family room with a gas fireplace does nothing in July & everything on a January night. Kitchen: quartz counters, built-in dishwasher, oven, microwave, gas cooktop & fridge, double sink, pot lights, built-in speakers. Not a kitchen you pass through, one you stay in. 2pc powder room, ceramic floor. (Upper level) Primary bdrm set up as an actual retreat: 5pc ensuite, walk-in closet, pot li
$ 1,199,000
3016 Cole Road, East Gwillimbury, ON, L0G 1R0 house for sale | Listing ID N13652 | Royal LePage
View photo
House · for sale
$ 1,790,000
New
3016 Cole Road, East Gwillimbury, ON, L0G 1R0 house for sale | Listing ID N13652 | Royal LePage
Lockton
· House
· Parking
Lockton · House · Parking
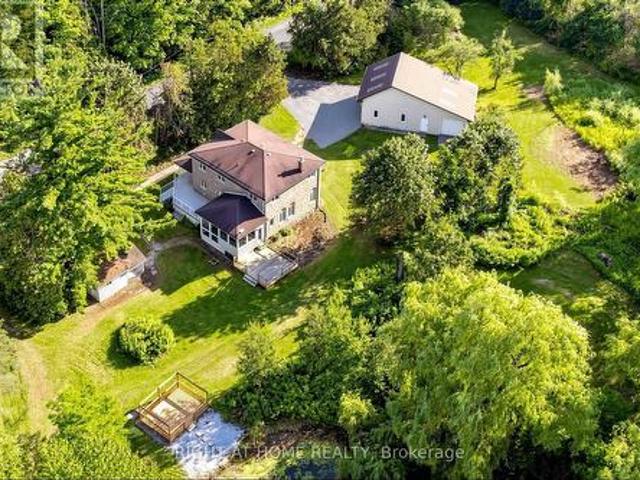
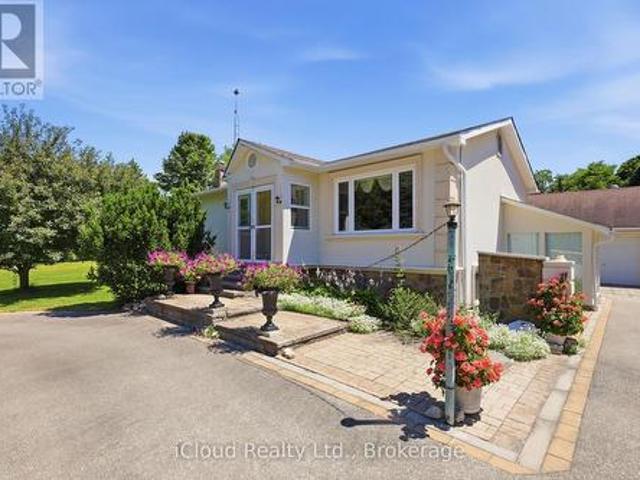
Approximately 22 acres on Cole Rd, set up for horses, hobby farming, or anyone who needs room for equipment. The renovated 3-bedroom home has a stone exterior, a wrap-around covered porch, an eat-in kitchen sized for family meals, and a large family room. A 3-season sunroom off the main living area looks out over the pond. A quiet spot in the mornings and again at the end of the day. The barn measures 50 x 24 ft with a full 50 x 24 ft mezzanine above, and includes 4 stalls, a heated tack room, and a hayloft. Six paddocks are already fenced. Two detached outbuildings serve the rest of the property: a 44 x 27 ft main garage with three oversized doors and workshop space, and a 35 x 25 ft rear garage/shop, also with three doors. Both suit contractors, landscapers, or anyone running a business from home. Two dog kennels round out the outbuildings. Dual driveways make trailer and equipment access straightforward and give guests somewhere to park. The land is largely usable and well landscape
$ 1,790,000
105 3 Constitution Boulevard, Mississauga, ON, L4Y 3X7 townhouse for sale | Listing ID W13654 | Royal LePage
View photo
Townhouse · for sale
$ 425,000
New
105 3 Constitution Boulevard, Mississauga, ON, L4Y 3X7 townhouse for sale | Listing ID W13654 | Royal LePage
Lockton
· Townhouse
· Patio · Balcony
Lockton · Townhouse · Patio · Balcony
Freshly painted and new baseboards throughout. Fully renovated bathroom in 2025. Close to schools, parks, restaurants, shopping, Dixie GO Station. Direct bus to Kipling subway and easy access to the QEW, Hwy 427, and Hwy 403. Tiled balcony and private patio. (Id: 27)
$ 425,000
47 Eighth Street, Toronto, ON, M8V 3C2 house for sale | Listing ID W13653 | Royal LePage
View photo
House · for sale
$ 1,800,000
New
47 Eighth Street, Toronto, ON, M8V 3C2 house for sale | Listing ID W13653 | Royal LePage
Lockton
· House
· Garden · Cellar
Lockton · House · Garden · Cellar
This stunning elevated 3-bedroom home is perfect for design-conscious buyers who value style, space, and natural light. Featuring an open-concept layout with a 14-ft ceiling, Hardwood flooring, an upper skylight, and Modern Glass railing, the living space feels bright and airy, perfect for entertaining. Gourmet Kitchen with full-size cabinetry, second-floor laundry, cold cellar, and a thoughtfully designed flow complement the elevated living experience. This designed multi-level home has an exceptional separation of living area, ideal for professionals, creative for those working from home, couples, or active families who appreciate elevated living and a home with personality. Located close to the Garden Express, close to downtown Toronto, a short walk to the lake, schools, library, and amenities, this is a rare opportunity to own a home that combines luxury, convenience and Timeless design. (Id: 27)
$ 1,800,000
44 Crittenden Drive, Georgina, ON, L4P 4E4 house for sale | Listing ID N13654 | Royal LePage
View photo
House · for sale
$ 699,999
New
44 Crittenden Drive, Georgina, ON, L4P 4E4 house for sale | Listing ID N13654 | Royal LePage
Lockton
· House
· Deck
Lockton · House · Deck
Welcome to 44 Crittenden-a sun-drenched end-unit townhouse offering exceptional space, versatility, and lifestyle in the heart of Keswick, Georgina! As a rarely-available and coveted end unit, this home enjoys extra windows throughout, flooding the living space with an abundance of bright, natural light. Featuring 3 generous bedrooms, a Primary Ensuite included in the 3 total bathrooms, the whole house is thoughtful designed for both daily living and effortless entertaining. A stand-out feature is the rare, bonus 2nd-floor office-a bright, dedicated workspace that can easily be converted into a 4th bedroom to suit your growing family's needs. The front foyer welcomes you to ample space and a large closet for all your weather-wear. The main also level features living room, dining area, breakfast area, and an inviting kitchen with sliding glass doors opening directly onto an elevated deck. Take the deck stairs down to a fully fenced backyard-an open landscape canvas just waiting for your
$ 699,999
619 Porter Way, Milton, ON, L9T 5V9 house for sale | Listing ID 40854 | Royal LePage
View photo
House · for sale
$ 845,900
New
619 Porter Way, Milton, ON, L9T 5V9 house for sale | Listing ID 40854 | Royal LePage
Lockton
· House
· Garden · Deck · Security
Lockton · House · Garden · Deck · Security
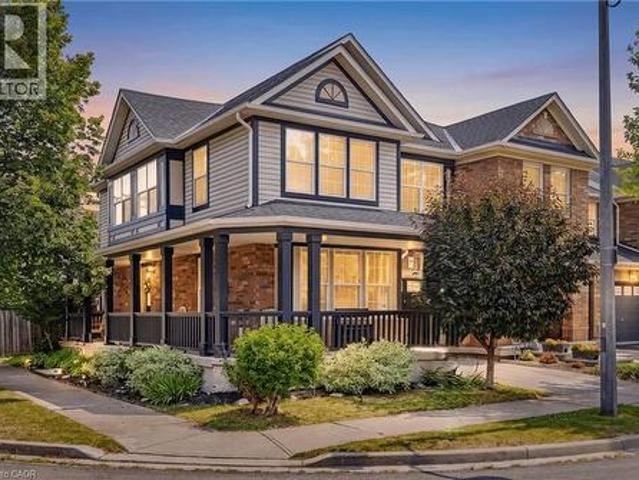
Welcome to this beautifully maintained 3-bedroom, 3-bathroom freehold corner unit townhome in the heart of Milton! Featuring a huge wrap-around porch, this inviting home offers great curb appeal and a welcoming first impression. The combined living and dining room features hand scraped hardwood floors, tons of windows that fill the space with natural light, creating a warm and inviting atmosphere for everyday living and entertaining. The sun filled eat in kitchen offers stainless steel appliances, ample cupboard and counter space, and a walkout to the fully fenced backyard, creating a seamless indoor outdoor flow. The separate cozy family room offers a comfortable space to unwind and features a kitchen pass-through opening, creating a semi-open concept feel ideal for family gatherings and everyday living. The well designed backyard features a raised, generously sized deck, perfect for relaxing, entertaining, or enjoying your morning coffee. Upstairs, you'll find the convenience of a se
$ 845,900
148 Miracle Trail, Brampton, ON, L7A 0Y9 house for sale | Listing ID W13650 | Royal LePage
View photo
House · for sale
$ 974,900
148 Miracle Trail, Brampton, ON, L7A 0Y9 house for sale | Listing ID W13650 | Royal LePage
Lockton
· House
· Cellar
Lockton · House · Cellar
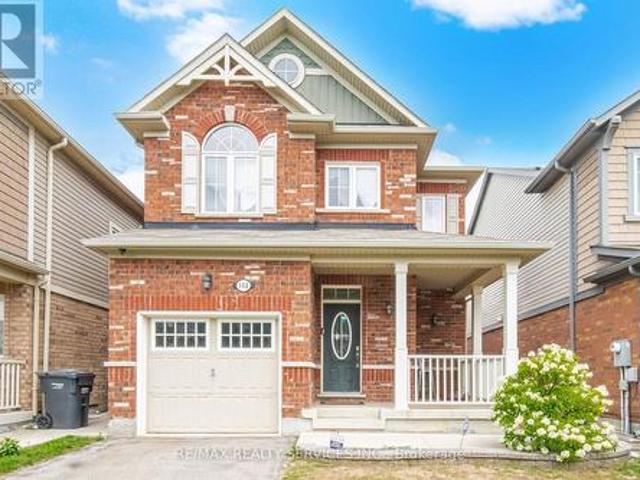
Welcome to 148 Miracle Trail! This beautifully maintained 3+1 bedroom, 4 bathroom detached home in the highly desirable Northwest Brampton community is perfect for first-time buyers, growing families, or investors. Just 12 years old, it features 9-ft smooth ceilings, hardwood flooring throughout, and a stunning upgraded kitchen with extended-height cabinets, premium marble countertops, and numerous builder upgrades. The professionally finished basement has never been rented and includes an additional bedroom, full bathroom, and kitchen rough-ins already completed-simply install the kitchen cabinets and appliances to create an excellent future income-generating space. Conveniently located close to top-rated schools, parks, walking trails, shopping, Mount Pleasant GO Station, public transit, and major highways, this move-in-ready home offers exceptional value in one of Brampton's most sought-after family neighborhoods. (Id: 27)
$ 974,900
21 Topiary Lane, Brampton, ON, L7A 2K6 house for sale | Listing ID W13648 | Royal LePage
View photo
House · for sale
$ 930,000
21 Topiary Lane, Brampton, ON, L7A 2K6 house for sale | Listing ID W13648 | Royal LePage
Lockton
· House
· Patio · Garden
Lockton · House · Patio · Garden
Welcome to a home that has been lovingly transformed with modern finishes, thoughtful upgrades, and a warm sense of comfort throughout. From the moment you arrive, the stamped-concrete porch and grass-free backyard hint at the easy, low-maintenance lifestyle waiting inside. Step through the front door into a beautifully renovated space where elegant pillar detailing and brand-new designer porcelain tile flooring create a sleek, contemporary feel. The upgraded kitchen is the heart of the home, featuring new cabinetry, quartz countertops, a stylish backsplash, under-valance lighting, and a walk-out to the private patio perfect for morning coffee, weekend barbecues, or quiet evenings outdoors. The open-concept living room is filled with natural light from a large picture window overlooking the front yard, offering a warm and inviting space to relax or entertain. Freshly painted throughout and complemented by a renovated laundry room, the home feels crisp, clean, and ready for new family.
$ 930,000
24 Bramhall Circle, Brampton, ON, L6V 2G4 house for sale | Listing ID W13649 | Royal LePage
View photo
House · for sale
$ 739,000
24 Bramhall Circle, Brampton, ON, L6V 2G4 house for sale | Listing ID W13649 | Royal LePage
Lockton
· House
· Garden · Office room
Lockton · House · Garden · Office room
Welcome To 24 Bramhall Circle, A Beautifully Maintained 3-Bedroom, 2-Bathroom Semi-Detached Home Offering The Perfect Blend Of Comfort, Style, And Convenience. Thoughtfully Updated And Move-In Ready, This Inviting Home Features A Bright, Functional Layout Designed For Everyday Family Living. The Main Level Showcases New Laminate Flooring (2025), Pot Lights, And A Spacious Living Room Filled With Natural Light. The Eat-In Kitchen Offers Ample Cabinetry, A Ceiling Fan, And A Walkout To The Backyard, Creating A Seamless Indoor-Outdoor Living Experience. Upstairs, You'll Find Three Well-Appointed Bedrooms, Including A Spacious Primary Retreat With A Large Window And Generous Closet Space. The Finished Lower Level Adds Valuable Living Space With A Renovated 3-Piece Bathroom (2026), Updated Laundry Area, And Flexible Space Ideal For A Recreation Room, Home Office, Or Playroom. Step Outside To Enjoy The Fully Fenced Backyard, Complete With A Covered Porch And Storage Shed, Offering Plenty Of
$ 739,000
24 Bramhall Circle, Brampton, ON, L6V 2G4 house for sale | Listing ID 40853 | Royal LePage
View photo
House · for sale
$ 739,000
24 Bramhall Circle, Brampton, ON, L6V 2G4 house for sale | Listing ID 40853 | Royal LePage
Lockton
· House
· Garden · Office room
Lockton · House · Garden · Office room
Welcome To 24 Bramhall Circle, A Beautifully Maintained 3-Bedroom, 2-Bathroom Semi-Detached Home Offering The Perfect Blend Of Comfort, Style, And Convenience. Thoughtfully Updated And Move-In Ready, This Inviting Home Features A Bright, Functional Layout Designed For Everyday Family Living. The Main Level Showcases New Laminate Flooring (2025), Pot Lights, And A Spacious Living Room Filled With Natural Light. The Eat-In Kitchen Offers Ample Cabinetry, A Ceiling Fan, And A Walkout To The Backyard, Creating A Seamless Indoor-Outdoor Living Experience. Upstairs, You'll Find Three Well-Appointed Bedrooms, Including A Spacious Primary Retreat With A Large Window And Generous Closet Space. The Finished Lower Level Adds Valuable Living Space With A Renovated 3-Piece Bathroom (2026), Updated Laundry Area, And Flexible Space Ideal For A Recreation Room, Home Office, Or Playroom. Step Outside To Enjoy The Fully Fenced Backyard, Complete With A Covered Porch And Storage Shed, Offering Plenty Of
$ 739,000
4014 Twenty Side Road, Milton, ON, N0B 2K0 house for sale | Listing ID W13652 | Royal LePage
View photo
House · for sale
$ 1,200,000
New
4014 Twenty Side Road, Milton, ON, N0B 2K0 house for sale | Listing ID W13652 | Royal LePage
Lockton
· House
· Garden
Lockton · House · Garden
Well-maintained detached home with Three bedrooms on a rare 1.2-acre lot. Bright, functional layout with an eat-in kitchen, hardwood flooring, and a spacious dining area featuring oversized windows and a private backyard. The expansive property offers exceptional outdoor space with endless potential, the perfect balance of space, privacy, and convenience. (Id: 27)
$ 1,200,000
35 Godliman Road, Brampton, ON, L6X 5G3 house for sale | Listing ID W13649 | Royal LePage
View photo
House · for sale
$ 1,499,900
35 Godliman Road, Brampton, ON, L6X 5G3 house for sale | Listing ID W13649 | Royal LePage
Lockton
· House
· Cellar
Lockton · House · Cellar
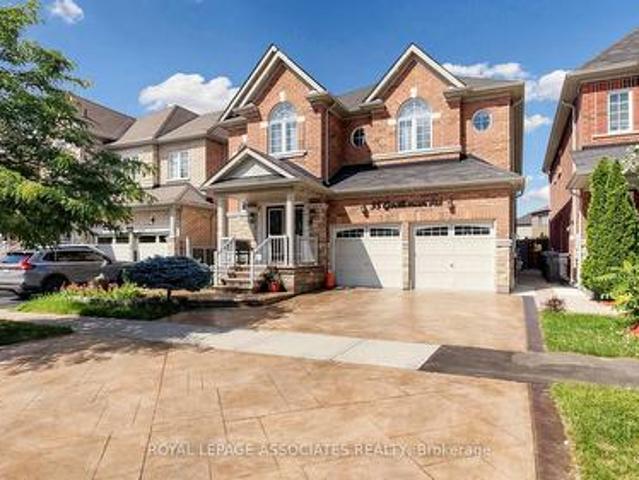
Welcome to 35 Godliman Road, Brampton. An exceptional detached home offering the perfect blend of luxury, space, and income potential. This beautifully maintained residence features 4 spacious bedrooms and 5 modern bathrooms, designed with comfort and functionality in mind. The main floor boasts a bright, open-concept layout with elegant finishes, generous living and dining areas, and a well-appointed kitchen ideal for family living and entertaining. The upper level offers four generously sized bedrooms, including a spacious primary suite with a luxurious ensuite and walk-in closet. The fully finished basement is a standout feature, complete with 3 bedrooms, a full kitchen, separate entrance, and its own living space-ideal for extended family, guests, or excellent rental income potential. Situated in a highly desirable Brampton neighborhood close to schools, parks, shopping, public transit, and major highways, this home offers incredible value for growing families and savvy investors a
$ 1,499,900
46 Singleton Road, Toronto, ON, M1R 1H9 house for sale | Listing ID E13652 | Royal LePage
View photo
House · for sale
$ 1,099,000
New
46 Singleton Road, Toronto, ON, M1R 1H9 house for sale | Listing ID E13652 | Royal LePage
Lockton
· House
· Air conditioning
Lockton · House · Air conditioning
The main floor impresses with its bright, open-concept layout, enhanced by expansive windows, engineered hardwood flooring, smooth ceilings, and stylish modern lighting. The kitchen hasbeen meticulously customized and upgraded, featuring quartz countertops, a striking backsplash, a central island, generous cabinetry, and premium stainless steel appliances. Oversizedbedrooms come equipped with custom closets. Two new washrooms and convenient ensuite laundry, providing both comfort and functionality. Downstairs, the lower level offers exceptional rental prospects with four well-proportionedbedrooms, each complemented by its own full washroom. Residents will enjoy a spacious livingand dining area alongside a contemporary kitchen with quartz countertops, backsplash, kitchenisland, and separate laundry facilities. Recent upgrades (2026) include a new roof, updatedwindows, furnace, AC and water heater ensuring peace of mind and energy efficiency. The property is further enhanced by a private
$ 1,099,000
9755 Keele Street, Vaughan, ON, L6A 3Y5 house for sale | Listing ID N13648 | Royal LePage
View photo
House · for sale
Request Details
Updated
9755 Keele Street, Vaughan, ON, L6A 3Y5 house for sale | Listing ID N13648 | Royal LePage
Lockton
· House
· Fireplace · Cellar
Lockton · House · Fireplace · Cellar
Welcome to this stunning freshly renovated top to bottom detached home located on a lovely highly desirable area in Maple area. Approximate 3071 sqft above ground, 4+3 bedroom home nested in the heart of high sought-after Maple community, gorgeous carpet free house! Brand new quartz countertop kitchen, trendy hardwood flooring throughout the house, all 2025 efficiency vinyl windows, stainless steel appliances. Cozy family room with fireplace, oak staircase with stylish railing, large primary bedroom with walk-in closets and 5-pc bath ensuite. An basement apartment for potential income with walk up separate entrance with a 3 bedrooms, living room and a kitchen. Steps to shopping, restaurants parks, school, shops, hospital, Vaughan Mills, Canadas Wonderland and easy access to highway 400 & 407, 5 Minutes to Maple and Rutherford GO Train Station. (Id: 27)
Request Details
2796 Tallberg Court, Mississauga, ON, L5J 1T1 house for sale | Listing ID W13654 | Royal LePage
View photo
House · for sale
$ 1,499,999
New
2796 Tallberg Court, Mississauga, ON, L5J 1T1 house for sale | Listing ID W13654 | Royal LePage
Lockton
· House
· Garden · Air conditioning · Cellar
Lockton · House · Garden · Air conditioning · Cellar
Legal Basement Apartment! Welcome to 2796 Tallberg Court, a beautifully maintained 4+1 Bedrooms and 3.5 Bathrooms Home situated on the largest pie-shaped lot on the street, tucked away on a quiet, family-friendly court. Completely renovated down to the studs in 2006, this property offers exceptional quality and lasting peace of mind with major upgrades including new kitchen cabinets, windows, exterior and interior doors, electrical wiring with 200 amp electrical panel, and updated plumbing. A standout feature is the fully legal walkout 1-bedroom 1-bathroom basement apartment with own laundry, providing exceptional flexibility for multigenerational living, extended family, guests, or valuable rental income to help offset mortgage costs. Additional upgrades: roof shingles 2014, furnace and A/C 2023, Gas stove 2013, Dishwasher 2016, washer/dryer main floor 2020. The expansive pie-shaped backyard is a rare find, providing endless possibilities for outdoor entertaining, gardening, play, or
$ 1,499,999
17 Gilford Street, Brampton, ON, L6X 0E4 house for sale | Listing ID W13647 | Royal LePage
View photo
House · for sale
$ 849,000
17 Gilford Street, Brampton, ON, L6X 0E4 house for sale | Listing ID W13647 | Royal LePage
Lockton
· House
· Balcony · Deck · Parking
Lockton · House · Balcony · Deck · Parking
Experience Contemporary Living At Its Finest In This Stunning 3-Storey Townhome, Only 5 Years New, Offering An Abundance Of Natural Light, Soaring Ceilings, And A Bright, Open-Concept Design. Thoughtfully Designed For Modern Living, The Main Floor Features An Inviting Layout Ideal For Entertaining And Family Gatherings, While The Double-Car Garage Provides Ample Parking And Extra Storage. The Spacious Primary Suite Serves As A Private Sanctuary Complete With A Luxurious Ensuite Bathroom And A Private Balcony, Offering The Perfect Setting To Unwind While Enjoying Beautiful Sunset Views. The Versatile Lower Level Is Ready To Suit Your Lifestyle As A Home Theatre, Recreation Room, Fitness Area, Or Gaming Lounge. Step Outside To A Generous West-Facing Deck And Balcony, Perfect For Summer Barbecues And Outdoor Relaxation. With Convenient Front And Rear Entrances, Exceptional Indoor And Outdoor Living Spaces, And A Prime Family-Friendly Location, This Remarkable Home Is Ready To Impress. Ide
$ 849,000
2 Solace Road, Markham, ON, L6E 0A3 house for sale | Listing ID N13654 | Royal LePage
View photo
House · for sale
$ 1,298,000
New
2 Solace Road, Markham, ON, L6E 0A3 house for sale | Listing ID N13654 | Royal LePage
Lockton
· House
· Parking
Lockton · House · Parking
Absolutely stunning, over 2,400 sq. Ft. single garage corner lot detached home located in the highly sought-after Greensborough community in Markham. This beautiful home features 4 spacious bedrooms and 3 bathrooms with hardwood flooring throughout the main floor, upper hallway, and elegant staircase. Tastefully upgraded with a modern custom kitchen featuring quartz countertops, stylish backsplash, and stainless steel appliances. Filled with natural sunlight from the abundance of large windows, this bright and airy home offers a warm and inviting atmosphere, while every bedroom provides generous space and excellent natural light. Enjoy the convenience of being close to top-rated schools including Bur Oak Secondary School and Greensborough Public School, parks, walking trails, shopping, restaurants, public transit, Mount Joy GO Station, Markham Stouffville Hospital, and all major amenities. Located in one of Markham's most desirable family communities, this exceptional home has everythi
$ 1,298,000
26 Crown Crescent, Bradford West Gwillimbury, ON, L3Z 2M6 house for sale | Listing ID N13649 | Royal LePage
View photo
House · for sale
$ 999,000
26 Crown Crescent, Bradford West Gwillimbury, ON, L3Z 2M6 house for sale | Listing ID N13649 | Royal LePage
Lockton
· House
· Garden · Office room · Deck
Lockton · House · Garden · Office room · Deck
Welcome to 26 Crown Crescent, a beautifully reimagined home that has been completely renovatedfrom top to bottom and has never been lived in since the renovation. Featuring all new plumbingand electrical, engineered hardwood flooring throughout, and premium finishes in every room. The open concept main level showcases a stunning custom kitchen with quartz countertops, fullheight quartz backsplash, stainless steel appliances, and a large centre island. Upstairsoffers three spacious bedrooms, including a beautifully updated primary suite with custom builtin closet organizers and a luxurious custom walk in shower. The finished lower level features aspacious family room, dedicated office, full bathroom, and offers excellent potential for an inlaw or income suite. Step outside to a private, landscaped backyard with a large deck andpatio, perfect for relaxing or entertaining. Ideally located in a sought after Bradfordneighbourhood close to parks, schools, shopping, restaurants, and commuter
$ 999,000
172 Morton Way, Brampton, ON, L6Y 2P8 house for sale | Listing ID W13648 | Royal LePage
View photo
House · for sale
$ 799,900
172 Morton Way, Brampton, ON, L6Y 2P8 house for sale | Listing ID W13648 | Royal LePage
Lockton
· House
· Garden
Lockton · House · Garden
Welcome to your perfect family home in the heart of Brampton! This beautifully maintained 4-bedroom, 3-bathroom home offers the perfect combination of space, comfort, and convenience. Featuring a bright and functional layout with generously sized bedrooms, spacious living and dining areas, and a well-appointed kitchen, this home is ideal for growing families and those who love to entertain. Located in a highly sought-after neighbourhood, you'll enjoy being just minutes from excellent schools, beautiful parks, shopping, public transit, and Sheridan College, making this an outstanding location for families, professionals, and investors alike. Whether you're relaxing in the spacious backyard, hosting family gatherings, or enjoying the convenience of nearby amenities, this home truly has it all. Don't miss your opportunity to own this exceptional Brampton property in a prime location! (Id: 27)
$ 799,900
276 Ridge Road, Aurora, ON, L4G 0M3 house for sale | Listing ID N13650 | Royal LePage
View photo
House · for sale
$ 1,999,000
276 Ridge Road, Aurora, ON, L4G 0M3 house for sale | Listing ID N13650 | Royal LePage
Lockton
· House
· Patio · Garden · Swimming pool
Lockton · House · Patio · Garden · Swimming pool
Welcome To 276 Ridge Road Where Privacy Meets Convenience. This Is A Custom Built Home On 1.6 Acres Of Rolling Forested Tranquility. Beautiful Setting With Close Proximity To All The Amenities Of Town While Having The Peace Of The Country. Large Principal Rooms Provide Space For Immediate Family Needs And Future Growth. Large Family Room Adjacent To Newly Renovated High End Kitchen Keeps You Connected To Family And Guests While Preparing Meals. Formal Dining Room For Those Occasions That Require A Quieter Touch Is Steps Away. Landscaped Yard With Inground Saltwater Pool Is A Summer Attraction For Family, Friends And Entertaining. Very Bright Interior Designed to Provide Great Space For Family Activities And Living. Large Picture Windows In Every Room Overlook The Property In All Directions And Provide 4 Season Appreciation For Everything This Property Offers. Quality Interior Features Throughout The Entire Home. Walkout From Kitchen And Breakfast Area To Exterior Patio Is A Wildlife Sa
$ 1,999,000

Get email alerts

Don't miss out: be the first to know about new properties

The alert was correctly created

On subscribing you accept the conditions of use and the privacy policy
Alert
Receive new ads in your inbox
Save this search
Receive alerts for new listings

We'll send you an email when we have new properties for: "Houses for sale in Lockton"

The alert was correctly created

Get email alerts and be the first to see new listings
Required field
On subscribing I accept the terms of the privacy policy
Perfect! You'll soon start receiving new listings via email
Alert
Receive an email when we have new ads for Houses for sale in Lockton
Save this search
Filters

Bedrooms

Area (sq.ft)

sq.ft
sq.ft

Price

$
$

Filter by property type

Bathrooms

Clear all filters
Receive notifications when new entries are published.