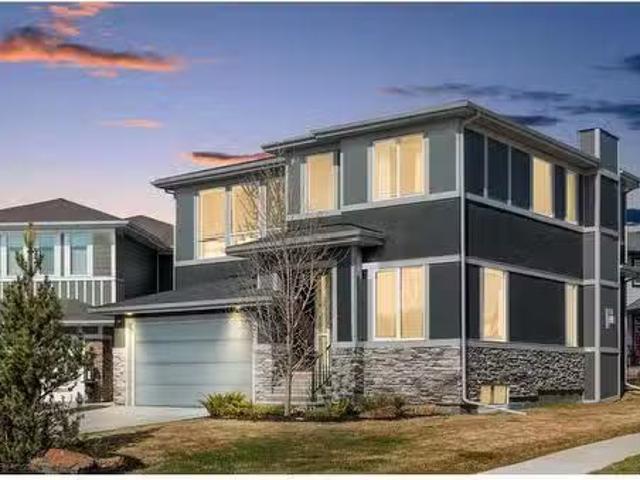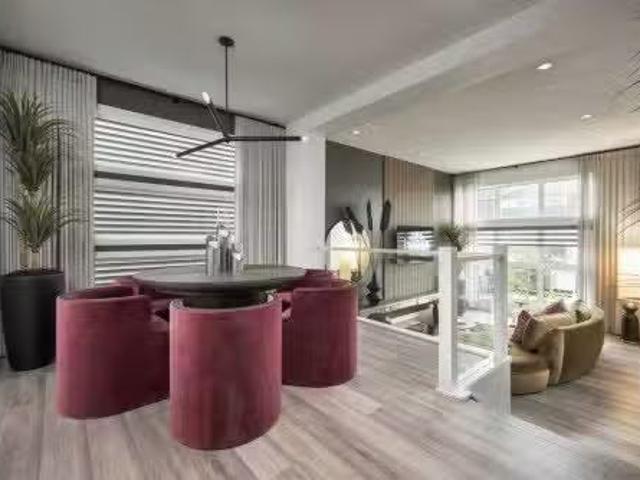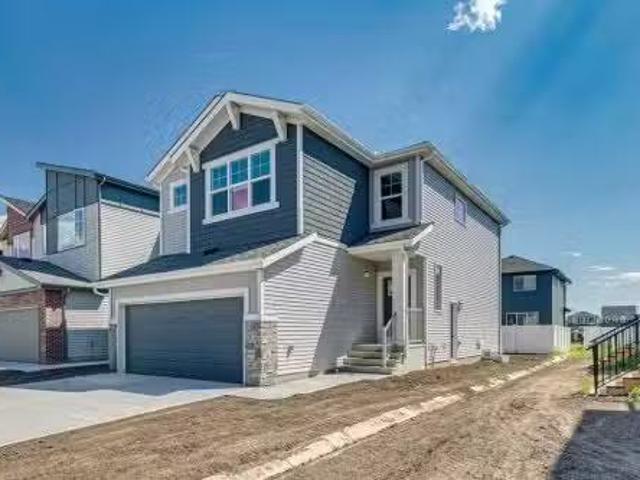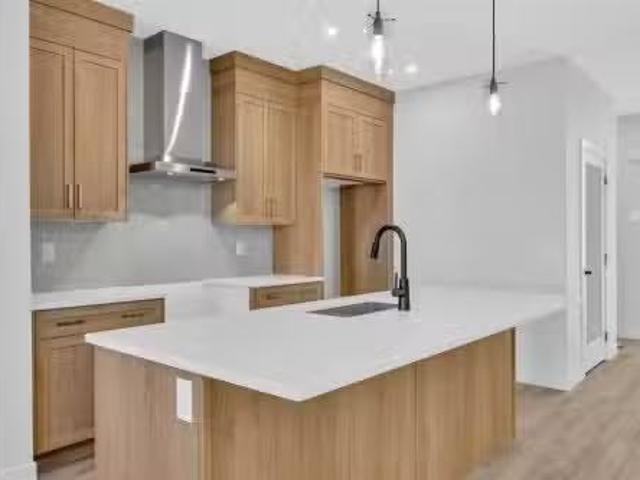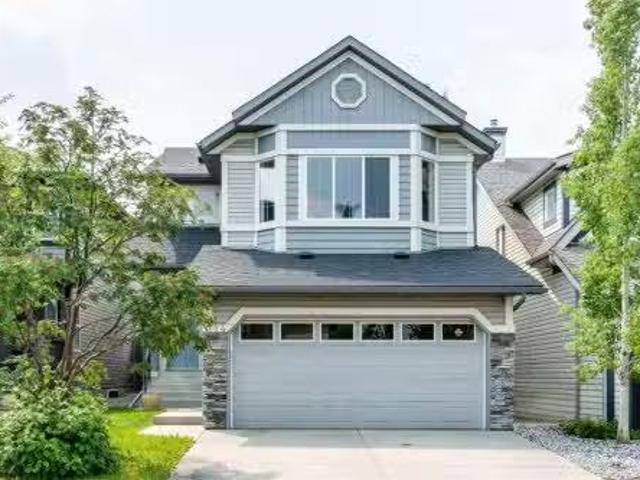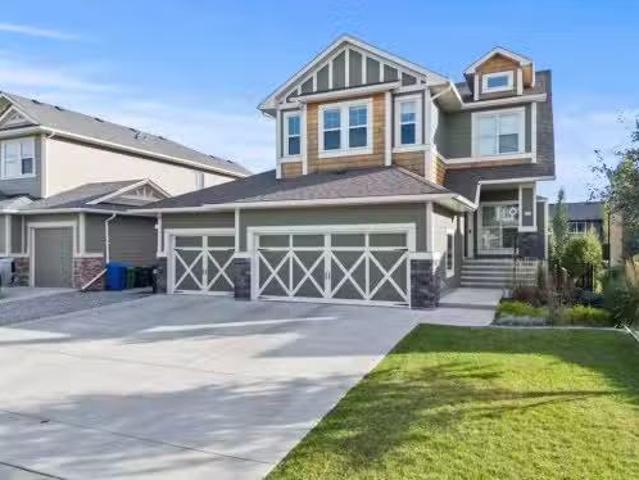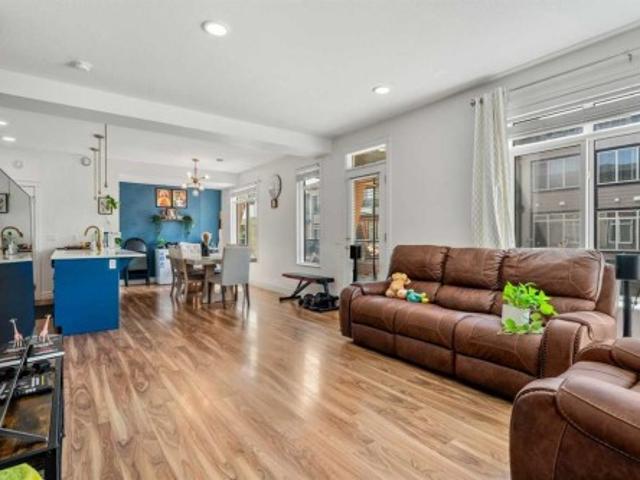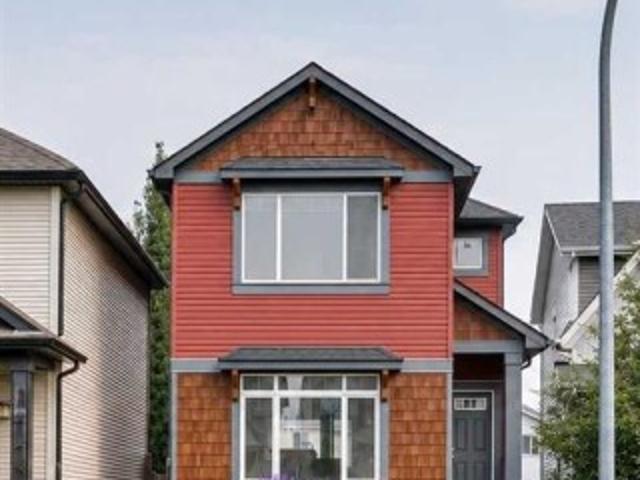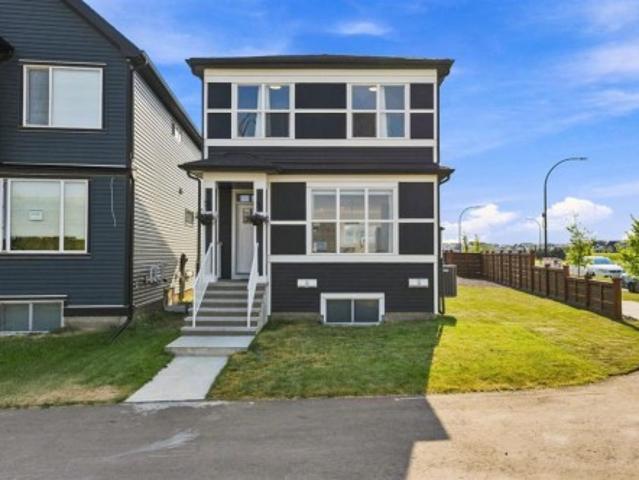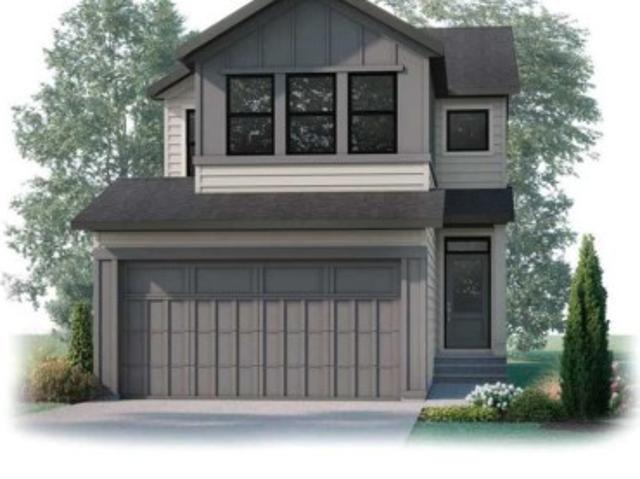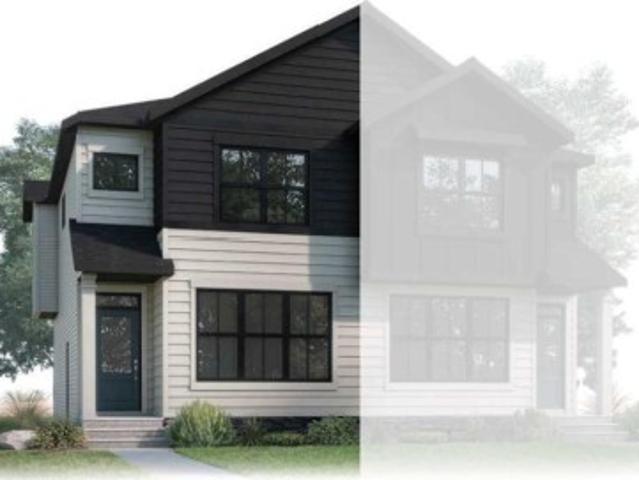
829 houses for sale in Longview

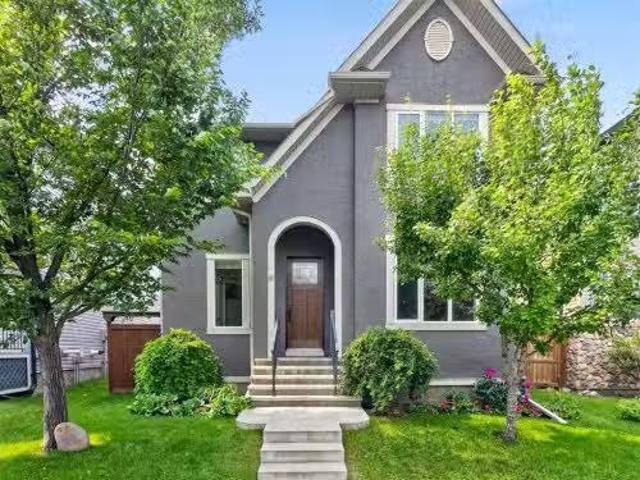
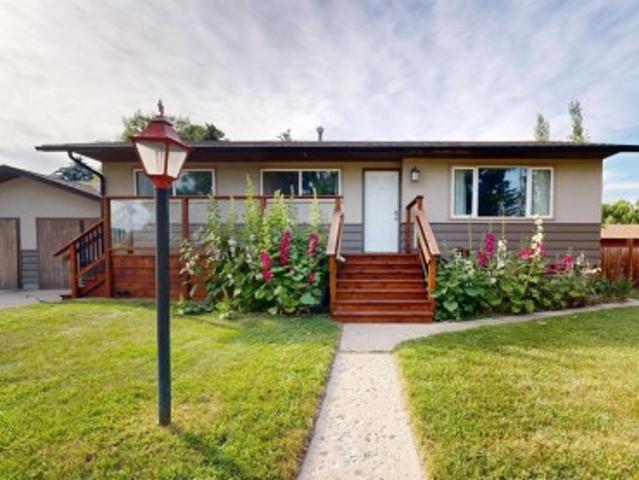
2312 18 Street, Nanton, AB, T0L 1R0 house for sale | Listing ID A2330 | Royal LePage
View photo
House · for sale
$ 464,900
2312 18 Street, Nanton, AB, T0L 1R0 house for sale | Listing ID A2330 | Royal LePage
Longview
· House
· Patio · Garden · Office room · Parking · Cellar
Longview · House · Patio · Garden · Office room · Parking · Cellar
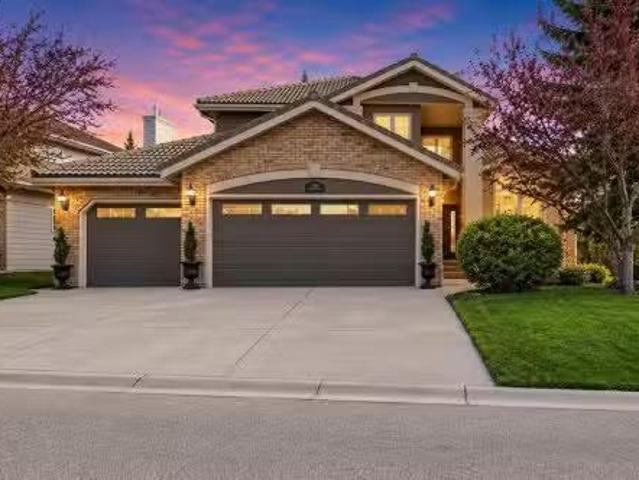
Welcome to this charming bungalow in the heart of Nanton! From the moment you arrive, you’ll appreciate the inviting curb appeal, mature landscaping, and freshly stained front porch. Inside, the bright and functional main floor offers three bedrooms, including a spacious primary bedroom, a 4-piece bathroom, a generous living room, and a kitchen with an adjoining dining area. The fully developed basement expands your living space with a massive family room, an additional bedroom, a modern 3-piece bathroom, a versatile flex room perfect for a home office, or hobby room, and a convenient kitchenette. Step outside to the impressive, fully fenced backyard featuring a spacious patio for relaxing or entertaining and plenty of room for kids, pets, gardening, or whatever suits your lifestyle. Completing the property is an attached front-facing double garage and driveway with ample parking. With numerous updates throughout and exceptional indoor and outdoor living spaces, this move-in-ready home
$ 464,900
29 Wolf Hollow Common Se, Calgary, AB, T2X 6C5 house for sal.
View photo
House · for sale
$ 949,900
$ 443/sq.ft
29 Wolf Hollow Common Se, Calgary, AB, T2X 6C5 house for sal.
Longview
· 2,142 sq.ft · 31 Bedrooms · 4 Baths · House
· Fireplace
Longview · 2,142 sq.ft · 31 Bedrooms · 4 Baths · House · Fireplace
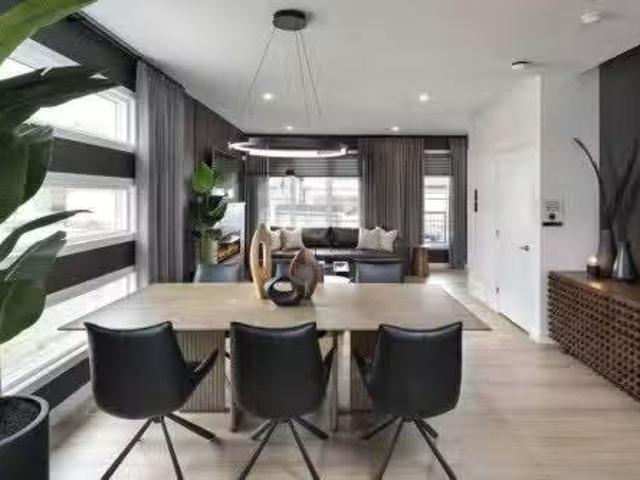
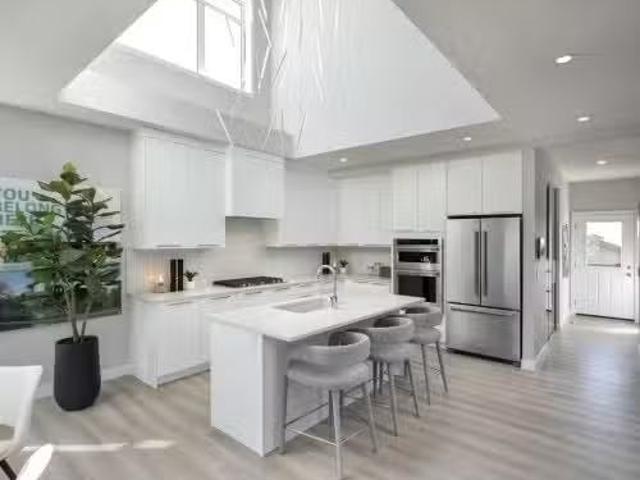
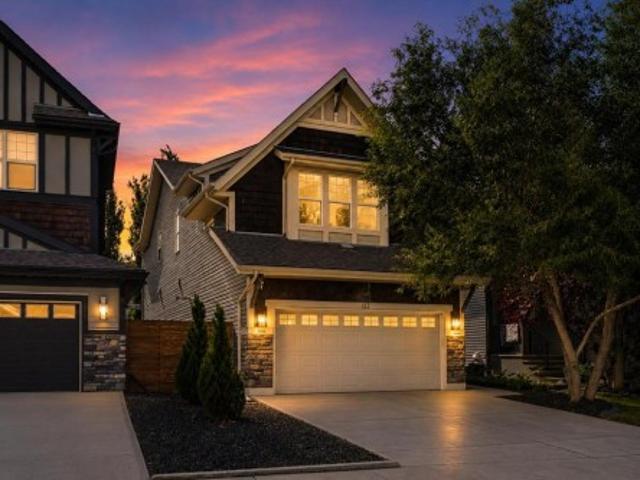
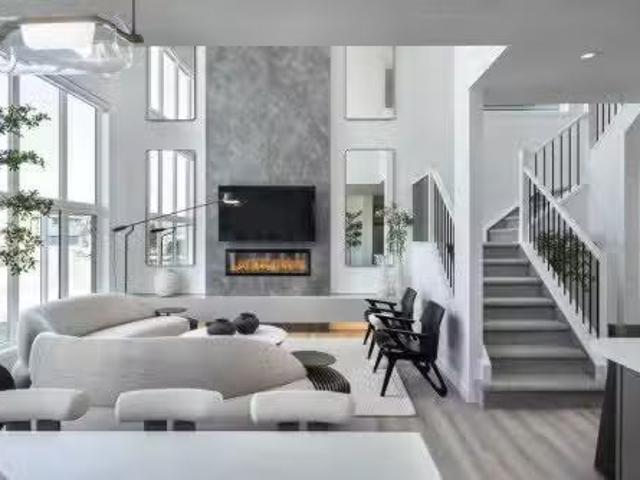
VERIFIED Jayman BUILT Show Home! Great & rare real estate investment opportunity Start earning money right away Jayman BUILT will pay you $$$ per month to use this home as their full-time show home PROFESSIONALLY DECORATED with all of the bells and whistles. BEAUTIFUL SHOW HOME Exquisite & beautiful, you will immediately be impressed by Jayman BUILTs ROCKFORD SHOW HOME located in the up-and-coming community of WOLF WILLOW. A lovely neighborhood welcomes you into over 3000+sqft of developed living space featuring stunning craftsmanship and thoughtful design packaged in an amazing TWO STOREY HOME WITH A DEVELOPED LEGAL SUITE WITH SIDE ENTRANCE! Offering a unique open floor plan boasting a stunning GOURMET kitchen with a beautiful central island with flush eating bar & sleek stainless-steel appliances with an enclosed main floor FLEX ROOM. An open to above great room with an electric feature fireplace and dining room offer you an expansive feeling with the addition of an iron spindle rail
$ 949,900
2 Ranchers Bay, Okotoks, AB, T1S 0P2 house for sale Listing.
View photo
House · for sale
$ 915,000
$ 391/sq.ft
2 Ranchers Bay, Okotoks, AB, T1S 0P2 house for sale Listing.
Longview
· 2,336 sq.ft · 5 Bedrooms · 4 Baths · House
· Fireplace · Deck
Longview · 2,336 sq.ft · 5 Bedrooms · 4 Baths · House · Fireplace · Deck
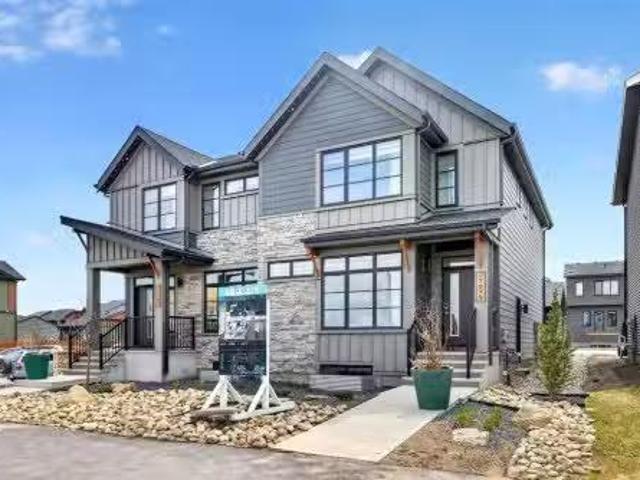
Welcome to this gorgeous, fully finished, upgraded, former show home located in a quiet cul de sac. This stunning home features over 3,266 sq ft of developed space. As you drive up to the home you will be impressed with its great curb appeal. This ambience continues as you step inside and are welcomed by an abundance of natural light, 8 ft doors on the main floor and gorgeous flooring. There is a main floor office with dual aspect windows - perfect for anyone working from home! The spacious living room has a feature wall, modern fireplace and is a great place to relax after a long day. The impressive kitchen has lots of cabinets, gleaming quartz counters, huge island, upgraded stainless steel appliances and a pantry. Entertain in the dining room or step outside onto the west facing deck for a BBQ. Completing this floor is a mud room and half bathroom. Upstairs are 3 good sized bedrooms. The huge primary bedroom has a walk in closet and features a 5 piece ensuite with separate vanities
$ 915,000
103 Wolf Hollow Rise Se, Calgary, AB, T2X 4V5 house for sale.
View photo
House · for sale
$ 829,900
$ 503/sq.ft
103 Wolf Hollow Rise Se, Calgary, AB, T2X 4V5 house for sale.
Longview
· 1,647 sq.ft · 31 Bedrooms · 4 Baths · House
· Parking
Longview · 1,647 sq.ft · 31 Bedrooms · 4 Baths · House · Parking
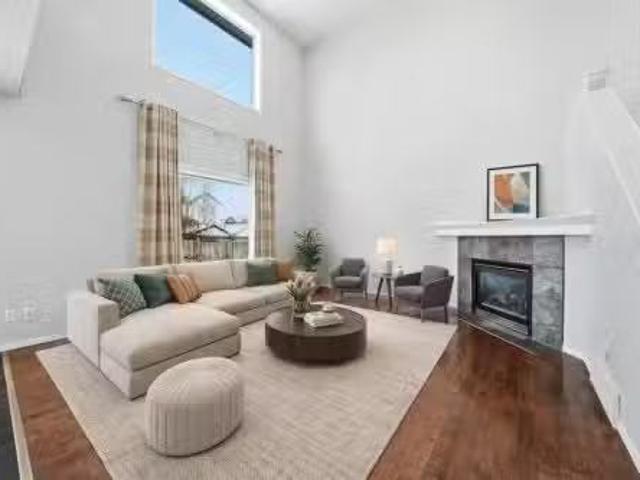
VERIFIED Jayman BUILT SOLAR ENERGIZED HYBRID PERFORMANCE SHOW HOME! Great & rare real estate investment opportunity Start earning money right away Jayman BUILT will pay you $$$ per month to use this home as their full-time show home PROFESSIONALLY DECORATED with all of the bells and whistles. BEAUTIFUL SHOW HOME Exquisite & beautiful, you will immediately be impressed by Jayman BUILTs BRAND NEW FLOOR PLAN THE CAPRICE located in the up-and-coming community of Wolf Willow. EXCITING NEW COMMUNITY CUSTOM JAYMAN BUILT STEPS TO THE WOOF WILLOW DOG PARK DETACHED GARAGE. Are you ready to live in one of Calgary’s most exciting new communities? Welcome to Wolf Willow, a vibrant neighborhood just steps from the off-leash dog park, ponds, pathways, parks, shopping, golf, and the stunning Bow River Valley & Fish Creek Park. With schools, South Health Campus, transit, and major south expressways nearby, this location offers the perfect balance of convenience and lifestyle. This Jayman BUILT CAPRESE”
$ 829,900
102 Walgrove Bay Se, Calgary, AB, T2X 5P1 house for sale Li.
View photo
House · for sale
$ 769,900
$ 370/sq.ft
102 Walgrove Bay Se, Calgary, AB, T2X 5P1 house for sale Li.
Longview
· 2,077 sq.ft · 31 Bedrooms · 4 Baths · House
· Garden · Cellar
Longview · 2,077 sq.ft · 31 Bedrooms · 4 Baths · House · Garden · Cellar
Located in a quiet cul-de-sac the final remaining new build legal suite opportunity in Walden! This thoughtfully designed home offers exceptional value and flexibility for homeowners. Enjoy a desirable south-facing backyard that fills the home with natural light perfect for the open-concept main floor featuring a central kitchen with a convenient walkthrough pantry, seamlessly connecting to the dining and great room areas for effortless everyday living. A dedicated main floor tech space adds versatility for work or study. Built on a 9 foundation, the home also includes a separate side entry and a fully designed legal basement suite. Upstairs, a central bonus room anchors the second level, complemented by convenient upper-floor laundry and well-appointed bedrooms. Still available at ListedBuy!
$ 769,900
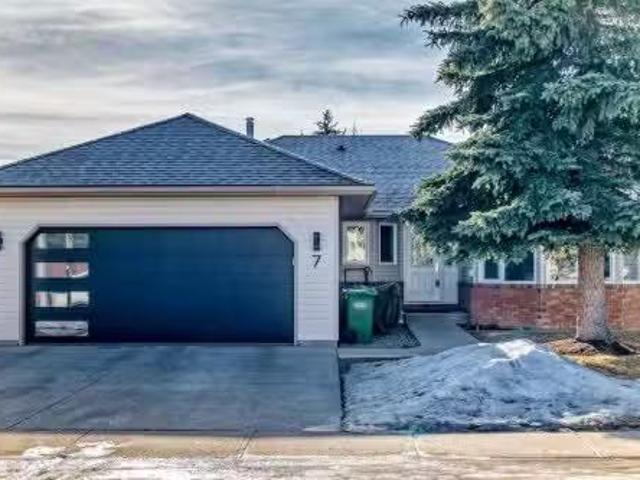
7 Sunset Crescent, Okotoks, AB, T1S 1M6 house for sale List.
View photo
House · for sale
$ 750,000
$ 464/sq.ft
7 Sunset Crescent, Okotoks, AB, T1S 1M6 house for sale List.
Longview
· 1,615 sq.ft · 22 Bedrooms · 3 Baths · House
· Office room · Fireplace · Deck · Air conditioning
Longview · 1,615 sq.ft · 22 Bedrooms · 3 Baths · House · Office room · Fireplace · Deck · Air conditioning
Large renovated bungalow in Suntree! So much space and over $135 000 of renovations in the last 2 years! The previous owners replaced shingles in 2017 and windows in 2021 and the current owners removed poly-b, replaced 2 furnaces, added AC, completely renovated the kitchen, added a huge ensuite and replaced all the flooring (LVP). Main floor features livingdining room with French doors that is currently used as a craft room but would make an awesome home office especially if you needed a lot of space! The renovated kitchen features dekton countertops, oversized upper cabinets and plenty of lower pot drawers. Gas stove, fridge with water dispenser, and OTR microwave are all less than 2 years old. Cozy family room has gas fireplace and opens up onto the south facing covered deck with sun shades. Lower deck has been extended if you want to soak up the sun! Primary bedroom now has a huge ensuitewalkin closet with large shower, double sinks and private WC. (Easy to convert this room back to
$ 750,000
403 11 Bonaventure Drive Se, Calgary, AB, T2J 3A8 townhouse for sale | Listing ID A2336 | Royal LePage
View photo
Townhouse · for sale
$ 312,900
403 11 Bonaventure Drive Se, Calgary, AB, T2J 3A8 townhouse for sale | Listing ID A2336 | Royal LePage
Longview
· Townhouse
· Cellar
Longview · Townhouse · Cellar
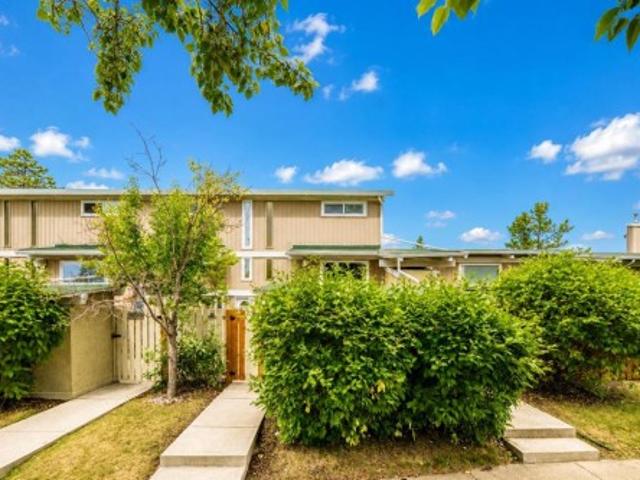
Attractively priced below the City’s assessed value, this is a rare opportunity to own a well-maintained 2 storey townhouse in the established community of Willow Park. Ideally located with green space directly in front and additional green spaces throughout the complex, this home offers a pleasant setting in a convenient south Calgary location. The home offers nearly 800 sq ft above grade plus about 300 sq ft of finished basement space. The main floor features a comfortable living room, dining area and an updated kitchen. Natural light fills the main level, creating a warm and inviting space to relax or entertain. Upstairs are two bedrooms and an updated full bathroom. Recent improvements include fresh interior paint, new carpeting, new Dante Luxury Vinyl Plank flooring in the entrance landing and bathrooms, and some updated double pane, dual insulated Low E windows. Downstairs the finished basement offers flexible space to suit your needs, third bedroom, half bathroom, laundry area a
$ 312,900
562 Cranston Drive Se, Calgary, AB, T3M 0L5 house for sale.
View photo
House · for sale
$ 649,900
$ 394/sq.ft
562 Cranston Drive Se, Calgary, AB, T3M 0L5 house for sale.
Longview
· 1,647 sq.ft · 31 Bedrooms · 4 Baths · House
· Garden · Parking · Fireplace · Deck
Longview · 1,647 sq.ft · 31 Bedrooms · 4 Baths · House · Garden · Parking · Fireplace · Deck
Location! Location! Location! Located directly across from a large open field and within walking distance of Dr. George Stanley School (5-9) and Christ the King Catholic School (K–9), this well-maintained home offers an ideal combination of functional living space, modern conveniences, and excellent access to amenities. This home offers a functional open-concept layout with a kitchen that includes ample counter space, a convenient island, a GAS STOVE, and a corner pantry. The adjoining dining area can accommodate a full-size table and provides access to the large deck via sliding doors. Breathtaking SW FACING backyard complete with deck and CUSTOM PERGOLA is ideal for kids to play, family BBQs, and summer entertaining. The spacious and comfortable family room with a GAS FIREPLACE offers a welcoming place to relax. A practical mudroomlaundry area connects to the attached double garage. Upstairs, you will find three spacious bedrooms, including a generous primary suite with a SPA-LIKE re
$ 649,900
164 Wolf River Drive Se, Calgary, AB, T2X 4M4 house for sale.
View photo
House · for sale
$ 734,900
$ 323/sq.ft
164 Wolf River Drive Se, Calgary, AB, T2X 4M4 house for sale.
Longview
· 2,271 sq.ft · 40 Bedrooms · 3 Baths · House
· Office room · Equipped kitchen
Longview · 2,271 sq.ft · 40 Bedrooms · 3 Baths · House · Office room · Equipped kitchen
MOVE IN NOW! JAYMAN CERTIFIED KARMA 24 FLOOR PLAN Boasting 2279+ square feet of gorgeous upgraded Fit and Finish design and décor that will appeal to the most discerning buyer. Immediately upon entering, you are invited into an open floor plan that exudes beauty. Seamlessly transitioning to the 4TH BEDROOM and FULL BATH, could easily be your DenHome Office. The main floor plan opens up to showcase a stunning, oversized, Elegant White Quartz island framed by the same stunning quartz countertops around the perimeter. Boasting stunning Glacier White cabinets, stylish chrome hardware, soft-close drawers, and a beautiful full tile backsplash, the kitchen will check off all your boxes. Sleek stainless steel KitchenAid appliance package includes a 36 gas cooktop, built-in wall oven with convection microwave, French door refrigerator with water dispenser and ice maker, dishwasher with stainless steel interior and Broan power pack built-in hood fan with designer shroud. Complimenting the main f
$ 734,900
30 Drake Landing Road, Okotoks, AB, T1S 2M2 house for sale.
View photo
House · for sale
$ 830,000
$ 335/sq.ft
30 Drake Landing Road, Okotoks, AB, T1S 2M2 house for sale.
Longview
· 2,476 sq.ft · 31 Bedrooms · 4 Baths · House
· Office room · Cellar
Longview · 2,476 sq.ft · 31 Bedrooms · 4 Baths · House · Office room · Cellar
Welcome to 30 Drake Landing RD. Really awesome location in one of Okotoks best communities. This home is perfectly situated next to a walking path, as well as across the street from a great playground, not to mention the convenience of the school bus pick up almost directly in front. This large family home features close to 2500 sqft and offers really large room sizes on all levels. With 3 great bedrooms upstairs and 1 in the fully developed basement, space will not be an issue here. The main floor includes a fantastic office space adjacent to the front foyer, also a large mudroom with a nice closet and plenty of space for boots and shoes. You will love the storage in the kitchen, with full height cabinetry, large island, and stainless appliances, with an open floor plan to the dining and living room area. Perfect for entertaining. The upper level has a perfect bonus room, with built in cabinetry, large bright windows where you can see the mountains on a clear day, as well as a fantast
$ 830,000
26 Versant Path Sw, Calgary, AB, T2Y 0Z4 house for sale Lis.
View photo
House · for sale
$ 699,800
$ 394/sq.ft
26 Versant Path Sw, Calgary, AB, T2Y 0Z4 house for sale Lis.
Longview
· 1,776 sq.ft · 30 Bedrooms · 3 Baths · House
· Office room · Fireplace · Parking · Cellar
Longview · 1,776 sq.ft · 30 Bedrooms · 3 Baths · House · Office room · Fireplace · Parking · Cellar
Welcome to the Concord II by Broadview Homes, a thoughtfully designed detached home with Hardie Board siding, a double detached garage, and a premium park-facing location in the sought-after southwest Calgary community of Vermilion Hill. Offering 3 bedrooms, 2.5 bathrooms, a main floor flex room, side entrance, and a basement with excellent future development potential, this home blends modern design with exceptional functionality for todays lifestyle. The main floor welcomes you with a versatile flex room, ideal for a home office, study, playroom, or guest space. The open-concept layout is designed for both everyday living and entertaining, centered around a beautifully appointed kitchen featuring quartz countertops, full-height cabinetry, a spacious 76 island, and abundant storage. The adjoining dining area flows seamlessly into the great room, where an elegant electric fireplace with floor-to-ceiling tile creates a warm and inviting focal point. Upstairs, the spacious primary suite
$ 699,800
714 Auburn Bay Heights Se, Calgary, AB, T3M 1K9 house for sa.
View photo
House · for sale
$ 699,900
$ 375/sq.ft
714 Auburn Bay Heights Se, Calgary, AB, T3M 1K9 house for sa.
Longview
· 1,862 sq.ft · 30 Bedrooms · 3 Baths · House
· Garden · Deck · Parking · Cellar
Longview · 1,862 sq.ft · 30 Bedrooms · 3 Baths · House · Garden · Deck · Parking · Cellar
This 2-storey home in Auburn Bay has been freshened up and it shows. New countertops in the kitchen and bathrooms, new lighting, fresh paint throughout, new carpet and refinished hardwood floors mean you can move in without lifting a finger. A newer roof is also one less thing to worry about. 3 bedrooms and 2.5 bathrooms and a functional layout with a bonus room and laundry upstairs. The basement is unfinished, offering potential for future development. Outside features a new deck, private yard and double attached garage. Located close to Auburn Bay lake and clubhouse as well as Seton shopping area, schools and the South Health Campus hospital. This home is move-in ready and in a location that works for everyone. Still available at ListedBuy!
$ 699,900
6 Ranchers Manor, Okotoks, AB, T1S 0G5 condo for sale Listi.
View photo
House · for sale
$ 950,000
$ 363/sq.ft
6 Ranchers Manor, Okotoks, AB, T1S 0G5 condo for sale Listi.
Longview
· 2,616 sq.ft · 31 Bedrooms · 3 Baths · House
· Office room · Fireplace · Parking
Longview · 2,616 sq.ft · 31 Bedrooms · 3 Baths · House · Office room · Fireplace · Parking
Welcome to 6 Ranchers Manor, tucked into a quiet cul-de-sac, this meticulously maintained 2-storey walkout offers over 2600 sqft of thoughtfully designed living space and a rare heated 3-car garage with tandem bay (functionally 4-car). Built in 2014, this home stands out for its custom craftsmanship and elevated finishes throughout. The main floor features a dedicated front office with sliding barn door, a spacious living and dining area, and a stunning kitchen complete with quality appliances, oversized island, and a large walk-through pantry. What truly sets this home apart are the custom barnwood details, beautifully integrated on the fireplace feature wall, in the pantry, laundry room, and carried into the primary suite. The mudroom is a showstopper with custom-built bench, storage, and hooks, while a handcrafted barnwood dog gate adds both charm and function. Upstairs, you’ll find three generously sized bedrooms and a bonus room. The primary retreat is designed for comfort, featur
$ 950,000
4367 Seton Drive Se, Calgary, AB, T3M 3A7 townhouse for sale | Listing ID A2334 | Royal LePage
View photo
Townhouse · for sale
$ 409,900
4367 Seton Drive Se, Calgary, AB, T3M 3A7 townhouse for sale | Listing ID A2334 | Royal LePage
Longview
· Townhouse
· Office room
Longview · Townhouse · Office room
Welcome to the beautiful, 3-bedroom, 2.5-bathroom, single-attached-garage townhouse in the highly desirable community of Seton. This move-in-ready home features an open layout with a thoughtfully designed living area with large windows, allowing plenty of natural light. Perfect for everyday living and entertaining alike. The stylish kitchen features quartz countertops, stainless steel appliances, and designer fixtures, all flowing seamlessly into the living and dining areas. Elegant finishes throughout include vinyl plank flooring in the main living areas, tiled bathroom floors, and a sophisticated interior design that strikes the perfect balance between warmth and contemporary design. Upstairs, the primary bedroom offers a private ensuite and ample closet space, while two additional bedrooms and a full bathroom provide flexibility for family living, guests, or a home office. A convenient half bath on the main floor rounds out this thoughtfully laid-out home. Located steps from South H
$ 409,900
12 Autumn Court Se, Calgary, AB, T3M 0P4 house for sale | Listing ID A2333 | Royal LePage
View photo
House · for sale
$ 524,900
12 Autumn Court Se, Calgary, AB, T3M 0P4 house for sale | Listing ID A2333 | Royal LePage
Longview
· House
· Garden · Cellar
Longview · House · Garden · Cellar
Here’s an opportunity that doesn’t come along often in Auburn Bay! Currently the lowest-priced detached single-family home on the market in this sought-after lake community, this home is tucked away on a quiet cul-de-sac and comes with full lake privileges. Offering a functional layout, a fully fenced yard, and an unfinished basement ready for your vision, this home is the perfect opportunity for first-time buyers, young families, or anyone looking to get into one of Calgary's most desirable southeast communities. Step inside to a bright and welcoming main floor featuring high ceilings, a spacious living room, an open dining area, and a well-designed kitchen complete with a large island and plenty of workspace. Whether you're hosting family dinners or enjoying a quiet night at home, this layout is designed for everyday living. Convenient main floor laundry and a 2-piece powder room complete the level. Upstairs, you'll find three comfortable bedrooms, including a spacious primary suite
$ 524,900
2030 Street Se, Calgary, AB, T3M 3W2 house for sale | Listing ID A2333 | Royal LePage
View photo
House · for sale
$ 780,000
2030 Street Se, Calgary, AB, T3M 3W2 house for sale | Listing ID A2333 | Royal LePage
Longview
· House
· Parking · Fireplace · Cellar
Longview · House · Parking · Fireplace · Cellar
Open house saturday, sept 19th 2-4 pm. *. Triple car garage with rare drive through feature for rv parking | corner lot | legal 2 bdrm bsmt suite | welcome to seton, where comfort, functionality, and modern design come together on a desirable corner lot. This air-conditioned two-storey home features a rare triple detached drive-through garage with overhead doors at both the front and rear, offering convenient drive-through access and exceptional flexibility for vehicles, recreational equipment, a workshop, or a customized entertainment and hobby space. Thoughtfully designed for today's lifestyle, the home also includes a legal two-bedroom basement suite, offering an excellent opportunity for multigenerational living or valuable mortgage-supporting rental income. Step inside to bright, open-concept living spaces designed for both everyday comfort and effortless entertaining. The main floor showcases a spacious living room highlighted by a sleek electric fireplace, expansive windows that
$ 780,000
94 Raven Point Se, Calgary, AB, T3M 2K1 house for sale | Listing ID A2333 | Royal LePage
View photo
House · for sale
$ 699,900
94 Raven Point Se, Calgary, AB, T3M 2K1 house for sale | Listing ID A2333 | Royal LePage
Longview
· House
· Garden · Deck
Longview · House · Garden · Deck
The EVO 1 by Cardel Homes – a brand-new home in Rangeview Springs. The Evo 1 floorplan includes an open concept main floor with flex room and a prep kitchen with a second stove. The second floor includes a centrally located bonus room complete with LVP flooring, primary bedroom with large ensuite, upper floor laundry and 2 additional bedrooms and bathroom. This home includes a large rear deck and front yard landscaping. Designed for connection, Rangeview by Genstar offers scenic pathways, parks, ponds, and greenspaces in a quiet residential setting. Seton is just minutes away, providing convenient access to shopping, restaurants, the YMCA, South Health Campus, and more. Photos are representative
$ 699,900
283 Silverton Glen Road Sw, Calgary, AB, T2X 5B7 house for sale | Listing ID A2332 | Royal LePage
View photo
House · for sale
$ 619,900
283 Silverton Glen Road Sw, Calgary, AB, T2X 5B7 house for sale | Listing ID A2332 | Royal LePage
Longview
· House
· Garden · Parking
Longview · House · Garden · Parking
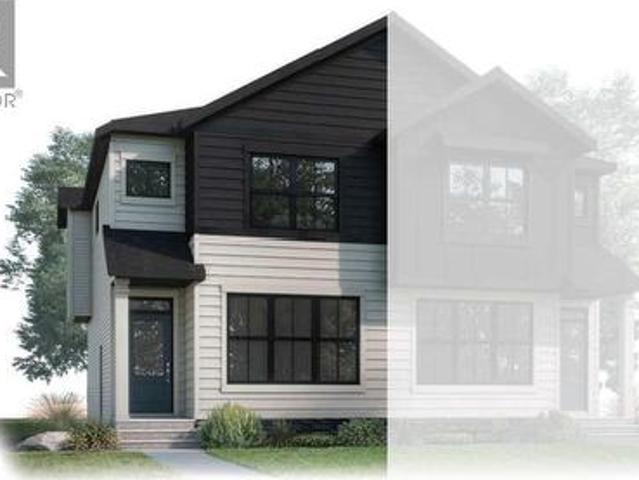
The Midtown 2 by Cardel Homes — a premium paired home in Silverton, SW Calgary’s most connected community. Another example of Cardel’s consistent brand value of better design and quality that uniquely stands out in the marketplace. This 1,634 sq. ft. Home is designed for the buyer that values premium architectural style, a professional designed curated interior, a functional layout, thoughtful finishes, light-filled living spaces, a fantastic floor plan that features upgraded kitchen and bathroom designs, including an upper floor loft, double detached garage and front yard landscaping. Experience Cardel’s better design and quality — all for under $640k. Photos representative
$ 619,900
20 Yorklyn Heath Sw, Calgary, AB, T2X 4X4 house for sale | Listing ID A2329 | Royal LePage
View photo
House · for sale
$ 837,990
20 Yorklyn Heath Sw, Calgary, AB, T2X 4X4 house for sale | Listing ID A2329 | Royal LePage
Longview
· House
· Office room · Parking
Longview · House · Office room · Parking
Welcome to the Armstrong Craftsman built by Mattamy Homes, a beautifully designed 2,875 sq. Ft. home that blends distinctive architecture with exceptional functionality. Step inside to a bright and inviting great room, ideal for entertaining family and friends. The thoughtfully designed kitchen is the heart of the home, showcasing a uniquely shaped island, quartz countertops, stainless steel appliances, chimney hood fan, abundant cabinetry, and a spacious walk-in pantry for all your storage needs. A convenient powder room, functional mudroom with garage access, and versatile main floor den provide flexible living options, whether you need a home office, study, or additional living space. Just a few steps away, the impressive family room features soaring ceilings, creating the perfect setting for relaxing evenings or gathering with loved ones. Upstairs, the spacious primary retreat offers a walk-in closet and private ensuite complete with quartz countertops and the Bath Oasis package. T
$ 837,990
203 Shawglen Road Sw, Calgary, AB, T2Y 1Y2 house for sale | Listing ID A2332 | Royal LePage
View photo
House · for sale
$ 615,000
203 Shawglen Road Sw, Calgary, AB, T2Y 1Y2 house for sale | Listing ID A2332 | Royal LePage
Longview
· House
· Garden · Parking · Cellar
Longview · House · Garden · Parking · Cellar
Room for the family, a legal suite for flexibility and a garage that might finally get the tools out of the house. Welcome to 203 Shawglen Road SW, an updated 4-level split in Shawnessy offering 4 bedrooms and 2.5 bathrooms. Vaulted ceilings welcome you into the main level, where an open-concept living and dining area provides space for everyday living and entertaining. The updated kitchen, new flooring and renovated bathrooms give the home a refreshed feel while maintaining the distinct living spaces that make a split-level layout so practical. Upstairs are 3 bedrooms, including a spacious primary bedroom with a private 2-piece ensuite, plus a full 5-piece bathroom. The legal secondary suite features a private entrance, kitchen, family room, bedroom and 3-piece bathroom, offering options for extended family or potential rental income. The basement level also includes a large games room and utility space—room to settle the score on family game night. Outside, enjoy a fenced yard and re
$ 615,000
133 Everwoods Close Sw, Calgary, AB, T2Y 5A6 house for sale.
View photo
House · for sale
$ 720,000
$ 384/sq.ft
133 Everwoods Close Sw, Calgary, AB, T2Y 5A6 house for sale.
Longview
· 1,873 sq.ft · 4 Bedrooms · 4 Baths · House
· Balcony · Fireplace · Parking · Cellar
Longview · 1,873 sq.ft · 4 Bedrooms · 4 Baths · House · Balcony · Fireplace · Parking · Cellar
QUIET STREET WALKOUT BASEMENT + ILLEGAL SUITE SKYLINE VIEWS DOUBLE ATTACHED GARAGE OVER 1,880 SQ FT ABOVE GRADEWelcome to this well-maintained family home tucked away on a quiet street in Evergreen. With over 1,880 sq ft above grade, a walkout basement with an illegal suite, and a balcony showcasing skyline views, this property checks boxes for both families and investors.The main floor features a bright, open-concept layout anchored by a functional kitchen with island, pantry, ample cabinetry, and seamless flow into the dining and living areas. Large windows bring in natural light throughout the day, while the living room fireplace adds warmth and comfort. Step out onto the elevated balcony and take in the distant skyline views, a rare bonus in this price range.Upstairs, the layout is ideal for families with three bedrooms, including a spacious primary retreat with walk-in closet and full ensuite. A central bonus room provides flexible space for a second living area, a kids’ zone, or
$ 720,000
9 Masters Park Se, Calgary, AB, T3M 2B5 house for sale List.
View photo
House · for sale
$ 889,000
$ 341/sq.ft
9 Masters Park Se, Calgary, AB, T3M 2B5 house for sale List.
Longview
· 2,605 sq.ft · 30 Bedrooms · 3 Baths · House
· Garden
Longview · 2,605 sq.ft · 30 Bedrooms · 3 Baths · House · Garden
Welcome to 9 Masters Park SE – an opportunity to own an exceptional family home on one of Mahoganys most desirable streets. Perfectly positioned on a quiet front street with no neighbours directly behind, this home offers the privacy, lifestyle, and location todays buyers are searching for. Enjoy year-round recreation with lake access to the Beach Club just steps from your backyard—whether its skating in the winter, swimming in the summer, or simply enjoying the beautiful green space beyond your fence. Offering over 2,600 sq. ft. of thoughtfully designed living space, this stunning 3-bedroom home combines timeless finishes with an ideal family-friendly layout. The main floor features 9-foot ceilings and an open-concept design centered around an impressive chefs kitchen. Designed for both everyday living and entertaining, the spacious kitchen boasts two separate workspaces, a large central island with eating bar, quartz countertops, stainless steel appliances, and a built-in oven and mi
$ 889,000
47 Heartwood Villas Se, Calgary, AB, T3S 0R6 house for sale.
View photo
House · for sale
$ 699,900
$ 454/sq.ft
47 Heartwood Villas Se, Calgary, AB, T3S 0R6 house for sale.
Longview
· 1,539 sq.ft · 30 Bedrooms · 3 Baths · House
Longview · 1,539 sq.ft · 30 Bedrooms · 3 Baths · House
VERIFIED Jayman BUILT Show Home! You will be impressed by Jayman BUILTs stunning ASPEN SHOW HOME in the up and-coming Southeast community of Heartwood. A lovely new neighborhood with parks and playgrounds welcomes you into a thoughtfully planned living space featuring craftsmanship & design. Get ready to be a part of a vibrant, growing community built for today and tomorrow. There will include 1 future school site, 3 planned parks and green spaces, 1 wetland and pond area and 4 acres of planned commercial retail. From peaceful wetlands to open green spaces, Heartwood offers residents the chance to connect with nature right outside their door. Parks, paths and natural areas are designed to enhance everyday living-whether its morning walks, weekend picnics or evening strolls. Featuring a professionally designed colour palette, you are invited in to explore over 1500+sqft of nature inspired design. Stepping into the home you are given a wonderful visual from front to back with an expansiv
$ 699,900
51 Heartwood Villas Se, Calgary, AB, T3S 0R6 house for sale.
View photo
House · for sale
$ 849,900
$ 467/sq.ft
51 Heartwood Villas Se, Calgary, AB, T3S 0R6 house for sale.
Longview
· 1,819 sq.ft · 42 Bedrooms · 4 Baths · House
Longview · 1,819 sq.ft · 42 Bedrooms · 4 Baths · House
Exquisite & beautiful, you will be impressed by Jayman BUILTs stunning SHOW HOME - YOHO with SIDE ENTRANCE in the up-and-coming Southeast community of Heartwood. A lovely new neighborhood with parks and playgrounds welcomes you into a thoughtfully planned living space featuring craftsmanship & design. Offering a unique open floor plan featuring an outstanding floorplan for the most discerning buyer! It boasts a stunning GOURMET kitchen with a beautiful center island with a Flush Eating Bar & Sleek stainless-steel appliances, including a KitchenAid 36” gas cooktop, counter Depth French Door with external Water and Ice maker, a KitchenAid 30 Built in Wall Oven with microwave combo and Broan BBN3306SS power pack built-in cabinet hoodfan - all flowing nicely into the adjacent spacious dining room. All are creatively overlooking the main living area, complimented with a stylish Alpine Stone exterior elevation. To complete the this level you have a main floor flex room located at the rear of
$ 849,900
287 Silverton Glen Road Sw, Calgary, AB, T2X 5B7 house for sale | Listing ID A2332 | Royal LePage
View photo
House · for sale
$ 579,900
287 Silverton Glen Road Sw, Calgary, AB, T2X 5B7 house for sale | Listing ID A2332 | Royal LePage
Longview
· House
· Garden · Parking
Longview · House · Garden · Parking
The Midtown 1 by Cardel Homes — a premium paired home in Silverton, SW Calgary’s most connected community. Another example of Cardel’s consistent brand value of better design and quality that uniquely stands out in the marketplace. This 1,452 sq. ft. Home is designed for the buyer that values premium architectural style, a professional designed curated interior, a functional layout, thoughtful finishes, light-filled living spaces, a fantastic floor plan that features upgraded kitchen and bathroom designs, double detached garage and front yard landscaping. Experience Cardel’s better design and quality — all for under $600k. Photos representative
$ 579,900
1504 Evergreen Hill Sw, Calgary, AB, T2Y 2V8 house for sale.
View photo
House · for sale
$ 1,290,000
$ 505/sq.ft
1504 Evergreen Hill Sw, Calgary, AB, T2Y 2V8 house for sale.
Longview
· 2,551 sq.ft · 30 Bedrooms · 3 Baths · House
· Patio · Fireplace
Longview · 2,551 sq.ft · 30 Bedrooms · 3 Baths · House · Patio · Fireplace
Some homes have a good location. This one has a setting. Tucked onto a corner lot in EVERGREEN ESTATES — with no sidewalk to shovel and the back fence opening onto FISH CREEK PROVINCIAL PARK — this 2,552 sq. ft. two-storey trades the usual neighbours window view for mature trees, parkland, and a genuine sense of privacy you rarely find this close to the city. Inside, vaulted ceilings lift the formal living and dining rooms, and a curved staircase sets the tone for a home thats been thoughtfully updated rather than simply maintained. The RENOVATED KITCHEN is the natural gathering point: granite counters, a spacious island with built-in wine storage, and high-end appliances including a five-burner induction cooktop, built-in wall oven and microwave, and an oversized sink. The eating nook opens directly to the stamped-concrete patio, so summer dinners drift easily from inside to out. Just off the kitchen, the sunken family room centres on a wood-burning fireplace with a gas starter—the ea
$ 1,290,000
47 Elgin Meadows Road Se, Calgary, AB, T2Z 0S1 house for sal.
View photo
House · for sale
$ 899,900
$ 515/sq.ft
47 Elgin Meadows Road Se, Calgary, AB, T2Z 0S1 house for sal.
Longview
· 1,744 sq.ft · 5 Bedrooms · 4 Baths · House
· Garden · Fireplace · Parking · Air conditioning · Cellar
Longview · 1,744 sq.ft · 5 Bedrooms · 4 Baths · House · Garden · Fireplace · Parking · Air conditioning · Cellar
Open House: Wed, Aug 5, 5-7 pm RARE OPPORTUNITY! This exceptional family home in the heart of McKenzie Towne offers the perfect blend of upscale living and income potential with a legal 2-bedroom carriage suite (826 sq. ft.) above the heated triple detached garage, currently saleed for $1,900month. The main home offers 1,746 sq. ft 3 bedrooms, and 2.5 bathrooms, showcasing quality craftsmanship throughout. Highlights include solid maple hardwood flooring, brand-new carpet, 9-foot ceilings on the main floor and basement, an impressive 8-foot custom front door, and central AC. A front den provides the ideal work-from-home space, while the spacious living room is anchored by a cozy gas fireplace. The well-appointed kitchen features SS appliances, an upgraded hood fan, a gas range with an electric hookup option, and a generous corner pantry offering ample storage. A dedicated dining area is surrounded by large windows with beautiful views of the backyard. Upstairs features 3 bedrooms, incl
$ 899,900
117 Auburn Glen Drive Se, Calgary, AB, T3M 0R3 house for sale | Listing ID A2326 | Royal LePage
View photo
House · for sale
$ 835,000
117 Auburn Glen Drive Se, Calgary, AB, T3M 0R3 house for sale | Listing ID A2326 | Royal LePage
Longview
· House
· Fireplace · Air conditioning · Equipped kitchen · Cellar
Longview · House · Fireplace · Air conditioning · Equipped kitchen · Cellar
Welcome to this exceptional four-bedroom, three-and-a-half-bathroom home, perfectly positioned on a quiet street in one of Auburn Bay's most desirable enclaves. This incredible step-up home offers an outstanding blend of elegant design, premium finishes, a professionally finished basement, and an amazing west-facing lot—creating the perfect setting for family living and entertaining. The bright, open-concept main floor is thoughtfully designed with beautiful hardwood flooring, a stunning stone-surround gas fireplace, and an expansive dining area that flows seamlessly into the heart of the home. The chef-inspired kitchen is sure to impress with quartz countertops, a massive island, peninsula breakfast bar, abundant cabinetry, pantry with built-in storage, and premium KitchenAid stainless steel appliances, including an oversized gas range, microwave/oven combination with warming drawer, dishwasher with trash compactor, and refrigerator. Upstairs you'll find a spacious bonus room with a c
$ 835,000
7079 Rangeview Avenue Se, Calgary, AB, T3S 0R1 house for sal.
View photo
House · for sale
$ 644,900
$ 396/sq.ft
7079 Rangeview Avenue Se, Calgary, AB, T3S 0R1 house for sal.
Longview
· 1,625 sq.ft · 40 Bedrooms · 3 Baths · House
· Parking
Longview · 1,625 sq.ft · 40 Bedrooms · 3 Baths · House · Parking
VERIFIED Jayman BUILT Show Home! DOUBLE CAR GARAGE + PROFESSIONALLY DECORATED with all of the bells and whistles. Located in Southeast Calgary, Heartwood blends modern living with natural beauty and thoughtful planning. Get ready to be a part of a vibrant, growing community built for today and tomorrow. There will include 1 future school site, 3 planned parks and green spaces, 1 wetland and pond area and 4 acres of planned commercial retail. From peaceful wetlands to open green spaces, Heartwood offers residents the chance to connect with nature right outside their door. Parks, paths and natural areas are designed to enhance everyday living-whether its morning walks, weekend picnics or evening strolls. Just imagine yourself living in Jayman BUILTS brand new floorplan - The BIRCH. Featuring a professionally designed color palette, you are invited in to explore over 1600+sqft of nature inspired design. Stepping into the home you are given a wonderful visual from front to back with an exp
$ 644,900
1076 Cranston Drive Se, Calgary, AB, T3M 1A4 house for sale.
View photo
House · for sale
$ 679,900
$ 360/sq.ft
1076 Cranston Drive Se, Calgary, AB, T3M 1A4 house for sale.
Longview
· 1,884 sq.ft · 32 Bedrooms · 4 Baths · House
· Office room · Cellar
Longview · 1,884 sq.ft · 32 Bedrooms · 4 Baths · House · Office room · Cellar
LEGAL Basement Suite New Roof and Flooring Separate Entrance Open to Above Floor Plan 5 Bed 4 Bath. Welcome to this bright, spacious home with a LEGAL basement suite and incredible income potential in a highly convenient location. The main floor features an inviting open-to-above floor plan that creates an airy and bright atmosphere, with a comfortable living room, dining area, and well-appointed kitchen forming the heart of the home. A versatile main floor den provides the perfect space for a home office or study, while a convenient powder room and separate laundry room add everyday practicality. Upstairs you’ll find three well-sized bedrooms, including an expansive master bedroom with its own ensuite bathroom, along with an additional 4-piece bathroom serving the other bedrooms. The fully developed lower level features a city-approved legal basement suite with a SEPARATE SIDE ENTRANCE, offering an excellent mortgage helper or investment opportunity, complete with two bedrooms, a comf
$ 679,900

Get email alerts

Don't miss out: be the first to know about new properties

The alert was correctly created

On subscribing you accept the conditions of use and the privacy policy
Alert
Receive new ads in your inbox
Save this search
Receive alerts for new listings

We'll send you an email when we have new properties for: "Houses for sale in Longview"

The alert was correctly created

Rocky View County
Foothills No 31
Get email alerts and be the first to see new listings
Required field
On subscribing I accept the terms of the privacy policy
Perfect! You'll soon start receiving new listings via email
Alert
Receive an email when we have new ads for Houses for sale in Longview
Save this search
Filters

Bedrooms

Area (sq.ft)

sq.ft
sq.ft

Price

$
$

Filter by property type

Bathrooms

Clear all filters
Receive notifications when new entries are published.