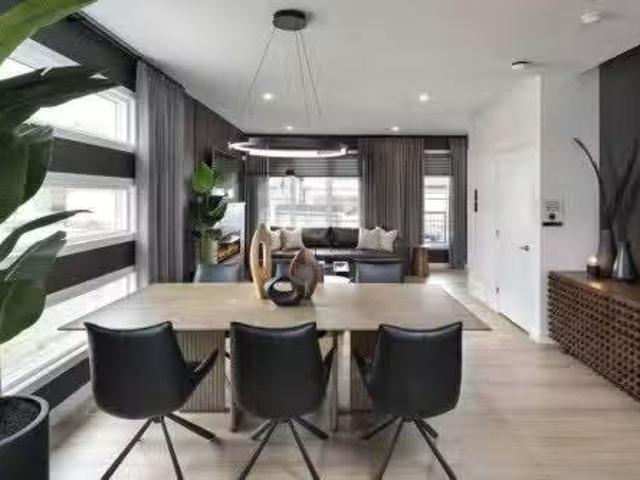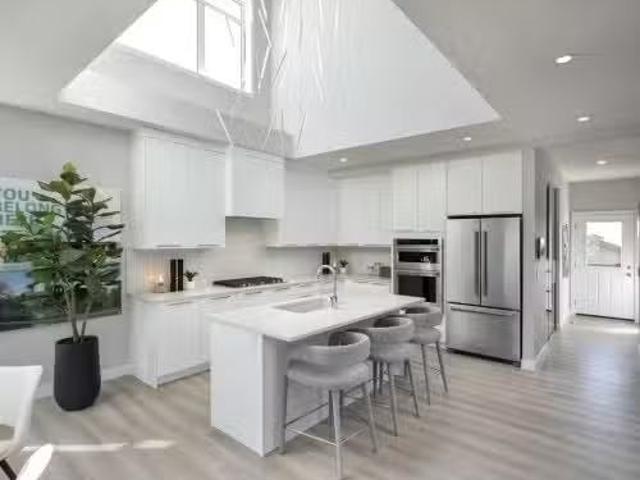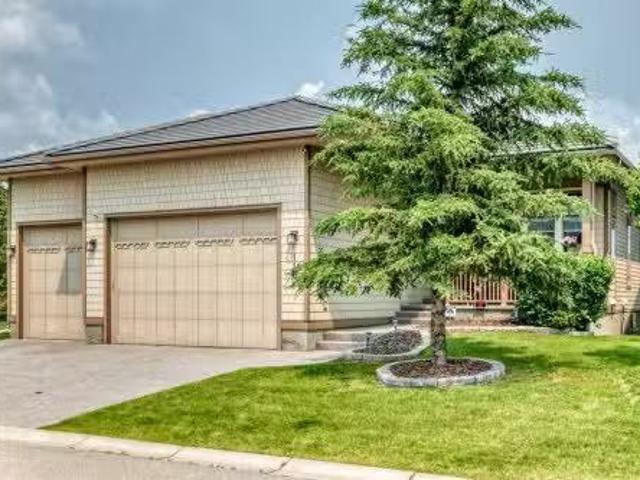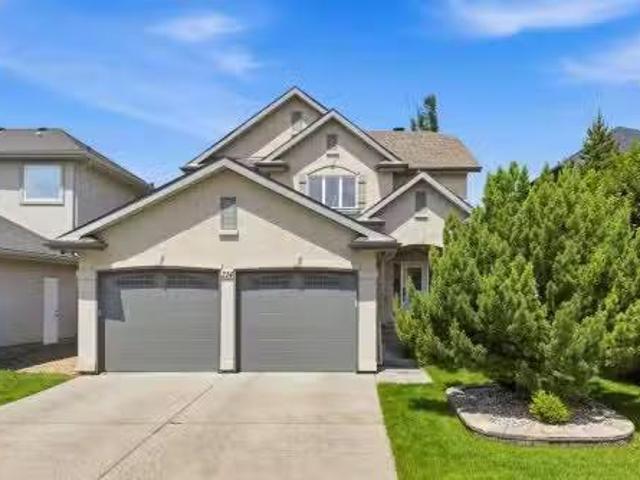
829 houses for sale in Longview

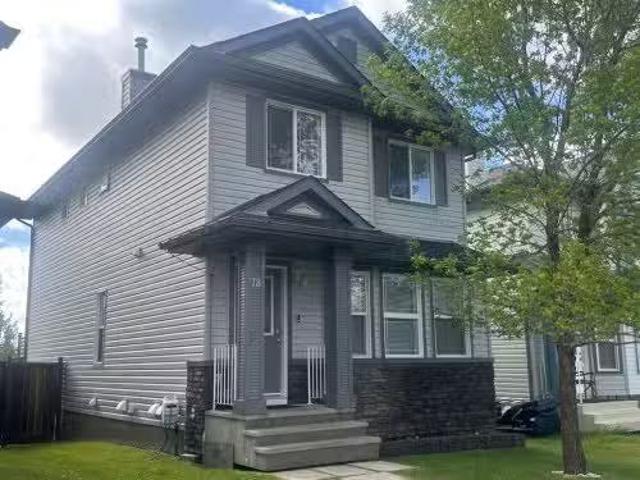
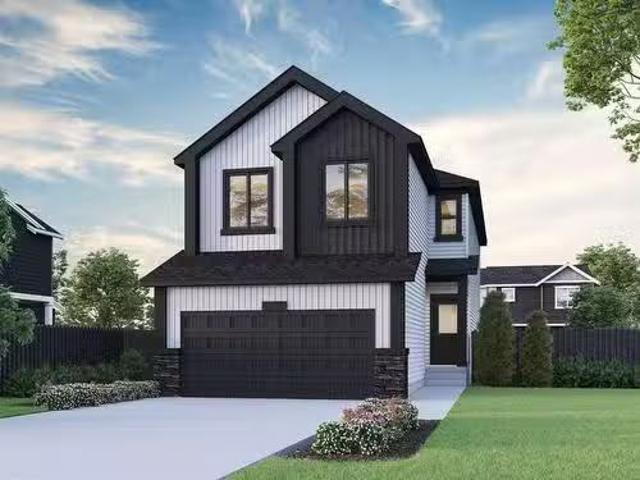
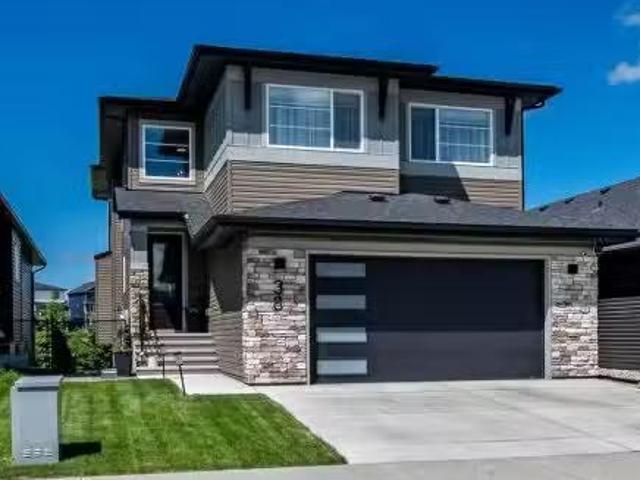
19 Drake Landing Way, Okotoks, AB, T1S 0B9 house for sale L.
View photo
House · for sale
$ 600,000
$ 480/sq.ft
19 Drake Landing Way, Okotoks, AB, T1S 0B9 house for sale L.
Longview
· 1,249 sq.ft · 30 Bedrooms · 3 Baths · House
· Parking
Longview · 1,249 sq.ft · 30 Bedrooms · 3 Baths · House · Parking
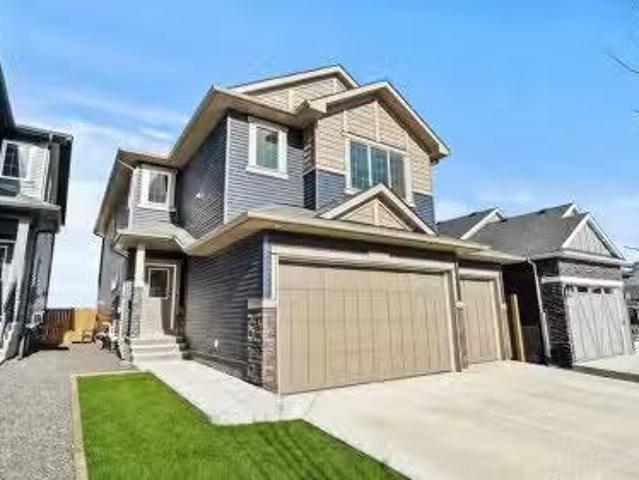
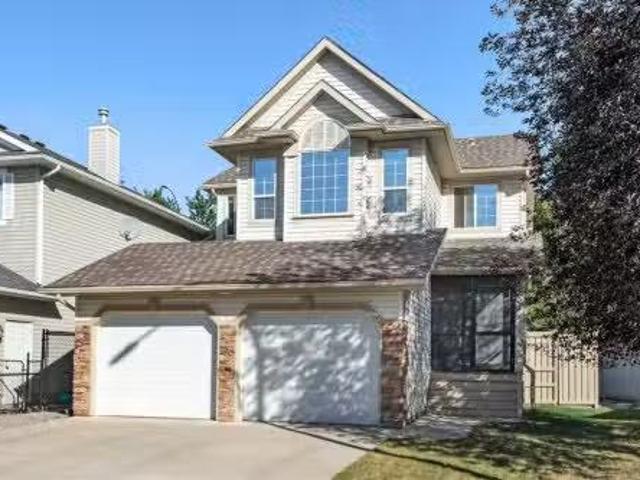
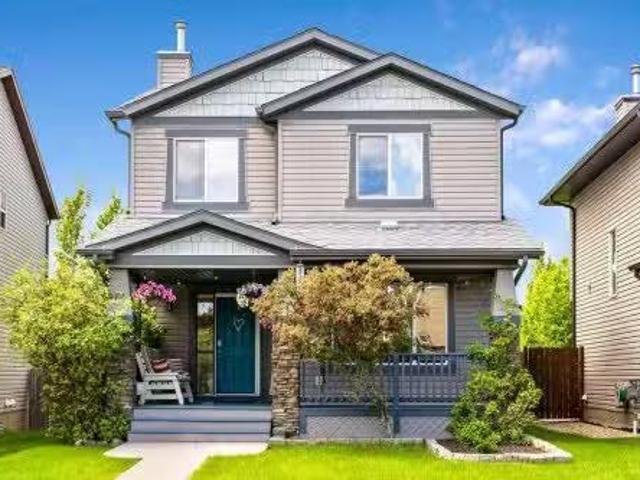
Fully finished family home located in the desirable community of Drake Landing in Okotoks. Thoughtfully updated and meticulously maintained, this move-in ready two-storey features over 1500 sq. ft. of developed (and AIR CONDITIONED) living space, a double detached garage (both HEATED and OVERSIZED), and additional RV or trailer parking.Greeted by charm, curb appeal, and a covered front porch overlooking green space, this home makes an inviting first impression. With an abundance of natural light, the bright and welcoming main floor features newly installed laminate, fresh paint, and a functional floor plan designed for everyday living. The tastefully updated kitchen prioritizes purpose with numerous cabinets, quartz countertops, modern tile backsplash, stainless steel appliances, central island, and dedicated dining area. Upstairs is host to two generous secondary bedrooms, a well-appointed main bath, and an oversized primary suite featuring dual closets and private 4-piece ensuite. Th
$ 600,000
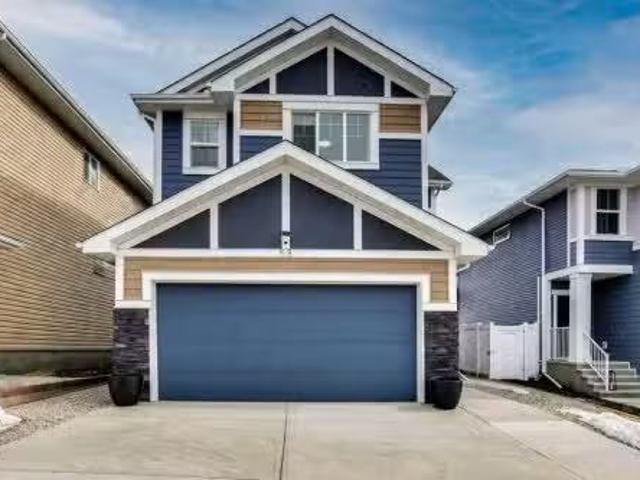
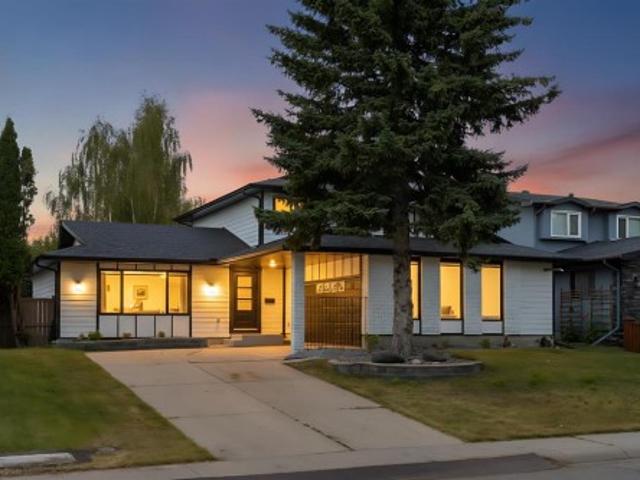
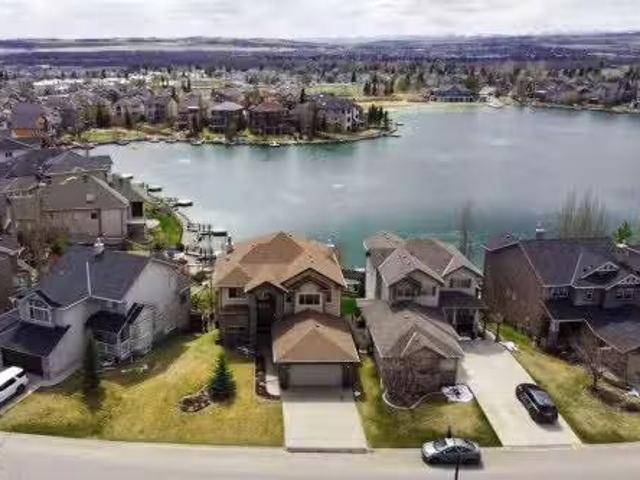
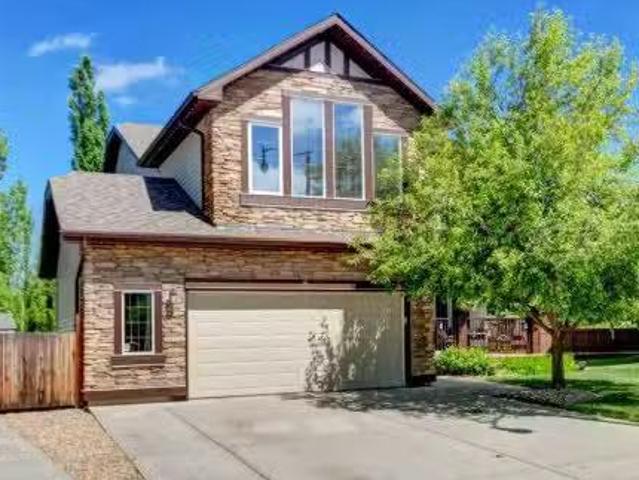
58 Ranchers View, Okotoks, AB, T1S 5R6 house for sale Listi.
View photo
House · for sale
$ 759,000
$ 381/sq.ft
58 Ranchers View, Okotoks, AB, T1S 5R6 house for sale Listi.
Longview
· 1,991 sq.ft · 40 Bedrooms · 3 Baths · House
· Patio · Garden · Parking
Longview · 1,991 sq.ft · 40 Bedrooms · 3 Baths · House · Patio · Garden · Parking
Welcome to upscale living in the prestigious community of Air Ranch—where modern style, thoughtful upgrades, and exceptional comfort come together in one truly impressive home. This beautifully maintained 4-bedroom property offers everything today’s buyers are searching for, including 2.5 baths, a double attached garage, and an extended, widened driveway that provides fantastic extra parking. From the moment you arrive, the pride of ownership is undeniable. A poured concrete walkway leads you to a fully maintenance-free backyard—your private retreat designed for effortless outdoor living. Enjoy warm summer evenings on the spacious concrete patio or unwind on the upper deck. With a built-in gas line for barbecuing, you can skip the propane runs and grill with ease all season long. Step inside to a bright, open-concept main floor that immediately feels inviting. A versatile flex roombedroom sits near the front—perfect for guests, a home office, or playroom. The stylish living area featur
$ 759,000
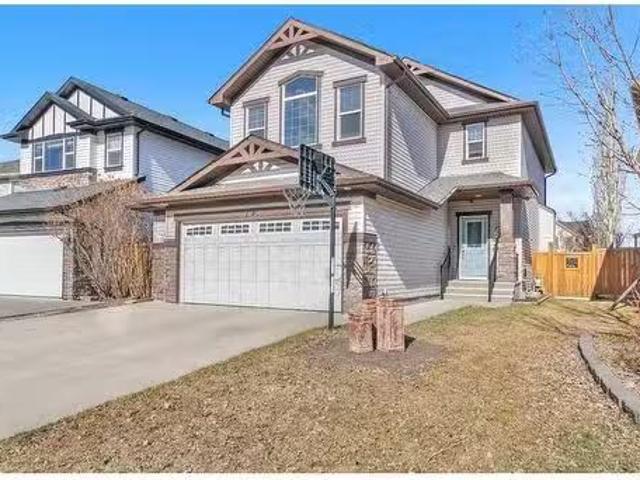
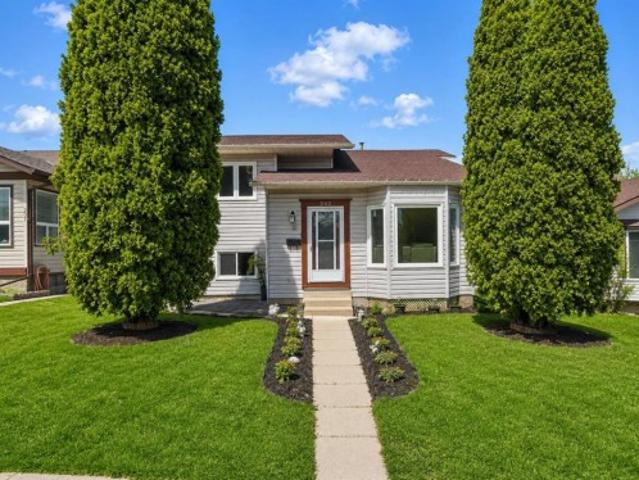
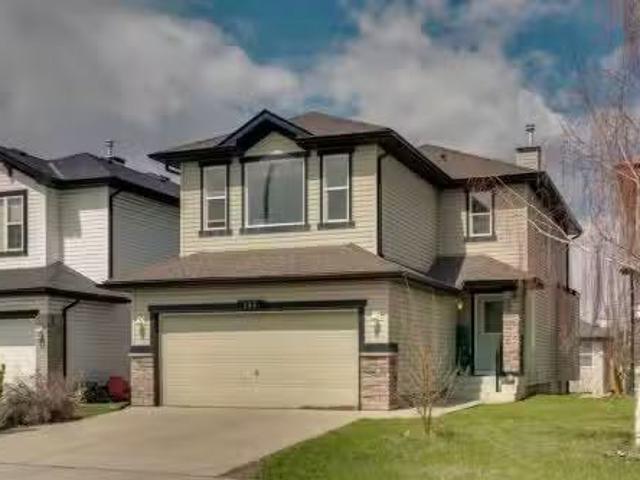
78 Crystal Shores Heights, Okotoks, AB, T1S 2K9 house for sa.
View photo
House · for sale
$ 597,777
$ 385/sq.ft
78 Crystal Shores Heights, Okotoks, AB, T1S 2K9 house for sa.
Longview
· 1,550 sq.ft · 31 Bedrooms · 4 Baths · House
· Garden · Office room · Cellar
Longview · 1,550 sq.ft · 31 Bedrooms · 4 Baths · House · Garden · Office room · Cellar
Welcome to this beautifully updated family home in the highly sought-after lake community of Crystal Shores — where opportunities like this are limited due to low inventory and high demand.This home has seen extensive upgrades since 2018, offering peace of mind and true move-in ready living. Major improvements include newer shingles and siding (2018), modern appliances (2025), new washer and dryer (2025), updated flooring (2026), full interior paint (2026), and recently renovated bathrooms including the primary ensuite and main hallway bath (2025). The kitchen has also been refreshed with upgraded epoxy countertops (2024), creating a clean and modern feel throughout the home.The fully developed basement provides additional living space, perfect for a growing family, guests, or home office needs. Outside, enjoy a private backyard ideal for entertaining and relaxing.Located in one of Okotoks’ most desirable communities, Crystal Shores offers exclusive access to a private lake with year-r
$ 597,777
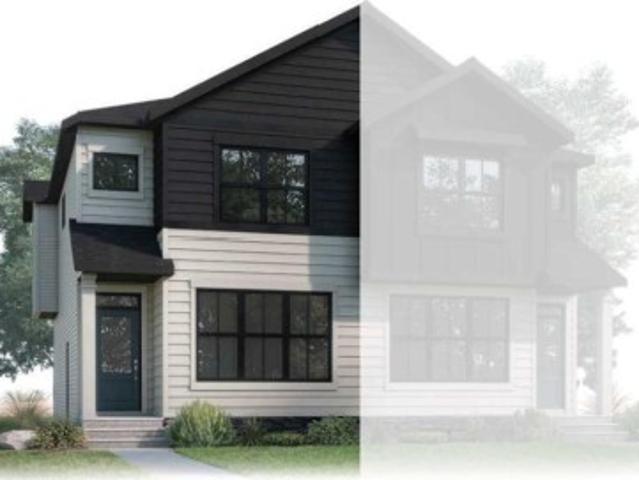
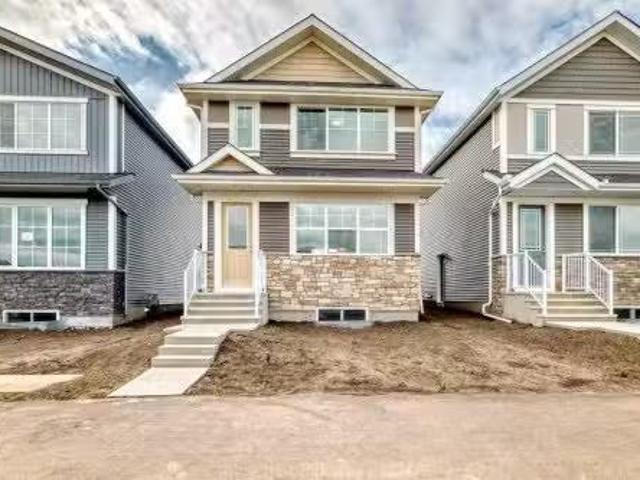
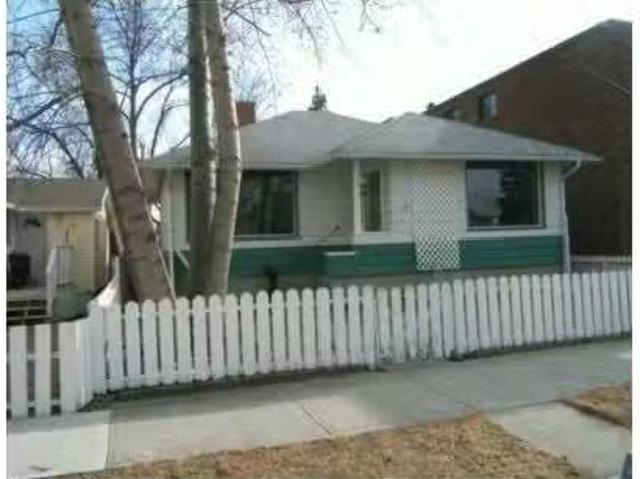
816 Lake Ontario Drive Se, Calgary, AB, T2J 3J9 house for sale | Listing ID A2336 | Royal LePage
View photo
House · for sale
$ 1,249,888
816 Lake Ontario Drive Se, Calgary, AB, T2J 3J9 house for sale | Listing ID A2336 | Royal LePage
Longview
· House
· Office room
Longview · House · Office room
Welcome to this beautifully renovated home in the highly sought-after community of Lake Bonavista. Sitting on an impressive 7,100 sq. Ft. lot, this home has been completely renovated down to the studs, with all work completed with permits. Offering over 2,600 sq. Ft. of developed living space, the home combines a spacious, functional layout with the comfort and finish of a truly move-in-ready property. The main floor offers a bright and open layout with plenty of room for both everyday living and entertaining. The large gourmet kitchen is the centre of the home and flows naturally into the spacious living and family rooms. A main-floor bedroom and full bathroom provide flexibility for guests, family members, or a home office, while the main-floor laundry adds everyday convenience. Upstairs, you'll find two large primary bedrooms, each with its own private ensuite. This unique layout offers plenty of privacy and works exceptionally well for families or anyone looking for two true primar
$ 1,249,888
79 Drake Landing Way, Okotoks, AB, T1S 0E5 house for sale L.
View photo
House · for sale
$ 729,000
$ 364/sq.ft
79 Drake Landing Way, Okotoks, AB, T1S 0E5 house for sale L.
Longview
· 2,002 sq.ft · 4 Bedrooms · 4 Baths · House
· Cellar
Longview · 2,002 sq.ft · 4 Bedrooms · 4 Baths · House · Cellar
Welcome to Drake Landing – where family living meets comfort and convenience! This beautifully updated 2-storey home is perfectly situated in one of Okotoks’ most sought-after communities, just steps from schools, parks, shopping, and all the amenities your family needs. Step inside and fall in love with the fresh, modern feel—new carpets, fresh paint, and stunning flooring set the tone throughout. The heart of the home is the gorgeous, fully renovated kitchen, thoughtfully designed with style and functionality. A front officeflex area is an added feature of the main floor, as is a main floor laundry room. Upstairs, you’ll find a massive primary bedroom retreat, two generously sized kids’ rooms, and a spacious bonus room—ideal for family movie nights or a playroom. The fully developed basement offers even more space to spread out, complete with a cozy rec room, wet bar, full bathroom, and a versatile guest bedroom with built-in Murphy bed for added flexibility. Outside, your private ba
$ 729,000
283 Silverton Glen Road Sw, Calgary, AB, T2X 5B7 house for sale | Listing ID A2332 | Royal LePage
View photo
House · for sale
$ 619,900
283 Silverton Glen Road Sw, Calgary, AB, T2X 5B7 house for sale | Listing ID A2332 | Royal LePage
Longview
· House
· Garden · Parking
Longview · House · Garden · Parking
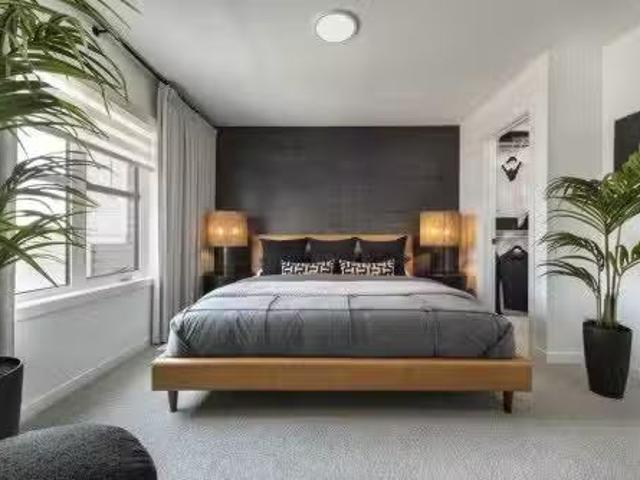
The Midtown 2 by Cardel Homes — a premium paired home in Silverton, SW Calgary’s most connected community. Another example of Cardel’s consistent brand value of better design and quality that uniquely stands out in the marketplace. This 1,634 sq. ft. Home is designed for the buyer that values premium architectural style, a professional designed curated interior, a functional layout, thoughtful finishes, light-filled living spaces, a fantastic floor plan that features upgraded kitchen and bathroom designs, including an upper floor loft, double detached garage and front yard landscaping. Experience Cardel’s better design and quality — all for under $640k. Photos representative
$ 619,900
18 Snowberry Lane, Okotoks, AB, T1S 5X8 house for sale List.
View photo
House · for sale
$ 824,650
$ 349/sq.ft
18 Snowberry Lane, Okotoks, AB, T1S 5X8 house for sale List.
Longview
· 2,357 sq.ft · 30 Bedrooms · 3 Baths · House
· Balcony · Fireplace · Deck
Longview · 2,357 sq.ft · 30 Bedrooms · 3 Baths · House · Balcony · Fireplace · Deck
Welcome to The Damon – a stunning home offering modern elegance and convenience. This executive kitchen boasts built-in stainless steel appliances, an island with a waterfall edge, a Silgranit sink, and a walk-in pantry. The spacious main floor features a flex room, while the upper floor offers a vaulted bonus room and a private balcony. The master ensuite features a luxurious 5-piece bath, dual sinks, and a private water closet. Each bedroom is equipped with walk-in closets. Outside, relax on the 116 x 106 deck with a BBQ gas line RI. Additional upgrades include vinyl flooring throughout the main floor and wet areas, along with a gas fireplace and maple railing with iron spindles. Photos are representative. Still available at ListedBuy!
$ 824,650
210 Crystal Shores Drive, Okotoks, AB, T1S 2C5 house for sal.
View photo
House · for sale
$ 1,636,000
$ 550/sq.ft
210 Crystal Shores Drive, Okotoks, AB, T1S 2C5 house for sal.
Longview
· 2,971 sq.ft · 31 Bedrooms · 4 Baths · House
· Fireplace · Parking · Equipped kitchen
Longview · 2,971 sq.ft · 31 Bedrooms · 4 Baths · House · Fireplace · Parking · Equipped kitchen
OPEN HOUSE Saturday May 2 from 12–2 PM. Set along the lake in Crystal Shores, this fully finished walk-out home offers a more elevated take on waterfront living, with 4 bedrooms, 3.5 bathrooms, a heated quad garage, and private dock access. The main level unfolds in a bright, open-concept layout oriented to the views, where the windows frame the lake and mountains and the kitchen anchors the space with granite countertops, stainless steel appliances, a large island, walk-through pantry, and recently updated dishwasher. The main floor also includes a den or office with double French doors, and additional flex space that could be a dining room, reading nook, or second office, and this level is rounded out by main floor laundry and a functional mudroom. Recent improvements, including fresh paint, new blinds, and updated lighting, contribute to a clean, cohesive feel throughout. Upstairs, a bonus room with fireplace provides a comfortable retreat, while the primary suite is quietly positio
$ 1,636,000
203 Shawglen Road Sw, Calgary, AB, T2Y 1Y2 house for sale | Listing ID A2332 | Royal LePage
View photo
House · for sale
$ 615,000
203 Shawglen Road Sw, Calgary, AB, T2Y 1Y2 house for sale | Listing ID A2332 | Royal LePage
Longview
· House
· Garden · Parking · Cellar
Longview · House · Garden · Parking · Cellar
Room for the family, a legal suite for flexibility and a garage that might finally get the tools out of the house. Welcome to 203 Shawglen Road SW, an updated 4-level split in Shawnessy offering 4 bedrooms and 2.5 bathrooms. Vaulted ceilings welcome you into the main level, where an open-concept living and dining area provides space for everyday living and entertaining. The updated kitchen, new flooring and renovated bathrooms give the home a refreshed feel while maintaining the distinct living spaces that make a split-level layout so practical. Upstairs are 3 bedrooms, including a spacious primary bedroom with a private 2-piece ensuite, plus a full 5-piece bathroom. The legal secondary suite features a private entrance, kitchen, family room, bedroom and 3-piece bathroom, offering options for extended family or potential rental income. The basement level also includes a large games room and utility space—room to settle the score on family game night. Outside, enjoy a fenced yard and re
$ 615,000
72 Wedderburn Drive, Okotoks, AB, T1S 5X2 house for sale Li.
View photo
House · for sale
$ 615,000
$ 426/sq.ft
72 Wedderburn Drive, Okotoks, AB, T1S 5X2 house for sale Li.
Longview
· 1,442 sq.ft · 3 Bedrooms · 3 Baths · House
· Deck · Cellar
Longview · 1,442 sq.ft · 3 Bedrooms · 3 Baths · House · Deck · Cellar
Discover your move-in-ready dream home in Wedderburn, Okotoks, just 25 minutes from Calgary via Highway 2A—a never-occupied 1,448 sq. ft. gem by Anthem, perfect for buyers seeking a turnkey haven with a builder’s new home warranty. The open-concept main floor dazzles with sunlight through an extra dining window, durable LVP flooring, and a seamless living-dining space for cozy nights or gatherings. The upgraded kitchen shines with ceiling-height soft-closing cabinetry for ample storage, sleek stainless steel appliances, quartz countertops, a spacious island, under-cabinet lighting, and a walk-in pantry. Upstairs, your primary suite boasts a walk-in closet and 3-piece ensuite, plus two bedrooms with walk-in closets, a full bath, and a stackable washerdryer. A side entrance and 9’ basement with two windows offer future suite potential (pending town approval), while a deck with a BBQ gas line awaits summer evenings. Minutes from St. James School, Wedderburn Park, D’Arcy Crossing shops, an
$ 615,000
21523 Sheriff King Street Sw, Calgary, AB, T2X 6R8 house for sale | Listing ID A2332 | Royal LePage
View photo
House · for sale
$ 499,900
21523 Sheriff King Street Sw, Calgary, AB, T2X 6R8 house for sale | Listing ID A2332 | Royal LePage
Longview
· House
· Parking
Longview · House · Parking
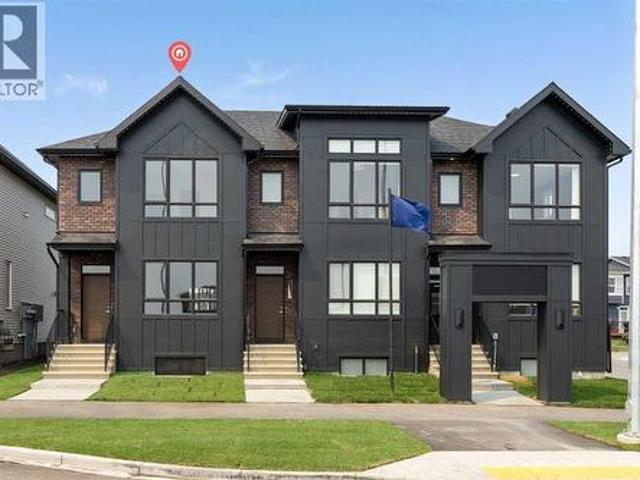
Welcome to the Charlotte by Partners Homes, a beautifully designed brand new no condo fee townhome with a separate side entrance in the sought-after southwest community of Sirocco. Offering exceptional flexibility for future development, this thoughtfully designed home combines timeless architecture, premium upgrades, and functional living spaces, all backed by comprehensive new home warranty coverage. Surrounded by rolling foothills, scenic pathways, and expansive green spaces, Sirocco offers a peaceful setting while remaining just minutes from shopping, restaurants, schools, major roadways, and everyday amenities. The striking exterior showcases elegant brick detailing complemented by contemporary architectural design, creating timeless curb appeal. Professionally completed front landscaping, exterior soffit lighting, and rear lane access with a gravel parking pad offering future garage potential complete the exterior. Inside, the bright open-concept main floor features 9-foot ceilin
$ 499,900
354142 48 Avenue East, Rural Foothills County, AB, T1S 0R3 h.
View photo
House · for sale
$ 2,900,000
$ 1,235/sq.ft
354142 48 Avenue East, Rural Foothills County, AB, T1S 0R3 h.
Longview
· 2,347 sq.ft · 5 Bedrooms · 4 Baths · House
Longview · 2,347 sq.ft · 5 Bedrooms · 4 Baths · House
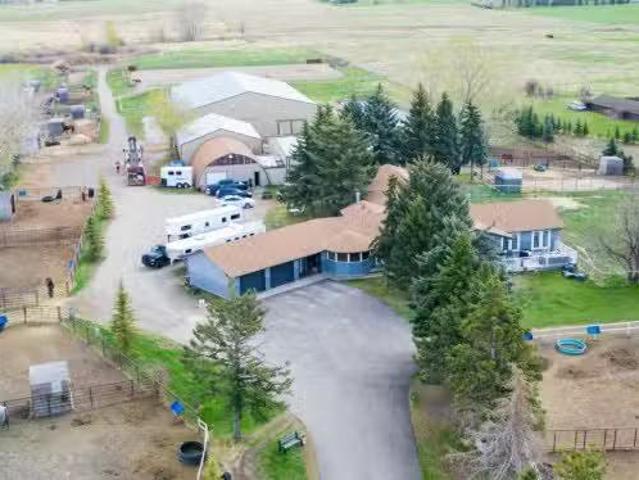
A good opportunity does not come often. An amazing opportunity is even more rare! This once in a lifetime opportunity is truly incredible! 29 acres of land, just on the edge of the fast growing town of Okotoks only a short drive to Calgary. Quiet and serene property, with panoramic views of the magnificent Rocky Mountains to the West! Stunning solar gates as you enter the property tree lined paved driveway and the sellers made sure there is enough room to make sure you are off the main road with a rig while you wait for the gates. Just across the street from the newly developed High-End Luxurious neighbourhood of Green Haven Estates. Easy and quick access to Amenities and Recreation the city has to offer. Only 3 minutes to Okotoks Costco through 370 Ave E. Currently operating as an Equestrian Boarding that allows up to 40 horses! This is almost unheard of! With private and semi private paddocks, 38 to be exact! As well as 4 quarantine pens. Inside there is the potential to have 20 indo
$ 2,900,000
6 Drake Landing Grove, Okotoks, AB, T1S 0P6 house for sale.
View photo
House · for sale
$ 775,000
$ 765/sq.ft
6 Drake Landing Grove, Okotoks, AB, T1S 0P6 house for sale.
Longview
· 1,012 sq.ft · 3 Bedrooms · 3 Baths · House
· Garden · Fireplace · Deck · Cellar
Longview · 1,012 sq.ft · 3 Bedrooms · 3 Baths · House · Garden · Fireplace · Deck · Cellar
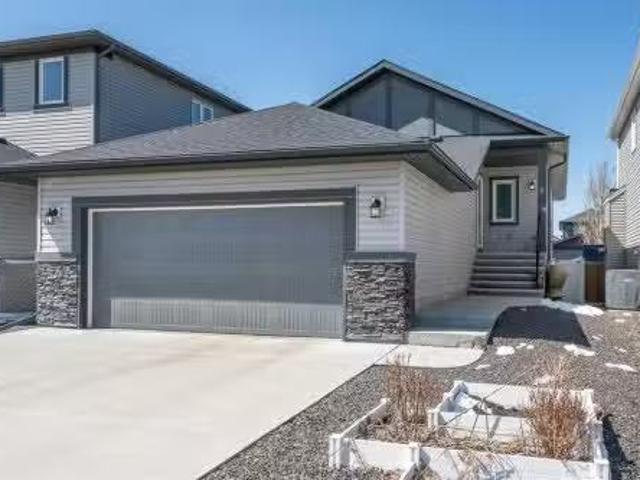
Welcome to 6 Drake Landing Grove, where yardwork is not a thing! This fully finished 3-bedroom bungalow is truly move-in ready and packed with features you’ll love. A spacious front entry welcomes you, with a convenient 2-piece powder room just off the foyer. The main floor features vaulted ceilings throughout, including the primary bedroom. The kitchen has your favourite quartz countertops and plenty of space to cook and gather. The open-concept dining and living areas flow seamlessly, making entertaining a breeze. The gas fireplace adds warmth and comfort, with built-in shelving to showcase your favourite pieces. Walk out of the basement to the xeroscaped backyard, where you can enjoy nearby walking paths and the pond just steps away. The expansive deck looks out over the backyard and features a gas BBQ line, making outdoor living relaxing and easy. The primary bedroom offers a large built-in wardrobe, a second closet, and a 5-piece ensuite with a 5-foot shower. The main floor also i
$ 775,000
152 Threepoint Cove, Okotoks, AB, T1S 5S4 house for sale Li.
View photo
House · for sale
$ 974,999
$ 392/sq.ft
152 Threepoint Cove, Okotoks, AB, T1S 5S4 house for sale Li.
Longview
· 2,486 sq.ft · 4 Bedrooms · 3 Baths · House
· Deck
Longview · 2,486 sq.ft · 4 Bedrooms · 3 Baths · House · Deck
Welcome to this beautiful home in the desirable community of Wedderburn in Okotoks, perfectly positioned on a quiet cul-de-sac backing onto a scenic walking path in a peaceful, family friendly setting. From the moment you arrive, you’ll appreciate the sense of space, privacy, and the incredible lifestyle this home offers. Whether it’s waking up to breathtaking sunrises with your morning coffee on the back deck or unwinding in the evenings listening to the frogs nearby, this home offers the kind of everyday moments that truly make a house feel like home.Inside, the bright and spacious open concept layout is thoughtfully designed for both everyday living and entertaining, with seamless flow throughout the main floor and large windows that fill the home with natural light. The executive kitchen is a true highlight, featuring ample cabinetry, generous workspace, and a functional layout that will impress any home chef while creating the perfect gathering space for family and friends.Upstair
$ 974,999
38 Highwood Drive, Okotoks, AB, T1S 5S3 house for sale List.
View photo
House · for sale
$ 1,050,000
$ 422/sq.ft
38 Highwood Drive, Okotoks, AB, T1S 5S3 house for sale List.
Longview
· 2,486 sq.ft · 4 Bedrooms · 4 Baths · House
· Office room · Fireplace
Longview · 2,486 sq.ft · 4 Bedrooms · 4 Baths · House · Office room · Fireplace
Open House Saturday 2-4 Welcome to this beautifully upgraded, fully developed home backing directly onto the pond in sought-after Wedderburn — offering nearly 3,700sqft of thoughtfully designed living space, a private side entry, and exceptional finishes throughout. From the moment you enter, you’ll appreciate the impressive open-to-above foyer, 9’ ceilings, 8’ doors, luxury plank flooring, and a stylish main floor den with dual barn doors — perfect for a home office. The heart of the home is the SHOW-STOPPING KITCHEN, designed for both everyday living and entertaining. Featuring two large islands, quartz countertops, textured subway tile backsplash, soft-close cabinetry, custom hood fan, built-in oven, 5-burner gas cooktop, floating shelves, coffee bar, and a walk-through pantry connecting to the spacious mudroom with custom built-ins. The open-concept dining and living areas are filled with natural light and highlighted by a stunning fireplace feature wall, while large windows showca
$ 1,050,000
8 Crystal Green Grove, Okotoks, AB, T1S 0C8 house for sale.
View photo
House · for sale
$ 924,900
$ 395/sq.ft
8 Crystal Green Grove, Okotoks, AB, T1S 0C8 house for sale.
Longview
· 2,336 sq.ft · 4 Bedrooms · 4 Baths · House
Longview · 2,336 sq.ft · 4 Bedrooms · 4 Baths · House
OPEN HOUSES Saturday, June 6 11am-1pm Sunday, June 7 10am-12pm Welcome to the exceptional Montana by BAYWEST HOMES boasting 4 bedrooms, 3.5 baths and 3300+ sq ft of beautifully updated living space in the highly sought-after community of Crystal Green. Youll enjoy LAKE PRIVILEGES with access to the private beach, Beach House clubhouse, and year-round recreation for the whole family! The spacious and inviting front porch gives this home 1010 curb appeal. Perfect for catching up with neighbours or relaxing with a book. Stepping inside, youll be welcomed by an abundance of natural light as the stunning two-storey ceiling creates a bright, open, and inviting atmosphere. The thoughtfully designed floor plan offers generous living spaces for both everyday family life and entertaining. The newer LVP flooring throughout the main and lower levels is perfect for practical family living and your four-legged friends! Moving up the gorgeous staircase youll discover a spacious primary suite, 2 addit
$ 924,900
133 Everwoods Close Sw, Calgary, AB, T2Y 5A6 house for sale.
View photo
House · for sale
$ 720,000
$ 384/sq.ft
133 Everwoods Close Sw, Calgary, AB, T2Y 5A6 house for sale.
Longview
· 1,873 sq.ft · 4 Bedrooms · 4 Baths · House
· Balcony · Fireplace · Parking · Cellar
Longview · 1,873 sq.ft · 4 Bedrooms · 4 Baths · House · Balcony · Fireplace · Parking · Cellar
QUIET STREET WALKOUT BASEMENT + ILLEGAL SUITE SKYLINE VIEWS DOUBLE ATTACHED GARAGE OVER 1,880 SQ FT ABOVE GRADEWelcome to this well-maintained family home tucked away on a quiet street in Evergreen. With over 1,880 sq ft above grade, a walkout basement with an illegal suite, and a balcony showcasing skyline views, this property checks boxes for both families and investors.The main floor features a bright, open-concept layout anchored by a functional kitchen with island, pantry, ample cabinetry, and seamless flow into the dining and living areas. Large windows bring in natural light throughout the day, while the living room fireplace adds warmth and comfort. Step out onto the elevated balcony and take in the distant skyline views, a rare bonus in this price range.Upstairs, the layout is ideal for families with three bedrooms, including a spacious primary retreat with walk-in closet and full ensuite. A central bonus room provides flexible space for a second living area, a kids’ zone, or
$ 720,000
35 4 Avenue Se, High River, AB, T1V 1G3 house for sale List.
View photo
House · for sale
$ 380,000
$ 329/sq.ft
35 4 Avenue Se, High River, AB, T1V 1G3 house for sale List.
Longview
· 1,152 sq.ft · 5 Bedrooms · 2 Baths · House
Longview · 1,152 sq.ft · 5 Bedrooms · 2 Baths · House
A unique opportunity awaits! This Judicial Listing is offered As Is, Where Is, making it a perfect handyman special. With significant potential for customization and enhancement, its an incredibly attractive price point in a highly desirable and convenient location. Bring your vision! Still available at ListedBuy!
$ 380,000
47 Heartwood Villas Se, Calgary, AB, T3S 0R6 house for sale.
View photo
House · for sale
$ 699,900
$ 454/sq.ft
47 Heartwood Villas Se, Calgary, AB, T3S 0R6 house for sale.
Longview
· 1,539 sq.ft · 30 Bedrooms · 3 Baths · House
Longview · 1,539 sq.ft · 30 Bedrooms · 3 Baths · House
VERIFIED Jayman BUILT Show Home! You will be impressed by Jayman BUILTs stunning ASPEN SHOW HOME in the up and-coming Southeast community of Heartwood. A lovely new neighborhood with parks and playgrounds welcomes you into a thoughtfully planned living space featuring craftsmanship & design. Get ready to be a part of a vibrant, growing community built for today and tomorrow. There will include 1 future school site, 3 planned parks and green spaces, 1 wetland and pond area and 4 acres of planned commercial retail. From peaceful wetlands to open green spaces, Heartwood offers residents the chance to connect with nature right outside their door. Parks, paths and natural areas are designed to enhance everyday living-whether its morning walks, weekend picnics or evening strolls. Featuring a professionally designed colour palette, you are invited in to explore over 1500+sqft of nature inspired design. Stepping into the home you are given a wonderful visual from front to back with an expansiv
$ 699,900
51 Heartwood Villas Se, Calgary, AB, T3S 0R6 house for sale.
View photo
House · for sale
$ 849,900
$ 467/sq.ft
51 Heartwood Villas Se, Calgary, AB, T3S 0R6 house for sale.
Longview
· 1,819 sq.ft · 42 Bedrooms · 4 Baths · House
Longview · 1,819 sq.ft · 42 Bedrooms · 4 Baths · House
Exquisite & beautiful, you will be impressed by Jayman BUILTs stunning SHOW HOME - YOHO with SIDE ENTRANCE in the up-and-coming Southeast community of Heartwood. A lovely new neighborhood with parks and playgrounds welcomes you into a thoughtfully planned living space featuring craftsmanship & design. Offering a unique open floor plan featuring an outstanding floorplan for the most discerning buyer! It boasts a stunning GOURMET kitchen with a beautiful center island with a Flush Eating Bar & Sleek stainless-steel appliances, including a KitchenAid 36” gas cooktop, counter Depth French Door with external Water and Ice maker, a KitchenAid 30 Built in Wall Oven with microwave combo and Broan BBN3306SS power pack built-in cabinet hoodfan - all flowing nicely into the adjacent spacious dining room. All are creatively overlooking the main living area, complimented with a stylish Alpine Stone exterior elevation. To complete the this level you have a main floor flex room located at the rear of
$ 849,900
116 Bridle Estates Road Sw, Calgary, AB, T2Y 0G1 house for s.
View photo
House · for sale
$ 1,089,000
$ 648/sq.ft
116 Bridle Estates Road Sw, Calgary, AB, T2Y 0G1 house for s.
Longview
· 1,679 sq.ft · 12 Bedrooms · 3 Baths · House
· Fireplace · Swimming pool · Cellar
Longview · 1,679 sq.ft · 12 Bedrooms · 3 Baths · House · Fireplace · Swimming pool · Cellar
Welcome to this beautifully crafted detached bungalow in the exclusive Bridle Estates community of SW Calgary. This home offers exceptional quality throughout, featuring 10 main-floor ceilings, 9 basement ceilings, and ceramic tile flooring across the entire home for a seamless, elegant finish. The same owners have lived in the property since construction in 2012 and have maintained it in a pristine condition.The gourmet kitchen is equipped with stainless steel appliances, granite countertops, and a built-in coffee maker, while the living spaces are enhanced by two granite-surround fireplaces, including a main-floor unit with an internal fan for added comfort. An incredible amount of windows allow natural light to enhance the beauty and elegance of the place. The primary suite offers electric heated floors, a granite-surround shower, a customized walk-in closet, and a relaxing jacuzzi tub. To complement the main floor layout, you will find a half bathroom with the laundry room and a De
$ 1,089,000
214 Cranleigh View Se, Calgary, AB, T3M 0A2 house for sale.
View photo
House · for sale
$ 879,900
$ 378/sq.ft
214 Cranleigh View Se, Calgary, AB, T3M 0A2 house for sale.
Longview
· 2,325 sq.ft · 30 Bedrooms · 3 Baths · House
· Garden · Office room · Fireplace · Swimming pool · Deck
Longview · 2,325 sq.ft · 30 Bedrooms · 3 Baths · House · Garden · Office room · Fireplace · Swimming pool · Deck
Premier Cranston living, a mere steps from the ridge with nature at your door step. Offering 2,333 SF of above grade living space and lovely curb appeal with its distinctive archway entrance accented by mature evergreens. Step inside to the spacious foyer with soaring 2 storey height ceilings, engineered hardwood flooring throughout, chic light fixtures and an abundance of natural light. The dining room showcases a feature wall, leading to the Chefs kitchen with large center island, solid wood cabinetry, quartz countertops, stainless steel appliances and walk-in pantry. A breakfast nook gives access to the expansive deck and beautifully landscaped and lush backyard while the living room, with cozy gas fireplace, enjoys wall to wall windows to take in all seasons. A home office with built-in desks, powder room and mud room complete this space. Ascend the gorgeous staircase where you will find an over-sized primary suite with a walk-in closet and a 5 piece spa-like ensuite with Jacuzzi t
$ 879,900
19757 44 Street Se, Calgary, AB, T2X 5T6 house for sale Lis.
View photo
House · for sale
$ 1,149,900
$ 464/sq.ft
19757 44 Street Se, Calgary, AB, T2X 5T6 house for sale Lis.
Longview
· 2,476 sq.ft · 31 Bedrooms · 5 Baths · House
· Fireplace
Longview · 2,476 sq.ft · 31 Bedrooms · 5 Baths · House · Fireplace
VERIFIED Jayman BUILT Show Home! Great & rare real estate investment opportunity Start earning money right away Jayman BUILT will pay you $$$ per month to use this home as their full-time show home PROFESSIONALLY DECORATED with all of the bells and whistles. BEAUTIFUL SHOW HOME Exquisite & beautiful, you will immediately be impressed by Jayman BUILTs RUNDLE SHOW HOME located in the up and coming community of Seton. A lovely neighborhood welcomes you into over 2400+sqft of above grade living space featuring stunning craftsmanship and thoughtful design packaged in an amazing THREE STOREY HOME! Offering a unique open floor plan boasting a stunning GOURMET kitchen with a beautiful central island with flush eating bar & sleek built-in KitchenAid appliances with an enclosed SPICE KITCHEN. An open to above great room and dining room offer you an expansive feeling with the addition of a stunning open-riser staircase with glass railings. The electric feature fireplace and the soaring great room
$ 1,149,900
124 Wolf Willow Boulevard Se, Calgary, AB, T2X 0M7 house for.
View photo
House · for sale
$ 529,900
$ 326/sq.ft
124 Wolf Willow Boulevard Se, Calgary, AB, T2X 0M7 house for.
Longview
· 1,625 sq.ft · 30 Bedrooms · 3 Baths · House
Longview · 1,625 sq.ft · 30 Bedrooms · 3 Baths · House
Welcome to this beautiful home in the highly sought-after community of Wolf Willow, where nature and modern living come together. Ideally located just steps from Fish Creek Park and the scenic Bow River pathways, this home offers endless opportunities for walking, cycling, and enjoying the outdoors right from your doorstep. Inside, the thoughtfully designed upper level features three spacious bedrooms, including a luxurious primary retreat complete with two walk-in closets and a private ensuite, creating the perfect space to relax and unwind. Whether youre a growing family, an outdoor enthusiast, or simply looking for a vibrant community with exceptional amenities, this Wolf Willow home offers the perfect balance of comfort, convenience, and lifestyle, and offers air conditioning to keep you cool on the hot summer days. Still available at ListedBuy!
$ 529,900
10 Crystalridge Bay, Okotoks, AB, T1S 1W5 house for sale Li.
View photo
House · for sale
$ 749,900
$ 362/sq.ft
10 Crystalridge Bay, Okotoks, AB, T1S 1W5 house for sale Li.
Longview
· 2,067 sq.ft · 4 Bedrooms · 4 Baths · House
· Patio · Fireplace · Deck
Longview · 2,067 sq.ft · 4 Bedrooms · 4 Baths · House · Patio · Fireplace · Deck
OPEN HOUSE Saturday 12-2PM Beautifully presented 4 bedroom home with Air conditioning in a great cul de sac in the Lake community. This awesome home has lots of upgrades, a pie shaped lot and must be viewed to be appreciated. As you walk in you are wowed by the open to above entrance and the abundance of natural light. Upon entering the home, you will appreciate the fabulous kitchen with stained maple cabinets to the ceiling, large island with raised eating bar, upgraded stainless steel appliances including a gas stove with double oven, corner pantry and modern backsplash. Entertain in the vaulted dining room with patio doors leading to the large low maintenance deck - perfect for BBQs! Relax in the spacious living room which features hardwood floors, corner stacked stone fireplace, in floor heating on this level and built in speakers. Completing the main floor is a laundry room and a half bath. On the 2nd level there are 3 good sized bedrooms, the master has a large walk in closet and
$ 749,900
266 200 Southridge Drive, Okotoks, AB, T1S 0B2 commercial fo.
View photo
House · for sale
$ 68,000
$ 56/sq.ft
266 200 Southridge Drive, Okotoks, AB, T1S 0B2 commercial fo.
Longview
· 1,195 sq.ft · House
Longview · 1,195 sq.ft · House
Life is better with a little spice! And here is your chance to add some spice to your life. Sweetwood Seasonings Corp is up for sale! Sweetwood Seasonings Corp specializes in selling spices, seasonings, hot sauces, BBQ sauce, BBQ smokers, pellet grills, wood chunks, wood chips, BBQ t-shirts and aprons, and BBQ accessories. It is located in Okotoks AB, in the well established Westmount Centre Outlet Mall, and surrounded by many other tenants. Passionate about smokers, briskets and bbq? Come and see if this opportunity is right for you. Still available at ListedBuy!
$ 68,000
19767 45 Street Se, Calgary, AB, T3M 4B2 house for sale Lis.
View photo
House · for sale
$ 570,900
$ 378/sq.ft
19767 45 Street Se, Calgary, AB, T3M 4B2 house for sale Lis.
Longview
· 1,507 sq.ft · 30 Bedrooms · 3 Baths · House
· Parking
Longview · 1,507 sq.ft · 30 Bedrooms · 3 Baths · House · Parking
VERIFIED Jayman BUILT Show Home! Great & rare real estate investment opportunity Start earning money right away Jayman BUILT will pay you $$$ per month to use this home as their full-time show home PROFESSIONALLY DECORATED with all of the bells and whistles. BEAUTIFUL SHOW HOME Exquisite & beautiful, you will immediately be impressed by Jayman BUILTs ERICA SHOW HOME located in the up and coming community of Seton. PREMIER TOWN HOME COLLECTION WITH SOLAR & SMART TECH NO CONDO FEES PARKING FOR 2 CARS This lovely 2 story townhouse SHOWHOME features a nice open floor plan that flows smoothly into the modern kitchen with a centralized flush eating bar, Bright white QUARTZ counters, full pantry, Stainless Steel WHIRLPOOL appliances that includes a standard depth Refrigerator with internal water and ice dispenser, Broan Power Pack built-in cabinet hood fan, built-in Panasonic microwave with trim kit and upgraded slide in glass top stove. As well as a convenient half bath + nice back entry! Th
$ 570,900
19765 45 Street Se, Calgary, AB, T3M 4B6 house for sale Lis.
View photo
House · for sale
$ 507,900
$ 403/sq.ft
19765 45 Street Se, Calgary, AB, T3M 4B6 house for sale Lis.
Longview
· 1,259 sq.ft · 30 Bedrooms · 3 Baths · House
· Parking
Longview · 1,259 sq.ft · 30 Bedrooms · 3 Baths · House · Parking
VERIFIED Jayman BUILT Show Home! Great & rare real estate investment opportunity Start earning money right away Jayman BUILT will pay you $$$ per month to use this home as their full-time show home PROFESSIONALLY DECORATED with all of the bells and whistles. BEAUTIFUL SHOW HOME Exquisite & beautiful, you will immediately be impressed by Jayman BUILTs BRADY SHOW HOME located in the up and coming community of Seton. PREMIER TOWN HOME COLLECTION WITH SOLAR & SMART TECH NO CONDO FEES PARKING FOR 2 CARS This lovely 2 story townhouse features a nice open floor plan that flows smoothly into the modern kitchen with a centralized flush eating bar, Elegant Polaire QUARTZ counters, full pantry, Stainless Steel WHIRLPOOL appliances that includes a standard depth refrigerator with internal water icemaker, Broan Power Pack built-in hood fan, built-in Panasonic microwave with trim kit and upgraded slide in smooth top stove. As well as a convenient half bath + nice back entry! The 2nd level offers a P
$ 507,900
131 Crystalridge Court, Okotoks, AB, T1S 1X7 house for sale.
View photo
House · for sale
$ 659,900
$ 378/sq.ft
131 Crystalridge Court, Okotoks, AB, T1S 1X7 house for sale.
Longview
· 1,744 sq.ft · 3 Bedrooms · 3 Baths · House
· Garden · Fireplace · Deck · Cellar
Longview · 1,744 sq.ft · 3 Bedrooms · 3 Baths · House · Garden · Fireplace · Deck · Cellar
Welcome to this awesome 3 bedroom lake community home with fully finished basement, located in a quiet cul de sac, just a short walk to the beach house. This home has been beautifully cared for and pride of ownership is demonstrated throughout. As you walk up to the home you will appreciate the fully screened front deck, step inside and admire the gorgeous LVP flooring throughout the main level. This home features a recently renovated kitchen with white cabinets, gleaming quartz counters, gorgeous backsplash, large island with eating space and stainless steel appliances. The spacious living room is a great place to relax after a long day and has a beautiful stacked stone fireplace. Entertain in the dining area with built-in seating or step out onto the deck for a BBQ. The low maintenance rear yard in this home is beautiful and features artificial turf, a raised garden with lovely retaining wall, a gravel area with gazebo and lots of mature trees - a great place to sit and chill out! Co
$ 659,900
108 Drake Landing Crescent, Okotoks, AB, T1S 0E5 house for s.
View photo
House · for sale
$ 754,900
$ 391/sq.ft
108 Drake Landing Crescent, Okotoks, AB, T1S 0E5 house for s.
Longview
· 1,927 sq.ft · 30 Bedrooms · 4 Baths · House
· Patio · Garden · Fireplace
Longview · 1,927 sq.ft · 30 Bedrooms · 4 Baths · House · Patio · Garden · Fireplace
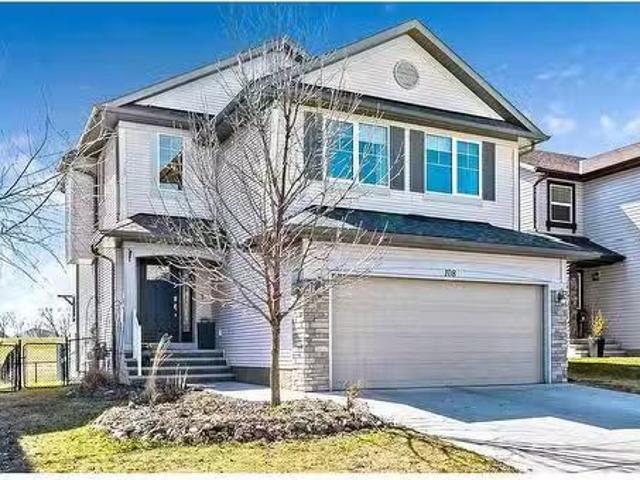
Absolutely Stunning Family Home with Mountain Views and Exceptional Upgrades Welcome to this air-conditioned, beautifully maintained home featuring gleaming hardwood floors throughout the main level. The open-concept layout is ideal for entertaining, with a chef-inspired kitchen that boasts rich espresso cabinetry, granite countertops, a spacious walk-in pantry, and a large central island. Enjoy breathtaking mountain peak views through expansive windows in the adjacent dining area, which opens onto the landscaped backyard via sliding patio doors. Relax and unwind in the inviting great room, complete with a cozy gas fireplace. A convenient main-floor laundry room includes granite countertops and overhead cabinetry for added storage. Upstairs, a turned stairwell leads to a massive bonus room with vaulted ceilings, a built-in wet bar, and a bar fridge—perfect for movie nights or entertaining guests. Three generously sized bedrooms include a luxurious primary suite featuring a huge walk-in
$ 754,900

Get email alerts

Don't miss out: be the first to know about new properties

The alert was correctly created

On subscribing you accept the conditions of use and the privacy policy
Alert
Receive new ads in your inbox
Save this search
Receive alerts for new listings

We'll send you an email when we have new properties for: "Houses for sale in Longview"

The alert was correctly created

Rocky View County
Foothills No 31
Get email alerts and be the first to see new listings
Required field
On subscribing I accept the terms of the privacy policy
Perfect! You'll soon start receiving new listings via email
Alert
Receive an email when we have new ads for Houses for sale in Longview
Save this search
Filters

Bedrooms

Area (sq.ft)

sq.ft
sq.ft

Price

$
$

Filter by property type

Bathrooms

Clear all filters
Receive notifications when new entries are published.