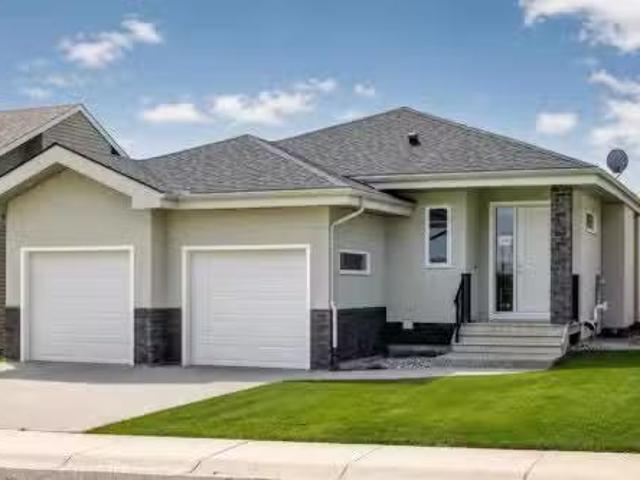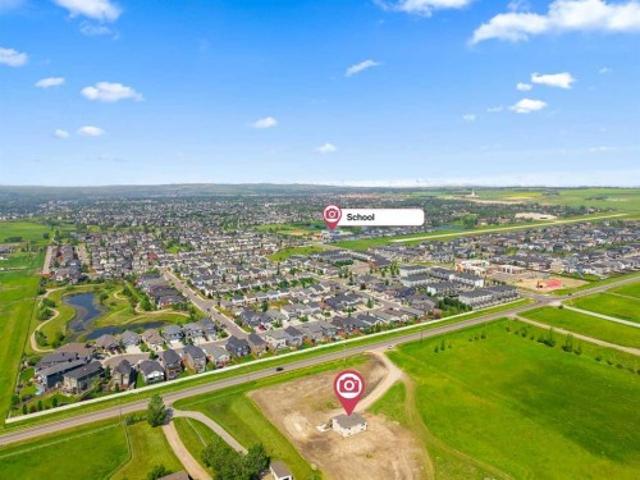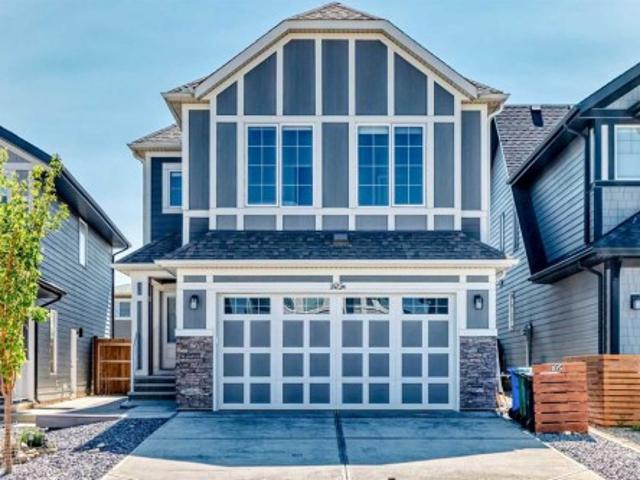
829 houses for sale in Longview

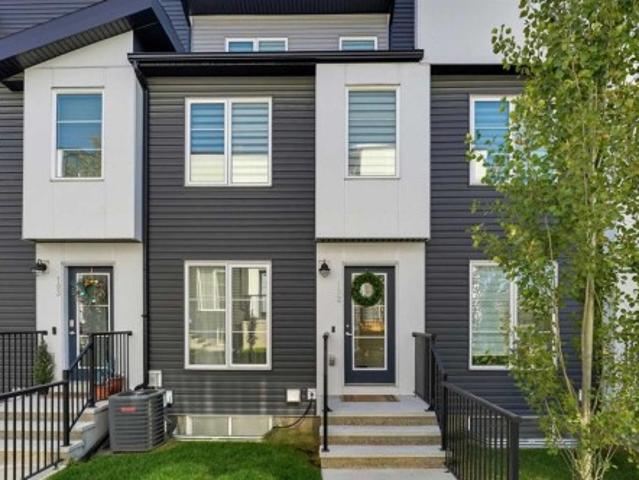
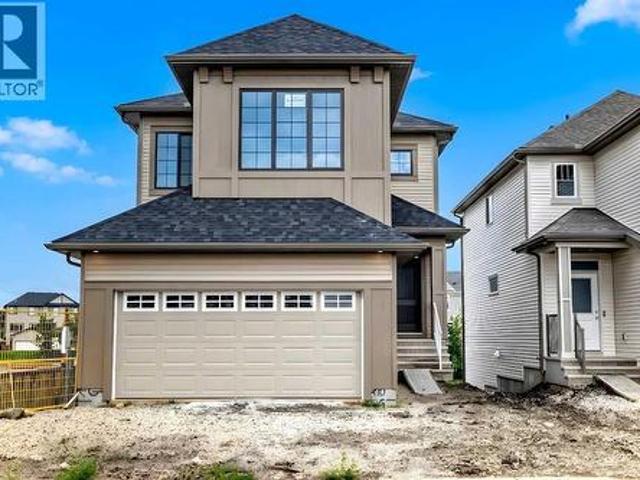
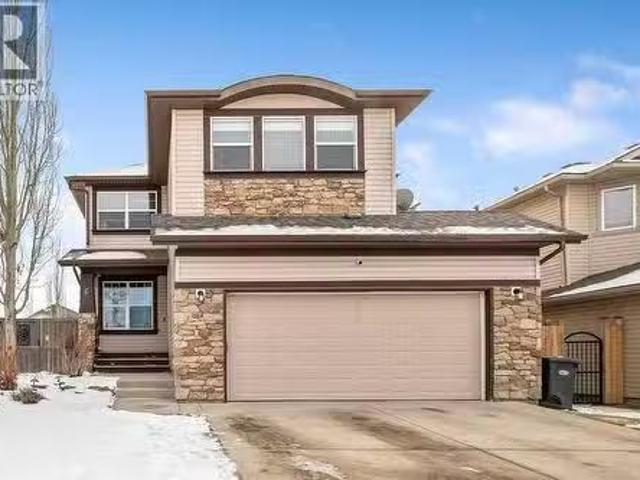
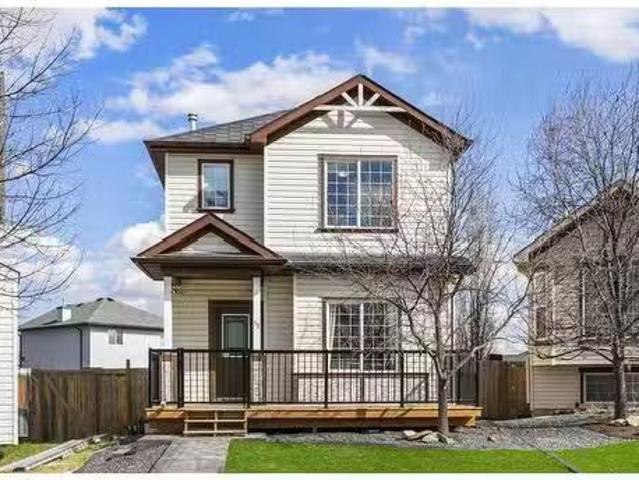
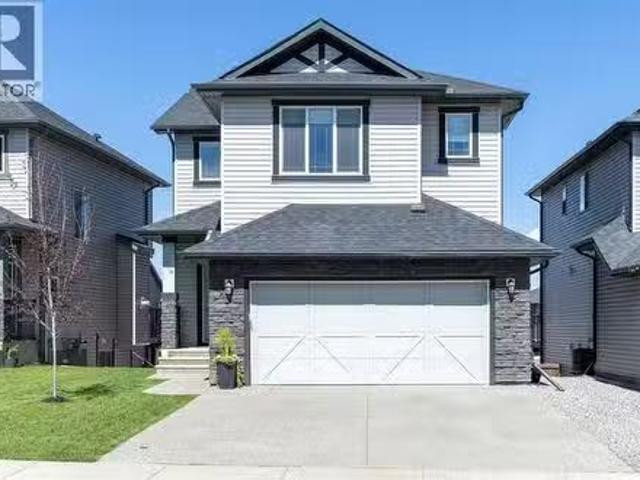
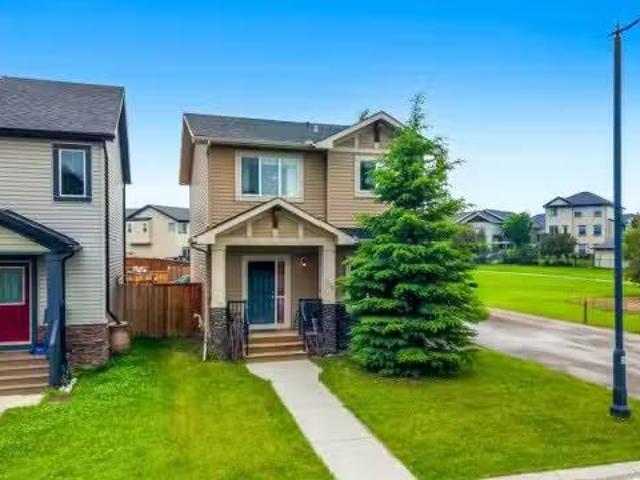
116 Drake Landing Loop, Okotoks, AB, T1S 0H4 house for sale.
View photo
House · for sale
$ 539,000
$ 350/sq.ft
116 Drake Landing Loop, Okotoks, AB, T1S 0H4 house for sale.
Longview
· 1,539 sq.ft · 3 Bedrooms · 3 Baths · House
· Garden · Fireplace · Cellar
Longview · 1,539 sq.ft · 3 Bedrooms · 3 Baths · House · Garden · Fireplace · Cellar
Welcome to 116 Drake Landing Loop, ideally located in the popular community of Drake Landing with quick access to Highway 2 and Highway 2A, making commuting in and out of Okotoks extremely convenient. This corner lot home sides onto a walking path and is just steps from a playground.The main floor features 9-foot ceilings, a private den with double doors, and a comfortable living room centred around a gas fireplace. The kitchen offers granite countertops, dark cabinetry, black appliances, a corner pantry, and a central island, while the adjoining dining nook provides direct access to the backyard.Upstairs, you’ll find three bedrooms, 2 full bathrooms, and conveniently located laundry. The spacious primary bedroom includes a walk-in closet and a five-piece ensuite with double sinks, a soaker tub, separate shower, and private water closet.The unfinished basement provides additional space to customize to suit your needs, and the existing pool table is included for the future owner to enjo
$ 539,000
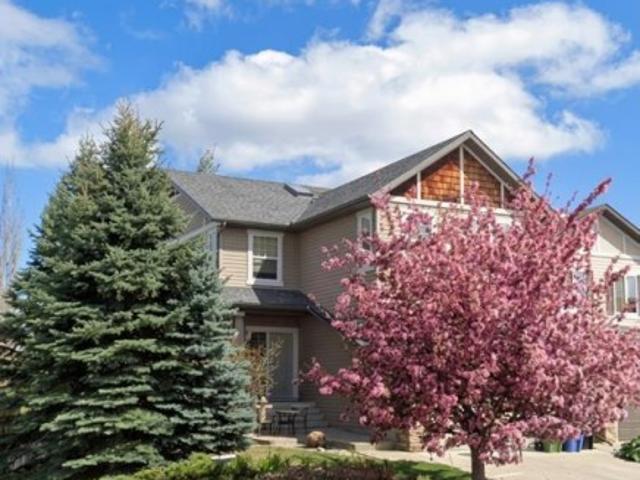
512 Sunset Boulevard, Diamond Valley, AB, T0L 2A0 house for.
View photo
House · for sale
$ 359,900
$ 301/sq.ft
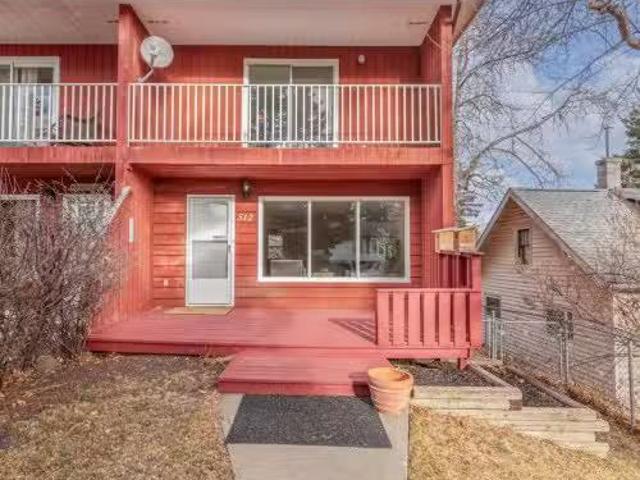
512 Sunset Boulevard, Diamond Valley, AB, T0L 2A0 house for.
Longview
· 1,195 sq.ft · 31 Bedrooms · 2 Baths · House
· Garden · Deck · Cellar
Longview · 1,195 sq.ft · 31 Bedrooms · 2 Baths · House · Garden · Deck · Cellar
OPEN HOUSE SATURDAY NOV 15th, 1:30pm - 3:30pm. Wowweee!Own a home that offers space to garden, stargaze, and host gatherings with ease. Soak up the sunshine on three spacious decks and prepare to fall in love with this exceptional layout.The living room is bright and airy, featuring an entire wall of windows that fill the space with natural light. The wood-burning hearth invites you to decorate the mantel, pull up a cozy chair, and settle in. The open, well-designed kitchen provides plenty of counter space and storage, complete with a built-in cabinet ready to display your treasures and cookbooks. A convenient two-piece bathroom completes the main level.Upstairs, you’ll find three comfortable bedrooms and a full bathroom — ideal for a family, first-time buyers, or those looking to downsize. The fully finished basement offers flexible space for movie nights, guests, extra storage, or a home gymworkspace.It’s rare to find a home at this price point with NO CONDO FEES OR HOA FEES. Recent
$ 359,900
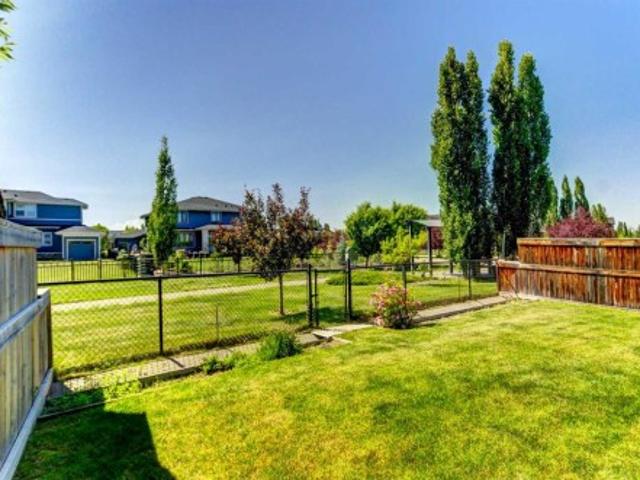
409 Edward Avenue Nw, Diamond Valley, AB, T0L 2A0 house for.
View photo
House · for sale
$ 599,900
$ 472/sq.ft
409 Edward Avenue Nw, Diamond Valley, AB, T0L 2A0 house for.
Longview
· 1,270 sq.ft · 20 Bedrooms · 2 Baths · House
· Garden · Parking
Longview · 1,270 sq.ft · 20 Bedrooms · 2 Baths · House · Garden · Parking
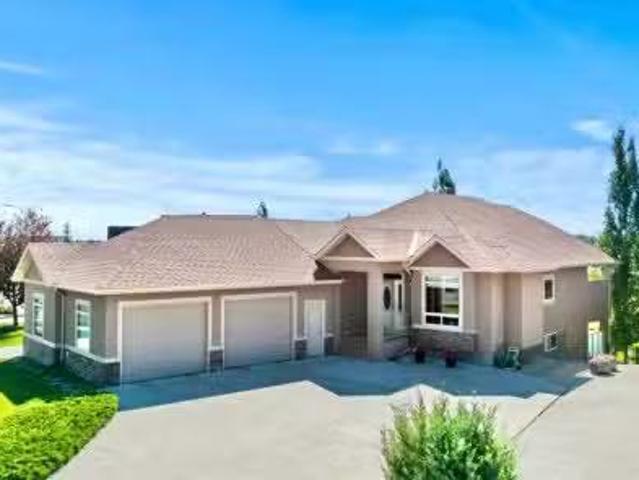
Welcome to the peaceful, quiet, and relaxing neighbourhood of Country Meadows in Diamond Valley. This modern 2 bedroom, 2 bathroom bungalow is located on a low-traffic crescent with no through traffic, offering comfortable main-floor living in a calm residential setting. With over 1,200 square feet on the main level, the home features an open-concept layout, 10 ft ceilings, and a south-facing backyard that backs onto open green space.The exterior showcases stucco siding with stone accents and a double attached garage that is heated, insulated, and drywalled, providing year-round comfort and functionality. Inside, large windows throughout the main living areas bring in plenty of natural light, enhancing the sense of space across the kitchen, dining, and living areas.The kitchen includes quartz countertops, modern cabinetry, stainless steel appliances, a large central island with seating, and ample storage and prep space. It connects directly to the dining area and living room, creating
$ 599,900
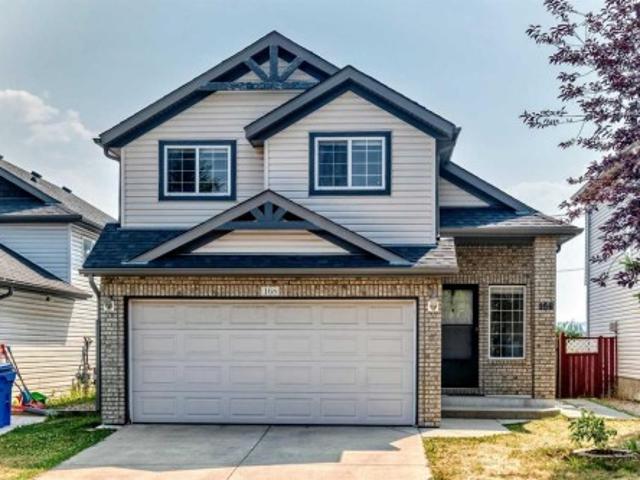
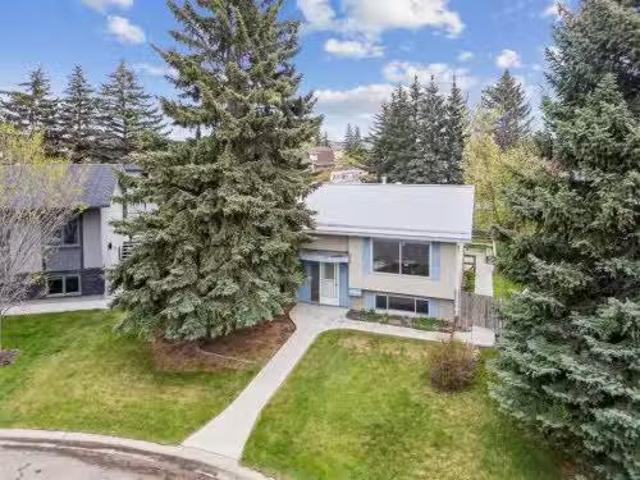
168 Somerglen Common Sw, Calgary, AB, T2Y 4E8 house for sale | Listing ID A2337 | Royal LePage
View photo
House · for sale
$ 569,900
168 Somerglen Common Sw, Calgary, AB, T2Y 4E8 house for sale | Listing ID A2337 | Royal LePage
Longview
· House
· Garden · Fireplace · Deck · Parking
Longview · House · Garden · Fireplace · Deck · Parking
Welcome to this beautiful 3-level split nestled in a quiet location, offering exceptional value for first-time buyers and young families! This bright and spacious home features 3 bedrooms, a loft, and 3 bathrooms, with a thoughtfully designed open-concept floor plan and vaulted ceilings throughout. The main floor boasts gorgeous hardwood flooring and a bright, sunny oak kitchen complete with a breakfast eating bar. The kitchen flows seamlessly into the spacious dining area and large living room, highlighted by a cozy gas fireplace—perfect for everyday living and entertaining. A convenient 2-piece powder room, laundry room, and crawl space complete this level. Upstairs, the generous primary bedroom features a 3-piece ensuite, while two additional good-sized bedrooms and a 4-piece main bathroom provide plenty of space for the family. Step outside onto the large deck overlooking the south-facing backyard, ideal for enjoying sunny days and outdoor gatherings. A double attached garage adds
$ 569,900
35409 Street East, Okotoks, AB, T1S 1A7 house for sale | Listing ID A2332 | Royal LePage
View photo
House · for sale
$ 1,248,888
35409 Street East, Okotoks, AB, T1S 1A7 house for sale | Listing ID A2332 | Royal LePage
Longview
· House
· Fireplace · Deck
Longview · House · Fireplace · Deck
This rare 5-acre ALH-zoned parcel, annexed into the Town of Okotoks and positioned at the east entrance along 48 Street, offers exceptional visibility with elevated topography and sweeping mountain views—an increasingly scarce premium for future development. Located directly east of Drake Landing on the paved roadway, the site is surrounded by established schools, commercial services, golf, and residential neighbourhoods, supporting both immediate demand and long-term growth stability. The extensively renovated reverse-walkout bungalow provides meaningful holding value, featuring a bright upper level with a spacious primary bedroom and updated 4-piece ensuite, a modern 2-piece powder room, a large living room, quartz counters, stainless steel appliances, low-maintenance LVP flooring, and a generous deck capturing the mountain views. The lower walkout level offers a large family room, two additional bedrooms, a full bathroom, laundry room, two electric fireplaces, and direct access to a
$ 1,248,888
105 Magnolia Manor Se, Calgary, AB, T3M 3H8 house for sale | Listing ID A2338 | Royal LePage
View photo
House · for sale
$ 948,800
105 Magnolia Manor Se, Calgary, AB, T3M 3H8 house for sale | Listing ID A2338 | Royal LePage
Longview
· House
· Air conditioning
Longview · House · Air conditioning
Price reduced. Mahogany — Calgary’s 8-Time Community of the Year! (BILD Calgary Region Awards). Welcome to 105 Magnolia Manor SE, a beautifully upgraded and fully developed single-family home offering approximately 3,189 sq. Ft. of developed living space on a conventional lot. This impressive home features 6 bedrooms, a main-floor office/flex room, and 4 full bathrooms, providing plenty of space for a growing family. The home is extensively upgraded throughout, including hardie board exterior, luxury vinyl plank flooring with no carpet, 9-foot ceilings on the main floor, quartz countertops, central air conditioning, and upgraded appliances. The gourmet kitchen features a gas cooktop, built-in oven and microwave, chimney-style hood fan, full-height cabinetry, pendant lighting, and a large island with wine racks. Elegant wrought-iron spindle railings add a stylish touch to the staircase. The upper level offers 4 bedrooms, a spacious bonus room, vaulted ceilings, and a convenient laundry
$ 948,800
102 474 Seton Circle Se, Calgary, AB, T3M 3P6 townhouse for sale | Listing ID A2337 | Royal LePage
View photo
Townhouse · for sale
$ 450,000
102 474 Seton Circle Se, Calgary, AB, T3M 3P6 townhouse for sale | Listing ID A2337 | Royal LePage
Longview
· Townhouse
· Patio · Office room
Longview · Townhouse · Patio · Office room
Welcome to 102-474 Seton Circle Se. This beautifully designed townhouse offers 3 bedrooms with 1 of them being a top floor bedroom loft for the studio vibe. Along with a 2.5 bath, this townhouse offers modern living at its finest, perfectly located just steps to the playground, dining, entertainment, and more. Step inside to an open-concept main floor featuring neutral-toned flooring, a bright and airy living space, and a chef-inspired kitchen complete with crisp white quartz countertops, sleek cabinetry, and a large island — perfect for entertaining. The spacious primary suite includes a private ensuite for your comfort and convenience, while a second bedroom and additional full bathroom provide room for family or guests. Upstairs, a stunning third-level loft awaits — ideal as a Bedroom loft, lounge, home office, or bonus space — featuring a wet bar and direct access to a private rooftop patio with unobstructed mountain views. Whether it's morning coffee or evening cocktails, this is
$ 450,000
204 Eversyde Mews Sw, Calgary, AB, T2Y 5A4 house for sale | Listing ID A2337 | Royal LePage
View photo
House · for sale
$ 824,900
204 Eversyde Mews Sw, Calgary, AB, T2Y 5A4 house for sale | Listing ID A2337 | Royal LePage
Longview
· House
· Fireplace · Deck
Longview · House · Fireplace · Deck
Price adjustment! Welcome to this lovely 2-storey walkout home by Cardel Homes in the desirable community of Evergreen. Offering 2,365 sq. ft. Of developed living space, this bright and spacious home features an inviting open-concept design with large windows, generous living and dining areas. Coming into the open entrance there is a private den with double French doors, main floor powder room and from there flows into the kitchen, living and dining space. The kitchen has been thoughtfully laid out with a large island including additional storage, timeless maple cabinets and granite counters. There is a large convenient walk-through pantry from the mud room/laundry to the kitchen where the laundry offers a large folding table over the washer and dryer for added convenience. The dining space has coffered ceilings and opens onto a sunny deck excellent for morning coffee of just enjoying the quiet of the community. The living room is part of the open plan and has a gas fireplace for cozy
$ 824,900
406 Silverado Boulevard Sw, Calgary, AB, T2X 0N9 house for sale | Listing ID A2335 | Royal LePage
View photo
House · for sale
$ 799,500
406 Silverado Boulevard Sw, Calgary, AB, T2X 0N9 house for sale | Listing ID A2335 | Royal LePage
Longview
· House
· Garden · Office room · Fireplace · Cellar
Longview · House · Garden · Office room · Fireplace · Cellar
Welcome to the perfect family home offering the highly sought-after layout of three bedrooms upstairs with bonus room, a fully finished basement, & a prime west-facing backyard backing onto a linear green space & pathway. The heart of the home is the spacious island kitchen, complete with granite countertops, an eating bar, abundant cabinetry & counter space, & a convenient walk-through pantry. Rich hardwood flooring flows throughout the main level, which also features a private home office, a generous dining area, & an inviting living room anchored by a striking gas fireplace with a floor-to-ceiling tile surround. Upstairs, the vaulted bonus room provides the perfect space for family movie nights or a children's play area. The oversized primary retreat offers a walk-in closet & a spacious ensuite with dual sinks, while two additional generously sized bedrooms provide plenty of room for a growing family. A small flex room with a sink is perfect as a craft room or it could be turned int
$ 799,500
201 11 Avenue Sw, High River, AB, T0L 1B0 house for sale Li.
View photo
House · for sale
$ 595,000
$ 511/sq.ft
201 11 Avenue Sw, High River, AB, T0L 1B0 house for sale Li.
Longview
· 1,163 sq.ft · 30 Bedrooms · 3 Baths · House
· Cellar
Longview · 1,163 sq.ft · 30 Bedrooms · 3 Baths · House · Cellar
Welcome to 201 11 Avenue, a lovingly maintained bilevel home that has been cherished by the owner for over 30 years. This inviting residence beautifully blends comfort and originality, making it the perfect place to call home. As you enter, youll be greeted by a spacious main living area filled with natural light from large windows. The generous living room flows seamlessly into the dedicated dining area, while the functional and spacious kitchen is perfect for culinary enthusiasts. The main floor features three comfortable bedrooms, including a primary with a convenient 2-piece ensuite. The home boasts several recent upgrades, including a newer metal roof and a recently replaced hot water tank, ensuring peace of mind for years to come. The partially finished basement is a blank canvas, with egress windows on three out of four walls that flood the space with light. This versatile area offers the potential for creative transformation, It also includes a finished 3-piece bathroom and pro
$ 595,000
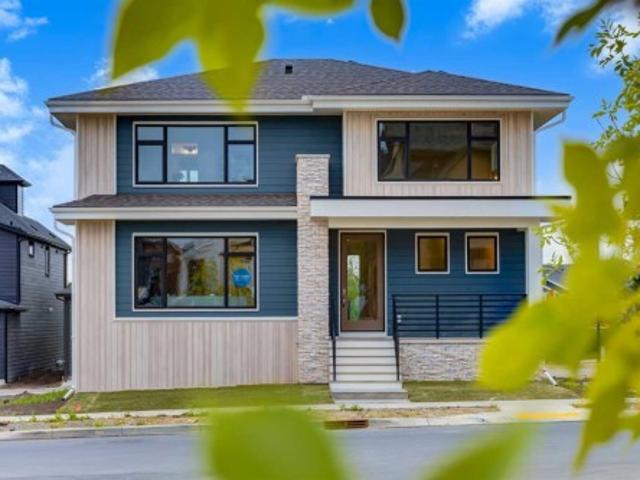
236 Bluerock Street Sw, Calgary, AB, T2Y 0V5 house for sale | Listing ID A2334 | Royal LePage
View photo
House · for sale
$ 925,000
236 Bluerock Street Sw, Calgary, AB, T2Y 0V5 house for sale | Listing ID A2334 | Royal LePage
Longview
· House
· Fireplace · Parking
Longview · House · Fireplace · Parking
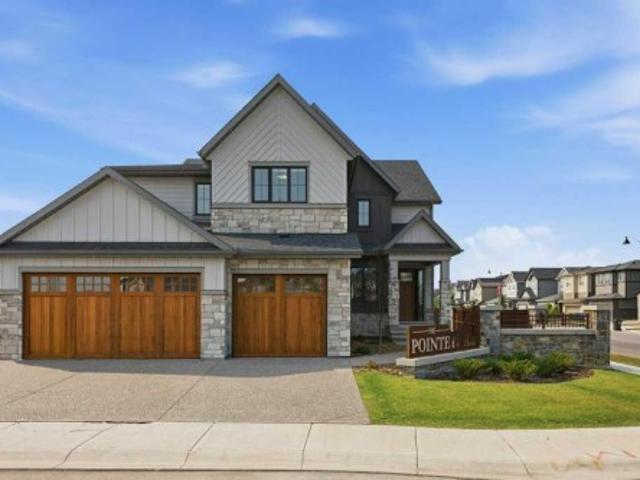
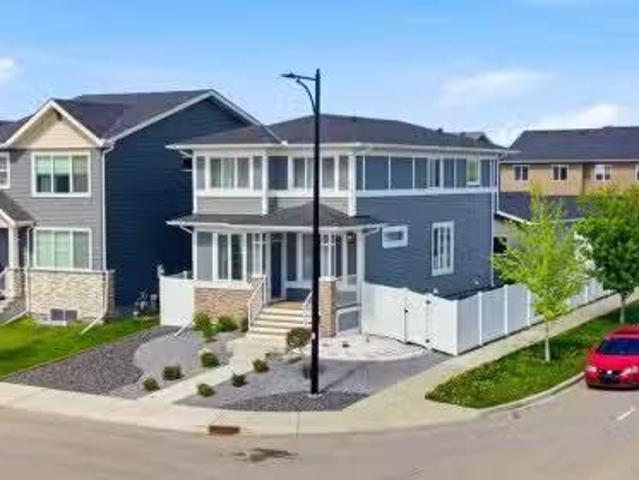
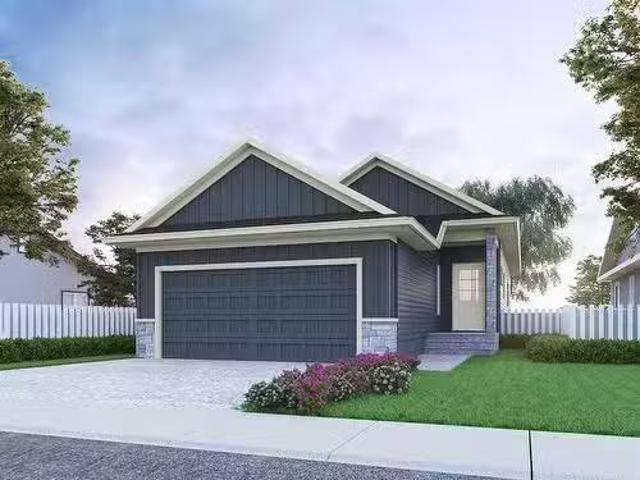
Welcome to the “Greenwood” by Homes by Dream, a striking two-storey home in Calgary’s sought-after Alpine Park, where bold architecture, thoughtful design, and foothills-inspired surroundings come together beautifully. From the curb, this home immediately makes a statement with its moody navy exterior, warm vertical wood-tone accents, stone detailing, and modern glass-enclosed front porch. A covered entry and clean architectural lines create impressive curb appeal, while the rear double attached garage provides everyday convenience without compromising the home’s distinctive front elevation. Step inside to a bright, open-concept main floor finished with wide-plank engineered hardwood throughout. The great room is anchored by a dramatic floor-to-ceiling tiled gas fireplace with a floating mantle, while oversized windows fill the space with natural light and frame views across the growing Alpine Park streetscape. At the heart of the home is a beautifully designed kitchen that feels both
$ 925,000
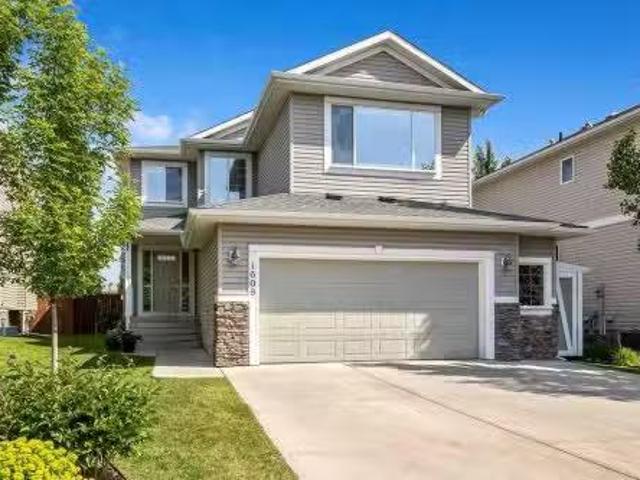
1608 High Park Boulevard Nw, High River, AB, T1C 2C5 house f.
View photo
House · for sale
$ 694,900
$ 349/sq.ft
1608 High Park Boulevard Nw, High River, AB, T1C 2C5 house f.
Longview
· 1,991 sq.ft · 4 Bedrooms · 4 Baths · House
· Garden · Fireplace · Parking · Equipped kitchen · Cellar
Longview · 1,991 sq.ft · 4 Bedrooms · 4 Baths · House · Garden · Fireplace · Parking · Equipped kitchen · Cellar
Welcome to 1608 High Park Blvd in the NW of High River. A 1997sqft, 4 bedroom plus bonus room, 3.5 Bathroom, fully finished 2 Storey with oversized double attached garage, on a large private lot with rear lane access. The main level boasts hardwood floors and new tile in the bathroom and laundry room, has a large front entry, large kitchen, living and dining space, as well as main level laundrymud room, walkthrough pantry and a 2pc bathroom. The kitchen is a great work space, with an islandeating bar and just got updated with new counter tops and back splash as well as a new dishwasher. The living room has a cozy natural gas fireplace and the dining room has plenty of room for large families. The upper level has 3 bedrooms, the primary with a walk in closet and a 4pc en suite bathroom, a bonus room with vaulted ceilings and an another 4pc bathroom. The basement is fully developed with a great gamesmedia space, storage, a 4th bedroom and a 3pc bathroom. The yard is landscaped beautifull
$ 694,900
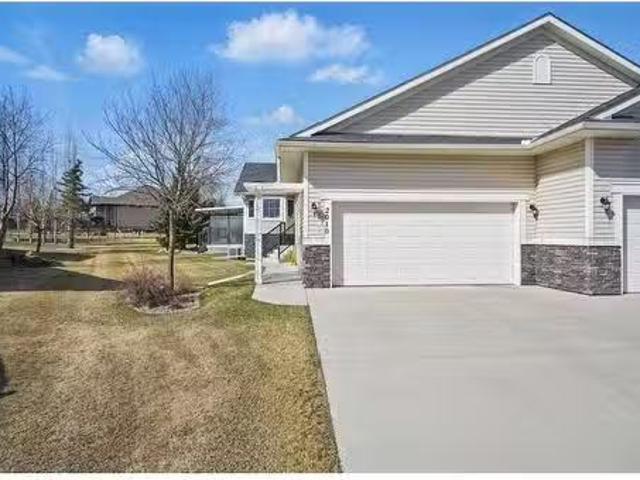
2010 Riverside Boulevard Nw, High River, AB, T1V 0A1 house f.
View photo
House · for sale
$ 549,900
$ 429/sq.ft
2010 Riverside Boulevard Nw, High River, AB, T1V 0A1 house f.
Longview
· 1,281 sq.ft · 3 Bedrooms · 3 Baths · House
· Deck · Parking · Air conditioning · Cellar
Longview · 1,281 sq.ft · 3 Bedrooms · 3 Baths · House · Deck · Parking · Air conditioning · Cellar
This exceptional villa offers refined living at its finest! Upon entry, you are greeted by ceramic tile flooring, guiding you into the expansive open-concept living area. The kitchen has a central island with a raised eating bar, complemented by rich dark cabinetry and a convenient built-in pantry. The dining space is ideal for hosting, comfortably accommodating a large gathering with ample room for a hutch. The airy living room presents a view and serene green space, enhanced by access to a private covered deck with a ng BBQ. The spacious master suite features a walk-in closet and a luxurious four-piece ensuite, complete with a separate tub and shower. The main floor also includes a versatile second bedroom or denoffice space, a two-piece bath, and a laundry room. The finished basement, offers a large family area, a four-piece bath, a sizable third bedroom, and abundant storage space. The home is further complemented by a double attached insulated drywalled garage, And a new AC unit c
$ 549,900
310 Montrose Crescent Se, High River, AB, T1V 0L1 house for sale | Listing ID A2320 | Royal LePage
View photo
House · for sale
$ 699,900
310 Montrose Crescent Se, High River, AB, T1V 0L1 house for sale | Listing ID A2320 | Royal LePage
Longview
· House
· Garden · Cellar
Longview · House · Garden · Cellar
Welcome to the Sullivan, a thoughtfully designed home in the sought-after community of Montrose in High River, backing onto the canal with a walk-out basement and incredible potential for future development. This is the kind of location that immediately sets a home apart, offering peaceful views, added privacy, and a stronger connection to outdoor living right from your own backyard. The main floor is designed with everyday function in mind, featuring an open-concept layout that keeps the kitchen, dining, and living areas connected. At the rear of the home, the living and dining rooms feature wall-to-wall windows that fill the space with extraordinary natural light while capturing beautiful views of the canal. The upgraded gourmet kitchen is a true highlight, complete with full-height cabinetry, two sets of pot and pan drawers, open shelving on both sides of the chimney hood fan, tile to the ceiling, upgraded backsplash, matte black hardware, and a KitchenAid appliance package includin
$ 699,900
1719 High Park Boulevard Nw, High River, AB, T1V 1Z8 house f.
View photo
House · for sale
$ 885,000
$ 551/sq.ft
1719 High Park Boulevard Nw, High River, AB, T1V 1Z8 house f.
Longview
· 1,604 sq.ft · 4 Bedrooms · 3 Baths · House
· Parking · Cellar
Longview · 1,604 sq.ft · 4 Bedrooms · 3 Baths · House · Parking · Cellar
Luxurious small-town living! Ideally located where the prairies meet the mountains in High River, this stunning executive walkout bungalow backs directly onto Highwood Lake — a beautiful, naturalized setting with pathways & expansive green space. This exceptional lot was specifically chosen by custom home builder Allan Campbell for his personal residence. Plans changed, & the current owners have been the only ones to call this incredible property home. It’s easy to see why this location was selected, offering a serene & peaceful environment with convenient access to shops, High River’s charming downtown, amenities, entertainment, restaurants, & recreation. Enjoy the nearby Spray Park, George Lane Park & Highwood Golf Course. South Calgary is 30 mins & Okotoks (Costco) a quick 20 min drive. Situated on a massive reverse pie lot, this property offers stunning outdoor spaces & abundant parking including an oversized 862 sqft insulated garage with walk-up basement access, gas rough-in for
$ 885,000
9 Legacy Vista Rise Se, Calgary, AB, T2X 6G3 house for sale | Listing ID A2330 | Royal LePage
View photo
House · for sale
$ 1,799,900
9 Legacy Vista Rise Se, Calgary, AB, T2X 6G3 house for sale | Listing ID A2330 | Royal LePage
Longview
· House
· Office room · Fireplace · Parking · Cellar
Longview · House · Office room · Fireplace · Parking · Cellar
A rare chance to own a fully developed Crystal Creek Homes showhome while earning rental income through a professionally managed leaseback. With approximately 3,495 sq. Ft. above grade, six bedrooms, five-and-a-half bathrooms and a triple attached garage, this home offers an impressive amount of space across three finished levels. The main floor is centred around an open-to-above great room with soaring windows and a classic fireplace, opening to a striking kitchen with an oversized quartz island, extensive cabinetry, statement hood fan and adjoining dining area. A private office, large mudroom and main-floor bedroom with its own ensuite add flexibility for guests or multi-generational living. Upstairs, the generous primary retreat includes a beverage bar, large walk-in closet and spacious five-piece ensuite, while three additional bedrooms provide excellent privacy with walk-in closets and direct bathroom access. The finished basement adds another bedroom, full bath and an expansive r
$ 1,799,900
303 Woodside Place, Okotoks, AB, T1S 1L9 house for sale | Listing ID A2329 | Royal LePage
View photo
House · for sale
$ 639,999
303 Woodside Place, Okotoks, AB, T1S 1L9 house for sale | Listing ID A2329 | Royal LePage
Longview
· House
· Garden · Deck
Longview · House · Garden · Deck
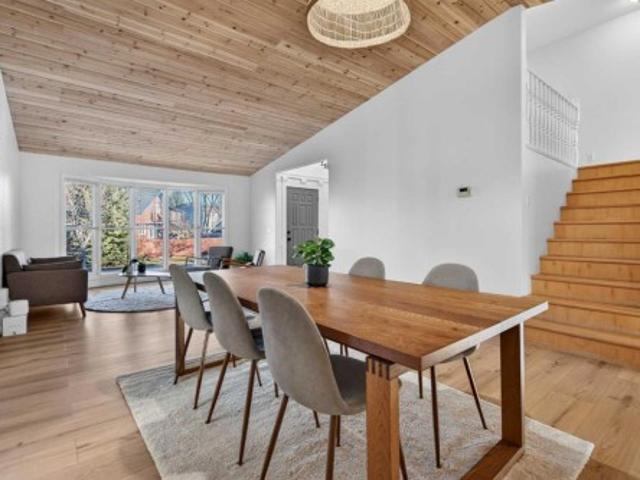
Priced to sale! This is the move-in-ready, fully renovated home you’ve been waiting for. Built on a solid 1981 structure and located in the picturesque Woodhaven neighborhood of Okotoks, this spacious 4-level split offers 5 bedrooms and 3 bathrooms, providing exceptional space for families of all sizes. The stunning open-concept main floor showcases an updated kitchen and is complemented by two above-grade living rooms, making it ideal for entertaining and hosting year-round. One living area opens directly onto the back deck and private yard, creating a beautiful setting to enjoy Alberta’s summer evenings. The primary bedroom is a true retreat, featuring a beautiful layout and an elegant ensuite. Ideally located close to river pathways, schools, and shopping, this home offers both lifestyle and convenience. Featuring a cathedral with cedar wood finish, a cozy yet refined design, and thoughtful renovations throughout. This is a property that truly must be seen to be appreciated. It also
$ 639,999
378035 Tiki Ranch Place West, Okotoks, AB, T1S 1A1 house for.
View photo
House · for sale
$ 1,399,000
$ 474/sq.ft
378035 Tiki Ranch Place West, Okotoks, AB, T1S 1A1 house for.
Longview
· 2,949 sq.ft · 5 Bedrooms · 5 Baths · House
· Garden · Fireplace · Parking
Longview · 2,949 sq.ft · 5 Bedrooms · 5 Baths · House · Garden · Fireplace · Parking
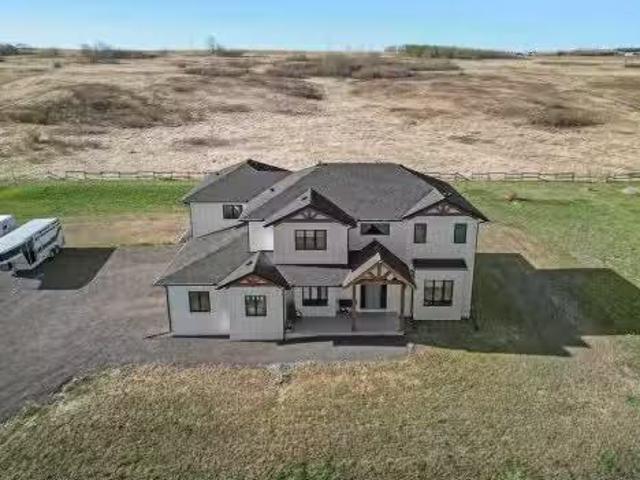
Stunning & Classy Family Farmhouse with Breathtaking Mountain Viewinteractionperience the perfect blend of elegance and comfort in this exceptional 3,700+ sq. ft. family farmhouse, set on 3 acres of cleared land—ideal for kids to play and explore. Located just 5 minutes west of Okotoks on paved roads, this home offers unparalleled mountain views from its west-facing windows. Step inside to discover a thoughtfully designed space featuring an open metal-railed staircase and a chef’s dream kitchen with sleek white cabinetry, waterfall granite countertops, and premium stainless steel appliances. A sliding barn door reveals a spacious pantry, while the massive mudroom leads to both the garage and backyard. Warm and invitiing great room boasts electric fireplace and huge picture windows facing those awesome mountain views. A dedicated home office and stylish powder room complete the main level. Upstairs, you’ll find four spacious bedrooms, including a luxurious primary suite with stunning mo
$ 1,399,000
310 Montrose Crescent Se, High River, AB, T1V 0L1 house for sale | Listing ID A2320 | Royal LePage
View photo
House · for sale
$ 699,900
310 Montrose Crescent Se, High River, AB, T1V 0L1 house for sale | Listing ID A2320 | Royal LePage
Longview
· House
· Garden · Cellar
Longview · House · Garden · Cellar
Welcome to the Sullivan, a thoughtfully designed home in the sought-after community of Montrose in High River, backing onto the canal with a walk-out basement and incredible potential for future development. This is the kind of location that immediately sets a home apart, offering peaceful views, added privacy, and a stronger connection to outdoor living right from your own backyard. The main floor is designed with everyday function in mind, featuring an open-concept layout that keeps the kitchen, dining, and living areas connected. At the rear of the home, the living and dining rooms feature wall-to-wall windows that fill the space with extraordinary natural light while capturing beautiful views of the canal. The upgraded gourmet kitchen is a true highlight, complete with full-height cabinetry, two sets of pot and pan drawers, open shelving on both sides of the chimney hood fan, tile to the ceiling, upgraded backsplash, matte black hardware, and a KitchenAid appliance package includin
$ 699,900
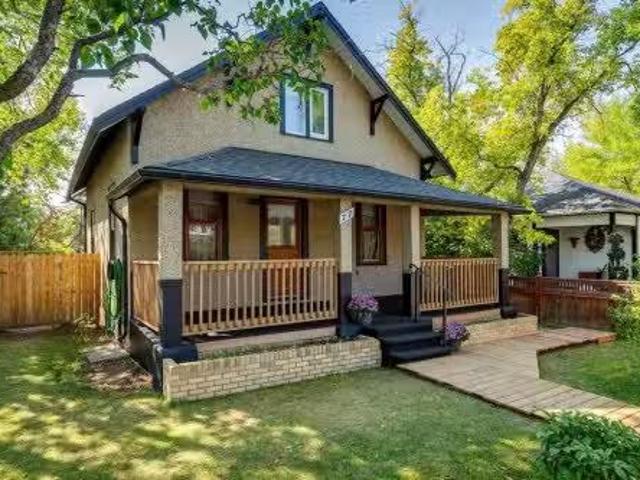
77 Elma Street West, Okotoks, AB, T1S 1J8 house for sale Li.
View photo
House · for sale
$ 599,000
$ 501/sq.ft
77 Elma Street West, Okotoks, AB, T1S 1J8 house for sale Li.
Longview
· 1,195 sq.ft · 31 Bedrooms · 1 Bath · House
· Garden
Longview · 1,195 sq.ft · 31 Bedrooms · 1 Bath · House · Garden
Zoned for commercial or residential. A charming heritage home on highly coveted Elma Street, one of Okotoks’ most historic and picturesque locations. This beautifully maintained 1.5 storey property sits on a large, private, tree-filled lot with an updated exterior, a white picket fence, a welcoming covered veranda, and a stunning backyard oasis w pond and stunning flower beds, making it feel like your own private park.Zoned Heritage Mixed Use, this property offers exceptional flexibility—ideal as a warm, character-filled residence or a discretionary commercial space, giving you the rare opportunity to open a business before the busy summer and fall season on Elma Street.Inside, the home radiates timeless character with beautiful original wood charm, original fir flooring, high ceilings, and a warm, welcoming layout. The main floor features a spacious living roomdining room, a bright kitchen with a breakfast nook addition, an updated 4-piece bathroom, and a main floor bedroom. Two gener
$ 599,000
2 Birch Glen, Okotoks, AB, T1S 5S9 house for sale Listing I.
View photo
House · for sale
$ 660,000
$ 378/sq.ft
2 Birch Glen, Okotoks, AB, T1S 5S9 house for sale Listing I.
Longview
· 1,744 sq.ft · 3 Bedrooms · 3 Baths · House
Longview · 1,744 sq.ft · 3 Bedrooms · 3 Baths · House
Welcome to 2 Birch Glen, located in the sought after community of DArcy Ranch one of Okotoks fastest growing neighborhoods. Built in 2022, this home offers the perfect combination of modern finishes, thoughtful upgrades, and an unbeatable location. Just steps away from the new Good Shepherd K-6 School currently under construction, minutes from DArcy Ranch Golf Club, and close to the areas newest shopping and amenities, youll love the convenience this location provides. From the moment you walk in, you will appreciate the High ceilings, Vinyl plank flooring throughout and open entertainment space from the living room to the kitchen. Upstairs, youll find three spacious bedrooms, two full bathrooms, and a versatile den area. Whether youre working from home, need a homework station, or want a dedicated play space for the kids, this flexible bonus area adapts to your familys needs. The primary suite offers a comfortable retreat at the end of the day, while the additional bedrooms provide pl
$ 660,000
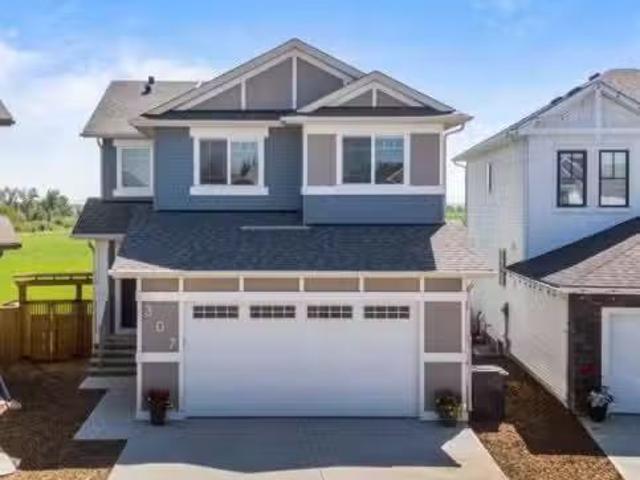
307 Monterey Place Se, High River, AB, T1V 0H6 house for sal.
View photo
House · for sale
$ 819,000
$ 400/sq.ft
307 Monterey Place Se, High River, AB, T1V 0H6 house for sal.
Longview
· 2,045 sq.ft · 4 Bedrooms · 4 Baths · House
Longview · 2,045 sq.ft · 4 Bedrooms · 4 Baths · House
Open House Saturday July 12, 2025, 11-2pm This is a rare opportunity to own a stunning turnkey home with over $200,000 in premium upgrades. Built in 2023 and still under structural warranty, this 2,875 sq. ft. fully developed home offers 180-degree panoramic views, SSW exposure, and no rear neighbors—perfect for enjoying warm sunlight, mountain views, and breathtaking sunsets. The main floor features a chef’s kitchen with upgraded appliances, including a gas cooktop, built-in microwave, wall oven, and a butler’s pantry ideal for a coffee bar. A spacious mudroom with built-in lockers and a walkthrough pantry, along with a main floor office, add to the home’s thoughtful design. Upstairs, you’ll find a bonus room (convertible to a 5th bedroom if needed), upper-floor laundry, and a luxurious primary suite with a 5-piece spa-like ensuite, including a soaker tub, dual sinks, oversized stand-up shower, and walk-in closet. Two additional bedrooms complete the upper level. The fully developed b
$ 819,000
6 Westmount Circle, Okotoks, AB, T1S 0B4 house for sale Lis.
View photo
House · for sale
$ 684,900
$ 333/sq.ft
6 Westmount Circle, Okotoks, AB, T1S 0B4 house for sale Lis.
Longview
· 2,056 sq.ft · 31 Bedrooms · 4 Baths · House
· Fireplace · Deck · Parking · Cellar
Longview · 2,056 sq.ft · 31 Bedrooms · 4 Baths · House · Fireplace · Deck · Parking · Cellar
Fully finished, 4 bedroom, 4 bathroom, 2 storey walk out, with double attached heated garage in the desirable neighborhood of Westmount! Location is key! and this homes location is to die for! Backing onto green space(with a walking path in the back and the front of the home) and is steps to a park. It is also close to schools(walking distance to a K-9), plenty of shopping, and all amenities, restaurants, and multiple parks. The main level is well thought out and is flooded with natural light. It has a nice flex room, main level laundry, and an open and bright kitchen, living and dinning room. You will also enjoy a cozy fire place, walk in pantry, eat at kitchen Island, and a back deck off of the dining room. The upper level offers 3 good sized bedrooms, 2 bathrooms and a great bonus room. The primary bedroom has a walk in closet, 4pc en-suite w (soaker tub and separate shower) and a great mountain view to the west. The walk out basement is fully finished, with a 4th bedroom, and a 4th
$ 684,900
215 Polar Avenue Ne, High River, AB, T1V 1J4 house for sale.
View photo
House · for sale
$ 59,900
$ 61/sq.ft
215 Polar Avenue Ne, High River, AB, T1V 1J4 house for sale.
Longview
· 980 sq.ft · 2 Bedrooms · 1 Bath · House
· Garden
Longview · 980 sq.ft · 2 Bedrooms · 1 Bath · House · Garden
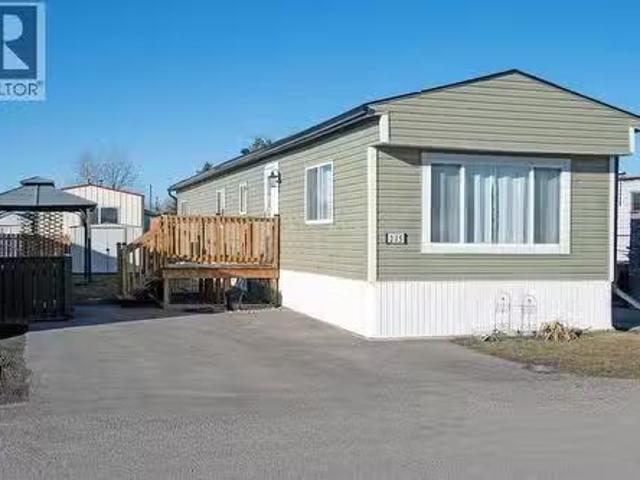
Welcome to this beautifully maintained manufactured home located in a well-managed park with NO AGE RESTRICTIONS. This home has seen extensive updates and renovations, offering comfort, efficiency, and peace of mind for years to come.Laminate flooring runs throughout the majority of the home, with durable vinyl plank flooring in the kitchen. A full renovation completed in 2017 modernized the space, while important mechanical upgrades include a furnace (2020) and front door replaced in 2025. Windows have been replaced, and the poly-B plumbing has been fully removed, adding significant long-term value. Energy efficiency has been a key focus, with 3” Rockwool insulated skirting, upgraded insulation under the home, and additional insulation added under the windows in 2020 —helping keep the home warmer and more comfortable year-round. The hot water tank replaced in 2020.Outside, enjoy a private fenced backyard with a gazebo, perfect for relaxing or entertaining, plus a new storage shed (202
$ 59,900
133 Westmount Road, Okotoks, AB, T1S 2J5 house for sale Lis.
View photo
House · for sale
$ 722,000
$ 319/sq.ft
133 Westmount Road, Okotoks, AB, T1S 2J5 house for sale Lis.
Longview
· 2,260 sq.ft · 31 Bedrooms · 4 Baths · House
Longview · 2,260 sq.ft · 31 Bedrooms · 4 Baths · House
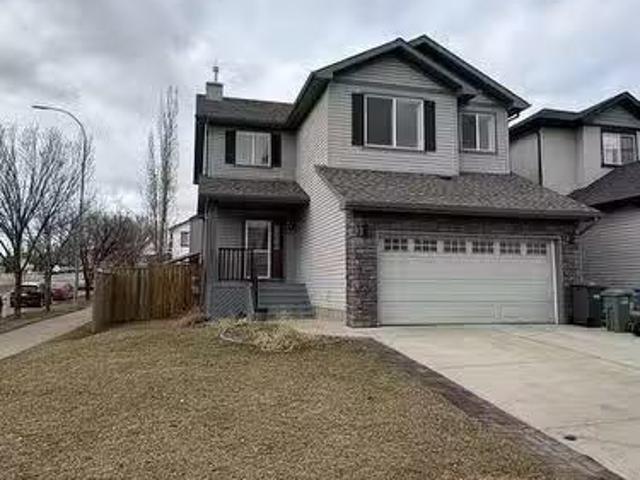
Welcome to the vibrant neighbourhood of Westmount. Amazing family community with all the amenities with in easy walking distance. Including schools of all grades near by (K-9) across the street and high school (10-12) just a few extra mins away. This area includes plenty of shopping opportunities, wide variety of stores and restaurants fast food etc. This home is gorgeous with just over 3150 SQFT of developed living space. Total of 4 bedrooms, upper bonus room and lower level theatre room. When you first walk into the home your eyes will be drawn to the stunning vinyl plank flooring throughout the main and upper level. The kitchen has lots of counter and cupboard space including a walk through pantry. So much natural light throughout the entire home. Additional feature walls found throughout the home to give it that extra pop! 3 generous sized bedrooms up, perfect primary bedroom with large 4 pc ensuite plus walk in closet. The bonus room has vaulted ceilings, lots of natural light the
$ 722,000
94 Cimarron Springs Circle, Okotoks, AB, T1S 0M3 house for s.
View photo
House · for sale
$ 729,900
$ 313/sq.ft
94 Cimarron Springs Circle, Okotoks, AB, T1S 0M3 house for s.
Longview
· 2,325 sq.ft · 3 Bedrooms · 3 Baths · House
· Office room · Fireplace
Longview · 2,325 sq.ft · 3 Bedrooms · 3 Baths · House · Office room · Fireplace
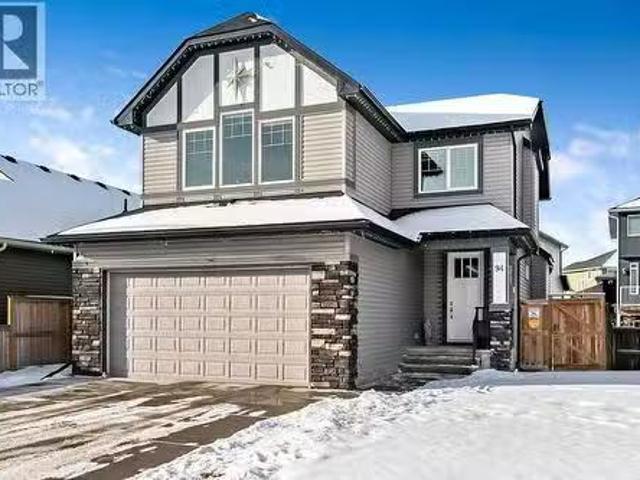
Welcome to 94 Cimarron Springs Circle! Step into the spacious foyer, complete with custom bench seating, and you are immediately welcomed by a thoughtfully designed open-concept layout that truly feels like home. The seamless flow between the modern kitchen, dedicated office space, dining area, and great room creates an ideal space for everyday living, working and entertaining. Rich hardwood floors set a warm tone, complemented by an elegant fireplace with built-in custom cabinetry, modern light fixtures and the stunning sparkle of quartz countertops throughout the kitchen. Completing the main floor is a powder room, mudroom and walk-through pantry! Upstairs you’ll find a well-designed layout, featuring two generous bedrooms each with their own walk-in closet, and positioned away from neighbours for added privacy. For the Disney lover in all of us, a hand-drawn, custom painted mural is the highlight of one of the bedrooms as well! An enormous bonus room, with vaulted ceiling, provides
$ 729,900
28 Wintergreen Bend, Okotoks, AB, T1S 5X8 house for sale Li.
View photo
House · for sale
$ 720,000
$ 535/sq.ft
28 Wintergreen Bend, Okotoks, AB, T1S 5X8 house for sale Li.
Longview
· 1,345 sq.ft · 10 Bedrooms · 2 Baths · House
· Fireplace · Deck · Cellar
Longview · 1,345 sq.ft · 10 Bedrooms · 2 Baths · House · Fireplace · Deck · Cellar
Welcome to the Windsor, a luxurious bungalow offering a blend of modern design and practical living. The chef-inspired kitchen features built-in stainless steel appliances, a gas cooktop, chimney hood fan, and a stunning waterfall island with pendant lights. Enjoy 10 ceilings in common areas and a spacious 16 x 10 rear deck with a BBQ gas line. The 5-piece ensuite is a retreat with a fully tiled shower, soaker tub and tiled floors. Additional highlights include quartz countertops with undermount sinks, vaulted ceilings in the great room, dining room, and kitchen, and an electric fireplace. The home also boasts 8 doors and paint-grade railings with iron spindles. With three basement windows and a stylish layout, the Windsor is the perfect blend of elegance and practicality. Photos are representative. Still available at ListedBuy!
$ 720,000
56 Cimarron Grove Way, Okotoks, AB, T1S 2L9 house for sale.
View photo
House · for sale
$ 557,900
$ 428/sq.ft
56 Cimarron Grove Way, Okotoks, AB, T1S 2L9 house for sale.
Longview
· 1,302 sq.ft · 4 Bedrooms · 3 Baths · House
· Fireplace · Deck · Air conditioning · Cellar
Longview · 1,302 sq.ft · 4 Bedrooms · 3 Baths · House · Fireplace · Deck · Air conditioning · Cellar
This beautifully maintained 4-bedroom, 2.5-bathroom home offers 1825 sq ft of comfortable and stylish living space, perfectly situated close to schools, shopping, parks, and scenic walking paths. Imagine cozy evenings in the bright front living room, featuring a gas fireplace and custom built-in shelving, bathed in natural light from the west-facing windows. The open-concept kitchen is an entertainers delight, boasting a functional island and ample workspace for busy family life. Upstairs, discover three generous bedrooms, including a serene master retreat with a large walk-in closet and custom shelving. The fully finished basement extends your living space with a spacious family room, an additional bedroom, and plenty of storage. Step outside to enjoy the beautiful tiered deck with an attached gazebo – perfect for family BBQs and outdoor relaxation – or unwind on the charming covered front veranda. With the added comfort of central air conditioning and recent updates including new shi
$ 557,900
411 Kannell Drive Ne, High River, AB, T1V 1J6 house for sale.
View photo
House · for sale
$ 79,900
$ 88/sq.ft
411 Kannell Drive Ne, High River, AB, T1V 1J6 house for sale.
Longview
· 904 sq.ft · 20 Bedrooms · 1 Bath · House
· Deck · Parking · Equipped kitchen
Longview · 904 sq.ft · 20 Bedrooms · 1 Bath · House · Deck · Parking · Equipped kitchen
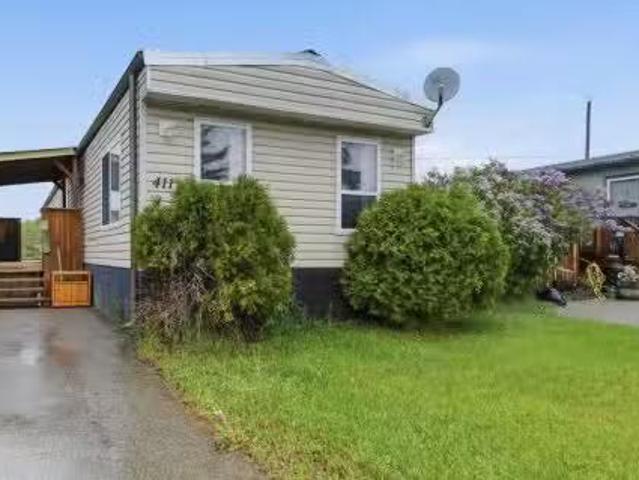
Looking to add value and build equity? This affordable home in High River Village offers a great opportunity in a quiet, family-friendly community with spacious lots in NE High River. Features include a covered front deck, vinyl plank flooring, vinyl windows, and several updates throughout. The functional kitchen is in good condition and ready for your personal touch. The purchase price includes 7 appliances—the fridge, stove, cooktop, wall oven, dishwasher, microwave, washer, and dryer. Situated on a generous lot with room for double parking, this home offers excellent potential at an attractive price. Act quickly—opportunities like this dont last long! Still available at ListedBuy!
$ 79,900
184 Cimarron Vista Way, Okotoks, AB, T1S 0K3 house for sale.
View photo
House · for sale
$ 725,000
$ 365/sq.ft
184 Cimarron Vista Way, Okotoks, AB, T1S 0K3 house for sale.
Longview
· 1,981 sq.ft · 3 Bedrooms · 4 Baths · House
· Garden · Fireplace · Deck · Parking · Air conditioning · Cellar
Longview · 1,981 sq.ft · 3 Bedrooms · 4 Baths · House · Garden · Fireplace · Deck · Parking · Air conditioning · Cellar
It’s not often a single home checks this many boxes — fully finished WALK-OUT basement, AC, turf backyard, double attached garage with 220V power, ANDDD a heated single detached garage (15W x 21L x 12H) with alley access. Perfect for extra storage, a man cave, workshop, or she-shed. Step inside and you’re immediately greeted by an abundance of natural light flooding the main floor. The kitchen features two-tone cabinetry, a pantry, stainless steel appliances, and a massive island with built-in seating and countertop power, plus direct access to the rear deck. The open-concept layout flows seamlessly into the living room, anchored by a cozy gas fireplace — ideal for everyday living and entertaining. Upstairs is where this home really shines. The spacious primary bedroom offers a functional ensuite with double vanity, soaker tub, and glass shower. The walk-in closet connects directly to the laundry room for next-level convenience. A bonus room separates the primary from the two additiona
$ 725,000

Get email alerts

Don't miss out: be the first to know about new properties

The alert was correctly created

On subscribing you accept the conditions of use and the privacy policy
Alert
Receive new ads in your inbox
Save this search
Receive alerts for new listings

We'll send you an email when we have new properties for: "Houses for sale in Longview"

The alert was correctly created

Rocky View County
Foothills No 31
Get email alerts and be the first to see new listings
Required field
On subscribing I accept the terms of the privacy policy
Perfect! You'll soon start receiving new listings via email
Alert
Receive an email when we have new ads for Houses for sale in Longview
Save this search
Filters

Bedrooms

Area (sq.ft)

sq.ft
sq.ft

Price

$
$

Filter by property type

Bathrooms

Clear all filters
Receive notifications when new entries are published.