845 houses for sale in Longview

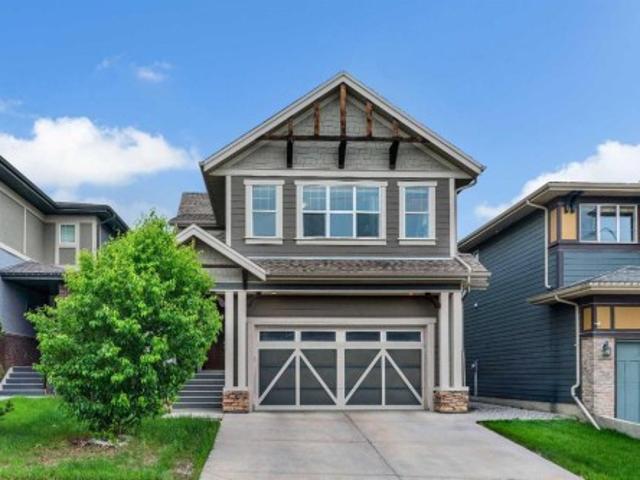
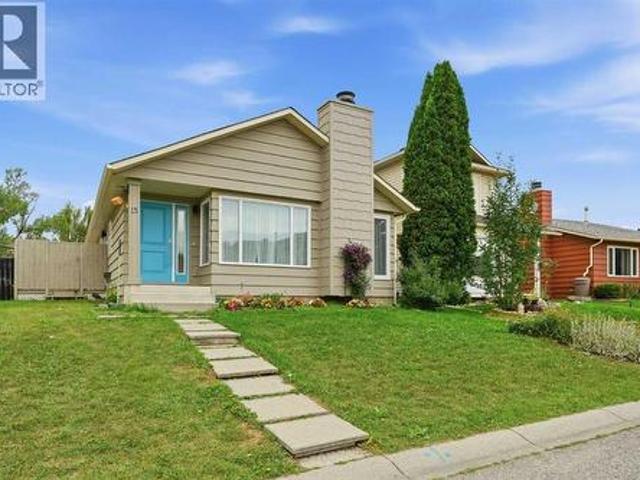
578 Masters Road Se, Calgary, AB, T3M 2T8 house for sale | Listing ID A2333 | Royal LePage
View photo
House · for sale
$ 655,000
578 Masters Road Se, Calgary, AB, T3M 2T8 house for sale | Listing ID A2333 | Royal LePage
Longview
· House
· Fireplace
Longview · House · Fireplace
Welcome to 578 Masters Rd SE, a beautifully finished 4 bedroom, 4 bathroom home in the sought after community of Mahogany, offering over 2,100 sq ft of thoughtfully designed living space above and below grade. From the moment you arrive, this craftsman style home impresses with its charming curb appeal, covered front porch, warm two tone exterior of stone and composite siding. Step inside to a bright, open concept main floor featuring wide plank flooring, a striking fireplace with a custom mantle, and big windows that flood the south facing living space and the main floor with natural light. The kitchen is a true showstopper, complete with stainless steel appliances, a gas range, quartz countertops, a subtle tile backsplash, an oversized island, and a spacious pantry. The adjacent dining area comfortably fits a large table for entertaining, and flows seamlessly into the cozy living room anchored by the fireplace. Upstairs, you'll find a spacious primary retreat with a walk in closet an
$ 655,000
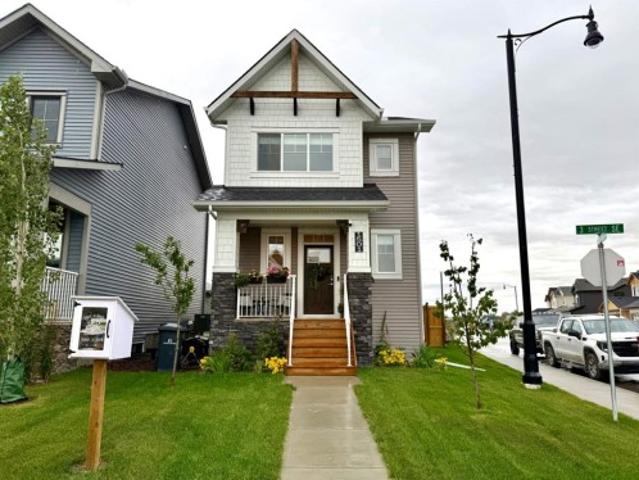
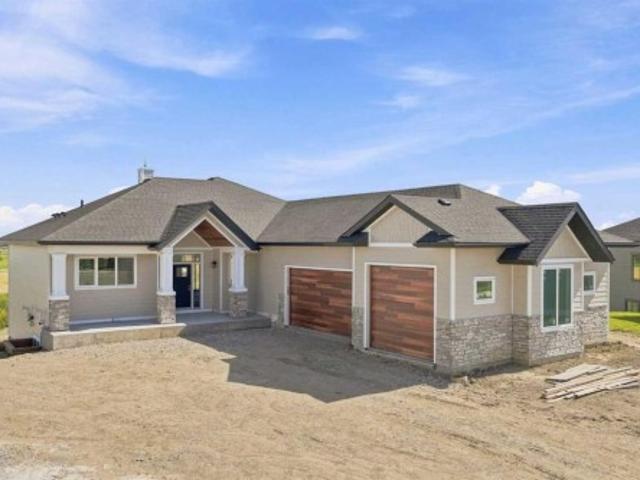
116 Drake Landing Loop, Okotoks, AB, T1S 0H4 house for sale.
View photo
House · for sale
$ 539,000
$ 350/sq.ft
116 Drake Landing Loop, Okotoks, AB, T1S 0H4 house for sale.
Longview
· 1,539 sq.ft · 3 Bedrooms · 3 Baths · House
· Garden · Fireplace · Cellar
Longview · 1,539 sq.ft · 3 Bedrooms · 3 Baths · House · Garden · Fireplace · Cellar
Welcome to 116 Drake Landing Loop, ideally located in the popular community of Drake Landing with quick access to Highway 2 and Highway 2A, making commuting in and out of Okotoks extremely convenient. This corner lot home sides onto a walking path and is just steps from a playground.The main floor features 9-foot ceilings, a private den with double doors, and a comfortable living room centred around a gas fireplace. The kitchen offers granite countertops, dark cabinetry, black appliances, a corner pantry, and a central island, while the adjoining dining nook provides direct access to the backyard.Upstairs, you’ll find three bedrooms, 2 full bathrooms, and conveniently located laundry. The spacious primary bedroom includes a walk-in closet and a five-piece ensuite with double sinks, a soaker tub, separate shower, and private water closet.The unfinished basement provides additional space to customize to suit your needs, and the existing pool table is included for the future owner to enjo
$ 539,000
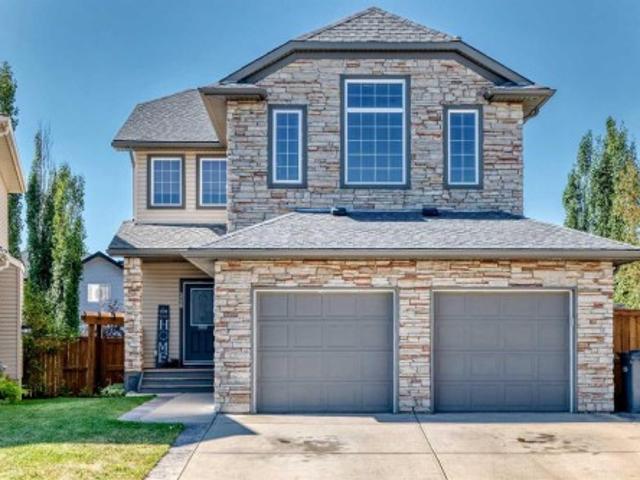
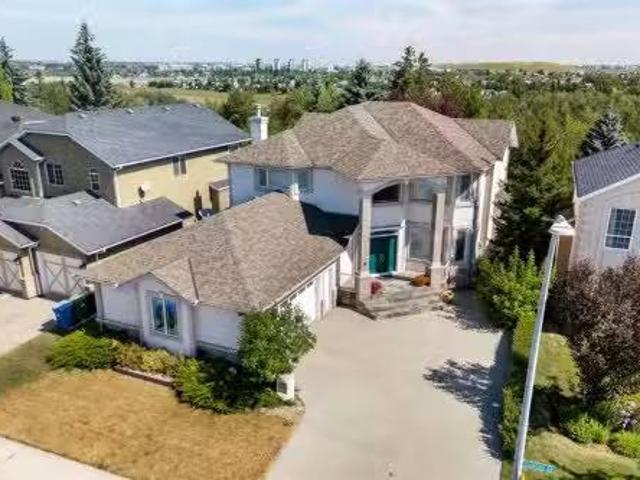
9 Southbank Crescent, Okotoks, AB, T1S 5S8 commercial for sa.
View photo
House · for sale
$ 949,600
$ 14/sq.ft
9 Southbank Crescent, Okotoks, AB, T1S 5S8 commercial for sa.
Longview
· 65,079 sq.ft · House
· Office room · Parking
Longview · 65,079 sq.ft · House · Office room · Parking
The Foundry is a modern, 2025-built commercial condo development offering flexible strata units from 1,187 sq. ft. and up. Featuring high 19.5 ceilings, customizable build-out options, and two storefront styles, one of which includes 12’ x 12’ drive-in doors. This development is ideal for retail, medical, office, or light-industrial users. Located in the bustling Southbank Business Park just steps from Costco, with excellent access to Hwy 2 and Calgary, and generous parking. Zoned IBP allowing diverse business use—perfect for investors or businesses looking to own a high exposure equity asset in a fast-growing corridor. No automotive, cosmetic or daycare usage allowed. Contact listing agents today for more information or to book a showing. Still available at ListedBuy!
$ 949,600
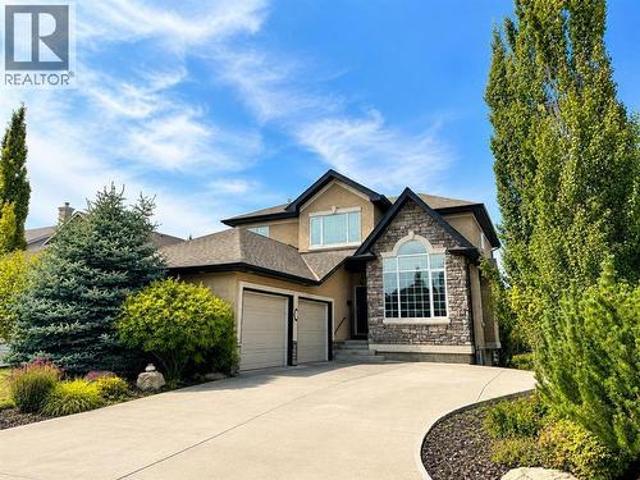
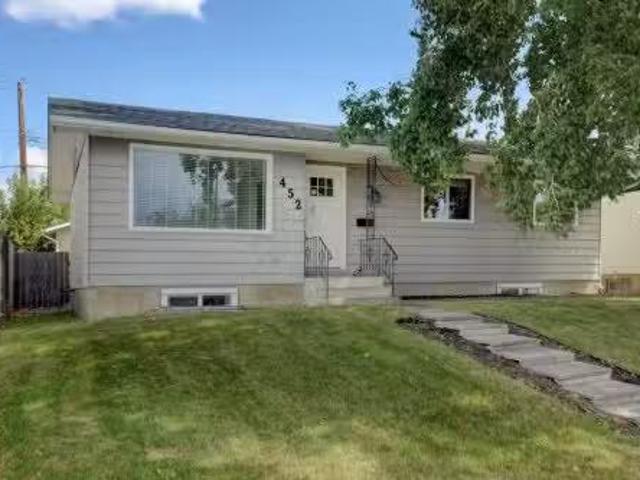
117 Auburn Glen Drive Se, Calgary, AB, T3M 0R3 house for sale | Listing ID A2326 | Royal LePage
View photo
House · for sale
$ 835,000
Updated
117 Auburn Glen Drive Se, Calgary, AB, T3M 0R3 house for sale | Listing ID A2326 | Royal LePage
Longview
· House
· Fireplace · Air conditioning · Equipped kitchen · Cellar
Longview · House · Fireplace · Air conditioning · Equipped kitchen · Cellar
Welcome to this exceptional four-bedroom, three-and-a-half-bathroom home, perfectly positioned on a quiet street in one of Auburn Bay's most desirable enclaves. This incredible step-up home offers an outstanding blend of elegant design, premium finishes, a professionally finished basement, and an amazing west-facing lot—creating the perfect setting for family living and entertaining. The bright, open-concept main floor is thoughtfully designed with beautiful hardwood flooring, a stunning stone-surround gas fireplace, and an expansive dining area that flows seamlessly into the heart of the home. The chef-inspired kitchen is sure to impress with quartz countertops, a massive island, peninsula breakfast bar, abundant cabinetry, pantry with built-in storage, and premium KitchenAid stainless steel appliances, including an oversized gas range, microwave/oven combination with warming drawer, dishwasher with trash compactor, and refrigerator. Upstairs you'll find a spacious bonus room with a c
$ 835,000
919 Walgrove Boulevard Se, Calgary, AB, T2X 4G1 house for sale | Listing ID A2334 | Royal LePage
View photo
House · for sale
$ 635,000
919 Walgrove Boulevard Se, Calgary, AB, T2X 4G1 house for sale | Listing ID A2334 | Royal LePage
Longview
· House
· Parking · Cellar
Longview · House · Parking · Cellar
Rare opportunity to own a TRUMAN-built home with a fully registered 1-bedroom legal basement suite in the sought-after community of Walden — complete with a private entrance, separate laundry, and excellent income potential as a mortgage helper or private space for extended family. Paired with a double detached garage and a beautifully finished open-concept layout, this move-in ready home offers exceptional value, flexibility, and lifestyle. The main level is thoughtfully designed with 9’ ceilings, luxury vinyl plank flooring, and bright, functional living spaces ideal for both daily living and entertaining. The chef-inspired kitchen is the heart of the home, featuring full-height cabinetry, soft-close doors and drawers, quartz countertops, stainless steel appliances, and a generous island with eating bar, all opening seamlessly to the dining area and great room. Upstairs, the elegant primary retreat showcases a tray ceiling, walk-in closet, and a beautifully appointed 4-piece ensuite.
$ 635,000
412 Legacy Circle Se, Calgary, AB, T2X 4J2 house for sale L.
View photo
House · for sale
$ 849,900
$ 355/sq.ft
412 Legacy Circle Se, Calgary, AB, T2X 4J2 house for sale L.
Longview
· 2,390 sq.ft · 40 Bedrooms · 4 Baths · House
· Balcony
Longview · 2,390 sq.ft · 40 Bedrooms · 4 Baths · House · Balcony
BRAND NEW HOME ALERT Great news for eligible First-Time Home Buyers – NO GST payable on this home! The Government of Canada is offering GST relief to help you get into your first home. Save $$$$$ in tax savings on your new home purchase. Eligibility restrictions apply. For more details, visit a Jayman show home SHOW HOME ALERT! LEASEBACK VERIFIED Jayman BUILT Show Home! Great & rare real estate investment opportunity Start earning money right away Jayman BUILT will pay you monthly at a 6% return (annual) to use this home as their full time show home PROFESSIONALLY DECORATED with all of the bells and whistles. This outstanding home will have you at HELLO! with THREE LEVELS AND ROOF TOP BALCONY! If you love to ENTERTAIN AND HAVE ROOM FOR ALL WHO ENTER than this is the home for you! Immediately fall in love as you step in, offering almost 3 levels of developed living space offering you true craftsmanship & beauty! Luxury Hardwood invites you into a lovely open floor plan featuring an amaz
$ 849,900
1318 Legacy Circle Se, Calgary, AB, T2X 3C9 house for sale.
View photo
House · for sale
$ 547,900
$ 360/sq.ft
1318 Legacy Circle Se, Calgary, AB, T2X 3C9 house for sale.
Longview
· 1,518 sq.ft · 30 Bedrooms · 3 Baths · House
· Garden · Parking · Deck
Longview · 1,518 sq.ft · 30 Bedrooms · 3 Baths · House · Garden · Parking · Deck
Welcome to 1318 Legacy Circle SE, where style, comfort, and convenience come together in one of Calgarys most desirable family communities. From the moment you arrive, youll appreciate the inviting front porch and sitting area—perfect for your morning coffee or relaxing summer evenings.Step inside to a bright, open-concept main floor featuring 9-foot ceilings, oversized windows, and upgraded Muskoka Smoke tile flooring that flows throughout the space. The spacious family room is ideal for entertaining or cozy nights at home, while the chef-inspired kitchen offers a gas stove, oversized island, garburator, abundant cabinetry, and plenty of prep space for everyday living.The sunny south-facing backyard is designed for low-maintenance enjoyment, complete with a massive deck, dedicated BBQ pad, maintenance-free yard, and direct access to the double detached garage.Upstairs, the spacious primary suite serves as a private retreat with large windows, a walk-in closet, and a 3-piece ensuite. T
$ 547,900
102 Walgrove Bay Se, Calgary, AB, T2X 5P1 house for sale Li.
View photo
House · for sale
$ 769,900
$ 370/sq.ft
102 Walgrove Bay Se, Calgary, AB, T2X 5P1 house for sale Li.
Longview
· 2,077 sq.ft · 31 Bedrooms · 4 Baths · House
· Garden · Cellar
Longview · 2,077 sq.ft · 31 Bedrooms · 4 Baths · House · Garden · Cellar
Located in a quiet cul-de-sac the final remaining new build legal suite opportunity in Walden! This thoughtfully designed home offers exceptional value and flexibility for homeowners. Enjoy a desirable south-facing backyard that fills the home with natural light perfect for the open-concept main floor featuring a central kitchen with a convenient walkthrough pantry, seamlessly connecting to the dining and great room areas for effortless everyday living. A dedicated main floor tech space adds versatility for work or study. Built on a 9 foundation, the home also includes a separate side entry and a fully designed legal basement suite. Upstairs, a central bonus room anchors the second level, complemented by convenient upper-floor laundry and well-appointed bedrooms. Still available at ListedBuy!
$ 769,900
64 Creekstone Manor Sw, Calgary, AB, T2X 5W3 house for sale.
View photo
House · for sale
$ 824,597
$ 342/sq.ft
64 Creekstone Manor Sw, Calgary, AB, T2X 5W3 house for sale.
Longview
· 2,411 sq.ft · 40 Bedrooms · 3 Baths · House
· Fireplace · Deck · Cellar
Longview · 2,411 sq.ft · 40 Bedrooms · 3 Baths · House · Fireplace · Deck · Cellar
This stunning Legacy model spec home features a side entrance, 9 basement walls, triple pane windows, and a 126 x 10 rear deck with BBQ gas line rough-in. Enjoy LVP throughout the main, a flex room with arch detail, open-to-below great room, electric fireplace with tile surround and mantle, paint-grade railing with iron spindles, vaulted bonus room, and mudroom bench with coat rack and cubbies. Executive kitchen features built-in stainless steel appliances, gas cooktop, fridge with waterice, island pendants, waterfall island, pullout waste bin, and walk-in pantry with French door. The 5-piece ensuite offers a tiled shower, soaker tub, tile flooring, quartz counters, and vanity drawers; main bath includes dual sinks. This energy-efficient home is Built Green certified and includes triple-pane windows, a high-efficiency furnace, and a solar chase for a solar-ready setup. With blower door testing, plus an electric car charger rough-in, it’s designed for sustainable, future-forward living.
$ 824,597
97 Legacy Glen Place Se, Calgary, AB, T2X 4T5 house for sale.
View photo
House · for sale
$ 609,900
$ 390/sq.ft
97 Legacy Glen Place Se, Calgary, AB, T2X 4T5 house for sale.
Longview
· 1,561 sq.ft · 3 Bedrooms · 3 Baths · House
· Fireplace
Longview · 1,561 sq.ft · 3 Bedrooms · 3 Baths · House · Fireplace
Welcome to 97 Legacy Glen Place SE, a September 2023 Jayman-built two-storey that lives better than new, now priced to sell. Original owners, barely lived in, and loaded with more than $40,000 in upgrades already done for you.Inside, an open main floor pairs quartz counters throughout with a bright great room anchored by an electric fireplace and a kitchen built for everyday life and weekend gatherings, plus a convenient main-floor powder room. Upstairs offers three well-sized bedrooms, including a primary retreat with a walk-in closet and private ensuite, a full four-piece main bath, and upper-floor laundry for real day-to-day ease. Also comes with a bonus flex room for cozy family nights.This is a true smart home from day one. An Ecobee thermostat, a Ring video doorbell, and two Ring cameras let you manage comfort and security from your phone, while an LG ThinQ Wi-Fi WashTower and programmable permanent outdoor lights add convenience and year-round curb appeal at the touch of a butto
$ 609,900
133 Everwoods Close Sw, Calgary, AB, T2Y 5A6 house for sale.
View photo
House · for sale
$ 720,000
$ 384/sq.ft
133 Everwoods Close Sw, Calgary, AB, T2Y 5A6 house for sale.
Longview
· 1,873 sq.ft · 4 Bedrooms · 4 Baths · House
· Balcony · Fireplace · Parking · Cellar
Longview · 1,873 sq.ft · 4 Bedrooms · 4 Baths · House · Balcony · Fireplace · Parking · Cellar
QUIET STREET WALKOUT BASEMENT + ILLEGAL SUITE SKYLINE VIEWS DOUBLE ATTACHED GARAGE OVER 1,880 SQ FT ABOVE GRADEWelcome to this well-maintained family home tucked away on a quiet street in Evergreen. With over 1,880 sq ft above grade, a walkout basement with an illegal suite, and a balcony showcasing skyline views, this property checks boxes for both families and investors.The main floor features a bright, open-concept layout anchored by a functional kitchen with island, pantry, ample cabinetry, and seamless flow into the dining and living areas. Large windows bring in natural light throughout the day, while the living room fireplace adds warmth and comfort. Step out onto the elevated balcony and take in the distant skyline views, a rare bonus in this price range.Upstairs, the layout is ideal for families with three bedrooms, including a spacious primary retreat with walk-in closet and full ensuite. A central bonus room provides flexible space for a second living area, a kids’ zone, or
$ 720,000
116 Bridle Estates Road Sw, Calgary, AB, T2Y 0G1 house for s.
View photo
House · for sale
$ 1,089,000
$ 648/sq.ft
116 Bridle Estates Road Sw, Calgary, AB, T2Y 0G1 house for s.
Longview
· 1,679 sq.ft · 12 Bedrooms · 3 Baths · House
· Fireplace · Swimming pool · Cellar
Longview · 1,679 sq.ft · 12 Bedrooms · 3 Baths · House · Fireplace · Swimming pool · Cellar
Welcome to this beautifully crafted detached bungalow in the exclusive Bridle Estates community of SW Calgary. This home offers exceptional quality throughout, featuring 10 main-floor ceilings, 9 basement ceilings, and ceramic tile flooring across the entire home for a seamless, elegant finish. The same owners have lived in the property since construction in 2012 and have maintained it in a pristine condition.The gourmet kitchen is equipped with stainless steel appliances, granite countertops, and a built-in coffee maker, while the living spaces are enhanced by two granite-surround fireplaces, including a main-floor unit with an internal fan for added comfort. An incredible amount of windows allow natural light to enhance the beauty and elegance of the place. The primary suite offers electric heated floors, a granite-surround shower, a customized walk-in closet, and a relaxing jacuzzi tub. To complement the main floor layout, you will find a half bathroom with the laundry room and a De
$ 1,089,000
214 Cranleigh View Se, Calgary, AB, T3M 0A2 house for sale.
View photo
House · for sale
$ 879,900
$ 378/sq.ft
214 Cranleigh View Se, Calgary, AB, T3M 0A2 house for sale.
Longview
· 2,325 sq.ft · 30 Bedrooms · 3 Baths · House
· Garden · Office room · Fireplace · Swimming pool · Deck
Longview · 2,325 sq.ft · 30 Bedrooms · 3 Baths · House · Garden · Office room · Fireplace · Swimming pool · Deck
Premier Cranston living, a mere steps from the ridge with nature at your door step. Offering 2,333 SF of above grade living space and lovely curb appeal with its distinctive archway entrance accented by mature evergreens. Step inside to the spacious foyer with soaring 2 storey height ceilings, engineered hardwood flooring throughout, chic light fixtures and an abundance of natural light. The dining room showcases a feature wall, leading to the Chefs kitchen with large center island, solid wood cabinetry, quartz countertops, stainless steel appliances and walk-in pantry. A breakfast nook gives access to the expansive deck and beautifully landscaped and lush backyard while the living room, with cozy gas fireplace, enjoys wall to wall windows to take in all seasons. A home office with built-in desks, powder room and mud room complete this space. Ascend the gorgeous staircase where you will find an over-sized primary suite with a walk-in closet and a 5 piece spa-like ensuite with Jacuzzi t
$ 879,900
19757 44 Street Se, Calgary, AB, T2X 5T6 house for sale Lis.
View photo
House · for sale
$ 1,149,900
$ 464/sq.ft
19757 44 Street Se, Calgary, AB, T2X 5T6 house for sale Lis.
Longview
· 2,476 sq.ft · 31 Bedrooms · 5 Baths · House
· Fireplace
Longview · 2,476 sq.ft · 31 Bedrooms · 5 Baths · House · Fireplace
VERIFIED Jayman BUILT Show Home! Great & rare real estate investment opportunity Start earning money right away Jayman BUILT will pay you $$$ per month to use this home as their full-time show home PROFESSIONALLY DECORATED with all of the bells and whistles. BEAUTIFUL SHOW HOME Exquisite & beautiful, you will immediately be impressed by Jayman BUILTs RUNDLE SHOW HOME located in the up and coming community of Seton. A lovely neighborhood welcomes you into over 2400+sqft of above grade living space featuring stunning craftsmanship and thoughtful design packaged in an amazing THREE STOREY HOME! Offering a unique open floor plan boasting a stunning GOURMET kitchen with a beautiful central island with flush eating bar & sleek built-in KitchenAid appliances with an enclosed SPICE KITCHEN. An open to above great room and dining room offer you an expansive feeling with the addition of a stunning open-riser staircase with glass railings. The electric feature fireplace and the soaring great room
$ 1,149,900
124 Wolf Willow Boulevard Se, Calgary, AB, T2X 0M7 house for.
View photo
House · for sale
$ 529,900
$ 326/sq.ft
124 Wolf Willow Boulevard Se, Calgary, AB, T2X 0M7 house for.
Longview
· 1,625 sq.ft · 30 Bedrooms · 3 Baths · House
Longview · 1,625 sq.ft · 30 Bedrooms · 3 Baths · House
Welcome to this beautiful home in the highly sought-after community of Wolf Willow, where nature and modern living come together. Ideally located just steps from Fish Creek Park and the scenic Bow River pathways, this home offers endless opportunities for walking, cycling, and enjoying the outdoors right from your doorstep. Inside, the thoughtfully designed upper level features three spacious bedrooms, including a luxurious primary retreat complete with two walk-in closets and a private ensuite, creating the perfect space to relax and unwind. Whether youre a growing family, an outdoor enthusiast, or simply looking for a vibrant community with exceptional amenities, this Wolf Willow home offers the perfect balance of comfort, convenience, and lifestyle, and offers air conditioning to keep you cool on the hot summer days. Still available at ListedBuy!
$ 529,900
19767 45 Street Se, Calgary, AB, T3M 4B2 house for sale Lis.
View photo
House · for sale
$ 570,900
$ 378/sq.ft
19767 45 Street Se, Calgary, AB, T3M 4B2 house for sale Lis.
Longview
· 1,507 sq.ft · 30 Bedrooms · 3 Baths · House
· Parking
Longview · 1,507 sq.ft · 30 Bedrooms · 3 Baths · House · Parking
VERIFIED Jayman BUILT Show Home! Great & rare real estate investment opportunity Start earning money right away Jayman BUILT will pay you $$$ per month to use this home as their full-time show home PROFESSIONALLY DECORATED with all of the bells and whistles. BEAUTIFUL SHOW HOME Exquisite & beautiful, you will immediately be impressed by Jayman BUILTs ERICA SHOW HOME located in the up and coming community of Seton. PREMIER TOWN HOME COLLECTION WITH SOLAR & SMART TECH NO CONDO FEES PARKING FOR 2 CARS This lovely 2 story townhouse SHOWHOME features a nice open floor plan that flows smoothly into the modern kitchen with a centralized flush eating bar, Bright white QUARTZ counters, full pantry, Stainless Steel WHIRLPOOL appliances that includes a standard depth Refrigerator with internal water and ice dispenser, Broan Power Pack built-in cabinet hood fan, built-in Panasonic microwave with trim kit and upgraded slide in glass top stove. As well as a convenient half bath + nice back entry! Th
$ 570,900
19765 45 Street Se, Calgary, AB, T3M 4B6 house for sale Lis.
View photo
House · for sale
$ 507,900
$ 403/sq.ft
19765 45 Street Se, Calgary, AB, T3M 4B6 house for sale Lis.
Longview
· 1,259 sq.ft · 30 Bedrooms · 3 Baths · House
· Parking
Longview · 1,259 sq.ft · 30 Bedrooms · 3 Baths · House · Parking
VERIFIED Jayman BUILT Show Home! Great & rare real estate investment opportunity Start earning money right away Jayman BUILT will pay you $$$ per month to use this home as their full-time show home PROFESSIONALLY DECORATED with all of the bells and whistles. BEAUTIFUL SHOW HOME Exquisite & beautiful, you will immediately be impressed by Jayman BUILTs BRADY SHOW HOME located in the up and coming community of Seton. PREMIER TOWN HOME COLLECTION WITH SOLAR & SMART TECH NO CONDO FEES PARKING FOR 2 CARS This lovely 2 story townhouse features a nice open floor plan that flows smoothly into the modern kitchen with a centralized flush eating bar, Elegant Polaire QUARTZ counters, full pantry, Stainless Steel WHIRLPOOL appliances that includes a standard depth refrigerator with internal water icemaker, Broan Power Pack built-in hood fan, built-in Panasonic microwave with trim kit and upgraded slide in smooth top stove. As well as a convenient half bath + nice back entry! The 2nd level offers a P
$ 507,900
92 Everhollow Way Sw, Calgary, AB, T2Y 4R7 house for sale L.
View photo
House · for sale
$ 879,900
$ 404/sq.ft
92 Everhollow Way Sw, Calgary, AB, T2Y 4R7 house for sale L.
Longview
· 2,174 sq.ft · 31 Bedrooms · 4 Baths · House
· Patio · Office room · Fireplace · Deck · Parking · Cellar
Longview · 2,174 sq.ft · 31 Bedrooms · 4 Baths · House · Patio · Office room · Fireplace · Deck · Parking · Cellar
Beautiful and spacious Family Home in Evergreen with gorgeous pond view. Double attached garage, 4 bedrooms in total, 3 & 12 bathrooms, walkout basement. Main floor features gourmet kitchen with granite counter tops and corner pantry, good size nook with patio door to deck with pond view, large living room with gas fireplace, big den for home office, main floor laundry and powder room. Big master bedroom upstairs with elegant ensuite bathroom and walk in closet, two good size kids bedrooms, main bathroom and spacious bonus room. Professionally finished walkout basement with heated floor features huge family room, wet barkitchenette, additional bedroom and bathroom. A lot of upgrades in this lovely home like big windows for brightness, granite, hardwood floor, railing, newer roof (2021), furnace (2022), hot water tank (2020), air condition (2019), central vacuum system (2021), newer boiler for heated floor in basement (2020). Perfect location on quiet and safe street with walking distan
$ 879,900
29 Wolf Hollow Common Se, Calgary, AB, T2X 6C5 house for sal.
View photo
House · for sale
$ 949,900
$ 443/sq.ft
29 Wolf Hollow Common Se, Calgary, AB, T2X 6C5 house for sal.
Longview
· 2,142 sq.ft · 31 Bedrooms · 4 Baths · House
· Fireplace
Longview · 2,142 sq.ft · 31 Bedrooms · 4 Baths · House · Fireplace
VERIFIED Jayman BUILT Show Home! Great & rare real estate investment opportunity Start earning money right away Jayman BUILT will pay you $$$ per month to use this home as their full-time show home PROFESSIONALLY DECORATED with all of the bells and whistles. BEAUTIFUL SHOW HOME Exquisite & beautiful, you will immediately be impressed by Jayman BUILTs ROCKFORD SHOW HOME located in the up-and-coming community of WOLF WILLOW. A lovely neighborhood welcomes you into over 3000+sqft of developed living space featuring stunning craftsmanship and thoughtful design packaged in an amazing TWO STOREY HOME WITH A DEVELOPED LEGAL SUITE WITH SIDE ENTRANCE! Offering a unique open floor plan boasting a stunning GOURMET kitchen with a beautiful central island with flush eating bar & sleek stainless-steel appliances with an enclosed main floor FLEX ROOM. An open to above great room with an electric feature fireplace and dining room offer you an expansive feeling with the addition of an iron spindle rail
$ 949,900
103 Wolf Hollow Rise Se, Calgary, AB, T2X 4V5 house for sale.
View photo
House · for sale
$ 829,900
$ 503/sq.ft
103 Wolf Hollow Rise Se, Calgary, AB, T2X 4V5 house for sale.
Longview
· 1,647 sq.ft · 31 Bedrooms · 4 Baths · House
· Parking
Longview · 1,647 sq.ft · 31 Bedrooms · 4 Baths · House · Parking
VERIFIED Jayman BUILT SOLAR ENERGIZED HYBRID PERFORMANCE SHOW HOME! Great & rare real estate investment opportunity Start earning money right away Jayman BUILT will pay you $$$ per month to use this home as their full-time show home PROFESSIONALLY DECORATED with all of the bells and whistles. BEAUTIFUL SHOW HOME Exquisite & beautiful, you will immediately be impressed by Jayman BUILTs BRAND NEW FLOOR PLAN THE CAPRICE located in the up-and-coming community of Wolf Willow. EXCITING NEW COMMUNITY CUSTOM JAYMAN BUILT STEPS TO THE WOOF WILLOW DOG PARK DETACHED GARAGE. Are you ready to live in one of Calgary’s most exciting new communities? Welcome to Wolf Willow, a vibrant neighborhood just steps from the off-leash dog park, ponds, pathways, parks, shopping, golf, and the stunning Bow River Valley & Fish Creek Park. With schools, South Health Campus, transit, and major south expressways nearby, this location offers the perfect balance of convenience and lifestyle. This Jayman BUILT CAPRESE”
$ 829,900
562 Cranston Drive Se, Calgary, AB, T3M 0L5 house for sale.
View photo
House · for sale
$ 649,900
$ 394/sq.ft
562 Cranston Drive Se, Calgary, AB, T3M 0L5 house for sale.
Longview
· 1,647 sq.ft · 31 Bedrooms · 4 Baths · House
· Garden · Parking · Fireplace · Deck
Longview · 1,647 sq.ft · 31 Bedrooms · 4 Baths · House · Garden · Parking · Fireplace · Deck
Location! Location! Location! Located directly across from a large open field and within walking distance of Dr. George Stanley School (5-9) and Christ the King Catholic School (K–9), this well-maintained home offers an ideal combination of functional living space, modern conveniences, and excellent access to amenities. This home offers a functional open-concept layout with a kitchen that includes ample counter space, a convenient island, a GAS STOVE, and a corner pantry. The adjoining dining area can accommodate a full-size table and provides access to the large deck via sliding doors. Breathtaking SW FACING backyard complete with deck and CUSTOM PERGOLA is ideal for kids to play, family BBQs, and summer entertaining. The spacious and comfortable family room with a GAS FIREPLACE offers a welcoming place to relax. A practical mudroomlaundry area connects to the attached double garage. Upstairs, you will find three spacious bedrooms, including a generous primary suite with a SPA-LIKE re
$ 649,900
164 Wolf River Drive Se, Calgary, AB, T2X 4M4 house for sale.
View photo
House · for sale
$ 734,900
$ 323/sq.ft
164 Wolf River Drive Se, Calgary, AB, T2X 4M4 house for sale.
Longview
· 2,271 sq.ft · 40 Bedrooms · 3 Baths · House
· Office room · Equipped kitchen
Longview · 2,271 sq.ft · 40 Bedrooms · 3 Baths · House · Office room · Equipped kitchen
MOVE IN NOW! JAYMAN CERTIFIED KARMA 24 FLOOR PLAN Boasting 2279+ square feet of gorgeous upgraded Fit and Finish design and décor that will appeal to the most discerning buyer. Immediately upon entering, you are invited into an open floor plan that exudes beauty. Seamlessly transitioning to the 4TH BEDROOM and FULL BATH, could easily be your DenHome Office. The main floor plan opens up to showcase a stunning, oversized, Elegant White Quartz island framed by the same stunning quartz countertops around the perimeter. Boasting stunning Glacier White cabinets, stylish chrome hardware, soft-close drawers, and a beautiful full tile backsplash, the kitchen will check off all your boxes. Sleek stainless steel KitchenAid appliance package includes a 36 gas cooktop, built-in wall oven with convection microwave, French door refrigerator with water dispenser and ice maker, dishwasher with stainless steel interior and Broan power pack built-in hood fan with designer shroud. Complimenting the main f
$ 734,900
26 Versant Path Sw, Calgary, AB, T2Y 0Z4 house for sale Lis.
View photo
House · for sale
$ 699,800
$ 394/sq.ft
26 Versant Path Sw, Calgary, AB, T2Y 0Z4 house for sale Lis.
Longview
· 1,776 sq.ft · 30 Bedrooms · 3 Baths · House
· Office room · Fireplace · Parking · Cellar
Longview · 1,776 sq.ft · 30 Bedrooms · 3 Baths · House · Office room · Fireplace · Parking · Cellar
Welcome to the Concord II by Broadview Homes, a thoughtfully designed detached home with Hardie Board siding, a double detached garage, and a premium park-facing location in the sought-after southwest Calgary community of Vermilion Hill. Offering 3 bedrooms, 2.5 bathrooms, a main floor flex room, side entrance, and a basement with excellent future development potential, this home blends modern design with exceptional functionality for todays lifestyle. The main floor welcomes you with a versatile flex room, ideal for a home office, study, playroom, or guest space. The open-concept layout is designed for both everyday living and entertaining, centered around a beautifully appointed kitchen featuring quartz countertops, full-height cabinetry, a spacious 76 island, and abundant storage. The adjoining dining area flows seamlessly into the great room, where an elegant electric fireplace with floor-to-ceiling tile creates a warm and inviting focal point. Upstairs, the spacious primary suite
$ 699,800
1076 Cranston Drive Se, Calgary, AB, T3M 1A4 house for sale.
View photo
House · for sale
$ 679,900
$ 360/sq.ft
1076 Cranston Drive Se, Calgary, AB, T3M 1A4 house for sale.
Longview
· 1,884 sq.ft · 32 Bedrooms · 4 Baths · House
· Office room · Cellar
Longview · 1,884 sq.ft · 32 Bedrooms · 4 Baths · House · Office room · Cellar
LEGAL Basement Suite New Roof and Flooring Separate Entrance Open to Above Floor Plan 5 Bed 4 Bath. Welcome to this bright, spacious home with a LEGAL basement suite and incredible income potential in a highly convenient location. The main floor features an inviting open-to-above floor plan that creates an airy and bright atmosphere, with a comfortable living room, dining area, and well-appointed kitchen forming the heart of the home. A versatile main floor den provides the perfect space for a home office or study, while a convenient powder room and separate laundry room add everyday practicality. Upstairs you’ll find three well-sized bedrooms, including an expansive master bedroom with its own ensuite bathroom, along with an additional 4-piece bathroom serving the other bedrooms. The fully developed lower level features a city-approved legal basement suite with a SEPARATE SIDE ENTRANCE, offering an excellent mortgage helper or investment opportunity, complete with two bedrooms, a comf
$ 679,900
714 Auburn Bay Heights Se, Calgary, AB, T3M 1K9 house for sa.
View photo
House · for sale
$ 699,900
$ 375/sq.ft
714 Auburn Bay Heights Se, Calgary, AB, T3M 1K9 house for sa.
Longview
· 1,862 sq.ft · 30 Bedrooms · 3 Baths · House
· Garden · Deck · Parking · Cellar
Longview · 1,862 sq.ft · 30 Bedrooms · 3 Baths · House · Garden · Deck · Parking · Cellar
This 2-storey home in Auburn Bay has been freshened up and it shows. New countertops in the kitchen and bathrooms, new lighting, fresh paint throughout, new carpet and refinished hardwood floors mean you can move in without lifting a finger. A newer roof is also one less thing to worry about. 3 bedrooms and 2.5 bathrooms and a functional layout with a bonus room and laundry upstairs. The basement is unfinished, offering potential for future development. Outside features a new deck, private yard and double attached garage. Located close to Auburn Bay lake and clubhouse as well as Seton shopping area, schools and the South Health Campus hospital. This home is move-in ready and in a location that works for everyone. Still available at ListedBuy!
$ 699,900

Get email alerts

Don't miss out: be the first to know about new properties

The alert was correctly created

On subscribing you accept the conditions of use and the privacy policy
Alert
Receive new ads in your inbox
Save this search
Receive alerts for new listings

We'll send you an email when we have new properties for: "Houses for sale in Longview"

The alert was correctly created

Rocky View County
Foothills No 31
Get email alerts and be the first to see new listings
Required field
On subscribing I accept the terms of the privacy policy
Perfect! You'll soon start receiving new listings via email
Alert
Receive an email when we have new ads for Houses for sale in Longview
Save this search
Filters

Bedrooms

Area (sq.ft)

sq.ft
sq.ft

Price

$
$

Filter by property type

Bathrooms

Clear all filters
Receive notifications when new entries are published.