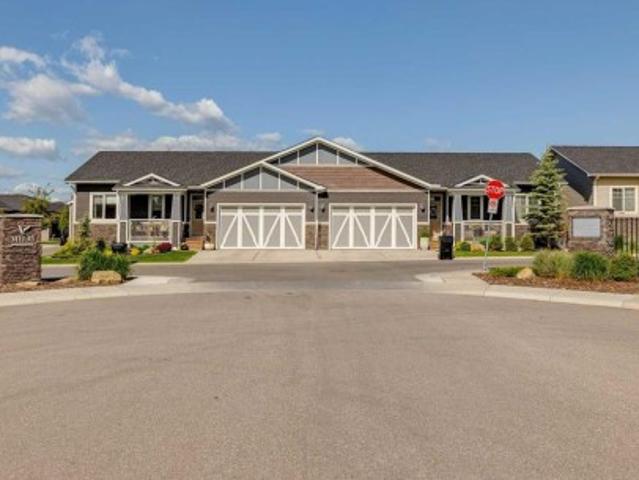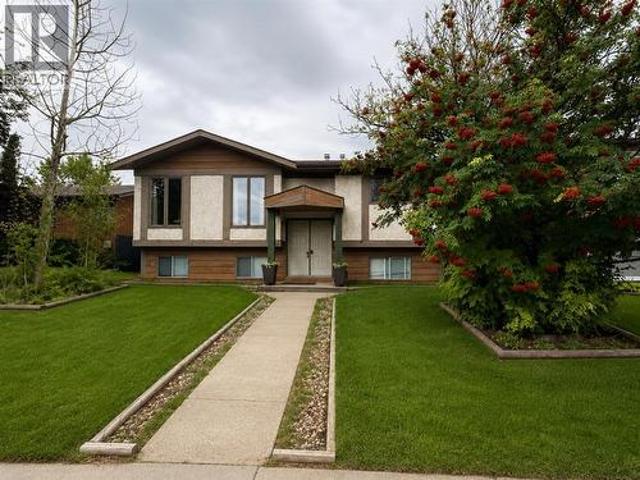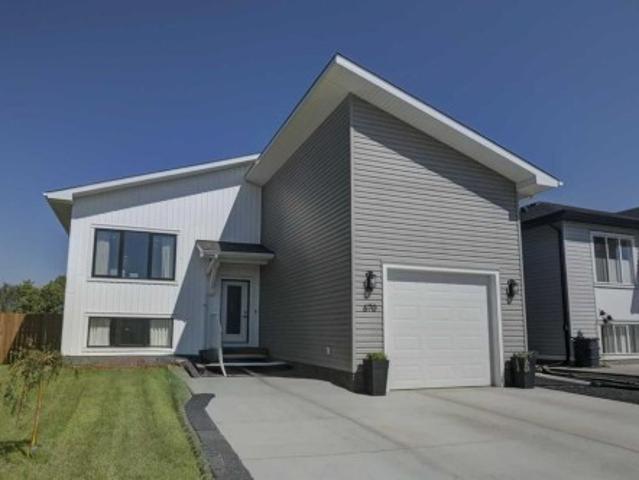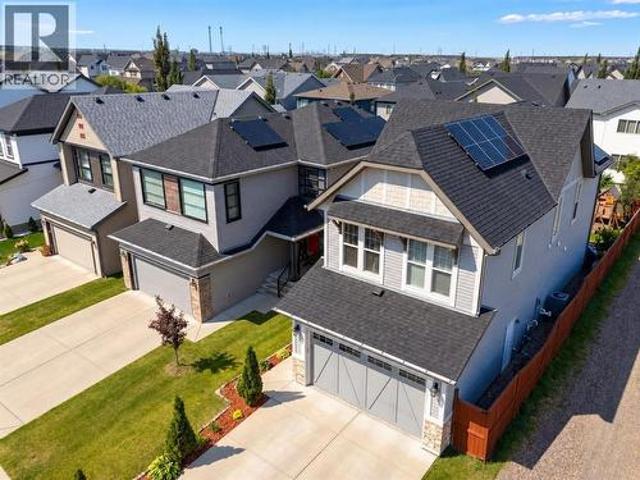
829 houses for sale in Longview

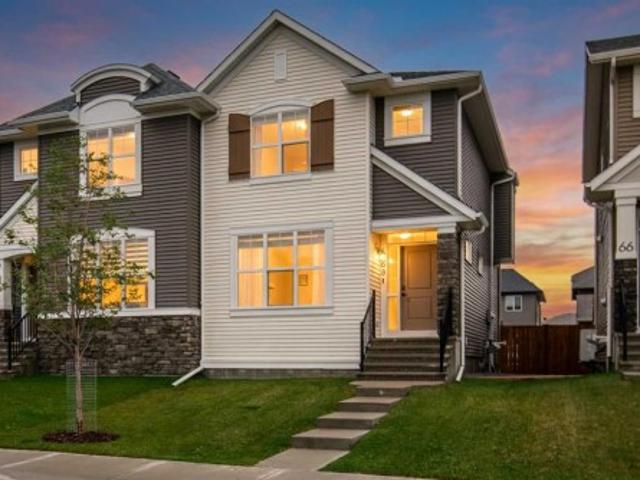
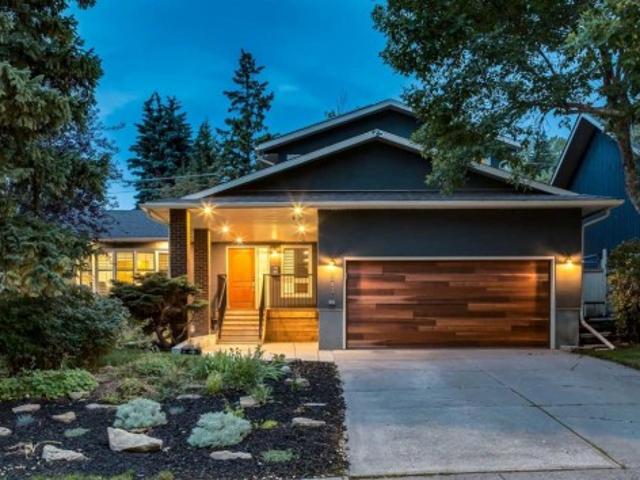
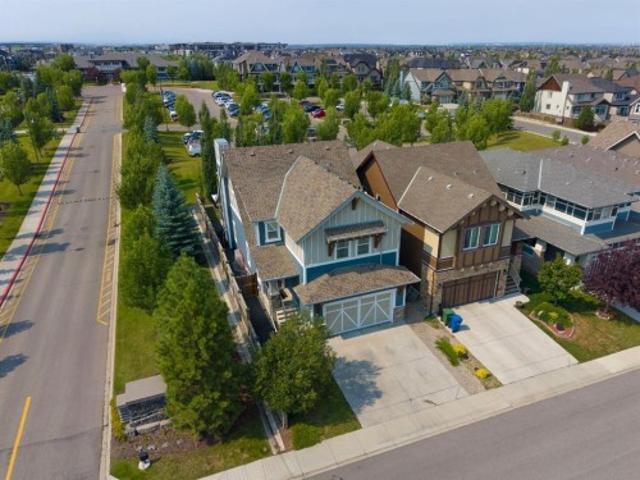
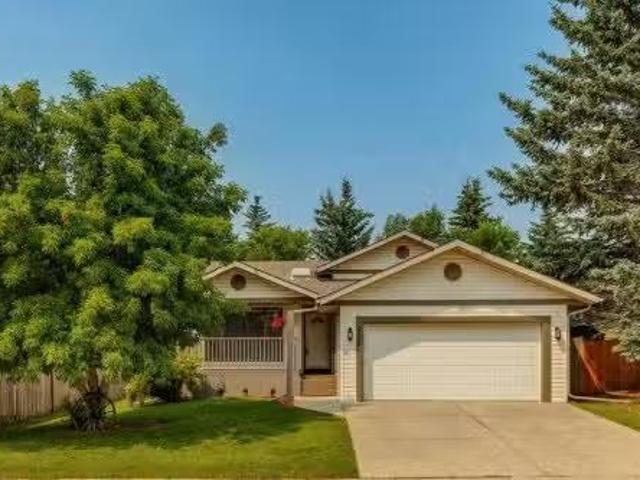
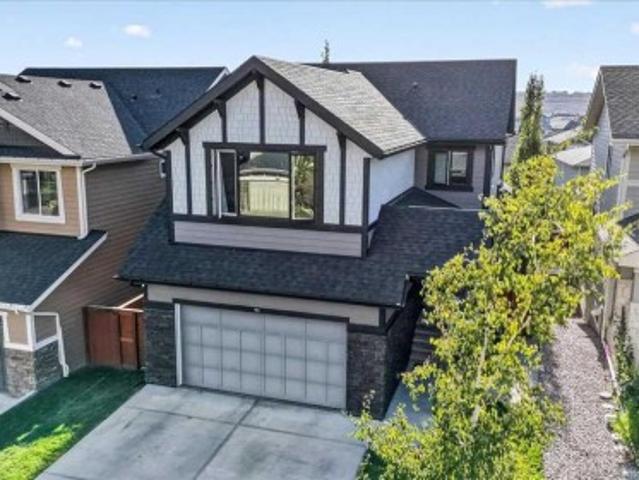
90 Cranbrook Crescent Se, Calgary, AB, T3M 2C3 house for sale | Listing ID A2347 | Royal LePage
View photo
House · for sale
$ 999,000
90 Cranbrook Crescent Se, Calgary, AB, T3M 2C3 house for sale | Listing ID A2347 | Royal LePage
Longview
· House
· Garden · Parking · Cellar
Longview · House · Garden · Parking · Cellar
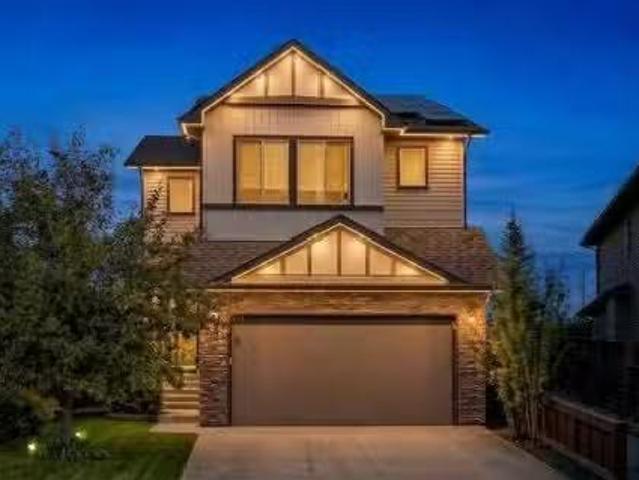
Open house sat & sun 12:00-2:00 oct 3 & 4 #. Welcome to this beautifully appointed home in the sought after community of Cranston in Riverstone! Where peaceful surroundings, mature landscaping and access to the Bow River pathway system create an exceptional lifestyle. Your potential new home offers over 3,372 sq. Ft. of thoughtfully designed total living space. This impressive two storey home features a double attached garage, walkout basement and a private, south facing backyard immersed in mature trees and surrounded by parks and pathways. Step inside and you’ll immediately appreciate the attention to detail, from the beautiful chandeliers and elegant finishes to the granite kitchen countertops found throughout the entire kitchen. The spacious kitchen is designed for both everyday living and entertaining, featuring a gas cooktop, double wall ovens, generous cabinetry and a large walk through pantry providing convenient access toward the garage. Upstairs you'll find three spacious bed
$ 999,000
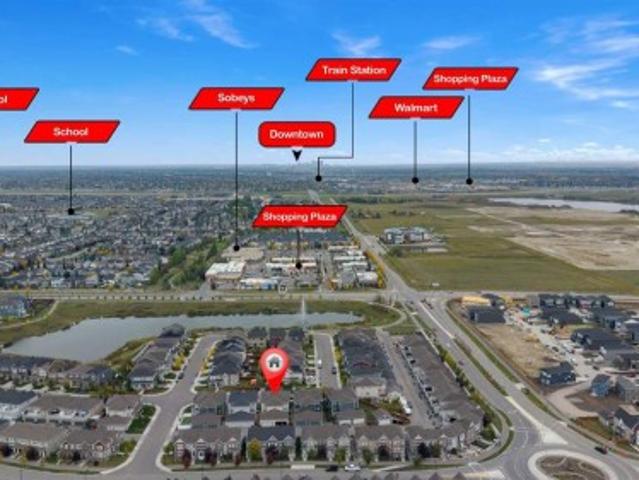
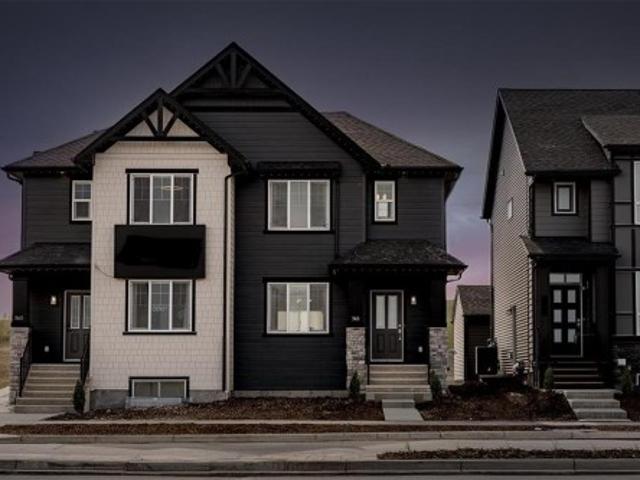
177 Yorkville Manor Sw, Calgary, AB, T2X 4B5 house for sale | Listing ID A2347 | Royal LePage
View photo
House · for sale
$ 599,900
177 Yorkville Manor Sw, Calgary, AB, T2X 4B5 house for sale | Listing ID A2347 | Royal LePage
Longview
· House
· Parking · Cellar
Longview · House · Parking · Cellar
Welcome to this fully finished two-storey home on a quiet street in Yorkville. With over 2,600 sq. Ft. of developed living space, a thoughtful floor plan and inviting curb appeal, it offers plenty of room to enjoy. Yorkville’s Central Park, walking and bike paths, schools, transit, shopping and Spruce Meadows are all nearby. Inside, 9-foot ceilings and large windows give the main floor a bright, open feel. Luxury vinyl plank flooring runs throughout, while the kitchen features granite countertops, a centre island, sleek white cabinetry, stainless steel appliances and a built-in coffee or office station. A spacious mudroom with built-ins connects to the double attached garage. Upstairs, the primary bedroom features a walk-in closet and spa-inspired ensuite. Two additional bedrooms, a full bathroom and a dedicated laundry room complete the upper level. The fully finished basement adds flexible space for a family room, recreation area or workout space, along with a third full bathroom. Be
$ 599,900
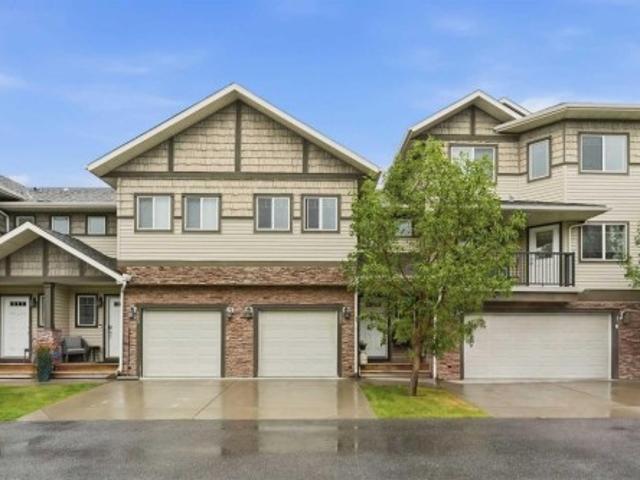
211 Wolf Creek Avenue Se, Calgary, AB, T2X 4X1 house for sale | Listing ID A2343 | Royal LePage
View photo
House · for sale
$ 549,900
211 Wolf Creek Avenue Se, Calgary, AB, T2X 4X1 house for sale | Listing ID A2343 | Royal LePage
Longview
· House
· Fireplace
Longview · House · Fireplace
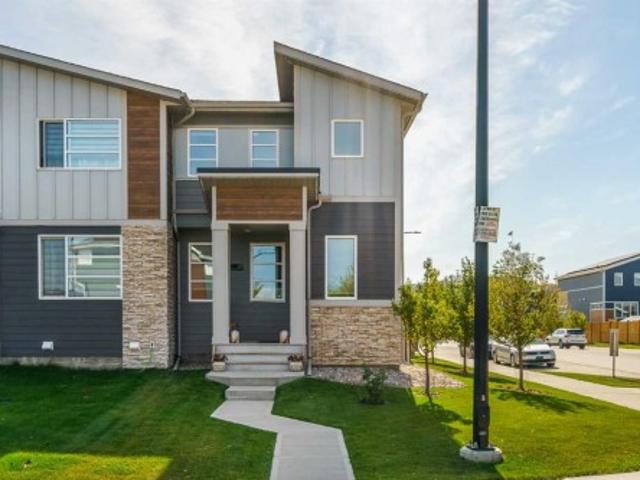
Welcome Home to Wolf Willow, where style, comfort, and efficiency merge together in this beautifully designed 2022 home. Lush, low maintenance landscaping is accompanied by stonework and wood panelling that decorate the exterior facade, with hardiboard along the siding and front and tracklighting installed underneath the soffits, offering unrivalled curb appeal. Step inside and note wide vinyl plank flooring throughout the home, including in all bedrooms and hallways, soaring 9-foot knockdown ceilings, and a cozy fireplace focal point, creating a warm and inviting atmosphere. The spacious great room is ideal for family gatherings or movie nights, while the rear dining area easily accommodates a large table for entertaining. The modern kitchen is a chef’s dream, featuring quartz countertops, stainless steel Samsung appliances including a gas stove, tile backsplash, a Blanco silgranit sink, and a central island with an eating bar—ideal for casual meals and socializing. This 1,437 SF home
$ 549,900
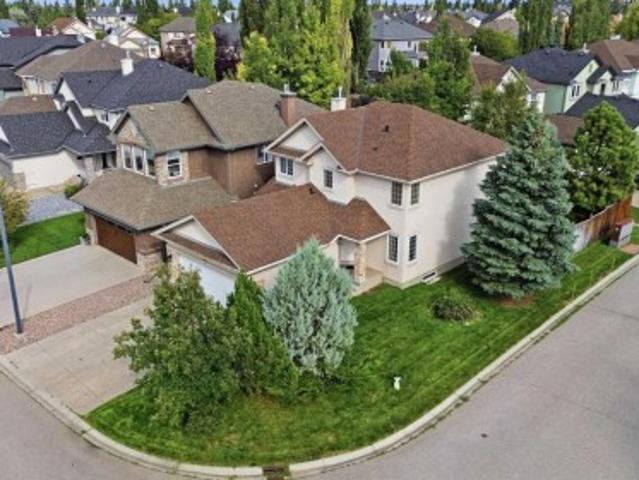
101 Walden Square Se, Calgary, AB, T2X 0R9 house for sale L.
View photo
House · for sale
$ 700,000
$ 335/sq.ft
101 Walden Square Se, Calgary, AB, T2X 0R9 house for sale L.
Longview
· 2,088 sq.ft · 3 Bedrooms · 3 Baths · House
· Garden
Longview · 2,088 sq.ft · 3 Bedrooms · 3 Baths · House · Garden
Welcome to this beautifully maintained 2-storey home tucked away on a quiet cul-de-sac in the heart of Walden.Situated on a private pie-shaped lot, this 1010 move-in-ready home combines thoughtful upgrades, stylish finishes, and an incredible backyard, all just steps from a playground and minutes to shopping, restaurants, parks, and everyday amenities.From the moment you step into the spacious foyer, youll appreciate the bright, open-concept design featuring 9-foot ceilings on the main floor and beautiful hardwood flooring throughout the entire home with no carpet anywhere.The stunning kitchen is designed for both everyday living and entertaining, featuring a large quartz island, glass subway tile backsplash, maple cabinetry with crown moulding, upgraded stainless steel appliances, and a convenient walk-through pantry. The generous dining area easily accommodates family gatherings and flows seamlessly to the outdoor living space.The inviting living room is the perfect place to relax, f
$ 700,000
14211 Parkland Boulevard Se, Calgary, AB, T2J 4K3 house for.
View photo
House · for sale
$ 875,000
$ 593/sq.ft
14211 Parkland Boulevard Se, Calgary, AB, T2J 4K3 house for.
Longview
· 1,475 sq.ft · 31 Bedrooms · 3 Baths · House
· Fireplace · Cellar
Longview · 1,475 sq.ft · 31 Bedrooms · 3 Baths · House · Fireplace · Cellar
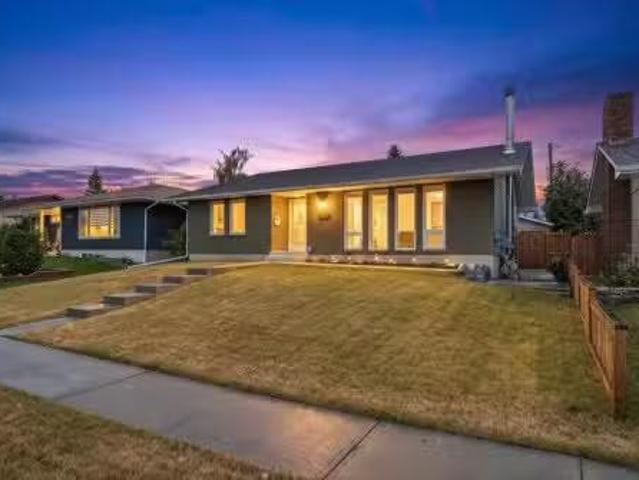
There’s a reason people wait for the right home in Parkland, and this is exactly the kind of property they’re waiting for. Set on a large, mature lot along Parkland Boulevard, this updated bungalow brings together something increasingly hard to find: space, character, thoughtful improvements and a location that has stood the test of time. Inside, the main floor has been extensively updated with a refreshed kitchen, modern bathrooms and finishes that make the home feel current while keeping the warmth that makes a bungalow feel like home. Three bedrooms and two bathrooms upstairs are joined by comfortable living and dining spaces designed for real life, not just listing photos. Downstairs, the fully developed basement adds another bedroom, full bathroom, a wood-burning fireplace, generous recreation space, storage and utility areas, with plenty of room to keep its character or make it completely your own. Outside, the oversized lot gives you the breathing room newer communities simply d
$ 875,000
1507 96 Avenue Sw, Calgary, AB, T2V 5G4 house for sale List.
View photo
House · for sale
$ 4,495,000
$ 641/sq.ft
1507 96 Avenue Sw, Calgary, AB, T2V 5G4 house for sale List.
Longview
· 7,007 sq.ft · 8 Baths · House
· Gym · Parking
Longview · 7,007 sq.ft · 8 Baths · House · Gym · Parking
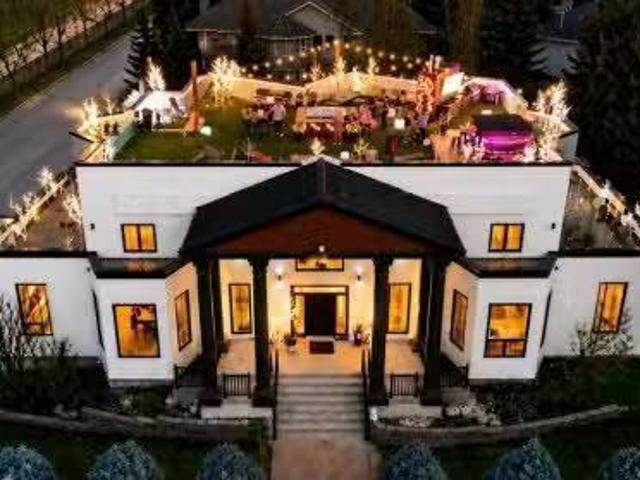
Set on a treed corner lot in prestigious Pump Hill, Gargoyle House keeps the neoclassical portico and rooftop gargoyles of its 1990 origins while being taken to the studs and rebuilt between 2023 and 2026 in a documented $2.39M renovation, owner-led with a full-time site team in the home throughout. The result is 8,703 sq ft of finished living, 7,011 above grade, with 8 flexible bedrooms and 7.5 baths across four levels. The main floor was built for hosting: a chefs kitchen with Wolf range and Sub-Zero, a ten-seat Centre Bar, a glass wine room, and a legal main-floor secondary legal suite with its own kitchen, separate entrance and dedicated heating. Upstairs, five bedrooms include a primary with a marble-and-walnut spa ensuite and steam shower. The lower level is a full entertainment floor: back bar, 4K projector wall, glass gym and a second wine room. The heated four-car garage (20 x 43) hides a built-in golf simulator with a retractable enclosure. Crowning it all is a 2,991 sq ft pe
$ 4,495,000
68 Wolf Gate, Okotoks, AB, T1S 5T9 house for sale | Listing ID A2346 | Royal LePage
View photo
House · for sale
$ 549,900
68 Wolf Gate, Okotoks, AB, T1S 5T9 house for sale | Listing ID A2346 | Royal LePage
Longview
· House
· Office room
Longview · House · Office room
New price adjustment! Discover flexible, beautifully finished living in Wedderburn—one of North Okotoks’ most desirable newer communities. This Easton model by Morrison Homes offers nearly 2,300 sq. Ft. of fully developed modern living space with four bedrooms, three-and-a-half bathrooms, and a versatile lower level designed to adapt to your family’s needs. The south-facing exposure fills the home with natural light throughout the day, creating bright and welcoming living spaces across all three levels. The open-concept main floor features a stylish kitchen with quartz countertops, upgraded appliances, a built-in microwave, soft-close cabinetry, and a generous central island. The kitchen flows seamlessly into the spacious dining area and sun-filled living room, making the space ideal for entertaining and everyday family life. An oversized front entry and coatroom provide valuable additional space that could also be used as a home office, homework area, or organized family hub. Upstairs
$ 549,900
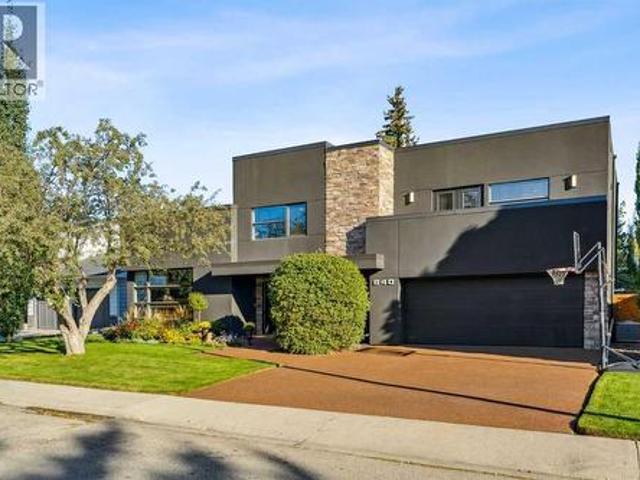
640 Willoughby Crescent Se, Calgary, AB, T2J 2A1 house for sale | Listing ID A2347 | Royal LePage
View photo
House · for sale
$ 1,795,000
640 Willoughby Crescent Se, Calgary, AB, T2J 2A1 house for sale | Listing ID A2347 | Royal LePage
Longview
· House
· Garden · Balcony · Fireplace
Longview · House · Garden · Balcony · Fireplace
Located in Willow Park Estates, this 5-bedroom home offers approximately 3,700 ft² of developed living space. The main floor features 10’ ceilings and maple hardwood floors, with an open concept throughout. The kitchen is a true show-stopper, anchored by a MASSIVE 13’ ISLAND with leathered granite and a matching backsplash. The space features rich espresso cabinetry with glass panels and KitchenAid appliances, including an integrated fridge, all supported by 3 generous pantries for ultimate utility. The dining area provides a clear view of the BEAUTIFUL BACKYARD, while the front room captures an abundance of natural light through sunny, southwest-facing windows. The family room, complete with a brick wood-burning fireplace, offers an ideal space for hosting or simply relaxing on the weekend. The upper level is highlighted by a private primary suite featuring a gas fireplace, an exclusive balcony, and his-and-hers walk-in closets (with built-ins, glass panels, and cabinet lighting). The
$ 1,795,000
823 Sora Boulevard Se, Calgary, AB, T3S 0M1 house for sale | Listing ID A2347 | Royal LePage
View photo
House · for sale
$ 549,900
823 Sora Boulevard Se, Calgary, AB, T3S 0M1 house for sale | Listing ID A2347 | Royal LePage
Longview
· House
· Parking · Cellar
Longview · House · Parking · Cellar
Brand new DETACHED TALO by Rohit Homes, with unmatched design interiors and striking exteriors to create elevated living. Featuring 1500+ sq ft, 3 bed/2.5 bath + bonus + double garage promotion, & separate entrance to basement! All Perfectly located In SE Calgary's'Sora in Hotchkiss', close to a park, featuring a pond, paths, easy access to major highways and more. Step inside to an expansive open floor plan that seamlessly connects living/dining and kitchen. KITCHEN FEATURES: SS appliances, quartz counters, large island (with place for bar stools), designer cabinets, open shelving, built in hood fan, boutique lighting. A perfect place to gather and create masterful meals. Off the kitchen is the dining, mid room and half bath. The TALO plan offers large windows across the back and front, and with the high ceilings as well as open floor plan, it leaves the home feeling bright and inviting. Upstairs, find 3 good size bedrooms, bonus room, laundry, 2 full baths. The primary retreat includ
$ 549,900
43 Elgin Drive Se, Calgary, AB, T2Z 3Y7 house for sale | Listing ID A2346 | Royal LePage
View photo
House · for sale
$ 675,000
43 Elgin Drive Se, Calgary, AB, T2Z 3Y7 house for sale | Listing ID A2346 | Royal LePage
Longview
· House
· Fireplace · Parking
Longview · House · Fireplace · Parking
Live in Elgin, nestled within the vibrant community of McKenzie Towne. This gorgeous two-storey home features an oversized detached garage and offers over 2,700 sq. Ft. of developed living space. From the moment you step inside, you will feel right at home. The spacious foyer opens gracefully into a bright living room, centered around a cozy fireplace and framed by large windows that flood the home with natural light. The fully renovated kitchen is a true showstopper. Built for those who love to cook, bake, and entertain, it boasts: Quartz countertops and updated lighting and fixtures. An extra-long island, extended cabinetry, and built-in cabinets specifically designed for your decor, cookbooks, and oversized appliances. New stainless-steel appliances, including a wine fridge. A practical corner pantry and an integrated garbage/recycling drawerThe adjacent dining area easily accommodates large family meals and flows seamlessly into a spacious back foyer, which houses a dedicated laund
$ 675,000
133 Mahogany Gardens Se, Calgary, AB, T3M 2Z5 townhouse for sale | Listing ID A2346 | Royal LePage
View photo
Townhouse · for sale
$ 579,900
133 Mahogany Gardens Se, Calgary, AB, T3M 2Z5 townhouse for sale | Listing ID A2346 | Royal LePage
Longview
· Townhouse
· Garden · Parking
Longview · Townhouse · Garden · Parking
Nothing Else Compares! Elevate your Lifestyle at Park Place of Mahogany Lake by Jayman BUILT. The newest addition to Jayman BUILT's Resort Living Collection is the luxurious, maintenance-free townhomes of Park Place, anchored on Mahogany's Central Green. A 13-acre green space sporting pickleball courts, tennis courts, community gardens and an Amphitheatre. Discover the prosecco! An elevated end unit townhome with park and street views featuring the ROCK SOLID ELEVATED COLOUR PALETTE. You will love this palette. The ELEVATED package includes; stained maple cabinetry throughout. Stylish tile back splash, sleek cabinet hardware. Quartz in the kitchen and Elegant Quartz in all of the baths. The home welcomes you into over 1700 sq ft of fine luxury living, showcasing 3 bedrooms, 2.5 baths, and a double attached tandem heated garage. The thoughtfully designed open floor plan offers a beautiful kitchen boasting a sleek Whirlpool appliance package, undermount sinks throughout, a contemporary l
$ 579,900
14 Bartlett Row Se, Calgary, AB, T3M 2N8 house for sale | Listing ID A2346 | Royal LePage
View photo
House · for sale
$ 749,900
14 Bartlett Row Se, Calgary, AB, T3M 2N8 house for sale | Listing ID A2346 | Royal LePage
Longview
· House
· Equipped kitchen
Longview · House · Equipped kitchen
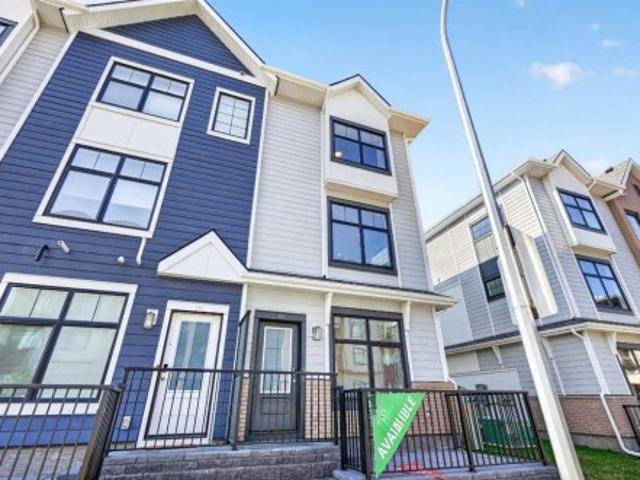
Welcome to 14 Bartlett Row SE, featuring The Clover by award-winning Baywest Homes. With over 2,400 sq. Ft. of thoughtfully designed living space, this Classic Farmhouse residence combines timeless curb appeal with a functional layout designed for modern family living. The main floor features 9' ceilings, luxury vinyl plank flooring throughout, and a bright, open-concept design. A dedicated main-floor office provides the perfect space for working from home or studying. The spacious great room flows seamlessly into the dining area and upgraded chef-inspired kitchen. The kitchen is designed to impress, featuring increased-height cabinetry, undermount lighting, a statement hood fan with additional designer tile, built-in microwave, gas range, dishwasher, garbage drawers, and an abundance of storage and workspace. A gas line for the BBQ makes outdoor cooking and entertaining easy, while the convenient mudroom provides additional everyday storage and organization. Upstairs, you'll find an i
$ 749,900
247 Bracewood Road Sw, Calgary, AB, T2W 3C2 house for sale | Listing ID A2346 | Royal LePage
View photo
House · for sale
$ 470,000
247 Bracewood Road Sw, Calgary, AB, T2W 3C2 house for sale | Listing ID A2346 | Royal LePage
Longview
· House
· Garden · Fireplace · Parking · Cellar
Longview · House · Garden · Fireplace · Parking · Cellar
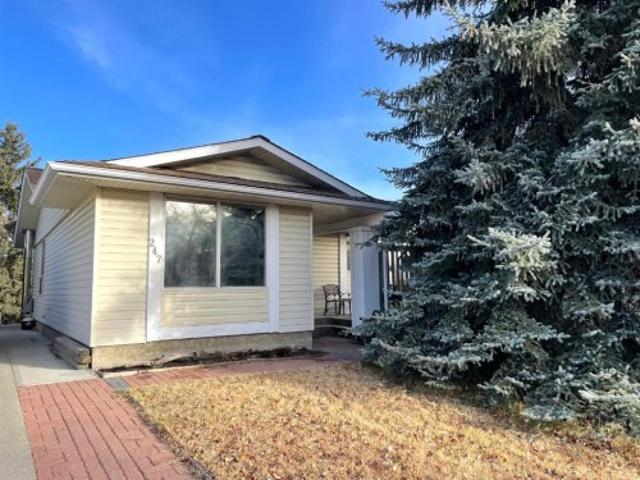
Welcome to 247 Bracewood Rd SW, This large fully developed bungalow on a quiet street has 3 bedrooms up with a 4 piece bathroom and a very large open living/dining room. The basement is finished and has a wood burning fireplace. The area has mature trees, and the back yard has room for a new garage. Room for a side drive to garage, plus option for back lane access. Amazing value and location here! Close to Schools, Shopping, Southland Leisure Centre, transit, and other amenities
$ 470,000
43 Lake Wapta Rise Se, Calgary, AB, T2J 2N1 house for sale | Listing ID A2346 | Royal LePage
View photo
House · for sale
$ 1,950,000
43 Lake Wapta Rise Se, Calgary, AB, T2J 2N1 house for sale | Listing ID A2346 | Royal LePage
Longview
· House
Longview · House
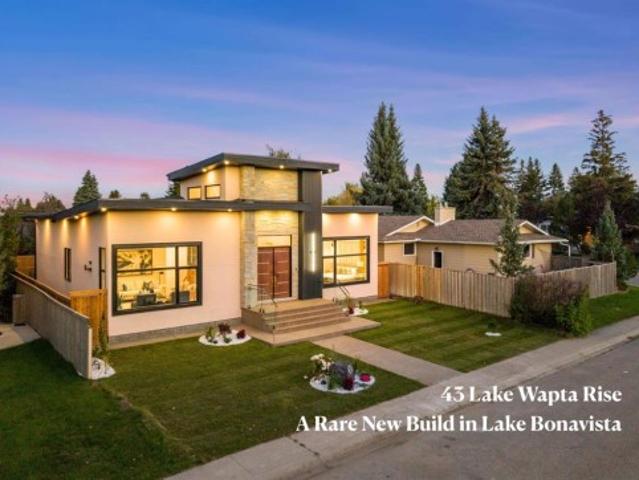
A newly constructed, never lived in home in Lake Bonavista is an extraordinary rarity. In the past 25 years, only three such homes have been offered for public sale on MLS. While a small handful of other homes have been newly built in the last 25 years, those properties were lived in before coming to market. This is a genuinely uncommon opportunity to be the first owner of a brand new custom residence in one of Calgary's most established and sought after lake communities. Completed in 2026, this exceptional bungalow offers almost 4,300 sq. Ft. of professionally developed living space, new home warranty coverage and a level of finish designed to impress. The stone-accented exterior opens to a dramatic foyer and an interior defined by soaring 12' ceilings, custom millwork, designer lighting, carefully selected finishes throughout, and premium triple pane windows which insulate the home & keep it super quiet. The open concept main floor balances everyday comfort with impressive entertaini
$ 1,950,000
871 Oakside Circle Sw, Calgary, AB, T2V 4P6 house for sale | Listing ID A2346 | Royal LePage
View photo
House · for sale
$ 1,350,000
871 Oakside Circle Sw, Calgary, AB, T2V 4P6 house for sale | Listing ID A2346 | Royal LePage
Longview
· House
· Equipped kitchen
Longview · House · Equipped kitchen
Welcome to a meticulously modernized home where executive luxury meets universal accessibility and peak energy efficiency. Thoughtfully updated from top to bottom, this exceptional property blends premium finishes with high-end mechanical upgrades designed for ultimate peace of mind. Main Floor Living & Gourmet Kitchen Step onto rich Acacia wood flooring that flows seamlessly across the main level. The heart of the home is a chef-inspired kitchen featuring high-end appliances—including a Sub-Zero refrigerator, Bosch induction cooktop, Miele dishwasher, Wolf microwave, and hot water on demand. Modern pot lighting and stylish new pendant lighting highlight the spacious kitchen island, while heated floors in the kitchen bump-out add a cozy touch. Everyday convenience is built right in with a central vacuum system featuring a quick-clean kitchen toe kick. Front main floor windows are dressed with custom wooden shutters, while a flexible main floor office features durable vinyl flooring. Th
$ 1,350,000
311 Robert Street Sw, Diamond Valley, AB, T0L 2A0 house for sale | Listing ID A2342 | Royal LePage
View photo
House · for sale
$ 499,000
311 Robert Street Sw, Diamond Valley, AB, T0L 2A0 house for sale | Listing ID A2342 | Royal LePage
Longview
· House
· Garden · Office room · Parking · Cellar
Longview · House · Garden · Office room · Parking · Cellar
OPEN HOUSE Oct 4th from 12:00 pm. 3:00 pm. Welcome to this spacious detached bungalow tucked away on a quiet street in the southwest end of Diamond Valley, formerly Turner Valley. Offering 1,408 sq. ft. Above grade, this home features an inviting open feel with vaulted ceilings and large windows that bring in plenty of natural light. The main level offers three bedrooms and two full bathrooms, including a private en-suite off the primary bedroom. Enjoy the convenience of main floor laundry, Instant 190 degree water tap in the kitchen and of course your central vac system. Downstairs, the walk-up basement provides even more living space with two additional bedrooms and a third full bathroom ideal for a growing family, guests, teenagers, or a home office setup. Outside, you'll find a generously sized lot with plenty of room to enjoy and exciting future possibilities. With its substantial yard space, there may even be potential to add a triple garage for those needing additional parking,
$ 499,000
421 Creekside Drive Sw, Calgary, AB, T2X 6P8 house for sale | Listing ID A2344 | Royal LePage
View photo
House · for sale
$ 560,200
421 Creekside Drive Sw, Calgary, AB, T2X 6P8 house for sale | Listing ID A2344 | Royal LePage
Longview
· House
Longview · House
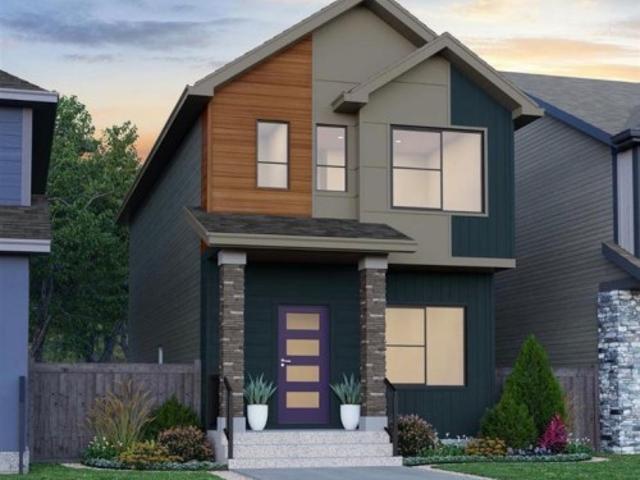
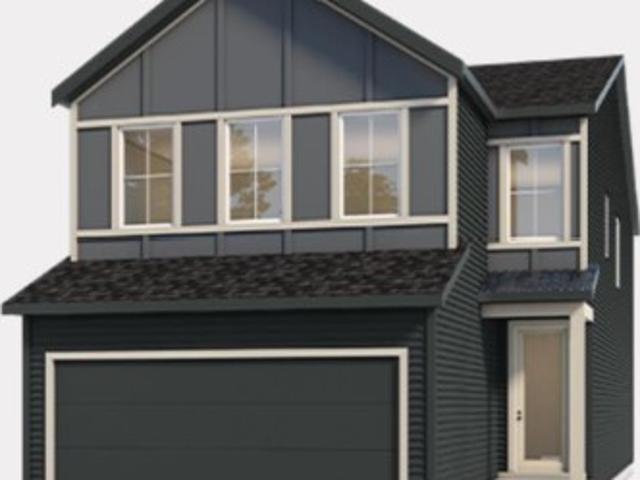
Pre-Construction Home by Shane Homes, the Cascade offers excellent value with a bright, functional layout and thoughtful everyday features. The open main floor includes durable LVP flooring, a spacious front family room with a large window, central half bath, and rear mudroom with coat storage. The L-shaped kitchen features a generous walk-in pantry and flows into the dining nook and main living space. Upstairs, enjoy convenient second-floor laundry, two well-sized secondary bedrooms, a central flex room, and a 3-piece main bath. The front owner’s bedroom includes a large walk-in closet and private 3-piece ensuite. Photos are for illustrative purposes only. Actual finishes, colours, fixtures, and features may vary
$ 560,200
121 30 Avenue Nw, High River, AB, T1V 0G3 townhouse for sale | Listing ID A2341 | Royal LePage
View photo
Townhouse · for sale
$ 354,900
121 30 Avenue Nw, High River, AB, T1V 0G3 townhouse for sale | Listing ID A2341 | Royal LePage
Longview
· Townhouse
· Garden · Fireplace · Deck · Cellar
Longview · Townhouse · Garden · Fireplace · Deck · Cellar
Welcome to this spacious 3-bedroom, 2.5-bath townhome in High River, offering an open layout with plenty of living space and storage throughout. The main floor brings the kitchen, dining and living areas together, creating a great space for everyday living and entertaining. The kitchen offers plenty of cabinet and counter space, a pantry for additional storage, and a raised eating bar with room for casual seating. Just beyond, the dining area flows into the living room, where a gas fireplace with stone surround adds warmth to the space. A sliding door brings in natural light and leads directly out to the rear deck and grassy yard area, surrounded by mature trees and greenery. A convenient powder room completes the main floor. Upstairs you’ll find all three bedrooms, including a spacious primary bedroom with a walk-in closet and private ensuite. A second full bathroom and convenient upper-floor laundry are also located on this level. The full unfinished basement offers plenty of storage
$ 354,900
7 Wolf Crescent, Okotoks, AB, T1S 5V1 house for sale | Listing ID A2343 | Royal LePage
View photo
House · for sale
$ 649,900
7 Wolf Crescent, Okotoks, AB, T1S 5V1 house for sale | Listing ID A2343 | Royal LePage
Longview
· House
· Balcony · Parking
Longview · House · Balcony · Parking
Fully Finished Walk-Out Bungalow with Spectacular Mountain Views. Welcome to this beautifully designed end-unit located in the new subdivision of Wedderburn, North Okotoks. With a private driveway, double attached epoxy-finished garage, and premium custom finishings throughout, this home offers modern comfort with exceptional functionality. The main floor features a modern chef’s kitchen with a large island, stainless steel appliances, gas range, and custom built-ins that don’t disappoint, including custom zebra blinds throughout. From the adjacent balcony, enjoy west-facing mountain views and the convenience of a natural gas line for your BBQ or heater. The spacious primary bedroom is complete with a generous walk-in closet and a luxurious 4-piece ensuite. A second bedroom and additional 4-piece bathroom complete the upper level. High ceilings and contemporary finishes keep the space feeling open and inviting. At the back of the home, you’ll see unobstructed mountain views that can be
$ 649,900
198 Cranwell Close Se, Calgary, AB, T3M 1A9 house for sale | Listing ID A2344 | Royal LePage
View photo
House · for sale
$ 709,000
198 Cranwell Close Se, Calgary, AB, T3M 1A9 house for sale | Listing ID A2344 | Royal LePage
Longview
· House
· Garden · Office room · Deck
Longview · House · Garden · Office room · Deck
Welcome to this beautifully maintained 5-bedroom home, ideally situated on a quiet street and desirable corner lot in the family-friendly community of Cranston. Just steps from Cranston School, parks, playgrounds, and community amenities, this home offers an excellent combination of location, space, and functionality. The bright and inviting main floor features beautiful tile flooring throughout and an abundance of natural light from large windows. At the heart of the home is a spacious kitchen complete with stainless steel appliances, a centre island, ample cabinetry, and a convenient corner pantry. The open-concept layout flows seamlessly into the generous family room and breakfast nook, creating an ideal space for everyday living and entertaining. Step outside onto the large rear deck overlooking the private backyard—perfect for summer BBQs, kids, pets, and outdoor gatherings. The main level also offers a versatile den that can easily function as a home office or additional bedroom,
$ 709,000
232 20 Silverado Crest Park Sw, Calgary, AB, T2X 4L3 semi detached for sale | Listing ID A2343 | Royal LePage
View photo
House · for sale
$ 719,900
232 20 Silverado Crest Park Sw, Calgary, AB, T2X 4L3 semi detached for sale | Listing ID A2343 | Royal LePage
Longview
· House
Longview · House
Absolute showstopper in Silverado. Welcome to the lock-and-leave luxury in the Villas of Silverado. Built in 2022 this like-new construction features a +2250 sq. Ft. semi-detached bungalow offering a rare combination of modern maintenance-free living, with premium architectural upgrades. Step inside the beautiful main floor with modern contemporary finishes, boasting soaring 9ft vaulted ceilings, light and bright finishes, crisp LED pot lighting, and a superb open-concept layout. The living and dining area flow effortlessly into a sun-drenched main floor living space. The gourmet kitchen is a beautiful mix of full height white shaker-style cabinets, modern stylish tiling, a spacious centre island with elegant white quartz countertops, and high-end stainless-steel appliances. An ideal butler station with matching shaker cabinetry and bar/wine fridge adds elegance and functionality perfect for hosting dinner parties. A tastefully planned main-floor laundry with front load appliances, mat
$ 719,900
903 10 Avenue, High River, AB, T1V 1K6 house for sale | Listing ID A2342 | Royal LePage
View photo
House · for sale
$ 470,000
903 10 Avenue, High River, AB, T1V 1K6 house for sale | Listing ID A2342 | Royal LePage
Longview
· House
· Garden · Parking · Deck
Longview · House · Garden · Parking · Deck
Handyman Special! This property presents an excellent opportunity for buyers looking to renovate, customize and add value in an established neighborhood. Situated on a desirable lot with a south-facing backyard, this spacious home offers a functional layout, vaulted ceilings and plenty of potential for the right buyer. The main level features generous living and dining areas, creating an open and spacious feel. Large kitchen with huge center island and plenty of cabinet space. A large deck off the dining area, partially covered. The primary bedroom is a good size and includes rough-ins already in place for a future ensuite, offering an excellent opportunity to create a private primary retreat. Additional bedroom and a full bathroom complete the main level. The developed lower level offers a walkup, providing additional living space, with plenty of opportunity to redesign and finish to suit your needs. One of the property's standout features is the large detached garage with alley acces
$ 470,000
670 Anderson Close Nw, Diamond Valley, AB, T0L 2A0 house for sale | Listing ID A2340 | Royal LePage
View photo
House · for sale
$ 634,000
670 Anderson Close Nw, Diamond Valley, AB, T0L 2A0 house for sale | Listing ID A2340 | Royal LePage
Longview
· House
Longview · House
Welcome to this beautifully maintained Show-Home condition home in a quiet and safe community of Diamond Valley. This home is surrounded with parks, green spaces and also a few minutes away from all the amenities such as school, fine restaurants and much more. It is a very quite neighborhood where you will enjoy incredible views of green space, ranch and No neighbors in the back of your fenced home. This gorgeously well maintained home offers total of 4(Four) bedrooms, and they are very bright with natural lights. The modern cabinets with Quartz counter top throughout the well lit kitchen area. The main floor features a master bedroom with 3 piece ensuite and spacious closet area with large windows. Also the den or a second bedroom in the main floor, comes with a conveniently built-in desk and a mezzanine, where currently the owners placed bed in which you work there or can rest or take a break. It is a unique designed area where it can be a fun space and the kids will fall in love wit
$ 634,000
29 Copperpond Parade Se, Calgary, AB, T2Z 5A8 house for sale | Listing ID A2342 | Royal LePage
View photo
House · for sale
$ 639,900
29 Copperpond Parade Se, Calgary, AB, T2Z 5A8 house for sale | Listing ID A2342 | Royal LePage
Longview
· House
· Patio · Garden
Longview · House · Patio · Garden
Priced reduced $30,000. Welcome to a home designed to make everyday family life a little easier. Tucked onto a quiet street in the heart of Copperfield and siding onto a laneway for added privacy, this beautifully maintained 3-bedroom, 2.5-bathroom home combines generous living spaces, thoughtful upgrades and an outdoor setup you’ll appreciate all summer long. Step inside to a bright, welcoming foyer where soaring open-to-below ceilings create an impressive first impression. The main floor unfolds into a sun-filled living and dining area with large windows and patio doors bringing in plenty of natural light. At the heart of the home, the spacious kitchen offers quartz countertops, an oversized breakfast bar, large island and walk-through pantry—giving you plenty of room for busy mornings, family dinners and entertaining. Outside, the backyard has been designed for maximum enjoyment with minimal upkeep. Artificial turf, a stamped concrete patio, dedicated dog run and natural gas BBQ hoo
$ 639,900
25 Masters Park Se, Calgary, AB, T3M 2B5 house for sale | Listing ID A2344 | Royal LePage
View photo
House · for sale
$ 949,500
25 Masters Park Se, Calgary, AB, T3M 2B5 house for sale | Listing ID A2344 | Royal LePage
Longview
· House
· Office room
Longview · House · Office room
Welcome to elevated lake community living in Mahogany. Ideally positioned on a corner lot just steps from the Mahogany Beach Club, this impressive six-bedroom home offers 3,800 sq. Ft. of total developed living space across three fully finished levels, with a private setting backing green space and no neighbours behind. Designed with both everyday family living and entertaining in mind, the main floor features a bright, open-concept layout centred around a beautifully appointed kitchen with quartz countertops, stainless steel appliances, double-island configuration and walk-through pantry. Large windows fill the space with natural light, while a private office, two-piece bathroom and spacious mudroom add everyday functionality. Upstairs, a generous bonus room provides additional living space alongside three bedrooms and a well-appointed five-piece main bathroom. The primary retreat features a luxurious five-piece ensuite and walk-in closet with direct access to the laundry room for add
$ 949,500
1012 Cranston Drive Se, Calgary, AB, T3M 1A7 house for sale | Listing ID A2343 | Royal LePage
View photo
House · for sale
$ 569,900
1012 Cranston Drive Se, Calgary, AB, T3M 1A7 house for sale | Listing ID A2343 | Royal LePage
Longview
· House
· Garden · Fireplace · Parking · Cellar
Longview · House · Garden · Fireplace · Parking · Cellar
Welcome to 1012 Cranston Drive SE, a well-maintained detached two-storey home offering approximately 1,410 sq. Ft. above grade, a substantially developed basement, a SolarEdge HD-Wave solar energy system installed in 2022, and the everyday convenience of a double attached garage. The bright and functional main level features an inviting living room with gas fireplace, a practical kitchen and dining area, main floor laundry, and convenient access to both the garage and backyard, while upstairs you will find two generously sized bedrooms, including an impressive primary retreat measuring approximately 16’8” × 16’2” with a large walk-in closet and private four piece ensuite, along with an additional four-piece bathroom. The lower level adds valuable living space with a spacious 23’10” × 14’10” family/recreation room and an existing bathroom rough-in offering future development potential. A major feature of this home is the 2022 SolarEdge HD-Wave solar system, providing a substantial moder
$ 569,900
121 Sunbank Way Se, Calgary, AB, T2X 2A5 house for sale | Listing ID A2342 | Royal LePage
View photo
House · for sale
$ 674,900
121 Sunbank Way Se, Calgary, AB, T2X 2A5 house for sale | Listing ID A2342 | Royal LePage
Longview
· House
· Fireplace · Cellar
Longview · House · Fireplace · Cellar
EXCELLENT REVENUE PROPERTY generating a total of $3,550 per month in rental income, with tenants paying all utilities. This LEGALLY SUITED bungalow in the highly sought-after lake community of Sundance offers an attractive opportunity for investors looking for immediate income from two independent living spaces. The main level offers over 1,000 sq. Ft. with three bedrooms, a spacious living room, dedicated dining area, functional kitchen, full bathroom, and its own laundry. Downstairs is a LEGAL two-bedroom basement suite with its own kitchen, full bathroom, laundry, family room with wood-burning fireplace, storage, and separate entrance. With five bedrooms between the two living spaces, this property offers a strong rental configuration with a combined $3,550 PER MONTH in current rental income, while tenants pay all utilities. That means the property is already set up to produce revenue without an owner having to take on the utility costs. Adding even more value is the oversized HEATE
$ 674,900
55 Creekside Rise Sw, Calgary, AB, T2X 5V9 house for sale | Listing ID A2343 | Royal LePage
View photo
House · for sale
$ 789,900
55 Creekside Rise Sw, Calgary, AB, T2X 5V9 house for sale | Listing ID A2343 | Royal LePage
Longview
· House
· Office room · Fireplace · Deck · Parking · Cellar
Longview · House · Office room · Fireplace · Deck · Parking · Cellar
Exceptional quality-built home by Ronmor Residential. Not built yet which gives you the opportunity to choose your colors and selections. This home is perfectly suited for mulit-generational living rarely seen in new homes. The Waypoint has so many features & upgrades which include: main floor full bathroom & bedroom or suitable for home office, 4 bedrooms upper level, quartz counters, stainless steel appliances, 9’ ceilings on main and basement, over sized attached garage 24 X 22, open to below foyer, custom flooring which includes LVP, spice kitchen R/I with walk through panty to garage, electric fireplace, rear west facing deck with gas line for bbq, builder has also roughed in all requirements from the City of Calgary to be ready for a future Legal suite (builder will complete if requested) with separate heat source & side entrance. Located on a quiet street in Sirocco/Pine Creek, the main floor plan features a full 4pc bath, bedroom/home office, spacious great room with fireplace,
$ 789,900
159 Woodbend Way, Okotoks, AB, T1S 1M7 house for sale Listi.
View photo
House · for sale
$ 619,500
$ 509/sq.ft
159 Woodbend Way, Okotoks, AB, T1S 1M7 house for sale Listi.
Longview
· 1,216 sq.ft · 21 Bedrooms · 3 Baths · House
· Garden · Deck
Longview · 1,216 sq.ft · 21 Bedrooms · 3 Baths · House · Garden · Deck
Exceptional home situated in mature Woodhaven neighborhood on one of Okotoks most desirable streets, offering a quiet location only steps to playground, schools, shopping, medical and recreation facilities, skateboard park, soccer field, and across the street from scenic Sheep River escarpment and walking path. This home is situated on a large treed and beautifully landscaped lot, offering peace and privacy. The backyard has custom curbing and a large garden shed. Enjoy your morning coffee showered in sunlight from the east facing veranda, and afternoon refreshments from the sunny west back deck. Attractive beautifully maintained 4-level split design featuring 1,720 sq. ft. of developed living space, plus a partially developed 4th level waiting to be finished. Spacious functional floor plan with towering vaulted ceilings, laminate and tile flooring, fresh paint on 3 levels, and 3 skylights filling the home with natural light. The large foyer with coat closet and tile flooring is open t
$ 619,500
284 Belmont Place Sw, Calgary, AB, T2X 6E7 house for sale | Listing ID A2343 | Royal LePage
View photo
House · for sale
$ 769,900
284 Belmont Place Sw, Calgary, AB, T2X 6E7 house for sale | Listing ID A2343 | Royal LePage
Longview
· House
· Patio · Garden · Office room · Fireplace · Parking · Cellar
Longview · House · Patio · Garden · Office room · Fireplace · Parking · Cellar
Exceptional quality-built home by Ronmor Residential. This home is perfectly suited for mulit-generational living rarely seen in new homes. The Waypoint has so many features & upgrades which include: main floor full bathroom & bedroom or suitable for home office, 4 bedrooms upper level, quartz counters, stainless steel appliances, 9’ ceilings on main and basement, over sized attached garage 24 X 20, open to below foyer, custom flooring which includes LVP, spice kitchen R/I with walk through panty to garage, electric fireplace, rear patio with gas line for bbq, builder has also roughed in all requirements from the City of Calgary to be ready for a future Legal suite (builder will complete if requested) with separate heat source & side entrance. Located on a quiet street in Belmont. The main floor plan features a full 4pc bath, bedroom/home office, spacious great room with fireplace, kitchen that offers an island with eating bar, dining area that offers access to the yard/patio & a spice
$ 769,900

Get email alerts

Don't miss out: be the first to know about new properties

The alert was correctly created

On subscribing you accept the conditions of use and the privacy policy
Alert
Receive new ads in your inbox
Save this search
Receive alerts for new listings

We'll send you an email when we have new properties for: "Houses for sale in Longview"

The alert was correctly created

Rocky View County
Foothills No 31
Get email alerts and be the first to see new listings
Required field
On subscribing I accept the terms of the privacy policy
Perfect! You'll soon start receiving new listings via email
Alert
Receive an email when we have new ads for Houses for sale in Longview
Save this search
Filters

Bedrooms

Area (sq.ft)

sq.ft
sq.ft

Price

$
$

Filter by property type

Bathrooms

Clear all filters
Receive notifications when new entries are published.