829 houses for sale in Longview

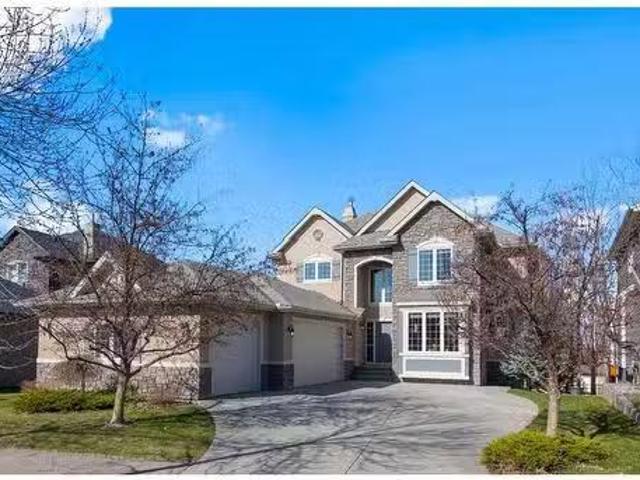
145 Heritage Lake Drive, Heritage Pointe, AB, T1S 4H7 house.
View photo
House · for sale
$ 1,499,888
$ 611/sq.ft
145 Heritage Lake Drive, Heritage Pointe, AB, T1S 4H7 house.
Longview
· 2,454 sq.ft · 4 Bedrooms · 4 Baths · House
· Fireplace · Parking · Air conditioning · Cellar
Longview · 2,454 sq.ft · 4 Bedrooms · 4 Baths · House · Fireplace · Parking · Air conditioning · Cellar
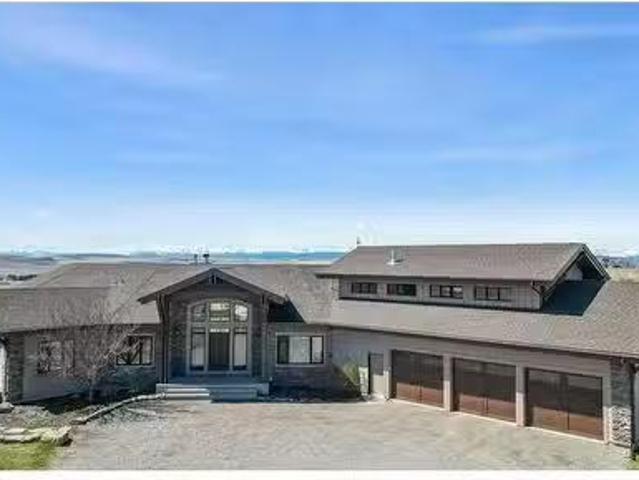
Welcome Home! Experience exceptional living in this fully developed two-storey home, ideally situated in the prestigious and highly sought-after community of “The Lake at Heritage Pointe”. Nestled in the heart of Heritage Pointe, this executive residence offers over 3,800 square feet of meticulously finished space, including a bright and spacious WALKOUT basement with 9-foot ceilings. The oversized triple garage—insulated, drywalled, painted, and completed in 2020, and a large, practical mudroom adds to the homes everyday functionality. As you enter your new home, you are greeted with custom inlaid tile flooring and a view of the massive curved staircase. Designed for comfort and style, the home showcases this stunning staircase, vaulted ceilings, a main floor den, a functional butler’s pantry and bar area, a cozy gas fireplaces, in-ceiling speakers throughout (including exterior), and ice-cold central air conditioning. The amazing kitchen boasts Viking Professional Gas Stove, in wall
$ 1,499,888
34 Sunrise Way, Priddis Greens, AB, T0L 1W3 semi detached fo.
View photo
House · for sale
$ 1,225,000
$ 681/sq.ft
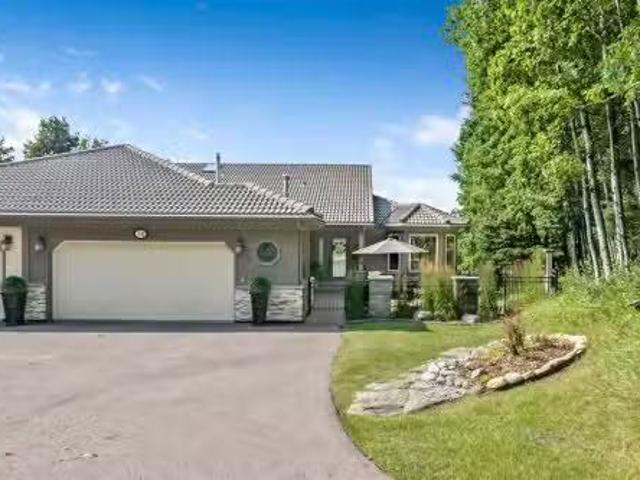
34 Sunrise Way, Priddis Greens, AB, T0L 1W3 semi detached fo.
Longview
· 1,798 sq.ft · 11 Bedrooms · 3 Baths · House
· Garden
Longview · 1,798 sq.ft · 11 Bedrooms · 3 Baths · House · Garden
Welcome to this professionally renovated villa bungalow in prestigious Priddis Greens, where walking paths, cross-country skiing, and a strong sense of community are right at your doorstep. This exceptional Augusta model is perfectly positioned above the coveted Priddis Greens Golf & Country Club, offering an unmatched blend of luxury, comfort, privacy, and natural beauty. A forest of trembling aspens and white spruce creates a tranquil and private setting, while the southwest-facing backyard captures breathtaking panoramic views of the Rocky Mountains and rolling foothills. Inside, the open-concept design and soaring vaulted ceilings make an immediate impression. A timeless neutral palette complements the natural surroundings, while oak hardwood and tile flooring flow throughout the main level. The enlarged dining area provides an ideal setting for entertaining family and guests, while the chef-inspired kitchen combines elegance and functionality with custom Cabico cabinetry, a stunni
$ 1,225,000
290226 316 Street West, Rural Foothills County, AB, T0L 1W4.
View photo
House · for sale
$ 4,995,000
$ 1,264/sq.ft
290226 316 Street West, Rural Foothills County, AB, T0L 1W4.
Longview
· 3,950 sq.ft · 40 Bedrooms · 6 Baths · House
· Fireplace · Deck
Longview · 3,950 sq.ft · 40 Bedrooms · 6 Baths · House · Fireplace · Deck
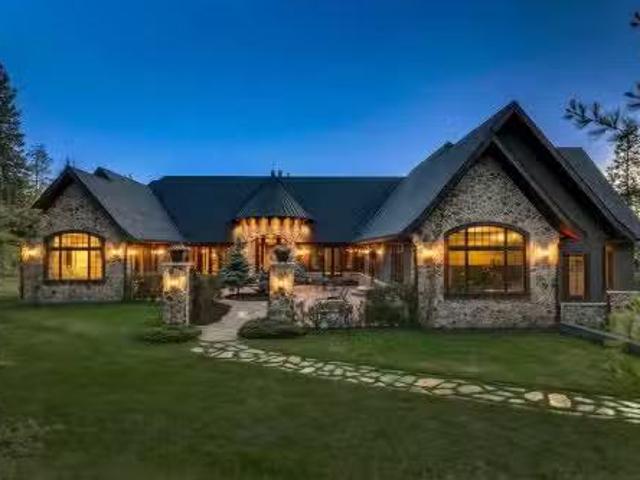
25 minutes from southwest Calgary city limits, this timber and stone masterpiece is set against the backdrop of the majestic Rockies, embraced by rolling ranch lands that offer endless natural beauty. Nestled between Brown-Lowery Provincial Park and Kananaskis Forest Reserve the home promises a lifestyle rooted in nature and refined living. The nearby charming towns of Millarville, Black Diamond and Bragg Creek host festivals and markets year round along with access to esteemed schools, shopping, entertainment and medical facilities. This 2011 SAM Award–Best New Custom Home-winning residence captivates with its stone fireplaces, exposed timber beams, tall French doors under vaulted ceilings. By design, mornings begin in a bright courtyard featuring a serene fountain, while evenings are reserved for unwinding on a west-facing deck that showcases sunsets and mountain vistas “as far as the eye can see.” With amenities like a built-in gas BBQ, an outdoor stone fireplace, and overhead heate
$ 4,995,000
562124 40 Street East, Rural Foothills County, AB, T1V 1N2 h.
View photo
House · for sale
$ 1,150,000
$ 779/sq.ft
562124 40 Street East, Rural Foothills County, AB, T1V 1N2 h.
Longview
· 1,475 sq.ft · 3 Bedrooms · 3 Baths · House
· Parking · Cellar
Longview · 1,475 sq.ft · 3 Bedrooms · 3 Baths · House · Parking · Cellar
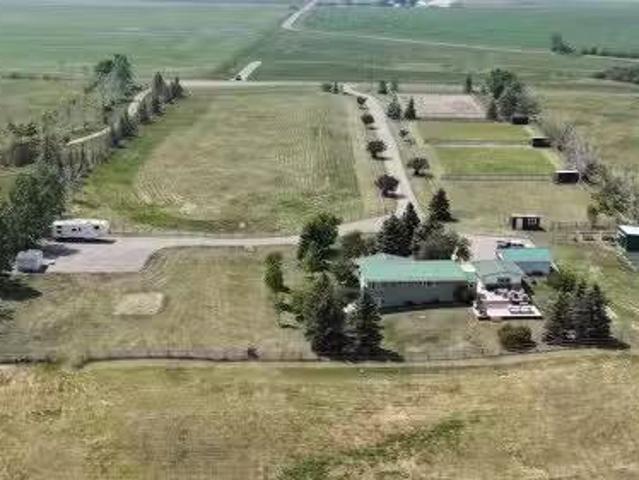
Discover this stunning horse property perfectly nestled on 11.79acres, offering breathtaking mountain views and backing onto thepicturesque Old Woman Cooley Reservoir. This unique acreage is a havenfor horse lovers, featuring four spacious paddocks for grazing andexercise, alongside dedicated stock water sources to ensure youranimals have fresh water year-round. The property includes four large shelters designed for your horses’comfort and protection, as well as ample RV storage and two detacheddouble garages for all your equipment and toys. Experience ultimateprivacy in this tranquil setting, perfect for both equestrian pursuitsand peaceful living. The beautifully designed residence boasts 2,800 square feet of fullydeveloped living space, featuring a walkout basement that seamlesslyconnects indoor and outdoor living. With three generously sizedbedrooms, this meticulously maintained home is ready for you to movein and enjoy. Recent upgrades include a new high-efficiency furnaceand a hi
$ 1,150,000
242005 Street West, Rural Foothills County, AB, T1S 2Y5 house for sale | Listing ID A2346 | Royal LePage
View photo
House · for sale
$ 1,474,900
242005 Street West, Rural Foothills County, AB, T1S 2Y5 house for sale | Listing ID A2346 | Royal LePage
Longview
· House
· Fireplace · Cellar
Longview · House · Fireplace · Cellar
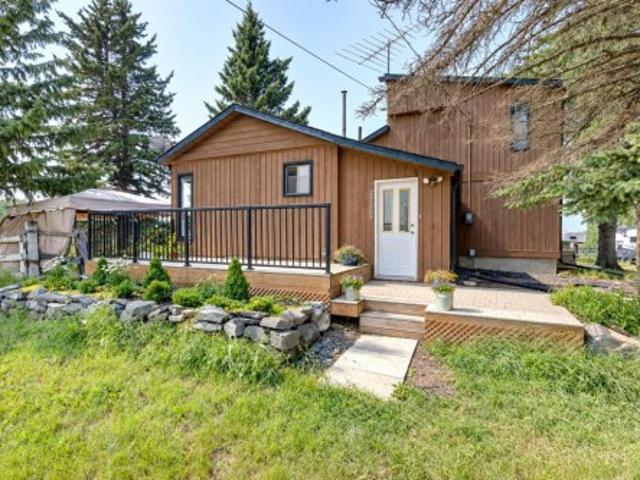
Welcome to your own piece of the Foothills! Situated on 4.47 acres in Rural Foothills County, ideally located between Priddis and Millarville just steps off Highway 22, this inviting acreage offers beautiful mountain views, plenty of space, and a property that is ready for your animals and the country lifestyle. Step inside the 1,681.47 sq. Ft. home and you’ll appreciate the great layout, designed for both comfortable everyday living and entertaining. Impressive floor-to-ceiling windows fill the living space with natural light while showcasing the beautiful surrounding scenery. The living room is centred around a cozy fireplace, creating a warm and welcoming space to relax and gather. The spacious kitchen offers plenty of room for preparing meals, entertaining friends, and spending time with family. The primary bedroom provides a comfortable retreat and features a soaker tub, perfect for relaxing and unwinding at the end of the day. An unfinished basement adds even more space and offer
$ 1,474,900
111 Westland Street Street, Okotoks, AB, T1S 1A4 vacant land.
View photo
House · for sale
$ 9,500,000
111 Westland Street Street, Okotoks, AB, T1S 1A4 vacant land.
Longview
· House
· Air conditioning
Longview · House · Air conditioning
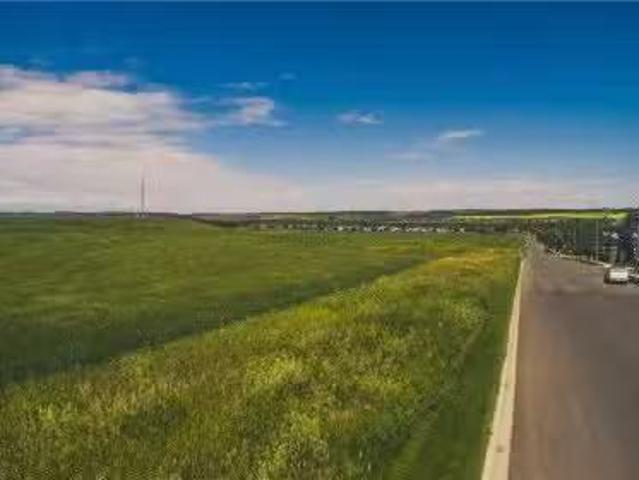
SOUTH WEST OKOTOKS - 108.80 Ac of land with Stunning views to the west of the Rockies. Slopes to the west. Solid future residential with an ASP. Terms available to the qualified Buyers Right next parcel is under development by Tillotson. Still available at ListedBuy!
$ 9,500,000
386065 96 Street West, Rural Foothills County, AB, T1S 6A5 h.
View photo
House · for sale
$ 3,395,000
$ 750/sq.ft
386065 96 Street West, Rural Foothills County, AB, T1S 6A5 h.
Longview
· 4,521 sq.ft · 7 Bedrooms · 7 Baths · House
· Fireplace
Longview · 4,521 sq.ft · 7 Bedrooms · 7 Baths · House · Fireplace
Welcome to a rare opportunity to own a truly exceptional property, where sweeping mountain views and superior craftsmanship combine to create the ultimate Alberta lifestyle. From the moment you arrive, youll be greeted by some of the most jaw-dropping vistas in Western Canada. This custom-built Craftsman-style bungalow offers timeless architecture, thoughtful design, and unparalleled quality throughout. Inside, youll be captivated by handcrafted timber frame accents, a grand curved staircase, a floor-to-ceiling stone fireplace, and an elegant studylibrary perfect for showcasing your book collection. With seven spacious, light-filled bedrooms, this home easily accommodates family and guests alike. The gourmet kitchen is an entertainer’s dream—featuring dual islands, granite countertops, a Miele double oven, gas range with pot filler, prep sink, butler’s station, and a walk-in pantry. The adjacent dining area is framed by three walls of windows, offering stunning panoramic views to eleva
$ 3,395,000
Lot 2 Sharall Circle East, Rural Foothills County, AB, T3J 4H1.
View photo
House · for sale
$ 415,000
Lot 2 Sharall Circle East, Rural Foothills County, AB, T3J 4H1.
Longview
· House
Longview · House
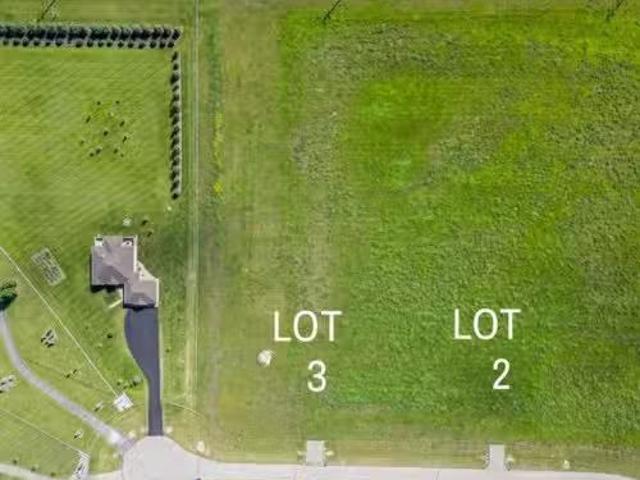
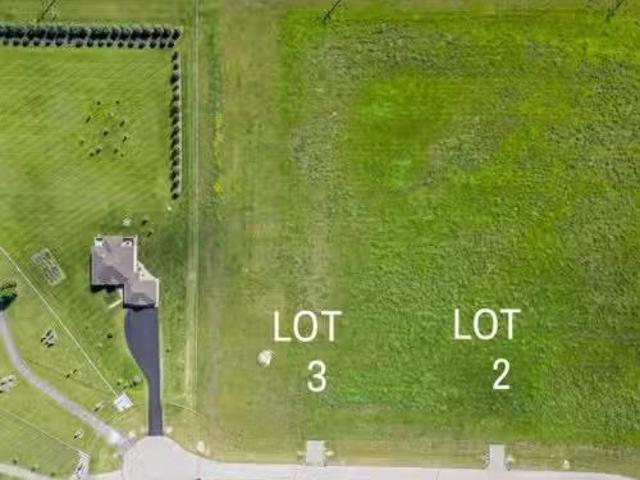
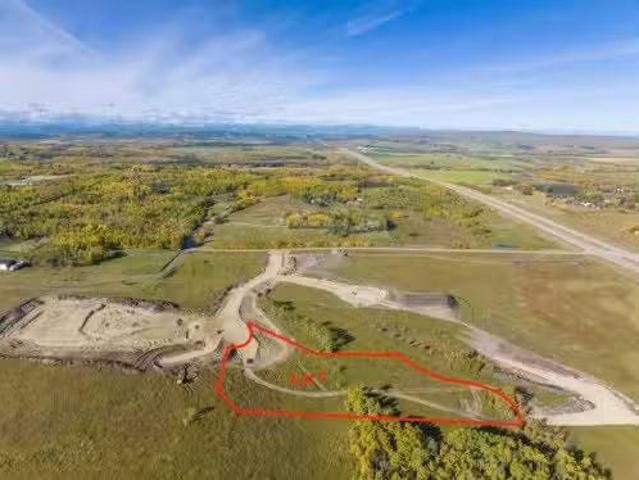
Here is your chance to own your piece of Alberta Land. 3.84 acres with views of the majestic Rocky Mountains. Minutes to High River. Paved roads right to your driveway. Build your dream home in a quiet family friendly acreage living cul de sac. Still available at ListedBuy!
$ 415,000
Lot 4 Nw  20  22  2  5, Rural Foothills County, AB, T1S 2P6.
View photo
House · for sale
$ 849,900
Lot 4 Nw 20 22 2 5, Rural Foothills County, AB, T1S 2P6.
Longview
· House
Longview · House
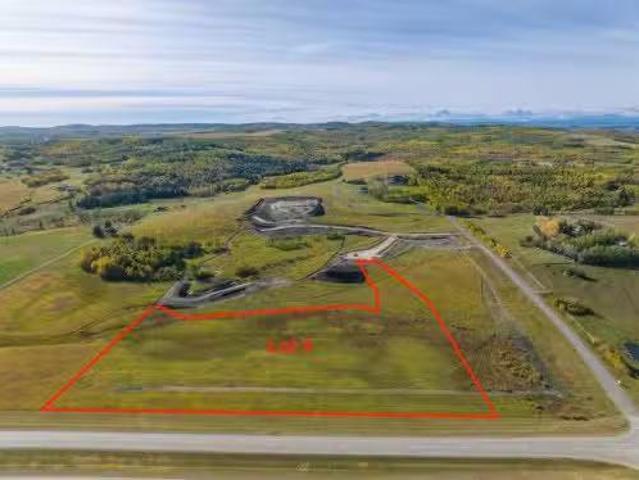
Be the FIRST to build your DREAM HOME in LUNAR SPRINGS ESTATE! Lot 4 is 12.10 ACRES - The LARGEST Lot in the Estate! IDEAL for HORSE LOVERS and HOBBY FARMERS! This lot can have up to 4 LIVESTOCK ANIMALS + the County has APPROVED grazing within the E.R.E. for this property.Perfectly positioned between the MAJESTIC ROCKY MOUNTAINS and the vibrant CITY OF CALGARY, this PREMIER DEVELOPMENT in FOOTHILLS COUNTY offers an UNPARALLELED BALANCE OF ACCESSIBILITY AND LIFESTYLE. Located just 7 MINUTES FROM STONEY TRAIL RING ROAD, with quick access to PRIDDIS, CALGARY, and the ROCKY MOUNTAINS, it’s the ideal fusion of RURAL TRANQUILLITY and URBAN CONVENIENCE. 11 DEVELOPABLE PARCELS, each parcel includes a NEW WELL, POWER TO THE PROPERTY LINE, and NATURAL GAS TO THE PROPERTY LINE, ensuring modern comfort and full readiness for future development. A NEW PAVED ROAD has been installed, providing SMOOTH, GRAVEL-FREE ACCESS all the way from the city to your doorstep!The ARCHITECTURAL CONTROL GUIDELINES e
$ 849,900
Lot 3 Sharall Circle East, Rural Foothills County, AB, T3J 4H1.
View photo
House · for sale
$ 410,000
Lot 3 Sharall Circle East, Rural Foothills County, AB, T3J 4H1.
Longview
· House
Longview · House
Here is your chance to own your piece of Alberta Land. 3.82 acres with views of the majestic Rocky Mountains. Minutes to High River. Paved roads right to your driveway. Build your dream home in a quiet family friendly acreage living cul de sac. Still available at ListedBuy!
$ 410,000
Lot 7 Nw  20  22  2  5, Rural Foothills County, AB, T1S 2P6.
View photo
House · for sale
$ 649,900
Lot 7 Nw 20 22 2 5, Rural Foothills County, AB, T1S 2P6.
Longview
· House
Longview · House
Be the FIRST to build your DREAM HOME in LUNAR SPRINGS ESTATE! Lot 7 offers 3.63 SPACIOUS acres, backing onto a SERENE, treed neighbouring parcel for added PRIVACY and NATURAL beauty! Enjoy the SCENIC VIEWS of a TRANQUIL storm pond located on the NORTH side—perfect for creating your own private OASIS! Perfectly positioned between the MAJESTIC ROCKY MOUNTAINS and the vibrant CITY OF CALGARY, this PREMIER DEVELOPMENT in FOOTHILLS COUNTY offers an UNPARALLELED BALANCE OF ACCESSIBILITY AND LIFESTYLE. Located just 7 MINUTES FROM STONEY TRAIL RING ROAD, with quick access to PRIDDIS, CALGARY, and the ROCKY MOUNTAINS, it’s the ideal fusion of RURAL TRANQUILLITY and URBAN CONVENIENCE.The COUNTY HAS PRE-APPROVED THE PROPERTY FOR SUBDIVISION INTO 11 DEVELOPABLE PARCELS and is now in the FINAL STAGE OF SUBDIVISION. Each parcel includes a NEW WELL, POWER TO THE PROPERTY LINE, and NATURAL GAS TO THE PROPERTY LINE, ensuring modern comfort and full readiness for future development. A NEW PAVED ROAD ha
$ 649,900
Street East, Rural Foothills County, AB, T0A 0A0 recreation.
View photo
House · for sale
$ 132,900
Street East, Rural Foothills County, AB, T0A 0A0 recreation.
Longview
· House
· Patio · Office room · Swimming pool · Gym · Parking
Longview · House · Patio · Office room · Swimming pool · Gym · Parking
Situated backing onto Sheep River Easy access to the River. Lot Size is 32.5ft wide by 72 ft long. This is a seasonal RV Park Open April 1 to October 31 yearly. This lot has a paved parking pad There is a brick patio, 8 x 8 Shed included. Country Lane Estates is a gated community and you can live here up to 7 months of the year. The water is turned on for the season when the ground thaws and the water is turned off before it freezes. It is a self-managed condo that is very involved in the community and there are lots of activities to get involved in throughout the week They have an office that is open during the week Condo fees are $250 mo. but. As of approximately June the lots will be metered for power and will be bill accordingly. the condo fees will be reduced to approximately $185.00 per month There is a clubhouse that has laundry facilities, gym, library, games room with a pool table, poker games room, and an rec room. There is a pool and a hot tub. There is a playground on site
$ 132,900
402 Avenue, Rural Foothills County, AB, T1V 2E0 vacant land.
View photo
House · for sale
$ 2,950,000
402 Avenue, Rural Foothills County, AB, T1V 2E0 vacant land.
Longview
· House
Longview · House
First time offered ! Here is a 79+- acre parcel that adjacent to Town of Okotoks south border. Views to live for ! Yes its Adjacent to and is agricultural land ! This is a sweet gem for someone to hold, make future plans with the Town of Okotoks. Not only is this offered but the quarter between Hwy 7 ( straight south of Home Depot in Okotoks across HWY 7 ) is also for sale which borders the north property line of this subject land !. A ton of opportunity here for a smart developer, or someone who wants to enjoy a very large piece of land minutes from Okotoks.! (.5 mile south!) Future plans could see the most amazing parcels of land become something very special. This 78.78 parcel that is up for sale is absolutely breath taking! Check out the mapping and hold tight for the drone footage coming soon. A ton of trees and a ton of character. this land is the best kept secret in the county ! Access this land from 402 Ave just south of Okotoks off hwy 783, go to your east for only 34 mile and
$ 2,950,000
435 Railway Avenue, Cayley, AB, T0L 0P0 house for sale List.
View photo
House · for sale
$ 539,000
$ 370/sq.ft
435 Railway Avenue, Cayley, AB, T0L 0P0 house for sale List.
Longview
· 1,453 sq.ft · 30 Bedrooms · 2 Baths · House
· Parking · Cellar
Longview · 1,453 sq.ft · 30 Bedrooms · 2 Baths · House · Parking · Cellar
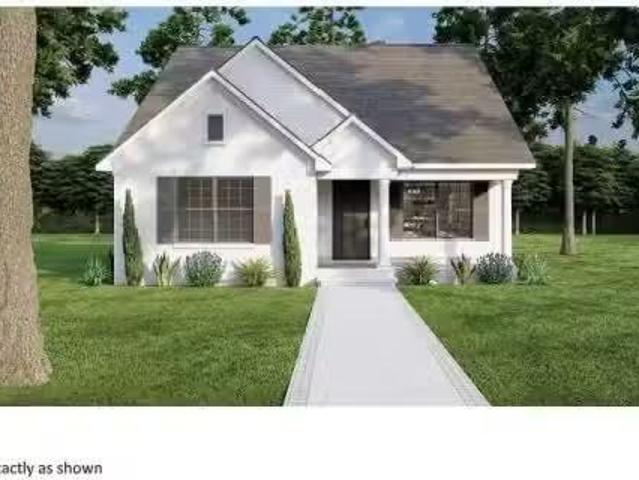
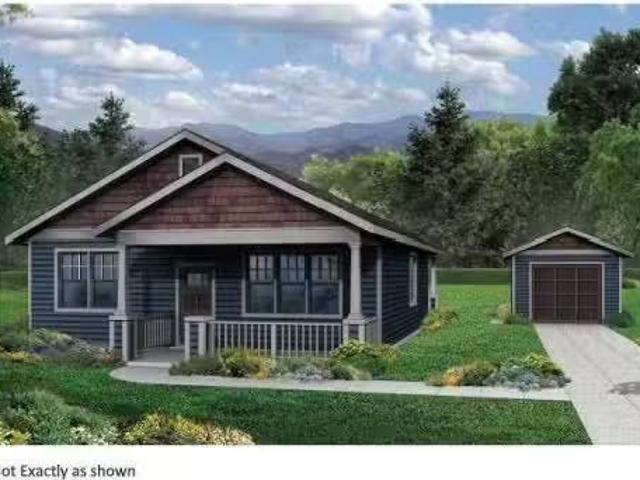
Frontier Homes Inc are welcoming you to the Hamlet of Cayley in the Foothills County, 13 km South of High River with AFFORDABLE Mid Grade NEW HOME. Featuring an inviting open floor plan, 3 bedrooms, 4 piece main bathroom, 3 piece ensuite, laundry closet, covered front porch foundations on screw piles with 4 insulated crawl space. (no basement), 60 x 100 lot with 24 x 26 detached garage. The Builder is offering great value presenting a blend of traditional and modern elements presenting the opportunity for the first time buyers or wanting to downsize in a great community for all ages. Still available at ListedBuy!
$ 539,000
Lot 10 Nw  20  22  2  5, Rural Foothills County, AB, T1S 2P6.
View photo
House · for sale
$ 749,900
Lot 10 Nw 20 22 2 5, Rural Foothills County, AB, T1S 2P6.
Longview
· House
Longview · House
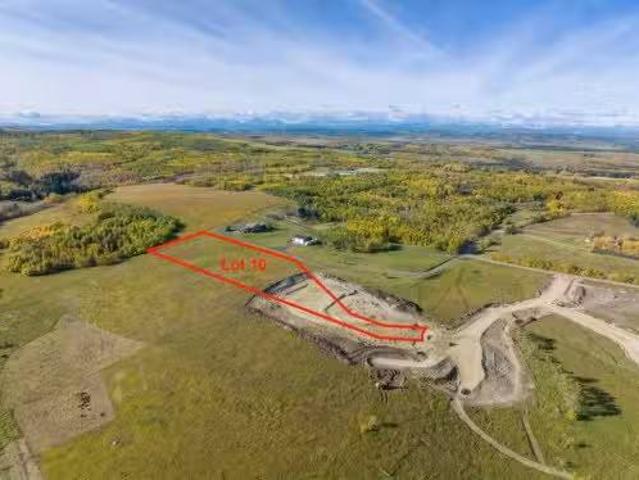
Be the FIRST to build your DREAM HOME in LUNAR SPRINGS ESTATE! Lot 10 has 4.98 ACRES of land and sits on a HIGHER ELEVATION - Providing VIEWS of the CITY AND MOUNTAINS! This lot can have up to 3 LIVESTOCK ANIMALS + the County has APPROVED grazing within the E.R.E making it IDEAL for HOBBY FARMERS and HORSE LOVERS. Perfectly positioned between the MAJESTIC ROCKY MOUNTAINS and the vibrant CITY OF CALGARY, this PREMIER DEVELOPMENT in FOOTHILLS COUNTY offers an UNPARALLELED BALANCE OF ACCESSIBILITY AND LIFESTYLE. Located just 7 Mins from STONEY TRAIL RING ROAD, with quick access to PRIDDIS, CALGARY, and the ROCKY MOUNTAINS, it’s the ideal fusion of RURAL TRANQUILITY and URBAN CONVENIENCE. 11 DEVELOPABLE PARCELS, each parcel includes a NEW WELL, POWER TO THE PROPERTY LINE, and NATURAL GAS TO THE PROPERTY LINE, ensuring modern comfort and full readiness for future development. A NEW PAVED ROAD has been installed, providing SMOOTH, GRAVEL-FREE ACCESS all the way from the city to your doorstep
$ 749,900
431 Railway Avenue, Cayley, AB, T0L 0P0 house for sale List.
View photo
House · for sale
$ 539,000
$ 370/sq.ft
431 Railway Avenue, Cayley, AB, T0L 0P0 house for sale List.
Longview
· 1,453 sq.ft · 30 Bedrooms · 2 Baths · House
· Parking · Cellar
Longview · 1,453 sq.ft · 30 Bedrooms · 2 Baths · House · Parking · Cellar
Frontier Homes Inc are welcoming you to the Hamlet of Cayley in the Foothills County, 13 km South of High River with AFFORDABLE Mid Grade NEW HOME. Featuring an inviting open floor plan, 3 bedrooms, 4 piece main bathroom, 3 piece ensuite, laundry closet, covered front porch foundations on screw piles with 4 insulated crawl space. (no basement), 60 x 100 lot with 24 x 26 detached garage. The Builder is offering great value presenting a blend of traditional and modern elements presenting the opportunity for the first time buyers or wanting to downsize in a great community for all ages. This floor plan is also offered on Lot 2. Still available at ListedBuy!
$ 539,000
24 Cimarron Meadows Road, Okotoks, AB, T1S 1T1 house for sale | Listing ID A2352 | Royal LePage
View photo
House · for sale
$ 539,000
24 Cimarron Meadows Road, Okotoks, AB, T1S 1T1 house for sale | Listing ID A2352 | Royal LePage
Longview
· House
· Fireplace · Deck · Parking
Longview · House · Fireplace · Deck · Parking
Discover a haven for your family within the spectacular community of Cimarron, where this charming two-storey detached house offers both comfort and convenience. Situated in an interior lot spanning 4072 square feet, this home provides ample space for both living and outdoor enjoyment. Inside, 1517 square feet unfold with three bedrooms above grade and three full bathrooms, including an ensuite featuring a four-piece bath, perfect for relaxing after a long day. Laminate flooring, ceramic tile, and plush carpeting create warm, inviting spaces throughout, complemented by built-in features and ceiling fans. Gather around the gas fireplace in the living area, creating cozy moments for cherished memories. Beyond the walls, enjoy outdoor living with the deck and front porch, while the kids delight in the nearby playground and parks. With four parking spaces—two within the double attached garage—you’ll never struggle to find room for your vehicles. Schools nearby provide peace of mind for par
$ 539,000
21522 Sheriff King Street Sw, Calgary, AB, T2X 6R8 house for sale | Listing ID A2352 | Royal LePage
View photo
House · for sale
$ 481,900
21522 Sheriff King Street Sw, Calgary, AB, T2X 6R8 house for sale | Listing ID A2352 | Royal LePage
Longview
· House
· Parking
Longview · House · Parking
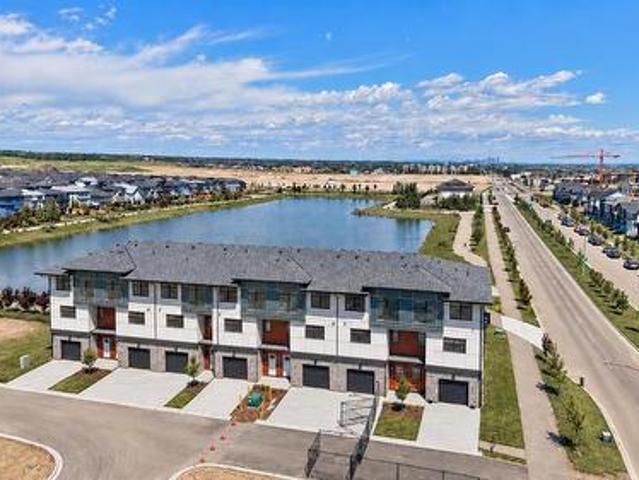
Welcome to the Charlotte by Partners Homes — stylish, modern living with NO condo fees! Nestled in the sought-after southwest community of Sirocco, this brand-new townhome offers 1,436 sq. Ft. of thoughtfully designed living space, featuring 3 bedrooms, 2.5 bathrooms, contemporary finishes, and the added peace of mind of comprehensive new home warranty coverage. Surrounded by rolling foothills, scenic pathways, and expansive green spaces, Sirocco offers a wonderful blend of natural beauty and everyday convenience. Enjoy professionally completed front landscaping, rear lane access, and a gravel parking pad with the potential to build a future garage. Step inside to a bright, open-concept main floor designed for both relaxed everyday living and effortless entertaining. The stylish kitchen is a standout, featuring quartz countertops, an upgraded backsplash, stainless steel appliances with an upgraded refrigerator, and contrasting cabinetry on the lower cabinets and island for a custom des
$ 481,900
705, 30 Creekside Villas Sw, Calgary, AB, T1T 1Z1 townhouse for sale | Listing ID A2351 | Royal LePage
View photo
Townhouse · for sale
$ 499,828
705, 30 Creekside Villas Sw, Calgary, AB, T1T 1Z1 townhouse for sale | Listing ID A2351 | Royal LePage
Longview
· Townhouse
· Patio
Longview · Townhouse · Patio
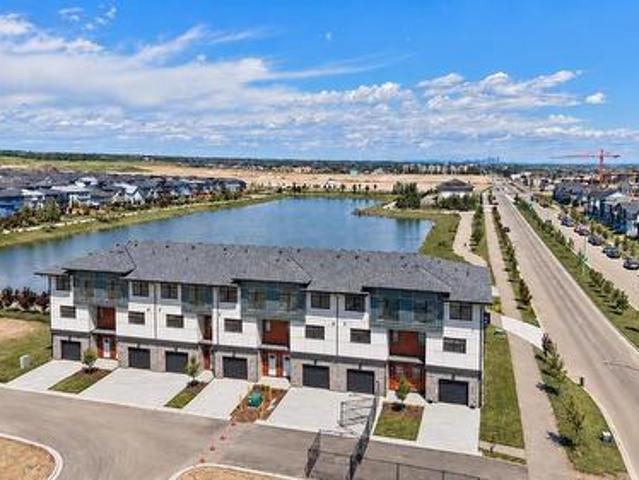
Experience luxury pond-side living in this beautifully finished townhome by Morrison Homes, offering over 1,600 sq. Ft. 3 bedrooms, 2.5 bathrooms, and a spacious 20-foot-wide layout. With expansive pond views, scenic walking paths, and low-maintenance living, this home blends style, space, and convenience. The main floor is designed to impress with 9-foot ceilings, vinyl plank flooring, oversized windows, and a bold, high-contrast finish package. Warm wood tones are paired with sleek black accents and matte black hardware for a modern, sophisticated look. Large sliding patio doors frame the pond views and bring natural light into the open-concept living and dining areas. The kitchen features quartz countertops, stainless steel appliances, a tile backsplash, a large island, generous cabinetry, and a spacious walk-in pantry. With plenty of room for hosting family and friends, the layout is equally suited to everyday living and entertaining. Upstairs, three well-sized bedrooms are complem
$ 499,828
704, 30 Creekside Villas Sw, Calgary, AB, T1T 1Z1 townhouse for sale | Listing ID A2351 | Royal LePage
View photo
Townhouse · for sale
$ 501,099
704, 30 Creekside Villas Sw, Calgary, AB, T1T 1Z1 townhouse for sale | Listing ID A2351 | Royal LePage
Longview
· Townhouse
· Patio · Office room
Longview · Townhouse · Patio · Office room
Discover elevated, low-maintenance living in this luxury townhome built by Morrison Homes, offering over 1,600 sq. Ft. 3 bedrooms, 2.5 bathrooms, expansive pond views, and direct access to scenic walking paths. With the space and feel of a single-family home, this is an exceptional opportunity to own in Pinegate Park. The bright, open-concept main floor has no shortage of space for entertaining, featuring 9-foot ceilings, vinyl plank flooring, oversized windows, and an impressive 20-foot-wide floorplan with plenty of room for hosting family and friends. Large sliding patio doors draw your eye toward the pond, while the chef-inspired kitchen features quartz countertops, stainless steel appliances, a tile backsplash, a large island, generous cabinetry, and a spacious walk-in pantry. Upstairs, the thoughtful layout includes three bedrooms, a versatile central flex space ideal for a home office or bonus room, and convenient upper-floor laundry. The primary suite is a standout, featuring be
$ 501,099
60 Walcrest Gate Se, Calgary, AB, T2X 4G2 house for sale | Listing ID A2351 | Royal LePage
View photo
House · for sale
$ 535,000
60 Walcrest Gate Se, Calgary, AB, T2X 4G2 house for sale | Listing ID A2351 | Royal LePage
Longview
· House
· Cellar
Longview · House · Cellar
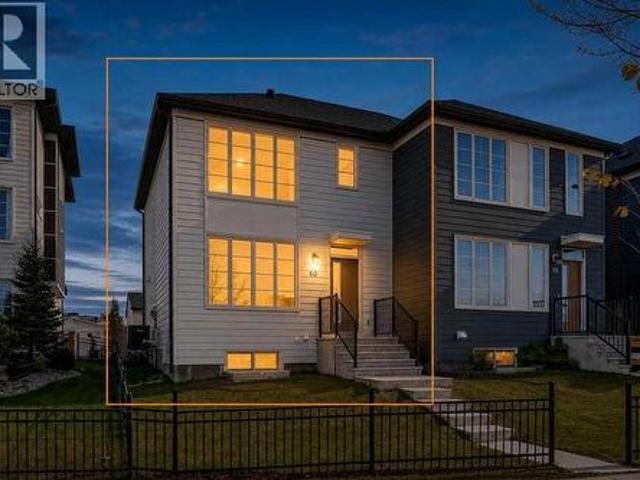
Welcome to this beautifully maintained, move-in-ready home offering an ideal blend of space, functionality, and unbeatable location. Spanning 1,221 square feet above grade, this residence features a light-filled layout thoughtfully designed for growing families, first-time buyers, or savvy investors alike. The main level greets you with a bright living area, a convenient 2-piece guest bath, and a functional kitchen equipped with an over-the-range microwave and a gas range that is perfect for the home chef. Head upstairs to find three spacious bedrooms above grade, highlighted by a serene primary suite complete with its own private 4-piece ensuite bath featuring easy-maintenance laminate flooring, alongside a second 4-piece main bath with tile flooring. The fully finished basement, professionally executed by Excel Homes, significantly expands your total living footprint. Offering a versatile fourth bedroom option, a full 4-piece bathroom with durable laminate flooring, and ample flex or
$ 535,000
24 Tillotson Loop, Okotoks, AB, T1S 4S8 house for sale | Listing ID A2352 | Royal LePage
View photo
House · for sale
$ 499,900
24 Tillotson Loop, Okotoks, AB, T1S 4S8 house for sale | Listing ID A2352 | Royal LePage
Longview
· House
· Parking · Cellar
Longview · House · Parking · Cellar
1602 sq ft | corner lot | walkout basement | double detached garage | built by akash homes! Welcome to the Kenton-D, a beautifully designed duplex offering 1,602 sq. Ft. of thoughtfully planned living space in the growing community of Tillotson, Okotoks. Situated on a desirable corner lot, this home features 3 bedrooms, 2.5 bathrooms, and an open-concept main floor designed for modern living. The spacious great room flows seamlessly into the dining area and stylish kitchen, complete with a central island and plenty of cabinetry. Upstairs, enjoy a versatile bonus room, convenient laundry, and a spacious primary retreat featuring a walk-in closet and private ensuite. Two additional bedrooms and a full bathroom complete the upper level. The WALKOUT BASEMENT offers incredible potential for future development, while the DOUBLE DETACHED GARAGE adds everyday convenience. Enjoy the added appeal of a corner lot in one of Okotoks' exciting new communities. Pictures are of show home; actual home,
$ 499,900
266 Heartwood Gardens Se, Calgary, AB, T3S 0R5 house for sale | Listing ID A2351 | Royal LePage
View photo
House · for sale
$ 759,900
266 Heartwood Gardens Se, Calgary, AB, T3S 0R5 house for sale | Listing ID A2351 | Royal LePage
Longview
· House
· Garden · Fireplace · Parking · Cellar
Longview · House · Garden · Fireplace · Parking · Cellar
Brand New Home | Built by Genesis Builders Group | Jade Model | 2,031 SqFt | 3 Bedrooms | 2.5 Bathrooms | Chef's Kitchen | Centre Island with Barstool Seating | Walk-in Pantry | Spice Kitchen | Quartz Countertops | Stainless Steel Builders Appliance Package | Open Floor Plan | Recessed LED Lighting | Large Windows | Electric Fireplace | Plush Carpet Flooring Upstairs | Central Bonus Room | Large Bedrooms | Primary Ensuite with Soaking Tub & Double Vanity | Upper Level Laundry | Separate Side Entry | Unfinished Basement | 9Ft Foundation | Front Double Attached Garage. Welcome to the Jade by Genesis Builders Group, a beautifully designed 2-storey home offering 2,031 SqFt of thoughtfully planned living space with modern finishes and exceptional functionality for today's families. The main level features an open floor plan filled with natural light from large windows throughout, recessed LED lighting and a spacious living room centred around a stylish electric fireplace. The chef's kitchen
$ 759,900
259 Marina Cove Se, Calgary, AB, T3M 3P4 semi detached for sale | Listing ID A2351 | Royal LePage
View photo
House · for sale
$ 849,900
259 Marina Cove Se, Calgary, AB, T3M 3P4 semi detached for sale | Listing ID A2351 | Royal LePage
Longview
· House
· Office room · Parking
Longview · House · Office room · Parking
AWARD-WINNING SAWYER | FULLY FINISHED UPGRADED BUNGALOW | WATER-FEATURE VIEWS | THE STREAMS OF LAKE MAHOGANYWelcome to 259 Marina Cove SE, a luxury appointed Jayman BUILT bungalow in The Streams of Lake Mahogany—an award-winning enclave where refined architecture, peaceful water features and effortless lake-community living come together. The fully finished Sawyer showcases a striking West Coast and Urban Contemporary exterior, an attached garage with extended parking pad, and inviting front and rear outdoor spaces. Designed for those who value comfort, quality and a maintenance-free lock-&-leave lifestyle, this home offers sophisticated living across two beautifully developed levels. Inside, nine-foot ceilings and an open layout create an immediate sense of space. A versatile front den provides the perfect setting for a home office before the floor plan opens into the central kitchen, dining and Great Room. The chef-inspired kitchen features quartz countertops, bespoke custom built-in
$ 849,900
43 Hotchkiss Row Se, Calgary, AB, T3S 0J5 house for sale | Listing ID A2352 | Royal LePage
View photo
House · for sale
$ 695,000
43 Hotchkiss Row Se, Calgary, AB, T3S 0J5 house for sale | Listing ID A2352 | Royal LePage
Longview
· House
Longview · House
Welcome to 43 Hotchkiss Row SE — where space there's space to grow, style, and family living come together. Situated on a rare pie-shaped lot in Calgary’s growing Hotchkiss community, this beautifully upgraded home offers 2,276 sq. Ft. above grade and over 3,000 sq. Ft. of fully developed living space, giving your family the room to grow without compromising on style. The bright, open-concept main floor is designed for everyday living and effortless entertaining, featuring a chef-inspired kitchen with extended cabinetry, an executive kitchen package, exceptional storage, and generous counter space. A custom feature wall in the great room adds a designer touch, while large windows fill the home with natural light. Upstairs, four spacious bedrooms provide room for the whole family, including a private primary retreat with a beautifully upgraded ensuite featuring a ceiling-height tiled shower, glass shelving, a sleek glass barn-door slider, and a soaker tub framed by a picture window. Bed
$ 695,000
34 Crystal Shores Cove, Okotoks, AB, T1S 2B3 townhouse for sale | Listing ID A2351 | Royal LePage
View photo
Townhouse · for sale
$ 424,900
34 Crystal Shores Cove, Okotoks, AB, T1S 2B3 townhouse for sale | Listing ID A2351 | Royal LePage
Longview
· Townhouse
· Office room · Fireplace · Deck · Parking
Longview · Townhouse · Office room · Fireplace · Deck · Parking
Get ready to love life in Crystal Shores! This inviting home makes smart use of every space, with soaring ceilings and a cozy gas fireplace that make the living room a favourite place to unwind. The well-equipped modern and updated kitchen is ready for everything from quick breakfasts to family feasts. Upstairs, you’ll find a spacious primary bedroom with a walk-in closet and ensuite, plus a second bedroom, a flexible bonus room, and a full four-piece bath. Need a little extra room? The lower level has potential for a third bedroom, a home office, or another comfy hangout space. Skip the winter chill with the attached one-car garage, then head out to the generous deck for sunny afternoons and BBQs—the gas hookup makes grilling easy. Just beyond, a peaceful walking trail adds a lovely natural touch. Then walk on over to the the Beach House to jump in the lake or catch some fish or tie on some skates for a quick game of pond hockey. Come see what makes Crystal Shores so special. You’ll f
$ 424,900
52 Cedargrove Way Sw, Calgary, AB, T2W 4V2 house for sale | Listing ID A2351 | Royal LePage
View photo
House · for sale
$ 599,900
52 Cedargrove Way Sw, Calgary, AB, T2W 4V2 house for sale | Listing ID A2351 | Royal LePage
Longview
· House
· Garden · Deck · Cellar
Longview · House · Garden · Deck · Cellar
Welcome to 52 Cedar Grove Way SW, ideally situated on a desirable corner lot in the established and family-friendly community of Cedarbrae. Offering an exceptional combination of space, functionality, and versatility, this well-designed 4-level split provides plenty of room for growing families, extended family, or those looking for the added benefit of potential rental income. The main floor welcomes you with a bright and inviting living room, a dedicated dining area, and a functional kitchen with convenient access to the rear deck and backyard. The thoughtful layout offers comfortable everyday living with plenty of natural light throughout. Upstairs, you’ll find three bedrooms, including the primary bedroom, along with a full bathroom. The lower levels provide additional living space, including a WALKOUT BASEMENT LEGAL SUITE with its own separate entrance, offering excellent flexibility for extended family or potential rental income. The walkout design provides convenient access to t
$ 599,900
201 Creekstone Path Sw, Calgary, AB, T2X 4Z4 house for sale | Listing ID A2351 | Royal LePage
View photo
House · for sale
$ 715,000
201 Creekstone Path Sw, Calgary, AB, T2X 4Z4 house for sale | Listing ID A2351 | Royal LePage
Longview
· House
· Patio · Garden · Office room · Fireplace · Gym · Parking · Cellar
Longview · House · Patio · Garden · Office room · Fireplace · Gym · Parking · Cellar
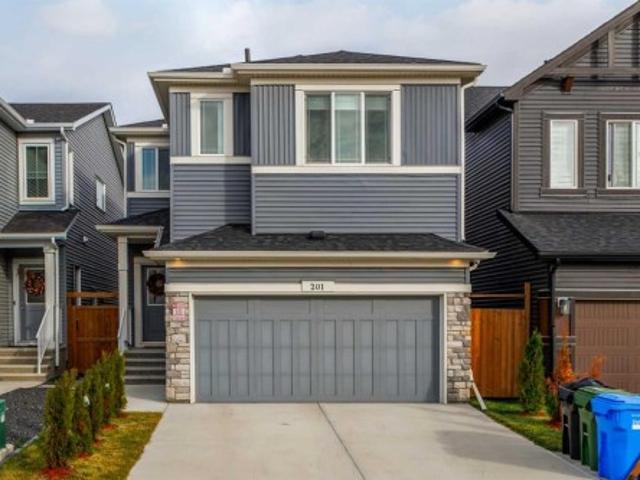
OPEN HOUSE: Saturday, October 17, 1-3 | Welcome to 201 Creekstone Path SW, a 2023 Sterling Homes Denali offering over 2,290 sq ft above grade, 4 bedrooms, a bonus room and a double attached garage in the growing community of Creekstone. The main floor features 9' knockdown ceilings, a front office that's ideal for working from home, and an open living and dining area anchored by an electric fireplace. The kitchen offers quartz counters, a large island, a chimney hood fan, a built-in microwave and a walk-through pantry to the mudroom and garage. Upstairs, a spacious bonus room separates the primary suite, with its walk-in closet and 3-piece ensuite, from three more bedrooms, a 4-piece bath and the laundry room. The unfinished basement is a blank canvas, currently set up as a home gym. Out back is a fully fenced yard with a stone patio. West-facing front, and close to parks, pathways, schools, shopping and quick access to Stoney Trail and Macleod Trail
$ 715,000
120 Woodacres Drive Sw, Calgary, AB, T2W 4Z8 house for sale | Listing ID A2351 | Royal LePage
View photo
House · for sale
$ 1,499,900
120 Woodacres Drive Sw, Calgary, AB, T2W 4Z8 house for sale | Listing ID A2351 | Royal LePage
Longview
· House
Longview · House
Location, location, location. Discover an exceptional opportunity to own in Woodacres Estates, one of Calgary’s most secluded and prestigious residential enclaves. This exclusive collection of just 21 estate residences offers an extraordinary combination of privacy, generous lot sizes, architectural distinction, and direct proximity to the natural beauty of Fish Creek Provincial Park. Situated on an expansive quarter-acre lot, this impressive 2 storey residence offers approximately 4,300 sq. Ft. of living space, featuring five bedrooms and four-and-a-half bathrooms. With its substantial proportions, established surroundings, and coveted parkland setting, this property represents a compelling opportunity for discerning homeowners and investors seeking a distinctive asset in an established luxury community. The kitchen combines sophisticated design with everyday functionality, showcasing premium Bosch appliances, an induction cooktop, custom soft close cabinetry, granite countertops, and
$ 1,499,900
912 Lake Arrow Way Se, Calgary, AB, T2J 3C3 house for sale | Listing ID A2351 | Royal LePage
View photo
House · for sale
$ 1,059,900
912 Lake Arrow Way Se, Calgary, AB, T2J 3C3 house for sale | Listing ID A2351 | Royal LePage
Longview
· House
Longview · House
Opportunity to own this beautiful home on an excellent street in the highly desired community of Lake Bonavista. This home was previously refurbished from the studs, featuring open concept main floor, gleaming granite countertops and custom cabinets, featuring large island in the spacious kitchen. This home features 3 bedrooms up with 2 piece en suite off master and a guest room on 2nd level with a built in murphy bed. Home boasts over 2200 sq ft of tastefully developed living space on 4 levels. Walking distance to nearby elementary school, lake, recreation center, parks & playgrounds. Recent mechanical upgrades include high efficiency furnace, high out put water tank, electrical panel, and plumbing. A must view property
$ 1,059,900

Get email alerts

Don't miss out: be the first to know about new properties

The alert was correctly created

On subscribing you accept the conditions of use and the privacy policy
Alert
Receive new ads in your inbox
Save this search
Receive alerts for new listings

We'll send you an email when we have new properties for: "Houses for sale in Longview"

The alert was correctly created

Rocky View County
Foothills No 31
Get email alerts and be the first to see new listings
Required field
On subscribing I accept the terms of the privacy policy
Perfect! You'll soon start receiving new listings via email
Alert
Receive an email when we have new ads for Houses for sale in Longview
Save this search
Filters

Bedrooms

Area (sq.ft)

sq.ft
sq.ft

Price

$
$

Filter by property type

Bathrooms

Clear all filters
Receive notifications when new entries are published.