845 houses for sale in Longview

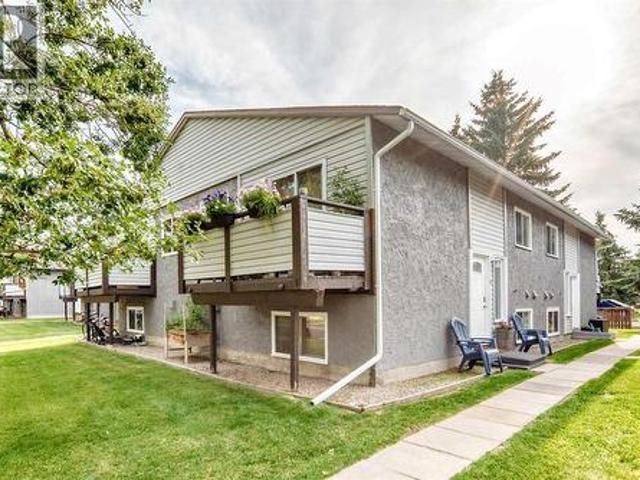
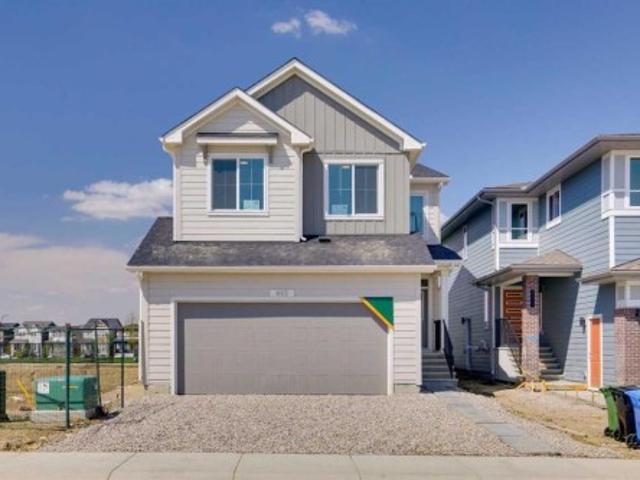
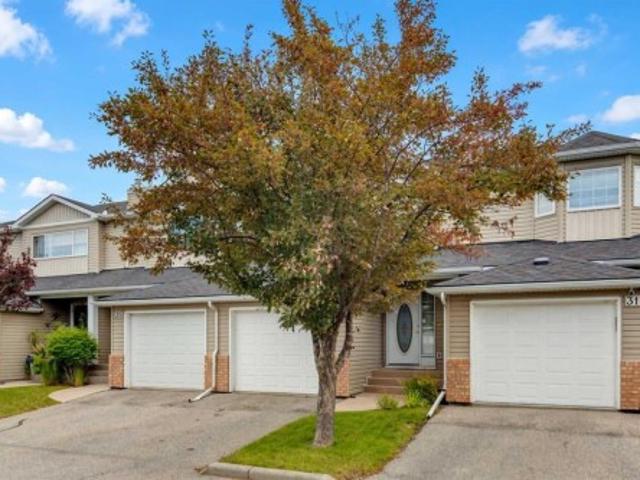
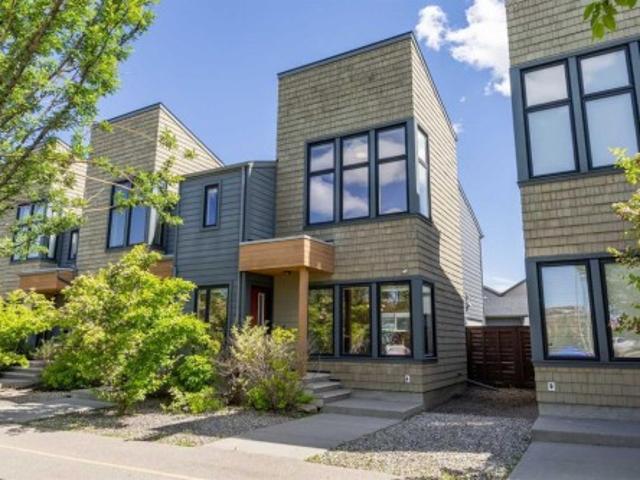
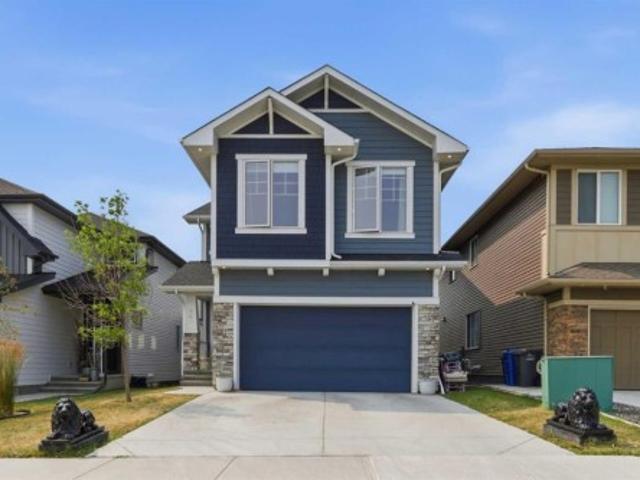
145 Cranford Walk Se, Calgary, AB, T3M 1R5 townhouse for sale | Listing ID A2338 | Royal LePage
View photo
Townhouse · for sale
$ 330,000
Updated
145 Cranford Walk Se, Calgary, AB, T3M 1R5 townhouse for sale | Listing ID A2338 | Royal LePage
Longview
· Townhouse
· Parking
Longview · Townhouse · Parking
Welcome to this move-in ready townhouse situated in an unbeatable location, offering quick access to the South Health Campus hospital, local shopping centers, Deerfoot Trail, and Stoney Trail. The main floor features a bright, seamless open-concept floor plan designed for modern, effortless living. At the heart of the home, the kitchen boasts stainless steel appliances, granite countertops, a central island, and abundant cabinet storage. This floor features two cozy bedrooms, including a primary suite complete with a walk-in closet. Designed for maximum convenience, the main bathroom intelligently integrates dedicated laundry. Complete with an attached double-car tandem garage with lots of storage space
$ 330,000
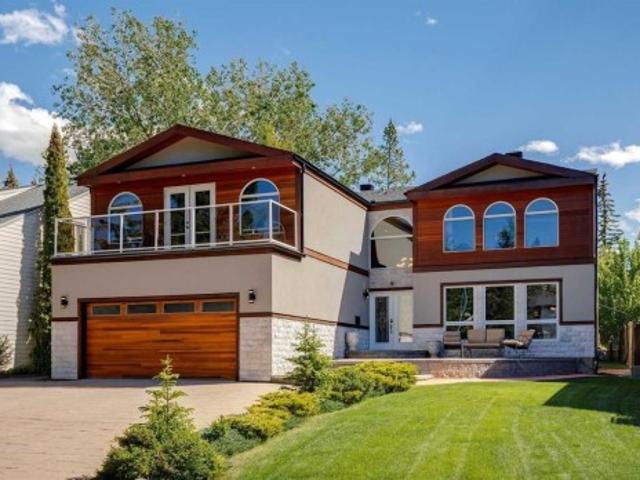
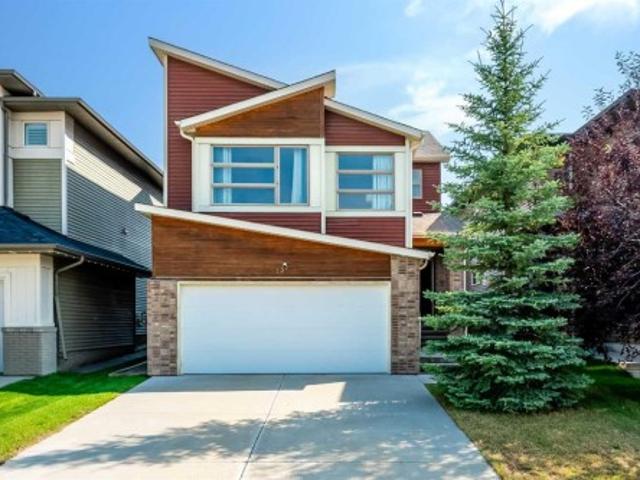
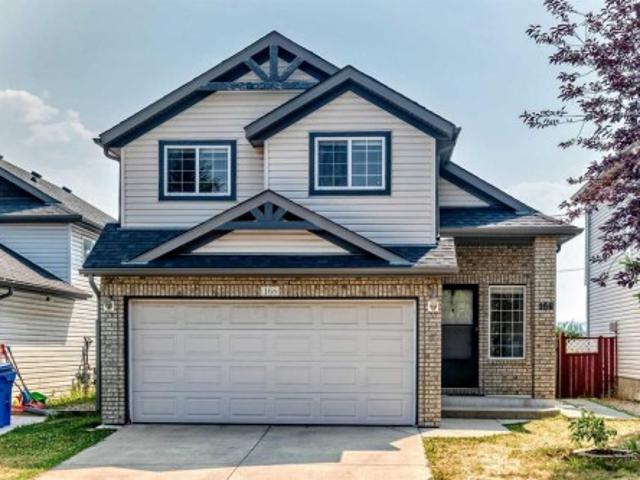
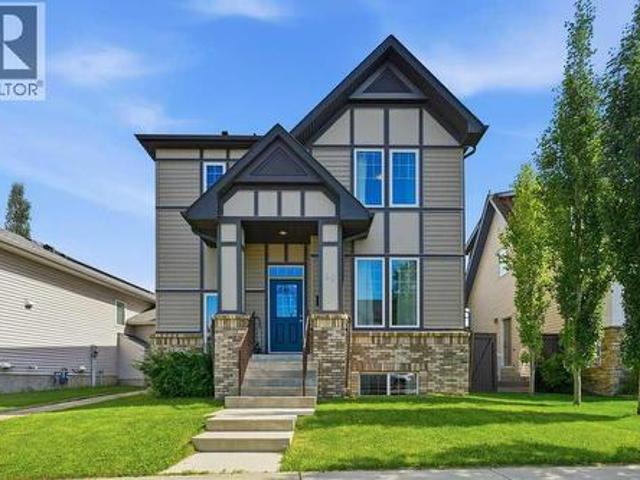
223 Pump Hill Crescent, Calgary, AB, T2V 4L9 house for sale | Listing ID A2338 | Royal LePage
View photo
House · for sale
$ 1,550,000
223 Pump Hill Crescent, Calgary, AB, T2V 4L9 house for sale | Listing ID A2338 | Royal LePage
Longview
· House
· Fireplace
Longview · House · Fireplace
Situated in the prestigious community of Pump Hill, this executive home stands out amongst all of the other homes on the street. Extensively rebuilt in 2008, the top two storeys of the home were completely demolished and reconstructed to add significant square footage, resulting in a thoughtfully designed floor plan with quality craftsmanship. The first thing that hits you as you drive up is the extensive exterior stonework, a massive driveway accommodating six vehicles. Stepping through the front door, you are greeted by a stunning entrance featuring a custom circular staircase and imported Brazilian dark cherry hardwood floors. The main level showcases an executive chef-style kitchen, featuring premium appliances including a brand-new high-end KitchenAid refrigerator and a Miele cooktop. The kitchen opens to the sunken family room with a large fireplace. There is also a formal dining and living room on the main floor, which is separated by a 2 sided fireplace wrapped in stone. There
$ 1,550,000
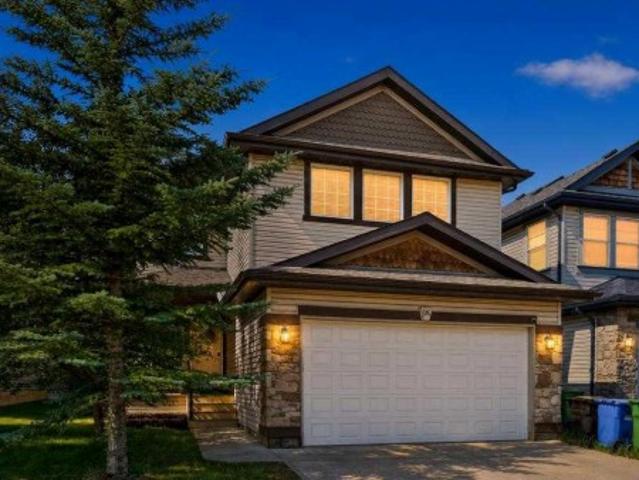
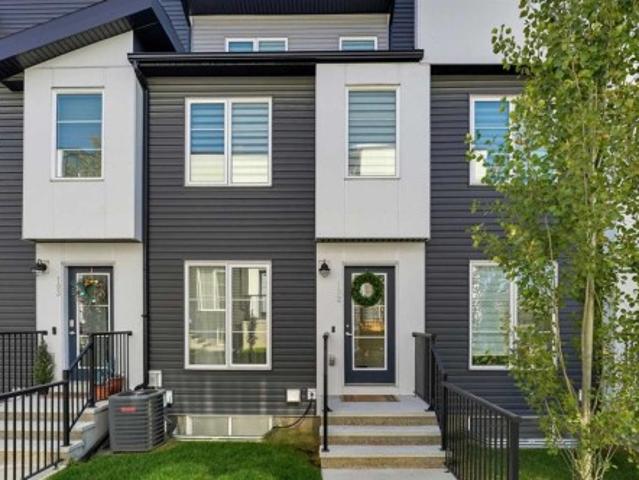
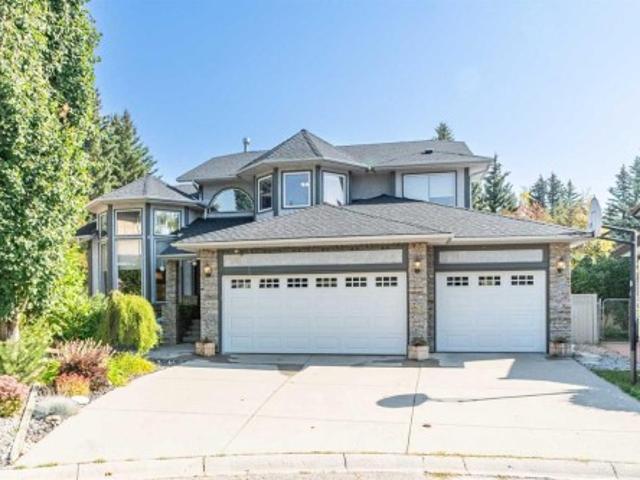
1968 Rangeview Drive Se, Calgary, AB, T3S 0C5 house for sale | Listing ID A2339 | Royal LePage
View photo
House · for sale
$ 539,900
1968 Rangeview Drive Se, Calgary, AB, T3S 0C5 house for sale | Listing ID A2339 | Royal LePage
Longview
· House
· Cellar
Longview · House · Cellar
Tucked away on a quiet cul-de-sac, skip the wait and hidden costs of a new build—this smart-enabled, turn-key Rangeview property is loaded with premium upgrades. The bright, OPEN CONCEPT main floor boasts 9-FOOT CEILINGS, large windows, and gorgeous ENGINEERED LAMINATE flooring. The standout kitchen features upgraded soft-close cabinetry, a built-in dustbin and compost organizer, and a dedicated beverage station. Built for serious cooking, it showcases high-end, smart-enabled stainless appliances, including a GAS RANGE paired with a high-performance EXTRACTOR HOOD FAN—an upgrade over standard builder microwave fans. Upstairs provides a private bedroom retreat, plus an upper laundry room currently utilized as a massive linen closet for incredible storage. Downstairs, the UNFINISHED BASEMENT offers a blank canvas for future development and houses the included high-end, smartphone-enabled washer and dryer (these units can be stacked if desired). Outside, enjoy a FULLY FENCED, FULLY LANDSC
$ 539,900
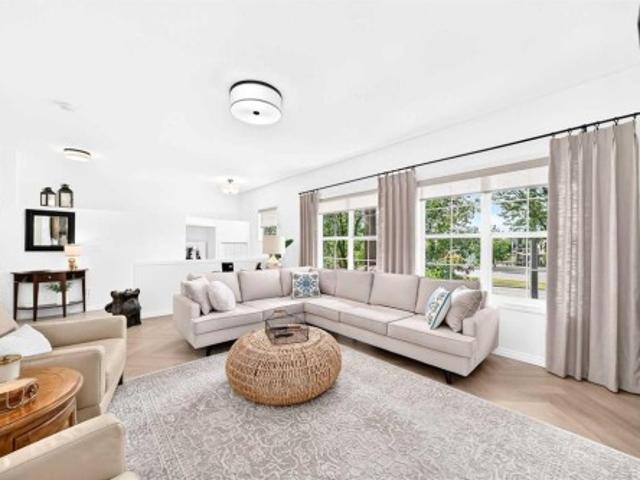
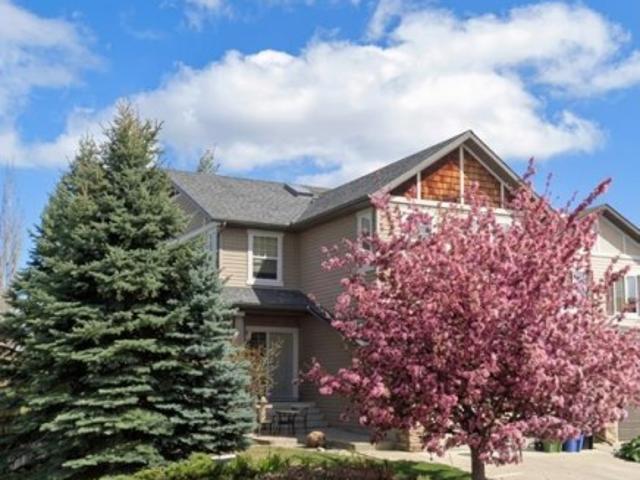
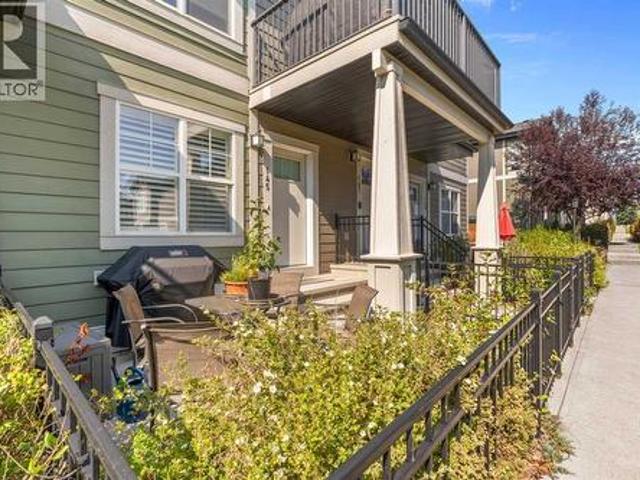
12 Masters Court Se, Calgary, AB, T3M 2B7 house for sale | Listing ID A2335 | Royal LePage
View photo
House · for sale
$ 1,250,000
12 Masters Court Se, Calgary, AB, T3M 2B7 house for sale | Listing ID A2335 | Royal LePage
Longview
· House
· Deck · Equipped kitchen
Longview · House · Deck · Equipped kitchen
This exquisite four-bedroom family home backs directly onto the Mahogany Wetlands Pond, offering a perfect blend of luxury and natural beauty. A secluded, spacious foyer keeps the main floor private upon entry. Step up onto beautiful light-stained hardwood that flows through the naturally bright, open living space. The chef-inspired, U-shaped kitchen features a central island, a custom vent hood, and a walk-in pantry equipped with custom shelving, appliance counters, and deep drawers. Premium appliances, including a 5-burner Wolf gas cooktop, a Bosch dishwasher, all framed by clean white quartz countertops. Oversized windows provide unprecedented water views, bathing the home in light. Entertain guests in the elegant dining room or step outside to the deck, which features a natural gas BBQ hookup and scenic pond vistas. Upstairs, a central bonus room includes a dedicated homework space with a built-in desk. The functional laundry room offers built-in shelving and ample hanging space. T
$ 1,250,000
19 1040 Street Sw, Calgary, AB, T2W 3E7 townhouse for sale | Listing ID A2339 | Royal LePage
View photo
Townhouse · for sale
$ 439,900
19 1040 Street Sw, Calgary, AB, T2W 3E7 townhouse for sale | Listing ID A2339 | Royal LePage
Longview
· Townhouse
· Deck · Parking
Longview · Townhouse · Deck · Parking
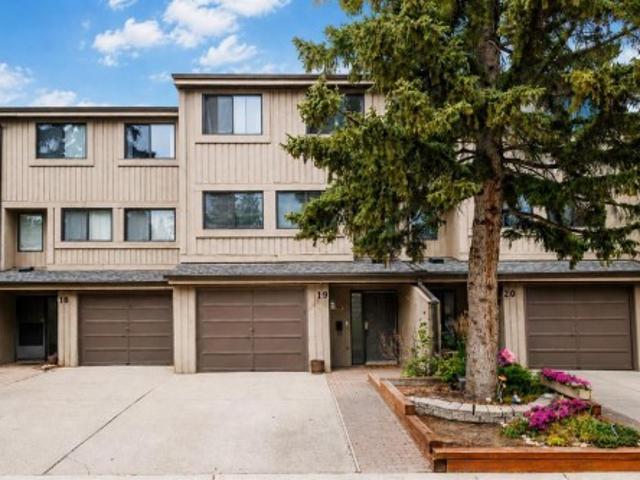
Welcome to Braeside! Nestled in the quiet and welcoming Brandy Lane complex, this beautifully maintained 4-level split offers over 1,300 sq. Ft. of comfortable living space, featuring 3 bedrooms, 2.5 bathrooms, and an attached single garage. Step inside to a spacious main living area highlighted by soaring ceilings, beautiful hardwood flooring, and expansive windows that fill the home with an abundance of natural light. Sliding doors open onto a large private deck, creating the perfect setting for summer BBQs, outdoor dining, and entertaining. A few steps up, the generous dining is adjacent to the modern kitchen, complete with white cabinetry, granite countertops, and stainless-steel appliances. The thoughtful layout makes everyday living and hosting guests effortless. Upstairs, you'll find three generously sized bedrooms, including a spacious primary suite featuring a walk-in closet and a private 4-piece ensuite. A convenient attached single garage and driveway provide parking for mul
$ 439,900
127 Shawinigan Drive Sw, Calgary, AB, T2Y 2W1 house for sale | Listing ID A2339 | Royal LePage
View photo
House · for sale
$ 549,900
127 Shawinigan Drive Sw, Calgary, AB, T2Y 2W1 house for sale | Listing ID A2339 | Royal LePage
Longview
· House
· Parking · Fireplace · Cellar
Longview · House · Parking · Fireplace · Cellar
Exceptional Shawnessy family home looking for a handy person's creative touch. This air conditioned Bilevel home offers upgraded triple pane windows on all main floor windows, bamboo hardwood flooring throughout the upper main floor (fyi. There are 15 more boxes of this bamboo hardwood flooring in the basement to be used in other areas of the home) 220 connection in the front attached double garage with roughed-in gas line for a future heater, 3 bedrooms on the main plus a 3 piece ensuite and 4 pce bath, large dining area and living room areas with vaulted ceiling. Developed basement with large rec room area with brick-faced wood burning fireplace with gas lighter, a 2 pce bathroom and loads of storage in the basement. Programmable Gemstone soffit lighting eliminates having to hang exterior holiday lights and offers year round use (Buyer will need to subscribe to a progammable app) Public transportation steps away, short walk to community schools, parks, playground, outdoor ice rink, p
$ 549,900
B 109 Stanley Avenue, Okotoks, AB, T1S 1H8 townhouse for sale | Listing ID A2337 | Royal LePage
View photo
Townhouse · for sale
$ 319,900
B 109 Stanley Avenue, Okotoks, AB, T1S 1H8 townhouse for sale | Listing ID A2337 | Royal LePage
Longview
· Townhouse
· Balcony · Parking
Longview · Townhouse · Balcony · Parking
Welcome to this bright, spacious and beautifully maintained 3-bedroom home offering just over 1,000 sq. Ft. of comfortable living space in Okotoks. Clean, fresh and move-in ready, this home shows pride of ownership throughout, with newer flooring, a renovated bathroom and an updated kitchen equipped with stainless steel appliances. The galley-style kitchen features granite countertops and a refrigerator with a convenient water dispenser and ice maker. Enjoy your morning coffee on the private balcony, where mature trees provide a wonderful combination of sunshine and privacy. The home also includes an assigned parking stall, plenty of street parking for guests and low condo fees. The spacious primary bedroom offers a generous walk-in closet, while additional storage under the stairs provides plenty of room to keep everything organized. The location is hard to beat; tucked away on a quiet street yet just a quick walk to the shops, restaurants and amenities of downtown Okotoks. The Sheep
$ 319,900
232 Walden Heights Se, Calgary, AB, T2X 0V7 house for sale | Listing ID A2338 | Royal LePage
View photo
House · for sale
$ 700,000
Updated
232 Walden Heights Se, Calgary, AB, T2X 0V7 house for sale | Listing ID A2338 | Royal LePage
Longview
· House
· Garden · Fireplace · Parking · Equipped kitchen
Longview · House · Garden · Fireplace · Parking · Equipped kitchen
The perfect blend of modern elegance and luxurious upgrades. This gorgeous home offers 3 BEDROOMS, 3 ½ BATHS in over 2400 sq ft of deluxe living space with a gorgeous backyard oasis. Enter through a grand foyer exhibiting stunning ceramic floors through to the garage entrance and powder room. The 9' FT CEILING main floor open concept has hardwood throughout the kitchen, dining and living area embraced by the flood of natural light. The chef’s dream kitchen has all the bells and whistles including upgraded appliances (bosch gas range 5 burner, 600 cmf faber hood fan, bosh dishwasher & dacor built in oven, built in microwave, newer lg fridge, large granite island, corner pantry, elegant white cabinetry and upgraded backsplash. The kitchen flows into an elegant living room with a gas fireplace and large windows with custom drapes. Great for entertaining or just relax in front of the fireplace. Dining area has a decadent crystal chandelier, perfect for stylish dining and large glass doors
$ 700,000
646 Chaparral Drive Se, Calgary, AB, T2X 3X1 house for sale | Listing ID A2337 | Royal LePage
View photo
House · for sale
$ 700,000
646 Chaparral Drive Se, Calgary, AB, T2X 3X1 house for sale | Listing ID A2337 | Royal LePage
Longview
· House
· Gym · Cellar
Longview · House · Gym · Cellar
Welcome to this beautifully maintained detached home in the sought-after lake community of Chaparral. Ideally located for easy access throughout the community, this front-drive home is just steps from the Chaparral Lake clubhouse and close to schools, parks, shopping, golf courses and major roadways. The bright, open-concept main floor features new flooring and a functional layout connecting the living, dining and kitchen areas. The kitchen offers recently upgraded appliances and plenty of space for everyday living and entertaining. Upstairs, you’ll find three bedrooms, including two good-sized secondary bedrooms and a full 4-piece bathroom. The primary bedroom features a walk-in closet and private 4-piece ensuite. The fully finished basement adds even more living space with a fourth bedroom, full bathroom and a large recreation area, perfect for a family room, home theatre, gym or guest space. Enjoy the lifestyle of Chaparral Lake with year-round activities including swimming, paddleb
$ 700,000
56 Cranarch Road Se, Calgary, AB, T3M 0V9 townhouse for sale | Listing ID A2337 | Royal LePage
View photo
Townhouse · for sale
$ 449,900
56 Cranarch Road Se, Calgary, AB, T3M 0V9 townhouse for sale | Listing ID A2337 | Royal LePage
Longview
· Townhouse
· Parking · Fireplace · Air conditioning
Longview · Townhouse · Parking · Fireplace · Air conditioning
Welcome to this beautifully maintained bungalow-style townhome in the sought-after community of Cranston SE Calgary offering comfortable, single-level living with thoughtful upgrades throughout. This inviting and move-in ready home features 2 bedrooms and 2 full bathrooms complemented by an attached double garage. The bright and updated kitchen with eating area features a kitchen island with quartz countertop and sink that offers room and convenience for meal prep and casual dining. Newer stainless-steel appliances (2024) and plenty of functional spaces. The kitchen is equipped with a garburator, and with the reverse osmosis water purification system, you can enjoy convenient access to purified drinking water right at your kitchen sink. Gorgeous herringbone luxury vinyl plank flooring adds a modern touch, complemented by all-new lighting fixtures throughout. Enjoy year-round comfort with centralized A/C and cozy evenings by the gas fireplace in the living room. The spacious and east-fa
$ 449,900
462 Bighorn Avenue Sw, Calgary, AB, T2Y 1C8 house for sale | Listing ID A2338 | Royal LePage
View photo
House · for sale
$ 830,680
462 Bighorn Avenue Sw, Calgary, AB, T2Y 1C8 house for sale | Listing ID A2338 | Royal LePage
Longview
· House
· Fireplace · Deck · Parking
Longview · House · Fireplace · Deck · Parking
This beautiful Birkley 2 spec home was designed for style, comfort, and everyday living. The executive kitchen with built-in stainless steel appliances, gas cooktop, fridge with water/ice, waterfall island, Silgranit sink, pots & pans drawers, pendant lighting, and walk-through pantry makes cooking and entertaining effortless. Gather by the electric fireplace with maple mantle and shiplap detail, or enjoy family movie nights in the vaulted bonus room. The mudroom bench with hooks, cubbies, and shiplap keeps busy days organized. Retreat to the primary bedroom with wall detail and a 5-piece ensuite with tiled fiberglass shower. Enjoy warmer evenings on the rear deck with BBQ gas line, backing on to a beautiful green space. Includes side entrance, widened garage with 8' door, LVP main floor, quartz counters, triple pane and added windows. This energy-efficient home is Built Green certified and includes triple-pane windows, a high-efficiency furnace, and a solar chase for a solar-ready set
$ 830,680
33 Chaparral Ridge Terrace Se, Calgary, AB, T2X 3N6 townhouse for sale | Listing ID A2338 | Royal LePage
View photo
Townhouse · for sale
$ 389,900
33 Chaparral Ridge Terrace Se, Calgary, AB, T2X 3N6 townhouse for sale | Listing ID A2338 | Royal LePage
Longview
· Townhouse
· Patio · Terrace · Fireplace · Parking · Cellar
Longview · Townhouse · Patio · Terrace · Fireplace · Parking · Cellar
One of the best values in Chaparral. This well-maintained 3-bedroom home offers the space of a family home with a lower-maintenance lifestyle. Tucked away from major roads, owner-occupied, and freshly painted this week. 1,263 sq. Ft. above grade plus a fully finished basement. Three bedrooms, two full bathrooms, a half bath, and an attached single garage. The main floor has a bright kitchen with ample cabinetry, a raised eating bar, and an open connection to the dining and living areas. A fireplace anchors the living room, and the rear patio is steps away. A two-piece bath completes the level. Upstairs, the primary bedroom has a walk-in closet, joined by a second bedroom, a versatile loft, and a four-piece bath. The finished basement adds a third bedroom, another four-piece bath, a family room, and dedicated storage. Outside, the level, landscaped lot is easy to maintain. Fish Creek Park is a short walk away, with Chaparral Lake amenities, shopping, and transit close by. Stoney Trail a
$ 389,900
153 Snowberry Common Se, Calgary, AB, T3M 4G6 house for sale | Listing ID A2339 | Royal LePage
View photo
House · for sale
$ 764,424
153 Snowberry Common Se, Calgary, AB, T3M 4G6 house for sale | Listing ID A2339 | Royal LePage
Longview
· House
· Fireplace · Deck
Longview · House · Fireplace · Deck
Welcome to 145 Snowberry Common by Sterling Homes Calgary! This beautifully designed 2025 home offering upscale finishes & flexibilty. The executive kitchen features built-in stainless steel appliances, a cabinet-style chimney hoodfan, gas cooktop & stylish pendant lighting, creating the perfect space for everyday living & entertaining. The main floor includes a bedroom & full bathroom, ideal for guests or office, along with a modern electric fireplace with sleek drywall ledge. Upstairs, enjoy a vaulted bonus room, convenient upper floor laundry & a spacious 5-piece ensuite complete with a soaker tub, bank of drawers, fiberglass base shower with tiled walls & a glass barn door. Additional highlights include tile flooring in the ensuite, quartz countertops with undermount sinks, LVP flooring throughout the main floor, paint grade railing with iron spindles, triple pane windows, additional windows throughout for abundant natural light, side entrance & a rear deck with BBQ gas line rough-
$ 764,424
118 Sugarsnap Street Se, Calgary, AB, T3S 0K2 house for sale | Listing ID A2339 | Royal LePage
View photo
House · for sale
$ 749,900
118 Sugarsnap Street Se, Calgary, AB, T3S 0K2 house for sale | Listing ID A2339 | Royal LePage
Longview
· House
· Fireplace · Parking
Longview · House · Fireplace · Parking
Welcome to Rangeview, Calgary’s first garden-to-table community, where thoughtfully designed homes meet a unique sense of community. Built on an extra-wide lot, this home benefits from windows on both sides, bringing an abundance of natural light throughout, a rarity to find in the city. At the heart of the home is an impressive great room with a raised ceiling and fireplace, creating a bright, open space with an inviting focal point. A widened garage provides added convenience, while the side entry and 9' foundation offer valuable flexibility. Upstairs, a spacious bonus room provides additional living space, complemented by a convenient upper-floor laundry room and a staircase finished with railing all the way to the second floor. The ensuite features a fully tiled shower with 10 mm glass for a refined finishing touch. Thoughtful design and elevated details come together to create a home that feels both spacious and welcoming
$ 749,900
105 Magnolia Manor Se, Calgary, AB, T3M 3H8 house for sale | Listing ID A2338 | Royal LePage
View photo
House · for sale
$ 979,900
105 Magnolia Manor Se, Calgary, AB, T3M 3H8 house for sale | Listing ID A2338 | Royal LePage
Longview
· House
· Air conditioning
Longview · House · Air conditioning
Open house, saturday august 22, 1-3pm. Mahogany — Calgary’s 8-Time Community of the Year! (BILD Calgary Region Awards). Welcome to 105 Magnolia Manor SE, a beautifully upgraded and fully developed single-family home offering approximately 3,189 sq. Ft. of developed living space on a conventional lot. This impressive home features 6 bedrooms, a main-floor office/flex room, and 4 full bathrooms, providing plenty of space for a growing family. The home is extensively upgraded throughout, including hardie board exterior, luxury vinyl plank flooring with no carpet, 9-foot ceilings on the main floor, quartz countertops, central air conditioning, and upgraded appliances. The gourmet kitchen features a gas cooktop, built-in oven and microwave, chimney-style hood fan, full-height cabinetry, pendant lighting, and a large island with wine racks. Elegant wrought-iron spindle railings add a stylish touch to the staircase. The upper level offers 4 bedrooms, a spacious bonus room, vaulted ceilings, a
$ 979,900
109 Shawbrooke Close Sw, Calgary, AB, T2Y 3A6 house for sale.
View photo
House · for sale
$ 725,000
$ 364/sq.ft
109 Shawbrooke Close Sw, Calgary, AB, T2Y 3A6 house for sale.
Longview
· 1,991 sq.ft · 31 Bedrooms · 4 Baths · House
· Garden · Fireplace · Parking
Longview · 1,991 sq.ft · 31 Bedrooms · 4 Baths · House · Garden · Fireplace · Parking
Welcome to a fully finished two-storey home offering over 3,000 sq. ft. of developed living space on an impressive 656 sq. m. pie-shaped lot in the desirable community of Shawnessy. Tucked away on a quiet street, this move-in-ready property features 4 bedrooms (5th easily created), 4 bathrooms, multiple living areas, a heated (Electric) double attached garage, gated RV parking, a beautifully designed backyard built for entertaining, and the added peace of mind of complete Poly-B plumbing removal. The main floor offers a functional and inviting layout designed for both everyday living and hosting family and friends. A bright living room with a beautiful tile-surround fireplace welcomes you inside, while the spacious dining area, kitchen, and breakfast nook create the perfect gathering spaces. An additional family room provides a separate area to relax, while the convenient 2-piece bathroom, main-floor laundry, and mudroom enhance the homes practicality. Upstairs, the spacious primary re
$ 725,000
100 Lake Crimson Close Se, Calgary, AB, T2J 3K7 house for sale | Listing ID A2337 | Royal LePage
View photo
House · for sale
$ 1,124,900
100 Lake Crimson Close Se, Calgary, AB, T2J 3K7 house for sale | Listing ID A2337 | Royal LePage
Longview
· House
· Fireplace
Longview · House · Fireplace
Welcome to 100 Lake Crimson Close SE, an exceptionally renovated bi-level offering approximately 2,263 sq. Ft. of developed living space in the sought-after lake community of Lake Bonavista. Situated on a quiet close, this impressive 4-bedroom, 3-bathroom home combines contemporary design, extensive upgrades and outstanding indoor-outdoor living. Step through the striking 10-foot front entrance into a bright, open-concept main floor featuring vaulted ceilings, multiple skylights, engineered hardwood flooring and glass railings. The living room is anchored by a dramatic floor-to-ceiling feature wall with an electric fireplace, creating a warm and inviting space for relaxing or entertaining. The beautifully appointed kitchen features white shaker cabinetry, quartz countertops, a large island with seating, stainless steel appliances, a gas cooktop, built-in oven and microwave, and generous storage. An adjoining dining area includes a separate beverage and serving station with illuminated
$ 1,124,900
64 Bridle Estates Place Sw, Calgary, AB, T2Y 0E9 house for sale | Listing ID A2337 | Royal LePage
View photo
House · for sale
$ 720,000
Updated
64 Bridle Estates Place Sw, Calgary, AB, T2Y 0E9 house for sale | Listing ID A2337 | Royal LePage
Longview
· House
· Garden · Office room · Fireplace · Deck
Longview · House · Garden · Office room · Fireplace · Deck
Meet Beth | An elegant and stylish 55+ adult villa bungalow in sought-after Bridle Estates, with a west-facing yard backing onto the pathway in a quiet area of the community. Enjoy low-maintenance living with lawn care and snow removal handled by the HOA for a low monthly fee. This is not a condo complex, but rather a well-managed HOA community. The bright and open main floor features an office/den just off the entrance, convenient main-floor laundry, and a half bath. The timeless kitchen offers warm wood cabinetry, granite countertops, stainless steel appliances, a pantry, and a generous island with seating. The adjoining dining area provides access to the deck, while the comfortable living room is centred around a three-sided gas fireplace. The main-floor primary bedroom features a large walk-in closet and spacious ensuite, allowing for true single-level living. Downstairs, you’ll find a generous recreation room with an office nook, two additional bedrooms—one of which could easily s
$ 720,000
140 Walden Gate Se, Calgary, AB, T2X 0P3 townhouse for sale | Listing ID A2337 | Royal LePage
View photo
Townhouse · for sale
$ 459,800
140 Walden Gate Se, Calgary, AB, T2X 0P3 townhouse for sale | Listing ID A2337 | Royal LePage
Longview
· Townhouse
· Parking · Air conditioning
Longview · Townhouse · Parking · Air conditioning
Welcome to this beautifully maintained home, ideally located directly across from Walden Plaza and just steps away from Shoppers Drug Mart, with convenient access to transit and a wide range of amenities. This move-in-ready property features a double detached garage at the rear and numerous valuable upgrades throughout. The main floor showcases elegant hardwood flooring, while durable linoleum tile flooring enhances the front entry area. The kitchen is equipped with appliances replaced in 2023, offering modern convenience and peace of mind. Enjoy year-round comfort with central air conditioning, a water softener, and an updated humidifier. Major mechanical improvements include a furnace, hot water tank, and humidifier replaced in 2022. New blinds installed in 2025 add a fresh, contemporary touch throughout the home. Freshly painted in April 2026, the home offers a clean, updated feel and is truly move-in ready. Upstairs, you’ll find three spacious bedrooms, including a primary retreat
$ 459,800
168 Somerglen Common Sw, Calgary, AB, T2Y 4E8 house for sale | Listing ID A2337 | Royal LePage
View photo
House · for sale
$ 569,900
168 Somerglen Common Sw, Calgary, AB, T2Y 4E8 house for sale | Listing ID A2337 | Royal LePage
Longview
· House
· Garden · Fireplace · Deck · Parking
Longview · House · Garden · Fireplace · Deck · Parking
Welcome to this beautiful 3-level split nestled in a quiet location, offering exceptional value for first-time buyers and young families! This bright and spacious home features 3 bedrooms, a loft, and 3 bathrooms, with a thoughtfully designed open-concept floor plan and vaulted ceilings throughout. The main floor boasts gorgeous hardwood flooring and a bright, sunny oak kitchen complete with a breakfast eating bar. The kitchen flows seamlessly into the spacious dining area and large living room, highlighted by a cozy gas fireplace—perfect for everyday living and entertaining. A convenient 2-piece powder room, laundry room, and crawl space complete this level. Upstairs, the generous primary bedroom features a 3-piece ensuite, while two additional good-sized bedrooms and a 4-piece main bathroom provide plenty of space for the family. Step outside onto the large deck overlooking the south-facing backyard, ideal for enjoying sunny days and outdoor gatherings. A double attached garage adds
$ 569,900
102 474 Seton Circle Se, Calgary, AB, T3M 3P6 townhouse for sale | Listing ID A2337 | Royal LePage
View photo
Townhouse · for sale
$ 470,000
Updated
102 474 Seton Circle Se, Calgary, AB, T3M 3P6 townhouse for sale | Listing ID A2337 | Royal LePage
Longview
· Townhouse
· Patio · Office room
Longview · Townhouse · Patio · Office room
Welcome to 102-474 Seton Circle Se. This beautifully designed townhouse offers 3 bedrooms with 1 of them being a top floor bedroom loft for the studio vibe. Along with a 2.5 bath, this townhouse offers modern living at its finest, perfectly located just steps to the playground, dining, entertainment, and more. Step inside to an open-concept main floor featuring neutral-toned flooring, a bright and airy living space, and a chef-inspired kitchen complete with crisp white quartz countertops, sleek cabinetry, and a large island — perfect for entertaining. The spacious primary suite includes a private ensuite for your comfort and convenience, while a second bedroom and additional full bathroom provide room for family or guests. Upstairs, a stunning third-level loft awaits — ideal as a Bedroom loft, lounge, home office, or bonus space — featuring a wet bar and direct access to a private rooftop patio with unobstructed mountain views. Whether it's morning coffee or evening cocktails, this is
$ 470,000
204 Eversyde Mews Sw, Calgary, AB, T2Y 5A4 house for sale | Listing ID A2337 | Royal LePage
View photo
House · for sale
$ 849,900
Updated
204 Eversyde Mews Sw, Calgary, AB, T2Y 5A4 house for sale | Listing ID A2337 | Royal LePage
Longview
· House
· Deck
Longview · House · Deck
Open house sat, august 22 and sunday, august 23 from 11:00 am. 2:00 PM. Welcome to this lovely 2-storey walkout home by Cardel Homes in the desirable community of Evergreen. Offering 2,365 sq. ft. Of developed living space, this bright and spacious home features an inviting open-concept design with large windows, generous living and dining areas. Coming into the open entrance there is a private den with double French doors, main floor powder room and from there flows into the kitchen, living and dining space. The kitchen has been thoughtfully laid out with a large island including additional storage, timeless maple cabinets and granite counters. There is a large convenient walk-through pantry from the mud room/laundry to the kitchen where the laundry offers a large folding table over the washer and dryer for added convenience. The dining space has coffered ceilings and opens onto a sunny deck excellent for morning coffee of just enjoying the quiet of the community. The living room is p
$ 849,900
44 Ranchers Way, Okotoks, AB, T1S 4C8 house for sale | Listing ID A2337 | Royal LePage
View photo
House · for sale
$ 965,000
44 Ranchers Way, Okotoks, AB, T1S 4C8 house for sale | Listing ID A2337 | Royal LePage
Longview
· House
· Garden
Longview · House · Garden
Welcome to 44 Ranchers Way, an impressive home in the sought-after community of Air Ranch in Okotoks, offering a highly functional layout, extensive upgrades, and a beautiful west-facing backyard on a traditional lot. From the moment you enter, the vaulted foyer and 9’ ceilings create an immediate sense of space, while the rear living and dining areas feature soaring 10’ ceilings and expansive. *triple-pane windows*. That fill the home with natural light while adding comfort and efficiency. Beautiful hardwood flooring, 8’ interior doors, upgraded lighting, and built-in sound add to the polished feel throughout. The kitchen is a true showpiece, featuring a stunning granite waterfall island, matching granite backsplash, high-end stainless steel KitchenAid appliances, built-in microwave, gas stove, and a beautiful wood hood fan that completes the space. The same granite detailing carries into the powder room for a cohesive designer finish. Just off the main living area is an excellent den
$ 965,000
98 Elgin Meadows Circle Se, Calgary, AB, T2Z 3H9 house for sale | Listing ID A2337 | Royal LePage
View photo
House · for sale
$ 799,999
Updated
98 Elgin Meadows Circle Se, Calgary, AB, T2Z 3H9 house for sale | Listing ID A2337 | Royal LePage
Longview
· House
· Cellar
Longview · House · Cellar
A rare two-home opportunity: 7 bedrooms total, legal carriage suite included – in mckenzie towne. A fully renovated 5-bedroom home paired with a legal 2-bedroom carriage suite on one quiet street in Elgin Village. Ideal for investors, multi-generational families, or anyone wanting a large home with built-in rental income. MOVE-IN READY with fresh paint, two-year-old carpet, and an open main floor featuring a large front flex room, main-floor laundry and front, side and back entrances. The kitchen has granite counters, a large pantry, and 3 new stainless steel appliances (fridge, range, microwave/hood fan), giving onto a bright great room and dining area. UPSTAIRS: an oversized primary bedroom with a 5-piece ensuite (dual vanities, separate shower), plus two more bedrooms and a 4-piece bath. The FULLY FINISHED BASEMENT adds 2 spacious bedrooms, each with its own full ensuite, plus rough-in plumbing ready for a kitchen sink. This home is an ENERGY-EFFICIENCY BUILT IN BY AVALON: 2x6 exter
$ 799,999
307 Woodhaven Bay Sw, Calgary, AB, T2W 5S2 house for sale | Listing ID A2337 | Royal LePage
View photo
House · for sale
$ 1,190,000
307 Woodhaven Bay Sw, Calgary, AB, T2W 5S2 house for sale | Listing ID A2337 | Royal LePage
Longview
· House
· Garden · Deck · Parking · Air conditioning · Cellar
Longview · House · Garden · Deck · Parking · Air conditioning · Cellar
Executive Home Across from Fish Creek Park! This exceptional 4-bedroom executive residence sits proudly on a massive pie-shaped lot with a rare triple garage, offering the perfect blend of elegance, comfort, and location. Inside, you’ll find gleaming hardwood floors, granite countertops, a main floor den, formal living and dining rooms, plus a spacious master retreat designed for relaxation. The fully developed basement provides even more living and entertaining space, while the expansive deck overlooks your beautifully treed, fenced backyard—an outdoor oasis for family and friends. Recent upgrades add peace of mind, including a new roof (2022) and furnace & A/C (2021). Just steps from the trails and beauty of Fish Creek Park, this home is the perfect balance of nature and convenience. Built for families who love to entertain and live in style—this one won’t last!
$ 1,190,000

Get email alerts

Don't miss out: be the first to know about new properties

The alert was correctly created

On subscribing you accept the conditions of use and the privacy policy
Alert
Receive new ads in your inbox
Save this search
Receive alerts for new listings

We'll send you an email when we have new properties for: "Houses for sale in Longview"

The alert was correctly created

Rocky View County
Foothills No 31
Get email alerts and be the first to see new listings
Required field
On subscribing I accept the terms of the privacy policy
Perfect! You'll soon start receiving new listings via email
Alert
Receive an email when we have new ads for Houses for sale in Longview
Save this search
Filters

Bedrooms

Area (sq.ft)

sq.ft
sq.ft

Price

$
$

Filter by property type

Bathrooms

Clear all filters
Receive notifications when new entries are published.