829 houses for sale in Longview

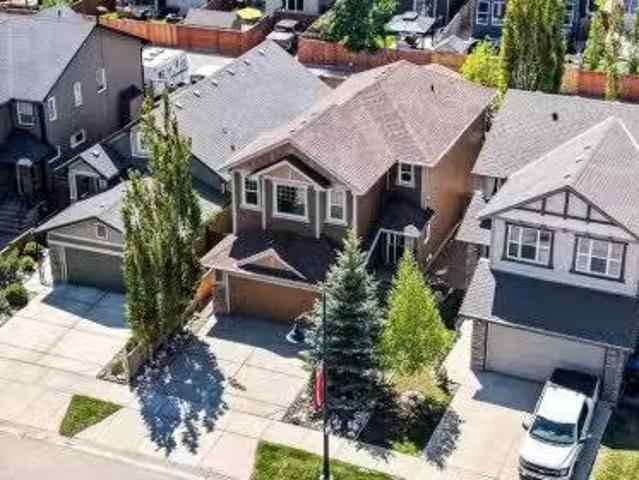
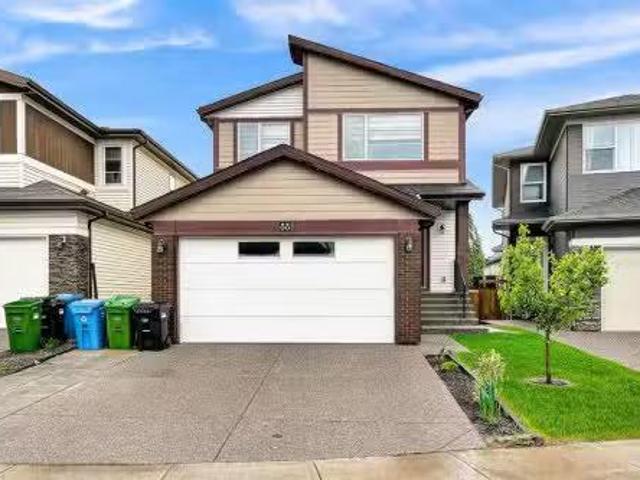
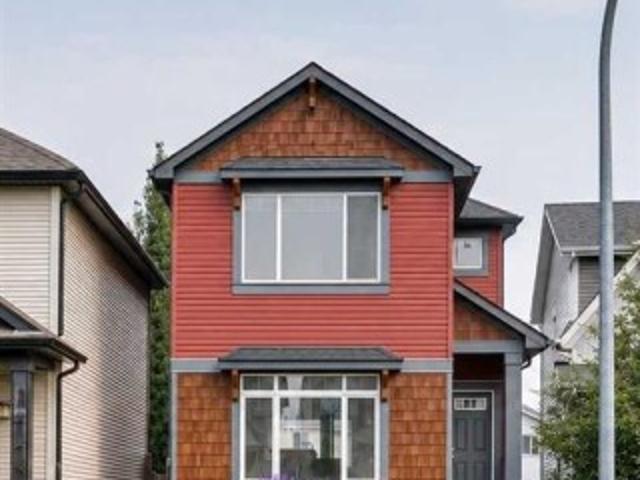
12 Autumn Court Se, Calgary, AB, T3M 0P4 house for sale | Listing ID A2333 | Royal LePage
View photo
House · for sale
$ 524,900
12 Autumn Court Se, Calgary, AB, T3M 0P4 house for sale | Listing ID A2333 | Royal LePage
Longview
· House
· Garden · Cellar
Longview · House · Garden · Cellar
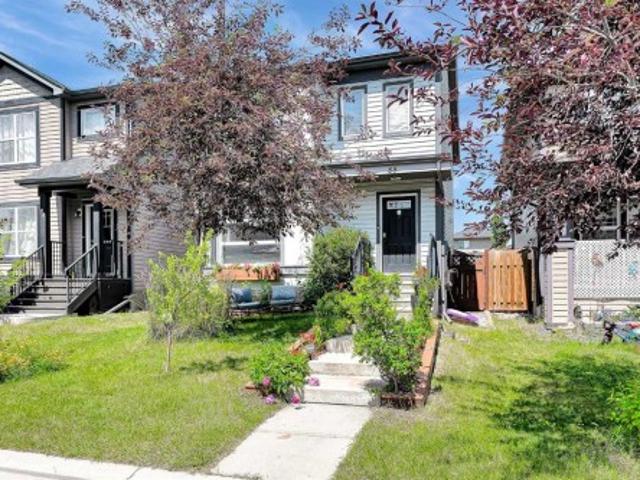
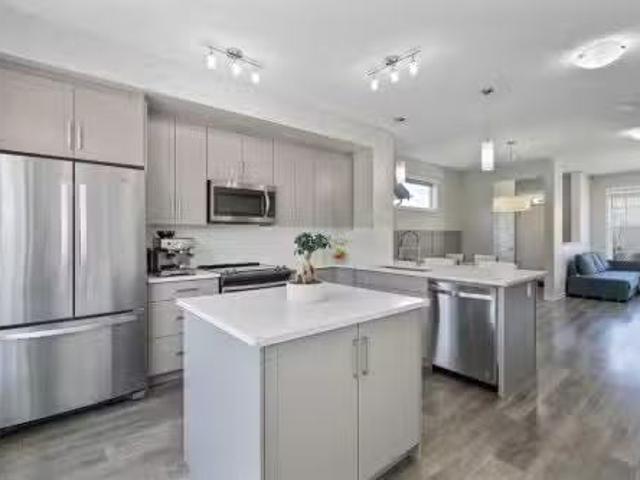
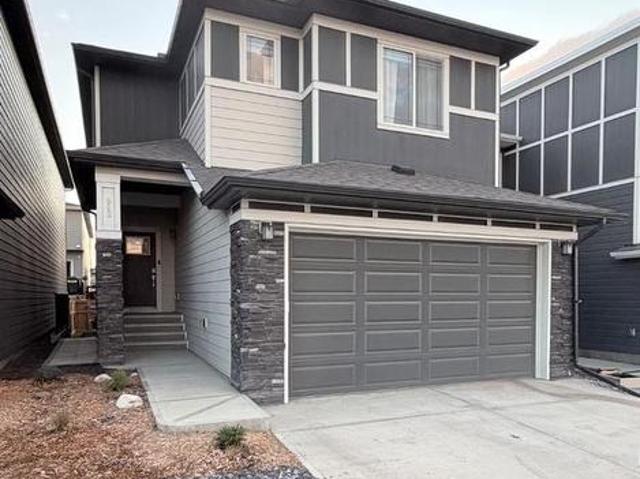
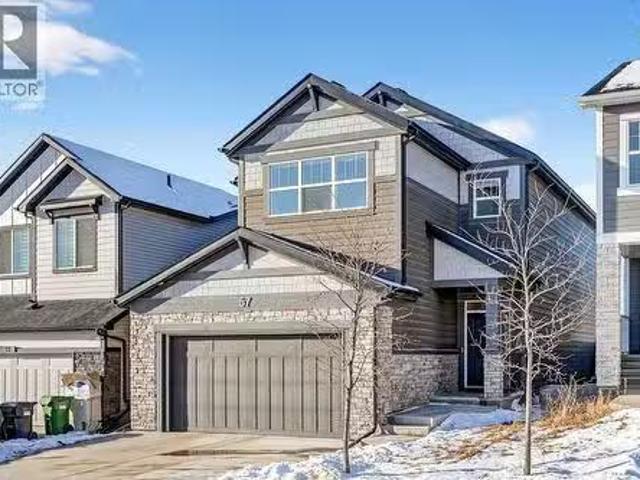
Here’s an opportunity that doesn’t come along often in Auburn Bay! Currently the lowest-priced detached single-family home on the market in this sought-after lake community, this home is tucked away on a quiet cul-de-sac and comes with full lake privileges. Offering a functional layout, a fully fenced yard, and an unfinished basement ready for your vision, this home is the perfect opportunity for first-time buyers, young families, or anyone looking to get into one of Calgary's most desirable southeast communities. Step inside to a bright and welcoming main floor featuring high ceilings, a spacious living room, an open dining area, and a well-designed kitchen complete with a large island and plenty of workspace. Whether you're hosting family dinners or enjoying a quiet night at home, this layout is designed for everyday living. Convenient main floor laundry and a 2-piece powder room complete the level. Upstairs, you'll find three comfortable bedrooms, including a spacious primary suite
$ 524,900
94 Raven Point Se, Calgary, AB, T3M 2K1 house for sale | Listing ID A2333 | Royal LePage
View photo
House · for sale
$ 699,900
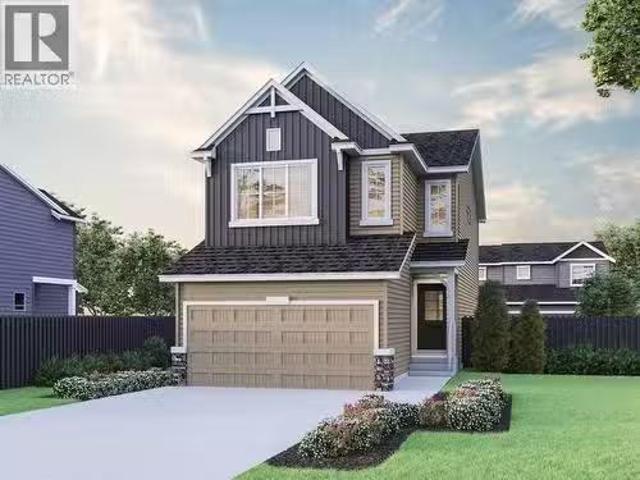
94 Raven Point Se, Calgary, AB, T3M 2K1 house for sale | Listing ID A2333 | Royal LePage
Longview
· House
· Garden · Deck
Longview · House · Garden · Deck
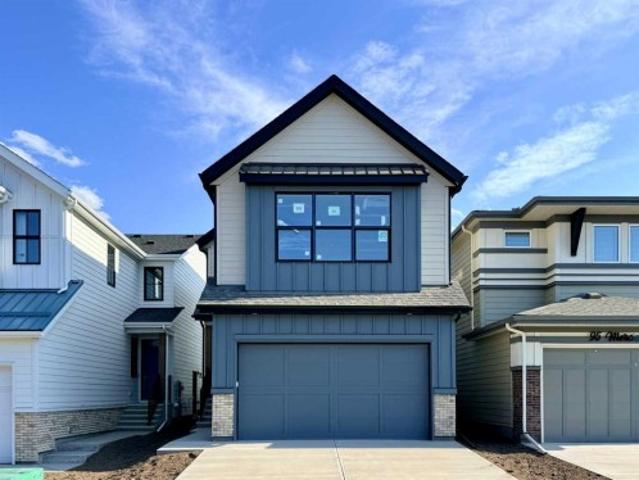
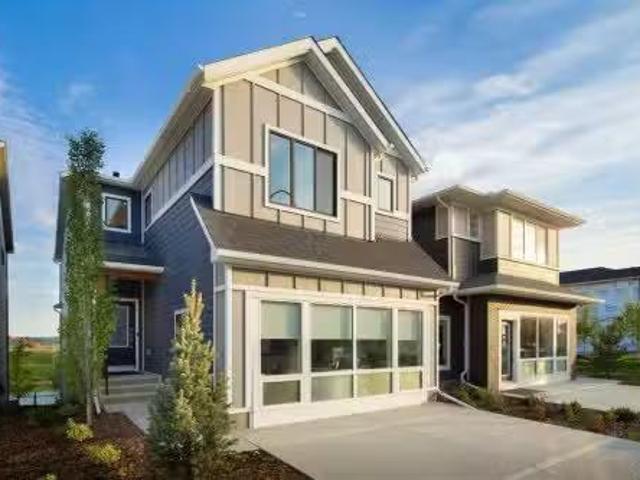
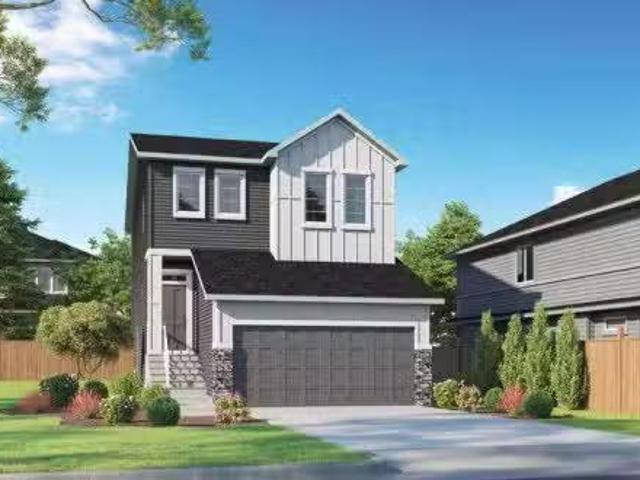
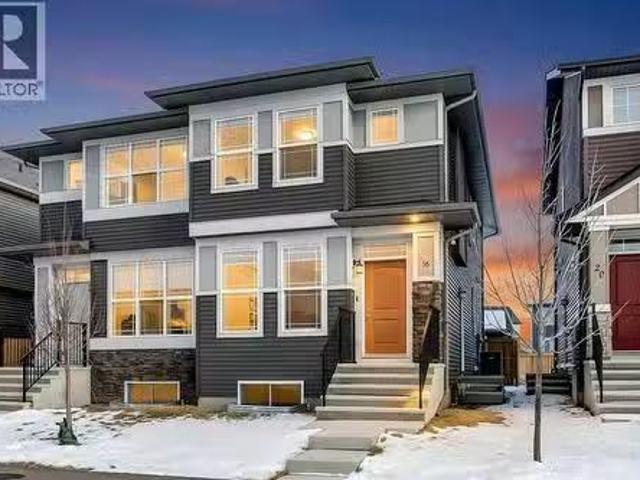
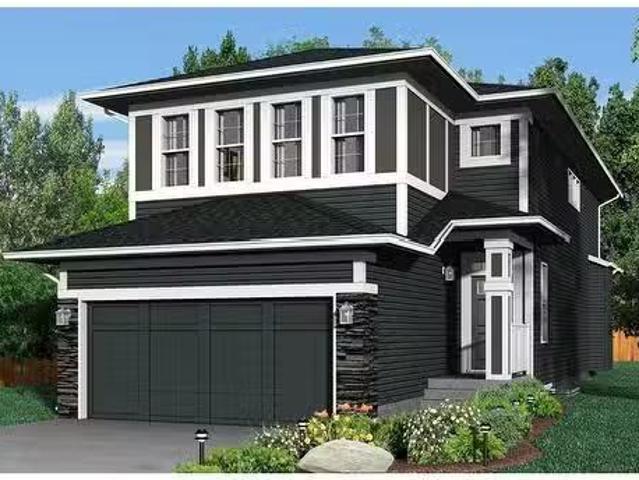
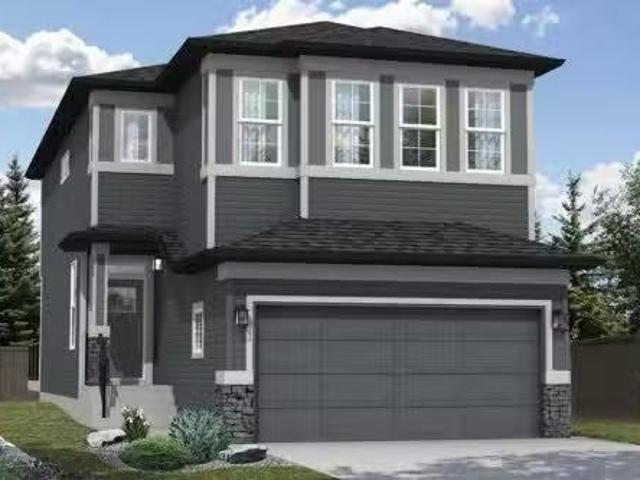
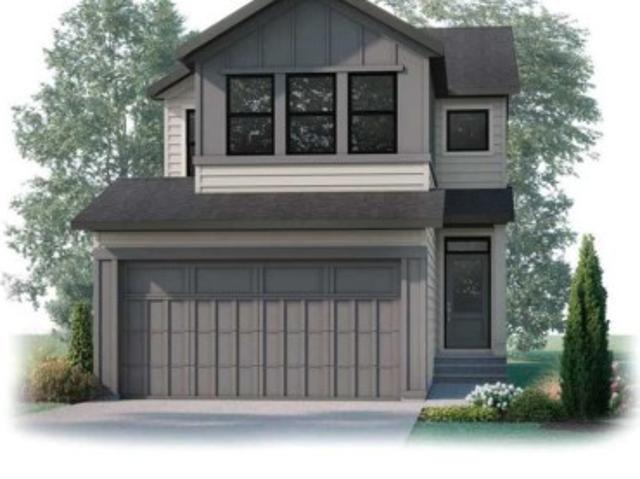
The EVO 1 by Cardel Homes – a brand-new home in Rangeview Springs. The Evo 1 floorplan includes an open concept main floor with flex room and a prep kitchen with a second stove. The second floor includes a centrally located bonus room complete with LVP flooring, primary bedroom with large ensuite, upper floor laundry and 2 additional bedrooms and bathroom. This home includes a large rear deck and front yard landscaping. Designed for connection, Rangeview by Genstar offers scenic pathways, parks, ponds, and greenspaces in a quiet residential setting. Seton is just minutes away, providing convenient access to shopping, restaurants, the YMCA, South Health Campus, and more. Photos are representative
$ 699,900
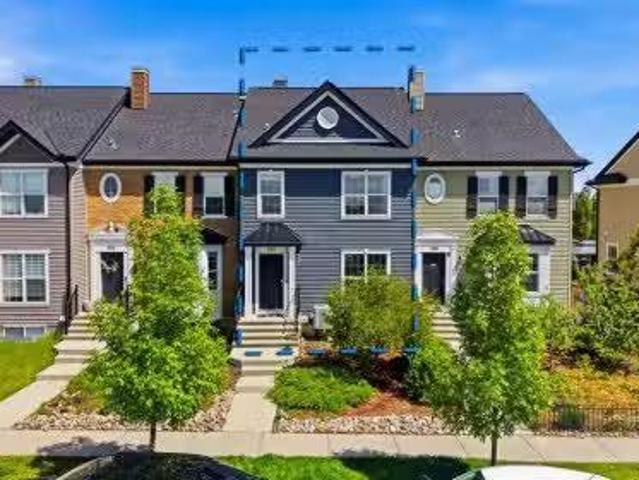
88 Walden Gardens Se, Calgary, AB, T2X 0M9 house for sale | Listing ID A2328 | Royal LePage
View photo
House · for sale
$ 560,000
88 Walden Gardens Se, Calgary, AB, T2X 0M9 house for sale | Listing ID A2328 | Royal LePage
Longview
· House
· Garden · Office room · Parking · Gym · Deck · Cellar
Longview · House · Garden · Office room · Parking · Gym · Deck · Cellar
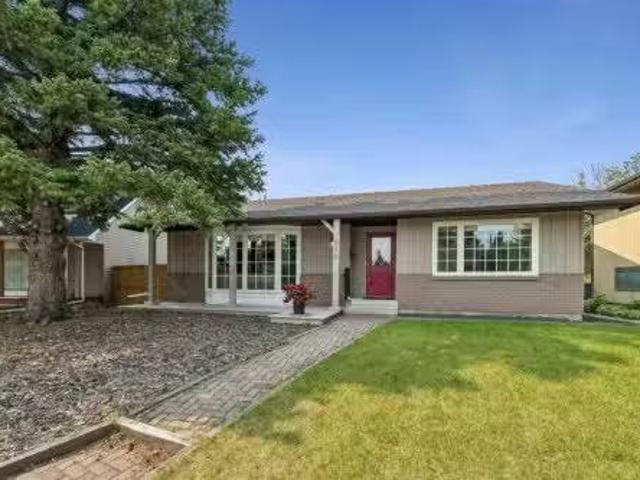
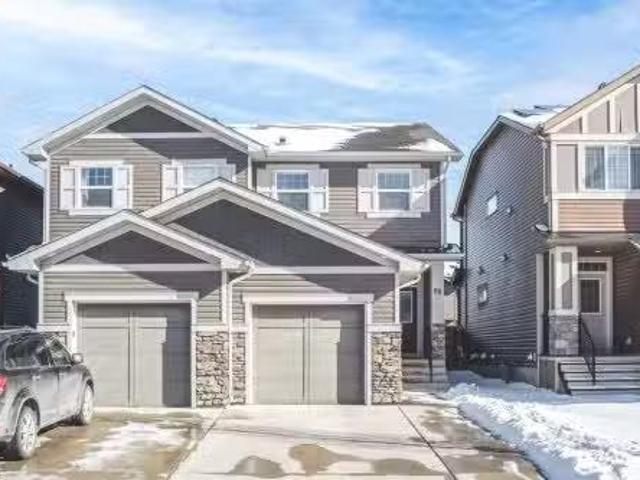
Price Reduced*This beautifully updated, detached home in Walden offers the perfect blend of modern upgrades and low-maintenance living on a quiet street close to parks, shopping, and the mountains. Features a massive, oversized double detached garage that provides exceptional security, storage, and parking. A welcoming, spacious living room flows into a massive kitchen with a large breakfast island. Upper Level includes a huge primary bedroom with a walk-in closet, two additional bedrooms, and an oversized full bathroom. Exterior Boasts a zero-maintenance backyard with a durable deck, eliminating any need for lawn care. A partially finished basement features a full bathroom and the open area is perfect for a home office, personal gym, or recreation room. Book your showing with your favourite Realtor today!
$ 560,000
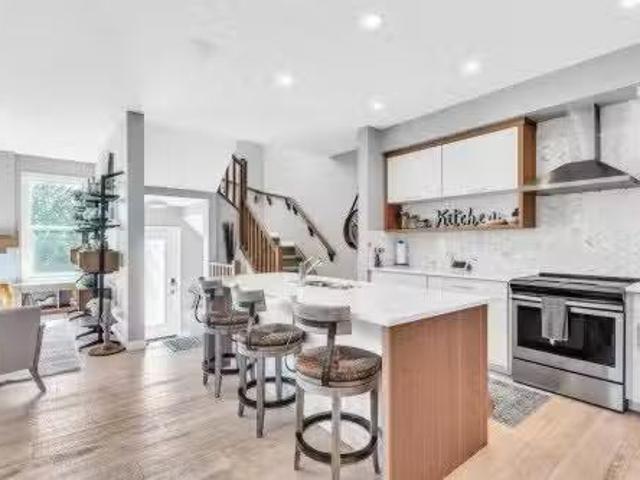
99 Mercado Crescent Se, Calgary, AB, T3M 4C9 house for sale | Listing ID A2332 | Royal LePage
View photo
House · for sale
$ 764,900
99 Mercado Crescent Se, Calgary, AB, T3M 4C9 house for sale | Listing ID A2332 | Royal LePage
Longview
· House
· Office room · Fireplace
Longview · House · Office room · Fireplace
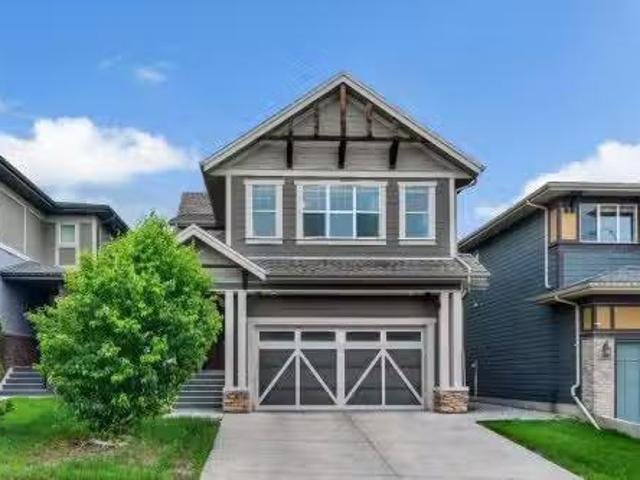
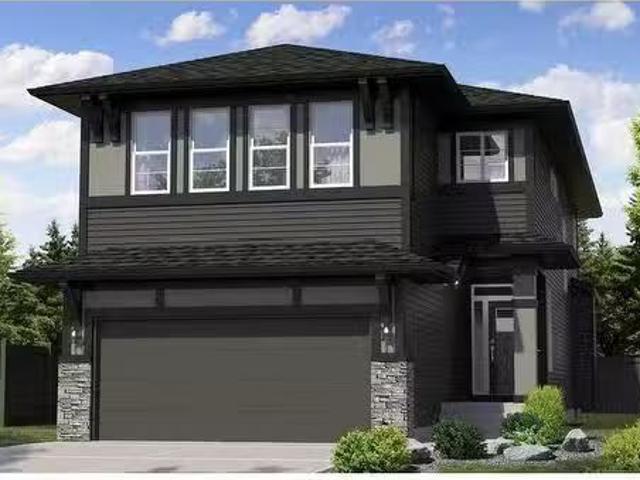
Introducing the exquisite “Tilsa” by Hopewell Residential in Calgary’s award winning lake community of Mahogany, where thoughtful design, modern finishes, and four season lifestyle all come together. From the moment you arrive, this home feels inviting and functional, with an expansive floor plan that’s made for busy families, casual get-togethers, and everything in between. Step inside and you’re greeted by a versatile main floor flex room with a barn door that can easily adapt as your life does, home office, kids’ homework zone, playroom, or hobby space. Just beyond, the open-concept living and dining area creates a seamless flow that’s perfect for entertaining. Large windows draw in natural light and frame your main floor in a warm, comfortable glow, whether you’re hosting friends for dinner or enjoying a quiet night in around the fireplace. At the heart of the home sits a chef-inspired kitchen that’s as beautiful as it is functional. The spacious central island offers plenty of sea
$ 764,900
856 Lake Twintree Crescent Se, Calgary, AB, T2J 2W3 house fo.
View photo
House · for sale
$ 924,900
$ 622/sq.ft
856 Lake Twintree Crescent Se, Calgary, AB, T2J 2W3 house fo.
Longview
· 1,485 sq.ft · 31 Bedrooms · 3 Baths · House
Longview · 1,485 sq.ft · 31 Bedrooms · 3 Baths · House
PRIME LOCATION - QUIET, PRIVATE & SAFE CRESCENT - LAKE ACCESS INCLUDED. An exceptional opportunity in the heart of Lake Bonavista—just a 3-minute walk to the lake, a 2-minute walk to Andrew Sibbald School and the community centre, and only 1 minute from parks and green space, with quick and convenient access to Anderson Road and Deerfoot Trail! This well-maintained and beautifully updated 3+1 bedroom, 3 bathroom bungalow, spanning 2,870 sq. ft. of developed living space, providing outstanding room for growing families, professionals, or anyone seeking the perfect blend of comfort, functionality, and an unbeatable location. Step inside to discover a bright, open-concept main floor where expansive windows flood the home with natural light, highlighting the beautiful hardwood floors that flow throughout the main living areas. The spacious Living Room seamlessly connects to the Dining Room, creating an inviting space for both everyday living and entertaining, while the thoughtfully designe
$ 924,900
9 Masters Park Se, Calgary, AB, T3M 2B5 house for sale List.
View photo
House · for sale
$ 889,000
$ 341/sq.ft
9 Masters Park Se, Calgary, AB, T3M 2B5 house for sale List.
Longview
· 2,605 sq.ft · 30 Bedrooms · 3 Baths · House
· Garden
Longview · 2,605 sq.ft · 30 Bedrooms · 3 Baths · House · Garden
Welcome to 9 Masters Park SE – an opportunity to own an exceptional family home on one of Mahoganys most desirable streets. Perfectly positioned on a quiet front street with no neighbours directly behind, this home offers the privacy, lifestyle, and location todays buyers are searching for. Enjoy year-round recreation with lake access to the Beach Club just steps from your backyard—whether its skating in the winter, swimming in the summer, or simply enjoying the beautiful green space beyond your fence. Offering over 2,600 sq. ft. of thoughtfully designed living space, this stunning 3-bedroom home combines timeless finishes with an ideal family-friendly layout. The main floor features 9-foot ceilings and an open-concept design centered around an impressive chefs kitchen. Designed for both everyday living and entertaining, the spacious kitchen boasts two separate workspaces, a large central island with eating bar, quartz countertops, stainless steel appliances, and a built-in oven and mi
$ 889,000
215 Patton Court Sw, Calgary, AB, T2V 5G4 house for sale | Listing ID A2333 | Royal LePage
View photo
House · for sale
$ 2,785,000
215 Patton Court Sw, Calgary, AB, T2V 5G4 house for sale | Listing ID A2333 | Royal LePage
Longview
· House
· Garden · Lift
Longview · House · Garden · Lift
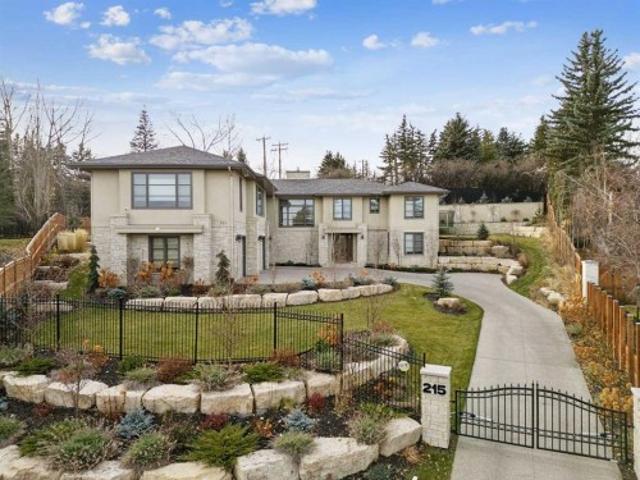
Discreetly positioned at the end of a quiet cul-de-sac in the prestigious enclave of Pump Hill, this remarkable inner-city estate presents an exceptional offering defined by scale, privacy & architectural refinement. Known for its estate sized lots, mature tree canopy & enduring prestige, Pump Hill remains one of Calgary’s most distinguished residential communities. Set behind elegant wrought-iron gates, the residence unfolds across an expansive 19,580 sq. Ft. lot, surrounded by manicured gardens, mature trees & tiered limestone landscaping. Creating a serene, resort-like setting rarely found within the inner city. Spanning nearly 5,000 sq. Ft of impeccably designed living space, the home is curated for refined daily living & sophisticated entertaining. A Cambridge elevator discreetly connects all levels, while 6 bedrooms, 6 bathrooms, 2 spacious dens & multiple living areas provide exceptional comfort & flexibility. At the heart of the home, the grand living room commands attention wi
$ 2,785,000
849 Mahogany Boulevard Se, Calgary, AB, T3M 2H1 house for sa.
View photo
House · for sale
$ 560,000
$ 426/sq.ft
849 Mahogany Boulevard Se, Calgary, AB, T3M 2H1 house for sa.
Longview
· 1,313 sq.ft · 3 Bedrooms · 3 Baths · House
· Fireplace
Longview · 1,313 sq.ft · 3 Bedrooms · 3 Baths · House · Fireplace
Introducing 849 Mahogany Boulevard SE, a stunning showstopper semi-detached home located in the heart of Mahogany! This gorgeous home offers a lifestyle like no other in the city. If youve ever dreamed of enjoying beach life, look no further because Mahogany has it all! It is within walking distance to the walking pathwaysbiking trails and the green space. Featuring 1300 SQFT of functional living space, youll be amazed at how open and bright this home is. Upon entrance, you have a lovely living room with built-in features and a fireplace to keep you warm and cozy in the winters. Adjacent to the living room is your dining area, followed by your dreamy chef-style kitchen featuring quartz countertops, classy backsplash, stainless appliances, cabinets to the ceiling, a center island with storage, and a pantry. You can cook your favorite meals whileoverlooking the open floor plan. On the main floor, theres even space to add a bar or a work desk beside the stairs, giving you versatility and
$ 560,000
54 Creekview Avenue, Calgary, AB, T2X 6M1 house for sale Li.
View photo
House · for sale
$ 559,900
$ 327/sq.ft
54 Creekview Avenue, Calgary, AB, T2X 6M1 house for sale Li.
Longview
· 1,711 sq.ft · 30 Bedrooms · 3 Baths · House
· Deck · Parking · Cellar
Longview · 1,711 sq.ft · 30 Bedrooms · 3 Baths · House · Deck · Parking · Cellar
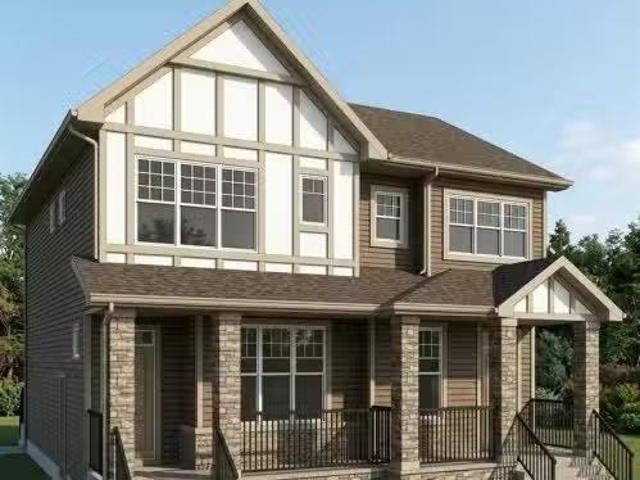
Tentative possession of July 2026! Bright & open semi-detached home by Cedarglen Homes. 1,722 sq. Ft of living space, including 3 bedrooms, 2.5 bathrooms, main floor flex room, bonus room, upper laundry, & mud room w bench & coat hooks. Kitchen features quartz countertops, full height cabinets & tile backsplash, chimney hood fan built-in microwave layout, gas line, & waterline. Full height tile in showers. Side entrance, rough ins, 2 windows, & 89 ceiling height in basement. James Hardie fiber cement paneling, full width concrete front veranda, wood deck w BBQ line, & 20x20 gravel parking pad. Energy efficient triple pane windows, tankless water heater, & R-50 attic insulation. Photos are representative. Still available at ListedBuy!
$ 559,900
11 Copper Leaf Terrace Se, Calgary, AB, T2Z 0C1 house for sa.
View photo
House · for sale
$ 779,999
$ 362/sq.ft
11 Copper Leaf Terrace Se, Calgary, AB, T2Z 0C1 house for sa.
Longview
· 2,153 sq.ft · 4 Bedrooms · 4 Baths · House
· Parking · Terrace
Longview · 2,153 sq.ft · 4 Bedrooms · 4 Baths · House · Parking · Terrace
Welcome to this stunning, meticulously maintained home that exudes true pride of ownership! Perfect for any family — young or mature — this thoughtfully designed floor plan offers all the space, functionality, and comfort you need. Situated on a traditional lot with a double car garage and an extended driveway, there’s ample room to park up to five vehicles with ease. Upon entry, you are welcomed by a spacious foyer and a versatile officedenflex space, along with a convenient two-piece powder room on the main level. The soaring high ceilings and extensive windows flood the living room, kitchen, and dining areas with natural light, creating a bright and relaxing atmosphere. The open-to-sky design, featuring two elegant chandeliers, adds a touch of luxury to the main living space. The bright and open kitchen is a chef’s delight, offering a walk-through pantry, a large center island with extra seating, and a generous dining area — perfect for hosting large family gatherings and entertaini
$ 779,999
902 Bluerock Way Sw, Calgary, AB, T2Y 0S5 house for sale | Listing ID A2332 | Royal LePage
View photo
House · for sale
$ 769,900
902 Bluerock Way Sw, Calgary, AB, T2Y 0S5 house for sale | Listing ID A2332 | Royal LePage
Longview
· House
· Deck
Longview · House · Deck
Welcome Home! This home that truly has it all, nestled in the warm and welcoming community of Vermillion Hill/Alpine Park. This is not just a house it is where your family's next chapter begins and it is ready for you to move in to start making memories the moment you unlock the door. Let's be honest, buying a brand-new build sounds exciting, but anyone who has been through it knows the reality. There are always deficiencies, punch lists, and months of waiting for things to get finished. Not here! This home is better than new. Why? Because all the hard work is already done. The fencing and one of the communities largest maintenance free composite deck is completed and ready for summer BBQs. Every single builder deficiency has been identified, addressed and taken care of so you don't have to lift a finger. You get the peace of mind of a fresh home without the headaches. From the moment you arrive you will feel the pride of ownership. The main floor unfolds beautifully leading you from a
$ 769,900
2006 30 Avenue, Nanton, AB, T0L 1R0 house for sale Listing.
View photo
House · for sale
$ 599,900
$ 472/sq.ft
2006 30 Avenue, Nanton, AB, T0L 1R0 house for sale Listing.
Longview
· 1,270 sq.ft · 32 Bedrooms · 3 Baths · House
· Deck · Cellar
Longview · 1,270 sq.ft · 32 Bedrooms · 3 Baths · House · Deck · Cellar
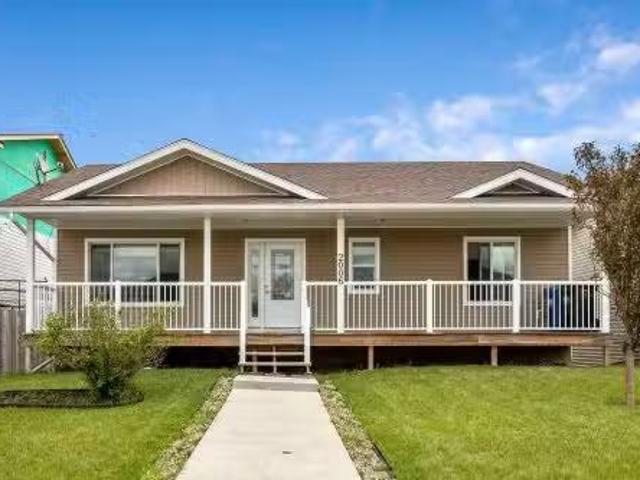
Welcome to 2006 30 Avenue in Nanton, a beautifully maintained bungalow offering plenty of space, modern finishes, and a functional layout.Built in 2016, this move in ready home features 5 bedrooms, 3 bathrooms, and a bright open concept design. The sunny east facing kitchen is the heart of the home, complete with vaulted ceilings, hardwood floors, and plenty of natural light. Enjoy your morning coffee on the back deck or relax on the welcoming front porch and take in the charm of small town living.The main floor includes a dedicated laundry room, a spacious primary bedroom with a walk in closet and private 3 piece ensuite, plus two additional bedrooms and a full bathroom.Downstairs, the fully finished basement offers even more living space. With 9 foot ceilings and large above grade windows, it feels bright and open throughout. Youll find two additional bedrooms, a full bathroom, luxury vinyl plank flooring, and a large rec room with plenty of flexibility for family living, hobbies, or
$ 599,900
71 Ricardo Ranch Avenue Se, Calgary, AB, T3M 3Z6 house for s.
View photo
House · for sale
$ 999,900
$ 395/sq.ft
71 Ricardo Ranch Avenue Se, Calgary, AB, T3M 3Z6 house for s.
Longview
· 2,530 sq.ft · 42 Bedrooms · 5 Baths · House
· Parking · Cellar
Longview · 2,530 sq.ft · 42 Bedrooms · 5 Baths · House · Parking · Cellar
Brand New Genesis Home with a Legal 2 Bedroom Basement Suite Show Home Leaseback Opportunity Welcome home to the Calaria II designed & built by Genesis Homes. This thoughtfully designed home is being offered with a rare show home leaseback opportunity where Genesis pays all utilities, completes regular home maintenance, professionally cleans the home weekly, & the one year warranty begins after the leaseback term ends. Benefit from capital appreciation before you move in! This incredible home features a main level flex room, an open floor plan with high ceilings, an open-to-below floorplan, dual primary bedrooms, an upper level loft, air conditioning, a double attached garage with side door access, a legal 2 bedroom basement suite & more! Boasting 2,534 SqFt throughout the main & upper levels & an additional 878 SqFt in the legal basement suite, this home is full of living space. Step inside the front door to a wide foyer with built-in bench, closet storage & durable LVP flooring. The
$ 999,900
73 Yorkville Terrace Sw, Calgary, AB, T2X 4X5 house for sale.
View photo
House · for sale
$ 890,000
$ 388/sq.ft
73 Yorkville Terrace Sw, Calgary, AB, T2X 4X5 house for sale.
Longview
· 2,293 sq.ft · 5 Bedrooms · 4 Baths · House
· Office room · Terrace · Fireplace · Cellar
Longview · 2,293 sq.ft · 5 Bedrooms · 4 Baths · House · Office room · Terrace · Fireplace · Cellar
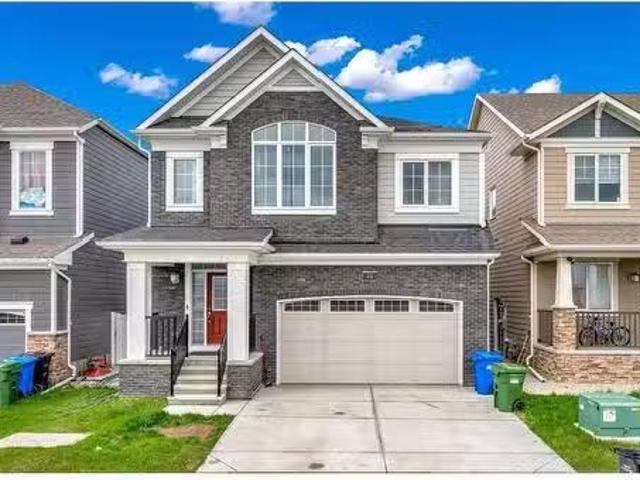
Welcome to 73 Yorkville Terrace SW, a stunning Mattamy-built Whistler model that perfectly blends style, space, and modern functionality. This beautifully crafted home showcases an impressive brick front elevation that immediately captures curb appeal and invites you inside. Upstairs, you’ll find four spacious bedrooms, including a luxurious primary suite featuring a double vanity ensuite—offering a private retreat for rest and relaxation. A convenient laundry room on the upper level adds ease to your daily routine. The main floor boasts a bright and open layout with a versatile den ideal for a home office or playroom, complemented by a cozy electric fireplace that creates a warm and inviting atmosphere in the living area. The kitchen is both functional and elegant, equipped with stainless steel appliances, a generous walk-in pantry, and ample cabinetry to meet all your storage needs. The fully finished legal basement suite is a standout feature, providing excellent saleal income poten
$ 890,000
127 Legacy Circle Se, Calgary, AB, T2X 0W9 house for sale L.
View photo
House · for sale
$ 824,900
$ 407/sq.ft
127 Legacy Circle Se, Calgary, AB, T2X 0W9 house for sale L.
Longview
· 2,024 sq.ft · 31 Bedrooms · 4 Baths · House
· Garden · Parking · Deck
Longview · 2,024 sq.ft · 31 Bedrooms · 4 Baths · House · Garden · Parking · Deck
Terrific Legacy opportunity!. DOUBLE ATTACHED PLUS SINGLE DETACHED GARAGE!. over 2780 sqft. developed!. maintenence free yard. IMPECCABLE home! This 4 bedroom beauty exudes pride of ownership in one of Calgarys highly sought-after south communities. Enjoy nature at its finest in the many nearby parks. walking. and bike paths. There are also a variety of convenience essentials close by. grocery stores, coffee shops, schools, restaurants, retail stores, fast food options, Shoppers Drug Mart and much more! A host of upgradesbenefits can be yours to enjoy. The aforementioned added single detached garage, paved back alley, additional paved rear parking spot, aggregate front driveway, essentially maintenence free yard, Desert Sun cover over the southwest backyard deck with convenient bbq gas line. Youll definitely notice how clean the home is as you step in to the tiled front door foyer. Other than the foyer, front hall and half bath. the main floor is comprised entirely of beautiful oak har
$ 824,900
145 Creekside Street Sw, Calgary, AB, T2X 6H9 house for sale.
View photo
House · for sale
$ 708,679
$ 369/sq.ft
145 Creekside Street Sw, Calgary, AB, T2X 6H9 house for sale.
Longview
· 1,916 sq.ft · 3 Bedrooms · 3 Baths · House
· Fireplace · Security · Cellar
Longview · 1,916 sq.ft · 3 Bedrooms · 3 Baths · House · Fireplace · Security · Cellar
Built by a trusted builder with over 70 years of experience, this home showcases on-trend, designer-curated interior selections tailored for a home that feels personalized to you. Energy efficient and smart home features, plus moving concierge services included in each home. Built to 2025 specifications, this home features LVP throughout the main floor and laundry, triple-pane and additional windows, and an electric fireplace with mantel. The kitchen offers stainless steel appliances, chimney hoodfan, built-in microwave, single bowl Silgranit sink, Quartz countertops with undermount sinks, and a walk-in pantry with french door. Upstairs includes a vaulted bonus room, upper-floor laundry, and walk-in closets in all bedrooms. The primary bedroom features a 4-piece ensuite with a tiled-wall fiberglass shower, tile flooring, and a bank of drawers—also found in the main bath vanity. With a side entrance and 9 basement walls, this home blends style, efficiency, and everyday convenience. This
$ 708,679
334 Legacy Village Way Se, Calgary, AB, T2X 0Y9 house for sa.
View photo
House · for sale
$ 505,000
$ 347/sq.ft
334 Legacy Village Way Se, Calgary, AB, T2X 0Y9 house for sa.
Longview
· 1,453 sq.ft · 3 Bedrooms · 3 Baths · House
Longview · 1,453 sq.ft · 3 Bedrooms · 3 Baths · House
Proud to present this exceptional, move-in-ready (NO CONDO FEES) Townhouse in the award-winning south Calgary community of Legacy. Built in 2016, this beautifully maintained, two-storey home offers 1,454 square feet of fully CENTRAL Air-Conditioned living space with zero condo fees, making it an incredible opportunity for families and professionals alike. The main level features a SPACIOUS OPEN FLOORPLAN including LARGE LIVING ROOM, Dedicated Dining Area, illuminated by bright vinyl windows and elevated by elegant SPACIOUS KITCHEN with Tons of Counter Space and crown molding. The heart of the home boasts a modern kitchen with QUARTZ COUNTERS, a functional breakfast bar, and a premium SS appliance package. The well-designed top floor holds THREE UPPER-LEVEL BEDROOMS and two full bathrooms, including a private ensuite attached to the primary bedroom. Kept in pristine condition, this IMPECCABLE NO-ANIMAL, NO-SMOKING HOME preserves high-quality flooring including plush carpet, ceramic tile
$ 505,000
333 Walgrove Terrace Se, Calgary, AB, T2X 4G1 house for sale.
View photo
House · for sale
$ 749,900
$ 368/sq.ft
333 Walgrove Terrace Se, Calgary, AB, T2X 4G1 house for sale.
Longview
· 2,034 sq.ft · 4 Bedrooms · 4 Baths · House
· Garden · Terrace · Fireplace · Parking · Air conditioning
Longview · 2,034 sq.ft · 4 Bedrooms · 4 Baths · House · Garden · Terrace · Fireplace · Parking · Air conditioning
Captivating FORMER SHOWHOME that is fully finished, 2,037sf of amazing living space. With stunning upgrades including HEATED GARAGE FLOORS, 9FT CEILING on ALL LEVELS and CENTRAL AIR CONDITIONING! Located on a LARGE CORNER SUNNY SOUTH FACING BACKYARD lot with only 1 neighbour. This home boasts over 2800 sqft and features 4 BEDROOMS plus a versatile denoffice, a large bonus room, and 3.5 bathrooms. The main floor unfolds into a luminous open concept living area with denoffice that is perfect for the work from home professional. At the heart of the home, the kitchen dazzles with stainless steel appliances, quartz countertops, and a striking hexagonal marble backsplash, UPGRADED SOLID WOOD CABINETS, complemented by a spacious walk-in pantry. This culinary space seamlessly integrates with the dining area and a cozy family room, highlighted by a tiled gas fireplace and stunning FLOOR-TO-CEILING WINDOWS that draw in natural light. Upstairs you will find 3 bedrooms, 2 full bathrooms, laundry r
$ 749,900
55 Creekview Avenue Sw, Calgary, AB, T2X 4Y1 house for sale.
View photo
House · for sale
$ 619,900
$ 346/sq.ft
55 Creekview Avenue Sw, Calgary, AB, T2X 4Y1 house for sale.
Longview
· 1,787 sq.ft · 4 Bedrooms · 3 Baths · House
· Cellar
Longview · 1,787 sq.ft · 4 Bedrooms · 3 Baths · House · Cellar
Welcome to the Vilano II, a pre-construction home by Shane Homes designed to grow with you.This flexible floorplan offers four bedrooms, including three upstairs and a main floor bedroom with a full bathroom, ideal for families and guests. As a fully customizable home, the Vilano II allows you to personalize the layout and finishes to suit your lifestyle.The main level features an open concept design with a spacious living room connected to the kitchen and dining nook. The kitchen includes a walk in pantry, and a full width front veranda adds strong curb appeal.Upstairs, the owner’s bedroom features a walk in closet and 4 piece ensuite, along with a family room, two additional bedrooms, a full bathroom, and side by side laundry.This home includes a gas range, gas line to BBQ, and rough ins for potential future basement development.Photos are representative and may not reflect the exact home or finishes. (id:27). Still available at ListedBuy!
$ 619,900
281 Yorkville Road Sw, Calgary, AB, T2X 4X3 house for sale.
View photo
House · for sale
$ 779,900
$ 337/sq.ft
281 Yorkville Road Sw, Calgary, AB, T2X 4X3 house for sale.
Longview
· 2,314 sq.ft · 5 Bedrooms · 4 Baths · House
· Office room · Parking · Cellar
Longview · 2,314 sq.ft · 5 Bedrooms · 4 Baths · House · Office room · Parking · Cellar
Brand New Legal 1 Bed + Den Basement Suite Gorgeous Family Home 2,322 Sq Ft Main Level Office Expansive Open Floor Plan Incredible Natural Light Large Kitchen Island Stainless Steel Appliances Walk-in Pantry Mud Room with Built-in Coat Storage 4 Upper Level Bedrooms Bonus Room Upper Level Laundry Separate Side Entry to Legal Basement Suite Basement Bedroom & Den Basement Laundry Front Attached Garage Driveway Great Location Close to All Amenities Quick Access to Mac Leod Trail. Welcome to this incredible 2-storey family home boasting 2,322 Sq Ft throughout the main and upper levels with an additional 746 Sq Ft downstairs in the legal basement suite. This home holds 5 bedrooms & 3.5 bathrooms throughout. The main level has an expansive open floor plan with large windows and ample natural light. The office is a great addition as it compliments a work-from-home lifestyle. The kitchen is outfitted with tons of cabinet storage, quartz countertops, stainless steel appliances and a kitchen is
$ 779,900
310 Legacy Village Way Se, Calgary, AB, T2X 0Y9 house for sa.
View photo
House · for sale
$ 498,000
$ 342/sq.ft
310 Legacy Village Way Se, Calgary, AB, T2X 0Y9 house for sa.
Longview
· 1,453 sq.ft · 30 Bedrooms · 3 Baths · House
· Office room · Cellar
Longview · 1,453 sq.ft · 30 Bedrooms · 3 Baths · House · Office room · Cellar
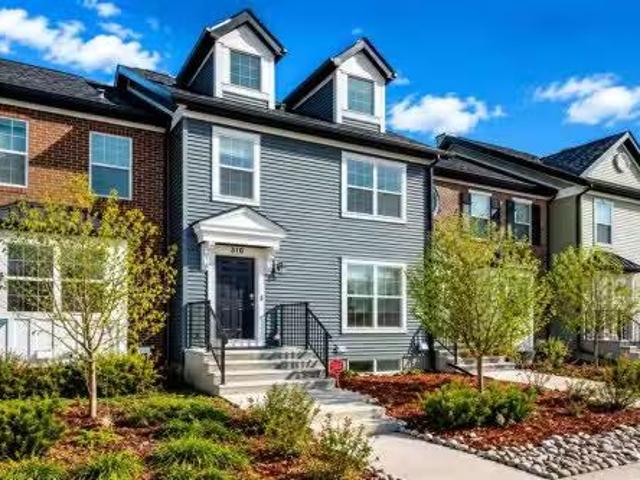
At nearly 1,500 sq. ft this 3-bedroom, 2.5-bathroom townhouse offers the space of many detached homes without the added cost of condo fees. Located on a quiet, established street in Legacy, the home features attractive curb appeal with low-maintenance landscaping and a welcoming front entry.The main floor is designed for everyday living, with an open layout that connects the living room, dining area, and kitchen. The kitchen offers contemporary cabinetry, stainless steel appliances, a tile backsplash, laminate countertops, and an extended island with seating. The dining area provides plenty of room for family meals, entertaining, or working from home.Upstairs, the primary bedroom includes a private 4-piece ensuite and dual closets. Two additional bedrooms, a full bathroom, and a flexible loft-style nook create space for a home office, reading area, or study station.The unfinished basement expands the possibilities, with two large windows, rough-in plumbing for a future bathroom, and an
$ 498,000
241 Belmont Street Sw, Calgary, AB, T2X 4W8 house for sale.
View photo
House · for sale
$ 588,000
$ 410/sq.ft
241 Belmont Street Sw, Calgary, AB, T2X 4W8 house for sale.
Longview
· 1,432 sq.ft · 30 Bedrooms · 3 Baths · House
· Garden · Parking · Deck
Longview · 1,432 sq.ft · 30 Bedrooms · 3 Baths · House · Garden · Parking · Deck
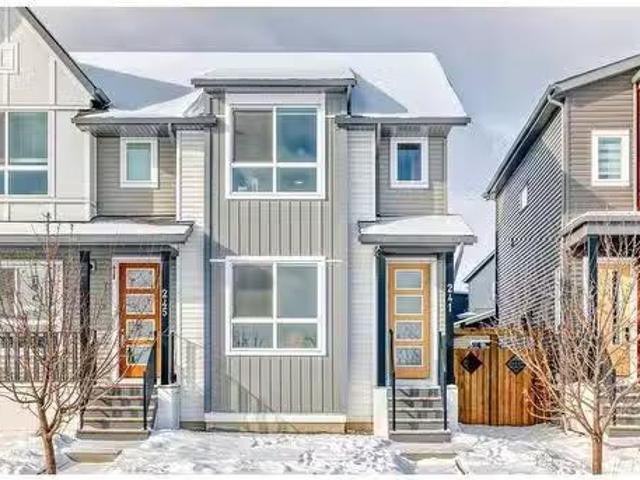
Welcome to this beautifully designed 2021-built duplex in the vibrant new community of Belmont! Offering modern living with an open floor plan and a total finished area of 1439.9 square feet, this home is perfect for families, first-time buyers, or investors looking for a prime location. Step inside to a bright and airy main floor featuring luxury vinyl planks, a generously sized living area with 9’ ceiling and dining area, perfect for entertaining. The kitchen boasts a cozy eating nook, ideal for morning coffee, quartz countertops, and a pantry. Lastly, a convenient 2-piece bathroom for guests completes your main floor. Upstairs, youll find three cozy bedrooms, a 4-piece bathroom, and a laundry room for added convenience. The primary suite, which also has 9’ ceiling, is a true retreat with a walk-in closet and a private 3-piece ensuite bath. Enjoy outdoor living with a large deck, private fenced backyard, and a double detached garage for all your parking and storage needs. This home a
$ 588,000
55 Walden Place Se, Calgary, AB, T2X 1Y5 house for sale Lis.
View photo
House · for sale
$ 810,000
$ 358/sq.ft
55 Walden Place Se, Calgary, AB, T2X 1Y5 house for sale Lis.
Longview
· 2,260 sq.ft · 32 Bedrooms · 4 Baths · House
· Deck · Parking · Cellar
Longview · 2,260 sq.ft · 32 Bedrooms · 4 Baths · House · Deck · Parking · Cellar
Welcome to this exceptional fully developed two-storey home located on a quiet street in the highly sought-after community of Walden. Offering over 3,000 sq. ft. of thoughtfully designed living space, this impressive residence features 5 bedrooms, 4 bathrooms, a double attached garage, and a fully finished walk-out basement with an illegal suite. Step inside to discover a bright and inviting open-concept main floor highlighted by rich hardwood flooring and an abundance of natural light from the large south-facing windows. The spacious living room provides the perfect setting for relaxing or entertaining, while the beautifully appointed kitchen showcases dark wood cabinetry, granite countertops, stainless steel and built-in appliances, and a large central island. A convenient spice kitchen adds both functionality and versatility for home chefs. The dining area seamlessly connects to the expansive rear deck, creating an ideal indoor-outdoor living experience. Whether hosting summer barbe
$ 810,000
97 Creekstone Hill Sw, Calgary, AB, T2X 5G3 house for sale.
View photo
House · for sale
$ 861,040
$ 408/sq.ft
97 Creekstone Hill Sw, Calgary, AB, T2X 5G3 house for sale.
Longview
· 2,110 sq.ft · 31 Bedrooms · 3 Baths · House
· Fireplace · Deck
Longview · 2,110 sq.ft · 31 Bedrooms · 3 Baths · House · Fireplace · Deck
Welcome to this thoughtfully designed home in the community of Hudson, built by NuVista Homes. Featuring 9’ ceilings on the main floor and foundation, this home offers a bright, open layout ideal for modern living. The spacious kitchen includes a central island, walk-through pantry to the mudroom, and an upgraded Samsung appliance package, flowing seamlessly into the great room with an electric fireplace and full-height tile surround. A main floor flex room adds versatility for work or relaxation. Upstairs, enjoy a centrally located bonus room, convenient laundry with built-in linen storage, and direct access to the primary walk-in closet. The primary bedroom features a 5-piece ensuite and large walk-in closet. An 11’ x 10’ rear deck completes this well-designed home, perfect for summer entertaining. Photos are representative. Still available at ListedBuy!
$ 861,040
97 Creekstone Landing Sw, Calgary, AB, T2X 4Y1 house for sal.
View photo
House · for sale
$ 829,000
$ 311/sq.ft
97 Creekstone Landing Sw, Calgary, AB, T2X 4Y1 house for sal.
Longview
· 2,659 sq.ft · 4 Bedrooms · 4 Baths · House
Longview · 2,659 sq.ft · 4 Bedrooms · 4 Baths · House
The Springhill by Trico Homes is a stylish front-garage home offering over 1,800 sq. ft. of functional living space. It features an open-concept main floor with a modern kitchen, spice kitchen pantry, and spacious great room. Upstairs includes four bedrooms, a central bonus room, upper floor laundry, and a luxurious primary bedroom with ensuite and walk-in closet—perfect for growing families. Nestled amongst scenic views lies Pine Creek, a brand-new community in South Calgary. Located just south of 210th Avenue, it offers close access to Macleod Trail and Stoney Trail, linking you to numerous amenities in the area. Designed with historical charm and timeless designs, your future home awaits in this breathtaking community, with pathways made for beautiful early morning runs or afternoon leisurely strolls. Built for families and couples alike, life at Pine Creek creates the moments to connect with those that matter most. Photos are representative. Still available at ListedBuy!
$ 829,000
88 Legacy Mews Se, Calgary, AB, T2X 0Y5 house for sale List.
View photo
House · for sale
$ 535,000
$ 385/sq.ft
88 Legacy Mews Se, Calgary, AB, T2X 0Y5 house for sale List.
Longview
· 1,389 sq.ft · 30 Bedrooms · 3 Baths · House
· Garden · Deck · Cellar
Longview · 1,389 sq.ft · 30 Bedrooms · 3 Baths · House · Garden · Deck · Cellar
Welcome to this incredible duplex in the sought-after community of Legacy. Step inside and be greeted by a bright, open-concept floor plan featuring modern finishes and an abundance of natural light throughout. The contemporary kitchen is thoughtfully designed with a central island, ample cabinetry, and a pantry—perfect for both everyday living and entertaining. The main level also offers a spacious living room, a dining area, and a convenient two-piece bathroom, adding to the functionality of the space. Upstairs, you’ll find a generously sized primary bedroom complete with a walk-in closet and a four-piece ensuite. Two additional well-appointed bedrooms, another four-piece bathroom, and a conveniently located laundry room complete the upper level.The full, partially finished basement offers a blank canvas, ready for your personal touch and future development. Outside, the fenced backyard with a deck is perfect for enjoying warm summer evenings. Recent UPGRADES include vinyl floorings
$ 535,000
57 Legacy Reach View Se, Calgary, AB, T3M 2T1 house for sale.
View photo
House · for sale
$ 849,900
$ 324/sq.ft
57 Legacy Reach View Se, Calgary, AB, T3M 2T1 house for sale.
Longview
· 2,616 sq.ft · 3 Bedrooms · 3 Baths · House
· Garden · Parking
Longview · 2,616 sq.ft · 3 Bedrooms · 3 Baths · House · Garden · Parking
Custom Jayman BUILT Home - Award Winning Charlotte 26 Model Family Approved Extensive upgrades and superior quality, with over 2600+ square feet of air-conditioned luxurious living space. You will be impressed with the privacy of an oversized homesite with a private west-facing backyard and back lane. This seasonal, airy design provides relief from the sunniest to the snowiest days while providing an uninterrupted view of the surrounding yard. Start enjoying this convenient Legacy Location - Steps away from the ponds, ridge, Ice rink, parks, pathways, top-rated schools, shopping, soccer, bike paths, South Health Hospital, transit, and the major south expressways. Community lifestyle living that makes Legacy an outstanding, safe, and secure community. Rich curb appeal with architectural features - dramatic roof lines, 22 x 22 attached garage with smart board trim, detailed door & full-sized concrete driveway, covered entry, stone-faced columns, eave trim LED, full Hardie Board siding co
$ 849,900
16 Creekstone Drive Sw, Calgary, AB, T2X 4Z5 house for sale.
View photo
House · for sale
$ 650,000
$ 410/sq.ft
16 Creekstone Drive Sw, Calgary, AB, T2X 4Z5 house for sale.
Longview
· 1,582 sq.ft · 31 Bedrooms · 4 Baths · House
· Parking · Cellar
Longview · 1,582 sq.ft · 31 Bedrooms · 4 Baths · House · Parking · Cellar
OPEN HOUSE SAT 7th 2-4PM Welcome to the Lola by Morrison Homes, a thoughtfully upgraded, move-in-ready duplex that delivers space, comfort, and long-term value in one of South Calgary’s most desirable newer communities. With 4 bedrooms, 3.5 bathrooms, a fully finished basement with a side entrance, air conditioning, and a double detached garage, this home offers more features—and more flexibility—than anything else currently available nearby. The main level is anchored by a gourmet kitchen designed for both everyday living and entertaining. Granite countertops, stainless steel appliances with a gas range, and a functional layout create a space that’s as practical as it is stylish. Large windows and an open-concept design fill the home with natural light, while modern finishes keep everything feeling clean, current, and timeless. Upstairs, you’ll find three generously sized bedrooms, each with walk-in closets. The primary bedroom offers a private ensuite with an upgraded shower, while t
$ 650,000
23 Creekstone Green Sw, Calgary, AB, T2X 5W4 house for sale.
View photo
House · for sale
$ 789,000
$ 344/sq.ft
23 Creekstone Green Sw, Calgary, AB, T2X 5W4 house for sale.
Longview
· 2,293 sq.ft · 4 Bedrooms · 3 Baths · House
· Office room
Longview · 2,293 sq.ft · 4 Bedrooms · 3 Baths · House · Office room
Discover the Concord by Trico Homes—a thoughtfully designed front-garage home that blends modern comfort with functional elegance. This spacious two-storey layout features 4 bedrooms and 3 bathrooms, including a central upper bonus room perfect for family gatherings or a cozy retreat. The main floor offers a large flex room ideal for a home office or additional living space, while ample storage throughout the home ensures everything has space. Nestled amongst scenic views lies Pine Creek, a brand-new community in South Calgary. Located just south of 210th Avenue, it offers close access to Macleod Trail and Stoney Trail, linking you to numerous amenities in the area. Designed with historical charm, timeless designs & with pathways made for beautiful early morning runs or afternoon leisurely strolls. Built for families and couples alike, life at Pine Creek creates the moments to connect with those that matter most. Photos are representative. Still available at ListedBuy!
$ 789,000
89 Creekstone Grove Sw, Calgary, AB, T2X 0T9 house for sale.
View photo
House · for sale
$ 709,800
$ 364/sq.ft
89 Creekstone Grove Sw, Calgary, AB, T2X 0T9 house for sale.
Longview
· 1,948 sq.ft · 3 Bedrooms · 3 Baths · House
Longview · 1,948 sq.ft · 3 Bedrooms · 3 Baths · House
The Oxford Elite by Trico Homes is a stylish front-garage home featuring 3 bedrooms, 2.5 bathrooms, and a spacious open-concept layout. Highlights include an extended kitchen with a full height cabinet pantry, a luxurious primary suite with a 5-piece ensuite and walk-in closet, a central bonus room, and upper-floor laundry. Each secondary bedroom includes its own walk-in closet, offering comfort and convenience for the whole family. Nestled amongst scenic views lies Pine Creek, a brand-new community in South Calgary. Located just south of 210th Avenue, it offers close access to Macleod Trail and Stoney Trail, linking you to numerous amenities in the area. Built for families and couples alike, life at Pine Creek creates the moments to connect with those that matter most. Priced at $718,900 including GST, with possession available August 2025. Photos are representative. Still available at ListedBuy!
$ 709,800

Get email alerts

Don't miss out: be the first to know about new properties

The alert was correctly created

On subscribing you accept the conditions of use and the privacy policy
Alert
Receive new ads in your inbox
Save this search
Receive alerts for new listings

We'll send you an email when we have new properties for: "Houses for sale in Longview"

The alert was correctly created

Rocky View County
Foothills No 31
Get email alerts and be the first to see new listings
Required field
On subscribing I accept the terms of the privacy policy
Perfect! You'll soon start receiving new listings via email
Alert
Receive an email when we have new ads for Houses for sale in Longview
Save this search
Filters

Bedrooms

Area (sq.ft)

sq.ft
sq.ft

Price

$
$

Filter by property type

Bathrooms

Clear all filters
Receive notifications when new entries are published.