6,717 properties for sale in Looma

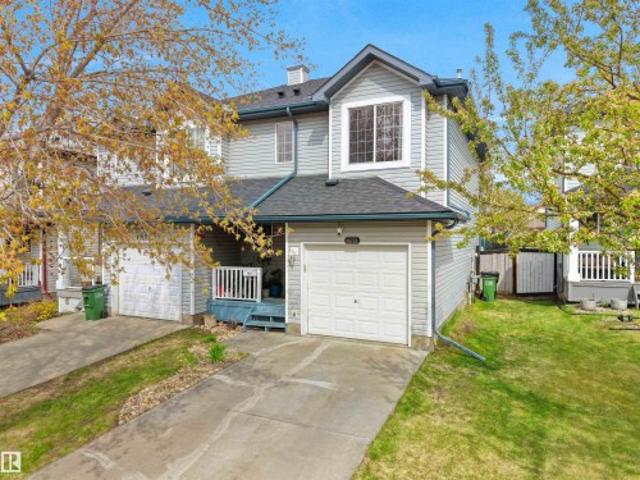
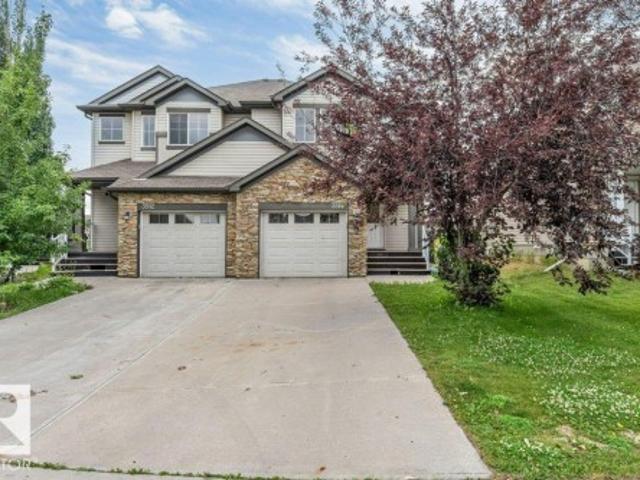
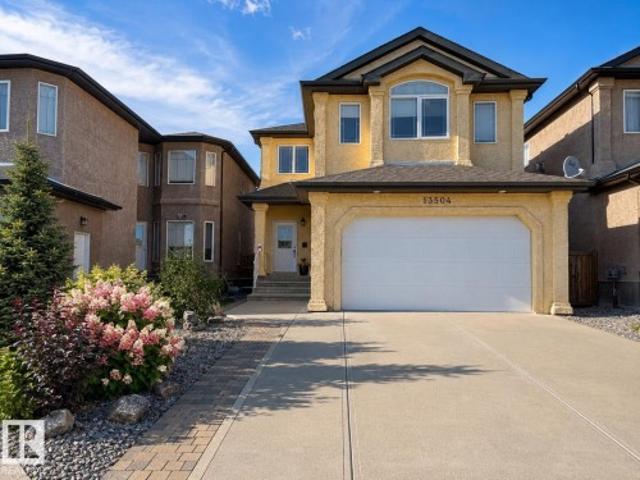
13504 Avenue Nw, Edmonton, AB, T6V 0G3 house for sale | Listing ID E4504 | Royal LePage
View photo
House · for sale
$ 618,888
13504 Avenue Nw, Edmonton, AB, T6V 0G3 house for sale | Listing ID E4504 | Royal LePage
Looma
· House
· Patio · Garden · Fireplace · Deck · Parking · Cellar
Looma · House · Patio · Garden · Fireplace · Deck · Parking · Cellar
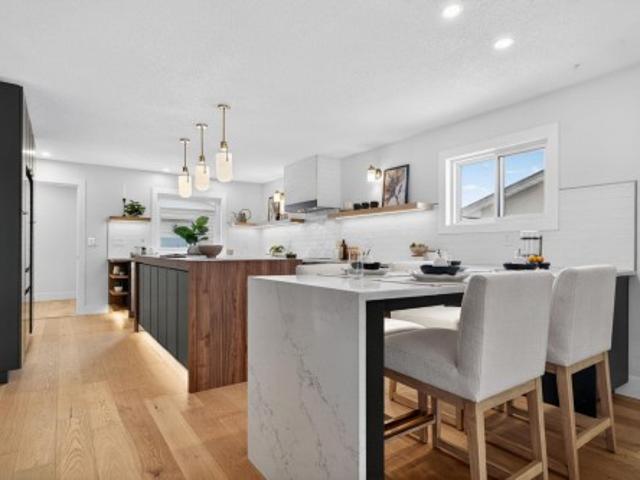
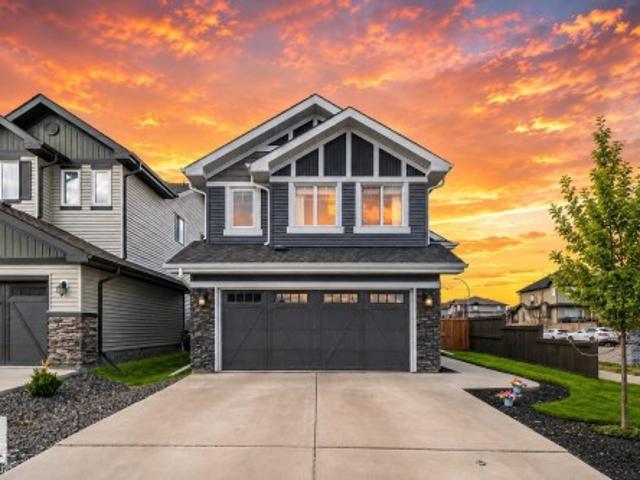
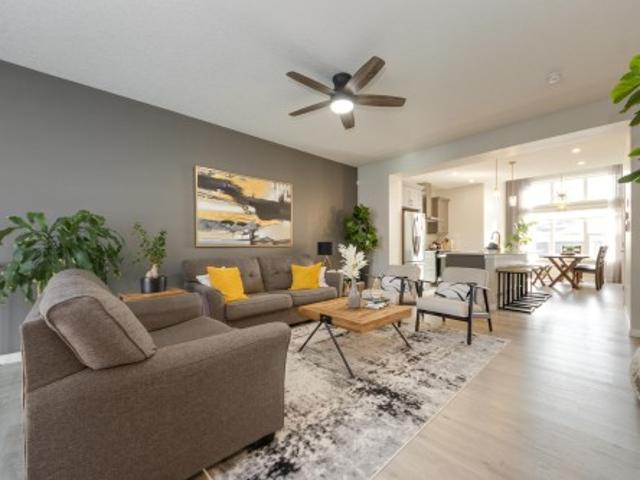
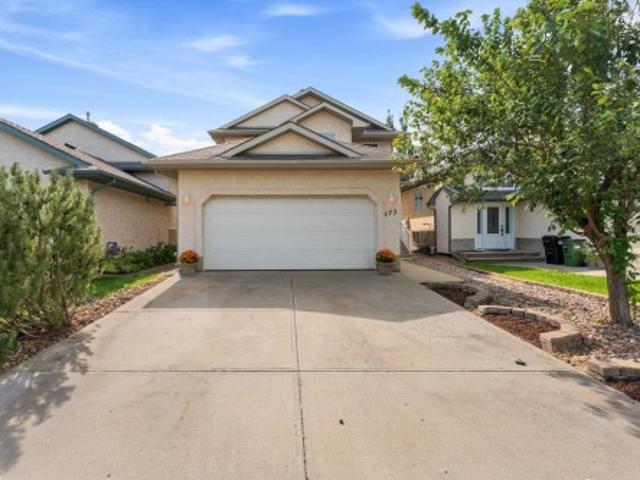
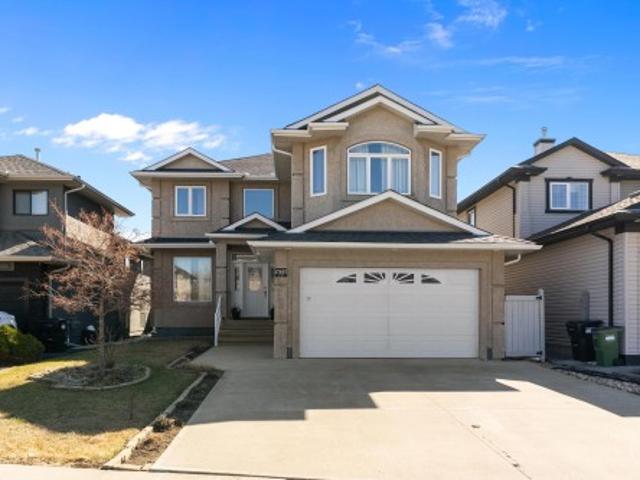
Impressive 2-storey in carlton with 4 bedrooms, 2.5 baths, a main-floor office & an oversized bonus room. Offering 2,573 sq.ft. above grade, this well-designed home opens to a spacious foyer & elegant staircase. The kitchen features extensive dark cabinetry, generous counters, a large island, stainless appliances & a walk-in pantry, flowing into the dining area & inviting great room with gas fireplace, hardwood floors & large windows. A main-floor laundry adds everyday convenience. Upstairs, the expansive bonus room is ideal for movie nights or family space. The primary bedroom offers a tray ceiling, large walk-in closet with built-ins & ensuite with dual sinks, jetted soaker tub & separate shower. Three additional bedrooms & a full bath complete the upper level. The full unfinished basement offers storage or development potential. Outside, enjoy a fenced yard with deck, extensive interlocking-stone patio & garden beds. Double attached garage. Close to schools, playgrounds, shopping &
$ 618,888
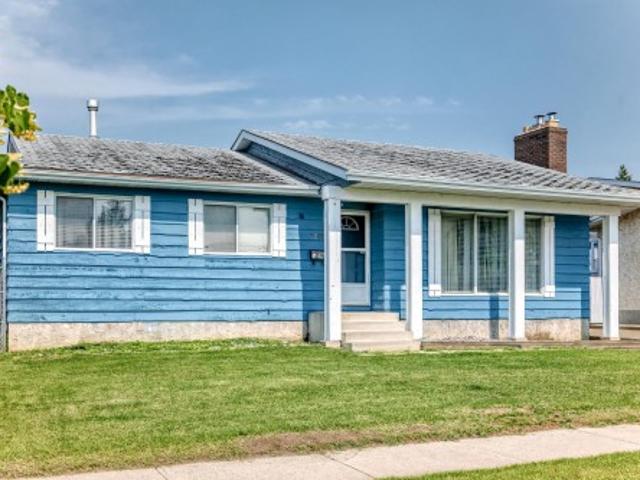
9205 84 Street, Fort Saskatchewan, AB, T8L 3N9 house for sale | Listing ID E4500 | Royal LePage
View photo
House · for sale
$ 439,900
9205 84 Street, Fort Saskatchewan, AB, T8L 3N9 house for sale | Listing ID E4500 | Royal LePage
Looma
· House
· Garden · Office room · Parking · Air conditioning · Cellar
Looma · House · Garden · Office room · Parking · Air conditioning · Cellar
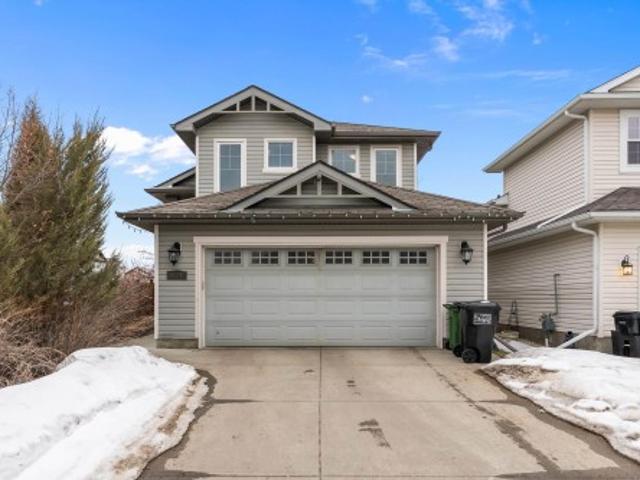
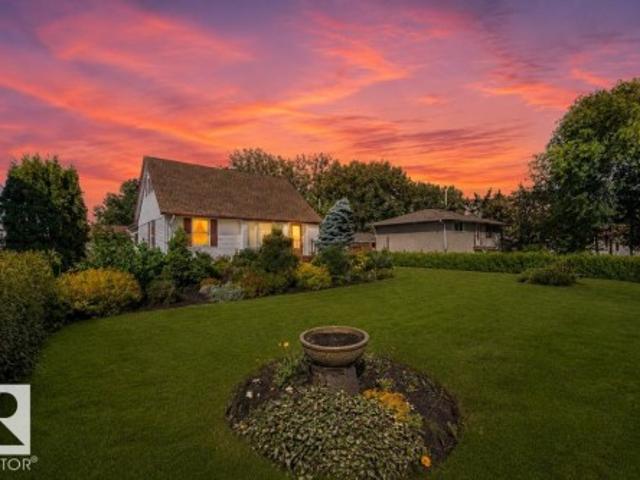
Great opportunity to own this bungalow with a functional layout and plenty of space! The main floor offers 2 bedrooms and 2 full bathrooms with fresh, gleaming tile, while the finished basement features a third bedroom with a legal egress window, 4 piece bathroom, and additional living space for family, guests, or a home office! Stay comfortable year-round with CENTRAL AIR CONDITIONING, and enjoy the private, fully fenced backyard. The oversized garage provides plenty of room for parking, storage, or hobbies. Located close to schools, parks, shopping, and everyday amenities, this home is ready for your personal touches and offers excellent potential to make it your own
$ 439,900
16121 A Street Nw, Edmonton, AB, T6V 1X7 house for sale | Listing ID E4498 | Royal LePage
View photo
House · for sale
$ 395,000
16121 A Street Nw, Edmonton, AB, T6V 1X7 house for sale | Listing ID E4498 | Royal LePage
Looma
· House
· Fireplace · Cellar
Looma · House · Fireplace · Cellar
Affordable. Close to everything. Quiet street. That’s a dangerous combination… but in a good way. Welcome to this SUPER AFFORDABLE 2-storey half duplex tucked away in a quiet cul-de-sac in the sought-after community of Oxford! Just steps from the lake, scenic walking trails, parks, schools, shopping, and everyday amenities, this home offers incredible value in a prime location. Featuring 1,228 SQ FT, the main floor offers a cozy living room with a corner gas fireplace, an open-concept kitchen overlooking the dining nook, a guest/flex room, and a convenient half bath. Upstairs you’ll find TWO SPACIOUS PRIMARY BEDROOMS, each with its own private full ensuite—perfect for families, roommates, or guests! The FULLY FINISHED BASEMENT includes a rec room and additional storage space. Easy access to Lake Beaumaris, Elizabeth Finch School, Oxford Park & Anthony Henday. A smart buy at a smart price—don’t miss it!
$ 395,000
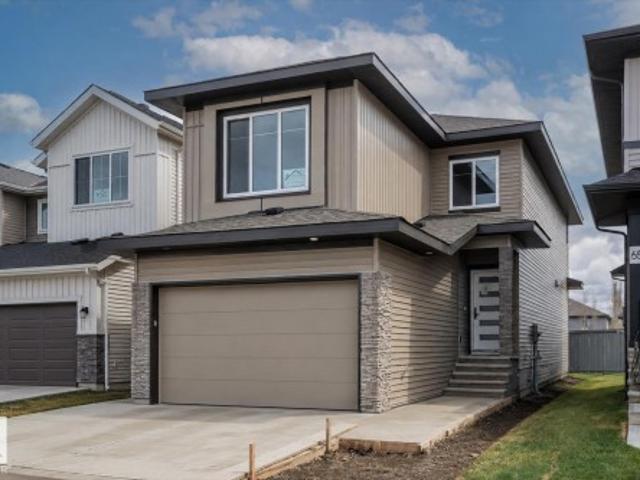
69 Elliott Wynd, Fort Saskatchewan, AB, T8L 1R8 house for sale | Listing ID E4504 | Royal LePage
View photo
House · for sale
$ 575,000
69 Elliott Wynd, Fort Saskatchewan, AB, T8L 1R8 house for sale | Listing ID E4504 | Royal LePage
Looma
· House
· Office room · Fireplace
Looma · House · Office room · Fireplace
Welcome to this stunning brand new 2-storey home in the highly sought-after South Pointe community of Fort Saskatchewan. Designed with modern family living in mind, the main floor offers a functional and stylish layout featuring a front den, mudroom, and a beautifully appointed kitchen complete with a pantry. The bright dining area flows seamlessly into the cozy living room, highlighted by a fireplace—perfect for relaxing or entertaining. A convenient 4 pc bathroom completes the main level. Upstairs, you’ll find a spacious bonus room ideal for family time, a media space, or a home office. The primary suite is a true retreat, featuring a fireplace and walk-in closet and a luxurious 5-piece ensuite. The second bedroom is a generous size and boasts its own walk-in closet, the third bedroom and 4 pc main bathroom complete this level offering comfort and privacy for all
$ 575,000
Related searches
8418 A Street Nw, Edmonton, AB, T5T 7X2 house for sale | Listing ID E4482 | Royal LePage
View photo
House · for sale
$ 799,000
8418 A Street Nw, Edmonton, AB, T5T 7X2 house for sale | Listing ID E4482 | Royal LePage
Looma
· House
· Fireplace
Looma · House · Fireplace
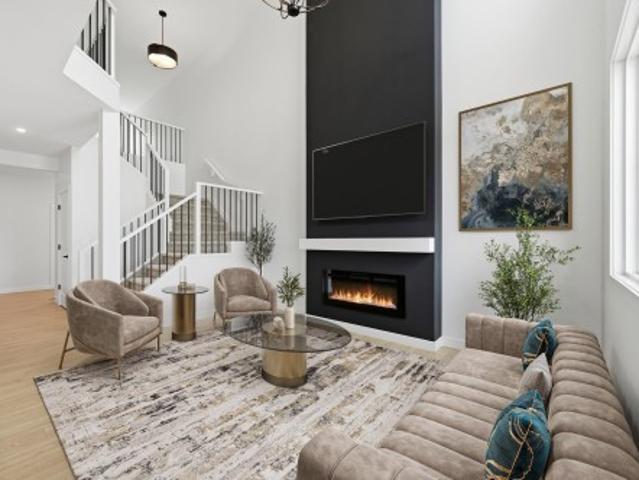
Please note this house has not yet been built. Pictures are from a Previous Build and the Builder wanted to showcase what the Finishings and Colours will be. Some pictures have been Ai altered as well. This is an amazing house with an Amazing floor plan. This Builder has sold multiple versions of this plan and the Buyers rave about this plan. 5 Bedroom Executive Home with Upstairs Bonus Room, Two Story Grand Fireplace. 4 Full Washrooms, Open Concept Main floor with Entertainers Kitchen. Main Floor Den/Bedroom with Full washroom. The Grand two story fire place wall is amazing and features a ton of built in Lights. Upper Floor features 4 Bedrooms and a bonus room and a laundry room
$ 799,000
8119 24 Avenue Nw, Edmonton, AB, T6K 2W2 house for sale | Listing ID E4505 | Royal LePage
View photo
House · for sale
$ 499,900
8119 24 Avenue Nw, Edmonton, AB, T6K 2W2 house for sale | Listing ID E4505 | Royal LePage
Looma
· House
· Garden · Office room · Balcony · Parking
Looma · House · Garden · Office room · Balcony · Parking
Welcome to the perfect 5 Bedroom Family Home, with a Separate Side Entrance, Oversized 23' Garage, and Sunny South-facing Backyard with No Homes Behind You! Updates include TWO High Efficiency Furnaces, Hot Water Tank, and brand new Concrete Driveway and Sidewalks! There's unlimited potential — with over 3500 sqft of total future living space! Enjoy the convenience of your large Main Floor Bedroom or home office, with its own separate side entrance. This is truly a great family home, with two family rooms, two dining areas, and plenty of space for the whole family. Upstairs, find a large master bedroom with walk in closet, ensuite, and balcony over the garage. Two more bedrooms and full bathroom complete the upper floor. Downstairs is partly finished, with space for another 2 bedrooms, full bathroom, laundry room, family room, cold storage room and more! You'll love living on this quiet street with very little traffic in your front yard. Welcome Home!
$ 499,900
3514 16 Street Nw, Edmonton, AB, T6T 0M6 house for sale | Listing ID E4505 | Royal LePage
View photo
House · for sale
$ 409,900
3514 16 Street Nw, Edmonton, AB, T6T 0M6 house for sale | Listing ID E4505 | Royal LePage
Looma
· House
· Patio · Garden · Fireplace · Deck · Cellar
Looma · House · Patio · Garden · Fireplace · Deck · Cellar
Pet & smoke free. *landscaped yard. *composite deck. *bonus room. *gas fireplace. Welcome to this well-maintained 2-storey half duplex in the family-friendly community of Tamarack. This pet and smoke-free home offers a functional layout with a bright living room featuring a cozy gas fireplace, an upgraded front entry door, and a kitchen with a raised eating bar. A convenient 2-piece bath completes the main floor, while the patio door leads to a low-maintenance composite deck overlooking the landscaped backyard. Upstairs features a spacious primary bedroom with a 4-piece ensuite, a bonus room, two additional bedrooms, and a full bathroom. The basement includes a 2-piece bathroom, stacked washer and dryer, and under-stair storage. Located just a short walk to a K-9 school and minutes from shopping, banks, gyms, and Anthony Henday Drive
$ 409,900
16748 Street Nw, Edmonton, AB, T5X 0B1 house for sale | Listing ID E4501 | Royal LePage
View photo
House · for sale
$ 504,900
16748 Street Nw, Edmonton, AB, T5X 0B1 house for sale | Listing ID E4501 | Royal LePage
Looma
· House
· Garden · Parking · Deck · Cellar
Looma · House · Garden · Parking · Deck · Cellar
Positioned prominently on a beautifully manicured corner lot, this exceptional 1,500+ sq. Ft. bi-level home represents a rare buying opportunity in northwest Calgary's coveted community of Canossa. From the attached double garage and spacious driveway to the welcoming architectural lines, this property commands fantastic curb appeal. The interior is tailored for modern family life, hosting 3 large bedrooms and 2.5 bathrooms. Fully equipped with air-conditioning, the home ensures year-round comfort. Step outside into your private sanctuary: a fully fenced backyard showcasing an elegant, low-maintenance deck designed for effortless outdoor entertaining. Downstairs, the vast, open-concept unfinished basement awaits your personal touch—allowing you to easily expand your square footage and build instant equity
$ 504,900
2240 Avenue Nw, Edmonton, AB, T5T 7X2 house for sale | Listing ID E4489 | Royal LePage
View photo
House · for sale
$ 592,900
2240 Avenue Nw, Edmonton, AB, T5T 7X2 house for sale | Listing ID E4489 | Royal LePage
Looma
· House
· Fireplace · Cellar
Looma · House · Fireplace · Cellar
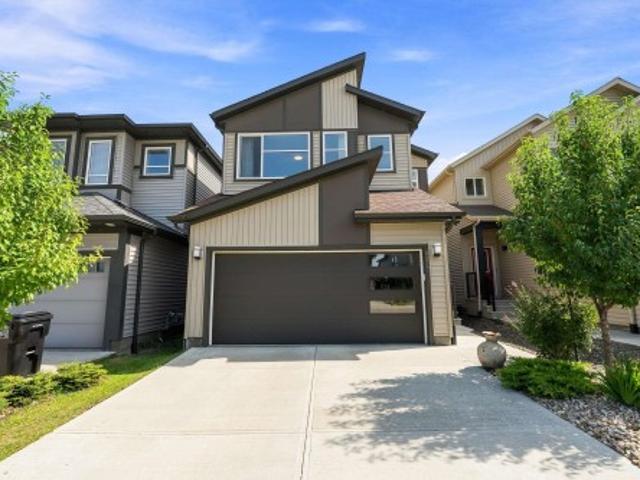
Modern luxury Rosenthal community with'The Victor' by Italian-Owner San Rufo Homes. Stunning 1900+sf residence features a Modern Farmhouse elevation & sophisticated interior designed for effortless family living. The main floor boasts 9' ceilings & dramatic open-to-above great room anchored by an electric fireplace. The chef-inspired kitchen showcases 42-inch upper cabinets, quartz countertops, upgraded backsplash, & central island with a flush eating bar. A walk-through pantry connects to a massive mudroom for ultimate organization. Luxury vinyl plank flooring flows throughout the main level. Upstairs, a central bonus room serves as a media hub. Primary retreat offers a spa-style 5-pc ensuite with drop-in tub & walk-in closet. Two additional bdrms also feature walk-in closets, situated near the convenient laundry room with a floor drain. Technical upgrades include a 200-amp service, triple-pane windows, & HRV system. A side entrance & basement bathroom rough-ins provide seamless futur
$ 592,900
9227 Street Nw, Edmonton, AB, T5T 7M1 house for sale | Listing ID E4505 | Royal LePage
View photo
House · for sale
$ 598,888
New
9227 Street Nw, Edmonton, AB, T5T 7M1 house for sale | Listing ID E4505 | Royal LePage
Looma
· House
· Cellar
Looma · House · Cellar
Welcome to west secord. Imagine living in a quiet cul-de-sac, literally steps away from the new lewis farms recreation centre, close to schools & transit, walking distance to groceries, restaurants & shopping, & only an 8 minute drive to west edmonton mall. This 2183 sq.ft. 2 storey home is a must see. Stepping inside the front entry, the OPEN CONCEPT main floor is perfect for large families. The modern kitchen is a chef’s dream with an INCREDIBLE AMOUNT OF COUNTERTOP SPACE to prepare your culinary masterpieces & a MASSIVE ISLAND that can seat up to 5 people. The SPACIOUS DINING AREA & LIVING ROOM offers flexibility for larger families & is perfect for large gatherings. Enjoy family movie/game nights upstairs in the central bonus room, or retreat to your oversized primary bedroom with 5 pc spa-like ensuite & walk in closet. Completing the 2nd floor are 2 more spacious bedrooms, laundry room and 4 pc main bath. Moving downstairs, the MASSIVE unspoiled BASEMENT is ready for your personal
$ 598,888
9318 80 Street, Fort Saskatchewan, AB, T8L 3E2 house for sale | Listing ID E4505 | Royal LePage
View photo
House · for sale
$ 449,900
New
9318 80 Street, Fort Saskatchewan, AB, T8L 3E2 house for sale | Listing ID E4505 | Royal LePage
Looma
· House
· Garden · Office room · Parking · Air conditioning
Looma · House · Garden · Office room · Parking · Air conditioning
Extensively upgraded and beautifully finished, this 2,000sqft turnkey bungalow offers quality & privacy. Intentionally designed and solidly built, it has stayed bone dry through this wet season. Facing peaceful park and greenspace views, the home has seen substantial recent investment including a 2019 roof, 2022 triple-pane windows, plus 2024 stainless steel appliances, furnace, central A/C, electrical and vinyl fencing. BIG TICKET items are taken care of! Inside, the open-concept layout is anchored by a chef-inspired kitchen with quality finishes and an abundance of storage. The main floor offers a primary retreat, 4-piece bath and convenient laundry. Downstairs features a large office/den (potential bedrooms with egress compliance), 3-piece bath, lounge and hidden secured safety room. Outside, enjoy a no-maintenance yard and oversized double detached garage with epoxy flooring, floor drain and workspace and a driveway long enough for RV. Unbeatable value, without compromising on qual
$ 449,900
9724 Street Nw, Edmonton, AB, T5T 7B7 house for sale | Listing ID E4500 | Royal LePage
View photo
House · for sale
$ 654,555
9724 Street Nw, Edmonton, AB, T5T 7B7 house for sale | Listing ID E4500 | Royal LePage
Looma
· House
· Fireplace · Deck · Parking · Air conditioning · Cellar
Looma · House · Fireplace · Deck · Parking · Air conditioning · Cellar
Award-winning former SHOW HOME. 4 bedrooms, 3 full bathrooms nestled in West Edmonton. With almost 2,500 sq ft. Of total living space, this solar-ready BI-LEVEL home is designed for both empty-nesters seeking sophistication or families craving room to grow. Offering vaulted ceilings & engineered hardwood floors set the stage for an open, light-filled main floor. The gourmet kitchen dazzles with granite countertops, premium upgraded appliances, & abundant cabinetry. Cozy up by the gas fireplace or entertain effortlessly with a built-in wired speaker system throughout. Upstairs, the impressive primary suite offers a private retreat, complemented by a 2nd spacious bedroom + full bath. Extra-wide stairs lead to a finished basement featuring huge above-ground windows, a recreation room, 2 bedrooms + a 3rd full bathroom. Enhanced with central AC, HRV system, an insulated garage, & a two-level deck for outdoor enjoyment. Steps from Golf course, public transit, parks, schools, & upcoming rec c
$ 654,555
9943 Street Nw, Edmonton, AB, T5T 7V1 house for sale | Listing ID E4505 | Royal LePage
View photo
House · for sale
$ 525,000
New
9943 Street Nw, Edmonton, AB, T5T 7V1 house for sale | Listing ID E4505 | Royal LePage
Looma
· House
· Patio · Garden · Office room · Parking · Air conditioning · Cellar
Looma · House · Patio · Garden · Office room · Parking · Air conditioning · Cellar
Beautifully upgraded Jayman BUILT home in Secord offering over 1,430 sq. Ft. above grade plus a fully finished basement! Step inside to a bright, modern open-concept main floor with 9' ceilings, vinyl plank flooring and an impressive kitchen featuring quartz countertops, large island, stylish cabinetry and a sun-filled dining area. Upstairs you'll find 3 bedrooms, convenient laundry and a spacious primary retreat with walk-in closet and 4-piece ensuite. The finished basement expands your living space with a large rec room, 4th bedroom, 3-piece bath, dedicated office and storage. Enjoy A/C, tankless hot water, HRV, smart thermostat and solar equipment. Outside, relax or entertain in the beautifully landscaped, fenced backyard with an expansive patio and gazebo, plus a double detached garage. A move-in-ready home close to schools, parks, shopping, transit and everyday amenities!
$ 525,000
173 Castle Drive Nw, Edmonton, AB, T5X 6G4 house for sale | Listing ID E4505 | Royal LePage
View photo
House · for sale
$ 500,000
New
173 Castle Drive Nw, Edmonton, AB, T5X 6G4 house for sale | Listing ID E4505 | Royal LePage
Looma
· House
· Garden · Fireplace · Deck · Parking · Cellar
Looma · House · Garden · Fireplace · Deck · Parking · Cellar
Welcome to this beautiful family home in desirable Chambery! Featuring 4 bedrooms, 3 upstairs and 1 in the fully finished basement, this home offers a functional layout with plenty of space for the whole family. The main floor boasts an inviting open-concept design with a spacious living room highlighted by a corner fireplace, hardwood flooring, and a maple kitchen with ample cabinetry. Upstairs, you’ll find 3 bedrooms, including a generous primary suite with a walk-in closet and 4-piece ensuite, plus a second 4-piece bathroom. The fully finished basement provides additional living space, a 4th bedroom, and a full bathroom. Enjoy new carpeting throughout and fresh paint, making this home move-in ready. Step outside to a deck and large fully fenced yard, perfect for entertaining or enjoying the outdoors, along with the convenience of a double attached garage. Ideally located close to the new school with easy access to Anthony Henday Drive, this is a wonderful opportunity for families
$ 500,000
17807 Street Nw, Edmonton, AB, T5X 6J3 house for sale | Listing ID E4505 | Royal LePage
View photo
House · for sale
$ 699,900
New
17807 Street Nw, Edmonton, AB, T5X 6J3 house for sale | Listing ID E4505 | Royal LePage
Looma
· House
· Garden · Office room · Fireplace · Deck · Parking · Cellar
Looma · House · Garden · Office room · Fireplace · Deck · Parking · Cellar
Welcome to this beautiful home in the sought-after community of Chambery! Featuring 4 bedrooms + den and 3.5 bathrooms, the perfect family home. A grand entrance open to below with elegant wooden staircase. The main floor offers a cozy living room with fireplace and large windows, den/office, a bright dining area, spacious kitchen with granite counters, extended counter space, pantry, ample cabinetry and S/S appliances. Enjoy in-floor heating in the basement, kitchen, and foyer, along with hardwood flooring throughout all levels. Upstairs includes 3 large bedrooms, spacious bonus room with vaulted ceiling, and a 4pc bath. The primary suite features a 5pc ensuite with double sinks, soaker tub and separate standup shower. The finished basement adds a bedroom, rec room, 4pc bath with jetted tub and bar. Enjoy a large deck, spacious backyard, and double attached garage. Surround sound wired throughout the house. Close to Anthony Henday, public transport, schools, parks, shopping, and other
$ 699,900
4 Jubilee Drive, Fort Saskatchewan, AB, T8L 2L8 house for sale | Listing ID E4505 | Royal LePage
View photo
House · for sale
$ 389,000
New
4 Jubilee Drive, Fort Saskatchewan, AB, T8L 2L8 house for sale | Listing ID E4505 | Royal LePage
Looma
· House
· Garden · Parking · Cellar
Looma · House · Garden · Parking · Cellar
Welcome home to this truly one-of-a-kind family gem in the heart of Fort Saskatchewan! Perfectly located across from a park and just minutes from the golf course, downtown amenities, shopping, schools, and several parks, this home offers the lifestyle young families are looking for. The spacious main floor features a massive primary bedroom, stunning exotic hardwood floors, a bright living room overlooking the beautifully landscaped, park-like backyard, a sunny eat-in kitchen with adjoining sunroom, and a full 4-piece bath. Upstairs you'll find two generous bedrooms, a versatile bonus room or study, and a convenient 2-piece bath. The fully developed basement with plenty of storage. Den and hobby room. Outside, enjoy the meticulously manicured yard, double detached garage, and plenty of additional parking. A rare opportunity in an exceptional location!
$ 389,000
323 Rankin Drive, St. Albert, AB, T8N 8C7 house for sale | Listing ID E4501 | Royal LePage
View photo
House · for sale
$ 409,900
323 Rankin Drive, St. Albert, AB, T8N 8C7 house for sale | Listing ID E4501 | Royal LePage
Looma
· House
· Garden · Parking · Cellar
Looma · House · Garden · Parking · Cellar
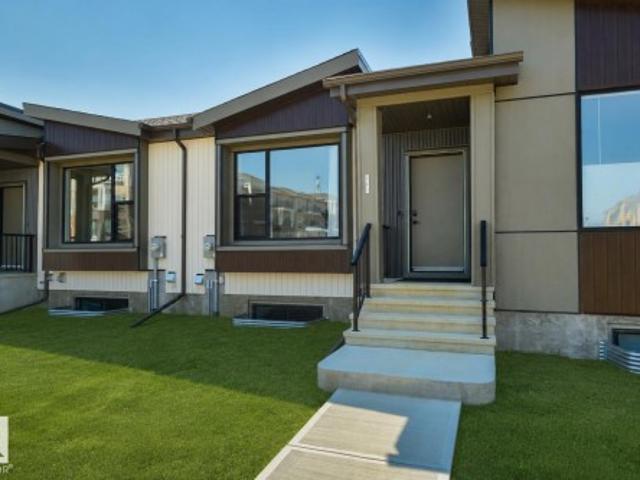
Welcome to this nearly new bungalow townhome in St. Albert, offering the ease of main-floor living with NO CONDO FEES. Just a few months old, this bright and modern property features 9-foot ceilings on both levels, oversized triple-pane windows, an open-concept layout, a spacious primary bedroom with ensuite, an additional half bath, and convenient main-floor laundry. An upgraded high-efficiency heat pump provides year-round heating and cooling for exceptional comfort and energy savings. The full basement has already been framed for future development, with a bathroom rough-in and room for two additional bedrooms. Outside you'll find a rear double detached garage, gas BBQ hookup, and landscaping and fencing to be completed by the builder. The home is still covered by the builder's first-year warranty. If you've been thinking about simplifying your lifestyle but aren't ready to give up a garage, yard, basement, or the freedom of owning your own property, this home offers the perfect bal
$ 409,900
212 25 Sturgeon Road, Rural Sturgeon County, AB, T8T 1S6 house for sale | Listing ID E4479 | Royal LePage
View photo
House · for sale
$ 2,289,000
212 25 Sturgeon Road, Rural Sturgeon County, AB, T8T 1S6 house for sale | Listing ID E4479 | Royal LePage
Looma
· House
· Patio · Fireplace · Gym · Parking
Looma · House · Patio · Fireplace · Gym · Parking
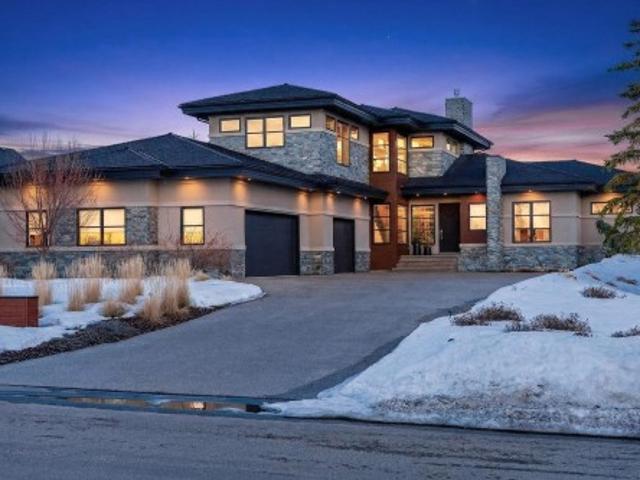
Nestled on a private, sprawling property in Rural Sturgeon County, this luxurious executive bungalow offers over 5,400 sq ft of thoughtfully designed living space, combining elegance with functionality. The open-concept main floor features soaring ceilings, a sun-filled great room with floor-to-ceiling windows, and a striking fireplace. The chef-inspired kitchen boasts quartz counters, professional-grade appliances, custom cabinetry, and a walk-through pantry. The primary retreat includes a spa-like ensuite with a soaker tub, dual vanities, a walk-in shower, and a custom closet. A second bedroom with ensuite, mudroom, and laundry complete the main level. The lower level features two bedrooms, a Jack-and-Jill bath, expansive family room with wet bar, gym, and storage. Outdoors, landscaped grounds, tiered patios, and a triple garage with workshop offer the perfect blend of luxury, privacy, and country living minutes from St. Albert and Edmonton
$ 2,289,000
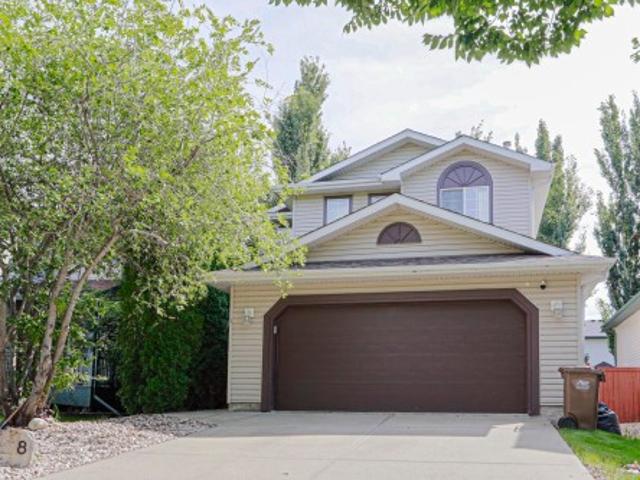
8 Erinwoods Place, St. Albert, AB, T8N 7B2 house for sale | Listing ID E4505 | Royal LePage
View photo
House · for sale
$ 580,000
New
8 Erinwoods Place, St. Albert, AB, T8N 7B2 house for sale | Listing ID E4505 | Royal LePage
Looma
· House
· Garden · Fireplace · Parking · Air conditioning
Looma · House · Garden · Fireplace · Parking · Air conditioning
Welcome home to Erin Ridge! Nestled at the end of a quiet cul-de-sac, this beautifully updated 2-story home offers the ideal mix of style, comfort, and peace of mind for growing families and first-time buyers. Step inside to discover a freshly refreshed interior featuring new vinyl plank flooring on the main level, crisp new baseboards, and updated window and door casings throughout. The inviting layout seamlessly connects your main living spaces, highlighted by a cozy family room with a brand-new gas fireplace—perfect for relaxing evenings. Upstairs, plush new carpet leads you to three spacious bedrooms, including a serene primary suite complete with a private 4-piece ensuite. A small bonus area offers versatile space for a reading nook or home workstation. Enjoy year-round comfort with central A/C, a double attached garage, and a low-maintenance backyard designed for simple, stress-free outdoor living. Move-in ready and perfectly located—your next chapter starts here!
$ 580,000
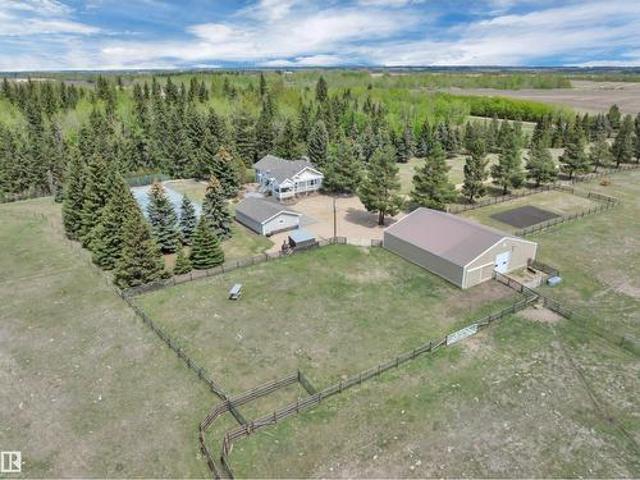
464012 A Rge Road 233, Rural Wetaskiwin County, AB, T9A 1X1 house for sale | Listing ID E4505 | Royal LePage
View photo
House · for sale
$ 1,299,900
New
464012 A Rge Road 233, Rural Wetaskiwin County, AB, T9A 1X1 house for sale | Listing ID E4505 | Royal LePage
Looma
· House
· Parking · Fireplace · Gym · Deck · Cellar
Looma · House · Parking · Fireplace · Gym · Deck · Cellar
Piece of paradise! Tennis court! 24' x 40' shop w/ 12' door! This incredible 1616 sq ft 5 bed, 2.5 bath raised bungalow on 38 acres combines serene, tranquil beauty with classic county charm; truly one of a kind! Private tree-lined driveway leads to your terrific wrap-around deck. Inside brings a modern, yet warm, open concept living / dining / kitchen main level; bountiful windows for picture perfect views! Chef's kitchen w/ granite countertops & tons of cabinetry, gas fireplace, laundry, 3 beds up inc the primary bed w/ 4 pce ensuite & walk in closet. Fully finished basement w/ 2 massive bedrooms, gym, 3 pce bath w/ steam shower, & rec room for movie night! Walkout basement to the beautifully landscaped concrete fire pit / walkway area; beyond gorgeous! Professional grade tennis court (or use for pickleball), 36' x 24' oversized double garage, incredible shop w/ separate well, radiant heat, cold storage & workshop. Fully fenced pasture w/ corrals for the horses or hobby farm. GST may
$ 1,299,900
26 Louisbourg Place, St. Albert, AB, T8N 4L5 house for sale | Listing ID E4498 | Royal LePage
View photo
House · for sale
$ 509,000
26 Louisbourg Place, St. Albert, AB, T8N 4L5 house for sale | Listing ID E4498 | Royal LePage
Looma
· House
· Garden · Parking
Looma · House · Garden · Parking
Are you looking for a multi-generational home or investment opportunity? This one is waiting for you! Located in Lacombe Park, this hillside walkout bungalow is legally suited and has ample parking, including separate driveways. Sitting on a large treed corner lot, the upper suite is over 1900 sq ft w/4 bedrooms & 2 baths, a living room, formal dining, & a large kitchen w/ ample counter space & storage. Each suite has its own municipal address, entrance, driveway & laundry. Downstairs, in the suite, there is over 1,400 sq ft. It has one bedroom, one bath, a big kitchen and living room, lots of storage, and it walks out to the yard and private parking pad. The attached garage is triple sized at 25' x 29', w/gas & power in it. Put your own personal touch on this home & make it a long-term investment for years to come. Located close to transit, schools, and shopping, this property has everything you need to live in and enjoy it, or to make it an attractive, marketable addition to your inv
$ 509,000
4 Jubilee Dr, Fort Saskatchewan, AB, T8L 2L8 house for sale | Listing ID E4505 | Royal LePage
View photo
House · for sale
$ 389,000
New
4 Jubilee Dr, Fort Saskatchewan, AB, T8L 2L8 house for sale | Listing ID E4505 | Royal LePage
Looma
· House
· Garden · Parking · Cellar
Looma · House · Garden · Parking · Cellar
Welcome home to this truly one-of-a-kind family gem in the heart of Fort Saskatchewan! Perfectly located across from a park and just minutes from the golf course, downtown amenities, shopping, schools, and several parks, this home offers the lifestyle young families are looking for. The spacious main floor features a massive primary bedroom, stunning exotic hardwood floors, a bright living room overlooking the beautifully landscaped, park-like backyard, a sunny eat-in kitchen with adjoining sunroom, and a full 4-piece bath. Upstairs you'll find two generous bedrooms, a versatile bonus room or study, and a convenient 2-piece bath. The fully developed basement with plenty of storage. Den and hobby room. Outside, enjoy the meticulously manicured yard, double detached garage, and plenty of additional parking. A rare opportunity in an exceptional location! (Id: 27)
$ 389,000
8 Garland Place, St. Albert, AB, T8N 1A7 house for sale | Listing ID E4501 | Royal LePage
View photo
House · for sale
$ 659,000
8 Garland Place, St. Albert, AB, T8N 1A7 house for sale | Listing ID E4501 | Royal LePage
Looma
· House
· Garden · Deck · Swimming pool
Looma · House · Garden · Deck · Swimming pool
Hey Gardeners, Ever dreamt of having a serene sanctuary right in your own backyard? Welcome home. Situated on a 1000sqm lot in a quiet cul-de-sac in Grandin, this home is the epitome of tranquility. From your backyard oasis that has been meticulously hand-planted and maintained over the years, to the sunroom fit for reading the next novel on your to-be-read-list, and to the vaulted ceilings in the living room allowing light to flow throughout. The outdoor space is superb for entertaining friends and family. Ample room for the children to run around and play in their personal playground, the dog will be able to have unlimited zoomies and not get bored, and you can sit on the deck with your go-to beverage and enjoy the peace and quiet. If you love gardening, this will be a dream come true. You can plant what your heart desires. Perhaps you can add fish back into the pond, or add even more bird-feeders. You're in close proximity to 3 schools, the pool, and downtown. This is the definition
$ 659,000
27 Nerine Crescent, St. Albert, AB, T8N 8E9 house for sale | Listing ID E4496 | Royal LePage
View photo
House · for sale
$ 514,500
27 Nerine Crescent, St. Albert, AB, T8N 8E9 house for sale | Listing ID E4496 | Royal LePage
Looma
· House
· Parking
Looma · House · Parking
Built by Impact Homes, this beautifully designed home with a SEPARATE ENTRANCE & double detached garage is where lasting memories begin. With 9' ceilings on the main floor, the bright, open-concept layout creates a warm & inviting space you'll love coming home to. The stunning kitchen features quartz countertops, a ceramic tile backsplash, gorgeous cabinetry, & plenty of room to gather, whether it's a busy weekday breakfast or a holiday with family & friends. The living & dining areas flow effortlessly together, making everyday living & entertaining feel easy. Upstairs, escape to your spacious primary retreat with a luxurious 5-piece ensuite & walk-in closet. Two additional bedrooms, a full bath, & upstairs laundry complete the upper level. Built with exceptional craftsmanship & backed by the Alberta New Home Warranty Program. Home is under construction. Photos are not of the actual home, some finishings may vary, & some photos are virtually staged
$ 514,500
104 Meadowview Way, Leduc, AB, T9E 1R6 house for sale | Listing ID E4505 | Royal LePage
View photo
House · for sale
$ 568,999
104 Meadowview Way, Leduc, AB, T9E 1R6 house for sale | Listing ID E4505 | Royal LePage
Looma
· House
· Fireplace · Parking · Cellar
Looma · House · Fireplace · Parking · Cellar
Legal suite! Mortgage helper! This beautiful 2-storey home located in the prestigious Meadowview community in Leduc with a legal basement will be sure impress. Boasting over 2400 sq/ft of living space, this home features 5 bedrooms and 4 bathrooms. Open-concept floorplan throughout the main level. The living room includes coffered ceilings, an insert electric fireplace, and expanded windows for natural lighting. The kitchen features plenty of countertop and storage space, dual sinks, and a large corner pantry. Full 3pc bathroom with a tiled stand-up shower and a room on main level. Upstairs includes 3 nicely sized bedrooms, a laundry room, and 2 full bathrooms. Primary bedroom features a 5pc ensuite, and a huge walk-through closet. The legal basement has one bedroom, a kitchen, living area, full 3-piece bathroom and separate side entry. Double detached garage measuring 19'7'x18'9'. Close to shopping centers, schools, and amenities
$ 568,999

Get email alerts

Don't miss out: be the first to know about new properties

The alert was correctly created

On subscribing you accept the conditions of use and the privacy policy
Alert
Receive new ads in your inbox
Save this search
Receive alerts for new listings

We'll send you an email when we have new properties for: "Properties for sale in Looma"

The alert was correctly created

Get email alerts and be the first to see new listings
Required field
On subscribing I accept the terms of the privacy policy
Perfect! You'll soon start receiving new listings via email
Alert
Receive an email when we have new ads for Properties for sale in Looma
Save this search
Filters

Bedrooms

Area (sq.ft)

sq.ft
sq.ft

Price

$
$

Filter by property type

Bathrooms

Clear all filters
Receive notifications when new entries are published.