6,717 properties for sale in Looma

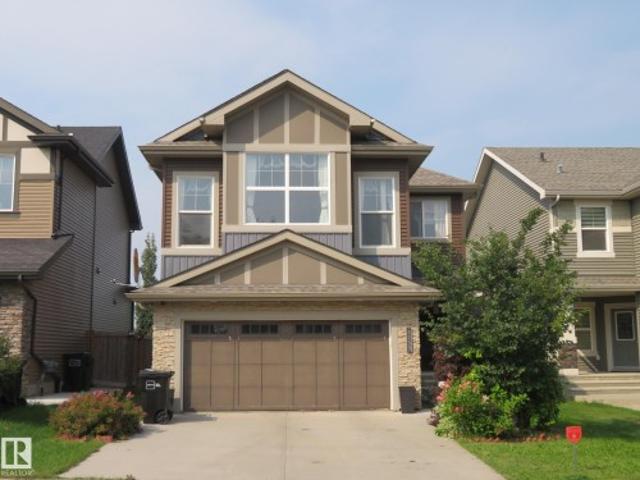
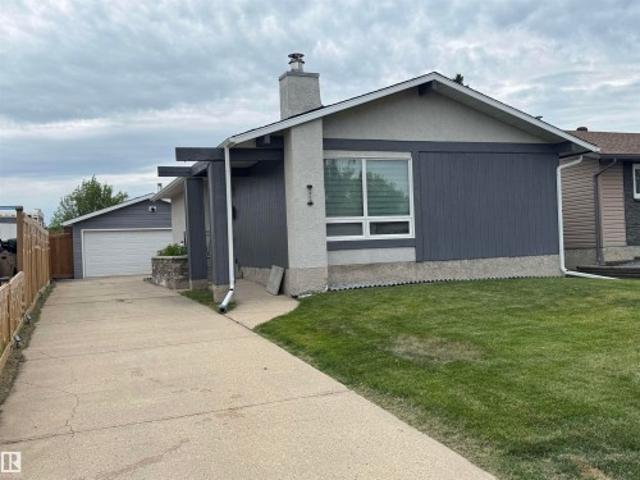
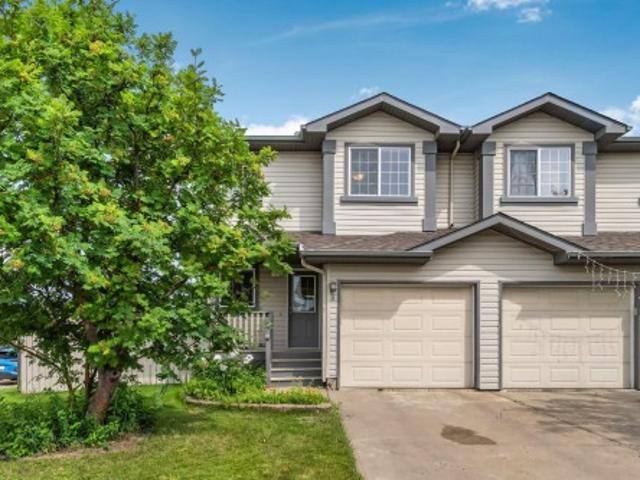
44 1009 Cy Becker Rd Nw, Edmonton, AB, T5Y 4B7 townhouse for sale | Listing ID E4505 | Royal LePage
View photo
Townhouse · for sale
$ 324,998
New
44 1009 Cy Becker Rd Nw, Edmonton, AB, T5Y 4B7 townhouse for sale | Listing ID E4505 | Royal LePage
Looma
· Townhouse
· Garden · Parking
Looma · Townhouse · Garden · Parking
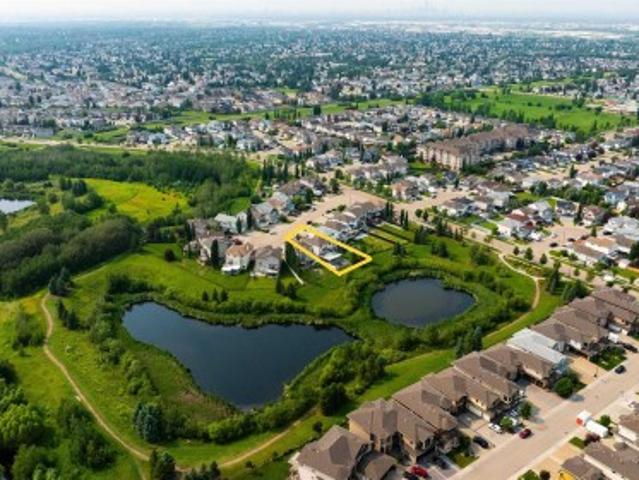
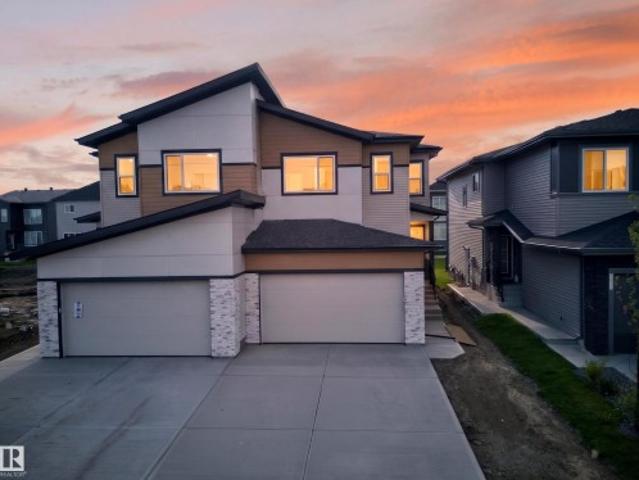
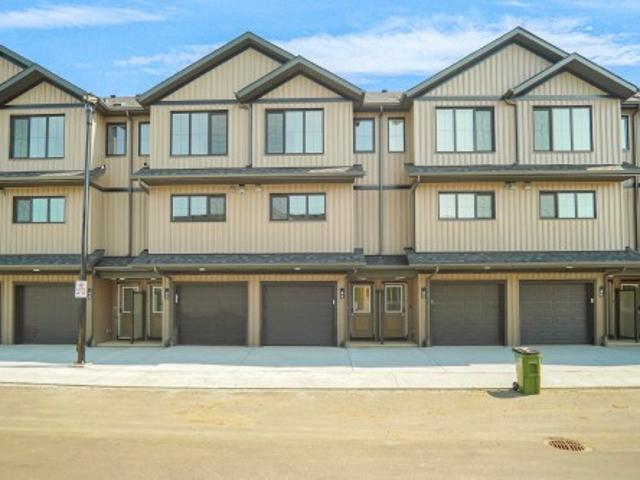
Welcome to Cy Becker Summit. This brand new style townhouse unit the “Hazel 3” Built by StreetSide Developments and is located in one of Edmonton's newest premier northeast community of Cy Becker. With over 1250 square Feet, it comes with rear yard landscaping and fence and a single garage and a main floor den, this opportunity is perfect for a young family or young couple. Your main floor is complete with luxury Vinyl Plank flooring throughout the great room and the kitchen. The main entrance/ main floor has a good sized entry way. Highlighted in your new kitchen are upgraded cabinets, quartz counter tops and a tile back splash. The upper level has 3 bedrooms and 1 full bathroom. The home is completed and ready to move in!
$ 324,998
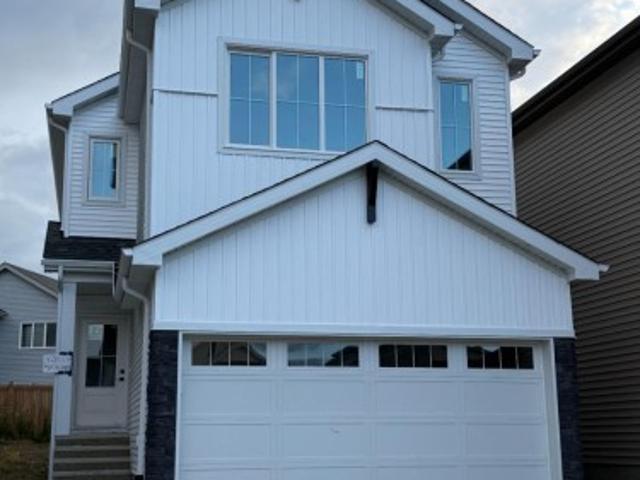
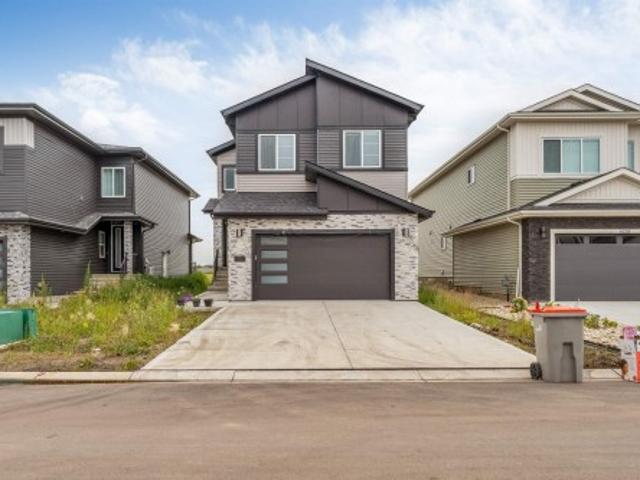
428 27 Street Sw, Edmonton, AB, T6X 3H9 house for sale | Listing ID E4505 | Royal LePage
View photo
House · for sale
$ 594,900
New
428 27 Street Sw, Edmonton, AB, T6X 3H9 house for sale | Listing ID E4505 | Royal LePage
Looma
· House
· Fireplace
Looma · House · Fireplace
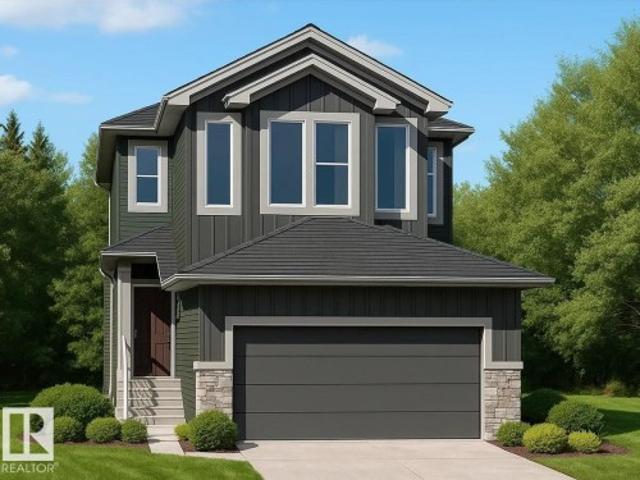
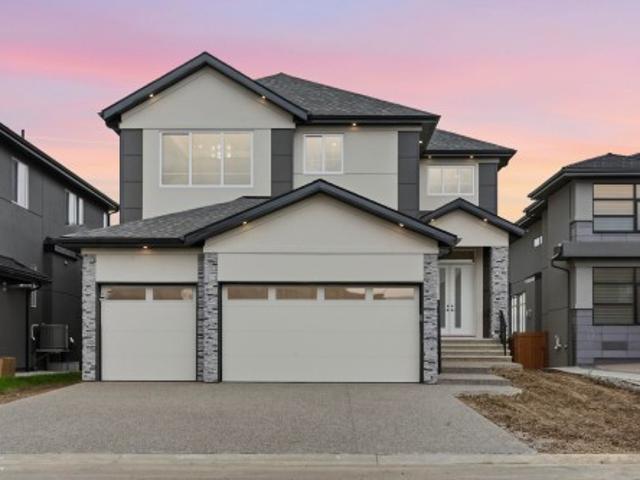
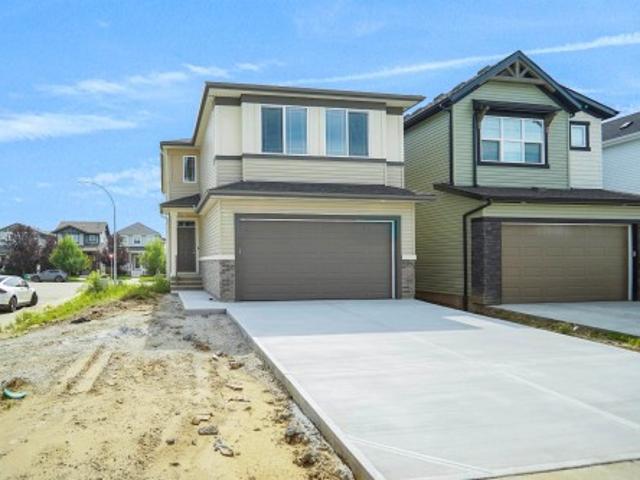
Discover this thoughtfully designed home by San Rufo Homes, ideally located in the growing community of Alces in Edmonton. With 3 bedrooms and 2 full bathrooms, this home offers a smart and efficient layout suited for modern family living. The main floor features a cozy fireplace that anchors the living space, creating a warm and inviting atmosphere for both relaxing and entertaining. The convenient side entrance also offers future development potential. Upstairs, you’ll find a spacious primary bedroom along with well-proportioned additional bedrooms, designed to provide both comfort and privacy. Situated close to parks, walking paths, and everyday amenities, this home combines functionality, comfort, and excellent value in one of Edmonton’s up-and-coming neighbourhoods. Photos are representative
$ 594,900
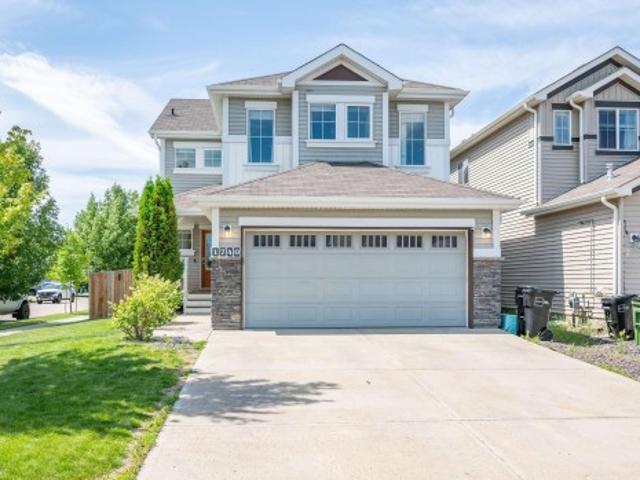
3233 Winspear Crescent Sw, Edmonton, AB, T6X 1S7 house for sale | Listing ID E4505 | Royal LePage
View photo
House · for sale
$ 638,000
New
3233 Winspear Crescent Sw, Edmonton, AB, T6X 1S7 house for sale | Listing ID E4505 | Royal LePage
Looma
· House
· Patio · Garden · Fireplace · Parking · Cellar
Looma · House · Patio · Garden · Fireplace · Parking · Cellar
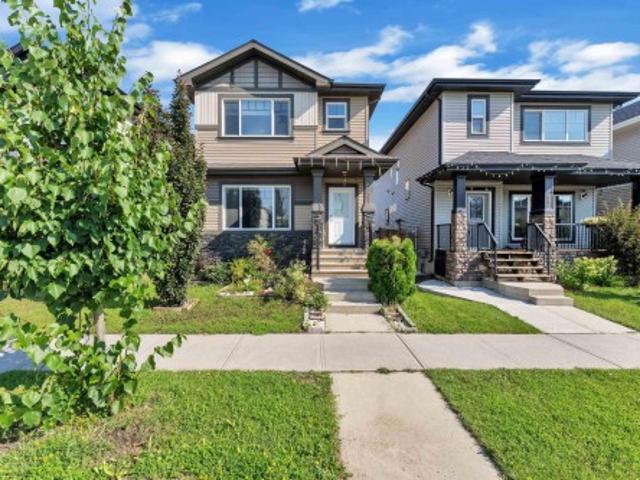
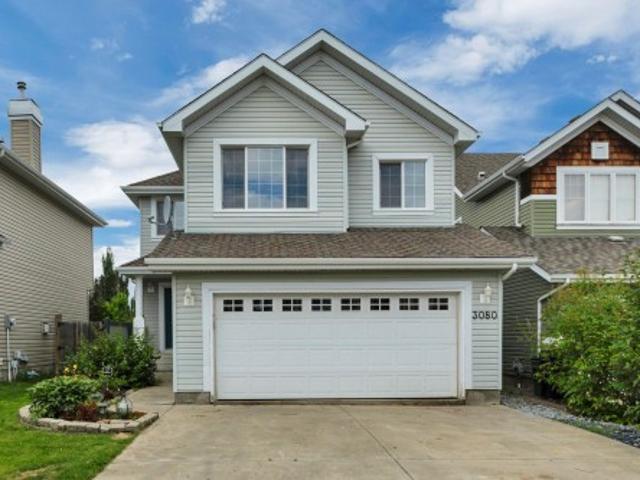
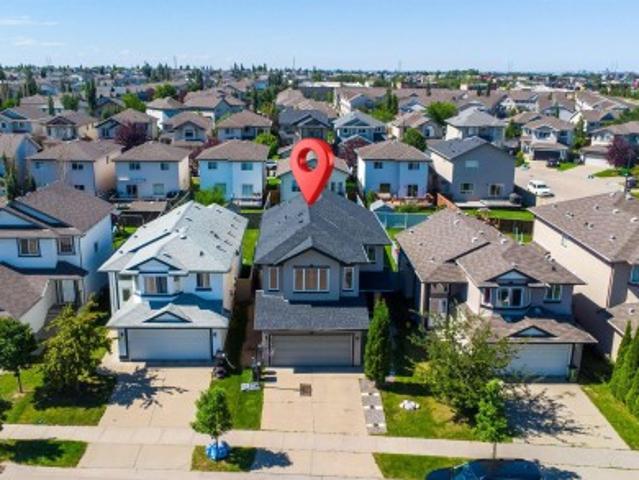
Welcome to the community of Walker! Walk out basement! This beautiful 2-storey with 4 bedrooms, 2.5 baths, bonus room is offering an open concept living space. On the main floor you will find the spacious living room with gas fireplace, dining area with access to patio & large kitchen with plenty of cupboard space, walk through pantry and large island. There is also a den/bedroom with a closet. 2-pce bathroom and spacious entryway completes the main floor. The upper level of the home features the large bonus room, the primary room with 5-pce ensuite & walk in closet. 2 additional good sized bedrooms and a full 4-pce bath complete the upper level. The partially finished walk-out basement has a patio door leading to the cement patio and backyard. Double attached garage. Close to parks, trails, playgrounds, pond, and schools. Minutes to Anthony Henday, shopping and public transportation
$ 638,000
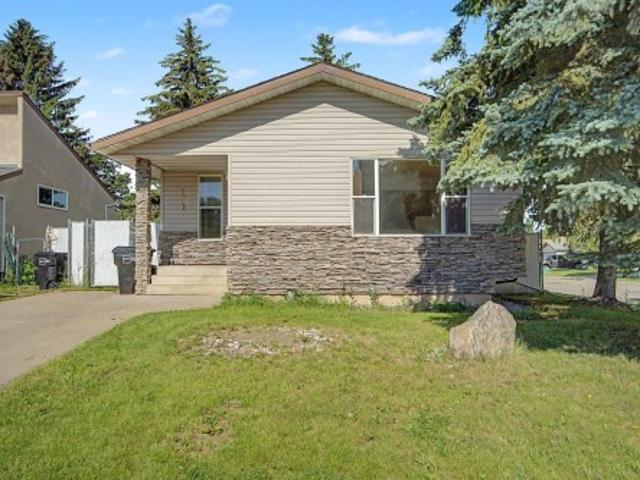
6227 19 Street Northeast, Rural Leduc County, AB, T4X 3C8 house for sale | Listing ID E4503 | Royal LePage
View photo
House · for sale
$ 659,000
6227 19 Street Northeast, Rural Leduc County, AB, T4X 3C8 house for sale | Listing ID E4503 | Royal LePage
Looma
· House
· Office room · Parking · Cellar
Looma · House · Office room · Parking · Cellar
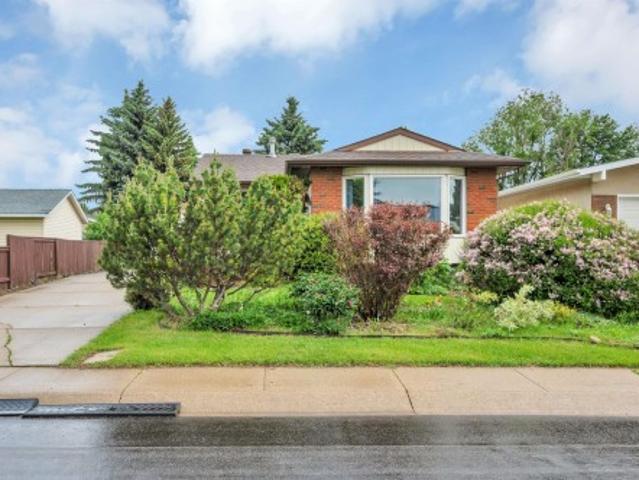
Main floor bed & bath. *open-concept layout. *granite countertops. Double attached garage. Welcome to this beautifully designed 2-storey detached home in the growing community of Nisku. Offering a great balance of style, comfort, and functionality, the main floor features a bright living room, dining area, contemporary kitchen with granite countertops and stainless steel appliances, plus a versatile bedroom ideal for guests or a home office. Upstairs you’ll find 3 spacious bedrooms, including a generous primary suite, and convenient upper-level laundry. The unfinished basement offers excellent future development potential. A double attached garage with front drive access adds everyday convenience, while modern finishes throughout create a clean and inviting atmosphere
$ 659,000
Related searches
1740 59 Street Sw, Edmonton, AB, T6X 0W5 house for sale | Listing ID E4499 | Royal LePage
View photo
House · for sale
$ 555,998
1740 59 Street Sw, Edmonton, AB, T6X 0W5 house for sale | Listing ID E4499 | Royal LePage
Looma
· House
· Patio · Garden · Fireplace · Deck · Cellar
Looma · House · Patio · Garden · Fireplace · Deck · Cellar
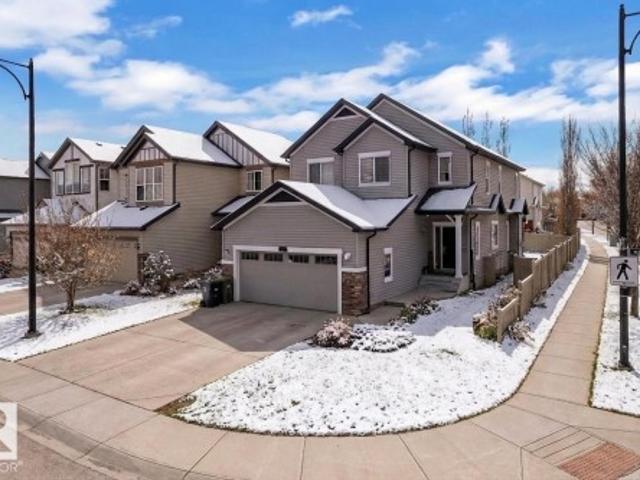
Welcome to Walker, where this beautifully maintained 2,182 sq. Ft. corner-lot home offers 3 bedrooms, 2.5 bathrooms, and a spacious layout. Step inside to an open-concept main floor with the living room centred around a gas fireplace that flows seamlessly into the dining area and kitchen. The kitchen is complete with stainless steel appliances, granite countertops, abundant cabinetry, and a convenient corner walk-through pantry. Patio doors off the dining area lead to the large deck with a natural gas BBQ hookup and the fully landscaped backyard. Main floor laundry room and 2-piece powder room complete this level. Upstairs, you'll find a massive bonus room, while the primary bedroom features a reading nook, two walk-in closets, and a 5-piece ensuite with a soaker tub and separate shower. Two additional bedrooms and a 4-piece bath complete the upper floor. The unfinished basement offers the opportunity to develop the space to suit your needs. All conveniently located close to schools, s
$ 555,998
6237 13 Avenue Nw, Edmonton, AB, T6L 2E5 house for sale | Listing ID E4498 | Royal LePage
View photo
House · for sale
$ 385,000
6237 13 Avenue Nw, Edmonton, AB, T6L 2E5 house for sale | Listing ID E4498 | Royal LePage
Looma
· House
· Cellar
Looma · House · Cellar
Corner lot! Opportunity awaits with this spacious 6-bedroom bungalow situated on a corner lot in the desirable community of Sakaw. Offering excellent versatility, this home features 3 bedrooms on the main floor plus a fully finished basement with a separate entrance, 3 additional bedrooms, a second kitchen, and its own washer and dryer. Conveniently located with easy access to Anthony Henday Drive, and just minutes from schools, public transit, shopping, parks, and everyday amenities. The corner lot also presents potential future infill redevelopment opportunities for investors or builders. Whether you're looking for a family home, an investment property, or a redevelopment opportunity, this property offers outstanding value in a well-established southeast Edmonton neighbourhood
$ 385,000
715 Wildwood Point E Nw, Edmonton, AB, T6T 0B2 house for sale | Listing ID E4501 | Royal LePage
View photo
House · for sale
$ 768,800
715 Wildwood Point E Nw, Edmonton, AB, T6T 0B2 house for sale | Listing ID E4501 | Royal LePage
Looma
· House
· Garden · Deck · Parking · Air conditioning · Cellar
Looma · House · Garden · Deck · Parking · Air conditioning · Cellar
Rare opportunity! Stunning walkout onto large pond & ravine! This 2324sqft 7-bed home backing a serene pond & Mill Creek Ravine in the Meadows of Wild Rose! Meticulously upgraded fresh paint, light fixtures & premium appliances! Inside you have hardwood floors, private family rooms that lead to a BRIGHT, BEAUTIFUL CHEFS kitchen boasting a gas stove, granite counters & beautiful pond views! Main floor features a bedroom, multiple living & dining areas, half bath & HUGE DECK FOR BBQ's, ENTERTAINING or RELAXING! Upstairs boasts 4 spacious bedrooms, including a luxury primary suite with a 5-pc ensuite, plus upper laundry & another 4 piece bath. The fully finished walkout basement features, 2 huge bedrooms, 4 piece bathroom, 2nd kitchen, living room, dining area, laundry room & private back yard with pond views! Central a/c, heated garage, new appliances, low maintenance landscaping! Once the sun sets. Just listen to the ducks, the birds, and the water flowing. This house is absolutely wort
$ 768,800
315 Watt Boulevard Sw, Edmonton, AB, T6X 1X7 house for sale | Listing ID E4499 | Royal LePage
View photo
House · for sale
$ 449,900
315 Watt Boulevard Sw, Edmonton, AB, T6X 1X7 house for sale | Listing ID E4499 | Royal LePage
Looma
· House
· Patio · Parking
Looma · House · Patio · Parking
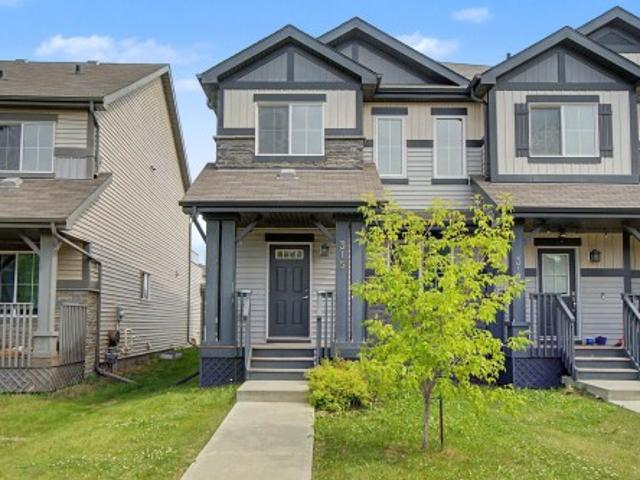
Beautifully maintained 2-storey half duplex ideally located within walking distance to shopping, restaurants, schools, and public transit. The open-concept main floor features 9' ceilings, LED pot lighting, and durable laminate and carpet flooring throughout. The spacious kitchen offers granite countertops, dark cabinetry, upgraded appliances & a large corner pantry. Upstairs you'll find a generous bonus room, convenient upper-floor laundry, two well-sized secondary bedrooms & a spacious primary bedroom complete with a 4-piece ensuite. A standout feature is the large upper-level patio, providing a private outdoor space to relax or entertain. The double attached garage is complemented by an extended driveway with parking for two additional vehicles. An excellent opportunity for first-time buyers, families, or investors seeking a move-in-ready home in a convenient location. Photos Virtually Staged
$ 449,900
6227 29 Avenue Sw, Edmonton, AB, T6X 3J2 house for sale | Listing ID E4501 | Royal LePage
View photo
House · for sale
$ 634,900
6227 29 Avenue Sw, Edmonton, AB, T6X 3J2 house for sale | Listing ID E4501 | Royal LePage
Looma
· House
· Office room · Fireplace · Parking · Cellar
Looma · House · Office room · Fireplace · Parking · Cellar
Discover the Julianna, a thoughtfully designed 2,196 sq ft home by San Rufo Homes, ideally located in the desirable Mattson Community of Edmonton. Featuring 3 bedrooms, a main floor den, and 2.5 bathrooms, this home offers a functional layout designed for modern family living. The main floor welcomes you with a great room highlighted by a fireplace, creating a warm and inviting atmosphere for relaxing and entertaining. A dedicated den provides flexibility for a home office or study, while the convenient side entrance offers future basement development potential. Upstairs, enjoy a unique sunken bonus room with a vaulted ceiling, along with comfortable bedrooms designed for privacy and everyday living. A lengthened garage adds valuable space for vehicles or storage. Located near shopping centres, schools, and with easy access to the Anthony Henday, the Julianna delivers the perfect combination of style, convenience, and functionality in one of Edmonton’s growing communities. Photos repre
$ 634,900
2604 20 Avenue Nw, Edmonton, AB, T6T 0Y7 house for sale | Listing ID E4501 | Royal LePage
View photo
House · for sale
$ 519,000
2604 20 Avenue Nw, Edmonton, AB, T6T 0Y7 house for sale | Listing ID E4501 | Royal LePage
Looma
· House
· Cellar
Looma · House · Cellar
Welcome to this beautifully designed home in the sought-after community of Laurel! Offering 4 SPACIOUS bedrooms and 3.5 bathrooms, this thoughtfully planned home combines style, comfort, and functionality. The main floor features a bright, open-concept layout perfect for everyday living and entertaining. Upstairs, you'll find a convenient laundry room and a spacious primary suite complete with a WALK-IN closet and private ensuite. The FULLY FINISHED basement, with its SEPARATE SIDE entrance, includes a SECOND KITCHEN, a SECOND LAUNDRY area, a 4th BEDROOM with a walk-in closet, and a full bathroom—ideal for extended family or added flexibility. With a smart, well-designed floor plan, ample living space, and an excellent location close to schools, parks, shopping, public transit, and major roadways, this home is a fantastic opportunity for families or investors
$ 519,000
8450 Mayday Link Sw, Edmonton, AB, T6X 3G1 house for sale L.
View photo
House · for sale
$ 699,000
$ 304/sq.ft
8450 Mayday Link Sw, Edmonton, AB, T6X 3G1 house for sale L.
Looma
· 2,293 sq.ft · 4 Bedrooms · 4 Baths · House
· Office room
Looma · 2,293 sq.ft · 4 Bedrooms · 4 Baths · House · Office room
Beautifully designed 2,298 sq. ft. home situated on a premium 150-ft. deep lot, offering the perfect combination of style, comfort, and functionality. The impressive open-to-below living area creates a bright, airy atmosphere with abundant natural light. The main floor features a full bedroom and bathroom, making it ideal for guests, extended family, or multi-generational living. The modern main kitchen is complemented by a separate spice kitchen, providing added convenience for everyday cooking and entertaining. Upstairs, youll find three spacious bedrooms and three full bathrooms, including two private ensuites for enhanced comfort and privacy. A versatile bonus room offers the perfect space for a family lounge, home office, or playroom. Thoughtfully designed with a practical layout, generous living spaces, and premium features throughout, this exceptional home is an ideal choice for growing families seeking both elegance and everyday convenience. Still available at ListedBuy!
$ 699,000
6947 19A Avenue Sw, Edmonton, AB, T6X 0L7 house for sale Li.
View photo
House · for sale
$ 649,900
$ 298/sq.ft
6947 19A Avenue Sw, Edmonton, AB, T6X 0L7 house for sale Li.
Looma
· 2,174 sq.ft · 6 Bedrooms · 4 Baths · House
· Garden · Fireplace · Deck · Cellar
Looma · 2,174 sq.ft · 6 Bedrooms · 4 Baths · House · Garden · Fireplace · Deck · Cellar
Welcome to this beautifully maintained, original-owner home in the sought-after community of Summerside! Situated on a full-size lot with a sunny south-facing backyard, this spacious home offers over 3,070 sqft of total living space, featuring a rare layout with 4 bedrooms upstairs plus a bonus room, along with 2 additional bedrooms in the fully finished basement ideal for growing or multi-generational families. The main floor offers both a formal living room and a cozy family room with a gas fireplace, 9ft ceilings, rounded corners, Hunter Douglas blinds, and a functional layout perfect for everyday living. Enjoy summer BBQs on the large deck or relax on the welcoming front porch. Recent updates include HWT (2023), fridge (2024), washer & dryer (2025), central vacuum service (2026), and gas stove (2018). Close to schools, parks, walking trails, shopping, and everyday amenities. A rare opportunity to own a spacious, move-in-ready family home in one of Edmontons most desirable neighbour
$ 649,900
823 77 Street Sw, Edmonton, AB, T6X 0A3 house for sale | Listing ID E4500 | Royal LePage
View photo
House · for sale
$ 589,997
823 77 Street Sw, Edmonton, AB, T6X 0A3 house for sale | Listing ID E4500 | Royal LePage
Looma
· House
· Garden · Fireplace · Deck · Cellar
Looma · House · Garden · Fireplace · Deck · Cellar
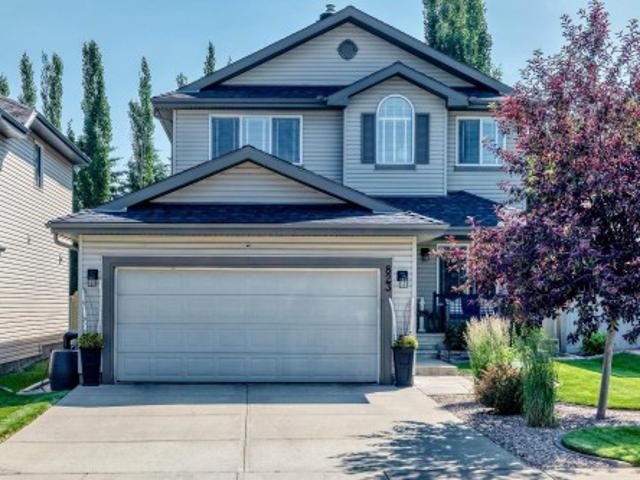
Cul-de-sac privacy & total turn-key value! Welcome to this beautifully updated, fully finished 2-story home in Ellerslie, offering over 2,900 sq ft of total living space. Nestled on a quiet, low-traffic street, this property provides premium upgrades, including a BRAND NEW ROOF, a NEW HOT WATER TANK, and newer stainless steel appliances. The main floor greets you with natural light, soaring ceilings, and a stunning open-concept living area highlighted by custom shiplap features and a cozy fireplace. The kitchen boasts granite countertops, a central island, and a walkthrough pantry that connects to the main-floor laundry. Upstairs, there is a bonus room alongside 3 bedrooms, including a luxurious primary suite featuring a 4-piece ensuite with a deep soaker tub and a walk-in closet. The fully finished basement includes a large rec room, large storage room that could be converted to a bedroom, and a full 3-piece bathroom. Step outside to your fully landscaped yard and expansive deck. Move
$ 589,997
1548 36 Avenue Nw, Edmonton, AB, T6T 0M5 house for sale | Listing ID E4504 | Royal LePage
View photo
House · for sale
$ 615,900
1548 36 Avenue Nw, Edmonton, AB, T6T 0M5 house for sale | Listing ID E4504 | Royal LePage
Looma
· House
· Garden · Fireplace · Deck · Air conditioning · Cellar
Looma · House · Garden · Fireplace · Deck · Air conditioning · Cellar
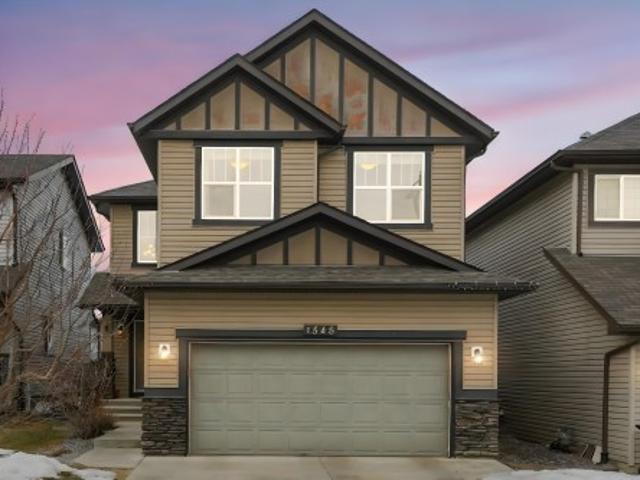
Welcome to this immaculately refreshed two-storey home, newly painted throughout and offering 3,099.82 sq ft of total living space, including a fully finished basement and the comfort of A/C! Located in the family-friendly community of Tamarack, this Homes by Avi home features an open-concept main floor with hardwood flooring and a bright, welcoming entry. The kitchen boasts stainless steel appliances, gas stove, granite countertops, and a spacious walk-through pantry. The living room showcases a cozy gas fireplace and custom curtains for the perfect ambiance. Upstairs offers a large bonus/family room, 2 kids’ bedrooms, laundry, and a primary retreat with WIC and soaker tub ensuite. The fully finished basement includes a custom built-in entertainment centre, bar area, 2 large bedrooms, and 4-pc bath—ideal for extended family. Enjoy the landscaped, fenced yard with gas line and extended PVC deck. Steps to Meadows Rec Centre, schools, shopping, Whitemud & Henday! Some Pictures are virtua
$ 615,900
8512 Mayday Run Sw, Edmonton, AB, T6X 3E6 house for sale | Listing ID E4505 | Royal LePage
View photo
House · for sale
$ 570,000
New
8512 Mayday Run Sw, Edmonton, AB, T6X 3E6 house for sale | Listing ID E4505 | Royal LePage
Looma
· House
· Parking · Cellar
Looma · House · Parking · Cellar
DOUBLE ATTACHED GARAGE*SPICE KITCHEN*MAIN FLOOR BEDROOM AND BATHROOM*Welcome to this brand new duplex in The Orchards at Ellerslie, offering modern living and functional design. This home features a bright open-concept main floor with a spacious living and dining area, complemented by a stylish kitchen and an additional spice kitchen—perfect for everyday cooking. A rare main floor bedroom and full bath add flexibility for guests or extended family. Upstairs, enjoy a generous bonus room, well-sized bedrooms, a primary suite with ensuite, and convenient upper laundry. The unfinished basement is ready for your future development. Complete with a double attached garage and located close to schools, parks, shopping, and transit, this home is perfect for growing families or investors
$ 570,000
3019 64 Avenue, Rural Leduc County, AB, T4X 2C1 house for sale | Listing ID E4493 | Royal LePage
View photo
House · for sale
$ 1,325,000
3019 64 Avenue, Rural Leduc County, AB, T4X 2C1 house for sale | Listing ID E4493 | Royal LePage
Looma
· House
Looma · House
Nestled in the prestigious community of Royal Oaks, this extraordinary custom-built luxury residence offers over 5,000 sq. Ft. of meticulously designed living space, showcasing exceptional craftsmanship and premium finishes throughout. Designed to impress, the home features soaring ceilings, expansive windows, and an abundance of natural light that enhances every room. The thoughtfully designed floor plan offers 5 spacious bedrooms and 4.5 beautifully appointed bathrooms, including a luxurious primary retreat with a spa-inspired ensuite. Four walk-in closets provide exceptional storage and everyday functionality. At the heart of the home is a stunning chef’s kitchen featuring premium cabinetry, high-end finishes, and an oversized island, complemented by a fully equipped spice kitchen ideal for entertaining and modern family living. Grand open-concept living and dining spaces create a seamless flow, while impressive ceiling heights and designer details elevate the home's sense of sophis
$ 1,325,000
3080 Spence Wynd Sw, Edmonton, AB, T6X 0A5 house for sale | Listing ID E4505 | Royal LePage
View photo
House · for sale
$ 559,900
New
3080 Spence Wynd Sw, Edmonton, AB, T6X 0A5 house for sale | Listing ID E4505 | Royal LePage
Looma
· House
· Parking · Fireplace · Swimming pool · Deck · Cellar
Looma · House · Parking · Fireplace · Swimming pool · Deck · Cellar
This bright and air-conditioned 5-bed, 3.5-bath home with attached double garage is a must-see. Recent updates include new carpet and paint throughout the main and upper floors, plus a newer hot water tank and furnace, both replaced within the past 5 years. A spacious entryway welcomes you into the open-concept main floor, finished with hardwood flooring throughout. The kitchen features granite countertops, stainless steel appliances, and a corner pantry, while the adjoining living room offers large windows and a gas fireplace. Relax in your primary suite, with its walk-in closet and 4-piece ensuite with jacuzzi tub and separate shower. The bonus room, 4-piece main bath, and 3 additional bedrooms complete the upstairs. The fully finished basement adds a large rec room, 5th bedroom, and 3-piece bath with steam shower. Spend summer nights on the oversized rear deck, overlooking the mature fruit trees. Ideally located close to schools, walking trails, and all the amenities of the Lake Sum
$ 559,900
4524 20A Avenue Nw, Edmonton, AB, T6L 2Z5 house for sale | Listing ID E4495 | Royal LePage
View photo
House · for sale
$ 450,000
4524 20A Avenue Nw, Edmonton, AB, T6L 2Z5 house for sale | Listing ID E4495 | Royal LePage
Looma
· House
· Garden · Parking · Cellar
Looma · House · Garden · Parking · Cellar
Proudly maintained by its original owners, this charming bungalow is situated on a large 605 m² lot in the quiet, family-friendly community of Pollard Meadows. Offering a total 1,962.55 sq. Ft. of thoughtful living space, this home delivers the comfort, functionality, and care that buyers appreciate the moment they step inside. The warm and inviting main floor features a spacious kitchen with newly updated appliances and professionally refaced cabinetry. Three generously sized bedrooms surround a beautifully updated four-piece bathroom complete with a fully remodeled bathtub. A separate side entrance leads to the large basement, presenting excellent potential for future development. Recent upgrades include new shingles, a newer furnace, and a hot water tank, providing added peace of mind. Outside, you'll find a detached garage and an extended driveway. Enjoy the expansive backyard, offering plenty of space for gardening, entertaining, or children to play. This home offers incredible fu
$ 450,000
9413 80 Street, Fort Saskatchewan, AB, T8L 3R5 house for sale | Listing ID E4505 | Royal LePage
View photo
House · for sale
$ 434,500
New
9413 80 Street, Fort Saskatchewan, AB, T8L 3R5 house for sale | Listing ID E4505 | Royal LePage
Looma
· House
· Garden · Parking · Air conditioning
Looma · House · Garden · Parking · Air conditioning
Welcome to a fantastic family home designed for comfortable living and entertaining! This fully developed 3+1 bedroom, 2 full bath home offers stylish updates throughout, including newer flooring, a modern open-concept kitchen with stone countertops and newer appliances, plus beautifully remodeled bathrooms with a relaxing spa-like feel with free standing tub, rain shower in custom bathroom on lower level! Pets no problem here. Dog Shower located in utility room. Awesome! Major upgrades include newer shingles, exterior doors and windows (2022), central A/C and a tankless hot water system (2021). New Shingles (2020). Outside, enjoy a newly landscaped, private and fully fenced yard with newer fencing, perfect for children and pets, plus an oversized double garage. Ideally located close to an elementary school, parks, walking and biking trails, and public transit. A move-in-ready home in a great family-friendly location!
$ 434,500
3769 21 Street Nw, Edmonton, AB, T6T 1R7 house for sale | Listing ID E4500 | Royal LePage
View photo
House · for sale
$ 389,100
3769 21 Street Nw, Edmonton, AB, T6T 1R7 house for sale | Listing ID E4500 | Royal LePage
Looma
· House
· Garden · Fireplace · Deck · Parking · Cellar
Looma · House · Garden · Fireplace · Deck · Parking · Cellar
Discover this well-maintained half duplex on a spacious corner lot — perfect for comfortable family living! This bright and functional home offers three bedrooms: two generous upper-level suites, each with its own private ensuite bathroom, plus a finished basement bedroom with a 3-piece washroom. The open-concept main floor shines with beautiful hardwood and tile flooring, a cozy gas fireplace in the living room, a dining area opening to the deck and backyard, and a practical kitchen featuring a large center island and abundant storage. Recent upgrades include a brand-new roof (only 1 year old). Additional highlights: attached garage with interior entry, large fully fenced backyard, rear deck, and charming front veranda. Conveniently located with quick access to Whitemud Freeway and Anthony Henday Drive. Move-in ready and full of potential!
$ 389,100
4428 11A Avenue Nw, Edmonton, AB, T6L 6M4 house for sale | Listing ID E4495 | Royal LePage
View photo
House · for sale
$ 499,000
4428 11A Avenue Nw, Edmonton, AB, T6L 6M4 house for sale | Listing ID E4495 | Royal LePage
Looma
· House
· Garden · Parking · Cellar
Looma · House · Garden · Parking · Cellar
Immaculate Corner Lot Home in Crawford Plains, Mill Woods Potential for a garden suite, daycare or 4 Plex. Completely renuvated in 2017. New roof in 2023, hot water tank in 2020 and new fence in 2021. Featuring 4 bedrooms and 2 full bathrooms, The main floor includes a bright living room, dining area, and functional kitchen. The upper level offers 3 generously sized bedrooms and a full bathroom. The lower level boasts a huge family room, an additional bedroom, and a full bathroom. The basement is partially finished, Additional features include: Double attached garage & huge Shed Lots of fruit trees in back yard. Located on a bus route Just one block from Crawford Plains Elementary School Approximately 10 minutes to Mill Woods Town Centre, LRT Transit Centre and Grey Nuns Community Hospital 2 minute to Anthony Henday. 15 minutes to Edmonton International Airport
$ 499,000
3467 39 Street Nw, Edmonton, AB, T6L 3Y9 house for sale | Listing ID E4505 | Royal LePage
View photo
House · for sale
$ 519,900
New
3467 39 Street Nw, Edmonton, AB, T6L 3Y9 house for sale | Listing ID E4505 | Royal LePage
Looma
· House
· Office room · Fireplace · Gym · Parking
Looma · House · Office room · Fireplace · Gym · Parking
Welcome to this stunning 1,685 Sq. Ft. fully finished bungalow, perfectly designed for comfort and entertainment. This home has been meticulously updated with a fresh coat of paint throughout, brand-new exterior doors, updated locks, and a new air conditioning system to keep you cool all summer long. The interior offers a spacious, functional layout featuring five bedrooms and an additional large flex room, providing endless versatility for a home office, gym, or media space. The living area is highlighted by a cozy wood-burning fireplace, perfect for relaxing evenings. The outdoor space is a true private retreat, featuring a charming gazebo with a swing and a dedicated fire pit area—complete with a supply of firewood, ready for your first bonfire. Storage is effortless with two included sheds. The home also comes complete with a quality pool table and an extra refrigerator in the garage. Move-in ready and packed with value, this home is waiting for you!
$ 519,900
2291 Avenue Nw, Edmonton, AB, T5T 7H6 house for sale | Listing ID E4505 | Royal LePage
View photo
House · for sale
$ 599,900
New
2291 Avenue Nw, Edmonton, AB, T5T 7H6 house for sale | Listing ID E4505 | Royal LePage
Looma
· House
· Garden · Fireplace · Cellar
Looma · House · Garden · Fireplace · Cellar
Welcome to this stunning'Tilsa' model by Hopewell, thoughtfully designed with modern upgrades and exceptional functionality throughout. Situated on a desirable corner lot, this home is filled with natural light thanks to additional side windows and features a sunny south-facing backyard perfect for relaxing or entertaining. The home offers a convenient side entry and a 9’ foundation wall in the basement, creating a bright and spacious lower level with excellent future development potential. The painted basement floor, wet bar sink rough-in, and backflow prevention valve for a future 3-piece bathroom add even more flexibility. Step into the main floor and experience elevated design, highlighted by a stylish two-tone kitchen with an upgraded layout, complete with a sleek chimney hood fan and five LED pot lights for a clean, modern ambiance. The lifestyle room is anchored by a beautiful Cascade electric fireplace with integrated media wiring, making it the perfect space to unwind
$ 599,900
3760 12 Street Nw, Edmonton, AB, T6T 0E5 house for sale | Listing ID E4505 | Royal LePage
View photo
House · for sale
$ 564,900
New
3760 12 Street Nw, Edmonton, AB, T6T 0E5 house for sale | Listing ID E4505 | Royal LePage
Looma
· House
· Garden · Fireplace · Cellar
Looma · House · Garden · Fireplace · Cellar
Second kitchen and another full bed and Bath generating income already, Regular Lot, Beautiful 1734 sq ft home in Tamarack on a regular lot with a big backyard and beautiful landscaping. This home features 3 bedrooms, 2.5 bathrooms, and a large bonus room with vaulted ceiling. Hardwood flooring and a gas fireplace add warmth to the main floor. The primary bedroom has a walk-in closet and ensuite. Fully finished basement with a bedroom, ensuite, and second kitchen. Big fully fenced backyard. New roof and new hot water tank, new vinyl in basement area. Great location close to shopping, recreation centre, schools and Whitemud Drive
$ 564,900
6159 12 Avenue, Edmonton, AB, T6X 0M5 house for sale | Listing ID E4489 | Royal LePage
View photo
House · for sale
$ 649,900
6159 12 Avenue, Edmonton, AB, T6X 0M5 house for sale | Listing ID E4489 | Royal LePage
Looma
· House
· Office room · Cellar
Looma · House · Office room · Cellar
6 Bedrooms, 1 Office, 1 Den, 2 Kitchens! Welcome to this spacious 2-storey home on a desirable corner lot in Walker, offering a functional layout and abundant natural light perfect for large or multi-generational families. The main floor features an open concept design with a bright living area, well-appointed kitchen, dedicated office, and additional den. Large windows throughout bring in tons of natural light. Upstairs offers 4 bedrooms, including a primary suite with walk-in closet and private ensuite featuring a standing shower and soaker tub. Three additional bedrooms, a full bathroom, and a bonus room complete the upper level. The fully finished basement includes 2 bedrooms, a den, a full kitchen, and separate laundry ideal for extended family living with future potential for separate entrance. Located close to schools, parks, shopping, and major routes, this home offers space, flexibility, and a prime location. Disclaimer. Some photos are virtually staged
$ 649,900

Get email alerts

Don't miss out: be the first to know about new properties

The alert was correctly created

On subscribing you accept the conditions of use and the privacy policy
Alert
Receive new ads in your inbox
Save this search
Receive alerts for new listings

We'll send you an email when we have new properties for: "Properties for sale in Looma"

The alert was correctly created

Get email alerts and be the first to see new listings
Required field
On subscribing I accept the terms of the privacy policy
Perfect! You'll soon start receiving new listings via email
Alert
Receive an email when we have new ads for Properties for sale in Looma
Save this search
Filters

Bedrooms

Area (sq.ft)

sq.ft
sq.ft

Price

$
$

Filter by property type

Bathrooms

Clear all filters
Receive notifications when new entries are published.