6,717 properties for sale in Looma

6308 Street Nw, Edmonton, AB, T6H 3Y3 Luxury House for sale | Listing ID E4505 | Royal LePage Carriage Trade Luxury Properties
View photo
House · for sale
$ 1,069,000
New
6308 Street Nw, Edmonton, AB, T6H 3Y3 Luxury House for sale | Listing ID E4505 | Royal LePage Carriage Trade Luxury Properties
Looma
· House
· Patio · Garden · Parking
Looma · House · Patio · Garden · Parking
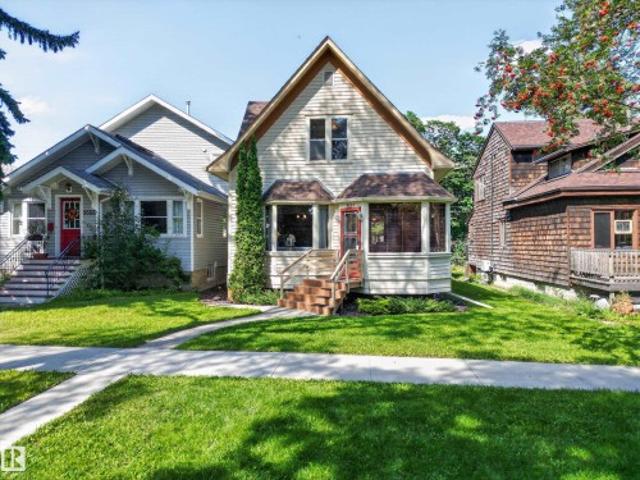
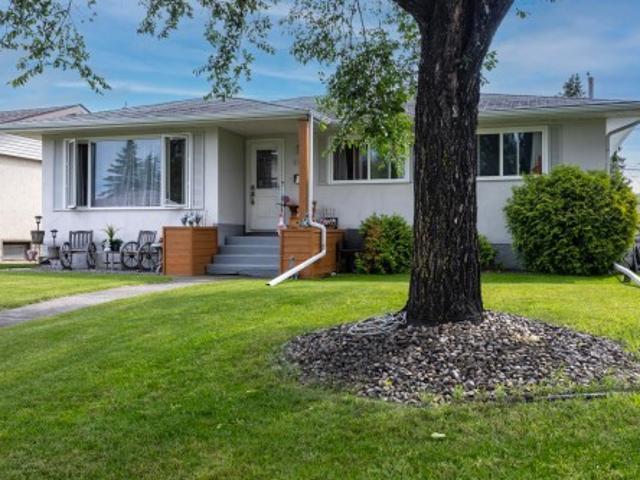
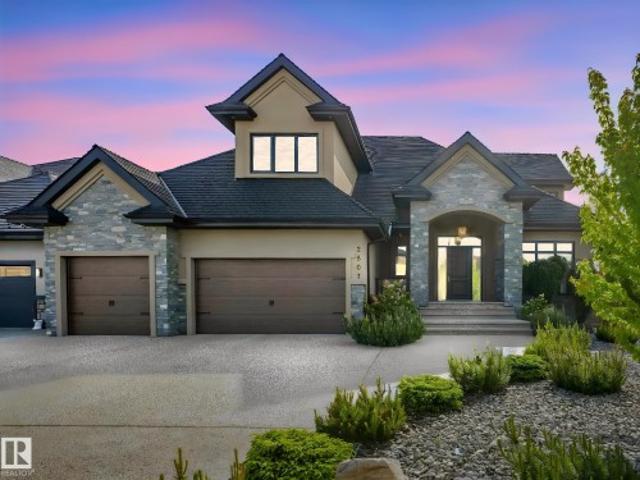
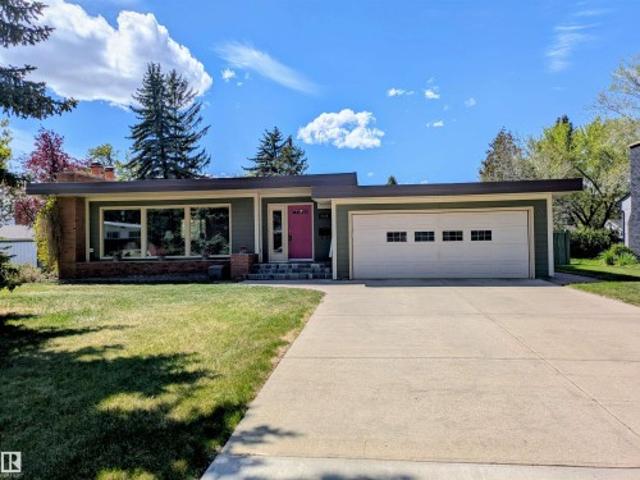
Don't miss this immaculate mid-century modern bungalow in the heart of prestigious Grandview. With 1801 square feet and radiating pride of ownership, this home has been meticulously updated to preserve its authentic architectural character while offering modern comfort. The interior is pristine, but the outdoor living is truly a showstopper. Enjoy your evenings in a gorgeous, west-facing sunny yard (73' x 120') featuring a custom pergola and a charming paving stone patio—perfect for summer entertaining. Location is everything here. You are just steps from the famous Grandview stairs and the extensive walking and biking trail system of the river valley. Families will love being within easy walking distance of the highly-rated Grandview Elementary-Junior High School. With a double front-drive att. Garage and a lightning-fast commute to the U of A, hospitals, and downtown, this property perfectly balances lifestyle and convenience. This beautifully maintained property is available for imm
$ 1,069,000
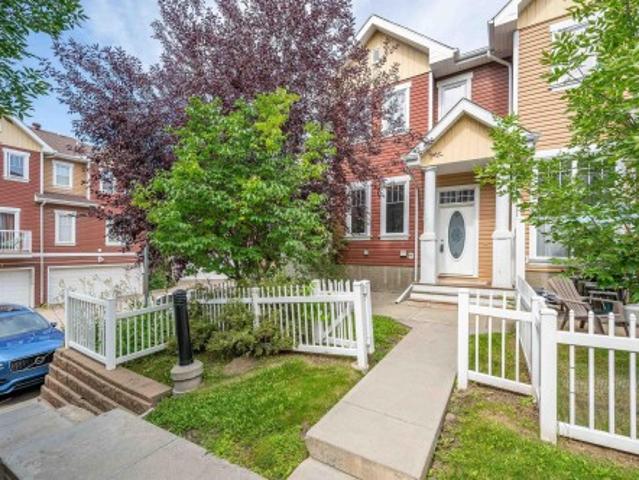
71 1623 Towne Centre Bv Nw, Edmonton, AB, T6R 0S3 townhouse for sale | Listing ID E4505 | Royal LePage
View photo
Townhouse · for sale
$ 339,900
New
71 1623 Towne Centre Bv Nw, Edmonton, AB, T6R 0S3 townhouse for sale | Listing ID E4505 | Royal LePage
Looma
· Townhouse
· Patio · Parking · Cellar
Looma · Townhouse · Patio · Parking · Cellar
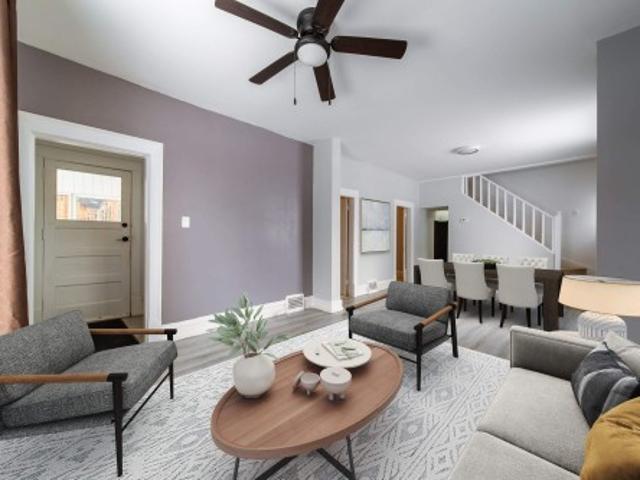
Welcome to this 3 Bedroom, END UNIT in Mosaic Towne Square! You will be impressed as you step inside and instantly notice the amount of Natural light shining in along with the immaculately kept hardwood floors. The main floor is open concept with a spacious living room and potentially 2 dining areas or make the living area even larger. The L shaped kitchen has dark cabinetry, stainless appliances and a corner pantry. Upstairs you will find 2 bedrooms, 4 pc bathroom and a Primary Suite that has a 3 pc Ensuite and walk in Closet. The Basement hosts your Laundry area, large storage area and access to your Double Attached Garage. Enjoy your morning coffee on the south facing front patio. This home is meticulously maintained, looks and feels brand new! This unit is conveniently located in the Heart of T Towne. Close to Henday, Terwilliger Dr, Schools, Shopping. Welcome Home!
$ 339,900
1 3 Grove Meadow Dr, Spruce Grove, AB, T7X 4L9 duplex for sale | Listing ID E4505 | Royal LePage
View photo
Duplex · for sale
$ 295,000
New
1 3 Grove Meadow Dr, Spruce Grove, AB, T7X 4L9 duplex for sale | Listing ID E4505 | Royal LePage
Looma
· Duplex
· Air conditioning · Cellar
Looma · Duplex · Air conditioning · Cellar
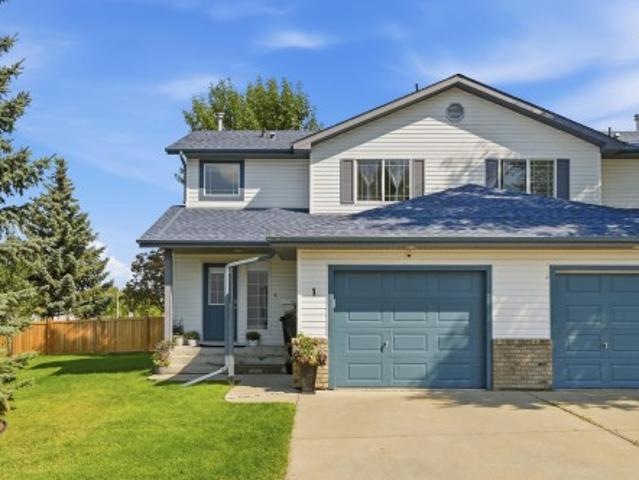
Welcome to Grove Park! This beautifully updated 3-bedroom duplex is tucked away in a quiet, well-maintained complex in the heart of Spruce Grove. The home features central A/C, vinyl plank flooring, carpet, stainless steel appliances and a bright, open-concept main floor perfect for everyday living and entertaining. Upstairs, you’ll find three generously sized bedrooms, while the fully finished basement offers additional living space, a laundry room and space for a future bathroom. As a desirable corner unit, you’ll enjoy added privacy and plenty of shared green space just outside your door. Conveniently located close to schools, shopping, parks and everyday amenities, with easy access to both Highway 16A and Yellowhead Highway for a convenient commute into West Edmonton. Move-in ready and offering a fantastic combination of space, updates and location!
$ 295,000
704 176 Street Sw, Edmonton, AB, T6W 2G7 house for sale | Listing ID E4500 | Royal LePage
View photo
House · for sale
$ 399,900
704 176 Street Sw, Edmonton, AB, T6W 2G7 house for sale | Listing ID E4500 | Royal LePage
Looma
· House
· Garden · Office room · Parking · Fireplace · Gym · Deck · Cellar
Looma · House · Garden · Office room · Parking · Fireplace · Gym · Deck · Cellar
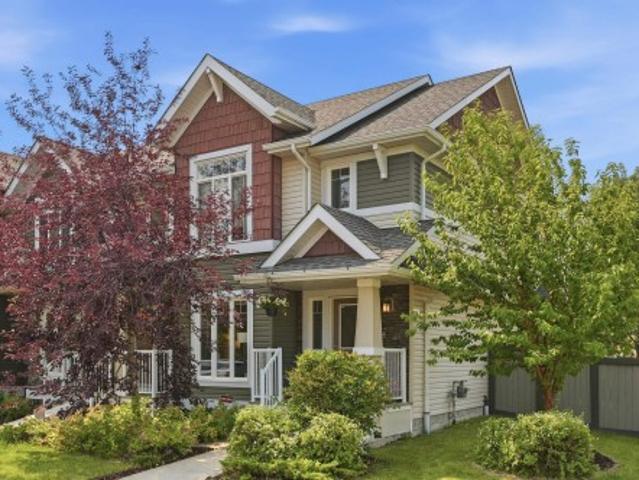
End unit. No condo fees. Corner lot. Double detached garage! This 1433 sq ft, bright, 2-storey Windermere home delivers style, function & extra breathing room with additional windows, a larger, fully fenced yard & rear alley access. The open main floor features rich hardwood, a spacious living room with electric fireplace, dining area, 2-pc bath & a modern kitchen with granite counters, large island, tile backsplash and plenty of cabinetry. Upstairs offers 2 generous bedrooms, including a light-filled primary, 4-pc bath, convenient upper-floor laundry & a sunny flex nook with a large window ideal for a home office, reading corner or creative zone. The unfinished basement is ready for your vision: build the ultimate media room, home gym, guest space or laid-back hangout. Enjoy the rear deck with gas BBQ hookup, landscaped yard & double garage. Appliances & window coverings included. Close to parks, schools, shopping, golf, transit & quick Anthony Henday access. And a 20-minute commute t
$ 399,900
Related searches
600 Ashgrove Circle, Leduc, AB, T9E 0K8 house for sale | Listing ID E4478 | Royal LePage
View photo
House · for sale
$ 409,900
600 Ashgrove Circle, Leduc, AB, T9E 0K8 house for sale | Listing ID E4478 | Royal LePage
Looma
· House
Looma · House
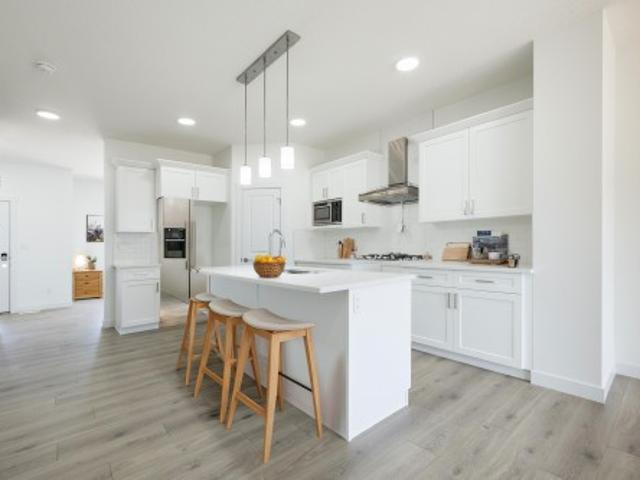
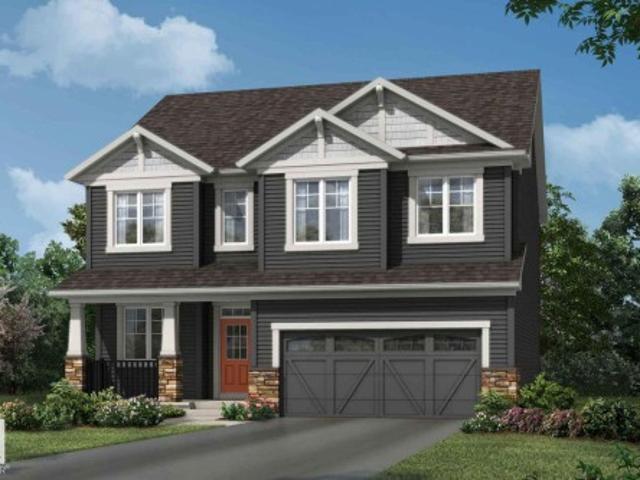
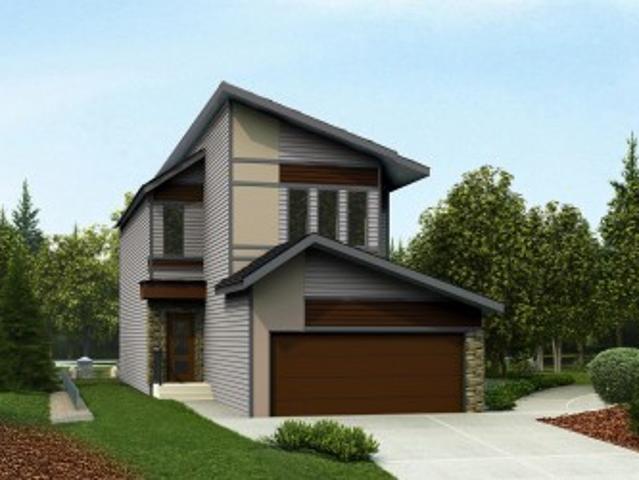
Located in the vibrant Anderson community of Leduc, residents enjoy scenic walking paths, nearby parks, and convenient access to schools, shopping, recreation, and major commuter routes. This'Dover-Z' single family home offers the perfect blend of comfort and style. Spanning approx. 1690 sqft. As you step inside, you'll be greeted by a welcoming main floor that seamlessly integrates the living, dining, and kitchen areas + a den. Abundant natural light flowing through large windows highlights the elegant laminate and vinyl flooring, creating a warm atmosphere for daily living and entertaining. Upstairs, you'll find a bonus room & 3 spacious bedrooms that provide comfortable retreats for the entire family. The primary bedroom is a true oasis, complete with a 4 pc ensuite bathroom for added convenience. Plus a separate side entrance & $5000 brick credit! *please note*. Pictures are of similar home; actual home, plans, fixtures, and finishes may vary and are subject to change without notic
$ 409,900
37 Brookside Drive, Sherwood Park, AB, T8H 3B2 house for sale | Listing ID E4505 | Royal LePage
View photo
House · for sale
$ 1,299,900
New
37 Brookside Drive, Sherwood Park, AB, T8H 3B2 house for sale | Listing ID E4505 | Royal LePage
Looma
· House
· Fireplace · Parking
Looma · House · Fireplace · Parking
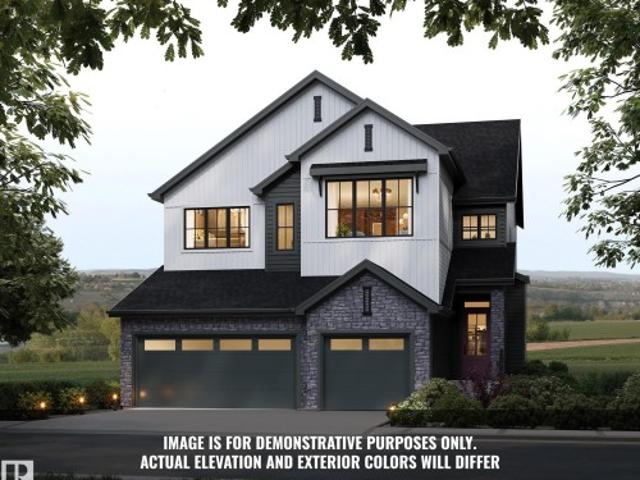
Introducing the Alder by Justin Gray Homes, w/ NEW interiors professionally designed by CM Interior Designs. This 2,971 sq. ft. Walkout is situated on a 36-pocket lot backing the ravine & features a attached triple-car garage. The main floor showcases 12ft ceilings through the kitchen, dining area & great room, hardwood flooring, a private den w/ stained doors, mudroom & walk-through pantry. The chef-inspired kitchen features an upgraded built-in professional-grade SS appliance package, including a full-size fridge/freezer combo, wall oven & microwave, plus a large central island overlooking the great room w/ fireplace. Upstairs offers 3 bedrooms, 2.5 baths, a generous bonus room & convenient laundry. The primary retreat includes a spa-inspired 5-piece ensuite & large walk-in closet. Additional highlights include the NEW Bronze Reverie interior palette, Timbermasters beams in the vaulted primary bedroom & bonus room, flat painted ceilings & 200-amp service! Mins to all major amenities,
$ 1,299,900
9662 85 Avenue Nw, Edmonton, AB, T6C 1H4 house for sale | Listing ID E4505 | Royal LePage
View photo
House · for sale
$ 575,000
New
9662 85 Avenue Nw, Edmonton, AB, T6C 1H4 house for sale | Listing ID E4505 | Royal LePage
Looma
· House
· Garden · Fireplace · Parking · Air conditioning · Cellar
Looma · House · Garden · Fireplace · Parking · Air conditioning · Cellar
From the moment you walk into this home, you will know it is special. Situated on a quiet street mere steps from Mill Creek, this residence has been lovingly updated and maintained true to its original character. Step inside the parlour with rich fir accents and original fireplace through the double doors to dining room that open to the kitchen. The kitchen has a gas range and overlooks the gorgeous yard with perennials and a single detached garage. Go up the staircase and you will find 2 bedrooms with built-in wardrobes and a cozy den. The 3-pc bathroom has recently been updated with a beautiful walk-in shower. The basement is unfinished and houses the laundry area and has a darkroom / hobby room. Recent upgrades include electrical, A/C, roof and many more items to provide peace of mind. Located in the sought-after neighborhood of Old Strathcona, this is a must see for those seeking timeless charm on a quiet street only a minute away from Whyte Avenue and river valley trails and minut
$ 575,000
1062 Street Nw, Edmonton, AB, T6A 2Z8 house for sale | Listing ID E4505 | Royal LePage
View photo
House · for sale
$ 669,000
New
1062 Street Nw, Edmonton, AB, T6A 2Z8 house for sale | Listing ID E4505 | Royal LePage
Looma
· House
· Garden · Cellar
Looma · House · Garden · Cellar
Beautifully renovated home in the highly sought-after community of Forest Heights, just steps from Edmonton's River Valley trail system. Designed with style and functionality in mind, this home features a stunning modern kitchen with high-gloss white cabinetry, granite countertops, premium appliances, polished steel hardware, and a walk-in pantry with future laundry potential. The main floor offers wide-plank birch hardwood, California knockdown ceilings, pot lighting, 3 bedrooms, and a renovated bath with dual sinks. A separate rear entrance leads to the bright finished basement featuring a spacious family room with a stone feature wall, 2 large bedrooms, a spa-inspired bathroom with a glass shower and dual vanities, plus abundant storage. Upgrades include newer windows, interior/exterior doors, high-efficiency furnace, hot water tank, and vinyl fencing surrounding the private backyard retreat
$ 669,000
190 Gariepy Crescent Nw, Edmonton, AB, T6M 1A2 house for sale | Listing ID E4504 | Royal LePage
View photo
House · for sale
$ 749,000
190 Gariepy Crescent Nw, Edmonton, AB, T6M 1A2 house for sale | Listing ID E4504 | Royal LePage
Looma
· House
· Garden · Deck · Parking · Cellar
Looma · House · Garden · Deck · Parking · Cellar
Location location location! Welcome to this fantastic family home in the sought-after community of Gariepy, ideally tucked away on a quiet cul-de-sac and BACKING DIRECTLY ONTO THE GOLF COURSE! Enjoy peaceful views and a private setting from the backyard, complete with deck and mature landscaping. The updated exterior adds excellent curb appeal, while inside, the spacious layout offers 4 bedrooms upstairs plus a 5th bedroom in the fully finished basement. With 3.5 baths, generous living spaces, a welcoming family room, and a double attached garage, there’s room for everyone to live, relax and entertain. Located in a gorgeous neighborhood close to schools, parks, playgrounds, shopping and all the amenities of west Edmonton. A wonderful opportunity to own a well-appointed family home in an exceptional golf course setting. Upgrades include: Windows, Shingles, Deck, Flooring, Stucco, Eaves, Doors, Furnace, Tank! Welcome Home
$ 749,000
2232 5 Avenue, Edmonton, AB, T6X 3L8 house for sale | Listing ID E4495 | Royal LePage
View photo
House · for sale
$ 679,999
2232 5 Avenue, Edmonton, AB, T6X 3L8 house for sale | Listing ID E4495 | Royal LePage
Looma
· House
· Office room
Looma · House · Office room
Welcome to this stunning 2-storey home offering the perfect blend of luxury, style, and functionality. The bright open-concept main floor features a spectacular open-to-below great room, a dedicated den/office ideal for working from home, and a spacious mudroom with a large walk-through pantry. At the heart of the home is the massive chef’s kitchen, complete with quartz countertops, an oversized island, built-in oven and microwave, and abundant cabinetry for storage and entertaining. A unique walk-in closet at the front entry adds exceptional convenience and organization. Upstairs, you'll find a spacious bonus room, convenient second-floor laundry, and a luxurious primary retreat featuring an oversized bedroom, large walk-in closet, and spa-inspired 5-piece ensuite. With quartz countertops throughout and thoughtfully designed family-friendly spaces, this home delivers the perfect combination of elegance, comfort, and everyday practicality
$ 679,999
4810 Knight Crescent Sw, Edmonton, AB, T6W 5A2 Luxury House for sale | Listing ID E4494 | Royal LePage Carriage Trade Luxury Properties
View photo
House · for sale
$ 2,150,000
4810 Knight Crescent Sw, Edmonton, AB, T6W 5A2 Luxury House for sale | Listing ID E4494 | Royal LePage Carriage Trade Luxury Properties
Looma
· House
· Office room · Balcony · Gym · Lift · Parking · Cellar
Looma · House · Office room · Balcony · Gym · Lift · Parking · Cellar
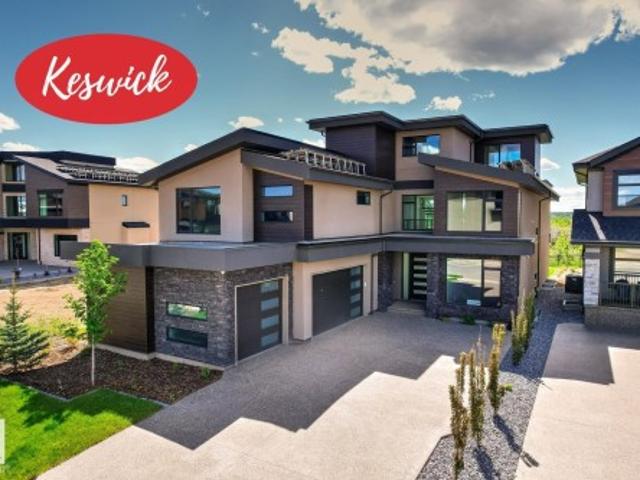
Prepare to be utterly captivated by this extraordinary 4,765sqft NET ZERO contemporary estate in Keswick's best location. This is sustainable luxury where every detail has been refined. Enjoy commanding, panoramic RIVER VALLEY VIEWS from all three levels! The home features a bright, open floor plan with soaring vaulted ceilings & expansive 2-storey windows. Highlights include a professional-grade Chefs Kitchen, a fully equipped Butler’s Pantry, a main floor guest suite & den, & a spacious entry to the triple heated garage. The 2nd level offers a family room & 3 BDRMS, including the Primary Suite with an ultra-luxurious ensuite & west-facing balcony. The 3-level loft is a versatile retreat with a wet bar, west-facing balcony, & full bath—perfect for an executive home office. An ELEVATOR connects all 4 levels, including the fully developed basement with a RR, theatre room, BDRM, & gym. This SUPER ENERGY EFFICIENT home pioneers green luxury with its NET ZERO certification and architectura
$ 2,150,000
1413 Woodward Crescent Nw, Edmonton, AB, T6M 0A3 house for sale | Listing ID E4499 | Royal LePage
View photo
House · for sale
$ 3,399,000
1413 Woodward Crescent Nw, Edmonton, AB, T6M 0A3 house for sale | Listing ID E4499 | Royal LePage
Looma
· House
· Balcony · Gym · Cellar
Looma · House · Balcony · Gym · Cellar
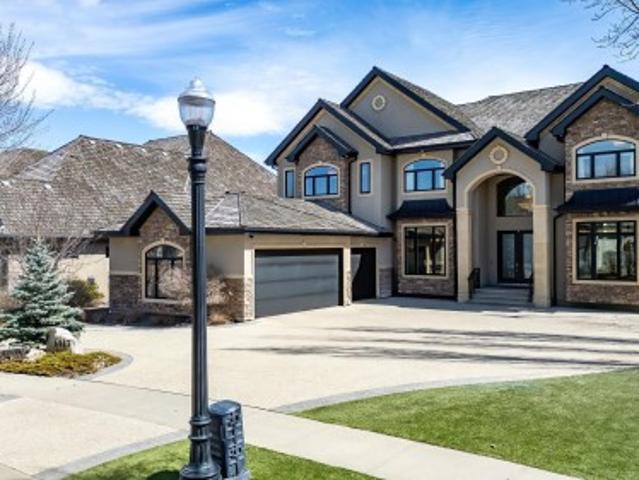
Showcasing the unprecedented views of the North Saskatchewan River & the City Skyline, this stunning 2 storey estate has over 7,500 sq. Ft. of living space on 3 floors, and is located on a quiet cul-de-sac in exclusive Wolf Willow Ridge bordered by the River Valley, Wolf Willow Ravine and the Edmonton Golf & Country Club. The sun room & family room are adjacent to the great room boasting a 20' ceiling, floor to ceiling gas f/p, a wall of windows & is open to the gourmet kitchen w/ built-in S/S appliances, granite island w/ breakfast bar & nook w/ balcony access to enjoy the panoramic views. Ascend the dramatic sweeping staircase to the upper level offering 3 large bedrooms with ensuites & the master suite featuring a spacious W/I closet, gorgeous spa-like ensuite & private balcony. The walk-out lower level boasts a large family room w/ a fully equipped wet bar, wine cellar, 10-seat theatre room, home gym and 3 bedrooms w/ ensuites. Meticulous landscaping & almost every room overlooking
$ 3,399,000
1029 Fieldstone View, Sherwood Park, AB, T8H 3C4 house for sale | Listing ID E4498 | Royal LePage
View photo
House · for sale
$ 719,990
1029 Fieldstone View, Sherwood Park, AB, T8H 3C4 house for sale | Listing ID E4498 | Royal LePage
Looma
· House
· Fireplace · Cellar
Looma · House · Fireplace · Cellar
Visit the Listing Brokerage (and/or listing REALTOR) website to obtain additional information. The Smythe balances style, comfort, and everyday functionality. A welcoming foyer leads into a bright, open-concept great room with electric fireplace and chef-inspired kitchen, showcasing a stunning oversized quartz island, stainless steel appliances, built-in microwave, and a sleek chimney-style hood fan. A main-floor den offers exceptional flexibility. A convenient mudroom with a stop-and-drop keeps busy households organized. Upstairs, a spacious loft creates the perfect setting for family movie nights. Three generously sized bedrooms are thoughtfully positioned around a full bathroom with dual sinks and a laundry room. The impressive primary is a true retreat, with elegant French doors, two walk-in closets, and a luxurious Bath Oasis ensuite. The unfinished basement offers outstanding future potential with 9' foundation and separate side entrance. Complete with 8 solar panels + a landscap
$ 719,990
42 Hammett Gate, Spruce Grove, AB, T7X 0V2 house for sale | Listing ID E4505 | Royal LePage
View photo
House · for sale
$ 459,998
42 Hammett Gate, Spruce Grove, AB, T7X 0V2 house for sale | Listing ID E4505 | Royal LePage
Looma
· House
· Garden · Cellar
Looma · House · Garden · Cellar
Step into luxury with this fully upgraded custom home. The main floor features a spacious den/bedroom and half bathroom. The chef-inspired kitchen is a true masterpiece, complete with a unique center island and a pantry for ample storage. The open-concept living area showcases a custom feature wall, while the adjacent dining space offers direct access to the backyard. The upper level you will find a spacious bonus room. Grand primary suite with a stunning feature wall, ensuite with custom finishes, a large walk-in closet. Two additional bedrooms with their own closet & common bathroom. Laundry is conveniently located upstairs. The unfinished basement offers endless potential for your personal touch. This home is a true masterpiece, don’t miss your chance to make it yours!
$ 459,998
2708 Street, Edmonton, AB, T6M 3J1 house for sale | Listing ID E4484 | Royal LePage
View photo
House · for sale
$ 595,600
2708 Street, Edmonton, AB, T6M 3J1 house for sale | Listing ID E4484 | Royal LePage
Looma
· House
· Patio · Garden · Parking
Looma · House · Patio · Garden · Parking
This thoughtfully designed home offers a functional layout for modern family living. The main floor features 9' ceilings, LVP flooring, a double attached garage with a floor drain, and a separate side entrance. A welcoming foyer leads to a mudroom with garage access, a full 3-piece bath with a walk-in shower, and a rear main-floor bedroom—ideal for guests or extended family. The open-concept kitchen, nook, and great room provide seamless flow. The kitchen includes quartz countertops, an island with a flush eating ledge, undermount sink, built-in microwave, pendant lighting, chimney-style hood fan, full-height tile backsplash, soft-close cabinets and drawers, and a pantry. Large windows fill the great room with natural light, and a patio door opens to the backyard. Upstairs features a spacious primary suite with a walk-in closet and 5-piece ensuite, plus a bonus room, two additional bedrooms, a 3-piece bath, and upper-floor laundry. Black fixtures and upgraded railings complete the home
$ 595,600
942 Chahley Crescent, Edmonton, AB, T6M 0E2 house for sale | Listing ID E4489 | Royal LePage
View photo
House · for sale
$ 739,000
942 Chahley Crescent, Edmonton, AB, T6M 0E2 house for sale | Listing ID E4489 | Royal LePage
Looma
· House
· Garden · Deck · Parking · Cellar
Looma · House · Garden · Deck · Parking · Cellar

Welcome to prestigious Cameron Heights, known for its breathtaking ravines and direct river valley access. This impeccably maintained two storey home offers 4 bedrooms and 4 bathrooms with professionally completed upgrades and exceptional pride of ownership throughout. The open-concept main floor features a bright great room with expansive triple-pane windows, skylights, and built-in surround sound. The beautifully appointed kitchen offers abundant counter space, a walkthrough pantry, and a sunny breakfast nook, perfect for everyday living and entertaining. Upstairs features generously sized bedrooms with custom closets, while the fully finished basement adds extra living space with in-floor heating in the bathroom and custom-built storage. The heated garage is finished with a sleek epoxy floor. Enjoy the professionally landscaped backyard backing onto green space, complete with a composite deck, fire pit, and shed—your own private outdoor retreat. Shows 10/10 and is truly turnkey
$ 739,000
2807 Wheaton Drive Nw, Edmonton, AB, T6W 2M6 house for sale | Listing ID E4492 | Royal LePage
View photo
House · for sale
$ 1,749,722
2807 Wheaton Drive Nw, Edmonton, AB, T6W 2M6 house for sale | Listing ID E4492 | Royal LePage
Looma
· House
· Office room · Gym · Parking · Cellar
Looma · House · Office room · Gym · Parking · Cellar
Executive Mansion, Welcome to excellence in the heart of Windermere! Upon entry the front foyer you are greeted with a phenomenal sense of luxury, its Bright, Vibrant & total class. Walking down enjoy the living room with soaring high ceilings, Stone pillars, Gas/Stone feature wall combination and an abundance of windows. The Chefs kitchen is jaw dropping-Wolf & Sub-zero Appliances, Spacious Granite countertops, Spice kitchen, Stone accents, & a built-in speaker system. The primary room is loaded with windows, Chic 5 Pc Ensuite, its own laundry for convenience & across the hall you have your own private office. Upstairs it includes maple railings, 3 bedrooms all with ensuites, 2 Open-to below areas, cozy bonus-room & walk-in laundry. All washrooms, the garage & the entire basement has in floor-heat, Walk-out BSMT has 2 splits, one side a Movie Theater, Gym & the other side is a private suite! Beautiful Exterior & landscaped to perfection. 2 Mins to Windermere DR & close to all amenitie
$ 1,749,722
1080 Street, Edmonton, AB, T5H 1Y7 house for sale | Listing ID E4475 | Royal LePage
View photo
House · for sale
$ 245,000
1080 Street, Edmonton, AB, T5H 1Y7 house for sale | Listing ID E4475 | Royal LePage
Looma
· House
· Parking · Cellar
Looma · House · Parking · Cellar
ADORABLE & Well Maintained! Welcome to this 1.5-storey home situated on a 33'x73' CORNER LOT in the McCauley community. This 1150sq. Ft. property features a BRAND NEW roof, updated mechanicals, and several interior and exterior improvements completed over the years. The main floor offers 9-ft ceilings, a spacious kitchen, a large 4-piece bathroom, and two bedrooms. The upper level provides an additional loft area that could be used as flex space, bedroom or suitable for storage. The home includes a full basement and a detached garage. Recent upgrades include a newer HWT, Hardy board siding with added Styrofoam insulation, some updated windows, flooring, and interior paint. Nestled in a mature neighborhood. Located close to public transit (bus and LRT), schools, grocery stores, restaurants, and medical services, this property is suitable for first-time buyers or investors and offers future redevelopment potential. Own to rent it OR Rent-to-own options available! D1 zoned. Business/resid
$ 245,000
8722 Street Nw, Edmonton, AB, T5R 1E4 house for sale | Listing ID E4501 | Royal LePage
View photo
House · for sale
$ 599,900
8722 Street Nw, Edmonton, AB, T5R 1E4 house for sale | Listing ID E4501 | Royal LePage
Looma
· House
· Fireplace · Parking · Deck
Looma · House · Fireplace · Parking · Deck
Great property in a fantastic location! This home has it all! Two-storey home with a two-bedroom legal suite that will amaze! Perfect for an investment property, or live in one unit and rent out the other one! As you step inside the main floor, you are greeted by a spacious, bright, open concept design, sure to impress! East facing living area; highlighted by the tiled fireplace & massive kitchen with high end modern finishings. Granite island is a focal point & is the perfect place for entertaining. Upstairs has 3 large bedrooms, with primary featuring a walk in closet & ensuite. Upper floor Laundry! Separate entrance to the lower LEGAL SUITE, highlighted by an inviting kitchen area, separate laundry & two bedrooms. Double detached garage and West facing deck! Fantastic location will make renting easy – close to schools, parks, West Edmonton Mall, Meadowlark Mall, Misericordia Hospital, & access to the Whitemud or downtown. House is also a short walk to a future LRT station
$ 599,900
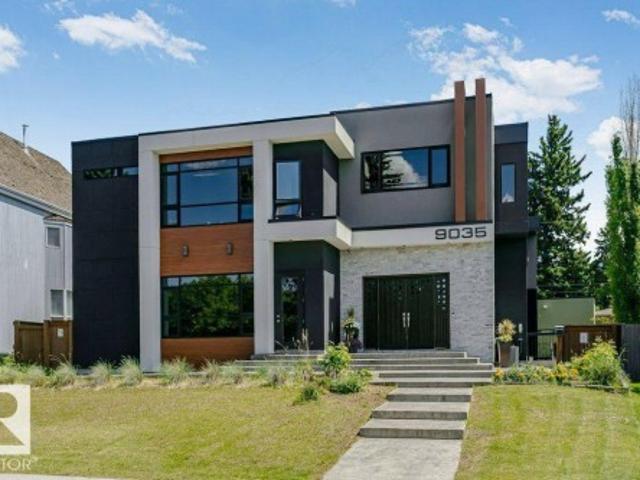
9035 Saskatchewan Drive, Edmonton, AB, T6G 2B2 house for sale | Listing ID E4496 | Royal LePage
View photo
House · for sale
$ 4,299,000
9035 Saskatchewan Drive, Edmonton, AB, T6G 2B2 house for sale | Listing ID E4496 | Royal LePage
Looma
· House
· Gym · Deck
Looma · House · Gym · Deck
Visit the Listing Brokerage (and/or listing REALTOR) website to obtain additional information. Perched atop the River Valley, overlooking Hawrelak Park, offering easy access to the UofA, downtown, and Royal Glenora/Mayfair Golf Club, this architectural gem combines full structural steel & ICF construction from foundation to roof. This house features luxurious amenities including: a commercial-grade kitchen with built-in espresso machine & walk-in pantry; fully equipped gym; wet bar; home-office; and large outdoor deck accessible by folding glass walls, marrying indoor w/ outdoor living. Boasting 9043 sq ft. Of multi-level, fully developed living space, bedrooms feature en-suite bathrooms with custom showers & walk-in closets for ultimate privacy & sanctuary, powered by a high-efficiency boiler system, in-floor heating, and 400-amp power service. Custom cabinetry, quartz & granite countertops, commercial floor-to-ceiling windows, and 10ft ceilings create a premium finish & spacious comf
$ 4,299,000
7087 Kiviaq Crescent Sw, Edmonton, AB, T6W 5N7 house for sale | Listing ID E4478 | Royal LePage
View photo
House · for sale
$ 839,900
7087 Kiviaq Crescent Sw, Edmonton, AB, T6W 5N7 house for sale | Listing ID E4478 | Royal LePage
Looma
· House
· Office room · Cellar
Looma · House · Office room · Cellar
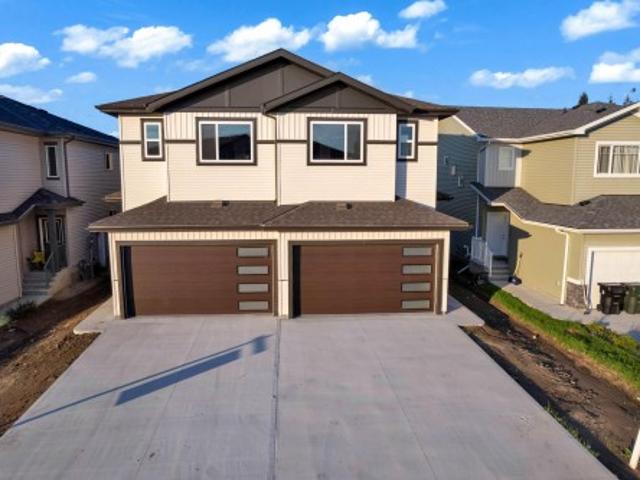
Welcome to this stunning 2,605 sq ft brand-new home in the sought-after community of Riverstead at Keswick, built by Cameron Homes. Thoughtfully designed for modern living, this home features a unique front entry with a spacious walk-in mudroom closet for added everyday convenience. The bright open-concept main floor is perfect for entertaining, highlighted by a chef-inspired kitchen with an extended butler’s pantry offering ample storage and prep space. A main floor bedroom and full bathroom provide ideal flexibility for guests, multi-generational living, or a home office. Upstairs, you’ll find three generously sized bedrooms, including a beautiful primary suite, along with convenient upper laundry and a massive bonus den—perfect for a second living space. A separate side entry offers excellent future basement suite potential. This home blends style, function, and versatility in one exceptional package. Upgraded appliances package now included! This is a must see!
$ 839,900
10514 Street Nw, Edmonton, AB, T5N 2B5 house for sale | Listing ID E4493 | Royal LePage
View photo
House · for sale
$ 2,299,000
10514 Street Nw, Edmonton, AB, T5N 2B5 house for sale | Listing ID E4493 | Royal LePage
Looma
· House
· Patio · Garden · Gym · Parking · Equipped kitchen
Looma · House · Patio · Garden · Gym · Parking · Equipped kitchen
This stunning custom home, located on one of the most beautiful tree-lined streets in the historic community of Glenora, just steps from the river valley. With nearly 5,000 sqft. Of developed space, designed by Studio Enda and built by Ashton Homes, every detail was curated for both function and style. This home features rich hardwood flooring, stunning double island kitchen, double dishwasher's, a walkthrough butler’s pantry, and a spacious mudroom with a dedicated dog wash. Upstairs, you’ll find four generous bedrooms, each with its own full ensuite. The primary suite features a steam shower and two extraordinarily large closets — including a massive stylish women’s closet. With five bedrooms and six bathrooms and a gym. The home includes double sets of premium laundry appliances. Accent walls and custom millwork. Outside, the west-facing backyard and patio will provide the perfect setting for entertaining or unwinding. A large triple garage offers ample space for vehicles and storag
$ 2,299,000
2092 194 Street, Edmonton, AB, T6M 3M4 house for sale | Listing ID E4495 | Royal LePage
View photo
House · for sale
$ 605,481
2092 194 Street, Edmonton, AB, T6M 3M4 house for sale | Listing ID E4495 | Royal LePage
Looma
· House
Looma · House
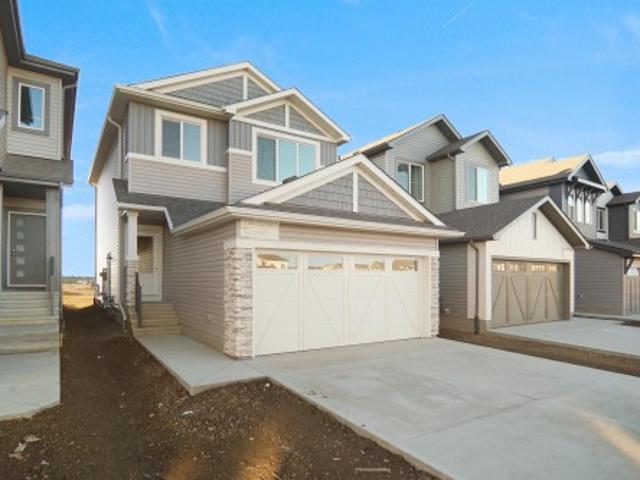
Welcome to the'Lainey' built by the award-winning builder Pacesetter homes and is located in the heart of River's Edge and just steps to the neighborhood park and schools. As you enter the home you are greeted by luxury vinyl plank flooring throughout the great room, kitchen, and the breakfast nook. Your large kitchen features tile back splash, an island a flush eating bar, quartz counter tops and an undermount sink. Just off of the kitchen and tucked away by the front entry is a 2 piece powder room. Upstairs is the master's retreat with a large walk in closet and a 4-piece en-suite. The second level also include 2 additional bedrooms with a conveniently placed main 4-piece bathroom and a good sized bonus room. Close to all amenities and easy access to the Henday. *Home is under construction the photos shown are of the show home colors and finishings will vary, home will be complete by the end of February 2027.
$ 605,481
8212 Street Nw, Edmonton, AB, T5R 0Z4 house for sale | Listing ID E4497 | Royal LePage
View photo
House · for sale
$ 909,000
8212 Street Nw, Edmonton, AB, T5R 0Z4 house for sale | Listing ID E4497 | Royal LePage
Looma
· House
· Garden · Parking · Deck · Cellar
Looma · House · Garden · Parking · Deck · Cellar
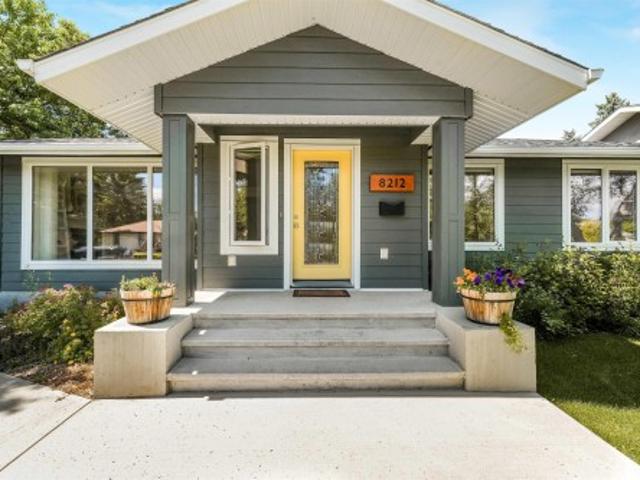
Welcome to this beautifully maintained 5-bedroom, 3-bathroom bungalow in the highly sought-after community of Laurier Heights! Offering over 1,500 sq. Ft. of thoughtfully designed living space, this home features a bright open-concept layout filled with natural light. The stunning kitchen showcases granite countertops, a walk-in pantry, and plenty of workspace for everyday living and entertaining. The fully finished basement offers a spacious family room, two additional bedrooms, a full bathroom, and is already roughed-in for a future wet bar. Extensive upgrades include fresh paint throughout, a new furnace, new washer, mudroom addition, new concrete driveway pad, upgraded attic insulation and venting, new fencing, and an automatic retractable sliding gate. The oversized heated double garage provides ample room for vehicles, storage, and hobbies. Step outside to the beautifully landscaped west-facing backyard, complete with a gorgeous deck that's perfect for relaxing or entertaining
$ 909,000
7308 Ada Boulevard, Edmonton, AB, T5B 4E5 house for sale | Listing ID E4495 | Royal LePage
View photo
House · for sale
$ 4,999,000
7308 Ada Boulevard, Edmonton, AB, T5B 4E5 house for sale | Listing ID E4495 | Royal LePage
Looma
· House
· Office room · Fireplace · Parking
Looma · House · Office room · Fireplace · Parking
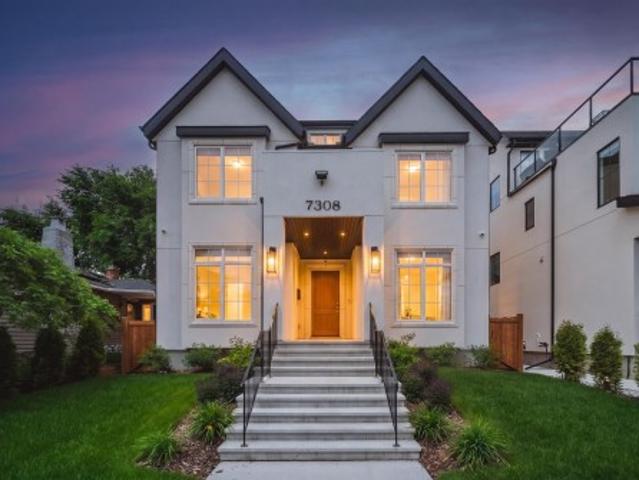
Welcome to this custom-built luxury residence on Ada Boulevard, situated on the area's deepest lots 170' & offering over 6,000 sq. Ft. Of Luxury living space. This home features 7 bedrms, 7 bathrms, 10', 10', & 9' ceilings. Main floor boasts a grand entrance, office, bedrm w/ full bath, spectacular great room w/ gas fireplace & built-ins, chef's kitchen showcasing Taj Mahal countertops, apron sink, Perrin & Rowe fixtures, pot filler, panel-ready Sub-Zero & Wolf appliances, a fully equipped butler's pantry. The spacious dining area leads through a breezeway to the massive heated ATTACHED TRIPLE garage (33'x24') w/ floor drain & hot/cold water! Upstairs offers 4 LARGE bedrooms, all w/ vaulted ceilings & ensuite access, a bonus room, laundry room, an incredible primary retreat overlooking the River Valley featuring a fireplace, built-in coffee bar, spa-inspired ensuite w/ soaker tub custom STEAM shower & MASSIVE WIC! FF Basment, complete w/ rec room 2 bedrms, 2 bathrms, Bar featuring marb
$ 4,999,000

Get email alerts

Don't miss out: be the first to know about new properties

The alert was correctly created

On subscribing you accept the conditions of use and the privacy policy
Alert
Receive new ads in your inbox
Save this search
Receive alerts for new listings

We'll send you an email when we have new properties for: "Properties for sale in Looma"

The alert was correctly created

Get email alerts and be the first to see new listings
Required field
On subscribing I accept the terms of the privacy policy
Perfect! You'll soon start receiving new listings via email
Alert
Receive an email when we have new ads for Properties for sale in Looma
Save this search
Filters

Bedrooms

Area (sq.ft)

sq.ft
sq.ft

Price

$
$

Filter by property type

Bathrooms

Clear all filters
Receive notifications when new entries are published.