1,681 properties for sale in Lower Sackville

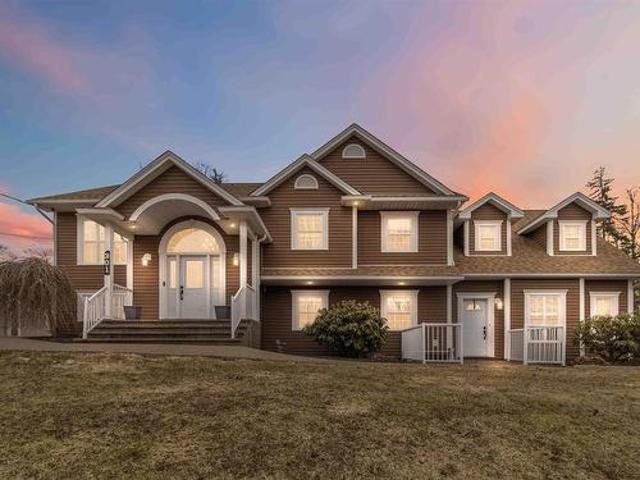
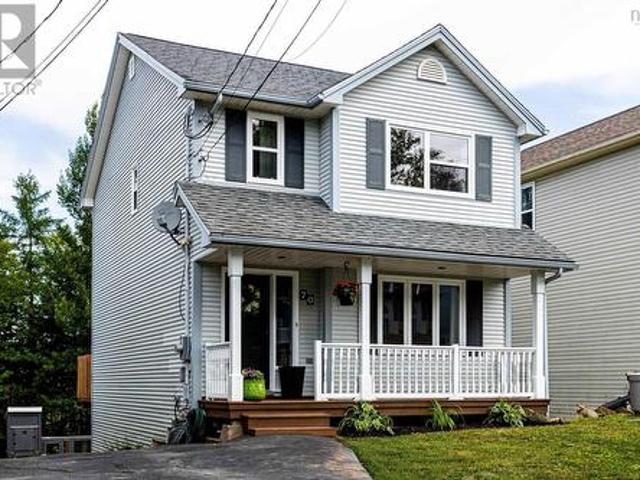
70 Armcrest Drive, Lower Sackville, NS, B4C 4A6 house for sale | Listing ID 202617 | Royal LePage
View photo
House · for sale
$ 549,900
70 Armcrest Drive, Lower Sackville, NS, B4C 4A6 house for sale | Listing ID 202617 | Royal LePage
Lower Sackville
· House
· Office room · Deck
Lower Sackville · House · Office room · Deck
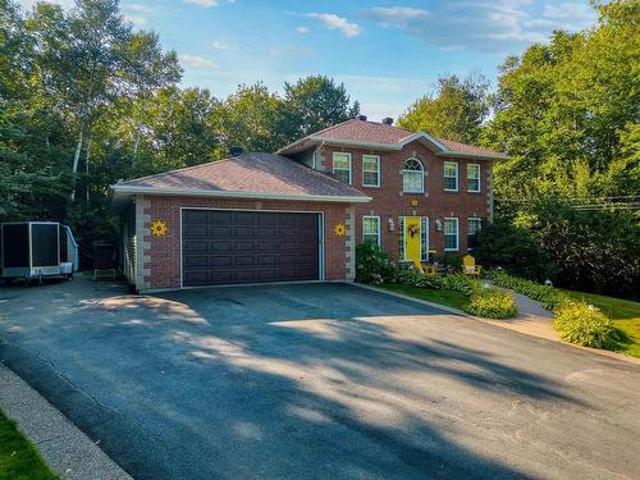
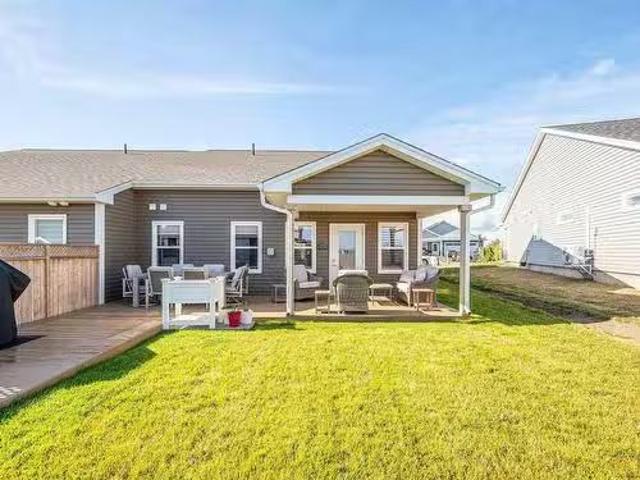
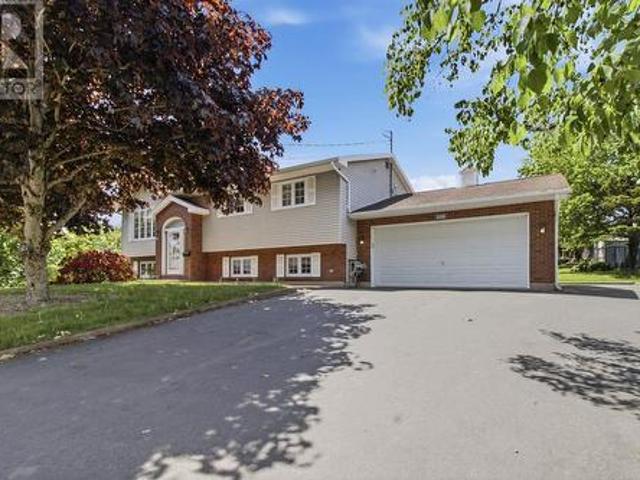
Welcome to 70 Armrest Drive, located in the sough after Armcrest subdivision, ideal for families, walking distance to all levels of schools, parks, shopping and transit. This beautiful 2 story home has been loved by the same family for over a decade ready for their next adventure. Thoughtfully renovated with classic finishes and attractive upgrades ready for its new family to move in and unpack and enjoy. Updates include new deck 2025, most windows replaced 2025, flooring throughout, bathroom renos, kitchen painted, heat pumps 2022, new carpet on stairs this month, lighting and more. From the moment you enter you will feel at home with the Main floor filled with natural light and excellent layout, boasting cozy living room, home office or den, country size white kitchen with lots of cabinets and dinning space, half bath and with access to the back deck. The upper level has 3 large bedrooms, primary with double closets including a walk in closet, and full updated bath. The Lower level w
$ 549,900
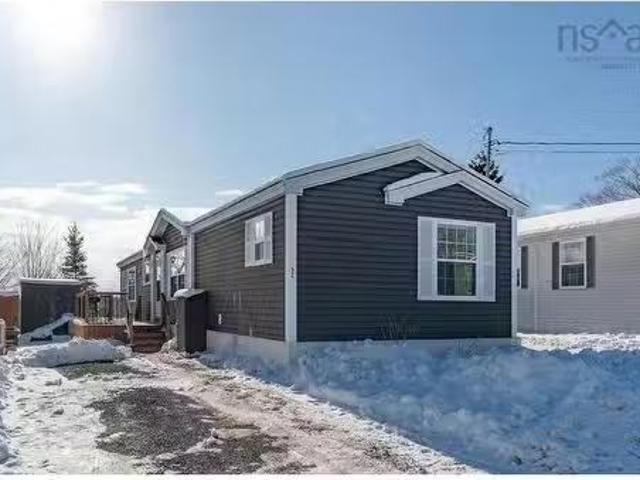
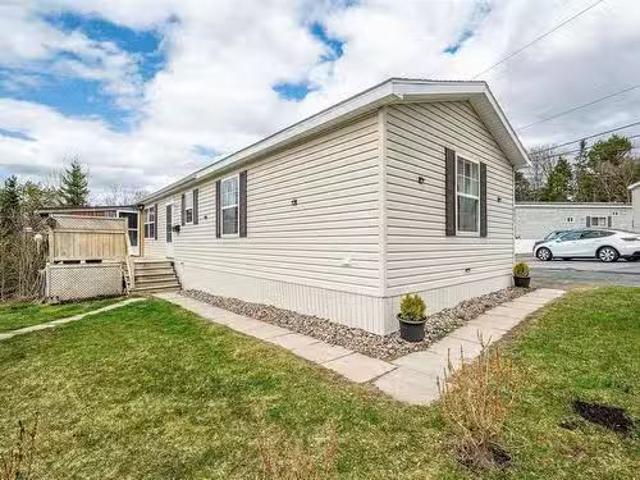
52 Manor Drive, Lower Sackville, NS, B4C 2P1 house for sale.
View photo
House · for sale
$ 274,900
$ 257/sq.ft
52 Manor Drive, Lower Sackville, NS, B4C 2P1 house for sale.
Lower Sackville
· 1,066 sq.ft · 3 Bedrooms · 2 Baths · House
· Office room · Deck · Parking
Lower Sackville · 1,066 sq.ft · 3 Bedrooms · 2 Baths · House · Office room · Deck · Parking
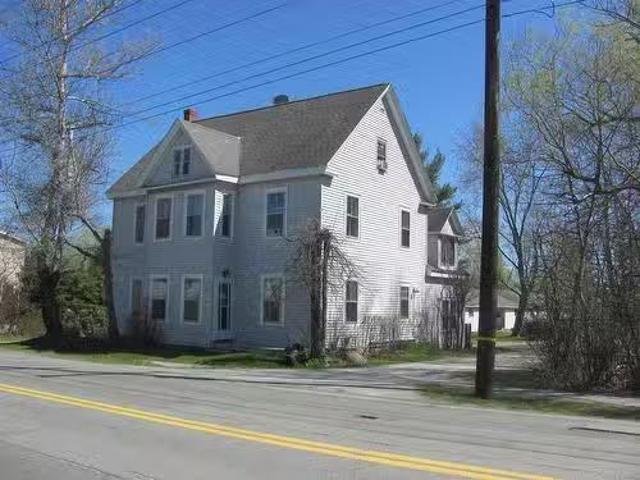
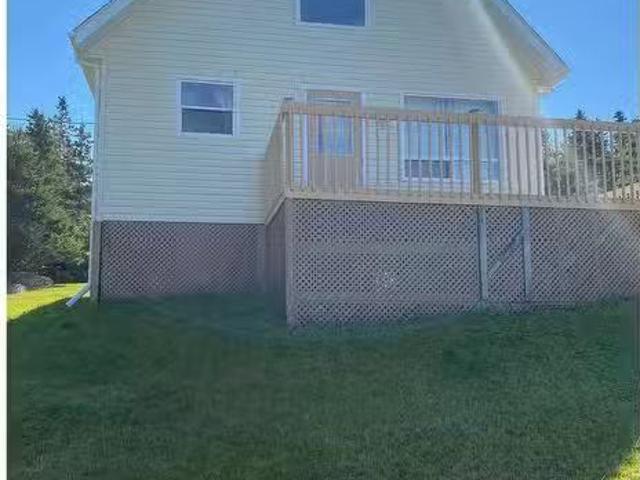
Pre-inspected and ready for quick closing, this well-maintained 16-year-old mini home offers excellent value and flexibility. It includes a wired and insulated 8 x 10 studio, ideal for a home office, craft room, or heated workshop. The recently replaced deck with black iron railings enhances curb appeal and complements the dark toned exterior siding. Inside, the spacious kitchen features warm modern wood cabinetry, an island, and an eat-in area that opens to a bright living room. The home is carpet-free with neutral tones, vaulted ceilings, and large windows for a light-filled feel. The layout offers privacy with the primary bedroom and ensuite on one end, and two additional bedrooms, main bath, and laundry on the other. A heat pump provides efficient heating and cooling. Located in a pet-friendly community with parking for two vehicles in line, this property offers exceptional value. Contact your agent today to book your private viewing. Still available at ListedBuy!
$ 274,900
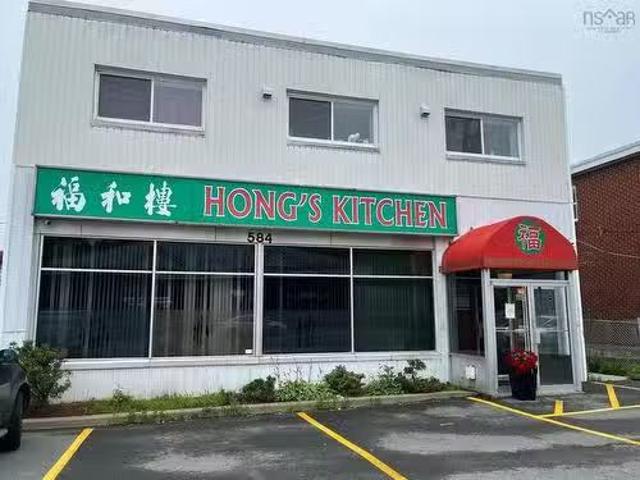
584 Sackville Drive, Lower Sackville, NS, B4C 2S3 commercial.
View photo
House · for sale
$ 130,000
$ 52/sq.ft
584 Sackville Drive, Lower Sackville, NS, B4C 2S3 commercial.
Lower Sackville
· 2,465 sq.ft · House
· Parking
Lower Sackville · 2,465 sq.ft · House · Parking
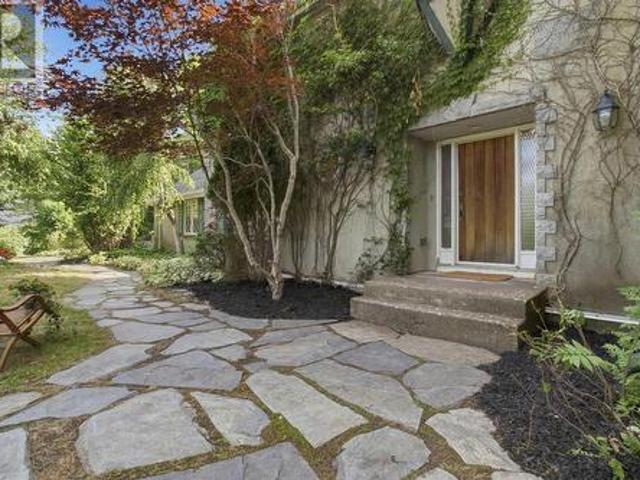
The business, Hongs Kitchen, is listed for sale at $130,000. As well, there is a monthly lease for the building it occupies, which includes property tax and snow removal. This renowned Chinese restaurant is located on the main street of Sackville. The owner has operated it for over 20 years and is now planning to retire, while the restaurant awaits its new proprietor. Spanning 2,465 square feet, the restaurant features 74 seats and 27 parking spaces, with two entrances for convenient access. It holds its own liquor license and Control License. The VIP Room provides a significant additional source of revenue. Situated in Lower Sackville—a rapidly growing area with ongoing construction and various retail businesses in the vicinity—the restaurant enjoys a steady and continuous flow of customers. Sale $6200 + HST for year 1 to 2; $6400 + HST for year 3 to 5. The sale includes property tax and snow removal. Still available at ListedBuy!
$ 130,000
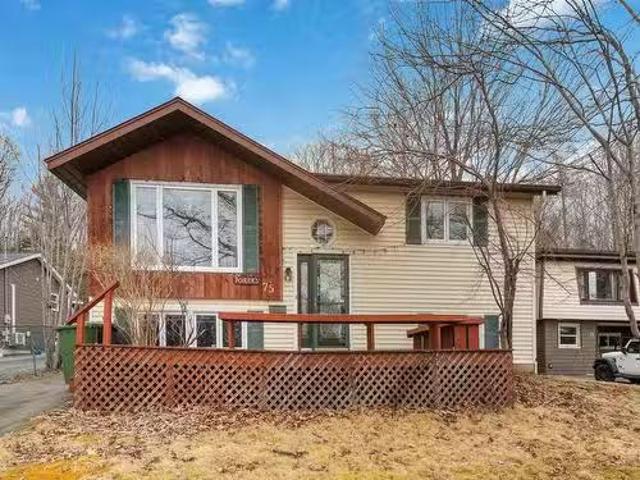
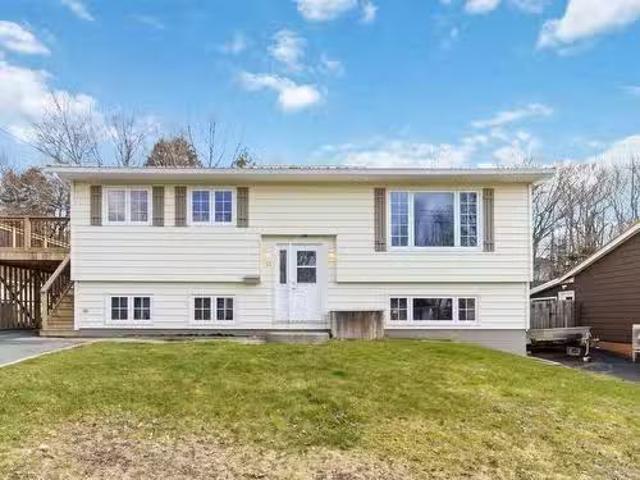
75 Hillside Avenue, Lower Sackville, NS, B4C 1W6 house for s.
View photo
House · for sale
$ 509,900
$ 301/sq.ft
75 Hillside Avenue, Lower Sackville, NS, B4C 1W6 house for s.
Lower Sackville
· 1,690 sq.ft · 4 Bedrooms · 2 Baths · House
· Swimming pool · Deck · Parking
Lower Sackville · 1,690 sq.ft · 4 Bedrooms · 2 Baths · House · Swimming pool · Deck · Parking
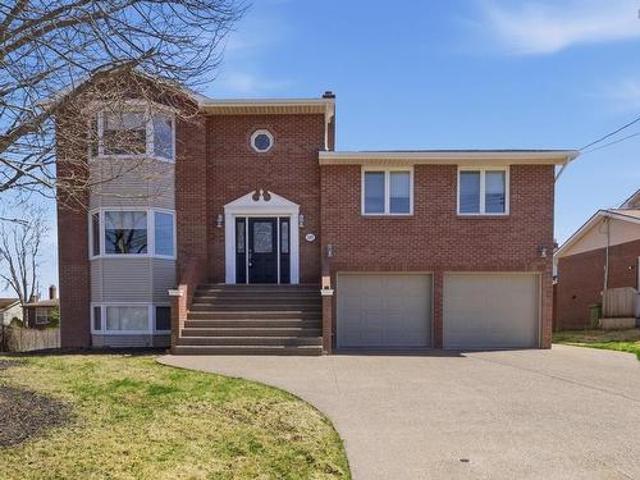
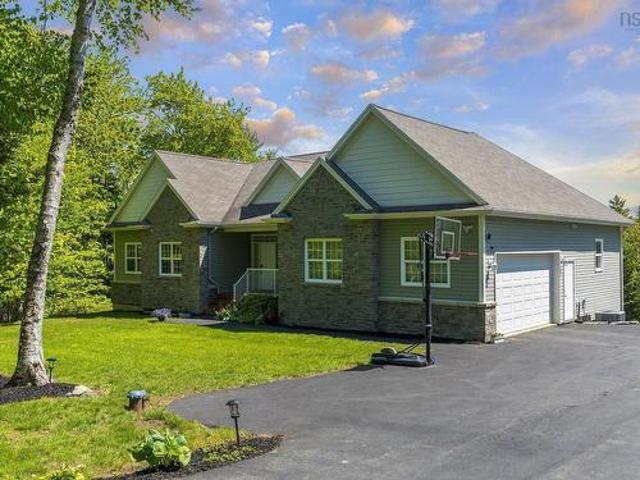
Imagine living in a beautiful detached home that perfectly balances comfort, convenience, and community charm. This split-entry home features four spacious bedrooms and two bathrooms, ideal for growing families or guests. The new composite deck is perfect for outdoor entertaining, while the metal roof ensures durability. Inside, enjoy efficient heating with heat pumps on both levels and spend the cozy winter nights in a luxurious hot tub. The garage is huge with a loft, providing great storage space. Located in the heart of Lower Sackville, this property is just one street up from bustling Sackville Drive, with restaurants, grocery stores, and amenities nearby. The school is conveniently located on the same street, and the bus stop is just a 2-minute walk away. Whether youre a first-time buyer, a growing family, or seeking a peaceful retreat with urban conveniences, this home has everything you need. Schedule your viewings today and make your dream of homeownership a reality! Still ava
$ 509,900
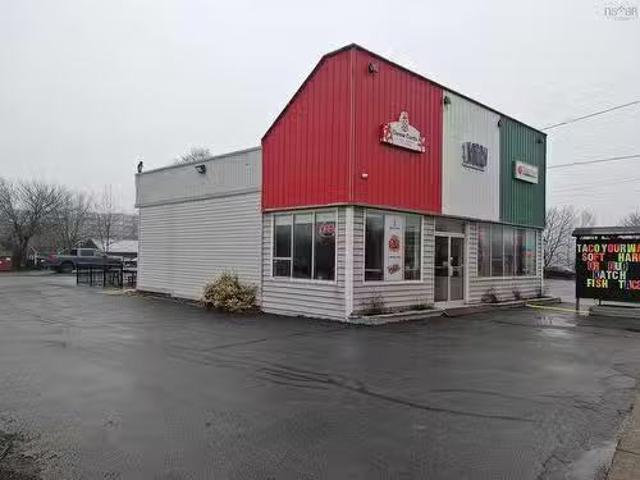
664 Sackville Drive, Lower Sackville, NS, B4C 2S5 commercial.
View photo
House · for sale
$ 99,000
$ 58/sq.ft
664 Sackville Drive, Lower Sackville, NS, B4C 2S5 commercial.
Lower Sackville
· 1,690 sq.ft · House
· Parking · Equipped kitchen
Lower Sackville · 1,690 sq.ft · House · Parking · Equipped kitchen
Looking to own a turnkey restaurant? Heres your chance! This well-established restaurant in the heart of Lower Sackville is now available for sale. Conveniently located on the main street and right next to Acadia Park, the business benefits from excellent visibility and heavy foot traffic. The restaurant was established in 2023 features a clean, modern interior. The spacious kitchen is professionally equipped with a walk-in fridge, commercial dishwasher, exhaust hood, ovens, deep fryers, and much more. All commercial equipment is included in the listing price. Currently offering a diverse menu including burgers, poutine, burritos, fish & chips, the restaurant has built a loyal customer base. Buyers have the option to continue with the existing franchise or to launch a new concept. There is a private parking lot behind the building with space for 10 vehicles and ourdoor sitting space. The lot is accessible from both sides, making it suitbale for a potential drive-through setup. Whether
$ 99,000
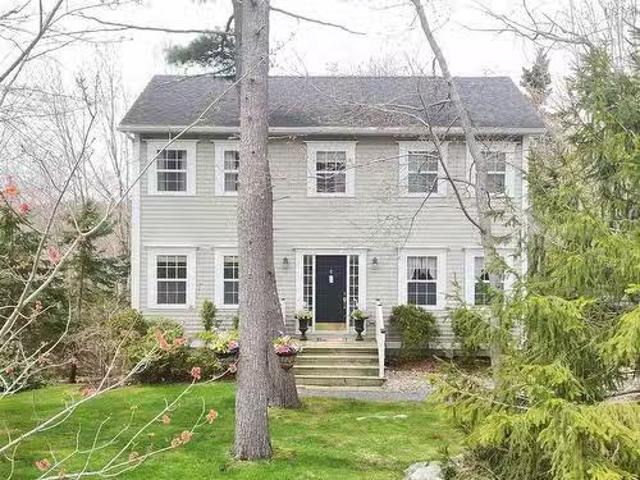
37 Brackstone Court, Lower Sackville, NS, B4C 4G5 house for.
View photo
House · for sale
$ 629,900
$ 354/sq.ft
37 Brackstone Court, Lower Sackville, NS, B4C 4G5 house for.
Lower Sackville
· 1,776 sq.ft · 3 Bedrooms · 2 Baths · House
· Deck
Lower Sackville · 1,776 sq.ft · 3 Bedrooms · 2 Baths · House · Deck
Discover the charm of Stone mount, one of Sackvilles most sought-after mature neighbourhoods, with this delightful Classic salt box. With 3 bedrooms and 1.5 bathrooms, this residence is ready for a new family to love and enjoy. As you step inside, youll be greeted by stunning hardwood flooring that extends throughout the living spaces on the main level, exuding warmth and elegance. The light, bright white kitchen has been tastefully updated with new cabinet doors and new appliances providing a clean and inviting atmosphere for your culinary adventures. Check out the dining area and the beautiful back deck and immerse yourself in the peaceful surroundings as you overlook the enchanting ravine adorned with mature trees — a true quiet oasis for nature lovers. Set on a mature lot, the home is enveloped by privacy and lush trees, creating a serene backdrop for your daily life. A New Septic System has been installed January 2024 as well as a new Shed. 3 good sized bedrooms up and a large mai
$ 629,900
53 Rankin Drive, Lower Sackville, NS, B4C 3A7 house for sale.
View photo
House · for sale
$ 529,900
$ 296/sq.ft
53 Rankin Drive, Lower Sackville, NS, B4C 3A7 house for sale.
Lower Sackville
· 1,787 sq.ft · 4 Bedrooms · 2 Baths · House
· Garden · Deck · Swimming pool
Lower Sackville · 1,787 sq.ft · 4 Bedrooms · 2 Baths · House · Garden · Deck · Swimming pool
Welcome to Your Family Oasis in Lower Sackville Fresh, functional, and full of charm, 53 Rankin Drive is move in ready and waiting for you. This beautifully maintained 4 bedroom, 2 bath home is nestled in a friendly, convenient neighbourhood and offers everything a growing family or first time buyer could ask for. Step inside to find freshly painted interiors that brighten every room. Relax in cozy living areas, complete with a pellet stove to keep you warm on chilly Nova Scotia evenings. The upstairs bathroom has been tastefully retiled and finished with new porcelain flooring, bringing modern comfort to your daily routine. Also equipped with a 30 amp generator hookup, this home offers peace of mind and reliable backup power during outages. Outdoors, your fully fenced yard is perfect for children, pets, and outdoor gatherings. Enjoy summer fun in your above ground pool, or host weekend BBQs on the spacious deck. Storage is never a concern thanks to the large barn, extra shed, and conv
$ 529,900
225 Parklane Drive, Lower Sackville, NS, B4C 2W8 house for s.
View photo
House · for sale
$ 232,900
$ 214/sq.ft
225 Parklane Drive, Lower Sackville, NS, B4C 2W8 house for s.
Lower Sackville
· 1,087 sq.ft · 3 Bedrooms · 1 Bath · House
· Deck
Lower Sackville · 1,087 sq.ft · 3 Bedrooms · 1 Bath · House · Deck
225 Parklane Drive may be the one for you! This 19-year-old, 3-bedroom home is uniquely situated at the end of the park overlooking a beautiful forested ravine. The large deck & gazebo offer a peaceful, secluded setting to entertain, enjoy family BBQs, or simply relax to the soothing sounds of the Sackville River in the distance. Inside, youll find just under 1,100 square feet of bright living space. There’s a good-sized primary bedroom at one end, with 2 more bedrooms on the other. The eat-in kitchen features ample counter space, a convenient island, & flows nicely into the living room. Heating is provided by electric baseboards, + a ductless mini-split to help reduce heating costs & keep you cool during those hot, sticky days & nights. Just move in, take a deep breath, & relax knowing the five appliances & hot water heater are only 5 years old, + the roof shingles were replaced just 2 years ago. This location not only boasts lower-than-average lot sale, but is also close to all of Sa
$ 232,900
31 Yerevan Drive, Lower Sackville, NS, B4C 4A9 house for sal.
View photo
House · for sale
$ 519,000
$ 277/sq.ft
31 Yerevan Drive, Lower Sackville, NS, B4C 4A9 house for sal.
Lower Sackville
· 1,873 sq.ft · 4 Bedrooms · 2 Baths · House
· Deck
Lower Sackville · 1,873 sq.ft · 4 Bedrooms · 2 Baths · House · Deck
Charming 4-Bedroom, 2-Bath Home in Desirable Armcrest Subdivision Located in the highly sought-after Armcrest Subdivision, this spacious 4-bedroom, 2-bath home is ideally situated near walking trails, public transportation, shopping, and more. With both style and function, this property is perfect for comfortable, modern living. Main Floor A large open-concept kitchen featuring ample cabinetry, a generous pantry, and a breakfast counter — offering plenty of space for cooking, entertaining, and everyday living. The bright and airy dining area, highlighted by large windows, features a door leading to a private deck — ideal for relaxing or enjoying outdoor dining. Two well-sized bedrooms and a full bath complete this level, providing the perfect blend of convenience and comfort. Lower Level A cozy, open-concept family room that’s perfect for relaxing and spending time with loved ones. The lower level also features in-floor radiant heat for added warmth and comfort. A 3-piece bath, two mor
$ 519,000
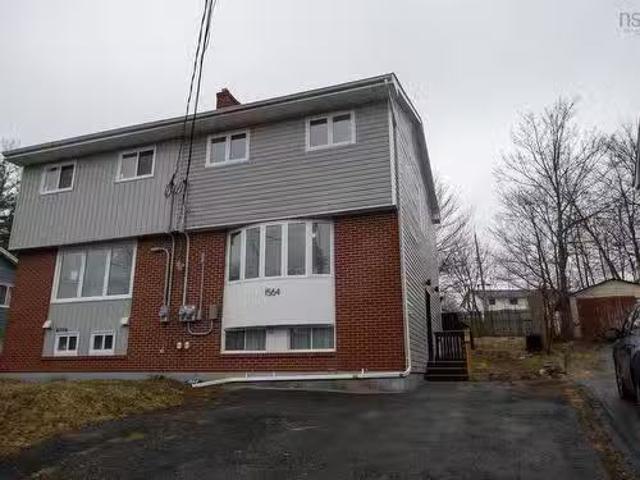
1564 Riverside Drive, Lower Sackville, NS, B4C 2Y7 house for.
View photo
House · for sale
$ 614,900
$ 386/sq.ft
1564 Riverside Drive, Lower Sackville, NS, B4C 2Y7 house for.
Lower Sackville
· 1,593 sq.ft · 4 Bedrooms · 3 Baths · House
· Garden
Lower Sackville · 1,593 sq.ft · 4 Bedrooms · 3 Baths · House · Garden
Completely renovated, 2 unit duplex in Lower Sackville. Upper unit has 3 bedrooms and 1 and a half baths. 5 brand new appliances, new hot water boiler system, and walk out from the kitchen to the back yard. Lower unit is a studio apartment with 4 brand new appliances (plus dishwasher), new hot water tank, and new HVAC system. All new electrical, plumbing, flooring, and fixtures throughout both units. Both units are on separate NS power meters; each unit pays their own heat and hot water. Only 1 water bill for both units which is connected to the upper unit. Close to schools, shopping, and the highway for easy commuting. Live in the upper unit and sale out the lower unit or sale out both units as an income property. Call to view today. Still available at ListedBuy!
$ 614,900
7 Tillock Drive, Lower Sackville, NS, B4C 1K6 house for sale | Listing ID 202614 | Royal LePage
House · for sale
$ 589,900
7 Tillock Drive, Lower Sackville, NS, B4C 1K6 house for sale | Listing ID 202614 | Royal LePage
Lower Sackville
· House
· Parking
Lower Sackville · House · Parking
Incredible value! A renovated over/under duplex generating excellent rental income in a sought-after area of Lower Sackville. Welcome to 7 Tillock Drive, a turnkey investment property offering strong cash flow and numerous recent upgrades, including a durable metal roof, updated HVAC system, separate heat pumps for each unit, and much more! The upper unit features 3 spacious bedrooms, 1 full bathroom, newer flooring, and an open-concept kitchen and living area complete with stainless steel appliances. The lower unit offers 2 very large bedrooms, a full bathroom, and a dedicated laundry area with additional storage space. Each unit enjoys its own private entrance, in-suite laundry, dedicated parking, and separate meters. With tenants responsible for their own heat and power, owner expenses are limited to water and insurance, making this a low-maintenance addition to any investment portfolio. Whether you're an experienced investor looking to expand your holdings or a new buyer seeking a
$ 589,900
20 Perry Court, Fall River, NS, B2T 1A4 house for sale | Listing ID 202603 | Royal LePage
View photo
House · for sale
$ 929,900
20 Perry Court, Fall River, NS, B2T 1A4 house for sale | Listing ID 202603 | Royal LePage
Lower Sackville
· House
· Parking · Fireplace · Deck
Lower Sackville · House · Parking · Fireplace · Deck
Beautiful Executive R-2000 Home with Countless Upgrades*. This lovely executive home on a quiet cul-de-sac, is ready for a new owner to enjoy all its benefits. Highlights: A newly added sunroom (2021) with a stunning cathedral ceiling. A new roof in 2014. Ducted and ductless heat pumps installed in 2014, providing efficient climate control year-round. A modern kitchen equipped with elegant granite countertops and a 7.5 ft island, perfect for culinary enthusiasts. All Four bathrooms have been beautifully remodeled with porcelain tile and some granite countertops for a luxurious touch. Two propane fireplaces and a propane stove create a warm, inviting atmosphere. A workshop conveniently located off the double garage for all your DIY projects. A charming exposed aggregate walkway and a double paved driveway. A spacious deck and sunroom built with screw pile technology, ensuring stability and longevity. Propane hook-up for an outdoor barbecue, ideal for summer gatherings and entertaining.
$ 929,900
147 Flagstone Drive, Colby, NS, B2V 1Z7 Luxury House for sale | Listing ID 202605 | Royal LePage Carriage Trade Luxury Properties
View photo
House · for sale
$ 799,900
147 Flagstone Drive, Colby, NS, B2V 1Z7 Luxury House for sale | Listing ID 202605 | Royal LePage Carriage Trade Luxury Properties
Lower Sackville
· House
· Parking
Lower Sackville · House · Parking
Welcome to 147 Flagstone Drive, a beautifully maintained home in the heart of Colby Village—one of Dartmouth’s most sought-after family neighbourhoods, known for its excellent school district and strong sense of community. Perfectly positioned for families, this home falls within a highly desirable school catchment, offering access to top-rated elementary, junior high, and high schools—all just minutes away. With parks, walking trails, and amenities nearby, Colby Village continues to be a top choice for buyers looking for both convenience and long-term value. Inside, you’ll find a home that has been thoughtfully updated for comfort, efficiency, and peace of mind. Recent upgrades include a full house generator (engages within 30 seconds of power outage and services the entire home), ductless heat pumps for energy-efficient heating and cooling, and a new garage door adding both curb appeal and functionality. The roof shingles are just 7 years old, and most windows and doors have been upg
$ 799,900
55 Community Way, Garlands Crossing, NS, B0N 2T0 house for sale | Listing ID 202614 | Royal LePage
View photo
House · for sale
$ 649,500
55 Community Way, Garlands Crossing, NS, B0N 2T0 house for sale | Listing ID 202614 | Royal LePage
Lower Sackville
· House
· Equipped kitchen
Lower Sackville · House · Equipped kitchen
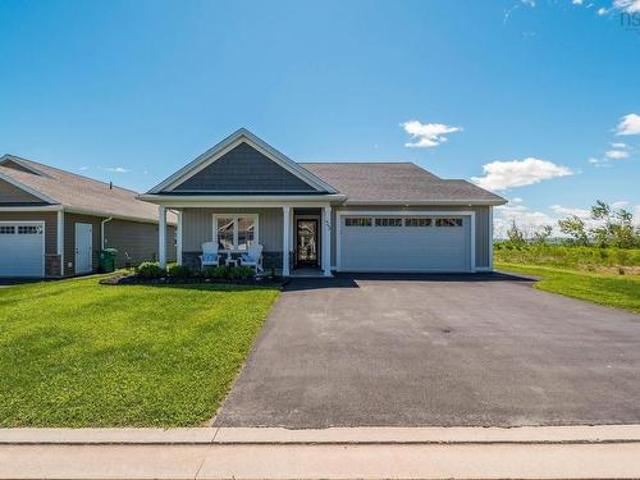
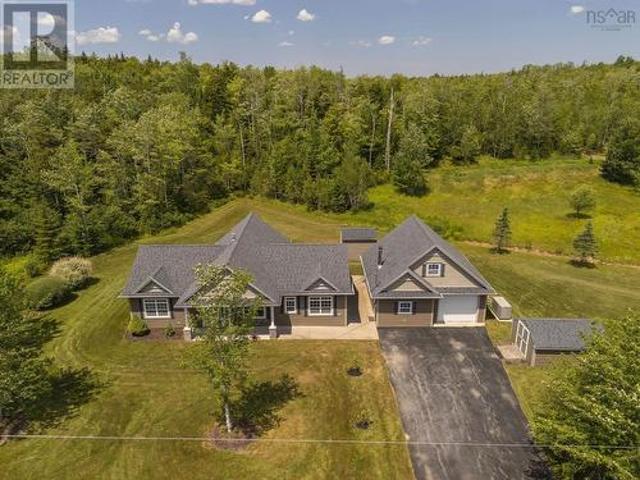
This magnificent custom-built 2 bedroom, 2 bath bungalow located in The Crossing combines modern comfort, quality craftsmanship, and low-maintenance living. Only 2 years old, this thoughtfully designed home is situated in a sought-after neighbourhood with easy access to the hospital, pharmacies, grocery stores, and other everyday amenities. The stunning custom kitchen is the heart of the home, featuring a large 9-foot island, spacious pantry, upgraded KitchenAid refrigerator and induction range, Bosch dishwasher, and reverse osmosis water system. The bright open-concept living area offers custom blinds, electrical floor plugs, and a wall-mounted TV setup. Just off the main living space, the screened room provides the perfect place to relax and take in breathtaking sunset views. The primary bedroom has been designed with comfort in mind and includes custom blinds, piano windows above the bed, a wall-mounted TV setup, sliding barn door, and a generous walk-in closet. The ensuite bath fea
$ 649,500
761H 42 Flycatcher Lane, Fall River, NS, B2T 0X3 house for sale | Listing ID 202529 | Royal LePage
View photo
House · for sale
$ 1,200,000
761H 42 Flycatcher Lane, Fall River, NS, B2T 0X3 house for sale | Listing ID 202529 | Royal LePage
Lower Sackville
· House
· Patio · Office room · Fireplace · Deck · Parking
Lower Sackville · House · Patio · Office room · Fireplace · Deck · Parking
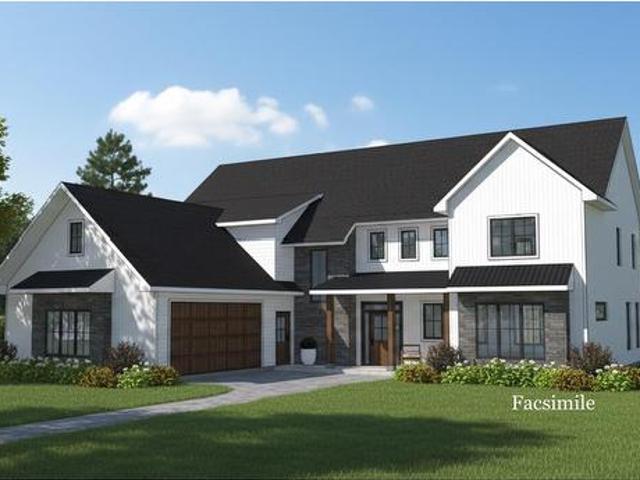
Another quality built Gerald Mitchell Home. The Marner 2.0 is a re-imagined version of the Marner two storey on slab plan. Welcomed in by the beautiful foyer, enter a grand space with cathedral ceilings, open to above over the large living room, anchored by the grand fireplace, and highlighted by large beautiful windows. Open into the beautiful custom kitchen & dining room. The kitchen is a showstopper with all the little conveniences, and finishes. Beautiful custom cabinets & countertops, grand island & walk-in pantry. The dining room fits the whole family and walks out onto the covered ground level patio/deck. Great for entertaining and family meals outside. Back inside the main floor has more to offer with a handy mudroom for functional coming & going, smartly located off the double attached wired and heated garage. Back on the other side of the main living room you’ll find a family room, a great space for the kids to take over, play and be. The main floor also features an office/De
$ 1,200,000
40 Community Way, Garlands Crossing, NS, B0N 2T0 house for s.
View photo
House · for sale
$ 500,000
$ 438/sq.ft
40 Community Way, Garlands Crossing, NS, B0N 2T0 house for s.
Lower Sackville
· 1,141 sq.ft · 2 Bedrooms · 2 Baths · House
· Patio · Swimming pool · Deck · Parking
Lower Sackville · 1,141 sq.ft · 2 Bedrooms · 2 Baths · House · Patio · Swimming pool · Deck · Parking
Move in ready! Nothing to do here in this upgraded semi detached bungalow in sought after Garlands Crossing a 55+ Community. It ticks all of the boxes and then some. With 2 very spacious bedrooms and 2 bathrooms, boasting a 14 X 24 stamped concrete front patio and L shaped 27.3 foot composite deck in the back leading to the shed, sprinkler system, upgraded appliances and lighting, extra thick quartz countertops, generator hook up, electrical for a hot tub, a wired shed and some California shutters. Each room has a double closet, including the 18 X 11.5 ft garage so storage is not a problem. This friendly and inviting neighborhood is close to all amenities, restaurants, a hospital, recreation center and close to the highway without the noise! Still available at ListedBuy!
$ 500,000
993 King Street, Windsor, NS, B0N 2T0 investment for sale L.
View photo
House · for sale
$ 1,475,000
$ 1,958/sq.ft
993 King Street, Windsor, NS, B0N 2T0 investment for sale L.
Lower Sackville
· 753 sq.ft · 3 Bedrooms · House
· Cellar
Lower Sackville · 753 sq.ft · 3 Bedrooms · House · Cellar
Spot zoned R4 to allow many uses. Presently 8 units each is the size of a single family home 6 bungalow units and a Century side by side Duplex. Each unit has 3br, LR, DR, KIT and basement for rough storage. The large century units have finished attics. Each unit pays heat and lights and has - in unit laundry. This is basically 8 3br houses. Wonderful location with Pleasant grounds and greenery. This property has below market sales but can bring in a truck load of money. MWH says this lot can have up to 24units(see attached Zoning uses) This is a property with many uses and much opportunity. Big family or Group every one can have their on house. with R-4 Zoning B&B is allowed - Rooming house is allowed. Home for special care or residential care is allowed. One Bungalow unit can be viewed prior to offering. Still available at ListedBuy!
$ 1,475,000
43 Karen Avenue, Fall River, NS, B2T 1H7 house for sale | Listing ID 202617 | Royal LePage
View photo
House · for sale
$ 825,000
43 Karen Avenue, Fall River, NS, B2T 1H7 house for sale | Listing ID 202617 | Royal LePage
Lower Sackville
· House
· Garden · Deck · Parking
Lower Sackville · House · Garden · Deck · Parking
Welcome to 43 Karen Ave in the highly desirable Schwarzwald subdivision of Fall River! This charming Tudor-style two-storey family home has been beautifully refreshed and is ready for its next chapter. Recent updates include a brand new roof (2026), a brand new ducted furnace(2025), a new deck off the primary bedroom, and many other thoughtful improvements throughout. Set on a lovely mature lot with excellent privacy, the exterior showcases classic Tudor architecture and has been beautifully landscaped with elegant stonework, a charming garden, and a wonderful gazebo the perfect spot to relax and enjoy the peaceful surroundings. The attached two-car garage adds convenience and completes the welcoming curb appeal. Inside, the spacious and bright layout is designed for comfortable family living and entertaining. The main floor offers a large family room, separate living and dining areas, a well-appointed kitchen with adjacent mudroom and breakfast nook, a main-floor den, and convenient l
$ 825,000
293 Aberdeen Drive, Halifax, NS, B2T 0H1 house for sale | Listing ID 202613 | Royal LePage
View photo
House · for sale
$ 1,279,000
293 Aberdeen Drive, Halifax, NS, B2T 0H1 house for sale | Listing ID 202613 | Royal LePage
Lower Sackville
· House
· Garden · Office room · Fireplace · Deck
Lower Sackville · House · Garden · Office room · Fireplace · Deck
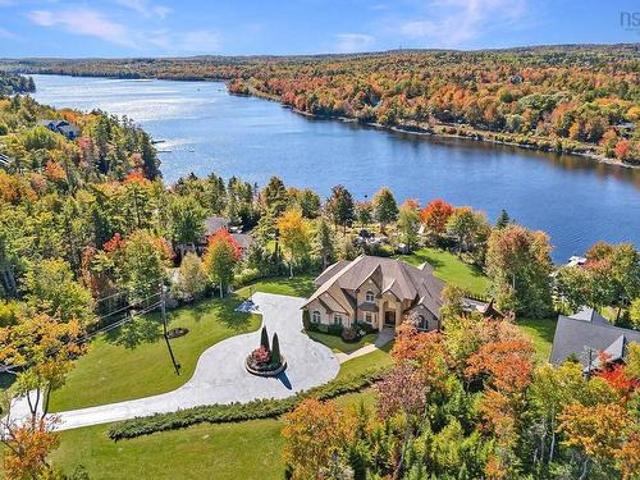
Welcome to 293 Aberdeen Drive. Nestled on a quiet cul-de-sac, this impressive lakefront bungalow offers over 3,700 sq. Ft. of living space and stunning waterfront views. Step inside to find a spacious living room featuring a cozy propane fireplace, perfect for relaxing with family and friends. The kitchen is combined with a bright dining nook and is complemented by a separate formal dining room, ideal for entertaining. The primary bedroom offers direct access to the deck, a walk-in closet, and a luxurious 5-piece ensuite bath. Two additional generously sized bedrooms and a full main bathroom complete the main level. The fully finished lower level features a large rec room with built-in bookshelves, two additional bedrooms, and a versatile den/office/games room. A convenient boat room provides excellent storage for all your lakefront equipment and outdoor gear. A ducted heat pump ensures year-round comfort and energy efficiency. Step outside to the level backyard leading directly to bea
$ 1,279,000
108 Stratford Drive, Cole Harbour, NS, B2V 2R2 house for sale | Listing ID 202614 | Royal LePage
View photo
House · for sale
$ 624,900
Updated
108 Stratford Drive, Cole Harbour, NS, B2V 2R2 house for sale | Listing ID 202614 | Royal LePage
Lower Sackville
· House
· Garden · Deck
Lower Sackville · House · Garden · Deck
Welcome to Cole Harbour living at its finest! Offering over 2,300 square feet of living space, this well-maintained 5-bed, 2-bath home is perfectly designed for growing families seeking space, comfort, and convenience. Situated on a beautifully landscaped corner lot with a large backyard, 108 Stratford Drive offers the ideal blend of indoor and outdoor living in one of Dartmouth's most sought-after communities. Step inside to a bright and inviting foyer. The upper level welcomes you with a spacious living room flooded with natural light from oversized front windows, creating the perfect gathering space for family and friends. The adjoining dining area offers plenty of room for entertaining and flows seamlessly into the functional kitchen, complete with abundant oak cabinetry, ample counter space, and a bright breakfast nook with access to the back deck. The main level features three generously sized bedrooms, including a primary suite with walk-in closet, and a full bathroom, providing
$ 624,900
62 Cole Harbour Road, Cole Harbour, NS, B0H 1T0 house for sa.
View photo
House · for sale
$ 274,000
$ 391/sq.ft
62 Cole Harbour Road, Cole Harbour, NS, B0H 1T0 house for sa.
Lower Sackville
· 700 sq.ft · 1 Bedroom · 1 Bath · House
· Office room · Deck
Lower Sackville · 700 sq.ft · 1 Bedroom · 1 Bath · House · Office room · Deck
Charming One-Bedroom Cottage with Loft & Harbour Views. Discover the peaceful charm of 62 Cole Harbour Road in scenic Guysborough County. This cozy one-bedroom cottage features a versatile family room loft, perfect for extra sleeping space, a home office, or a relaxing reading nook. Set on a spacious lot with breathtaking views of Cole Harbour, this property offers a serene getaway or an ideal year-round home. With the potential to subdivide the lot, there are endless possibilities for future development or creating a family retreat. Whether you’re enjoying morning coffee on the deck, or exploring the surrounding natural beauty, this property invites you to slow down and savor coastal living. A unique opportunity to own a slice of Nova Scotia’s stunning Eastern Shore. Still available at ListedBuy!
$ 274,000
17 Abbie Grace Lane, Stewiacke, NS, B0N 2J0 house for sale | Listing ID 202617 | Royal LePage
View photo
House · for sale
$ 649,900
17 Abbie Grace Lane, Stewiacke, NS, B0N 2J0 house for sale | Listing ID 202617 | Royal LePage
Lower Sackville
· House
· Patio · Fireplace
Lower Sackville · House · Patio · Fireplace
Welcome to 17 Abbie Grace Lane, a beautifully crafted custom bungalow offering the perfect blend of comfort, quality and thoughtful design on 1.12 acres of meticulously maintained grounds. From the moment you arrive you'll appreciate the pride of ownership evident throughout this exceptional property. Step inside to a bright and inviting open-concept living space highlighted by the vaulted ceiling with exposed beams and a stunning floor-to-ceiling stone feature complete with a two-sided propane fireplace that can be enjoyed from the living room, dining area and kitchen. The custom kitchen is designed for both everyday living and entertaining, featuring beautiful cabinetry, a large island with ample storage, stainless steel appliances and a spacious dining area with custom built-in cabinetry and wine fridge. Patio doors lead to the concrete patio overlooking beautifully landscaped grounds including a charming pond with lily pads. The spacious primary suite offers a tray feature ceiling,
$ 649,900
444 Piggott Avenue, Fall River, NS, B2T 1S6 house for sale | Listing ID 202609 | Royal LePage
View photo
House · for sale
$ 2,499,500
444 Piggott Avenue, Fall River, NS, B2T 1S6 house for sale | Listing ID 202609 | Royal LePage
Lower Sackville
· House
· Garden
Lower Sackville · House · Garden
Welcome to a rare opportunity to own one of Nova Scotia’s most breathtaking lakeside estates, where luxury, tranquility, and natural beauty converge in flawless harmony. This extraordinary one-of-a-kind residence offers 7,464 square feet of impeccably designed living space, thoughtfully set on 3.36 acres of manicured grounds with 122 feet of pristine water frontage on highly coveted Kinsac Lake in Fall River. Built with uncompromising standards and lovingly maintained by its original owners, this estate is far more than a home—it is a private retreat, a statement of elegance, and a lifestyle defined by endless adventure. From the moment you arrive down the private driveway, the commanding presence of the property captivates: manicured gardens, stonework, and a stately exterior set the stage for the grandeur inside. Enter through the soaring foyer where an exquisite staircase and natural light make a striking impression. Flanking the entry, formal living and dining rooms exude sophistic
$ 2,499,500
301 Preakness Crescent, Fall River, NS, B2T 1W8 house for sale | Listing ID 202606 | Royal LePage
View photo
House · for sale
$ 1,199,000
301 Preakness Crescent, Fall River, NS, B2T 1W8 house for sale | Listing ID 202606 | Royal LePage
Lower Sackville
· House
· Patio · Garden · Parking · Deck · Swimming pool
Lower Sackville · House · Patio · Garden · Parking · Deck · Swimming pool
Welcome to your private retreat in a sought-after, community-driven neighbourhood. This impressive 3400+ sq ft home with 4 car detached garage offers exceptional space and versatility, featuring separate 2-bedroom living quarters—perfect for extended family or potential rental income. The well-designed layout includes 4 full bathrooms, highlighted by a primary suite with ensuite. The main level offers two bedrooms plus a spacious bonus room, while the bright kitchen/dining area opens to the newly added back composite deck for easy indoor-outdoor living. The lower level adds even more space with three additional bedrooms, a large second living area, and a built-in bar—ideal for entertaining or multi-generational living. Numerous upgrades throughout make this home move-in ready. Enjoy your own backyard oasis with an in-ground pool, patio, and an exposed aggregate driveway for added curb appeal. Located just minutes from nature, with provincial trails within walking distance, plus access
$ 1,199,000
1506 Cole Harbour Road, Dartmouth, NS, B2W 6J8 house for sal.
View photo
House · for sale
$ 929,900
$ 352/sq.ft
1506 Cole Harbour Road, Dartmouth, NS, B2W 6J8 house for sal.
Lower Sackville
· 2,637 sq.ft · 5 Bedrooms · 3 Baths · House
· Fireplace
Lower Sackville · 2,637 sq.ft · 5 Bedrooms · 3 Baths · House · Fireplace
Buena Vista Farms This is one of the oldest farms in Cole Harbour with lots of history dating back to 1780. This present home was built in 1868 replacing the previous farm house and owned by the same family since 1970. Located on 14 acres on one edge of the city with the best possible view of Cole Harbour. The farmhouse 2nd level offers 5 large bedrooms, a full bath and two sets of stairs to take you down to the 1st level. On the main level is a large eat in kitchen for large gatherings with a fireplace, a sunroom, a 2 pc bath, a formal dining room another 3 pc bath and a formal living room which is being used as the primary bedroom. New possibilities are endless for this property. Still available at ListedBuy!
$ 929,900

Get email alerts

Don't miss out: be the first to know about new properties

The alert was correctly created

On subscribing you accept the conditions of use and the privacy policy
Alert
Receive new ads in your inbox
Save this search
Receive alerts for new listings

We'll send you an email when we have new properties for: "Properties for sale in Lower Sackville"

The alert was correctly created

Fall River
Cole Harbour
Get email alerts and be the first to see new listings
Required field
On subscribing I accept the terms of the privacy policy
Perfect! You'll soon start receiving new listings via email
Alert
Receive an email when we have new ads for Properties for sale in Lower Sackville
Save this search
Filters

Bedrooms

Area (sq.ft)

sq.ft
sq.ft

Price

$
$

Filter by property type

Bathrooms

Clear all filters
Receive notifications when new entries are published.