1,686 properties for sale in Lower Sackville

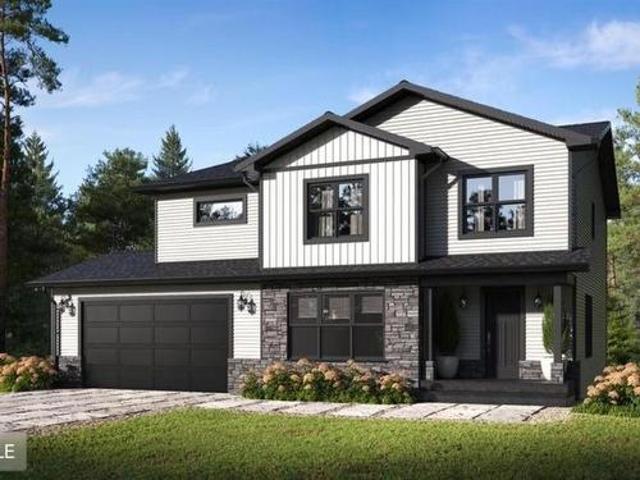
744 682 Celebration Drive, Fall River, NS, B2T 1S3 house for.
View photo
House · for sale
$ 829,900
$ 410/sq.ft
744 682 Celebration Drive, Fall River, NS, B2T 1S3 house for.
Lower Sackville
· 2,024 sq.ft · 4 Bedrooms · 3 Baths · House
· Office room · Fireplace · Deck · Parking
Lower Sackville · 2,024 sq.ft · 4 Bedrooms · 3 Baths · House · Office room · Fireplace · Deck · Parking
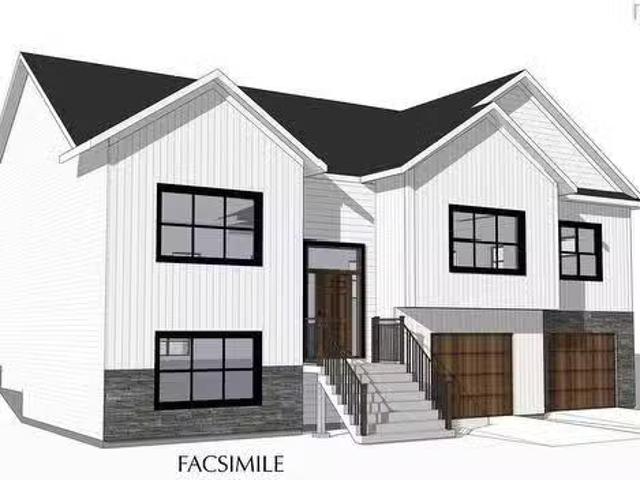
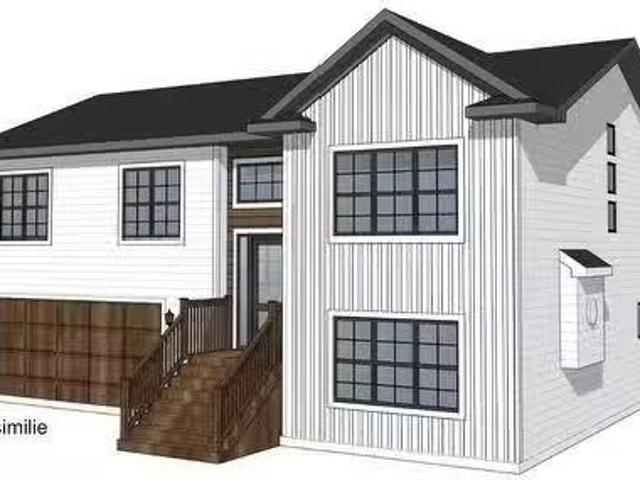
Another Quality Built Gerald Mitchell Home. Welcome to the Tessa Split Entry, designed with the growing family in mind. You will love the open kitchen with large island, and the open concept flow of the main living area. Lots of space for a large family dining table. Cozy up next to the custom trimmed, and inviting propane fireplace in the main living space. Enjoy the 12 x 20 Back deck off the dining room, a great outdoor space for entertaining and enjoying the nice weather. Tucked down the hall on the main floor you will find the Main 4 pc Bath, two big bedrooms as well as the Master bedroom and ensuite bathroom, with soaker tub and custom tile shower. Downstairs is a large rec room, another full 4 pc bath, laundry, mud room custom benches and storage off the garage, and a flexible room that could be a den, office or even a fourth bedroom. The Tessas attached garage is 19 x 26, providing room for parking and storage. Home is heated and cooled with efficient ductless heat pumps. Kinloc
$ 829,900
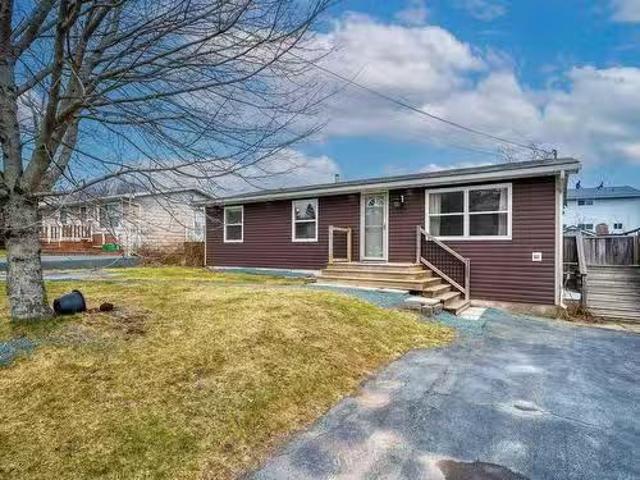
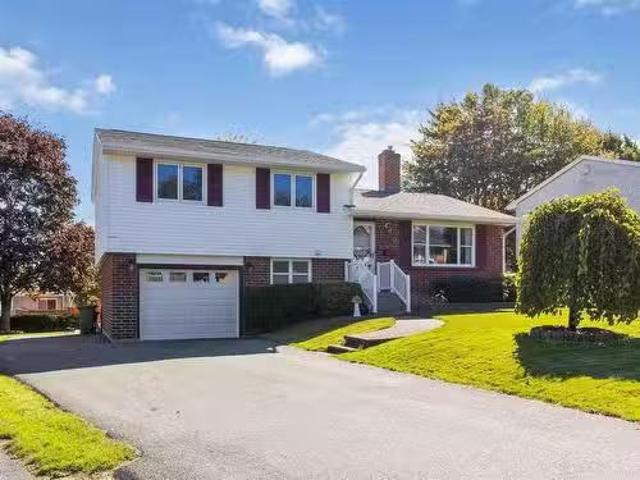
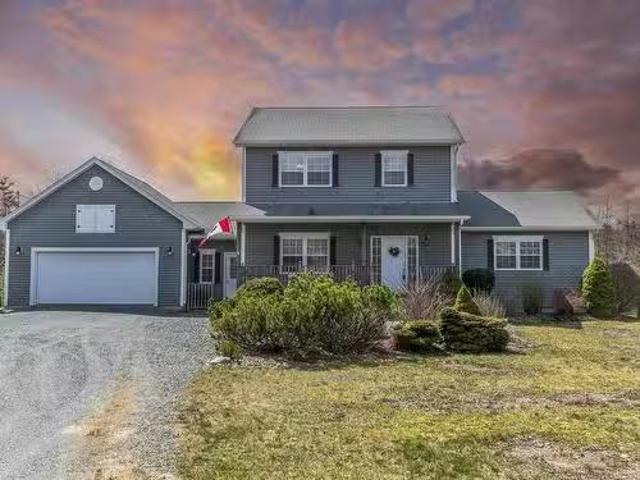
73 John Stewart Drive, Cole Harbour, NS, B2W 4J7 house for s.
View photo
House · for sale
$ 449,500
$ 254/sq.ft
73 John Stewart Drive, Cole Harbour, NS, B2W 4J7 house for s.
Lower Sackville
· 1,765 sq.ft · 3 Bedrooms · 2 Baths · House
· Garden · Deck · Cellar
Lower Sackville · 1,765 sq.ft · 3 Bedrooms · 2 Baths · House · Garden · Deck · Cellar
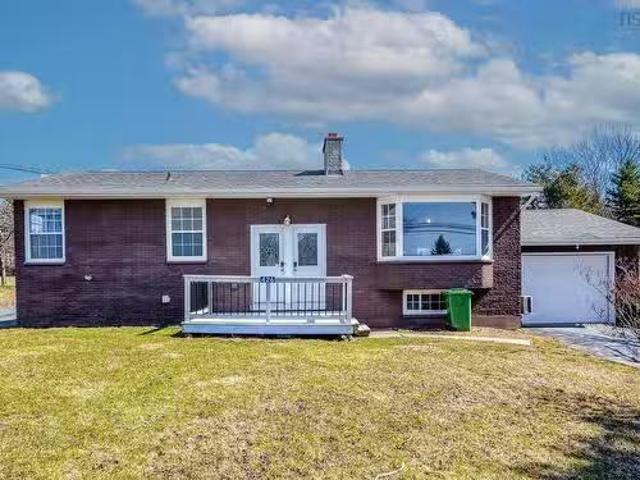
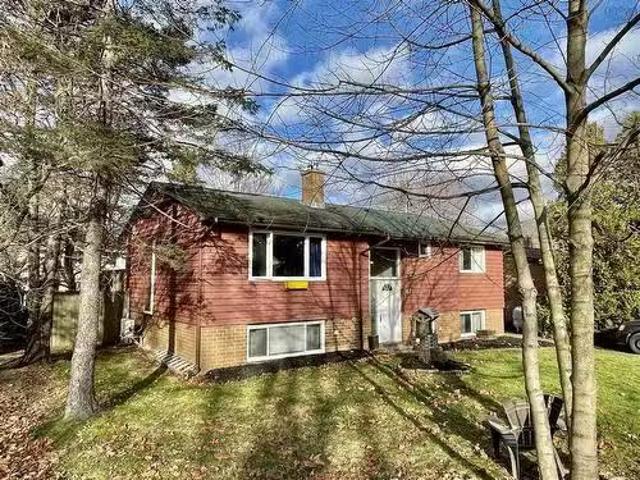
Welcome to this super cute 3-bedroom, 2-bath bungalow in Cole Harbour—just 8 minutes to Rainbow Haven Beach! You’ll love the big, flat backyard that’s perfect for the kids (or a game of catch), plus tons of deck space for BBQs and relaxing. The home has had lots of recent updates: fresh paint, new siding, windows, storm doors, front steps—and the roof shingles are being replaced soon! It’s cozy, well-insulated, and energy efficient, so you’ll be comfy year-round. Bonus: two driveways mean no parking battles. This one’s move-in ready and waiting for you! (Please note that woodstove in basement is decorative only. Chimney was removed when new siding was installed). Still available at ListedBuy!
$ 449,500
745 700 Celebration Drive, Fall River, NS, B2T 1S3 house for.
View photo
House · for sale
$ 949,900
$ 309/sq.ft
745 700 Celebration Drive, Fall River, NS, B2T 1S3 house for.
Lower Sackville
· 3,068 sq.ft · 4 Bedrooms · 3 Baths · House
Lower Sackville · 3,068 sq.ft · 4 Bedrooms · 3 Baths · House
Another Quality Built Gerald Mitchell Home. Welcome to The Ava Split Entry. This sprawling split entry is designed with the growing family in mind. The Ava is a popular home plan loved for its unique layout with the Master suite on one side of the home and the 2nd & 3rd bedroom separated by the warm and open concept main living area. You’ll love the spacious Master suite, with large walk-in closet and 5 pc ensuite featuring custom tile shower, free standing soaker tub, and dual vanities. In the main living space, you’ll find a large living room with beautiful, vaulted ceiling. The large dining area has space for the whole family, and entertaining too. The Kitchen has lots of storage and a walk-in pantry. Beautiful custom modern but elegant kitchen with island, open concept living space from kitchen to dining to living room. The 2nd & 3rd bedroom are tucked off the other side of the main living area. Both rooms are spacious and bright and are separated by a full bathroom. The main floor
$ 949,900
689 King Street, Windsor, NS, B0N 2T0 house for sale Listin.
View photo
House · for sale
$ 569,900
$ 170/sq.ft
689 King Street, Windsor, NS, B0N 2T0 house for sale Listin.
Lower Sackville
· 3,348 sq.ft · 5 Bedrooms · 4 Baths · House
· Cellar
Lower Sackville · 3,348 sq.ft · 5 Bedrooms · 4 Baths · House · Cellar
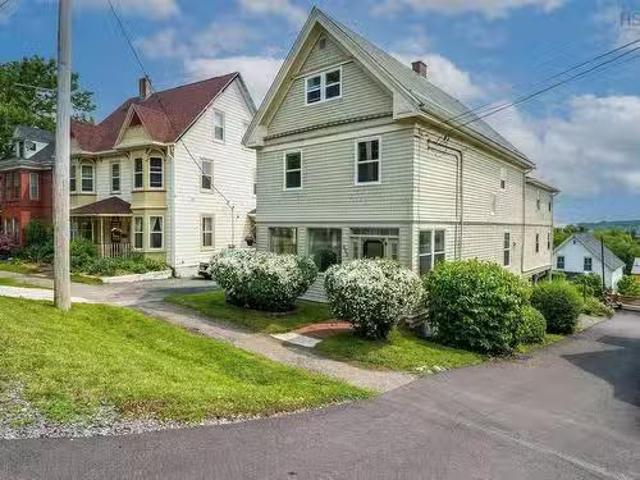
Step into timeless elegance with this extraordinary, fully renovated century home. A rare offering, this move-in-ready residence seamlessly blends heritage character with refined modern updates—offering the best of both worlds. Boasting 2 separate units with a total of 5 bedrooms and 3-12 bathrooms across 3 impeccably updated levels, this home offers outstanding flexibility for multi-generational living, a worry-free family retreat, or a savvy investment property with income potential. The thoughtfully designed layout—featuring front and back units under one roof—ensures privacy and adaptability for extended families or saleal scenarios. Some key features & upgrades include: Two brand-new bathrooms, including a stunning ensuite, 9 new windows and fresh paint throughout, electrical rewire and upgraded 200 AMP service, new propane hot water boiler for energy-efficient comfort, spray foam insulation in basement and sunroom, new poured concrete basement floor with structural support beam &
$ 569,900
138 Main Street, Stewiacke, NS, B0N 2J0 house for sale List.
View photo
House · for sale
$ 575,000
$ 211/sq.ft
138 Main Street, Stewiacke, NS, B0N 2J0 house for sale List.
Lower Sackville
· 2,723 sq.ft · 4 Bedrooms · 4 Baths · House
· Garden · Office room · Parking
Lower Sackville · 2,723 sq.ft · 4 Bedrooms · 4 Baths · House · Garden · Office room · Parking
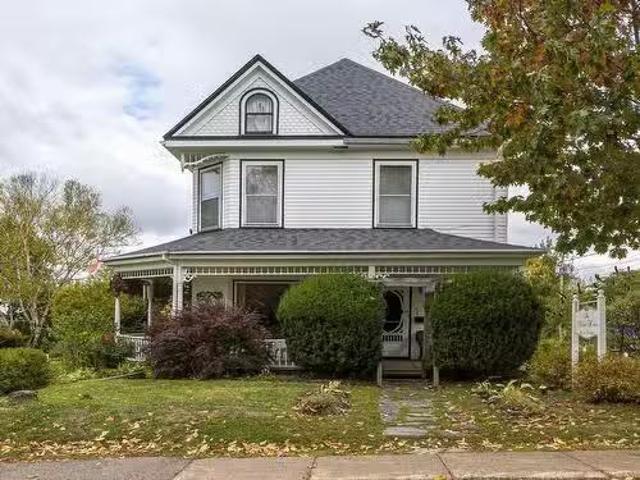
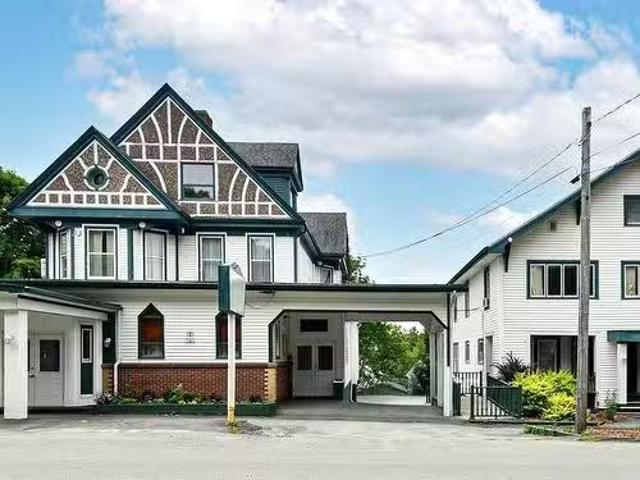
A wrap-around veranda and stained glass window welcomes you to 138 Main St E, Stewiacke. This stately century home, built in 1905, offers modern comforts of today surrounded by the charm of yesteryear. Currently operating as a successful Bed & Breakfast for the past 20 years, this property offers an income opportunity or a comfortable and spacious family home. Inside, you’ll find 4 generous bedrooms and 4 full bathrooms, along with two cozy dens, livingdining room, a dedicated office, and over 500 sq. ft. of unfinished attic space ready for your vision. Outside, enjoy a double car garage and a second landscaped lot (with its own PID) that looks like a private park—featuring mature trees, fruit trees, perennial gardens and tranquil green space. Located just 20 minutes from Halifax Stanfield International Airport, and 20 minutes from Truro, this unique property offers convenience, beauty, and potential. Come see why The Nelson House is one of the true gems in the town of Stewiacke. Still
$ 575,000
76 Burgess Crescent, Windsor, NS, B0N 2T0 house for sale | Listing ID 202612 | Royal LePage
View photo
House · for sale
$ 439,900
76 Burgess Crescent, Windsor, NS, B0N 2T0 house for sale | Listing ID 202612 | Royal LePage
Lower Sackville
· House
· Garden
Lower Sackville · House · Garden
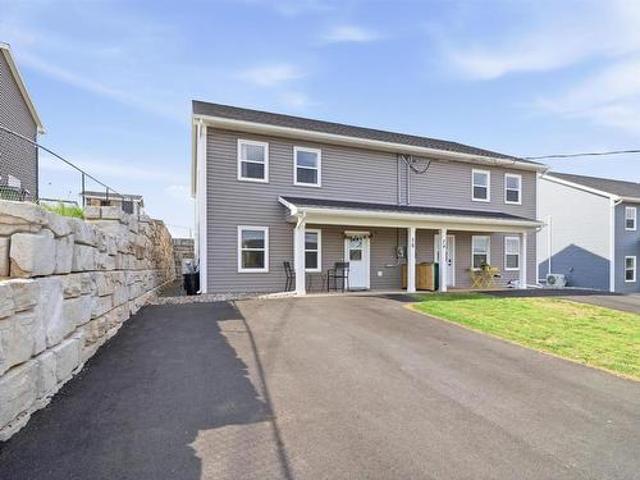
Welcome to 76 Burgess Crescent, a beautifully designed 1-year-old semi-detached home offering modern style and everyday comfort in a prime location. The main floor features an open concept living room, dining area, and kitchen complete with custom cabinetry, quartz countertops, convenient main floor laundry, and a half bath. Upstairs, you’ll find a spacious primary bedroom with a walk-in closet and private ensuite bath, along with two additional generously sized bedrooms and a full main bath. Outside, enjoy a nicely tucked-in backyard perfect for relaxing or entertaining. Just Minutes away from all amenities Windsor has to offer and just 30 mins to HRM
$ 439,900
Lot 768 56 Lockerbie Lane, Fall River, NS, B2T 0X2 house for sale | Listing ID 202600 | Royal LePage
View photo
House · for sale
$ 1,089,900
Lot 768 56 Lockerbie Lane, Fall River, NS, B2T 0X2 house for sale | Listing ID 202600 | Royal LePage
Lower Sackville
· House
· Parking · Cellar
Lower Sackville · House · Parking · Cellar
Marchand Homes. Quincey. Located in the desirable Kinloch Estates subdivision in Fall River. The main level will wow you with its two-storey family room with floor-to-ceiling windows, open concept living with the dining and kitchen with a corner pantry, a great room, and mudroom entry from the double car garage with a powder room. The hardwood stairs bring you to the upper level where you will find the primary bedroom with the walk-in closet and large ensuite bathroom. The upper level is finished with the two additional bedrooms, a second full bathroom, and a large laundry room. The basement is fully finished with two spacious rec rooms, a bedroom and a full bathroom. This home will include an abundance of value-added items such as a fully ducted heat pump, quartz countertops in kitchen and bathrooms, black front and side exterior windows, Energy Efficient and Energy star Certified, Low E & Argon windows, soft cabinet closures, hardwood staircase, open joist engineered flooring system,
$ 1,089,900
14 Agincourt Crescent, Dartmouth, NS, B2V 1J1 house for sale.
View photo
House · for sale
$ 549,000
$ 337/sq.ft
14 Agincourt Crescent, Dartmouth, NS, B2V 1J1 house for sale.
Lower Sackville
· 1,625 sq.ft · 3 Bedrooms · 2 Baths · House
· Fireplace
Lower Sackville · 1,625 sq.ft · 3 Bedrooms · 2 Baths · House · Fireplace
Nestled in the highly desirable and family-friendly Colby Village community, this beautifully cared-for 4-level side split blends thoughtful updates with timeless charm, offering the perfect balance of comfort, character, and convenience. Step inside to discover a warm, welcoming layout featuring hardwood hallways, a spacious living room, and a cozy fireplace. The open kitchen and dining area set the stage for family living and effortless entertaining. The kitchen stuns with granite countertops, armstrong tiled floor, stainless steel appliances, floor-to-ceiling oak cabinetry, and a custom peninsula that adds storage and style. Upstairs, youll find three bright and comfortable bedrooms, along with a beautifully renovated main bathroom featuring a granite vanity, tile flooring, and a convenient showertub combo. On the lower level, enjoy a spa-like bathroom retreat complete with a spacious, tiled walk-in shower, a sleek glass enclosure, and a luxurious rainfall showerhead, ideal for unwi
$ 549,000
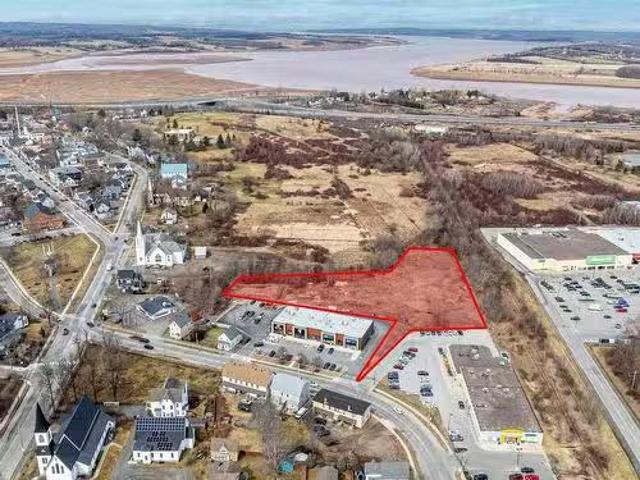
549 O'Brien Street, Windsor, NS, B0N 2T0 commercial for sale.
View photo
House · for sale
$ 2,450,000
549 O'Brien Street, Windsor, NS, B0N 2T0 commercial for sale.
Lower Sackville
· House
Lower Sackville · House
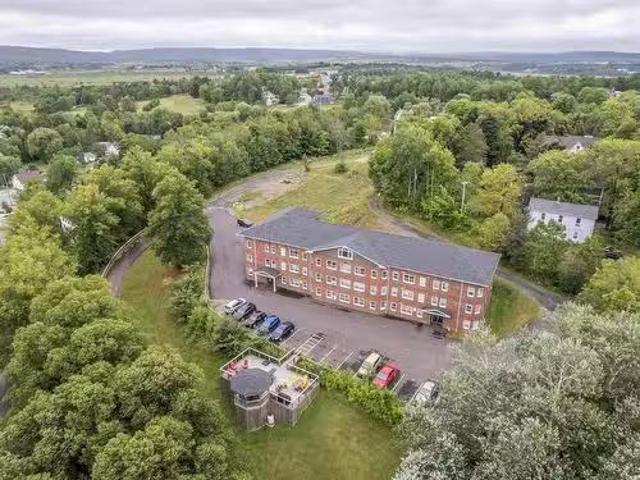
PRIME MIXED USE DEVELOPMENT SITE Attention builders - Approved Development Agreement for up to 112 residential units and 10,000 SF of commercial in the growing town of Windsor! Position your next project in this amenity-rich community with a vibrant downtown core, renowned Kings Edgehill School, modern West Hants recreation complex and local hospital all within walking distance. Flanking existing retail, the site is steps to the picturesque plaza park, a renowned location for film producers, the Tregothic trail and walking distance to the charming local foodie scene with the Gerrish & Gray cafe, Hole in the Wall and Naked Crepe. Ski Martock and On Tree Adventure Park are only a 10-minute drive. As the desirable gateway to the Annapolis Valley, Windsor is 20 minutes to Wolfville, Acadia University and Nova Scotias beautiful wine region, and an easy 45 minute drive to downtown Halifax. Drawing package available for 109 units. Still available at ListedBuy!
$ 2,450,000
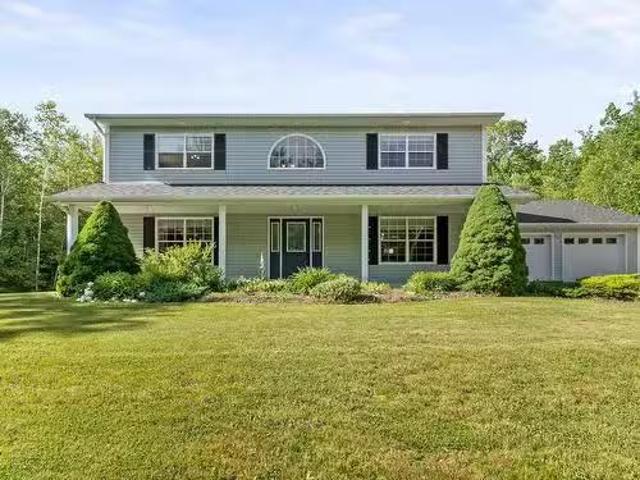
85 St Andrews Drive, Fall River, NS, B2T 1R4 house for sale.
View photo
House · for sale
$ 749,900
$ 313/sq.ft
85 St Andrews Drive, Fall River, NS, B2T 1R4 house for sale.
Lower Sackville
· 2,390 sq.ft · 4 Bedrooms · 3 Baths · House
· Parking
Lower Sackville · 2,390 sq.ft · 4 Bedrooms · 3 Baths · House · Parking
Welcome to this stunning 4 bed, 2.5 bath, two storey home, situated on a private 1.4 acre lot in the highly sought after Fall River area. This beautiful home has been meticulously maintained and is move in ready. Primary bedroom with ensuite, second bedroom, laundry and half bath, are all on main level making it ideal for those seeking the convenience of one level living. The heart of the home is the open concept kitchen, dining and living area, ideal for entertaining or family gatherings. Second level is where you will find two more generously sized bedrooms, full bath and large family area providing ample space for family and guests. Situated on a serene and private country lot, youll enjoy the peace and tranquility of rural living while being only minutes away from all amenities. The pristine curb appeal, double attached garage and large cement driveway are just a few of the added bonuses this property has to offer. Full list of upgrades are available upon request. This home combine
$ 749,900
34 Celebration Drive, Fall River, NS, B2T 1T8 Luxury House f.
View photo
House · for sale
$ 799,900
$ 252/sq.ft
34 Celebration Drive, Fall River, NS, B2T 1T8 Luxury House f.
Lower Sackville
· 3,165 sq.ft · 4 Bedrooms · 4 Baths · House
· Deck
Lower Sackville · 3,165 sq.ft · 4 Bedrooms · 4 Baths · House · Deck
Welcome to 34 Celebration Drive, Fall River. Located in the highly sought-after Kinloch community, this meticulously designed custom home offers the potential for multi-generational living, featuring four bedrooms and three and a half bathrooms across three well-appointed levels that blend comfort with functionality. Upon entry, youre welcomed by a spacious mudroom complete with a convenient half bath and main-level laundry. Just a few steps up, the home opens into a bright open-concept living space that seamlessly connects the kitchen, dining area, and living room—perfect for both entertaining and everyday living. From the dining area, step out onto the back deck, an ideal setting for summer barbecues and relaxing evenings outdoors. The main floor also features a generously sized primary suite with a walk-in closet and ensuite bath, including a large soaker tub and a separate stand-up shower. Upstairs, the large open loft may be used as an office space or converted to another bedroom.
$ 799,900
543 & 549 O'Brien Street, Windsor, NS, B0N 2T0 commercial fo.
View photo
House · for sale
$ 6,450,000
$ 645/sq.ft
543 & 549 O'Brien Street, Windsor, NS, B0N 2T0 commercial fo.
Lower Sackville
· 10,000 sq.ft · House
· Parking
Lower Sackville · 10,000 sq.ft · House · Parking
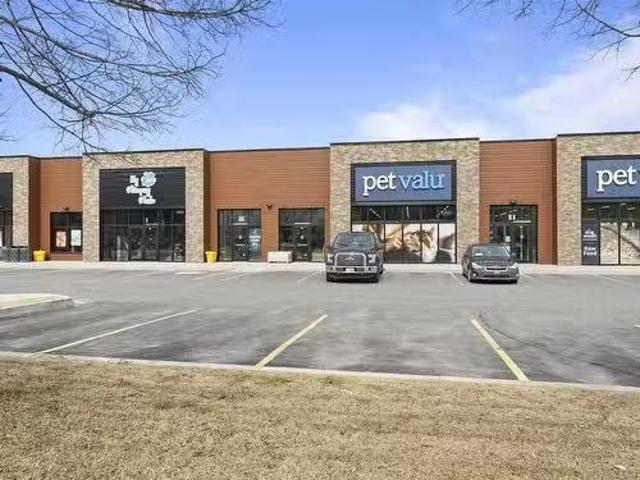
INVESTMENT OPPORTUNITY: FULLY LEASED RETAIL PLAZA AND MULTI RESIDENTIAL DEVELOPMENT LAND Maximize your investment portfolio with the combination of this four-unit, fully-leased retail plaza PLUS adjacent mixed use development site! This landmark OBrien retail building was newly constructed in 2023 and boasts national-chain tenants, ample parking, premium street exposure, top construction methods and striking curb appeal. Tie in the adjacent mixed use parcel that already has a development agreement in place for up to 112 residential units over 2 buildings plus another 10,000 SF of ground level commercial. Perfectly positioned as the epi-centre of Nova Scotias four season lifestyle destination, Windsor is the connector between Halifax Regional Municipality and the Annapolis Valley wine-region. Area amenities include: Hospital, Recreation Sports Complex, internationally renowned Kings Edgehill School, charming downtown core, thriving foodie scene, Ski Martock, ample trail systems, waterfr
$ 6,450,000
749Gh 750 Celebration Drive, Fall River, NS, B2T 0K6 house f.
View photo
House · for sale
$ 989,900
$ 359/sq.ft
749Gh 750 Celebration Drive, Fall River, NS, B2T 0K6 house f.
Lower Sackville
· 2,756 sq.ft · 4 Bedrooms · 3 Baths · House
· Fireplace · Parking · Cellar
Lower Sackville · 2,756 sq.ft · 4 Bedrooms · 3 Baths · House · Fireplace · Parking · Cellar
Welcome to The Cabot by Marchand Homes, a well-designed bungalow located in a family-friendly community. With over 2,700 square feet of finished living space, this new build blends modern design with high-end finishes in a layout that works for busy families and entertainers alike. The main level features vaulted ceilings in the Great Room, a clean electric fireplace, and black-trimmed windows that bring in loads of natural light. The kitchen includes Tier I Quartz countertops and upgraded plumbing fixtures. It’s a bright and functional space that opens to the dining and living areas. Downstairs, the fully finished basement adds a large rec room, fourth bedroom, full bath, laundry room, and garage access. Additional upgrades include 25 LED pot lights, a fully ducted heat pump system, and sound insulation between the primary bedroom and living space. Still available at ListedBuy!
$ 989,900
70 Fiddlers Green, Dartmouth, NS, B2V 1Z4 house for sale Li.
View photo
House · for sale
$ 524,900
$ 267/sq.ft
70 Fiddlers Green, Dartmouth, NS, B2V 1Z4 house for sale Li.
Lower Sackville
· 1,959 sq.ft · 4 Bedrooms · 2 Baths · House
· Office room · Deck · Parking · Cellar
Lower Sackville · 1,959 sq.ft · 4 Bedrooms · 2 Baths · House · Office room · Deck · Parking · Cellar
Welcome to 70 Fiddlers Green - a bright and well-maintained split-entry home in one of Dartmouths most desirable family neighbourhoods. With nearly 2,000 sq. ft. of living space, this property offers comfort, flexibility, and great value. The main level features a spacious living room, a functional kitchen with plenty of storage, and a dining area ideal for family meals or entertaining. Three bedrooms and a full bath complete this level. The fully finished walkout basement adds versatility with a large rec room, bedroom, second full bath, laundry area, and storage - perfect to accommodate an in-law suite, guests, or a home office. Set on an extra-large lot, expanded with an additional parcel of land, the property offers exceptional outdoor space. The wired detached workshop, single garage, double paved driveway, and private deck make it ideal for families and hobbyists alike. Close to great schools, parks, golf, shopping, and transit - this move-in-ready home is full of potential and l
$ 524,900
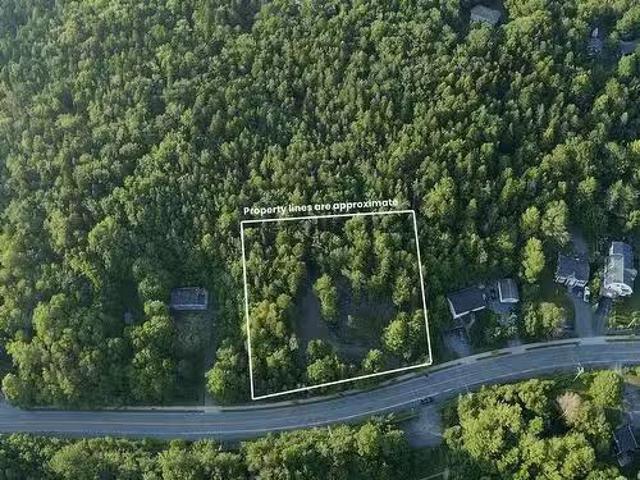
950 Fall River Road, Fall River, NS, B2T 1E9 vacant land for.
View photo
House · for sale
$ 200,000
950 Fall River Road, Fall River, NS, B2T 1E9 vacant land for.
Lower Sackville
· House
Lower Sackville · House
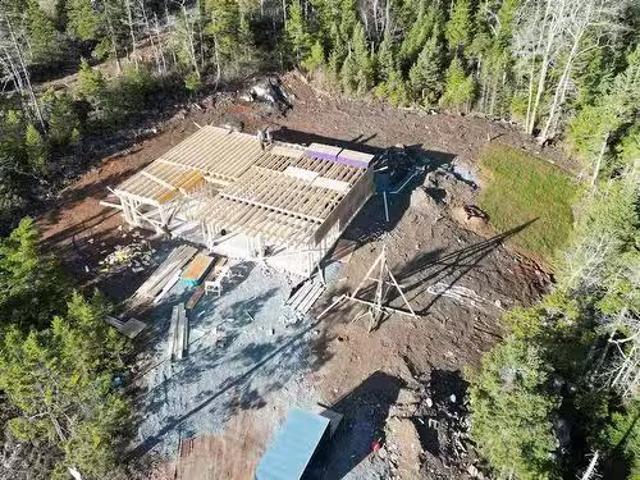
This 48,727 sq. ft. lot presents an exceptional opportunity to build your dream home in one of Fall River’s most sought-after communities. Surrounded by mature trees, it offers excellent privacy and a serene, natural setting. Conveniently located just minutes from the Fall River Shopping Centre, great schools, and with quick access to Dartmouth Crossing, Bayers Lake, the airport, and downtown Halifax—all within 20 minutes. You’re always close to everything you need. This location perfectly balances nature, convenience, and community. Don’t miss your chance to build in this prime setting. Still available at ListedBuy!
$ 200,000
320 Main Street W, Stewiacke, NS, B0N 2J0 house for sale Li.
View photo
House · for sale
$ 489,950
$ 350/sq.ft
320 Main Street W, Stewiacke, NS, B0N 2J0 house for sale Li.
Lower Sackville
· 1,399 sq.ft · 2 Bedrooms · 2 Baths · House
· Garden · Fireplace · Parking
Lower Sackville · 1,399 sq.ft · 2 Bedrooms · 2 Baths · House · Garden · Fireplace · Parking
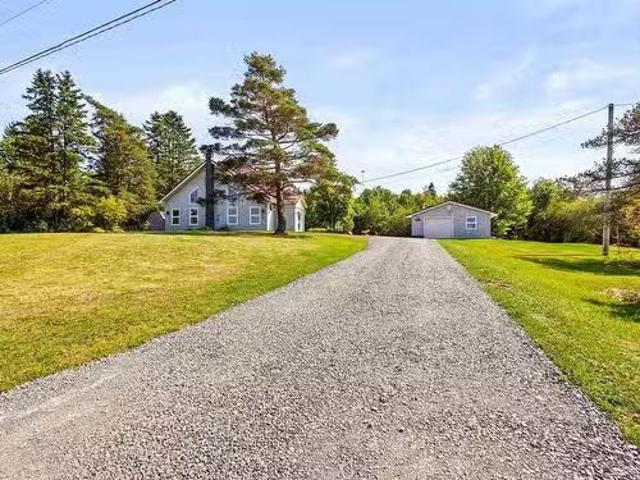
Custom contemporary chalet style home on 1.49 landscaped acres with panoramic views of the Stewiacke River Valley. This 2-bedroom, 2-bath property offers an open-concept design with vaulted pine ceilings, a cozy fireplace, and efficient in-floor heating with ETS unit. The lofted primary suite features a walk-in closet and ensuite, while the main level provides an accessible bedroom, full bath, and laundry. Outdoors, enjoy a level backyard with a gazebo, shed, and a 22’ x 24’ insulated, heated garage, perfect for projects or storage. Relax and take in the tides, watch eagles soar, or garden in your private outdoor oasis. The new culvert ensures ease of access. Just 5 minutes from Hwy 102, this home offers the ideal balance of tranquility and accessibility. Many recent upgrades including new steel roof on house & garage, doors & windows. UV purification system Dual Head Ductless heat pumps and electric hot water in floor radiant heat with and ETS on the main level. Still available at Lis
$ 489,950
426 Caldwell Road, Cole Harbour, NS, B2V 1A6 house for sale.
View photo
House · for sale
$ 574,999
$ 272/sq.ft
426 Caldwell Road, Cole Harbour, NS, B2V 1A6 house for sale.
Lower Sackville
· 2,110 sq.ft · 4 Bedrooms · 2 Baths · House
· Garden · Deck · Parking
Lower Sackville · 2,110 sq.ft · 4 Bedrooms · 2 Baths · House · Garden · Deck · Parking
Welcome to 426 Caldwell Road! This cozy 4-bedroom, 2-bath home features an inviting open-concept living room and kitchen with a central island, perfect for everyday living and entertaining. The main level includes two comfortable bedrooms and a beautifully upgraded bathroom. The lower level is the true standout, offering the utmost privacy—ideal for extended family or generating saleal income. With two additional bedrooms, a full bath, and its own Kitchen and Open concept living area, this space offers independence and comfort. Enjoy a fully fenced backyard, a back deck, and an attached garage. Located in a convenient area close to schools, shopping, and public transport, this home blends charm, privacy, and practicality. Still available at ListedBuy!
$ 574,999
2881 Highway 2, Fall River, NS, B2T 1W3 house for sale List.
View photo
House · for sale
$ 1,349,000
$ 469/sq.ft
2881 Highway 2, Fall River, NS, B2T 1W3 house for sale List.
Lower Sackville
· 2,874 sq.ft · 4 Bedrooms · 3 Baths · House
· Fireplace
Lower Sackville · 2,874 sq.ft · 4 Bedrooms · 3 Baths · House · Fireplace
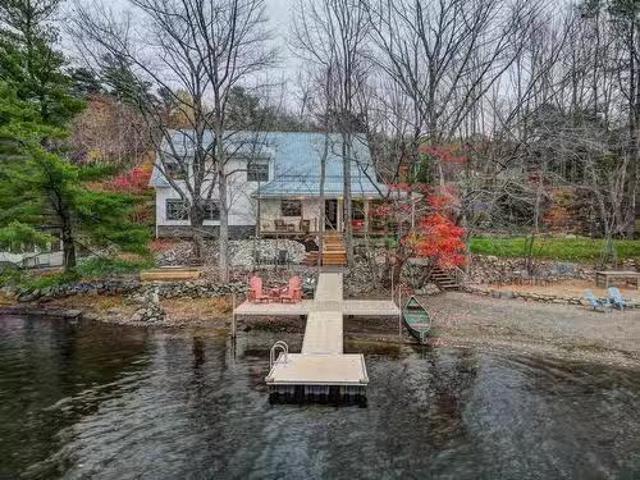
Nestled along the shores of Lake Thomas, 2881 Highway 2 offers a one-of-a-kind lakeside escape just minutes from Fall River. This custom-built home is an absolute gem, thoughtfully designed for luxury, comfort, and connection to nature. Enjoy 345’ of lake frontage stretching the full width of the property, perfect for swimming, fishing, kayaking or paddleboarding. The meticulously maintained waterfront includes a premium 4 piece X-wave docking system, ideal for diving and soaking up summer fun. Inside, the main level is a showstopper with 24-foot ceilings and a bright, open-concept layout that invites lake views into every corner. Custom-designed windows, hardwood floors, and thoughtful finishes make this space as inviting as it is stunning. The gourmet kitchen, featuring Custom Cabinetry and Dekton countertops, is a chef’s dream, complete with a large pantry, extra fridge, and ample storage. Cozy up by the Bayport 41 Traditional Log Premium propane fireplace in the living area, framed
$ 1,349,000
172, 184, 194 King Street, Windsor, NS, B0N 2T0 commercial f.
View photo
House · for sale
$ 799,900
$ 76/sq.ft
172, 184, 194 King Street, Windsor, NS, B0N 2T0 commercial f.
Lower Sackville
· 10,441 sq.ft · House
· Parking
Lower Sackville · 10,441 sq.ft · House · Parking
This commercial property is located in the charming town of Windsor. The town offers a blend of historical significance, natural beauty, and community activities, making it an attractive place for residents and visitors alike. With over 22,000 SF of land this property has endless possibilities with the commericialresidence zoning, One building with over 7,500 SF of finished space as well as an attached garage, second building has over 3,200 SF of finished space, third space is a large parking lot (8,207 SF) perfect location for business or investment opportunity. Windsor provides a welcoming and vibrant environment - Whether youre interested in exploring its historical sites, enjoying its natural beauty, or participating in local events. Close to Highway 101, only 30 minutes to Halifax. Still available at ListedBuy!
$ 799,900
31 Circassion Drive, Cole Harbour, NS, B2W 4R2 house for sal.
View photo
House · for sale
$ 425,000
$ 290/sq.ft
31 Circassion Drive, Cole Harbour, NS, B2W 4R2 house for sal.
Lower Sackville
· 1,464 sq.ft · 4 Bedrooms · 2 Baths · House
· Deck
Lower Sackville · 1,464 sq.ft · 4 Bedrooms · 2 Baths · House · Deck
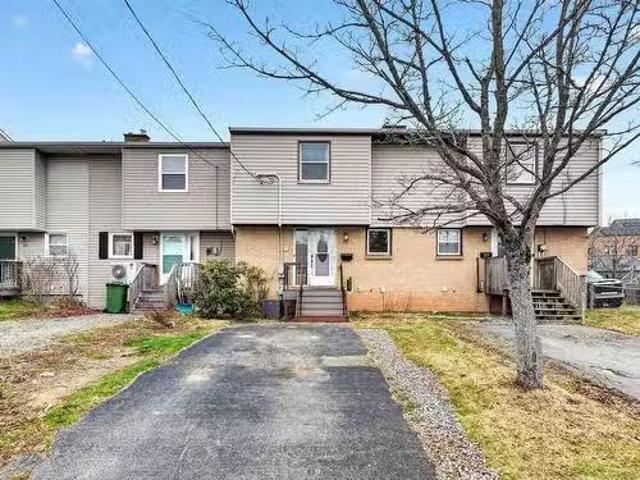
From top to bottom, this townhouse on Circassion Dr has been thoughtfully updated so you can move in without a long running to do list. The main level feels welcoming and refreshing, with updated flooring, trim, lighting, and a bright kitchen featuring butcher block counters, new hardware, and a fresh backsplash! Upstairs, the full bathroom has been fully redone, while the lower level has been completely transformed to include a second full bathroom and a versatile rec room space, or fourth bedroom with a walk-in closet. Behind the walls, the big-ticket items have been handled too, including a 200-amp electrical upgrade and a brand new water heater. Even the exterior has been refreshed with a new composite front deck, and new back deck in 2024. Once you step outside, the location does the rest. Youre walking distance from Forest Hills Plaza and Cole Harbour Place, plus a short drive from Gateway Meat Market and Rainbow Haven Beach. It’s a clean, updated home in a neighbourhood where ev
$ 425,000
475 Albert Street, Windsor, NS, B0N 2T0 house for sale | Listing ID 202617 | Royal LePage
View photo
House · for sale
$ 349,000
475 Albert Street, Windsor, NS, B0N 2T0 house for sale | Listing ID 202617 | Royal LePage
Lower Sackville
· House
· Garden · Fireplace · Deck
Lower Sackville · House · Garden · Fireplace · Deck
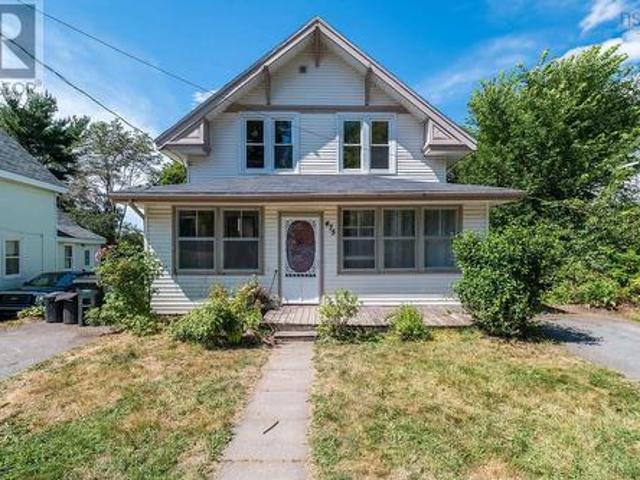
Character Home in Windsor. This 1935 classic offers 3 bedrooms, 1.5 bathrooms, and a wealth of historic charm on a generous lot, use your newer Napoleon fireplace insert in the winter for that cozy wood heat. Privacy is great on your back deck overlooking the sloping yard. Enjoy ultimate convenience with an incredibly walkable location close to schools, local shops, a heated public pool, and vibrant downtown restaurants. An easy 40-minute drive to Halifax and 20 minutes to New Minas makes this the perfect blend of small-town charm and city accessibility
$ 349,000
Lot Main Street, Stewiacke, NS, B0N 1J0 vacant land for sale.
View photo
House · for sale
$ 319,000
Lot Main Street, Stewiacke, NS, B0N 1J0 vacant land for sale.
Lower Sackville
· House
· Office room
Lower Sackville · House · Office room
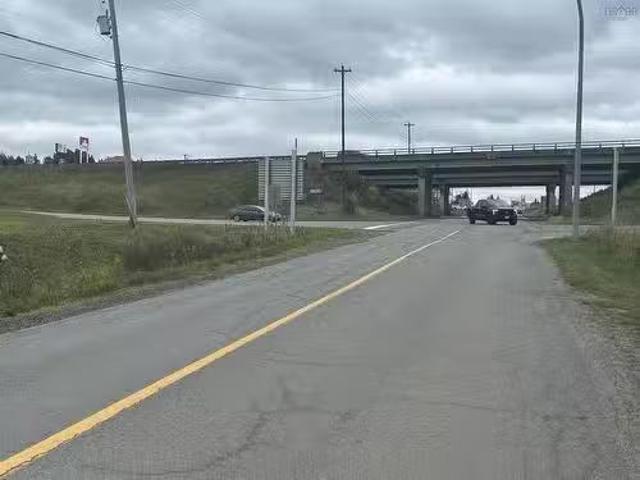
All you have to do is come off 102 exit at Stewiacke to see how quickly this area is growing. A prime corner lot, ready for your franchise or business. Services are availible with town office approval, nice level cleared lot. These private owner commercial lots are getting very scarce with services off of hwy 102 that are this close to Halifax. Exit 11 is a very high flow traffic exit with lots of potential for more businesses to be located here,Tim Hortons- Dairy Queen-kentucky fried -Burger King Petro canada to name a few already there-. Good sight from highway 102 and exit 11- Also home to Mastadon Public Park. Still available at ListedBuy!
$ 319,000
790 King Street, Windsor, NS, B0N 2T0 investment for sale L.
View photo
House · for sale
$ 5,500,000
790 King Street, Windsor, NS, B0N 2T0 investment for sale L.
Lower Sackville
· House
· Parking
Lower Sackville · House · Parking
Presenting a rare opportunity to acquire a fully retrofitted 18-unit apartment building—formerly a school and renovated to modern standards in 2018, accompanied by a 2-bedroom house with double garage and a storage shed, all on 4.45 acres zoned R-4 High Density Residential. Commanding sweeping views over the Town of Windsor, the property offers immediate saleal income and substantial development potential, with land use approval for up to approximately 126 total units, allowing for the construction of a new 100+ unit building. Ideally situated, this property is just minutes from Windsor’s amenities, schools, shops, Highway 101 access, and boasts strong demand due to the region’s growth and proximity to Halifax and the Annapolis Valley. Still available at ListedBuy!
$ 5,500,000
67 Avondale Road, Cole Harbour, NS, B2V 1H3 house for sale.
View photo
House · for sale
$ 449,000
$ 225/sq.ft
67 Avondale Road, Cole Harbour, NS, B2V 1H3 house for sale.
Lower Sackville
· 1,991 sq.ft · 4 Bedrooms · 1 Bath · House
· Garden
Lower Sackville · 1,991 sq.ft · 4 Bedrooms · 1 Bath · House · Garden
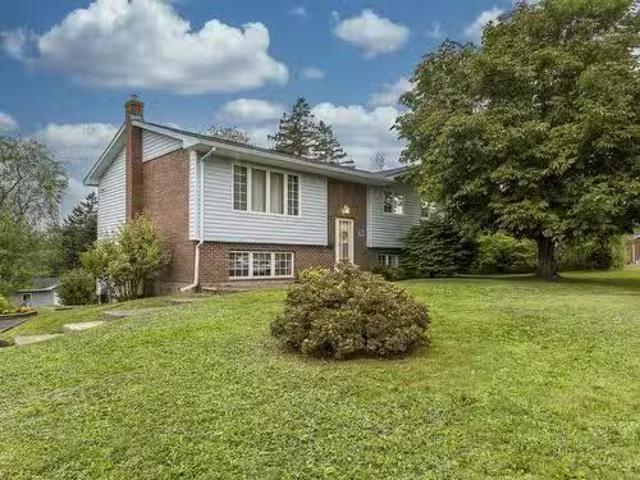
Charming four-bedroom home with fenced yard on quiet street in fantastic neighbourhood. This home has been partially renovated. The unfinished lower level is a blank canvas ready for updates to make it the perfect home. The upper level features a bright, open-concept layout with a renovated kitchen (2021) open to the livingdining area. All appliances are included. The brick hearth has an electric insert, perfect for making those winter nights warm and cozy. The main level has an economical heat pump that provides air conditioning in summer and added warmth in the winter. Three bedrooms complete this level, along with a renovated bath (2021). The lower level is partially finished with walls and electrical, ready for drywall and flooring and ready for your imagination. The furnace has been removed, and the property has been converted to economical electric heat. Located close to shopping, banking, Cole Harbour place, and all school levels, this home is perfect for young families, working
$ 449,000
64 Amethyst Crescent, Cole Harbour, NS, B2V 2W5 house for sa.
View photo
House · for sale
$ 749,900
$ 292/sq.ft
64 Amethyst Crescent, Cole Harbour, NS, B2V 2W5 house for sa.
Lower Sackville
· 2,562 sq.ft · 5 Bedrooms · 4 Baths · House
· Garden · Swimming pool · Parking · Cellar
Lower Sackville · 2,562 sq.ft · 5 Bedrooms · 4 Baths · House · Garden · Swimming pool · Parking · Cellar
Welcome to 64 Amethyst Crescent — a bright and spacious 5 bedroom, 4 bathroom home designed for modern living and easy entertaining. The open-concept kitchen flows effortlessly into the main living area, perfect for family time or hosting friends. A dedicated main floor office makes working from home a breeze, while the large driveway offers tons of parking space. Step outside to your own private backyard oasis featuring a heated inground pool — ideal for relaxing or summer hangouts. Upstairs, the primary suite offers a peaceful retreat with a luxurious ensuite and soaker tub. The finished basement includes a huge rec room, an additional bedroom, and a full bathroom — perfect for guests, in-laws, or creating the ultimate chill zone. This home blends comfort, function, and a bit of wow-factor in a sought-after neighborhood. Still available at ListedBuy!
$ 749,900

Get email alerts

Don't miss out: be the first to know about new properties

The alert was correctly created

On subscribing you accept the conditions of use and the privacy policy
Alert
Receive new ads in your inbox
Save this search
Receive alerts for new listings

We'll send you an email when we have new properties for: "Properties for sale in Lower Sackville"

The alert was correctly created

Fall River
Cole Harbour
Get email alerts and be the first to see new listings
Required field
On subscribing I accept the terms of the privacy policy
Perfect! You'll soon start receiving new listings via email
Alert
Receive an email when we have new ads for Properties for sale in Lower Sackville
Save this search
Filters

Bedrooms

Area (sq.ft)

sq.ft
sq.ft

Price

$
$

Filter by property type

Bathrooms

Clear all filters
Receive notifications when new entries are published.