1,686 properties for sale in Lower Sackville

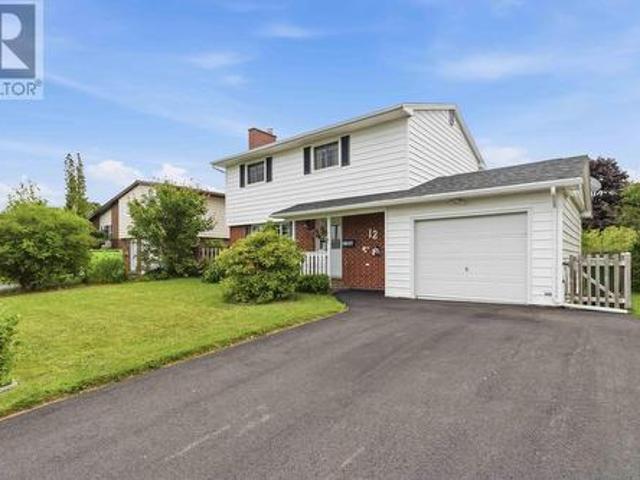
12 Briarlynn Crescent, Cole Harbour, NS, B2V 1K6 house for sale | Listing ID 202617 | Royal LePage
View photo
House · for sale
$ 549,900
12 Briarlynn Crescent, Cole Harbour, NS, B2V 1K6 house for sale | Listing ID 202617 | Royal LePage
Lower Sackville
· House
· Parking
Lower Sackville · House · Parking
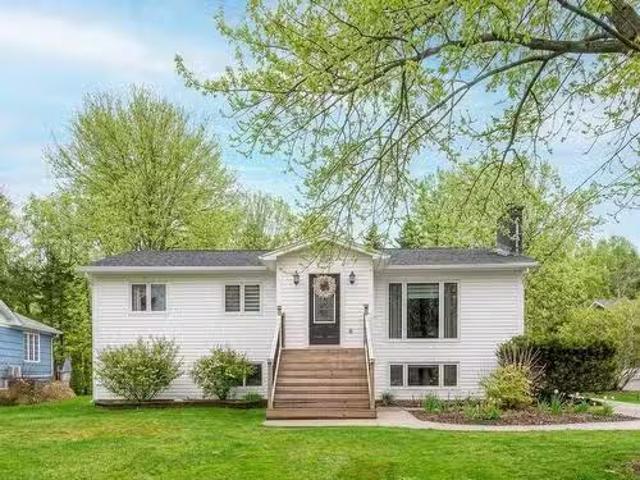
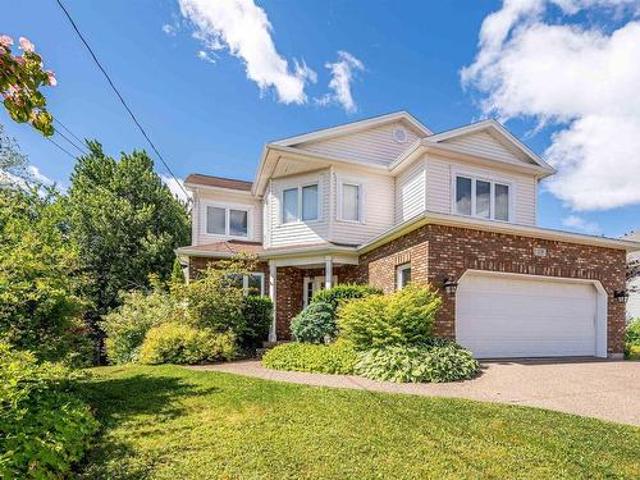
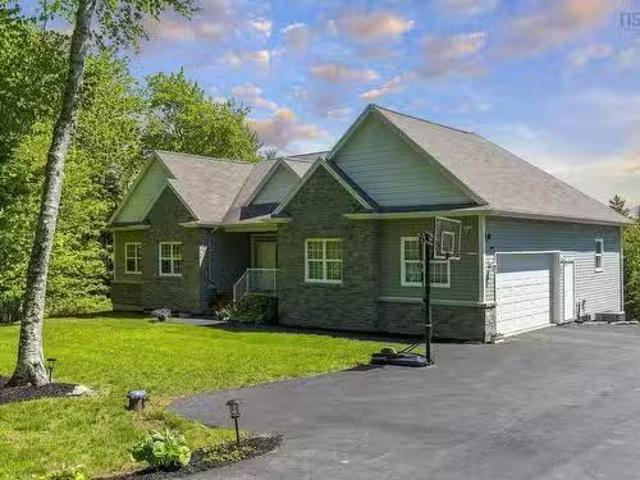
Welcome to 12 Briarlynn Crescent, a warm and inviting 4-bedroom family home nestled in one of Cole Harbour's most established and sought-after neighborhoods. Enjoy an active lifestyle with all the conveniences? Or a busy family on the go? This home has it! Located just minutes away from Cole Harbour Place, shopping, restaurants, scenic hiking trails, and beautiful beaches, this is living at its best. As you enter the home you're greeted by the spacious living room, offering the perfect place to relax or entertain. Featuring large windows that create a bright and welcoming atmosphere flowing into the adjoining dining room providing an ideal setting for family dinners, and everyday living. The well-designed kitchen features abundant cabinetry and storage space, offering both functionality and convenience for everyday cooking. Additionally, there is space for a dining nook, perfect for quick meals, or kids homework/crafts. The attached garage provides seamless access to the home, allowing
$ 549,900
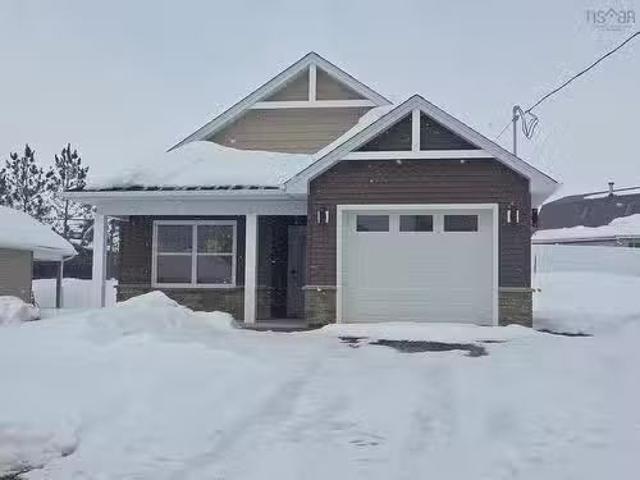
Lot 13 Rubys Way, Stewiacke, NS, B0N 2J0 house for sale Lis.
View photo
House · for sale
$ 434,900
$ 373/sq.ft
Lot 13 Rubys Way, Stewiacke, NS, B0N 2J0 house for sale Lis.
Lower Sackville
· 1,163 sq.ft · 2 Bedrooms · 2 Baths · House
Lower Sackville · 1,163 sq.ft · 2 Bedrooms · 2 Baths · House
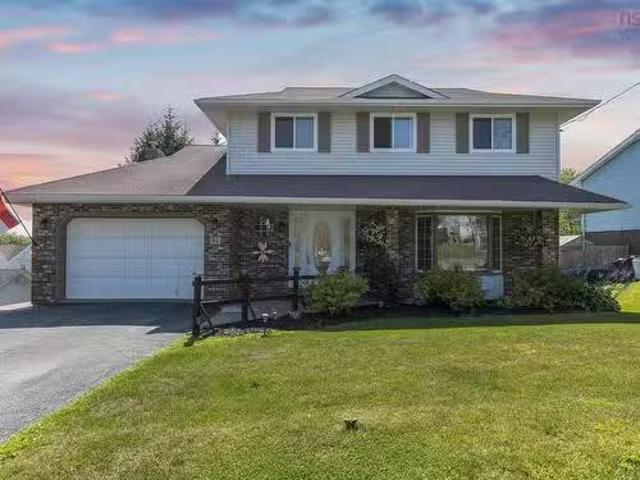
Introducing the Magnolia – Under Construction (Photos of previously built Model Home)-a modern bungalow designed for effortless one-level living. Spanning 1,170 sq ft, this thoughtfully crafted new construction property promises comfort and style. With two bedrooms and two bathrooms, including a full en suite in the primary bedroom, this home is ideal for those seeking convenience and luxury in a compact space. Step into an inviting open-concept layout enhanced by cathedral ceilings that create a sense of spaciousness and grandeur. The bright and airy kitchen serves as the heart of the home, featuring an eat-up island, sleek quartz countertops, stainless steel appliances, and high-quality cabinets. Its perfect for both casual dining and entertaining guests. Every detail in the Magnolia is designed with quality in mind. High-quality Kohltech windows ensure abundant natural light and energy efficiency, while a ductless heat pump provides efficient heating and cooling throughout the year.
$ 434,900
Lot 721 124 Parish Drive, Fall River, NS, B2T 0W9 house for.
View photo
House · for sale
$ 829,900
$ 341/sq.ft
Lot 721 124 Parish Drive, Fall River, NS, B2T 0W9 house for.
Lower Sackville
· 2,433 sq.ft · 4 Bedrooms · 3 Baths · House
Lower Sackville · 2,433 sq.ft · 4 Bedrooms · 3 Baths · House
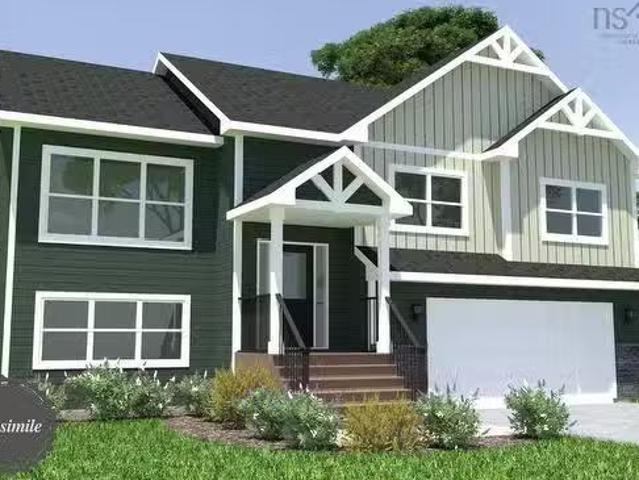
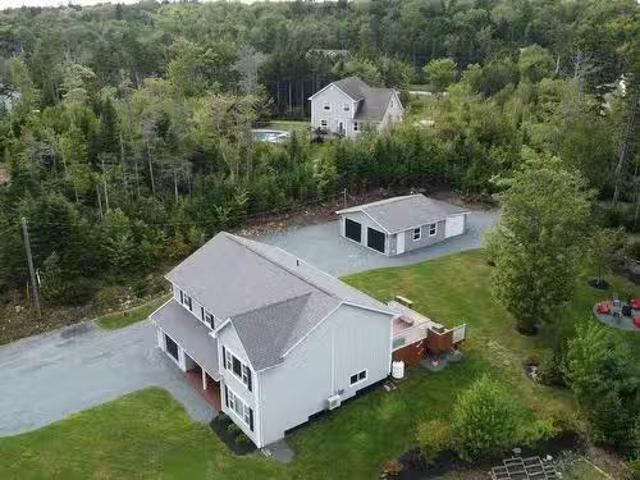
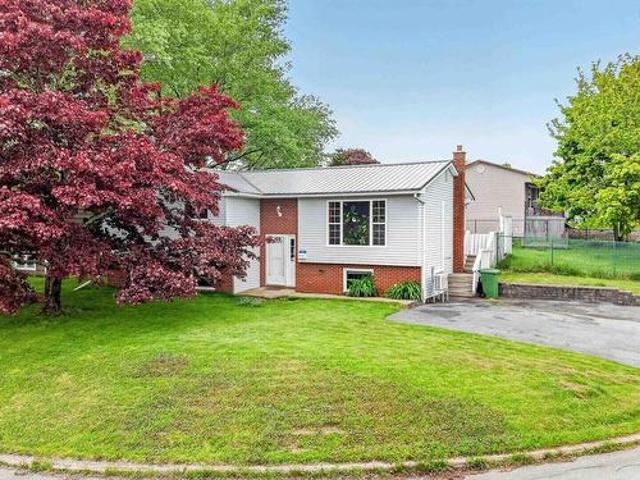
Model Home - Marchand Homes - The Beckett. This beautiful split-entry home will include 4 bedrooms, 3 bathrooms, and an ideal open concept main living area. Key features are heat pump technology, a white shaker style kitchen, 12 mil laminate throughout, engineered flooring system, 40-year LLT shingles, a 10-year Atlantic Home Warranty and list goes on and on! Still available at ListedBuy!
$ 829,900
252 Howe Avenue, Fall River, NS, B2T 1H7 house for sale Lis.
View photo
House · for sale
$ 799,900
$ 249/sq.ft
252 Howe Avenue, Fall River, NS, B2T 1H7 house for sale Lis.
Lower Sackville
· 3,208 sq.ft · 5 Bedrooms · 3 Baths · House
Lower Sackville · 3,208 sq.ft · 5 Bedrooms · 3 Baths · House
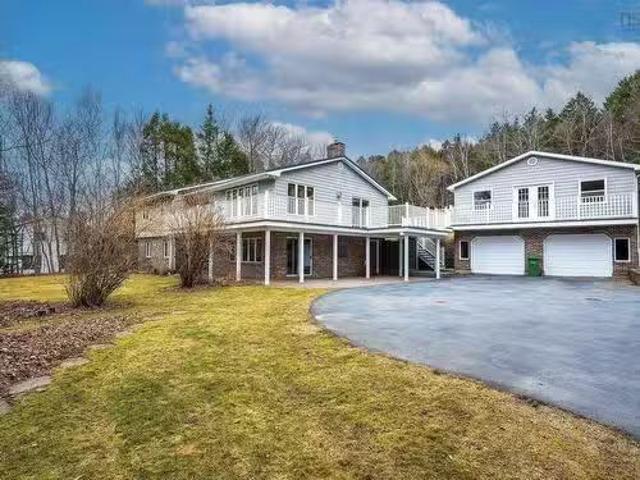
Looking for a home with the perfect secondary suite, in the best location, on a beautiful private lot in Fall River? This stunning home is nestled in a serene neighborhood, offering a perfect blend of modern amenities and charming features. With a thoughtful design and an array of upgrades, this property is sure to impress. The heart of this home is undoubtedly its chef’s dream kitchen. Equipped with propane stove, abundant counter space, and custom cabinetry, this kitchen is perfect for culinary enthusiasts! Whether youre preparing family meals or entertaining guests, this space is designed for both functionality and style. The main level boasts 3 spacious bedrooms and 2 bathrooms including the ensuite. Natural light floods the living spaces through large windows, creating a bright atmosphere throughout the home. The lower level includes a fantastic 2-bedroom secondary suite on the ground level, offering additional living space, ideal for guests or extended family. This private suite
$ 799,900
311 Stannus Street, Windsor, NS, B0N 2T0 house for sale | Listing ID 202617 | Royal LePage
View photo
House · for sale
$ 389,900
311 Stannus Street, Windsor, NS, B0N 2T0 house for sale | Listing ID 202617 | Royal LePage
Lower Sackville
· House
· Garden · Parking · Deck · Cellar
Lower Sackville · House · Garden · Parking · Deck · Cellar
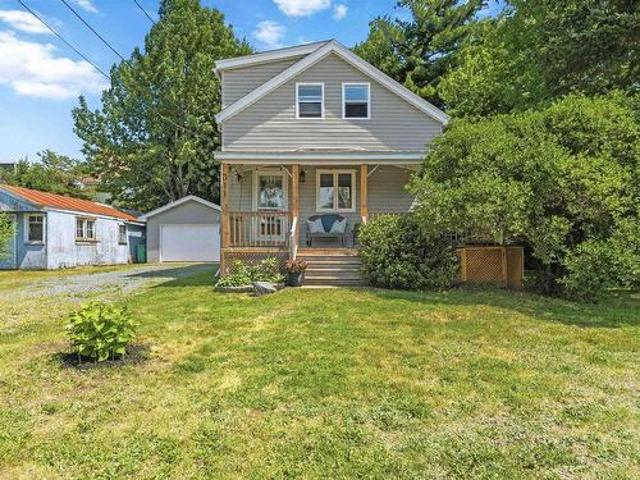
Welcome to 311 Stannus Street, a stylish and charming two-storey home in the heart of Windsor. Ideally situated within walking distance of shops, restaurants, everyday amenities, and directly across from the public pool, this property offers convenience and character! The main floor features a welcoming living room that flows into the dining area, along with a well-designed kitchen offering plenty of counter space and storage. A sweet mudroom at the rear provides convenient access to the private backyard and wrap around deck. Upstairs, you'll find a spacious primary bedroom, two additional bedrooms and a full bathroom. A ducted heat pump provides efficient year-round heating & cooling, and in 2022 the roof was replaced and the concrete basement floor was poured. The detached garage is an added bonus, featuring a durable metal roof and its own heat pump. With inviting indoor spaces, excellent outdoor living and a fantastic central location, 311 Stannus Street is a wonderful place to cal
$ 389,900
39 Fletcher Drive, Fall River, NS, B2T 1J2 house for sale L.
View photo
House · for sale
$ 649,900
$ 247/sq.ft
39 Fletcher Drive, Fall River, NS, B2T 1J2 house for sale L.
Lower Sackville
· 2,626 sq.ft · 4 Bedrooms · 3 Baths · House
· Fireplace · Deck
Lower Sackville · 2,626 sq.ft · 4 Bedrooms · 3 Baths · House · Fireplace · Deck
Beautiful bungalow with secondary suite potential! Upon entering the front door, youll feel the cozy warmth from the wood burning airtight fireplace. Hardwood floors flow throughout to the updated kitchen with breakfast nook, and into the formal dining space. Your Primary Suite with walk-in closet and Ensuite bath sits positioned for optimal privacy, and offers access to your back deck to enjoy your morning coffee without interruption. 3 more well appointed bedrooms, and full bath with double vanities complete this level. Downstairs, a large family room with pool table is an awesome hangout space for the kids. 2 more flex rooms offer potential as 2 additional bedrooms (for a total of 6 potential bedrooms!). A third full bathroom, kitchenette and private side entrance also offer the potential for a secondary suite for income generation, or for the in-laws to live comfortably in their own space. Numerous updates over the years include roof (2024), heat pump (2023), and windows & siding (
$ 649,900
24 Colby Drive, Colby Village, NS, B2V 1X6 house for sale L.
View photo
House · for sale
$ 525,000
$ 251/sq.ft
24 Colby Drive, Colby Village, NS, B2V 1X6 house for sale L.
Lower Sackville
· 2,088 sq.ft · 4 Bedrooms · 2 Baths · House
· Garden
Lower Sackville · 2,088 sq.ft · 4 Bedrooms · 2 Baths · House · Garden
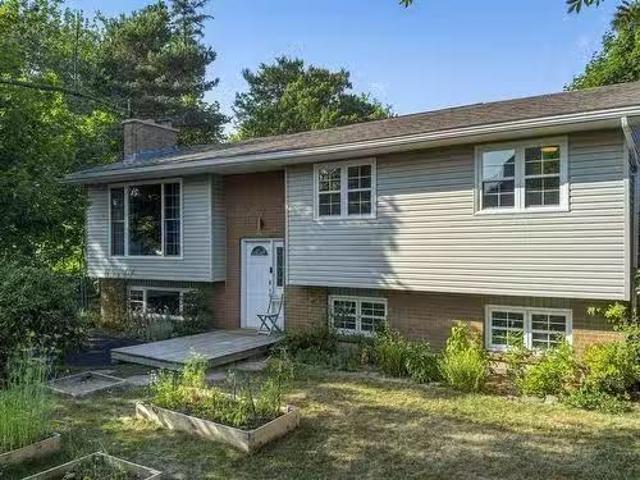
Welcome to 24 Colby Drive, a bright and comfortable home in the heart of Colby Village, freshly updated and ready for your family. This 4-bedroom, 2-bathroom residence has been thoughtfully renovated with an open-concept design, a brand-new kitchen, and updated bathrooms, making it completely move-in ready. The spacious lower-level family room offers ample space for crafts, exercise, and recreation, with potential to be divided to add a fifth bedroom. Enjoy year-round comfort and reduced heating and cooling costs thanks to three new heat pumps and cellulose insulation added to the attic. The fenced backyard is ideal for children and pets, or simply for relaxing. The front yard features raised garden beds—perfect for cultivating your own vegetables or flowers—and an established privacy hedge, creating a private oasis. Inside and out, this home is prepared for you to settle in and start making memories. Still available at ListedBuy!
$ 525,000
381 Arklow Drive, Cole Harbour, NS, B2W 4S1 house for sale.
View photo
House · for sale
$ 399,900
$ 242/sq.ft
381 Arklow Drive, Cole Harbour, NS, B2W 4S1 house for sale.
Lower Sackville
· 1,647 sq.ft · 3 Bedrooms · 2 Baths · House
· Patio · Garden
Lower Sackville · 1,647 sq.ft · 3 Bedrooms · 2 Baths · House · Patio · Garden
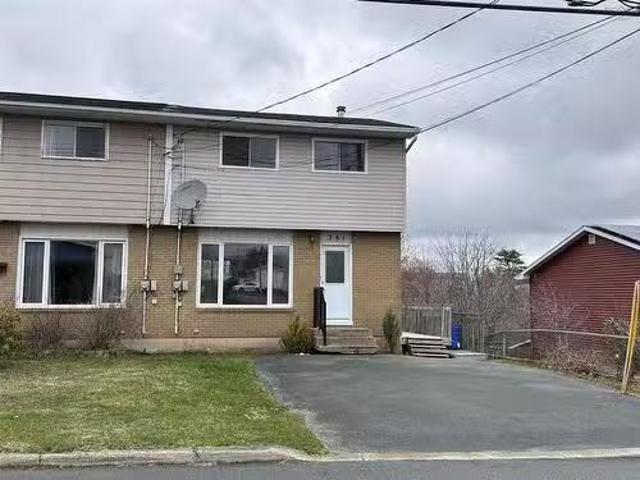
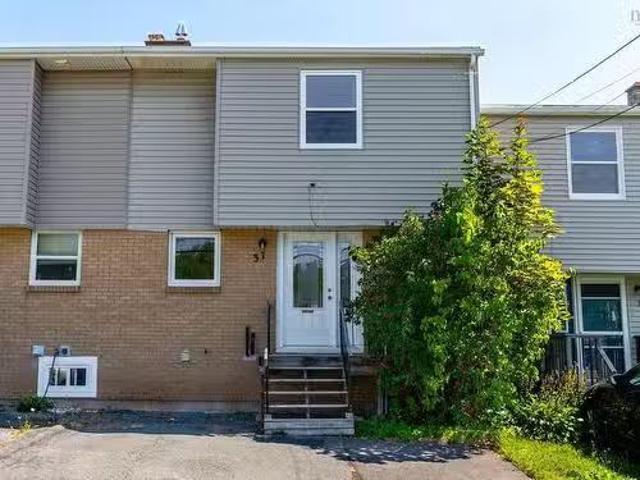
First-time buyers, investors, or downsizers — this is the one! Solid 3-bedroom, 2-storey semi-detached in sought-after Forest Hills backs onto a greenbelt with a walking trail leading to Cole Harbour Place, the Cole Harbour Commons (track, tennis courts, skate park), and the All-Weather Field. Bus stop right across the street! The bright main level features a spacious livingdining area, kitchen, and 2-pc bath. Upstairs offers 3 bedrooms and a full bath. The lower level includes a generous rec room, 2-pc bath, patio doors to a fully fenced private yard, a large laundry room (washerdryer included), and a utility room. Freshly painted throughout (2026). Kitchen Cabinet refresh 2026 New fridge (2026) Stove (2025), Outdoor Shed replaced 2022. Oil tank replaced in 2025 and furnace boiler replaced 2024. Fence replaced 2023.Move-in ready! Walking distance to all levels of schools, Cole Harbour Place, and all amenities. Dont miss this one! Still available at ListedBuy!
$ 399,900
451 Robert Street, Fall River, NS, B2T 0E1 house for sale L.
View photo
House · for sale
$ 724,900
$ 266/sq.ft
451 Robert Street, Fall River, NS, B2T 0E1 house for sale L.
Lower Sackville
· 2,723 sq.ft · 4 Bedrooms · 3 Baths · House
· Deck · Parking
Lower Sackville · 2,723 sq.ft · 4 Bedrooms · 3 Baths · House · Deck · Parking
Discover the charm of 451 Robert Street in Fall River. This beautifully maintained home offers privacy and pride of ownership throughout. The lower level features a hybrid potential for a self-contained in-law suite, while the upper level boasts 3 spacious bedrooms, including a primary with ensuite. Enjoy an expansive family room, open-concept kitchen, and a double-tiered deck. Outside, a detached 2-car garage, amazing sculptured lot, extensive parking options, double tiered deck. Don’t miss out the 3D tour for more insight! Available to close quick or in a reasonable period. Still available at ListedBuy!
$ 724,900
274 Poplar Drive, Cole Harbour, NS, B2W 4K5 house for sale.
View photo
House · for sale
$ 479,900
$ 314/sq.ft
274 Poplar Drive, Cole Harbour, NS, B2W 4K5 house for sale.
Lower Sackville
· 1,528 sq.ft · 4 Bedrooms · 2 Baths · House
· Deck · Parking · Equipped kitchen
Lower Sackville · 1,528 sq.ft · 4 Bedrooms · 2 Baths · House · Deck · Parking · Equipped kitchen
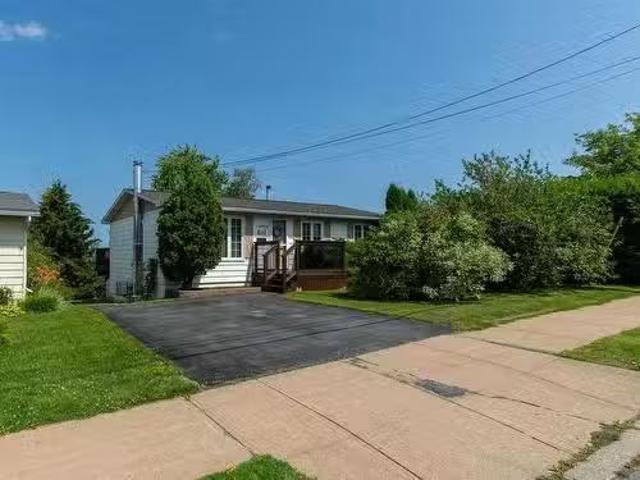
Welcome to 274 Poplar Drive! This charming and well-cared-for 4-bedroom, 1.5-bath home is nestled in a family-friendly neighbourhood, perfectly located within walking distance to local schools and the beautiful Settle Lake Park walking trails. Inside, you’ll find three bedrooms on the main level and one additional bedroom downstairs, along with a cozy rec room featuring a wood stove. A heat pump in the living room offers efficient heating and cooling throughout the main living space, and theres also a handy half bath on the lower level for added convenience. The paved driveway provides ample parking, while the upper and lower back decks offer lovely outdoor spaces with easy access to two well-maintained storage sheds. Just minutes away is Cole Harbour Place, a popular spot for sports, fitness, and community events. Over the years, this home has received many thoughtful updates, including a fibreglass oil tank (2017), humidex system (2017), dishwasher (2017), washer and dryer (2019), up
$ 479,900
28 Rockhaven Court, Cole Harbour, NS, B2V 2W3 house for sale | Listing ID 202618 | Royal LePage
View photo
House · for sale
$ 825,000
28 Rockhaven Court, Cole Harbour, NS, B2V 2W3 house for sale | Listing ID 202618 | Royal LePage
Lower Sackville
· House
· Patio · Garden · Deck · Parking
Lower Sackville · House · Patio · Garden · Deck · Parking
Welcome home to 28 Rockhaven Court, a classic two-storey in sought-after Colby South. This spacious home offers four bedrooms, 3.5 baths, and 3,800 square feet of thoughtfully designed living space. A grand curved staircase creates a striking first impression, complementing this home's timeless design. The main level suits everyday living and effortless entertaining, featuring formal living and dining rooms, a welcoming family room, a large kitchen with a pantry, main-floor laundry, a powder room, and convenient access to the double attached garage. The kitchen garden door opens to a sunny, west-facing deck and patio — ideal for summer barbecues, evening gatherings, or simply unwinding at the end of the day. Three ductless heat pumps, one on each level, provide efficient year-round comfort. Upstairs, you'll find four generously sized bedrooms, including a spacious primary retreat with a bright ensuite. A second full bath with a double vanity rounds out the top floor. The fully finished
$ 825,000
471 Clifton Avenue, Windsor, NS, B0N 2T0 house for sale Lis.
View photo
House · for sale
$ 675,000
471 Clifton Avenue, Windsor, NS, B0N 2T0 house for sale Lis.
Lower Sackville
· House
· Fireplace · Parking · Swimming pool · Cellar
Lower Sackville · House · Fireplace · Parking · Swimming pool · Cellar
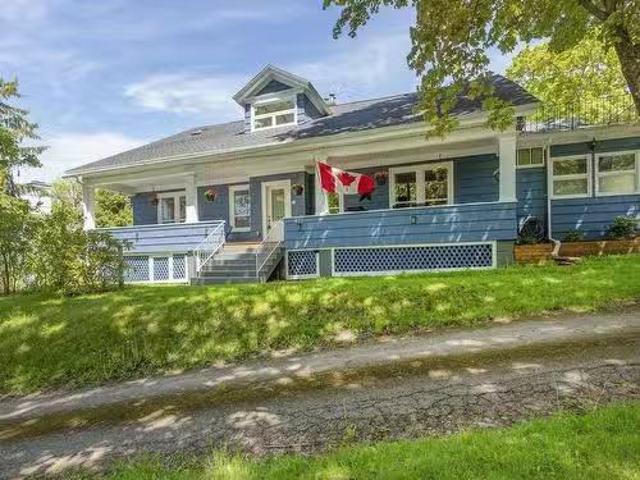
The “House on the Hill,” is ready for its next chapter! This historic Craftsman seamlessly blends century character with modern upgrades (see list) in a desirable location. Boasting over 5000 finished sf of versatile living space and standing out with its striking blue exterior and welcoming covered veranda, the main level features formal dining and sitting areas with classic built-ins, a fireplace, high ceilings, wood floors, wide trim and efficient heat pumps. You’ll love the retro kitchen with cozy bay window dining, butlers pantry, and convenient laundry plus two bedrooms with ensuites, and two more, supported by a third full bath. The second floor reveals an expansive games room, sun-drenched studio with vaulted ceilings and skylights, an additional bedroom and new bathroom facilities. The basement delivers a two bdrm income or guest suite, houses utilities and substantial storage. Outside, enjoy a circular drive, detached garage, and private hot tub area. Nestled in a premier nei
$ 675,000
235 Canterbury Lane, Fall River, NS, B2T 1T4 house for sale.
View photo
House · for sale
$ 1,274,900
$ 240/sq.ft
235 Canterbury Lane, Fall River, NS, B2T 1T4 house for sale.
Lower Sackville
· 5,296 sq.ft · 4 Bedrooms · 4 Baths · House
· Parking · Fireplace
Lower Sackville · 5,296 sq.ft · 4 Bedrooms · 4 Baths · House · Parking · Fireplace
Stunning executive family home with over 5,300 sq ft of living space in sought after Fall River Village. This fabulous home is perfect for a large family, for aging in place, and for extended family living. As you enter the foyer, you will be impressed by the gorgeous trim work and soaring 2 storey ceilings. Gleaming hardwood floors lead to the great room with 18 ceilings, a propane fireplace with stone surround as the focal point. The dining room opens to an expansive kitchen with double wall oven, gas cooktop, 8 island and pantry. Step out to the covered, screened in porch where you can enjoy Summer evenings surrounded by mature trees. For aging in place, enjoy your main level laundry room and Primary Suite, which features vaulted ceilings, a gorgeous en-suite bath with whirlpool tub and glass shower, and walk-in closet. A mud room with 12 bath leads to your attached double car garage, and a hardwood staircase that extends to a fabulous bonus room on the second level. Also on the sec
$ 1,274,900
37 Circassion Drive, Dartmouth, NS, B2W 4R2 house for sale.
View photo
House · for sale
$ 399,900
$ 387/sq.ft
37 Circassion Drive, Dartmouth, NS, B2W 4R2 house for sale.
Lower Sackville
· 1,033 sq.ft · 3 Bedrooms · 1 Bath · House
· Garden · Deck · Cellar
Lower Sackville · 1,033 sq.ft · 3 Bedrooms · 1 Bath · House · Garden · Deck · Cellar
This clean, well-maintained home in Forest Hills is perfectly located near amenities, schools, and major transit routes. With a bright, fully renovated kitchen (2025), updated bathroom, fresh paint, and a new hot water heater (2025), it’s truly move-in ready. The main floor offers a spacious entry, modern kitchen, and open-concept livingdining area — perfect for everyday living and entertaining. Upstairs, you’ll find a generous primary bedroom, two additional bedrooms, and a 4-piece bath. Enjoy the sunny backyard featuring garden doors to a private deck, raised garden beds, and a large shed — all backing onto a peaceful greenbelt. Heat pumps on both main and upper levels keep things efficient year-round. The basement has framing and wiring started for future development, offering great potential to expand. Don’t miss this opportunity to get into a great neighborhood with a home that’s ready from day one! Still available at ListedBuy!
$ 399,900
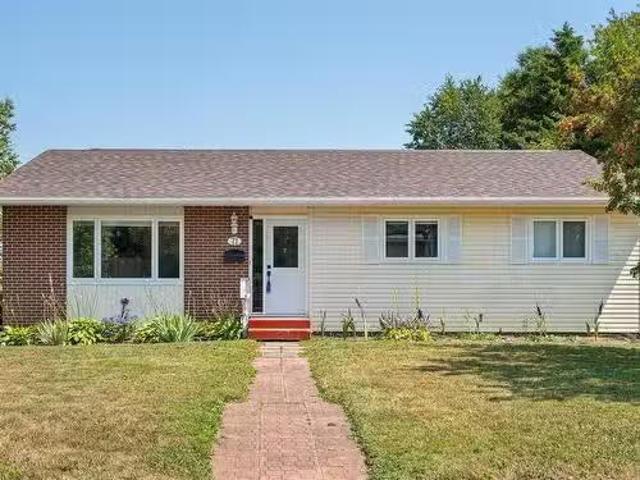
71 Cedar Crescent, Dartmouth, NS, B2V 1Y8 house for sale Li.
View photo
House · for sale
$ 499,900
$ 227/sq.ft
71 Cedar Crescent, Dartmouth, NS, B2V 1Y8 house for sale Li.
Lower Sackville
· 2,196 sq.ft · 3 Bedrooms · 3 Baths · House
Lower Sackville · 2,196 sq.ft · 3 Bedrooms · 3 Baths · House
Welcome to this well-maintained family home located in a sought-after neighborhood, just minutes from local schools and parks. Situated on a desirable corner lot, this property features beautiful mature maple trees and an apple tree, adding character and charm to the outdoor space. The main level offers 3 comfortable bedrooms and 2 full bathrooms, ideal for family living. The spacious layout includes a bright kitchen with large living and dining area, and ample natural light throughout. Downstairs, you’ll find a large rec room perfect for entertaining or relaxing, an additional bathroom, two generously sized rooms and plenty of storage. Recent updates provide peace of mind and efficiency, including: roof (2022), heat pumps (2022), HVAC (2022), 200-amp service, exterior doors and some windows. This home combines comfort, space, and modern updates, making it a perfect fit for a growing family. Don’t miss the opportunity to own in one of the area’s most family-friendly communities! Still
$ 499,900
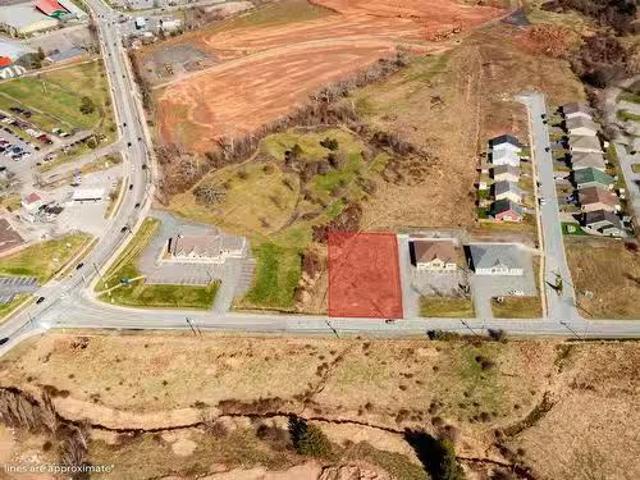
Lot C 4 Payzant Drive, Windsor, NS, B0N 2T0 vacant land for.
View photo
House · for sale
$ 198,900
Lot C 4 Payzant Drive, Windsor, NS, B0N 2T0 vacant land for.
Lower Sackville
· House
· Office room
Lower Sackville · House · Office room
Position your business at the vibrant intersection of commerce and community. Discover a premier commercial lot situated in the heart of Windsors rapidly expanding business landscape, offering the most flexible General Commercial zoning available. At 0.37 acres, this versatile site accommodates uses ranging from retail, restaurants, daycare, and veterinary clinics to offices and professional services, among many more. Located just steps from the Hospital and West Hants Sports Complex and within walking distance for many local residents, the property ensures you gain immediate access to a steady flow of traffic, making this the ideal foundation to build your presence. With the added potential to develop residential units above the ground-floor commercial space, this location provides a unique opportunity to maximize your investment. Have you been looking for the right place to grow or start your next venture? This is it—secure your place in Windsors thriving future today! Still availabl
$ 198,900
304 Astral Drive, Cole Harbour, NS, B2V 1B8 house for sale.
View photo
House · for sale
$ 695,000
$ 343/sq.ft
304 Astral Drive, Cole Harbour, NS, B2V 1B8 house for sale.
Lower Sackville
· 2,024 sq.ft · 4 Bedrooms · 2 Baths · House
· Garden · Parking
Lower Sackville · 2,024 sq.ft · 4 Bedrooms · 2 Baths · House · Garden · Parking
In one of the most sought after neighbourhoods in Cole Harbour sits this immaculately kept 4 bedroom home on just under 34 of an acre of land. Because of its size, this property is a rare find and has been divided into two PID #’s so the larger part can be sold by the buyer separately or kept as it is, as part of the overall property. You will notice right away how beautifully all the grounds have been taken care of, looking like your own private garden park. Adorned with a number of mature trees like red maple, white poplar and other trees and shrubs. Outside also, at the back of the property, is a 20 x 30 garage. Inside you will see that this home has been lovingly well cared for and has been given so much attention to detail such as the gleaming hardwood floors, crown moulding, and overall tasteful decorating with modern neutral colors. On the main level there are three bedrooms and a 4 piece bathroom. The kitchen has an adjoining eat in dining room. Outside, off the kitchen is a la
$ 695,000
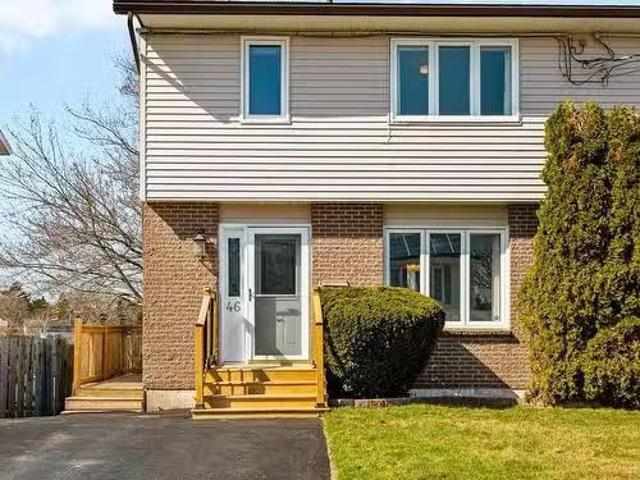
46 Inglewood Crescent, Cole Harbour, NS, B2W 5W3 house for s.
View photo
House · for sale
$ 449,900
$ 243/sq.ft
46 Inglewood Crescent, Cole Harbour, NS, B2W 5W3 house for s.
Lower Sackville
· 1,851 sq.ft · 3 Bedrooms · 2 Baths · House
· Garden · Deck · Cellar
Lower Sackville · 1,851 sq.ft · 3 Bedrooms · 2 Baths · House · Garden · Deck · Cellar
Welcome to 46 Inglewood Crescent—an updated, move-in-ready 3 bed 1.5 bath semi-detached home nestled on a quiet, family-friendly street in the heart of Forest Hills, Cole Harbour. Inside enjoy 1,860 sqft of modern comforts like two heat pumps, a cozy pellet stove, and recent upgrades throughout: new kitchen cupboards and appliances (2024), renovated bathrooms, refreshed lighting, and updated flooring. The fully finished basement has in-law suite potential; it includes a renovated laundry room offering ample storage, wash basin, a new water tank and plumbing fitted for another potential bathroom. Take a peek into the workshop before entering the large rec room, with its pellet stove, natural light and walkout to your beautiful backyard. This well-maintained property features a fully fenced, private backyard with mature trees, shed, an entertainment-ready deck, easily accessible from the basement walkout basement or newly upgraded side entrance. This home offers the perfect blend of comf
$ 449,900
293 Aberdeen Drive, Halifax, NS, B2T 0H1 house for sale Lis.
View photo
House · for sale
$ 1,279,000
$ 341/sq.ft
293 Aberdeen Drive, Halifax, NS, B2T 0H1 house for sale Lis.
Lower Sackville
· 3,746 sq.ft · 5 Bedrooms · 3 Baths · House
· Garden · Fireplace · Deck
Lower Sackville · 3,746 sq.ft · 5 Bedrooms · 3 Baths · House · Garden · Fireplace · Deck
Welcome to 293 Aberdeen Drive. Nestled on a quiet cul-de-sac, this impressive lakefront bungalow offers over 3,700 sq. ft. of living space and stunning waterfront views.Step inside to find a spacious living room featuring a cozy propane fireplace, perfect for relaxing with family and friends. The kitchen is combined with a bright dining nook and is complemented by a separate formal dining room, ideal for entertaining. The primary bedroom offers direct access to the deck, a walk-in closet, and a luxurious 5-piece ensuite bath. Two additional generously sized bedrooms and a full main bathroom complete the main level.The fully finished lower level features a large rec room with built-in bookshelves, two additional bedrooms, and a versatile denofficegames room. A convenient boat room provides excellent storage for all your lakefront equipment and outdoor gear.A ducted heat pump ensures year-round comfort and energy efficiency. Step outside to the level backyard leading directly to beautifu
$ 1,279,000
121 Greenwich Drive, Dartmouth, NS, B2V 2N5 house for sale.
View photo
House · for sale
$ 719,000
$ 252/sq.ft
121 Greenwich Drive, Dartmouth, NS, B2V 2N5 house for sale.
Lower Sackville
· 2,852 sq.ft · 4 Bedrooms · 4 Baths · House
· Patio · Garden · Fireplace · Deck · Swimming pool
Lower Sackville · 2,852 sq.ft · 4 Bedrooms · 4 Baths · House · Patio · Garden · Fireplace · Deck · Swimming pool
This beautifully landscaped 4 Bedroom, 4 Bath Colby Village home features a large 8288 sq ft lot with a tree lined rear yard offering privacy for the patio, deck and pool. A very short walk to Astral Drive ElementaryJr High School and Bissett Lake Park with its 3.5km walking trail and lakefront retreat. This large family home is designed for entertaining with a main level consisting of Living and Dining Rm’s, eat in Kitchen, Family rm with propane fireplace and Powder rm. Upper level houses the huge 17.4x13 ft Primary Bedroom with Ensuite, 2 additional Bedrooms and Main Bath. Lower level is fully finished with 2 Rec. Room area’s one with wood stove, 4th Bedroom, Laundry Room and full bath. Home heat is supplemented with 2 ETS units and a Heat Pump. This home really does have it all, desirable location, a great floorplan, extensive renovations and numerous upgrades (please see list of upgrades contained in documents). Open House Sunday August 3rd 2-4pm. Still available at ListedBuy!
$ 719,000
9 Shalimar Crescent, Dartmouth, NS, B2W 4L6 house for sale | Listing ID 202614 | Royal LePage
View photo
House · for sale
$ 550,000
9 Shalimar Crescent, Dartmouth, NS, B2W 4L6 house for sale | Listing ID 202614 | Royal LePage
Lower Sackville
· House
· Patio · Garden · Office room · Deck
Lower Sackville · House · Patio · Garden · Office room · Deck
Make yourself at home at 9 Shalimar Crescent! Located in a family-friendly neighbourhood in popular Cole Harbour, this spacious property offers a functional layout and plenty of room to grow. The main level features three bedrooms, a full bathroom, a bright and open living and dining area, and a spacious kitchen overlooking the backyard. Thanks to its southern exposure, the living room enjoys excellent natural light, while a recently added heat pump provides efficient heating and cooling year-round. Patio doors from the dining room lead to a ground-level deck and large fenced yard, creating a great space for outdoor living. Downstairs, the super-sized family room offers flexible options to suit your needs, while a spare room is ideal for a home office or guest space. A convenient powder room and laundry area complete the lower level. One of the home's standout features is the metal roof, installed in 2024. Additional updates in recent years include the main-level bathroom renovation, l
$ 550,000
R3 7R Highway 2 Highway, Oakfield, NS, B2T 1B3 vacant land f.
View photo
House · for sale
$ 1,600,000
R3 7R Highway 2 Highway, Oakfield, NS, B2T 1B3 vacant land f.
Lower Sackville
· House
Lower Sackville · House
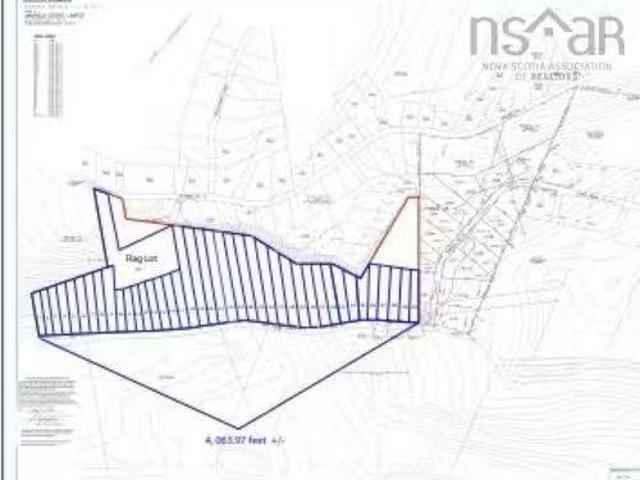
Development Opportunity! 83.31 Acres in beautiful Oakfield. The road frontage is across from the golf course entrance. You have Grand Lake, two provincial parks a short drive to the city and surrounding areas. Great investment for developers, why not look into doing some beautiful homes or even a condo and live where you can golf and go for beautiful walks. This is a beautiful growing area. Still available at ListedBuy!
$ 1,600,000
310 John Stewart Drive, Cole Harbour, NS, B2W 5P3 house for.
View photo
House · for sale
$ 632,000
$ 320/sq.ft
310 John Stewart Drive, Cole Harbour, NS, B2W 5P3 house for.
Lower Sackville
· 1,970 sq.ft · 3 Bedrooms · 2 Baths · House
· Parking · Deck
Lower Sackville · 1,970 sq.ft · 3 Bedrooms · 2 Baths · House · Parking · Deck
Welcome to 310 John Stewart Drive – A Beautifully Updated Split-Entry in the Heart of Cole Harbour!Step inside and be greeted by bright, flooring throughout, and modern bathrooms that blend comfort and style. The spacious eat-in kitchen is perfect for family gatherings, while the main level also features a sun-filled living room, a large primary bedroom, a second bedroom, and a stylish main bath and laundry. The fully finished lower level offers incredible flexibility with an in-law suite, featuring a generous rec room, updated full bathroom, laundry area, kitchen, and an additional bedroom — ideal for extended family or guests. Situated on a large corner lot, this home invites you to enjoy the outdoors with a deck and new detached garage, perfect for extra storage or parking. Thoughtfully maintained, the home includes updated windows, doors, and roof (10 years ago), a fully ducted heat pump for year-round comfort, a new fiberglass oil tank, and solar panel (2021) for added peace of mi
$ 632,000
144 Aberdeen Drive, Fall River, NS, B2T 0H2 house for sale | Listing ID 202607 | Royal LePage
View photo
House · for sale
$ 1,099,000
144 Aberdeen Drive, Fall River, NS, B2T 0H2 house for sale | Listing ID 202607 | Royal LePage
Lower Sackville
· House
· Fireplace · Deck · Parking
Lower Sackville · House · Fireplace · Deck · Parking
This stunning executive home in St. Andrews Village just got even better—with a brand-new septic field and new roof, offering peace of mind and exceptional value for its next owners! With stately curb appeal, a charming covered front porch, and a sprawling private lot, this home is designed for those who value both connection and quiet retreat. Inside, the thoughtfully designed floor plan is perfect for busy family life. The open-concept main level is warm and inviting, featuring a bright living area with a propane fireplace, a formal dining space, and a dedicated main-floor office. The spacious eat-in kitchen, with rich wood cabinetry, flows effortlessly to the expansive tiered deck, creating an ideal setting for entertaining. A mudroom, laundry, and powder room off the garage ensure everyday convenience. With 5 bedrooms and 3.5 baths, this home provides room to grow. The primary suite is a private retreat, featuring a large sitting area, spa-like ensuite with a soaker tub and walk-in
$ 1,099,000
417 Wilson Street, Windsor, NS, B0N 2T0 house for sale List.
View photo
House · for sale
$ 509,900
$ 214/sq.ft
417 Wilson Street, Windsor, NS, B0N 2T0 house for sale List.
Lower Sackville
· 2,379 sq.ft · 3 Bedrooms · 1 Bath · House
· Garden · Office room · Gym · Deck · Parking · Cellar
Lower Sackville · 2,379 sq.ft · 3 Bedrooms · 1 Bath · House · Garden · Office room · Gym · Deck · Parking · Cellar
This charming, move-in-ready bungalow is perfectly situated in a sought-after Windsor neighbourhood and has been beautifully updated throughout. A long list of recent upgrades makes this home both stylish and functional, while still offering room to make it your own — including the opportunity to finish and personalize the spacious basement. Featuring 3 bedrooms and 1 full bath, this home offers bright, inviting spaces, new flooring in the bedrooms, bathroom and kitchen, updated bathroom, heat pumps, new appliances, updated kitchen with new cabinet doors with quartz countertops, and a new back deck ideal for relaxing or entertaining. Downstairs, the basement is ready for your vision, with two rooms that could easily be transformed into a home office, gym, or creative space. Step outside to discover the large, mature backyard, generous parking, and a truly dreamy two-storey garage. The lower level provides ample space for a car plus abundant storage for tools and equipment. Upstairs, th
$ 509,900

Get email alerts

Don't miss out: be the first to know about new properties

The alert was correctly created

On subscribing you accept the conditions of use and the privacy policy
Alert
Receive new ads in your inbox
Save this search
Receive alerts for new listings

We'll send you an email when we have new properties for: "Properties for sale in Lower Sackville"

The alert was correctly created

Fall River
Cole Harbour
Get email alerts and be the first to see new listings
Required field
On subscribing I accept the terms of the privacy policy
Perfect! You'll soon start receiving new listings via email
Alert
Receive an email when we have new ads for Properties for sale in Lower Sackville
Save this search
Filters

Bedrooms

Area (sq.ft)

sq.ft
sq.ft

Price

$
$

Filter by property type

Bathrooms

Clear all filters
Receive notifications when new entries are published.