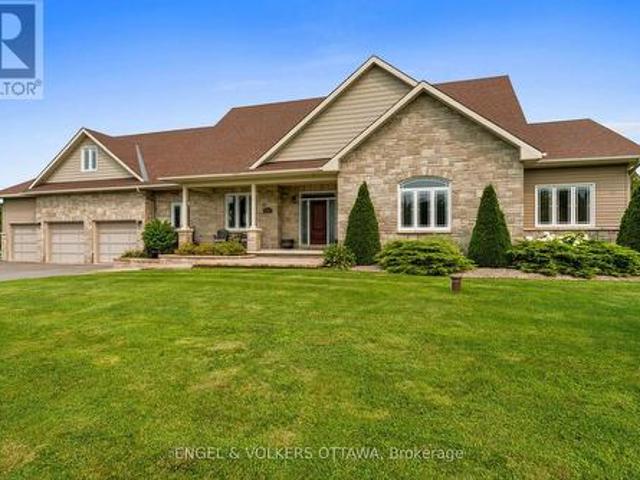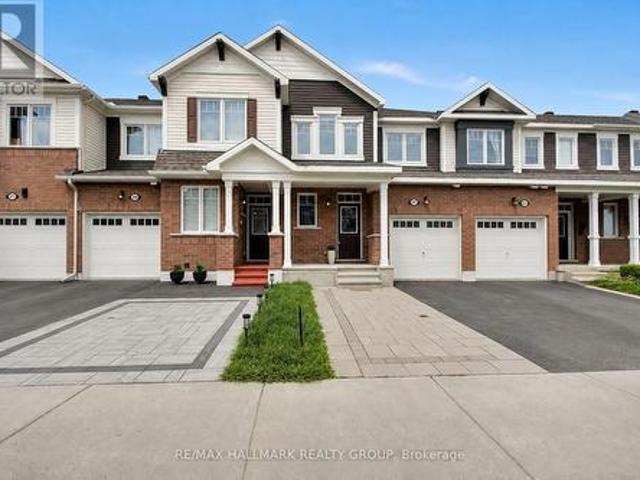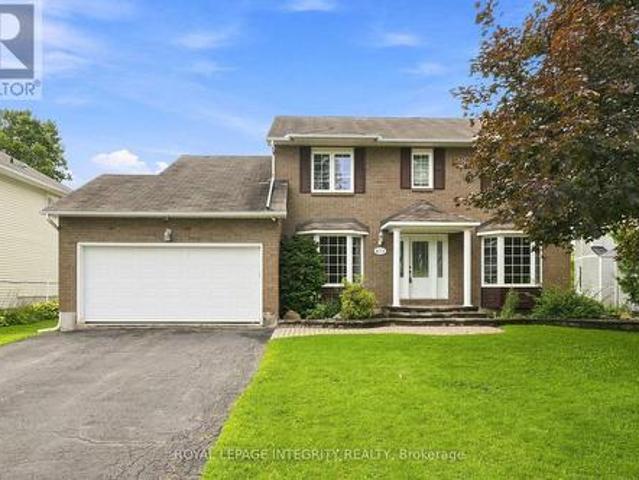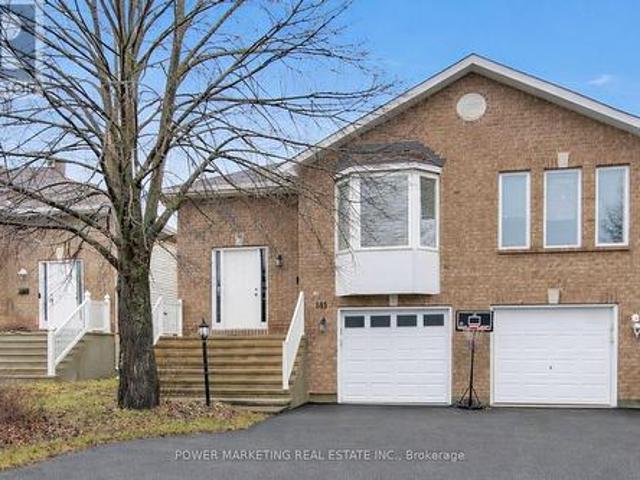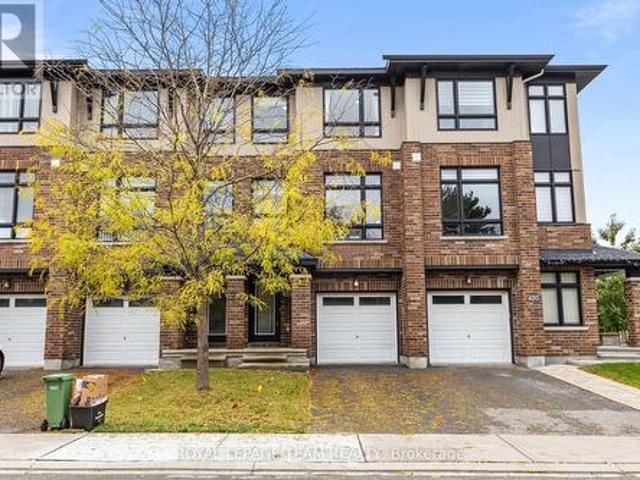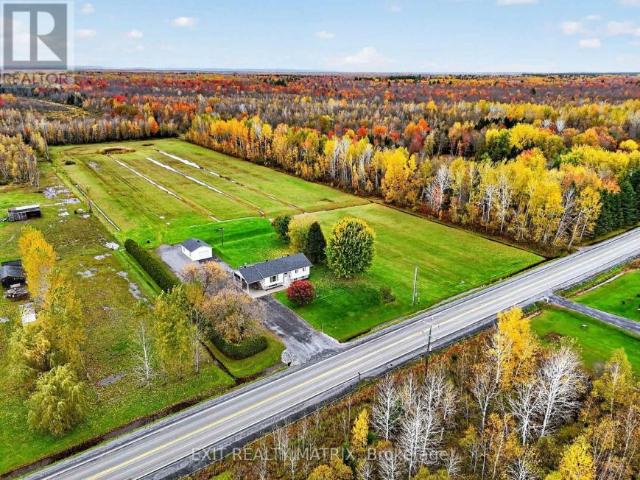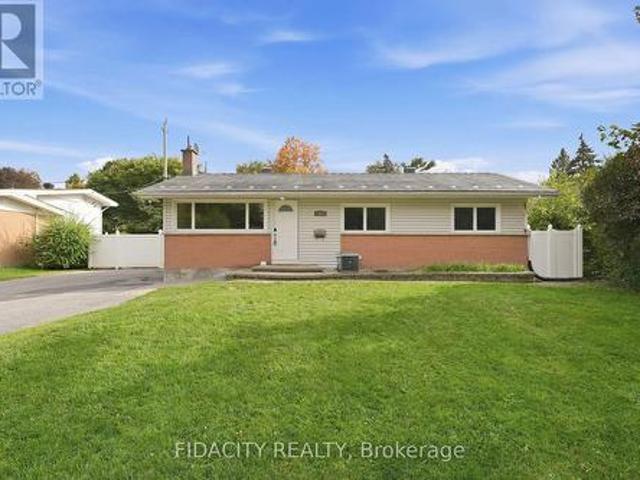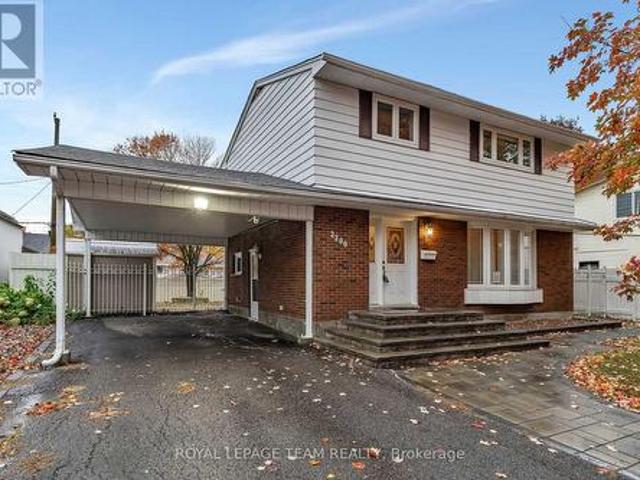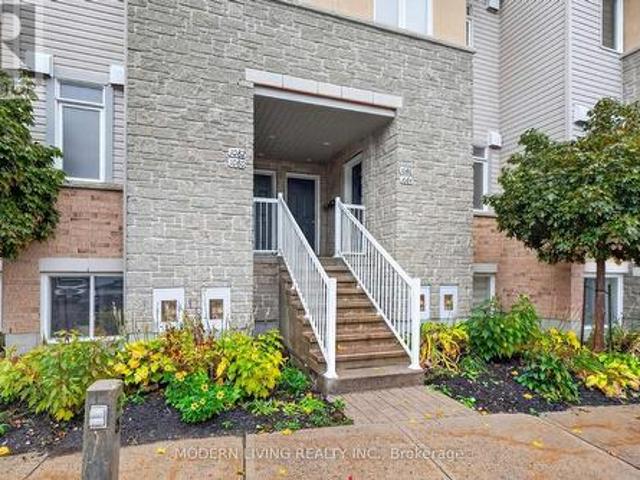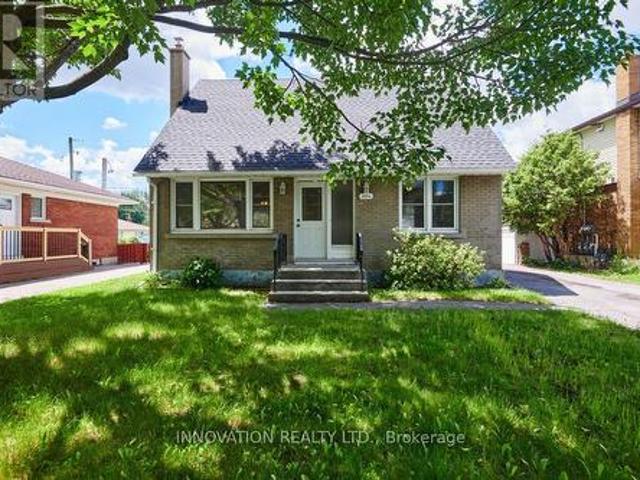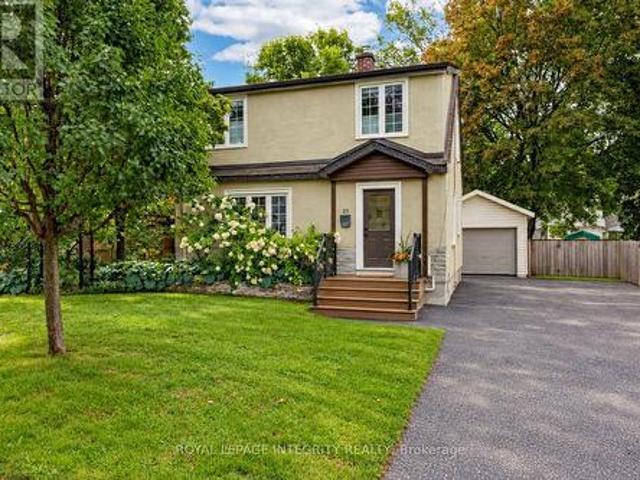
2,396 houses for sale in Lowertown

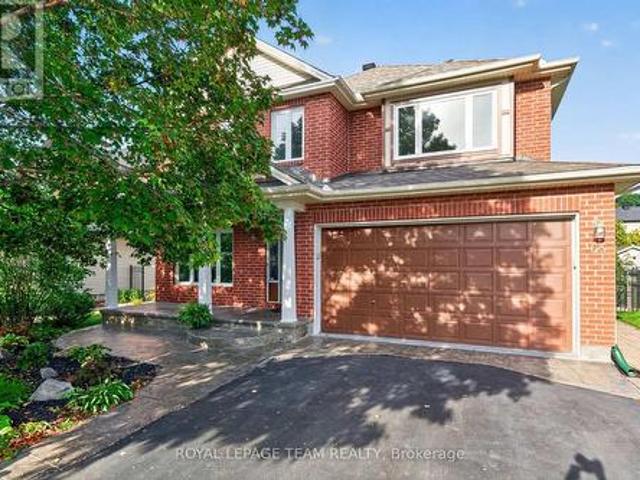
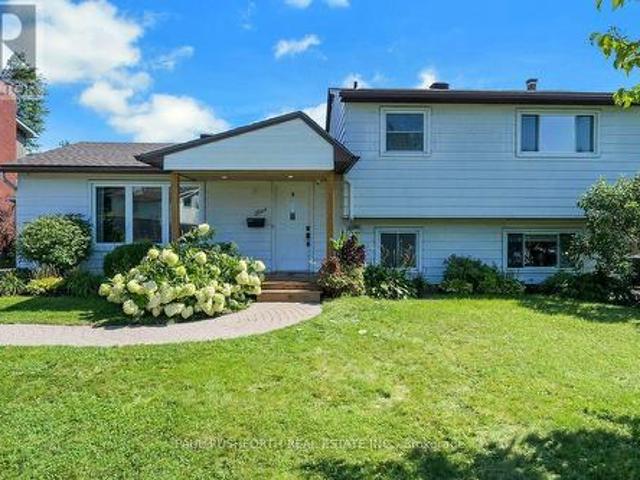
5 Mcmurdo Court, Ottawa, ON, K2E 5V8 house for sale | Listing ID X14082 | Royal LePage
View photo
House · for sale
$ 699,900
5 Mcmurdo Court, Ottawa, ON, K2E 5V8 house for sale | Listing ID X14082 | Royal LePage
Lowertown
· House
· Garden · Swimming pool
Lowertown · House · Garden · Swimming pool
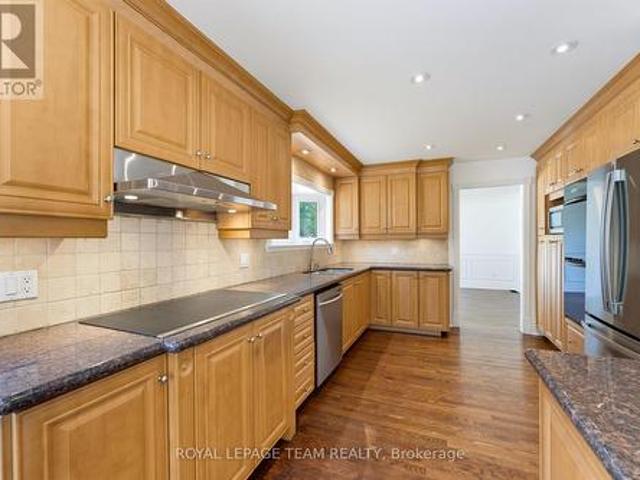
The best homes don't force you to choose between stylish interiors and exceptional outdoor living they bring both together effortlessly. This beautifully reimagined split level home does exactly that, with a stunning new kitchen that naturally becomes the center of everyday life. Thoughtfully designed with modern finishes, abundant cabinetry, and an open connection to the bright living and dining areas, it's a space made for everything from busy weekday mornings to weekend entertaining. Just steps away, doors lead directly to the backyard, creating the seamless indoor outdoor flow the current owners have loved moving effortlessly from the kitchen to the pool and back again all summer long. Offering 3 + 1 bedrooms and 2 beautiful bathrooms, this move in ready home has been extensively updated with fresh finishes throughout while maintaining a warm and welcoming feel. Set on an impressive 64 x 100 ft treed lot, the backyard is a private retreat framed by mature hedges, featuring an in gr
$ 699,900
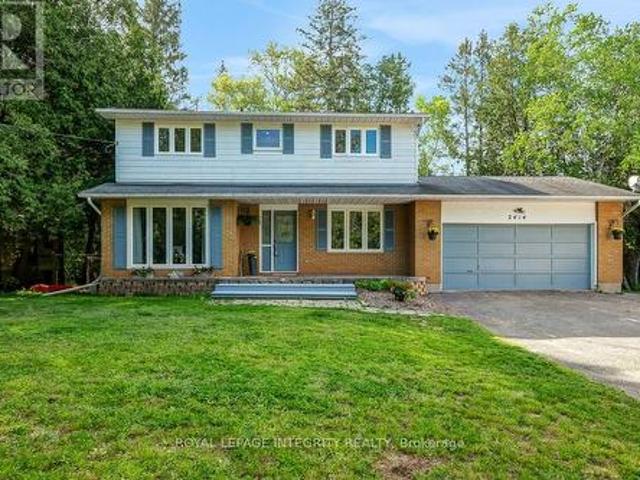
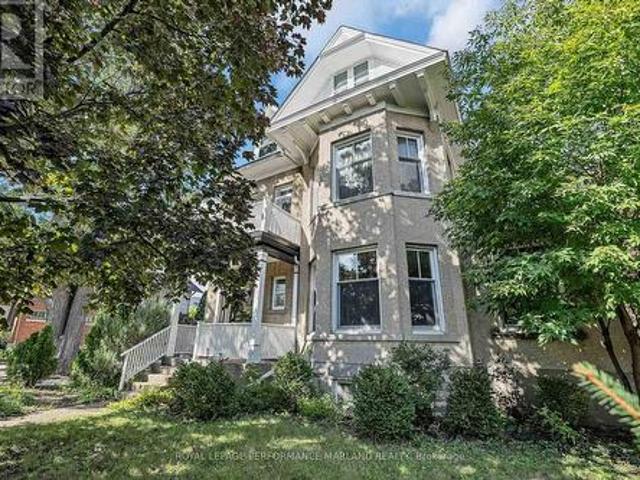
2414 Mcgee Side Road, Ottawa, ON, K0A 1L0 house for sale | Listing ID X14081 | Royal LePage
View photo
House · for sale
$ 749,900
2414 Mcgee Side Road, Ottawa, ON, K0A 1L0 house for sale | Listing ID X14081 | Royal LePage
Lowertown
· House
· Office room · Swimming pool · Gym · Deck
Lowertown · House · Office room · Swimming pool · Gym · Deck
Welcome to this beautifully maintained country property offering the perfect balance of peaceful rural living and everyday convenience. Set on a fully fenced 1-acre lot surrounded by open space and mature greenery, this spacious 4-bedroom, 2.5-bathroom home is designed for families who want room to grow, relax, and truly enjoy where they live. The main floor offers warm and inviting open concept kitchen, living and dining rooms complemented by quality finishes including luxury vinyl plank, hardwood, and ceramic tile flooring throughout. The flexible bonus room adds endless possibilities for a home office, playroom, gym, or cozy second living space. Large windows invite natural light throughout the home, creating a bright and comfortable atmosphere in every season. Upstairs you'll find 4 generous bedrooms with luxury vinyl flooring, inluding a primary bedroom with an ensuite. Step outside and discover your own private retreat. The expansive deck is wired for a hot tub, making it the per
$ 749,900
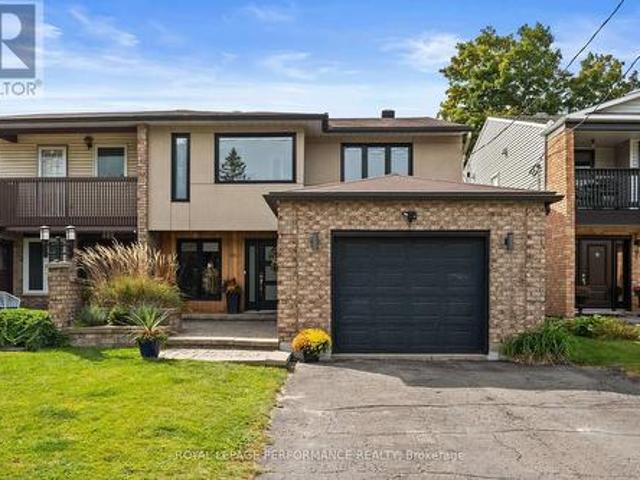
35 Mohawk Crescent, Ottawa, ON, K2H 7G7 house for sale | Listing ID X14079 | Royal LePage
View photo
House · for sale
$ 1,199,000
35 Mohawk Crescent, Ottawa, ON, K2H 7G7 house for sale | Listing ID X14079 | Royal LePage
Lowertown
· House
· Parking
Lowertown · House · Parking
Open house sunday 2-4pm. Discover space, character and exceptional convenience in prestigious Qualicum, an established west-end neighbourhood known for its mature trees, generous properties and welcoming community. Set on an expansive 80x100 ft lot, this updated 4-bedroom, 3-bathroom home with a double garage places you close to schools including Knoxdale and Sir Robert Borden, Mohawk Park, Queensway Carleton Hospital, Bayshore Shopping Centre, Richmond Road amenities and the DND Carling Campus, with easy access to Highways 417 and 416. A fully interlocked driveway and walkways lead to a marble-tiled foyer, setting the tone for a home rich in thoughtful details. Freshly painted, the interior features crown moulding, wainscoting, updated trim and baseboards, and new hardware throughout. Separate living and family rooms, a dining area and a breakfast nook offer ample space to gather, entertain or unwind. The custom kitchen features granite countertops, a breakfast-bar peninsula, built-in
$ 1,199,000
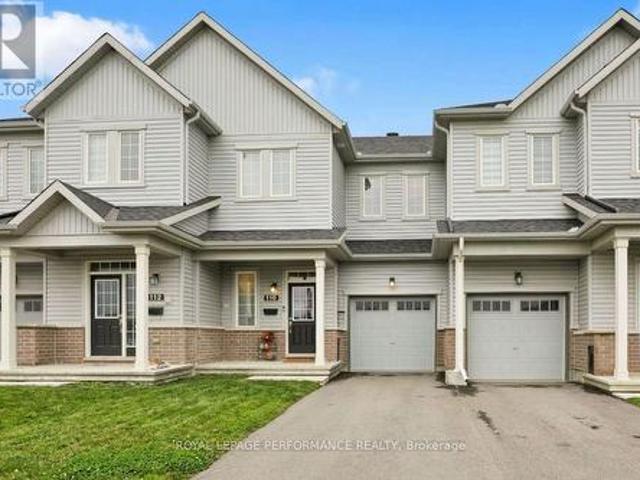
1475 Deavy Way, Ottawa, ON, K1E 2W7 house for sale | Listing ID X14034 | Royal LePage
View photo
House · for sale
$ 589,900
1475 Deavy Way, Ottawa, ON, K1E 2W7 house for sale | Listing ID X14034 | Royal LePage
Lowertown
· House
· Garden · Fireplace · Air conditioning · Cellar
Lowertown · House · Garden · Fireplace · Air conditioning · Cellar
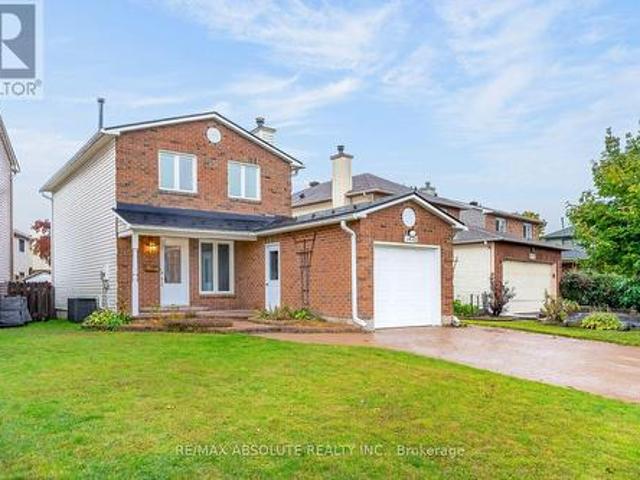
A totally updated SINGLE family home awaits! A LOT of updates have been done such as furnace 2026 & AC 2015, NEW R58 insulation 2019, a METAL roof & this home has new siding. The driveway is ALL interlock; it can fit approximately 4 cars. An interlock walkway guides you to the front door & there is a path on the right side of the home to the backyard. The frontage of the lot is 45 feet wide! Tiled foyer, hardwood on the main level & in the 3 bedrooms! The kitchen has very nice cabinetry, granite countertop, black appliances that suit the kitchen perfectly. The living room has a gas fireplace & is open to the dining room that could also be used as playroom or office since there is a BIG eat in area in the kitchen. Good size primary. The main bath has been beautifully updated with a luxurious walk in shower, a glass door, custom cabinetry & granite countertops! The basement is about 85% finished & there is a rough in for bathroom. The fenced backyard is TOTALLY landscaped with a large in
$ 589,900
359 Axis Way, Ottawa, ON, K1W 0L7 townhouse for sale | Listing ID X14081 | Royal LePage
View photo
Townhouse · for sale
$ 493,500
359 Axis Way, Ottawa, ON, K1W 0L7 townhouse for sale | Listing ID X14081 | Royal LePage
Lowertown
· Townhouse
· Office room · Balcony · Parking
Lowertown · Townhouse · Office room · Balcony · Parking
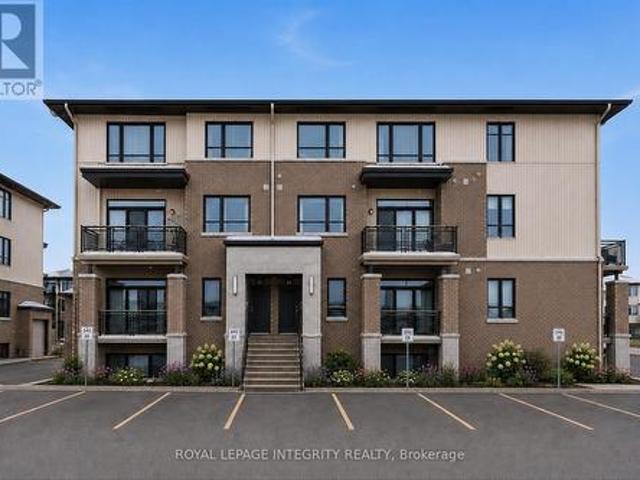
Rarely offered Richcraft 3-bedroom, 3-bathroom upper-level condo with 2 parking spaces in sought-after Trailsedge! Nestled in a quiet Orléans neighbourhood, this bright and spacious open-concept home is filled with natural light and showcases 9-foot ceilings, gleaming hardwood floors, California shutters, and a thoughtfully designed layout. The stylish kitchen features crisp white cabinetry, quartz countertops, stainless steel appliances, and an extended island with seating that overlooks the inviting living and dining area. Step out from the living room onto your private balcony, perfect for relaxing or entertaining. The main level is completed by a convenient partial bathroom and a versatile nook ideal for a home office. Upstairs, you'll find a generous primary bedroom with a wall of closet and its own 3 piece ensuite, two well-sized secondary bedrooms, a full bathroom, and a dedicated laundry area. Low maintenance fees include snow removal, exterior landscaping and grass cutting, bi
$ 493,500
1879 Belcourt Boulevard, Ottawa, ON, K1C 4N3 house for sale | Listing ID X14080 | Royal LePage
View photo
House · for sale
$ 599,000
1879 Belcourt Boulevard, Ottawa, ON, K1C 4N3 house for sale | Listing ID X14080 | Royal LePage
Lowertown
· House
· Garden · Office room · Fireplace · Deck · Air conditioning · Cellar
Lowertown · House · Garden · Office room · Fireplace · Deck · Air conditioning · Cellar
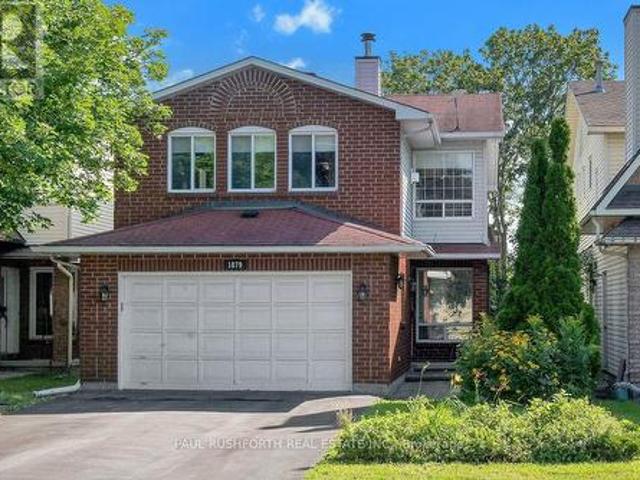
DETACHED SINGLE nestled in a mature neighbourhood of Orleans, Chateauneuf. Vacant and move. In ready. This updated 3+1 bedroom, 4 bath, single family home is bright, clean, and SPOTLESS. Meticulously maintained. SPRAWLING 2nd FLOOR FAMILY ROOM with gas fireplace, large private fenced yard with deck/gazebo. Eat-in Kitchen and formal dining/living rooms. LOADS of space for everyday living and hosting family/friends. Spacious primary bedroom with 4pc ensuite. Good sized bedrooms 2/3 and main family bathroom. FINISHED BASEMENT with home theatre/rec room, bathroom and home office/flex room. Ideal space for inlaw suite, 4th bedroom or multi-generational families. Walking distance to transit, schools, shopping, restaurants, recreation facilities. Fantastic neighbourhood and sense of community. Flexible/immediate move in date is possible. A must see! Spotless! Roof. 2006, Furnace/AC/HWT. 2014, Windows. 2008. Professionally cleaned and move in ready! Some photos have been virtually staged. (Id:
$ 599,000
5579 Lombardy Drive, Ottawa, ON, K0A 2W0 house for sale | Listing ID X14080 | Royal LePage
View photo
House · for sale
$ 1,169,000
5579 Lombardy Drive, Ottawa, ON, K0A 2W0 house for sale | Listing ID X14080 | Royal LePage
Lowertown
· House
· Garden · Fireplace · Deck · Parking
Lowertown · House · Garden · Fireplace · Deck · Parking
Discover the quality and comfort of this exceptional custom-built Ian Drew home, tucked away on an exclusive cul-de-sac with no rear neighbours. Beautifully maintained, it features attractive landscaping, a stone walkway, raised garden beds, and an oversized paved driveway with additional side parking. The impressive 30' x 16' covered rear deck features a vaulted cedar ceiling and low-maintenance composite decking, creating the perfect space to entertain or relax in privacy. A premium storage/work shed and RainBird 9-zone irrigation system complete the backyard. Inside, 9-foot ceilings complement the open-concept living, dining, and kitchen areas, featuring hardwood floors, granite countertops, and a cozy gas fireplace. The spacious primary suite offers a walk-in closet and ensuite with a walk-in shower and soaker tub. Two additional bedrooms, one with a vaulted ceiling, share a full bath. A main-floor laundry/mudroom and powder room add convenience, while the versatile loft is ideal f
$ 1,169,000
207 Willow Aster Circle, Ottawa, ON, K4A 1C9 house for sale | Listing ID X14081 | Royal LePage
View photo
House · for sale
$ 565,000
207 Willow Aster Circle, Ottawa, ON, K4A 1C9 house for sale | Listing ID X14081 | Royal LePage
Lowertown
· House
· Patio · Garden · Fireplace · Air conditioning · Parking
Lowertown · House · Patio · Garden · Fireplace · Air conditioning · Parking
Welcome to this bright 3 bedroom townhouse offering 1,623 SF of above-grade living space, complete with 2.5 bathrooms and a thoughtfully designed layout. An extended interlock driveway provides convenient side-by-side parking and creates excellent curb appeal. Step inside to a spacious tiled foyer that sets the tone for the inviting interior. The main level features 9-foot ceilings and hardwood flooring throughout the living room, dining room, kitchen, and breakfast area. A double-sided fireplace creates a warm and elegant focal point, seamlessly connecting the living and dining spaces. The kitchen is equipped with stainless steel appliances, quartz countertops, ample cabinetry, and a functional workspace. A patio door leads to the private backyard, which backs onto a walking trail. Upstairs, you'll find three generously sized bedrooms, two full bathrooms, and the convenience of a second-floor laundry room. The spacious primary suite features a en-suite complete with a stand-alone soak
$ 565,000
675 Potvin Avenue, Clarence Rockland, ON, K4K 1H2 house for sale | Listing ID X14080 | Royal LePage
View photo
House · for sale
$ 682,500
675 Potvin Avenue, Clarence Rockland, ON, K4K 1H2 house for sale | Listing ID X14080 | Royal LePage
Lowertown
· House
· Patio · Garden · Office room · Fireplace · Swimming pool · Parking
Lowertown · House · Patio · Garden · Office room · Fireplace · Swimming pool · Parking
Welcome to 675 Potvin Avenue! Freshly painted & move-in ready, this beautiful 4-bedroom, 3-bathroom home sits on a private, fully fenced 62-foot lot with an in-ground pool & backyard oasis! A driveway with parking for 4 vehicles welcomes you to a bright, thoughtfully designed layout featuring ceramic tile, neutral finishes & gleaming hardwood floors throughout the main living areas. Spacious formal living & dining rooms offer plenty of room to entertain, while the eat-in kitchen boasts abundant white cabinetry, quartz countertops, stainless steel appliances & a sunny breakfast nook with patio doors to the backyard. Just off the kitchen, the inviting family room with its cozy fireplace is perfect for everyday relaxation. A versatile main-floor fourth bedroom is equally suited as a home office, while a practical laundry/mudroom with garage access & a newly renovated powder room complete this level. Upstairs, brand new flooring leads to a generous primary retreat featuring a walk-in close
$ 682,500
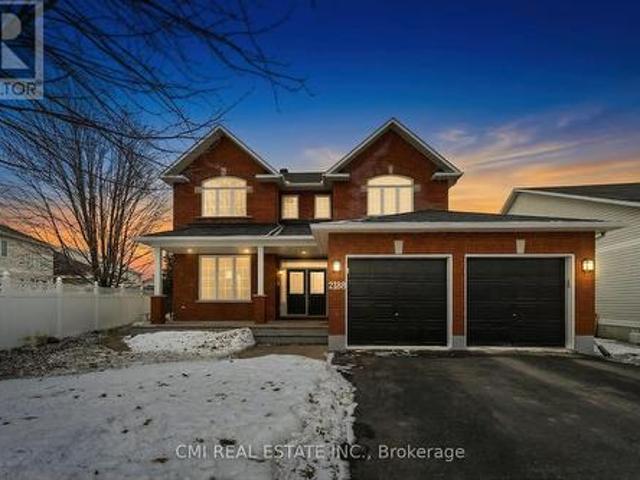
2188 Brianna Way, Ottawa, ON, K4A 4E3 house for sale | Listing ID X14080 | Royal LePage
View photo
House · for sale
$ 1,099,000
2188 Brianna Way, Ottawa, ON, K4A 4E3 house for sale | Listing ID X14080 | Royal LePage
Lowertown
· House
· Patio · Garden · Fireplace · Parking · Air conditioning · Cellar
Lowertown · House · Patio · Garden · Fireplace · Parking · Air conditioning · Cellar
Beautifully maintained 4-bedroom, detached home in the highly sought-after Avalon/ Notting Hill community of Orleans. Situated on a premium oversized lot with a fenced backyard, stamped concrete patio, and excellent outdoor living space. This spacious home offers over 3,200 sq. Ft. above grade plus a finished basement featuring a large recreation area, theatre space, den, full bath, and storage. Main and second floors showcase hardwood flooring and upgraded hardwood staircases. Renovated kitchen with solid surface countertops, ample cabinetry, and quality finishes. Upgraded bathrooms throughout, including a luxurious ensuite with heated floors and heated towel rack. Additional features include gas fireplace, central air, double-car garage, built-in speakers, and updated mechanicals. Conveniently located close to parks, schools, shopping, transit, and everyday amenities. A fantastic family home in one of Orleans' most desirable neighbourhoods. (Id: 27)
$ 1,099,000
2216 Brockstone Crescent, Ottawa, ON, K4A 4V4 house for sale | Listing ID X14081 | Royal LePage
View photo
House · for sale
$ 599,900
2216 Brockstone Crescent, Ottawa, ON, K4A 4V4 house for sale | Listing ID X14081 | Royal LePage
Lowertown
· House
· Patio · Garden · Office room · Fireplace · Equipped kitchen · Cellar
Lowertown · House · Patio · Garden · Office room · Fireplace · Equipped kitchen · Cellar
Welcome to this move-in ready, 3 bed, 2.5 bath end-unit Minto Manhattan in the heart of Avalon, set on a rare. 150 ft deep lot. Hardwood floors lead you from the entry into a bright, open main floor with living, dining and kitchen areas, a highly functional and versatile layout. Potlights modernize the space, and the kitchen features an island with updated pendant lighting, tile floors, a mosaic tile backsplash, and an updated fridge and dishwasher, with a patio door to the backyard. Head up the elegantly curved staircase, where a large window fills the space with natural light, making the most of the end-unit position. Upstairs you'll find a large primary bedroom with a 4 pc ensuite and walk-in closet, two more well-sized bedrooms, and a full main bath. The basement is ready to be a media room, play space or home office, with a cozy gas fireplace for fall and winter evenings. COutside, a yard this size is hard to find in Avalon. The fully fenced backyard has an interlock patio, gazebo
$ 599,900
285 Columbus Avenue, Ottawa, ON, K1K 1P3 house for sale | Listing ID X14032 | Royal LePage
View photo
House · for sale
$ 799,000
285 Columbus Avenue, Ottawa, ON, K1K 1P3 house for sale | Listing ID X14032 | Royal LePage
Lowertown
· House
· Parking
Lowertown · House · Parking
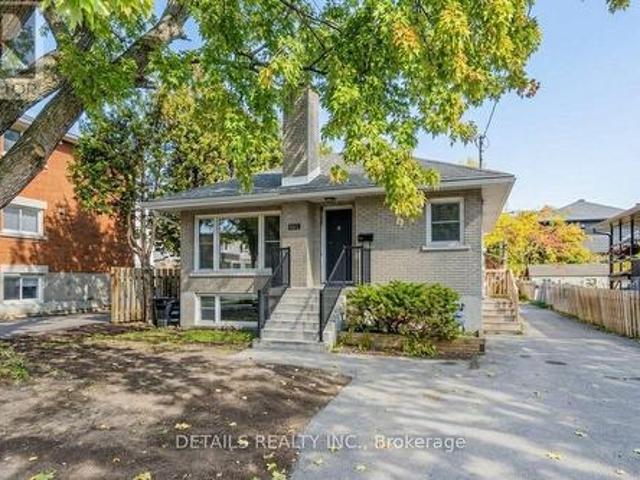
Great Investment Opportunity! Exceptionally well-maintained raised bungalow with a lower-level legal/in-law suite, ideally situated on a quiet, tree-lined street in Overbrook with tons of parking space. Extensive 2026 Upgrades Include: Brand-new vinyl flooring on the main level, fresh paint throughout the entire home, and a newly renovated modern bathroom! Key Property Features: Two Independent Living Units: Each floor features its own full kitchen, separate hydro meter, and two dedicated entrances/exits for maximum privacy and rental income potential. Main Floor (1110 sq ft): Features 3 spacious bedrooms, a full kitchen, an open-concept living and dining area with large sunny windows, brand-new vinyl flooring, and tile. Lower Level (720 sq ft): Features 2 bedrooms, a full kitchen, an updated bath, and large windows that fill the space with abundant natural light, complemented by hardwood and tile throughout. Shared Laundry Room with excellent potential for additional rental income. Fu
$ 799,000
F 10 Daybreak Street, Ottawa, ON, K2G 6T9 townhouse for sale | Listing ID X14081 | Royal LePage
View photo
Townhouse · for sale
$ 425,000
F 10 Daybreak Street, Ottawa, ON, K2G 6T9 townhouse for sale | Listing ID X14081 | Royal LePage
Lowertown
· Townhouse
· Parking
Lowertown · Townhouse · Parking
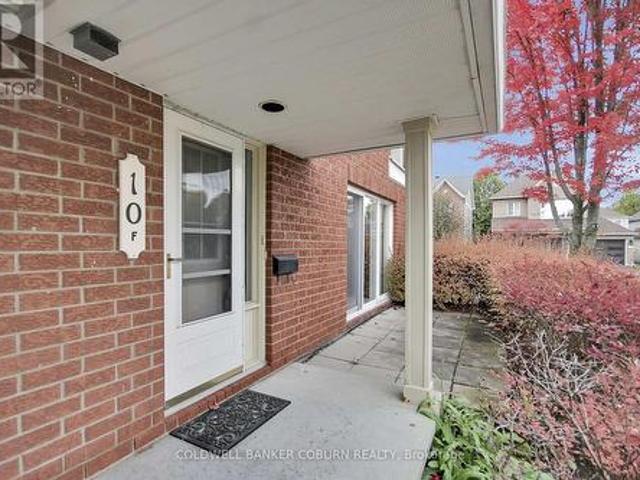
Discover the comfort and convenience of easy one-level living at 10F Daybreak Street in Barrhaven. This spacious condo offers a thoughtfully designed layout with two generously sized bedrooms, including one with a walk-in closet, and two full bathrooms. The bright kitchen offers room for a table, making it the perfect spot for casual meals and your morning coffee. A sun-filled living room provides a welcoming space to relax or entertain, while the large laundry and utility room adds valuable storage and everyday practicality. And one of the standout features? Your own garage! A rare and highly desirable find in condo living, offering added convenience and protection from the elements year-round. Whether you're downsizing, a first-time buyer, or simply looking for a low-maintenance lifestyle, this inviting condo is a wonderful opportunity to enjoy comfortable living in Barrhaven. (Id: 27)
$ 425,000
3921D Old Richmond Road, Ottawa, ON, K2H 8T9 townhouse for sale | Listing ID X14080 | Royal LePage
View photo
Townhouse · for sale
$ 399,900
3921D Old Richmond Road, Ottawa, ON, K2H 8T9 townhouse for sale | Listing ID X14080 | Royal LePage
Lowertown
· Townhouse
· Garden
Lowertown · Townhouse · Garden
Look no further! This is it! Three bedroom condo it the heart of Bells Corners with access to shopping, parks and the future LRT! Recently painted with new stairway carpeting, this home presents the fresh opportunity that you've been looking for. Luxury vinyl on all three levels. Neutral white eat-in kitchen with lots of counter space for food prep. Large open concept living/dining with endless options for furniture placement. Three well sized bedrooms upstairs with a four piece bathroom. Downstairs to a finished rec room, 2 piece bathroom and laundry room. Fenced yard affords outdoor enjoyment and privacy for family BBQs or just your morning coffee! Minutes to the Queensway, schools, shops, recreation and more, this location is where you need to be! (Id: 27)
$ 399,900
181 Mountshannon Drive, Ottawa, ON, K2J 4N1 house for sale | Listing ID X14081 | Royal LePage
View photo
House · for sale
$ 589,000
181 Mountshannon Drive, Ottawa, ON, K2J 4N1 house for sale | Listing ID X14081 | Royal LePage
Lowertown
· House
· Garden
Lowertown · House · Garden
In-laws welcome! A great property to convert to 2 family home! Immaculate and upgraded home with large3+1 bedrooms and 2 full washrooms, nestled in one of Nepean's most sought-after neighbourhood! This beautifully maintained residence offers you a perfect blend of comfort, style, and functionality. This home featuring a spacious and sun-filled layout, the home boasts generous principal rooms, a well-appointed kitchen with ample cabinetry and workspace, and an inviting living and dining area ideal for both every day living and entertaining. Upstairs, you'll find well-sized 3 bedrooms, including a relaxing primary retreat. The lower level offers additional living space perfect for a family room or a secondary unit or recreation area. Step outside to enjoy a private backyard, ideal for summer gatherings or quiet evenings. Located in a family-friendly community, this home is close to top-rated schools, parks, shopping, and transit, with easy access to major routes. Whether you're a growing
$ 589,000
422 Tralee Road, Ottawa, ON, K2J 5Z7 house for sale | Listing ID X14081 | Royal LePage
View photo
House · for sale
$ 589,900
422 Tralee Road, Ottawa, ON, K2J 5Z7 house for sale | Listing ID X14081 | Royal LePage
Lowertown
· House
· Garden · Office room · Balcony · Cellar
Lowertown · House · Garden · Office room · Balcony · Cellar
Open house sunday october 18th 2-4pm*. Prepare to fall in love! Rarely offered 3 story townhome with a BACKYARD and BASEMENT! This spacious Richcraft home offers three levels of comfortable living, with 3 bedrooms, 2.5 bathrooms, and a layout that can easily adapt to the way you live. The heart of the home is the bright open-concept main level, where 9ft ceilings, hardwood floors, and plenty of natural light create an inviting space for everyday life. The upgraded kitchen features quartz countertops, a large centre island, and plenty of cabinetry, making it just as practical for weekday dinners as it is for hosting friends. Need a little more room? The ground-floor family room gives you plenty of options, whether you envision it as a cozy movie space, home office, workout area, playroom, or second living room. Walk out to the backyard for easy access to a rarely offered backyard in these style of homes, while the second-floor balcony provides another spot to enjoy your morning coffee.
$ 589,900
House Ottawa ON 106031516
View photo
House · for sale
$ 775,000
House Ottawa ON 106031516
Lowertown
· House
Lowertown · House
Explore this exciting real estate opportunity located in the vibrant area of Ottawa. This property is currently priced at CAD775000. A fantastic chance to acquire property in a sought-after location. Whether you are looking for a new location or a significant acquisition, this listing warrants serious consideration. Review all the details and imagine the possibilities. Contact us today for more information!
$ 775,000
34 Stinson Avenue, Ottawa, ON, K2H 6N3 house for sale | Listing ID X14034 | Royal LePage
View photo
House · for sale
$ 619,900
34 Stinson Avenue, Ottawa, ON, K2H 6N3 house for sale | Listing ID X14034 | Royal LePage
Lowertown
· House
· Garden · Fireplace · Swimming pool · Parking
Lowertown · House · Garden · Fireplace · Swimming pool · Parking
Set on a beautiful, mature tree-lined street in sought-after Lynwood Village, this spacious bungalow sits on a private 75 x 100 ft lot and offers plenty of flexibility inside and out. The main floor features a bright living room, dining room, kitchen, three bedrooms and a full bathroom. The finished lower level adds even more living space with a den, beautiful full bathroom, laundry, gas fireplace and separate rear entrance, offering excellent potential for an in-law suite or secondary dwelling unit. Outside, the fully fenced and private backyard features a custom wood shed and an existing in-ground pool, giving the next owner the option to restore it for summer use or fill it in to create additional yard space. A durable metal roof and extra-long, wide driveway with plenty of parking add even more value. The location is hard to beat, with schools, parks, transit, the Lynwood Village Community Centre, tennis courts and NCC trails nearby, plus all the shopping, restaurants and everyday
$ 619,900
2200 Martha Avenue, Ottawa, ON, K1G 1K9 house for sale | Listing ID X14033 | Royal LePage
View photo
House · for sale
$ 789,900
2200 Martha Avenue, Ottawa, ON, K1G 1K9 house for sale | Listing ID X14033 | Royal LePage
Lowertown
· House
· Garden · Cellar · Parking
Lowertown · House · Garden · Cellar · Parking
This spacious and well-maintained 4-bedroom family home sits on a quiet, welcoming street in Elmvale Acres. A well-established neighbourhood known for its mature trees, peaceful streets, and friendly community. The area offers a comfortable suburban lifestyle with convenient access to urban amenities, making it an ideal setting for families and professionals alike. Hardwood and ceramic flooring run throughout the main levels, complementing a large living room, a separate dining room, and a bright, oversized kitchen with excellent workspace. The finished basement adds valuable flexibility with a comfortable family room and abundant storage. Outdoors, the fully fenced backyard features lovely gardens, attractive interlock, and a practical storage shed. A great space for relaxing or entertaining. A private driveway with a double carport, accommodates up to six vehicles, and the location offers easy access to bus routes, schools, and shopping. (Id: 27)
$ 789,900
1082 Redtail Private, Ottawa, ON, K1J 0A9 townhouse for sale | Listing ID X14032 | Royal LePage
View photo
Townhouse · for sale
$ 369,900
1082 Redtail Private, Ottawa, ON, K1J 0A9 townhouse for sale | Listing ID X14032 | Royal LePage
Lowertown
· Townhouse
· Balcony · Fireplace
Lowertown · Townhouse · Balcony · Fireplace
This home is perfect for nature lovers who are looking for a bit of privacy with beautiful mature trees & no rear neighbors. Enjoy your 2 private balconies-1 large balcony off main level, perfect for morning coffee or winding down after work & 1 smaller off the primary. In this condominium neighborhood this is a brighter larger upper unit that boasts higher ceilings. Beautifully finished 2-bedroom + main floor office/den/bedroom with a bathroom on each level. The open concept main floor impresses immediately with neutral paint & light hardwood flooring throughout which accents a warm cozy corner fireplace. Upgraded kitchen includes plenty of rich dark cabinets, light ceramic floor & counter, new stainless steel appliances/2025 & convenient breakfast bar. Upstairs the same light hardwood floors continues throughout. Great size primary with 3 large closets, once again a balcony & a full bathroom & large laundry/storage room. Affordable condominium fee & no rentals with new 2023 hot water
$ 369,900
1956 Othello Avenue, Ottawa, ON, K1G 2A4 house for sale | Listing ID X14032 | Royal LePage
View photo
House · for sale
$ 619,900
1956 Othello Avenue, Ottawa, ON, K1G 2A4 house for sale | Listing ID X14032 | Royal LePage
Lowertown
· House
· Garden · Parking · Cellar
Lowertown · House · Garden · Parking · Cellar
Single Home in Prime Location for $619,900! Welcome to 1956 Othello Avenue. This solid all-brick 1 1/2 storey 3-bedroom home offers exceptional value in sought-after Elmvale Acres, where renovated homes can sell for $700k+. Located on a quiet street, it features classic hardwood floors, large Living room/Dining room, a large eat-in kitchen, a partially finished basement for extra living space, a detached garage, a deep 3-car driveway, and a large yard. Major Updates Done: New roof on both the house and garage (2026) and fresh interior paint throughout (2026). Prime Location: Minutes to The Ottawa General Hospital, CHEO, community centres, parks, transit, schools, Elmvale Acres Plaza (groceries, transit, banking, hardware, library, and restaurants), and the highway. Priced-well to allow you to bring your own creative, modern cosmetic touches and build equity. Why pay condo fees when you can own a single home with a garage on a premium 50 x 100 ft lot? Easy to show. (Id: 27)
$ 619,900
20 Tunis Avenue, Ottawa, ON, K1Z 7R5 house for sale | Listing ID X14032 | Royal LePage
View photo
House · for sale
$ 799,900
20 Tunis Avenue, Ottawa, ON, K1Z 7R5 house for sale | Listing ID X14032 | Royal LePage
Lowertown
· House
· Garden · Office room
Lowertown · House · Garden · Office room
Space, charm, and an incredible backyard in one of Ottawa's most established & centrally located communities! 20 Tunis offers the perfect balance of quiet residential living and exceptional city convenience, in an area known for its mature tree-lined streets, generous lots, and distinctive Character! Set on an large 50' x 120' oversized lot, this beautifully maintained home offers a rare combination of character, functionality, and outdoor space. Inside, the home feels bright and welcoming, with large windows throughout and beautiful original maple hardwood flooring adding warmth and charm. The main floor offers comfortable living and dining spaces, a quaint kitchen, and a full bath finished with natural stone. Upstairs, the oversized primary bedroom features exceptional closet space, large windows and a sitting area while the second bedroom provides plenty of room for family, guests, or a growing household. The third bedroom is a versatile space, ideal as a home office, nursery, or co
$ 799,900
65 Osprey Crescent, Ottawa, ON, K2M 2Z8 house for sale | Listing ID X14034 | Royal LePage
View photo
House · for sale
$ 1,119,000
65 Osprey Crescent, Ottawa, ON, K2M 2Z8 house for sale | Listing ID X14034 | Royal LePage
Lowertown
· House
Lowertown · House
Welcome to 65 Osprey Crescent. Nestled on one of Kanata's most sought after streets, this beautifully maintained 4 bed, 4 bath home offers the perfect blend of timeless elegance, modern updates and an exceptional lifestyle. Just steps from the spectacular NCC trail network, you'll enjoy endless opportunities for walking, cycling and exploring nature, all while remaining conveniently close to Kanata's amenities. Inside, a spacious, thoughtfully designed layout is complemented by rich hardwood flooring, generous principal rooms and stylish finishes throughout. The beautifully appointed kitchen features sleek quartz countertops installed in 2022, creating a timeless and inviting space for everyday living and entertaining. A dedicated main floor office offers the ideal work from home setup, while four well proportioned bedrooms provide comfort and flexibility for the whole family. The home's bathrooms have been tastefully updated with quartz surfaces, including the upstairs bathroom and pr
$ 1,119,000
35 Wilton Crescent, Ottawa, ON, K1S 2T4 house for sale | Listing ID X14031 | Royal LePage
View photo
House · for sale
$ 1,450,000
35 Wilton Crescent, Ottawa, ON, K1S 2T4 house for sale | Listing ID X14031 | Royal LePage
Lowertown
· House
Lowertown · House
There are rare moments when location, grandeur, and opportunity come together perfectly. Welcome to 35 Wilton. A remarkable home rich in history, character, and possibility, perched along the picturesque setting of Brown's Inlet. From the moment you enter the generous foyer, the scale and presence of this home begin to unfold. The main floor features beautifully proportioned living and dining rooms, accented by original stained glass, an impressive staircase, and timeless architectural details that speak to the home's storied past. The second and third floors offer generous bedrooms and bathrooms, along with additional living and creative spaces-including a third floor ideal for a nanny or in-law suite-that provide wonderful flexibility for how the home can be enjoyed. This is a property that truly needs to be experienced in person. A home with a wonderful story already behind it and an incredible opportunity to write its next chapter. (Id: 7525)
$ 1,450,000
550 Foxview Place, Ottawa, ON, K1K 4C4 house for sale | Listing ID X14032 | Royal LePage
View photo
House · for sale
$ 899,000
550 Foxview Place, Ottawa, ON, K1K 4C4 house for sale | Listing ID X14032 | Royal LePage
Lowertown
· House
· Patio · Garden · Office room · Fireplace · Parking
Lowertown · House · Patio · Garden · Office room · Fireplace · Parking
This is the home you'll measure every other one against. Welcome home to 550 Foxview Place, an executive 4 bedroom, 4 bathroom semi detached home with a garage on a sought after, family friendly street. Designed for growing families and professionals who want space without sacrificing style. This impressive, carpet free home delivers from the moment you step inside. The welcoming foyer features a custom walk in closet with built in organizers, while hardwood flooring carries throughout the main level. Formal living and dining rooms offer elegant space for entertaining, complemented by a generous kitchen with abundant cabinetry, pantry and a breakfast bar peninsula. Just beyond, the sunken family room invites you to unwind by the cozy gas fireplace, with stunning patio doors offering direct access to a true backyard oasis. Main floor laundry and powder room. Upstairs, the expansive primary retreat features a walk in closet, private office, and renovated 4 piece ensuite spa with heated f
$ 899,000
110 Main Halyard Lane, Ottawa, ON, K2J 7B6 house for sale | Listing ID X14081 | Royal LePage
View photo
House · for sale
$ 569,900
110 Main Halyard Lane, Ottawa, ON, K2J 7B6 house for sale | Listing ID X14081 | Royal LePage
Lowertown
· House
· Garden · Parking · Cellar
Lowertown · House · Garden · Parking · Cellar
Modern Living, Connected Lifestyle! Welcome to Glenview's Mulberry model (2023). Thoughtfully designed with energy efficient features to reduce utility costs and maximize daily comfort, this bright home offers 9 ft ceilings and an open concept kitchen with an island, perfect for family gatherings or entertaining. Enjoy smart home conveniences including app controlled stove and garage controls, a video doorbell and high speed wiring throughout. Upgraded hardwood stairs connect all three levels, bringing a warm look all the way down to the basement. Upstairs features 3 bedrooms, including a spacious primary suite with a private ensuite and walk in closet, plus a second walk in closet in an adjacent room. Downstairs, the finished basement gives you extra space, complete with a rough in for a bathroom. The home is also roughed in for a central vacuum system for ultimate convenience. Outdoors, the backyard enjoys open views, no rear neighbours, and western sunsets. You can walk to Minto Rec
$ 569,900
230 Carleton Street, Ottawa, ON, K1Y 0J4 house for sale | Listing ID X14033 | Royal LePage
View photo
House · for sale
$ 1,499,900
230 Carleton Street, Ottawa, ON, K1Y 0J4 house for sale | Listing ID X14033 | Royal LePage
Lowertown
· House
Lowertown · House
Beautiful, bright, spacious, located in the best part of champion park. Hardwood throughout the house. This gorgeous, custom-built, semi-detached home is located in the heart of Champlain Park, a neighbourhood known for community, proximity to the Ottawa River, family-friendly streets, and walking distance to shops in Wellington Village and Westboro. This 3-bedroom, 3.5-bath home offers warm modern finishes and fixtures with inspiring design elements throughout. A welcoming foyer that leads you to the open-concept living, dining, and kitchen. A chef's kitchen featuring a gas range, large entertaining island, sleek cabinetry, and stainless appliances. Upstairs, 3 spacious bedrooms, laundry, and a full bath. You will love the primary bedroom. Complete with built-in shelving, a spacious walk-in closet, and a luxury ensuite bath with separate tub and shower. A fully finished lower level that has endless opportunities for creating the additional spaces needed to suit your lifestyle, with a
$ 1,499,900
38 Naismith Crescent, Ottawa, ON, K2L 2K8 house for sale | Listing ID X14083 | Royal LePage
View photo
House · for sale
$ 699,900
38 Naismith Crescent, Ottawa, ON, K2L 2K8 house for sale | Listing ID X14083 | Royal LePage
Lowertown
· House
· Patio · Garden · Fireplace
Lowertown · House · Patio · Garden · Fireplace
A quiet Katimavik crescent, two elementary schools just steps away, a deep pie-shaped lot and a full walkout lower level. There's a lot to appreciate about this home! Offering 3+1 bedrooms and 2.5 baths, the layout is bright, practical and easy to live in. The main level features a comfortable living room with hardwood flooring, crown moulding and a large bay window, opening to the adjoining dining room. The updated kitchen is surprisingly spacious, with an abundance of cabinetry and counter space, granite counters, stainless steel appliances and a pantry with pull-out drawers. A large window brings in natural light, while a corner fireplace adds character. Upstairs are three well-proportioned bedrooms, including a primary with PAX wardrobe storage and private access to the updated 4-piece bathroom. The finished walkout lower level is a real asset, considerably expanding the home's living space. A bright family room with patio doors opens directly to the backyard, while a fourth bedroo
$ 699,900
36 Frontenac Boulevard, Russell, ON, K0A 1W0 house for sale | Listing ID X14080 | Royal LePage
View photo
House · for sale
$ 649,900
36 Frontenac Boulevard, Russell, ON, K0A 1W0 house for sale | Listing ID X14080 | Royal LePage
Lowertown
· House
· Patio · Garden · Parking · Fireplace
Lowertown · House · Patio · Garden · Parking · Fireplace
Welcome to 36 Frontenac Blvd. In the heart of the friendly town of Embrun! This beautifully maintained and updated 3 bedroom, 2 full bathroom home is ideally situated on a quiet street and set on a rare oversized 58' x 125' lot backing directly onto Mélanie Park and greenspace. Offering privacy and a true backyard oasis. A large driveway accommodating up to four vehicles leads to the newly updated front steps and welcoming porch, before entering into the foyer with convenient inside entry to the heated double garage. The bright, open-concept main floor will wow you immediately, and is designed for comfortable everyday living as well as effortless entertaining. The sun-filled living room features a stunning fireplace with shiplap accent and wood mantle, flowing seamlessly into the kitchen complete with white cabinetry, new countertops, stainless steel appliances, and ample cabinet and prep space. A dedicated dining area with patio doors opens to the fully fenced, extensively landscaped
$ 649,900
934 Burwash Landing, Ottawa, ON, K2W 0C8 house for sale | Listing ID X14081 | Royal LePage
View photo
House · for sale
$ 814,900
934 Burwash Landing, Ottawa, ON, K2W 0C8 house for sale | Listing ID X14081 | Royal LePage
Lowertown
· House
· Garden · Fireplace · Deck
Lowertown · House · Garden · Fireplace · Deck
Welcome to 934 Burwash Lane, a rarely available Longwood built, end unit executive bungalow backing on greenspace on a cul. De-sac. Location, Location, Location. This very well presented home has enjoyed many recent updates including a beautiful new kitchen, full bathroom renovations, newer carpeting and a beautiful backyard deck and fence. Well over $100,000 has been spent making this home stand out and shine. The beautifully landscaped lot, including stone walkways, many perennials, mature evergreens and a covered gazebo makes this home stand out amongst its peers. Nothing left to do outside except enjoy the comforts of outdoor quiet living. Enjoy sitting on your back deck overlooking the beautifully landscaped yard and the open space protected grounds. Inside the home you will enjoy the outstanding design and finishings. The open concept design, with very high ceilings, allows for maximum brightness. The living room features a gas burning fireplace for those chilly winter evenings.
$ 814,900

Get email alerts

Don't miss out: be the first to know about new properties

The alert was correctly created

On subscribing you accept the conditions of use and the privacy policy
Alert
Receive new ads in your inbox
Save this search
Receive alerts for new listings

We'll send you an email when we have new properties for: "Houses for sale in Lowertown"

The alert was correctly created

Get email alerts and be the first to see new listings
Required field
On subscribing I accept the terms of the privacy policy
Perfect! You'll soon start receiving new listings via email
Alert
Receive an email when we have new ads for Houses for sale in Lowertown
Save this search
Filters

Bedrooms

Area (sq.ft)

sq.ft
sq.ft

Price

$
$

Filter by property type

Bathrooms

Clear all filters
Receive notifications when new entries are published.