2,396 houses for sale in Lowertown

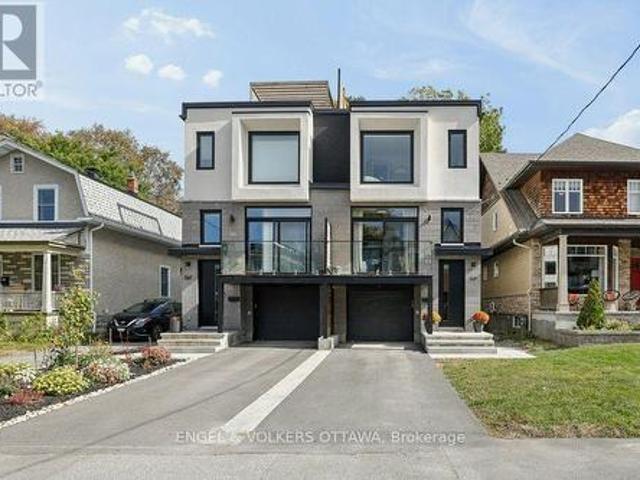
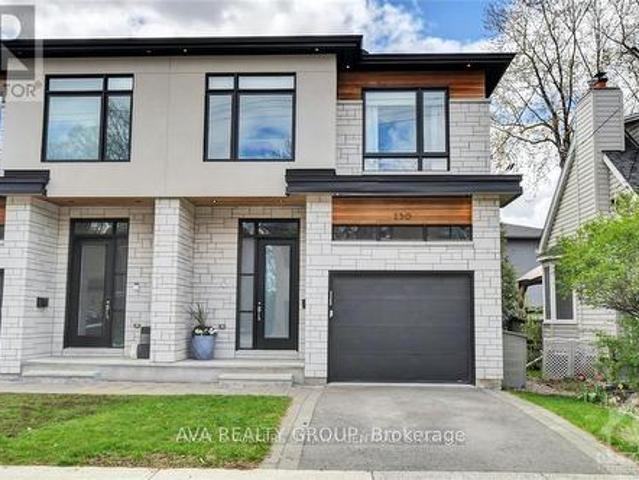
230 Carleton Street, Ottawa, ON, K1Y 0J4 house for sale | Listing ID X14033 | Royal LePage
View photo
House · for sale
$ 1,499,900
230 Carleton Street, Ottawa, ON, K1Y 0J4 house for sale | Listing ID X14033 | Royal LePage
Lowertown
· House
Lowertown · House
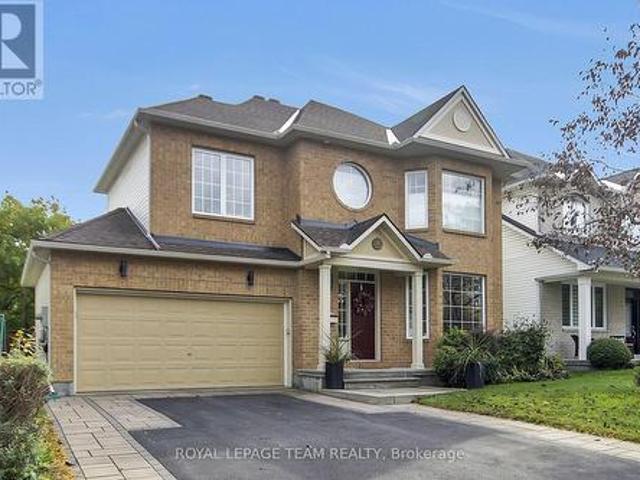
Beautiful, bright, spacious, located in the best part of champion park. Hardwood throughout the house. This gorgeous, custom-built, semi-detached home is located in the heart of Champlain Park, a neighbourhood known for community, proximity to the Ottawa River, family-friendly streets, and walking distance to shops in Wellington Village and Westboro. This 3-bedroom, 3.5-bath home offers warm modern finishes and fixtures with inspiring design elements throughout. A welcoming foyer that leads you to the open-concept living, dining, and kitchen. A chef's kitchen featuring a gas range, large entertaining island, sleek cabinetry, and stainless appliances. Upstairs, 3 spacious bedrooms, laundry, and a full bath. You will love the primary bedroom. Complete with built-in shelving, a spacious walk-in closet, and a luxury ensuite bath with separate tub and shower. A fully finished lower level that has endless opportunities for creating the additional spaces needed to suit your lifestyle, with a
$ 1,499,900

702 1100 Boul. Maloney O. Gatineau Gatineau, QC, J8T 6G3 c.
View photo
House · for sale
$ 159,000
702 1100 Boul. Maloney O. Gatineau Gatineau, QC, J8T 6G3 c.
Lowertown
· House
Lowertown · House
Turnkey Boutique - Desserts, Ice Cream & Chocolates Exceptional Location Discover a rare opportunity to acquire an elegant, well-established turnkey boutique located in the heart of a highly frequented shopping mall. Thanks to its strategic location, strong foot traffic, and popular concept, the business delivers excellent performance, particularly during the peak summer season. Additional growth potential is available through the possible integration of a Second Cup café concept, further enhancing the appeal and profitability of the location. Still available at ListedBuy!
$ 159,000
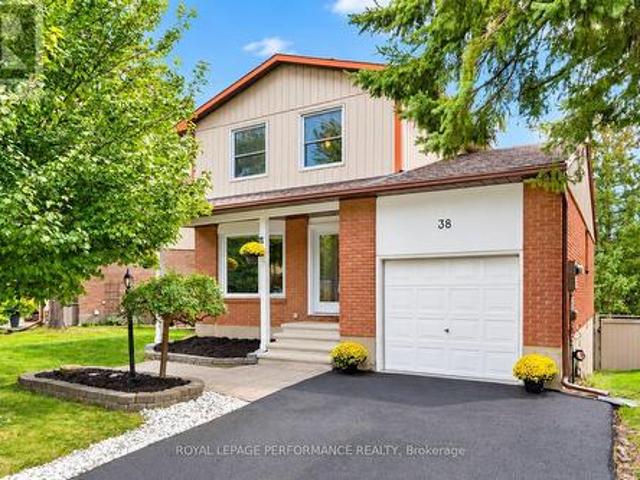
38 Naismith Crescent, Ottawa, ON, K2L 2K8 house for sale | Listing ID X14083 | Royal LePage
View photo
House · for sale
$ 699,900
38 Naismith Crescent, Ottawa, ON, K2L 2K8 house for sale | Listing ID X14083 | Royal LePage
Lowertown
· House
· Patio · Garden · Fireplace
Lowertown · House · Patio · Garden · Fireplace
A quiet Katimavik crescent, two elementary schools just steps away, a deep pie-shaped lot and a full walkout lower level. There's a lot to appreciate about this home! Offering 3+1 bedrooms and 2.5 baths, the layout is bright, practical and easy to live in. The main level features a comfortable living room with hardwood flooring, crown moulding and a large bay window, opening to the adjoining dining room. The updated kitchen is surprisingly spacious, with an abundance of cabinetry and counter space, granite counters, stainless steel appliances and a pantry with pull-out drawers. A large window brings in natural light, while a corner fireplace adds character. Upstairs are three well-proportioned bedrooms, including a primary with PAX wardrobe storage and private access to the updated 4-piece bathroom. The finished walkout lower level is a real asset, considerably expanding the home's living space. A bright family room with patio doors opens directly to the backyard, while a fourth bedroo
$ 699,900
569 Edison Avenue, Ottawa, ON, K2A 1V5 house for sale | Listing ID X14030 | Royal LePage
View photo
House · for sale
$ 1,699,000
569 Edison Avenue, Ottawa, ON, K2A 1V5 house for sale | Listing ID X14030 | Royal LePage
Lowertown
· House
Lowertown · House
Welcome to 569 Edison Avenue, an architectural masterpiece nestled in a premium residential enclave within Westboro's highly sought-after McKellar/Highland pocket. Just steps from the vibrant commercial core, this luxury semi-detached home offers the perfect balance of peaceful living and urban convenience. Enjoy shops and cafés just steps away. Built in 2024 with meticulous attention to detail, the superior craftsmanship is evident the moment you step through the door, with the remainder of its Tarion warranty offering added peace of mind. Designed for sophisticated living and effortless entertaining, this home features top-tier finishes throughout. The kitchen is a culinary dream, fully equipped with premium Thermador appliances and custom, hand-made millwork crafted by a renowned Almonte artisan-a stunning feature that extends into the walk-in pantry. An upgraded, high-performance soundproof barrier between units helps ensure quiet movie nights and added privacy. The main level show
$ 1,699,000
36 Frontenac Boulevard, Russell, ON, K0A 1W0 house for sale | Listing ID X14080 | Royal LePage
View photo
House · for sale
$ 649,900
36 Frontenac Boulevard, Russell, ON, K0A 1W0 house for sale | Listing ID X14080 | Royal LePage
Lowertown
· House
· Patio · Garden · Parking · Fireplace
Lowertown · House · Patio · Garden · Parking · Fireplace
Welcome to 36 Frontenac Blvd. In the heart of the friendly town of Embrun! This beautifully maintained and updated 3 bedroom, 2 full bathroom home is ideally situated on a quiet street and set on a rare oversized 58' x 125' lot backing directly onto Mélanie Park and greenspace. Offering privacy and a true backyard oasis. A large driveway accommodating up to four vehicles leads to the newly updated front steps and welcoming porch, before entering into the foyer with convenient inside entry to the heated double garage. The bright, open-concept main floor will wow you immediately, and is designed for comfortable everyday living as well as effortless entertaining. The sun-filled living room features a stunning fireplace with shiplap accent and wood mantle, flowing seamlessly into the kitchen complete with white cabinetry, new countertops, stainless steel appliances, and ample cabinet and prep space. A dedicated dining area with patio doors opens to the fully fenced, extensively landscaped
$ 649,900
934 Burwash Landing, Ottawa, ON, K2W 0C8 house for sale | Listing ID X14081 | Royal LePage
View photo
House · for sale
$ 814,900
934 Burwash Landing, Ottawa, ON, K2W 0C8 house for sale | Listing ID X14081 | Royal LePage
Lowertown
· House
· Garden · Fireplace · Deck
Lowertown · House · Garden · Fireplace · Deck
Welcome to 934 Burwash Lane, a rarely available Longwood built, end unit executive bungalow backing on greenspace on a cul. De-sac. Location, Location, Location. This very well presented home has enjoyed many recent updates including a beautiful new kitchen, full bathroom renovations, newer carpeting and a beautiful backyard deck and fence. Well over $100,000 has been spent making this home stand out and shine. The beautifully landscaped lot, including stone walkways, many perennials, mature evergreens and a covered gazebo makes this home stand out amongst its peers. Nothing left to do outside except enjoy the comforts of outdoor quiet living. Enjoy sitting on your back deck overlooking the beautifully landscaped yard and the open space protected grounds. Inside the home you will enjoy the outstanding design and finishings. The open concept design, with very high ceilings, allows for maximum brightness. The living room features a gas burning fireplace for those chilly winter evenings.
$ 814,900
9 Mersey Drive, Ottawa, ON, K2K 3A8 house for sale | Listing ID X14082 | Royal LePage
View photo
House · for sale
$ 939,500
9 Mersey Drive, Ottawa, ON, K2K 3A8 house for sale | Listing ID X14082 | Royal LePage
Lowertown
· House
· Parking · Cellar
Lowertown · House · Parking · Cellar
WOW! A stunning, warm, welcoming 4 bedroom, 3 bath, 2 storey home located on a quiet street in Morgan's Grant, Kanata North. Welcome to this beautifully upgraded and meticulously maintained home located across from a park in a sought after neighbourhood. Offering exceptional curb appeal, inviting main floor, thoughtfully designed living spaces and an impressive list of renovations. This home is truly move-in ready. The heart of the home is the professionally designed and custom-built kitchen, featuring an oversized island, a bar fridge and a Kitchen Aid'garage' in the island, providing exceptional storage and functionality. Custom built-in bookcases in the family room. 9 foot ceilings on main level. Stunning spiral staircases to 2nd floor and to basement. Both the fully renovated powder room (2014) and 4 piece ensuite (2025) were professionally designed and custom built with quartz countertops. Recessed medicine cabinets in ensuite. Two-way black-out blinds in primary bedroom, which in
$ 939,500
1388 Normandy Crescent, Ottawa, ON, K2C 0N5 house for sale | Listing ID X14034 | Royal LePage
View photo
House · for sale
$ 650,000
1388 Normandy Crescent, Ottawa, ON, K2C 0N5 house for sale | Listing ID X14034 | Royal LePage
Lowertown
· House
· Garden · Cellar
Lowertown · House · Garden · Cellar
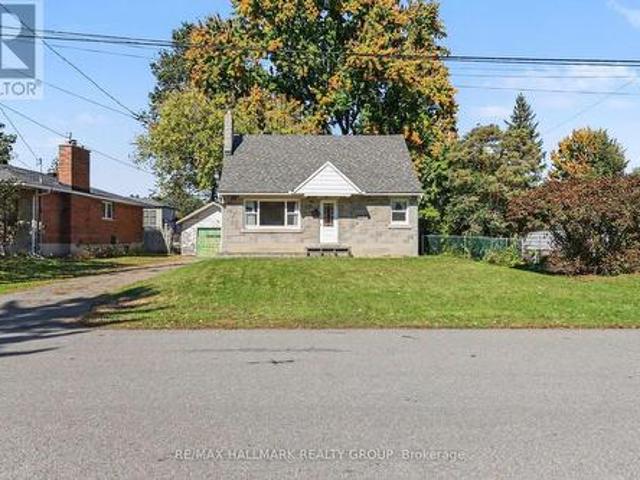
Oh the possibilities! Loved by the same family since it was built post war, its now time to find someone who will write its new chapter. Keep and renovate this charming home and enjoy a yard the size of a park, or, add a coach house (or two) on this giant lot that measures 70 feet by 189 feet and have extended family live near you or create rental units. The new zoning permits up to four units and this could be in the form of an apartment style block or maybe more fitting to the neighbourhood, 2 front and 2 rear townhomes which, because of the fantastic overall depth, would still benefit form having very decent sized yards. Maybe even get permission to get some SDUs in those new homes creating mortgage helpers for the new families who move in. If you are renovating, the basement will require some waterproofing but the upstairs bones are in very decent shape to work with and if you are purchasing with the intention to build later, the house could be easily rented while you put your long
$ 650,000
2185 Old Second Line Road, Ottawa, ON, K0A 1T0 house for sale | Listing ID X14080 | Royal LePage
View photo
House · for sale
$ 1,495,000
2185 Old Second Line Road, Ottawa, ON, K0A 1T0 house for sale | Listing ID X14080 | Royal LePage
Lowertown
· House
· Fireplace · Parking
Lowertown · House · Fireplace · Parking
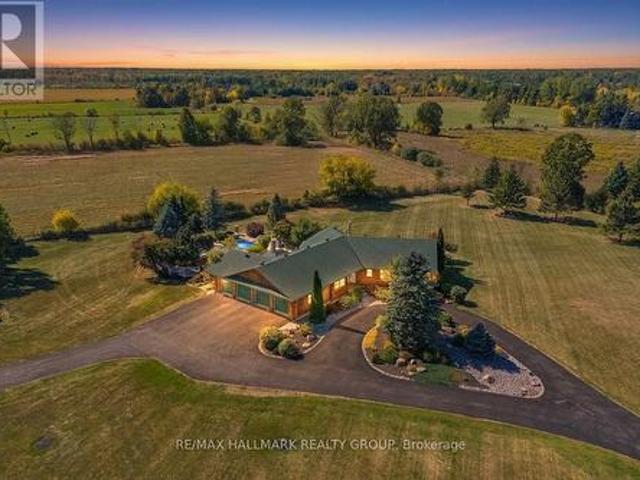
Experience country living with a luxury twist-just minutes from Kanata. This spectacular log home sits on over five acres of manicured land, offering privacy, craftsmanship, and resort-style amenities in one unforgettable package. The gated entrance and circular driveway set the stage, surrounded by mature evergreens and magazine-worthy landscaping. Inside, the home delivers wow-factor at every turn: soaring log beams, a dramatic stone wood burning fireplace, sun-drenched windows, and custom hardwood inlays that anchor the space with warmth and character. The kitchen is bright, spacious, and built for real living-abundant cabinetry, stainless steel appliances, a large island, and seamless flow to the dining area and outdoor spaces. Direct inside access from the garage leads to a practical mudroom and main-floor laundry room, keeping daily life organized. The main level is designed for comfort, featuring a main-floor office and three generously sized bedrooms. The primary bedroom stands
$ 1,495,000
Townhouse Russell ON 106031514
View photo
Townhouse · for sale
$ 575,000
Townhouse Russell ON 106031514
Lowertown
· Townhouse
Lowertown · Townhouse
Explore this exciting real estate opportunity located in the vibrant area of Russell. This property is currently priced at CAD575000. A fantastic chance to acquire property in a sought-after location. Whether you are looking for a new location or a significant acquisition, this listing warrants serious consideration. Review all the details and imagine the possibilities. Contact us today for more information!
$ 575,000
House Russell ON 106031512
View photo
House · for sale
$ 739,000
House Russell ON 106031512
Lowertown
· House
Lowertown · House
Explore this exciting real estate opportunity located in the vibrant area of Russell. This property is currently priced at CAD739000. A fantastic chance to acquire property in a sought-after location. Whether you are looking for a new location or a significant acquisition, this listing warrants serious consideration. Review all the details and imagine the possibilities. Contact us today for more information!
$ 739,000
Multi Family Russell ON 106031507
View photo
House · for sale
Request Details
Multi Family Russell ON 106031507
Lowertown
· House
Lowertown · House
Explore this exciting real estate opportunity located in the vibrant area of Russell. This property is currently priced at CAD2035. A fantastic chance to acquire property in a sought-after location. Whether you are looking for a new location or a significant acquisition, this listing warrants serious consideration. Review all the details and imagine the possibilities. Contact us today for more information!
Request Details
Multi Family Russell ON 106031505
View photo
House · for sale
Request Details
Multi Family Russell ON 106031505
Lowertown
· House
Lowertown · House
Explore this exciting real estate opportunity located in the vibrant area of Russell. This property is currently priced at CAD2035. A fantastic chance to acquire property in a sought-after location. Whether you are looking for a new location or a significant acquisition, this listing warrants serious consideration. Review all the details and imagine the possibilities. Contact us today for more information!
Request Details
Multi Family Russell ON 106031503
View photo
House · for sale
Request Details
Multi Family Russell ON 106031503
Lowertown
· House
Lowertown · House
Explore this exciting real estate opportunity located in the vibrant area of Russell. This property is currently priced at CAD2150. A fantastic chance to acquire property in a sought-after location. Whether you are looking for a new location or a significant acquisition, this listing warrants serious consideration. Review all the details and imagine the possibilities. Contact us today for more information!
Request Details
Multi Family Russell ON 106031501
View photo
House · for sale
Request Details
Multi Family Russell ON 106031501
Lowertown
· House
Lowertown · House
Explore this exciting real estate opportunity located in the vibrant area of Russell. This property is currently priced at CAD2150. A fantastic chance to acquire property in a sought-after location. Whether you are looking for a new location or a significant acquisition, this listing warrants serious consideration. Review all the details and imagine the possibilities. Contact us today for more information!
Request Details
1919 Stagecoach Road, Ottawa, ON, K4P 1L9 house for sale | Listing ID X14081 | Royal LePage
View photo
House · for sale
$ 684,900
1919 Stagecoach Road, Ottawa, ON, K4P 1L9 house for sale | Listing ID X14081 | Royal LePage
Lowertown
· House
· Garden · Office room
Lowertown · House · Garden · Office room
Privacy, Space & a Backyard You'll Fall in Love With. Welcome to Greely! Tucked away on a beautifully treed lot with no rear neighbours, this inviting two-storey home offers the breathing room of country living without giving up the conveniences of the city. Whether you're looking for more space to grow, room to work from home or simply a peaceful place to unwind, this property delivers. Step inside to a bright, welcoming main floor where hardwood flooring, oversized windows and an open-concept design create a comfortable space for both everyday living and entertaining. The generous kitchen features a large centre island, plenty of cabinetry and an easy connection to the dining and living areas, keeping everyone together whether you're hosting friends or enjoying a quiet evening at home. One of the home's standout features is its versatile main-floor den. Need a home office, playroom, guest space or potential fourth bedroom? This flexible room allows the home to adapt to your lifestyle
$ 684,900
16 Jack Aaron Drive, Ottawa, ON, K2G 6L4 house for sale | Listing ID X14030 | Royal LePage
View photo
House · for sale
$ 699,000
16 Jack Aaron Drive, Ottawa, ON, K2G 6L4 house for sale | Listing ID X14030 | Royal LePage
Lowertown
· House
· Fireplace · Deck · Parking · Equipped kitchen · Cellar
Lowertown · House · Fireplace · Deck · Parking · Equipped kitchen · Cellar
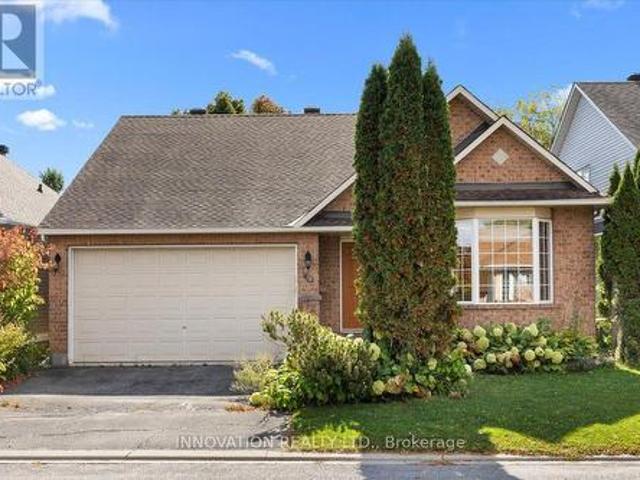
Nestled in desirable Craig Henry, this charming 2-bedroom bungalow with a double-car garage delivers the ideal blend of main-level comfort, functional space, and long-term versatility. The main level centers around an open kitchen that opens into a sun-filled living and dining area featuring impressive vaulted ceilings and a warm gas fireplace. Retreat to the spacious primary suite, complete with vaulted ceilings, a large walk-in closet, and a private 4-piece ensuite. A light-filled second bedroom and a second full bathroom round out the floor plan. Step outside onto the newly constructed deck with modern glass railings to enjoy your private outdoor sanctuary overlooking mature, pristine landscaping. Downstairs, a vast unfinished basement awaits your personal vision for additional living, storage, or recreational space. Equipped with major bonuses including a Generac back-up generator, on-demand hot water heater, new stove, fridge, dishwasher, freezer, and front-load laundry pair. Buye
$ 699,000
504 Yellow Birch Street, Ottawa, ON, K1W 0J3 house for sale | Listing ID X14031 | Royal LePage
View photo
House · for sale
$ 849,900
504 Yellow Birch Street, Ottawa, ON, K1W 0J3 house for sale | Listing ID X14031 | Royal LePage
Lowertown
· House
· Garden · Office room · Fireplace · Deck
Lowertown · House · Garden · Office room · Fireplace · Deck
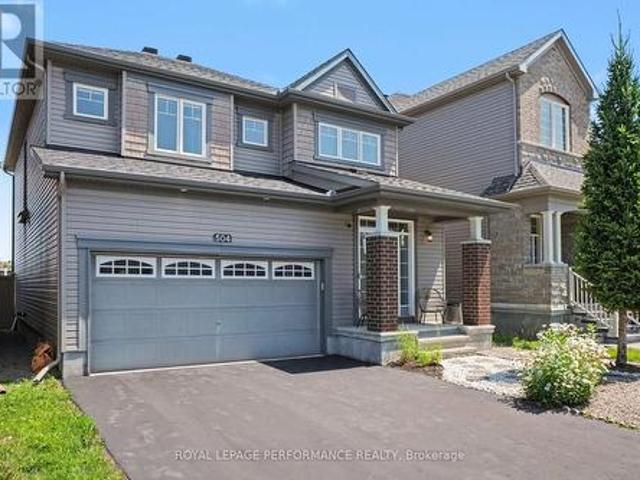
Exceptional space, comfort & value! Discover this beautifully maintained 4-bedroom + LOFT family home offering an impressive combination of generous living spaces, thoughtful design & everyday functionality! From the moment you enter, you'll appreciate the rich HARDWOOD flooring, elegant formal dining room & inviting living room featuring a cozy GAS FIREPLACE. The spacious kitchen offers GRANITE countertops, stylish backsplash, STAINLESS STEEL appliances & a bright, sun-filled eating area with direct access to the deck & fully fenced, landscaped backyard. Perfect for entertaining, family gatherings & outdoor enjoyment! A beautiful curved staircase leads to the versatile upper-level LOFT, ideal for a home office, reading retreat or additional family living space. The generous primary bedroom features TWO WALK-IN CLOSETS & a luxurious 5-piece ensuite complete with a relaxing soaker tub, oversized glass shower & double vanity. Three additional spacious bedrooms & a full bathroom provide p
$ 849,900
4 Rue Molière, Gatineau Aylmer, QC, J9J 2R5 house for sale | Listing ID 17800 | Royal LePage
View photo
House · for sale
$ 825,000
4 Rue Molière, Gatineau Aylmer, QC, J9J 2R5 house for sale | Listing ID 17800 | Royal LePage
Lowertown
· House
Lowertown · House
Spacieuse demeure de 2000 pc est située dans le secteur familial de Rivermead. Elle vous propose 4 chambres à coucher au 2e étage, 1 salle de bains privée pour la chambre des maître, une vaste cuisine à aire ouverte avec le coin-repas, un sous-sol entièrement aménagé et une grande cour avec balcon et remise. Situé dans un quartier de choix, très paisible et familial
$ 825,000
162 Maple Key Private, Ottawa, ON, K1T 0E2 house for sale | Listing ID X14029 | Royal LePage
View photo
House · for sale
$ 779,900
162 Maple Key Private, Ottawa, ON, K1T 0E2 house for sale | Listing ID X14029 | Royal LePage
Lowertown
· House
· Office room
Lowertown · House · Office room
Welcome to highly sought-after Maple Key Private-an adult lifestyle community within an enclave of only about 50 homes. This neighbourhood is known for its true sense of community, friendly and helpful neighbours, and lovingly maintained properties. Living here is truly a special opportunity. This thoughtfully designed, two-bedroom bungalow features the rare upgrade of an additional loft, offering the perfect blend of main-floor convenience and extra above-grade square footage. This versatile space can easily function as a home office, an artist's studio, a cozy library, or a secondary family room. On the main level, you'll find the laundry room, two generously sized bedrooms, two full bathrooms, and an open-concept layout that flows seamlessly together with pristine hardwood floors. The spacious kitchen offers plenty of room to cook, gather, and stay organized with abundant storage. In the dining and living areas, large picture windows look out onto beautiful green space with no rear
$ 779,900
19 A Banner Road, Ottawa, ON, K2H 8T3 townhouse for sale | Listing ID X14030 | Royal LePage
View photo
Townhouse · for sale
$ 349,900
19 A Banner Road, Ottawa, ON, K2H 8T3 townhouse for sale | Listing ID X14030 | Royal LePage
Lowertown
· Townhouse
· Office room · Parking
Lowertown · Townhouse · Office room · Parking
Welcome to 19A Banner Road in Sheahan Estates. This spacious 3-bedroom, 1.5-bathroom townhouse offers comfortable living, thoughtful updates, and the convenience of condo-style living. The main level features a bright, open-concept living and dining area with hardwood flooring, and a practical pantry. The updated kitchen is both stylish and functional, with a modern backsplash, full-height cabinetry, and stainless steel appliances. Upstairs, you'll find two generously sized bedrooms with plenty of light from the large windows, and a full bathroom. The lower level adds even more versatility with a third bedroom, powder room, recreation space, and laundry area-perfect for guests, a home office, teens, or additional family space. Enjoy the added comfort and efficiency of an upgraded energy-efficient heat pump providing both heating and cooling, along with parking just steps from your door and plenty of visitor parking. Ideally located close to transit, shopping, parks, schools, Algonquin
$ 349,900
35 Hawks Landing Crescent, Ottawa, ON, K2S 1W1 house for sale | Listing ID X14082 | Royal LePage
View photo
House · for sale
$ 1,249,900
35 Hawks Landing Crescent, Ottawa, ON, K2S 1W1 house for sale | Listing ID X14082 | Royal LePage
Lowertown
· House
· Garden · Fireplace · Cellar
Lowertown · House · Garden · Fireplace · Cellar
Welcome to this exceptional luxury residence, offering 3,300 sq. Ft. of beautifully appointed living space, plus a fully finished basement. Showcasing elegant design, luxury finishes, and numerous premium upgrades, this impressive 4-bedroom, 4-bathroom home also features a private main-floor office and a separate den, delivering the perfect blend of sophistication, comfort, and functionality for modern family living. The sun-filled main level boasts a spacious, open-concept layout that seamlessly connects the elegant formal living and dining areas with the heart of the home. The chef-inspired kitchen features premium SS appliances, abundant cabinetry, and an island with granite countertops, overlooking the private backyard and tranquil green space beyond. With no rear neighbours, this premium lot offers a rare sense of privacy and a beautiful natural backdrop. The inviting family room, complete with a cozy fireplace, provides the perfect setting. Upstairs, the luxurious primary retreat
$ 1,249,900
441 Turmeric Court, Ottawa, ON, K2S 2X8 house for sale | Listing ID X14034 | Royal LePage
View photo
House · for sale
$ 945,000
441 Turmeric Court, Ottawa, ON, K2S 2X8 house for sale | Listing ID X14034 | Royal LePage
Lowertown
· House
· Office room · Fireplace
Lowertown · House · Office room · Fireplace
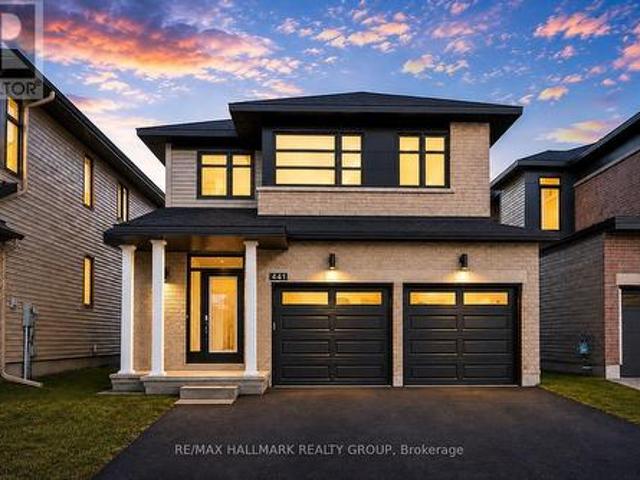
Welcome to 441 Turmeric Court, a stunning 2023-built detached residence offering the perfect blend of modern luxury, functionality, and elegant design in a sought-after family-friendly neighbourhood. Showcasing stylish finishes throughout, this exceptional home features a bright open-concept layout with 9-ft ceilings, rich hardwood flooring on the main level, elegant pot lights, and a cozy fireplace anchoring the spacious great room. The gourmet chef's kitchen is designed to impress with quartz countertops throughout, a large centre island perfect for entertaining, sleek stainless steel appliances, soft-close cabinetry, and a canopy-style chimney hood fan. A thoughtfully designed flex space on the main floor provides the perfect setting for a home office, reading nook, or additional family area, while the large sunken foyer adds a grand and welcoming touch. Upstairs, you'll find 3 spacious and sun-filled bedrooms, including a luxurious primary retreat complete with a large walk-in clos
$ 945,000
181 Goulburn Avenue, Ottawa, ON, K1N 8E3 house for sale | Listing ID X14012 | Royal LePage
View photo
House · for sale
$ 674,900
181 Goulburn Avenue, Ottawa, ON, K1N 8E3 house for sale | Listing ID X14012 | Royal LePage
Lowertown
· House
· Garden · Office room · Deck · Cellar
Lowertown · House · Garden · Office room · Deck · Cellar
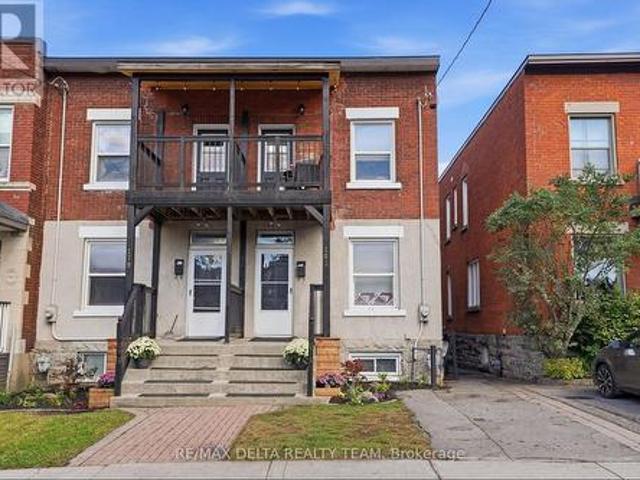
Charming semi-detached home nestled in the heart of Sandy Hill, offering a perfect blend of character, comfort, and location. This well maintained residence features hardwood flooring throughout the main and second level, complemented by tile flooring in the foyer and kitchen. The main floor consists of a cozy living room, good sized fourth bedroom (or home office) and a large kitchen with door to access the backyard. The wall between the bedroom and living room can easily be opened to create a larger main living space, providing ample space for families and/or investors alike. The second floor offers a full bathroom, three spacious bedrooms, with one having access to the top front porch. The finished basement provides even more flexibility w/ a spacious room that can serve as an additional bedroom, home office, or recreation room and separate laundry area. The fenced backyard includes a large deck and green space; ideal for gardening, entertaining or relaxing in a private setting. The
$ 674,900
839 Blakeney Road, Mississippi Mills, ON, K0A 2X0 house for sale | Listing ID X14079 | Royal LePage
View photo
House · for sale
$ 729,000
839 Blakeney Road, Mississippi Mills, ON, K0A 2X0 house for sale | Listing ID X14079 | Royal LePage
Lowertown
· House
· Garden
Lowertown · House · Garden
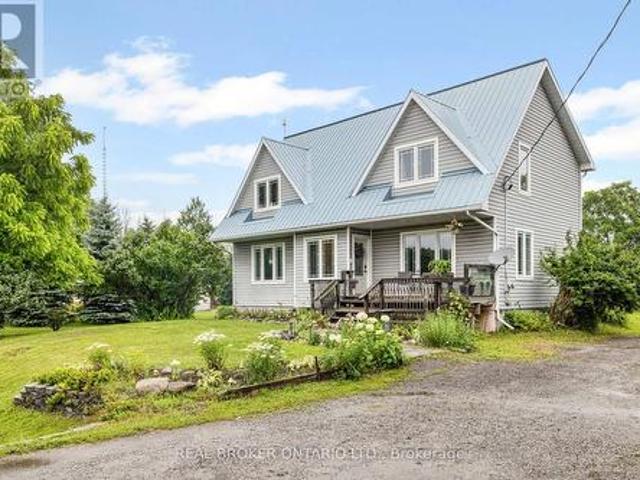
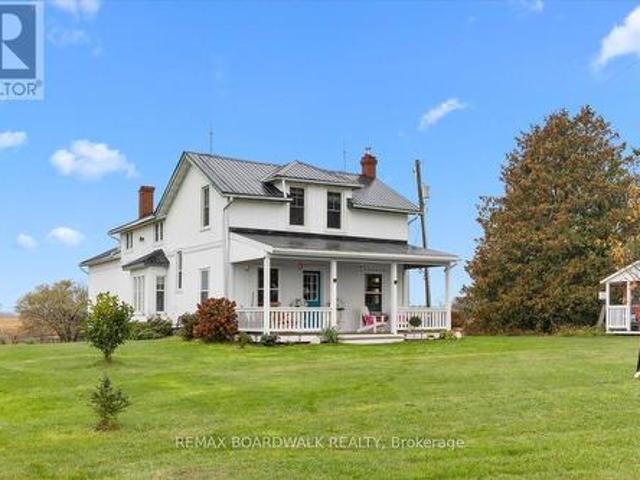
Country charm, timeless character, and room to live the lifestyle you've been dreaming of! Welcome to Blakeney Road, where this beautiful 4-bedroom century home sits on approximately 4 acres of picturesque countryside, offering peaceful surroundings, sweeping rural views, and endless possibilities. Rich in history and character, this home showcases stunning original woodwork, beautiful hardwood floors, classic metal grates, and charming pocket doors that reflect the craftsmanship of a bygone era. The bright and inviting kitchen features a cozy window seat overlooking the backyard gardens, while the spacious living areas offer plenty of room to gather, relax, and make lasting memories. Step outside onto the oversized front porch, the perfect spot to unwind and take in the country views. Recent improvements, including a new heating system, updated siding, and a freshly painted steel roof, add comfort and peace of mind while preserving the home's timeless appeal. With a barn and plenty of
$ 729,000
179 181 Goulburn Avenue, Ottawa, ON, K1N 8E3 house for sale | Listing ID X14016 | Royal LePage
View photo
House · for sale
$ 1,359,800
179 181 Goulburn Avenue, Ottawa, ON, K1N 8E3 house for sale | Listing ID X14016 | Royal LePage
Lowertown
· House
· Deck
Lowertown · House · Deck
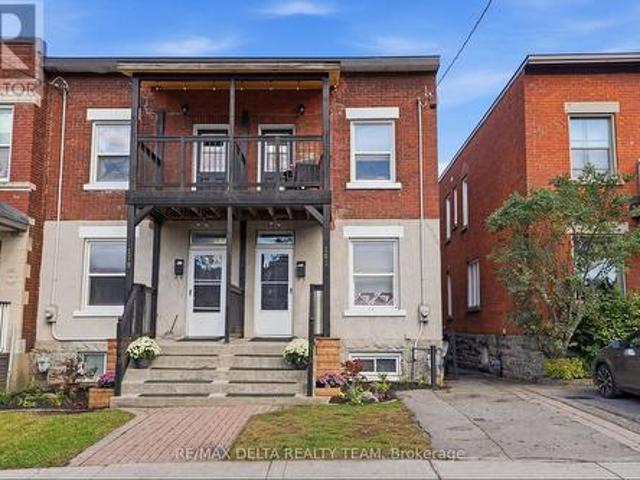
Rare opportunity in the heart of sandy hill! An exceptional opportunity to own two side-by-side semi-detached homes, ideal for savvy investors, large families, or multi-generational living! Offering a combined ten bedrooms, these properties provide incredible flexibility and income potential. 179 Goulburn is vacant and move-in ready, featuring modern updates completed in 2026, including fresh paint, refinished hardwood floors, new vinyl flooring, updated kitchen countertops, backsplash, and new fridge and stove. With five bedrooms and 1.5 bathrooms, this home is perfect for owner occupancy or securing new tenants. 181 Goulburn is fully tenanted until April 2027, providing immediate rental income and excellent investment potential. This charming five-bedroom residence offers spacious living areas with hardwood floors on the main and second level, a large kitchen and functional layout. Both properties feature private fenced backyards with large decks and are ideally located just minutes
$ 1,359,800
124 Dun Skipper Drive, Ottawa, ON, K1X 0G2 house for sale | Listing ID X14034 | Royal LePage
View photo
House · for sale
$ 1,099,000
124 Dun Skipper Drive, Ottawa, ON, K1X 0G2 house for sale | Listing ID X14034 | Royal LePage
Lowertown
· House
Lowertown · House
Luxury Living in Pathways at Findlay Creek! Welcome to 124 Dun Skipper Drive, an exceptional former model home by Richcraft Homes, showcasing the sought-after Baldwin model in Ottawa's desirable Pathways at Findlay Creek community. This stunning single-family home features 4 bedrooms, 3 bathrooms, and over $100,000 in builder upgrades, offering an elevated blend of style, comfort, and functionality. Enjoy a chef-inspired kitchen with stainless steel appliances, elegant finishes, and thoughtfully designed living spaces. The modern exterior adds impressive curb appeal, while the convenient second-floor laundry enhances everyday living. Remarkably, this home has been lived in for less than one year, offering a nearly new home experience without the wait. Perfectly situated for families and professionals alike, enjoy multiple nearby parks, three schools within a 1.5 km radius, and transit right at your doorstep. Farm Boy is just 350 metres away, with shopping, banks, medical services, and
$ 1,099,000
148 Carillon Street, Ottawa, ON, K1L 5Y2 house for sale | Listing ID X14009 | Royal LePage
View photo
House · for sale
$ 674,000
148 Carillon Street, Ottawa, ON, K1L 5Y2 house for sale | Listing ID X14009 | Royal LePage
Lowertown
· House
· Deck · Air conditioning · Parking
Lowertown · House · Deck · Air conditioning · Parking
Welcome to 148 Carillon Street! Completely renovated in 2017, this beautifully updated home offers 2 bedrooms plus a den and 2 full bathrooms. Major upgrades include new windows, roof, kitchen, bathrooms and more! The bright, open-concept main floor features hardwood flooring throughout, kitchen with quartz countertops and a spacious island with seating, seamlessly flowing into the inviting living and dining areas. Two bedrooms complete the main level. Downstairs, you'll find a generous family room, versatile den, full bathroom and laundry area, offering plenty of additional living space. Step outside to enjoy the deck, along with two parking spaces and a storage shed. All electrical systems in the home are powered by solar panels. Additional features heat pump, gas furnace, central air conditioning and an on-demand gas hot water system. Ideally located within walking distance of parks, schools, grocery stores, shops, restaurants, cafés and more. (Id: 7525)
$ 674,000
3019 Lemay Circle, Clarence Rockland, ON, K4K 1A6 house for sale | Listing ID X14080 | Royal LePage
View photo
House · for sale
$ 569,000
3019 Lemay Circle, Clarence Rockland, ON, K4K 1A6 house for sale | Listing ID X14080 | Royal LePage
Lowertown
· House
· Garden · Fireplace · Deck
Lowertown · House · Garden · Fireplace · Deck
Welcome to this lovely 3 bedroom, updated, renovated, brick bungalow on a gorgeous wide lot, on a great street and across from the park. In the heart of Rockland! This property sits elevated up on a creek, which gives you loads of privacy. Right off the kitchen and dining you have a beautiful sunroom, that is covered in windows, allowing so much natural light to flow right in. The rear deck makes entertaining friends and loved ones very convenient. I love the window off the kitchen which lets you see everything that is going on in the backyard. Children, pets, birds, guests. On cozier winter nights, enjoy the gas fireplace in the living room while watching your favourite show) This location is so close to everything. You could even walk! The community/ neighbours here are truly amazing. Roof 2015, gas fireplace 2015. Kitchen Reno and appliances 2014, sunroom upgraded with insulation and new support 2016, heat pump 2023, new insulation attic 2023. (Id: 27)
$ 569,000
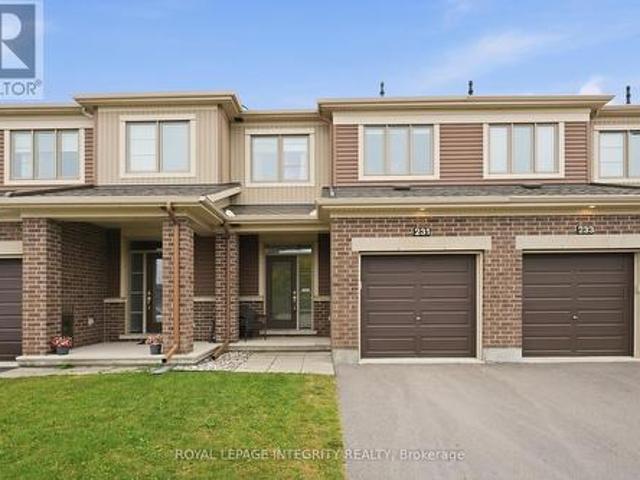
231 Mountain Sorrel Way, Ottawa, ON, K4A 1H3 house for sale | Listing ID X14032 | Royal LePage
View photo
House · for sale
$ 609,900
231 Mountain Sorrel Way, Ottawa, ON, K4A 1H3 house for sale | Listing ID X14032 | Royal LePage
Lowertown
· House
· Patio · Fireplace · Parking · Cellar
Lowertown · House · Patio · Fireplace · Parking · Cellar
Welcome to this bright & modern 3-bedroom, 2.5-bathroom townhome with a finished basement and no rear neighbours! Built in 2018, this move-in ready Minto Haven offers a functional layout, stylish finishes and an ideal location. Pull into the driveway with parking for 2 vehicles and great curb appeal, then step inside the welcoming foyer with tile flooring and a large closet. The thoughtfully designed open-concept main floor features gleaming hardwood flooring, recessed lighting and 9-foot smooth ceilings, creating a bright and airy feel throughout. Pass by the convenient powder room and inside access to the garage before entering the spacious living and dining areas, filled with natural light from large windows and anchored by a cozy gas fireplace that perfectly frames the living space. The modern kitchen is as functional as it is stylish, featuring white cabinetry, stainless steel appliances, quartz countertops, a large island and ample cabinet and counter space. Patio doors lead to t
$ 609,900

Get email alerts

Don't miss out: be the first to know about new properties

The alert was correctly created

On subscribing you accept the conditions of use and the privacy policy
Alert
Receive new ads in your inbox
Save this search
Receive alerts for new listings

We'll send you an email when we have new properties for: "Houses for sale in Lowertown"

The alert was correctly created

Get email alerts and be the first to see new listings
Required field
On subscribing I accept the terms of the privacy policy
Perfect! You'll soon start receiving new listings via email
Alert
Receive an email when we have new ads for Houses for sale in Lowertown
Save this search
Filters

Bedrooms

Area (sq.ft)

sq.ft
sq.ft

Price

$
$

Filter by property type

Bathrooms

Clear all filters
Receive notifications when new entries are published.