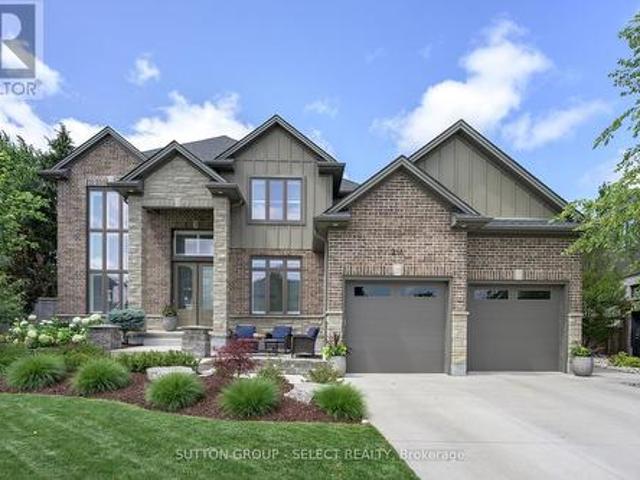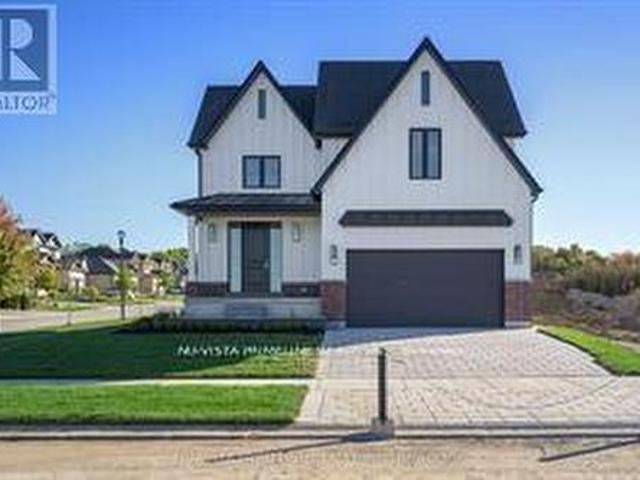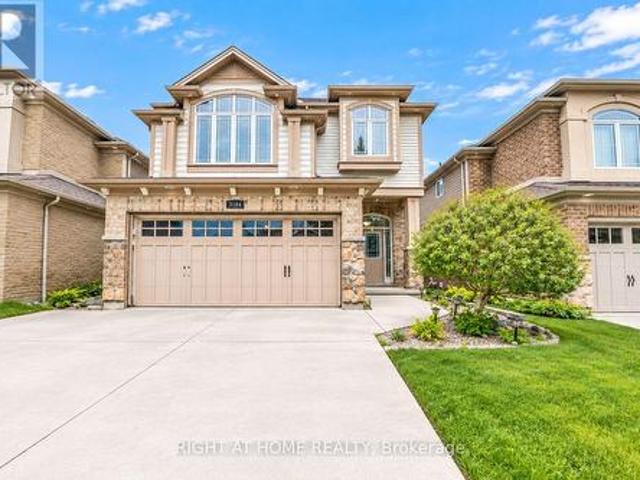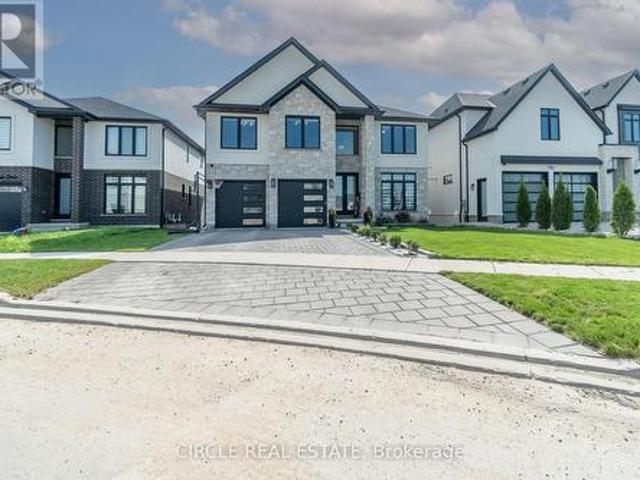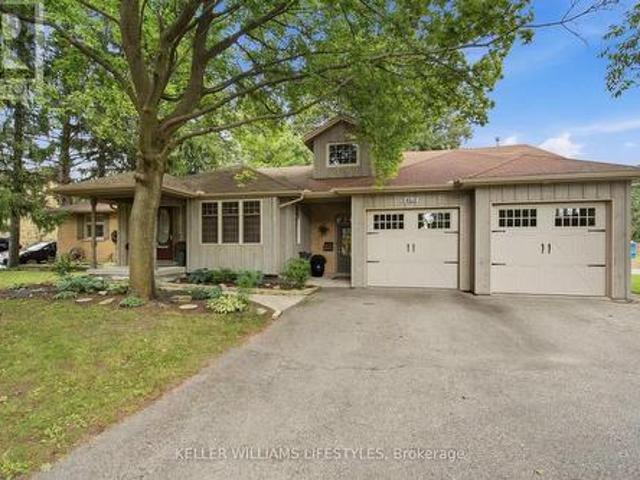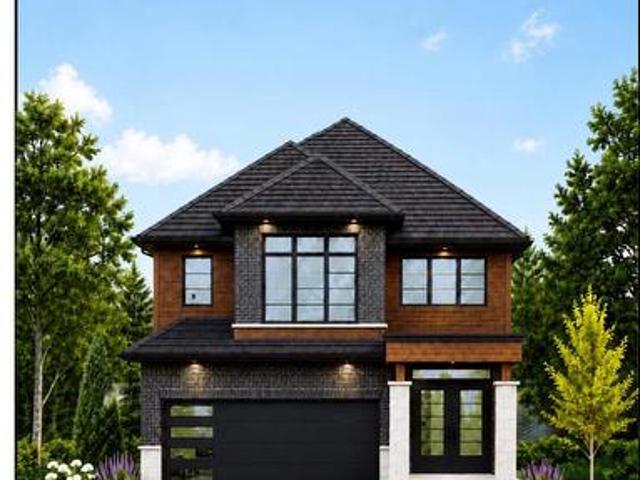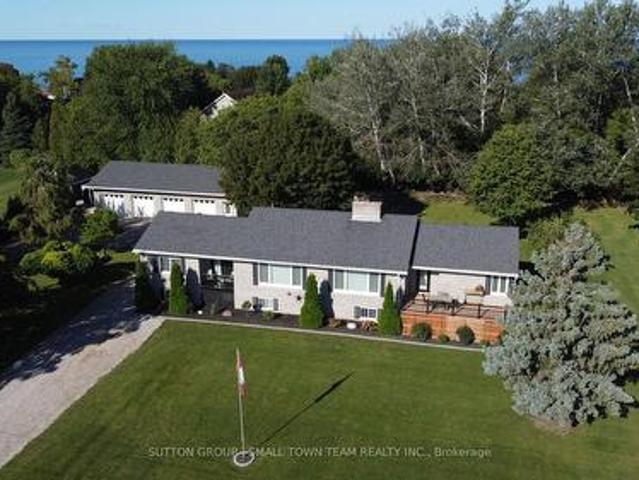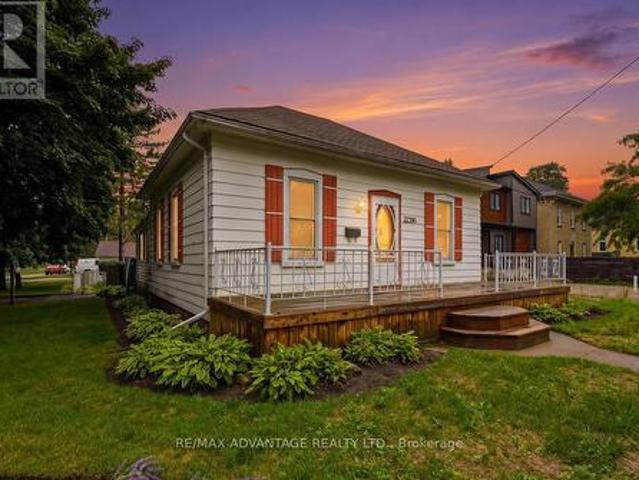
2,168 houses for sale in Lucan

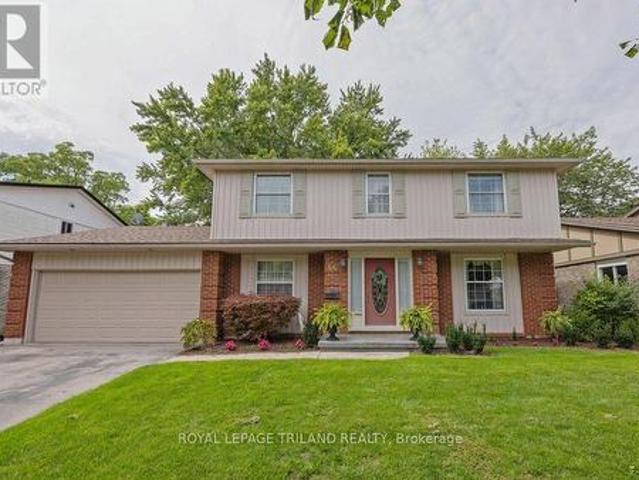
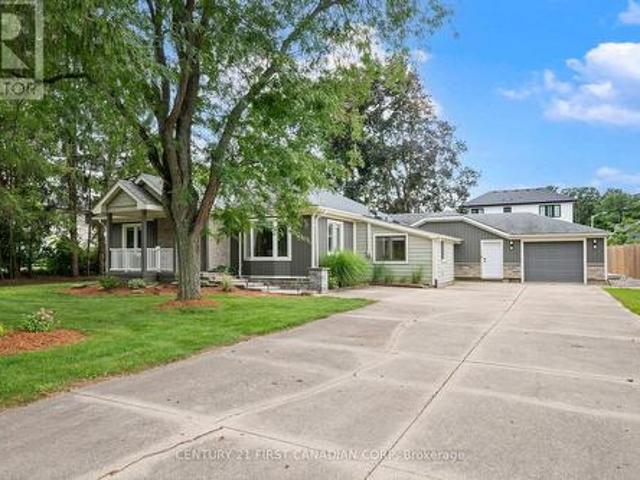
7 Hoylake Road, St. Thomas, ON, N5R 0R9 house for sale | Listing ID X13808 | Royal LePage
View photo
House · for sale
$ 599,000
7 Hoylake Road, St. Thomas, ON, N5R 0R9 house for sale | Listing ID X13808 | Royal LePage
Lucan
· House
· Office room · Parking · Fireplace
Lucan · House · Office room · Parking · Fireplace
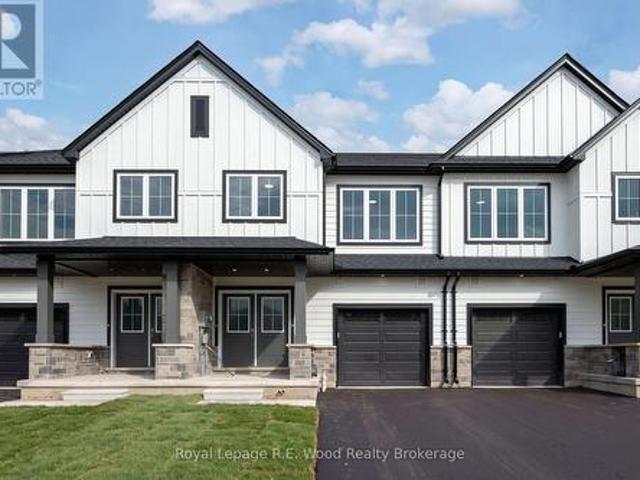
Brand new and built for today's housing market, this Shaw Valley townhouse offers over 2,500 sq. Ft. of combined finished living space, including a completely separate, legal 1-bedroom secondary dwelling. The spacious 1,858 sq. Ft. main residence features 3 bedrooms, 3 bathrooms, 9' main-floor ceilings, impressive 8' doors, hard-surface countertops, luxury vinyl plank flooring, a fireplace, walk-in closet and a dedicated work-from-home office. This townhome also includes a one car attached garage, a covered front porch and a deep lot in one of the city's best neighbourhoods. Downstairs, the approximately 700 sq. Ft. purpose-built secondary unit is fully self-contained with its own kitchen, bathroom, bedroom and living space, ready to accommodate family, or generate rental income from day one. Located in desirable Shaw Valley, close to schools, childcare, parks, shopping and just a short drive to Port Stanley beach. If you are looking for amazing value, in a brand new home, that has mai
$ 599,000
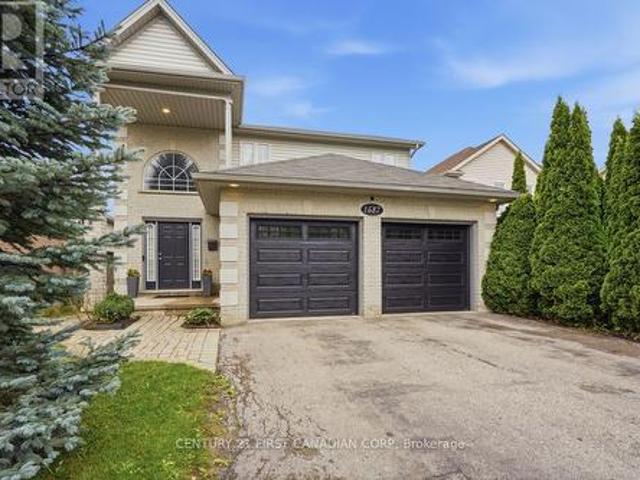
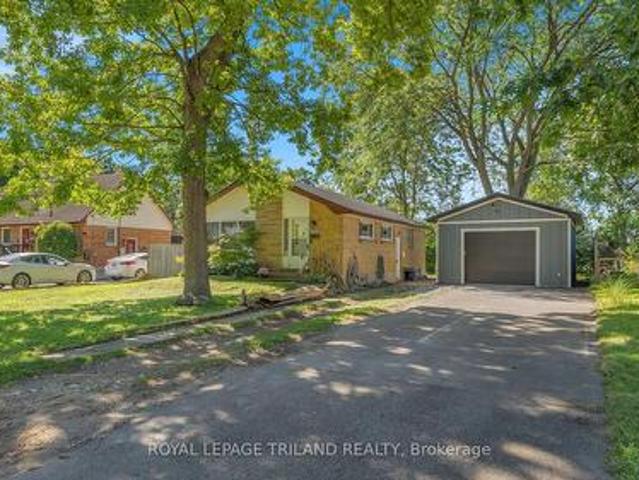
44 Elgin Street, St. Thomas, ON, N5R 3M1 house for sale | Listing ID X13808 | Royal LePage
View photo
House · for sale
$ 512,900
44 Elgin Street, St. Thomas, ON, N5R 3M1 house for sale | Listing ID X13808 | Royal LePage
Lucan
· House
· Garden · Office room · Deck · Parking
Lucan · House · Garden · Office room · Deck · Parking
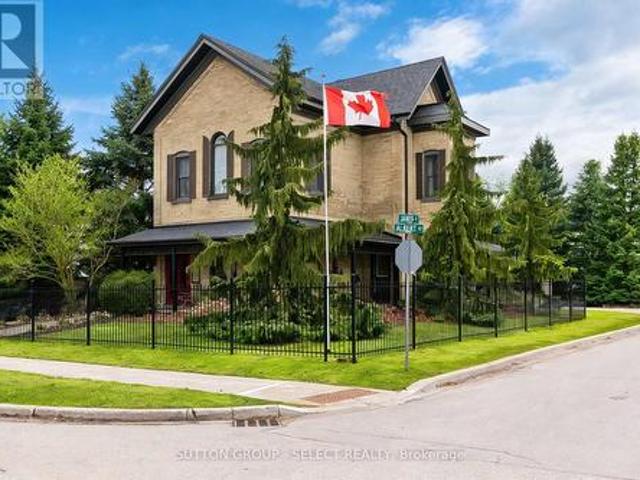
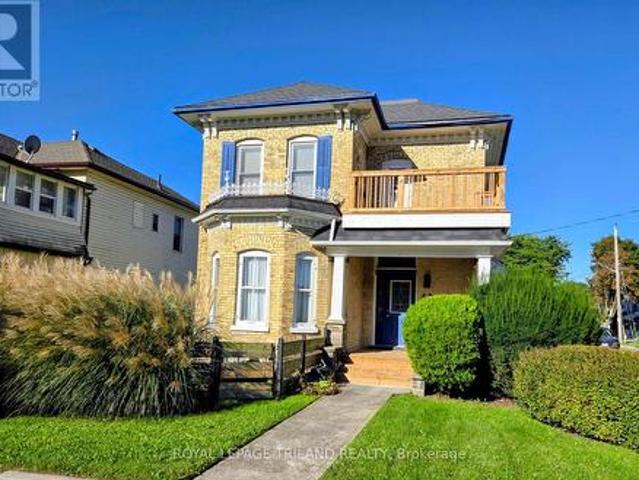
Welcome to 44 Elgin Street! This stunning two storey yellow brick home offers a beautiful combination of a classic century home with modern touches. Located with access to the downtown and many other amenities. The main level boasts a grand foyer which leads you to the living room, formal dining room, office area, updated kitchen, breakfast area, side entrance, family room with access to large deck area and partially fenced yard, main floor laundry and a two piece bathroom. Moving to the second level by a century old curved staircase is the generous size primary bedroom, a second bedroom, den (could be 3rd bedroom), updated 4 piece bathroom and just off the hallway is access to the second floor open porch area (updated at the same time the front porch was updated). This home was recently painted throughout. Don't miss out on the opportunity to own this stunning Century Home with some modern touches. 2 car parking at the side of the house off of St Anne's Place. (Id: 27)
$ 512,900
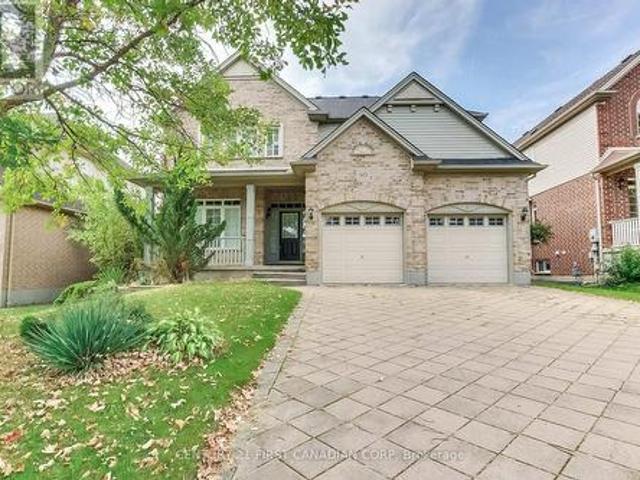
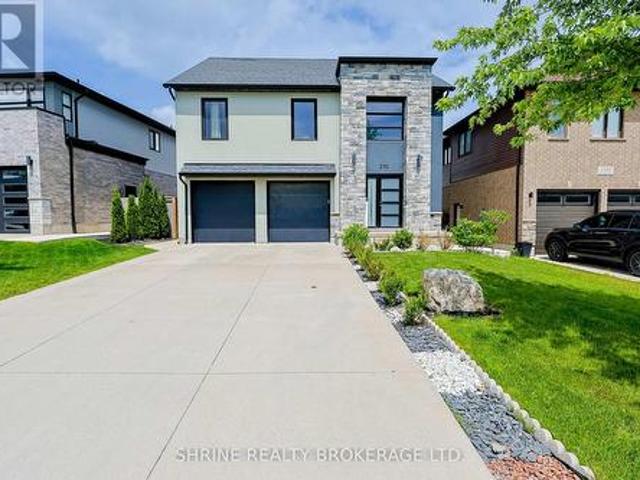
431 Albert Street, South Huron Exeter, ON, N0M 1S1 house for sale | Listing ID X13801 | Royal LePage
View photo
House · for sale
$ 899,000
431 Albert Street, South Huron Exeter, ON, N0M 1S1 house for sale | Listing ID X13801 | Royal LePage
Lucan
· House
Lucan · House
The Benjamin O'Neii House represents something increasingly difficult to find: an older home with genuine character, craftsmanship and a story of its own, thoughtfully renovated for modern living. Original 8.5 ft front doors, rich red pine floors, soaring ceilings, intricate plaster medallions, substantial heritage trim, transom and oversized windows create an atmosphere that is not easily reproduced in a new home. The principal living and dining rooms retain the elegance expected of a home of this era, while the redesigned kitchen introduces a contemporary standard of living. Upstairs, three bedrooms provide tranquility and privacy. The primary suite is lovely with its own sitting room offering a private place to read, relax or simply enjoy. The beautifully finished bathroom continues the property's blend of old and new with spa-like heated floors, a classic clawfoot tub and an impressive 7 ft glass shower. A finished lower level adds an entirely different dimension: a spacious guest
$ 899,000
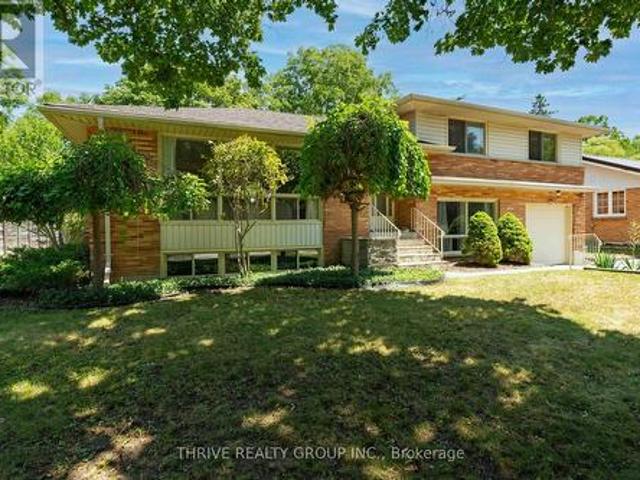
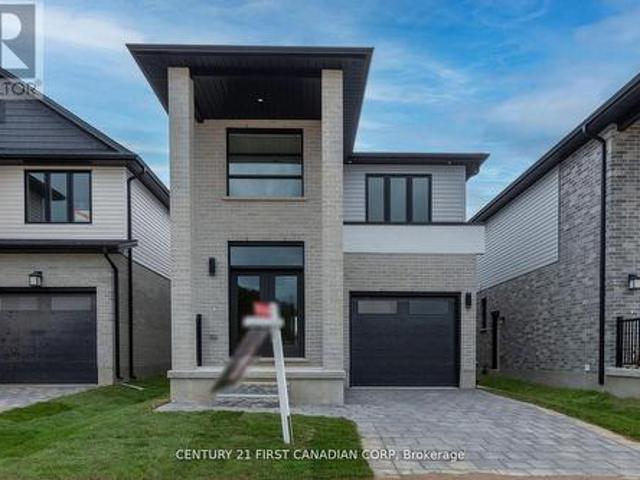
2859 Buroak Drive, London North S, ON, N6G 2V8 house for sale | Listing ID X13802 | Royal LePage
View photo
House · for sale
$ 749,900
2859 Buroak Drive, London North S, ON, N6G 2V8 house for sale | Listing ID X13802 | Royal LePage
Lucan
· House
· Patio · Garden · Parking · Cellar
Lucan · House · Patio · Garden · Parking · Cellar
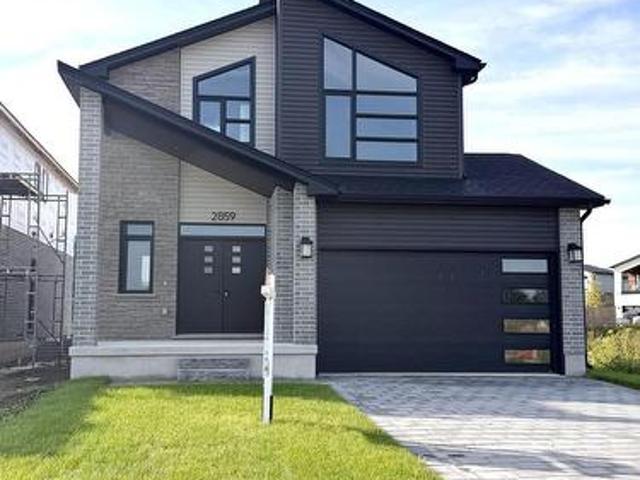
Brand new model home by Capstone Homes located at 2859 Buroak Drive in one of North West London's fastest growing communities. This impressive 2-storey offers 3 bedrooms, modern design, and quality finishes throughout. Striking curb appeal with contemporary exterior, covered front porch, and oversized windows. Inside, you'll find a bright open-concept main floor with impressive foyer featuring wide plank flooring, a spacious great room, and a stylish kitchen with custom cabinetry, island, and dedicated dining area with patio doors to the rear yard. Upstairs offers 3 well-sized bedrooms including a primary retreat tall vaulted ceilings and with walk-in closet and private ensuite, plus convenient second floor laundry. Clean, modern finishes throughout including upgraded lighting, sleek fixtures, and neutral tones ready for your personal touch. Unfinished basement with separate stairs from garage provides excellent future potential. Attached garage with inside entry. Ideally located withi
$ 749,900
6379 West Parkway Drive, Lambton Shores, ON, N0N 1J0 house for sale | Listing ID X13808 | Royal LePage
View photo
House · for sale
$ 479,900
6379 West Parkway Drive, Lambton Shores, ON, N0N 1J0 house for sale | Listing ID X13808 | Royal LePage
Lucan
· House
· Deck
Lucan · House · Deck
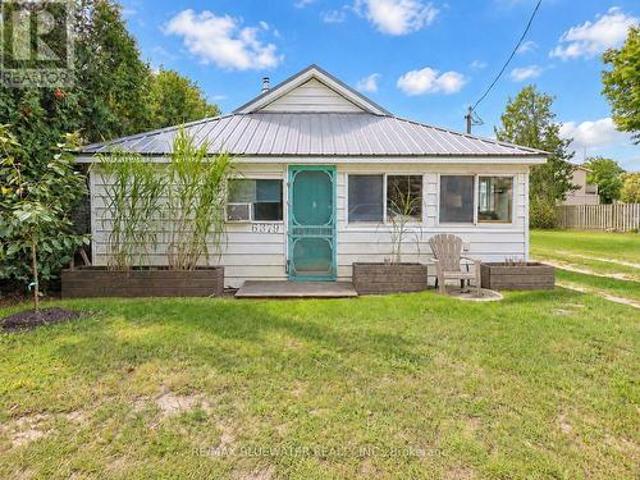
Welcome to that perfect cute cottage near the shores of Lake Huron you have been waiting for at 6397 West Parkway Drive steps from Ipperwash Beach in Lambton Shores! This location is incredible only 30 steps from a picturesque sandy beach on the shores of Lake Huron. This three season cottage with pellet stove (installed 2023) to offer lots of heat will have you coming for off season weekends as well. Once you drive down the driveway and park your car all your worries will all go away. The cottage offers those charming cozy vibes on the inside! Open concept layout allowing for living, dining and kitchen with bamboo flooring throughout is great for entertaining. Living area centered around newer wood pellet stove with brick surround. Sunroom off living space is the perfect place to relax and open that book you been wanting to read for way to long. Offering three bedrooms with full bathroom that offers a metal claw tub. Step out onto the 22'x23' back deck with gate to keep the pets conta
$ 479,900
44868 44892 Talbot Line, Central Elgin, ON, N5P 3S7 commerci.
View photo
House · for sale
$ 2,490,000
$ 856/sq.ft
44868 44892 Talbot Line, Central Elgin, ON, N5P 3S7 commerci.
Lucan
· 2,906 sq.ft · 2 Bedrooms · House
· Deck
Lucan · 2,906 sq.ft · 2 Bedrooms · House · Deck
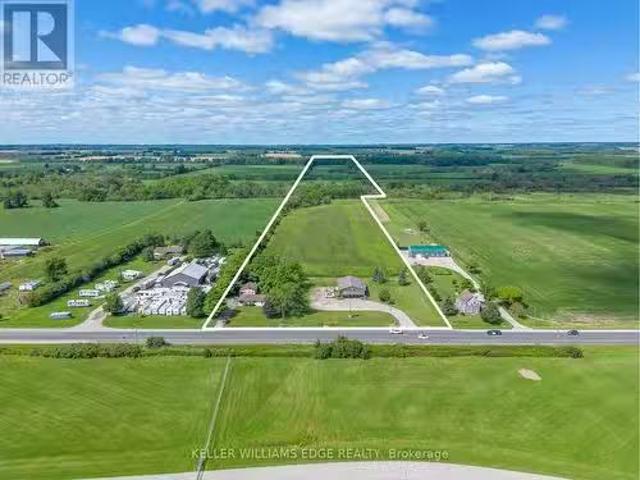
Explore this unique investment opportunity directly across the street from the St. Thomas Airport and only minutes from the highly anticipated Volkswagen EV Battery Gigaplant. The existing residential dwelling is currently tenanted. Features 2 bedrooms, a large living room, family room and eat-in kitchen as well as a large deck and outdoor space. The existing retail & warehouse space offers approximately 3000 square feet of space and a large drive-in bay door as well as a large mezzanine. Explore the sprawling agricultural space featuring approximately 30acres of workable farm land with clay soil and tilling. Crop share agreement currently in place with a 50% profit share. (id:27). Still available at ListedBuy!
$ 2,490,000
44 Spencer Crescent, London North G, ON, N5X 2K6 house for sale | Listing ID X13803 | Royal LePage
View photo
House · for sale
$ 699,900
44 Spencer Crescent, London North G, ON, N5X 2K6 house for sale | Listing ID X13803 | Royal LePage
Lucan
· House
· Fireplace · Gym
Lucan · House · Fireplace · Gym
Some homes are built around trends. Others are built around family life. With good bones, generous rooms and the kind of neighbourhood people hope to put down roots in. Set along a peaceful, tree-lined street in Masonville, this quintessential two-storey home with great curb appeal has been loved & filled with memories throughout the years and is ready for its next chapter. The classic layout gives everyone room to spread out, with separate living, dining and family spaces that offer flexibility for busy everyday life, entertaining or simply finding a quiet corner of your own. Wainscotting adds character to the dining room, while the family room is anchored by a beautiful brick gas fireplace. Upstairs, four bedrooms keep everyone together on one level, with solid hardwood flooring that has been well maintained. The lower level adds even more functional space, with new carpeting giving it a fresh start and plenty of potential for a rec room, play space, home gym or movie zone. Updated w
$ 699,900
1687 Coronation Drive, London North E, ON, N6G 5N7 house for sale | Listing ID X13802 | Royal LePage
View photo
House · for sale
$ 689,000
1687 Coronation Drive, London North E, ON, N6G 5N7 house for sale | Listing ID X13802 | Royal LePage
Lucan
· House
· Garden · Swimming pool · Cellar
Lucan · House · Garden · Swimming pool · Cellar
Welcome to 1687 Coronation Dr, ideally located in the highly sought-after Northwest London community! This well-maintained 3-bedroom, 3.5-bathroom home offers a functional layout designed with a growing family in mind. The spacious main level features a comfortable flow for everyday living and entertaining, while the primary bedroom offers a private ensuite. The fully finished basement includes a dedicated theatre room, creating the perfect space for movie nights, family time or entertaining guests. Step outside to enjoy a good-sized backyard complete with a hot tub. Ideal for relaxing and enjoying the outdoors. Numerous recent updates throughout make this home move-in ready. Conveniently located within walking distance to excellent schools and Walmart shopping centre, with Costco, Western University, grocery stores, restaurants and other amenities just a short drive away. A fantastic opportunity to own a beautiful family home in a prime Northwest London location (id: 27)
$ 689,000
322 Chambers Place, London North B, ON, N5X 4H4 house for sale | Listing ID X13805 | Royal LePage
View photo
House · for sale
$ 885,000
322 Chambers Place, London North B, ON, N5X 4H4 house for sale | Listing ID X13805 | Royal LePage
Lucan
· House
· Garden · Fireplace
Lucan · House · Garden · Fireplace
Welcome to your dream family home in highly sought-after Northdale, North London! Nestled on a quiet, premium lot, this stunning 2-storey residence is steps from top-rated Jack Chambers Elementary School, A. B. Lucas Secondary School, Masonville Mall, and every modern convenience. Step inside to an abundance of natural light that sets a warm, inviting tone. The main floor features a sophisticated formal dining room perfect for hosting, leading into an expansive family room complete with soaring cathedral ceilings, a cozy fireplace, and views of the beautiful, private backyard. The heart of the home is the spacious kitchen, boasting antique French-white cabinetry, a new granite countertop, and a central island that overlooks the open-concept living space. For ultimate convenience, you'll also find main-floor laundry. Upstairs, the primary retreat is a true sanctuary, featuring cathedral ceilings, custom architectural windows, a walk-in closet, and a private 5-piece ensuite. The two addi
$ 885,000
85 Bloomfield Drive, London North J, ON, N6G 1P4 house for sale | Listing ID X13800 | Royal LePage
View photo
House · for sale
$ 749,000
85 Bloomfield Drive, London North J, ON, N6G 1P4 house for sale | Listing ID X13800 | Royal LePage
Lucan
· House
· Patio · Garden · Deck
Lucan · House · Patio · Garden · Deck
Nestled on a beautiful, private treed lot in one of London's most sought-after neighbourhoods, this well maintained home offers the perfect blend of comfort, style, and functionality. Backing onto peaceful green space, you'll enjoy exceptional privacy while being just a short walk to both Brescia University College and Western University. Families will appreciate the unbeatable location, just steps from one of London's top-rated elementary schools. Inside, the thoughtfully updated open-concept layout is designed for modern living. The stylish kitchen features contemporary finishes and flows seamlessly into the dining area, where patio doors lead to a spacious deck overlooking the tranquil, tree-lined backyard. Generous bedroom sizes rooms, updated bathrooms, and welcoming family spaces provide the ideal setting for both everyday living and entertaining. With numerous recent upgrades offering peace of mind, this move-in-ready home presents a rare opportunity to own in one of London's mo
$ 749,000
1701 Devos Drive, London North C, ON, N5X 4H8 house for sale | Listing ID X13803 | Royal LePage
View photo
House · for sale
$ 659,900
1701 Devos Drive, London North C, ON, N5X 4H8 house for sale | Listing ID X13803 | Royal LePage
Lucan
· House
· Garden · Fireplace · Deck
Lucan · House · Garden · Fireplace · Deck
Welcome to 1701 Devos Drive, a beautifully situated two-storey home offering three bedrooms and two-and-a-half bathrooms in a quiet, desirable neighbourhood. The inviting main floor features a warm and welcoming living space with a gas fireplace, creating an ideal setting for relaxing or entertaining. Step outside to enjoy the private backyard, complete with a spacious deck and fire pit-perfect for summer evenings, family gatherings, and outdoor entertaining. Backing onto parkland, the backyard offers a peaceful setting with no immediate rear neighbours. Conveniently located near Stoney Creek Public School, A. B. Lucas Secondary School, and Mother Teresa Catholic Secondary School, this home also provides easy access to parks, shopping, amenities, and more. A wonderful opportunity to own a well-located family home in an excellent part of town. (Id: 27)
$ 659,900
1986 Denview Avenue, London North S, ON, N6G 0G3 house for sale | Listing ID X13802 | Royal LePage
View photo
House · for sale
$ 699,900
1986 Denview Avenue, London North S, ON, N6G 0G3 house for sale | Listing ID X13802 | Royal LePage
Lucan
· House
· Patio · Garden
Lucan · House · Patio · Garden
Welcome to 1986 Denview Avenue, a Fusion Homes property in North London's sought after Foxfield neighbourhood. One of the standout features is its exceptional rear setting. The property backs onto the rear yards of neighbouring homes, with a direct view toward a protected wooded area beyond, creating a peaceful, private backdrop that is difficult to find in this neighbourhood. The front entry opens to a tiled foyer that continues through the kitchen & eating area, while a convenient 2 piece powder room is just off the foyer. The formal dining room offers plenty of space for an 8 person table & features updated hardwood flooring. The bright kitchen provides an abundance of dark cabinetry, generous counter space & an eating area. The family room features updated flooring, California shutters & large windows that fill the main level with natural light. A large patio door leads directly to the backyard, where a concrete patio, fully fenced yard & mature tree lined setting create an invitin
$ 699,900
1912 Jubilee Drive, London North E, ON, N6G 0H6 house for sale | Listing ID X13804 | Royal LePage
View photo
House · for sale
$ 799,888
1912 Jubilee Drive, London North E, ON, N6G 0H6 house for sale | Listing ID X13804 | Royal LePage
Lucan
· House
· Patio · Fireplace · Swimming pool
Lucan · House · Patio · Fireplace · Swimming pool
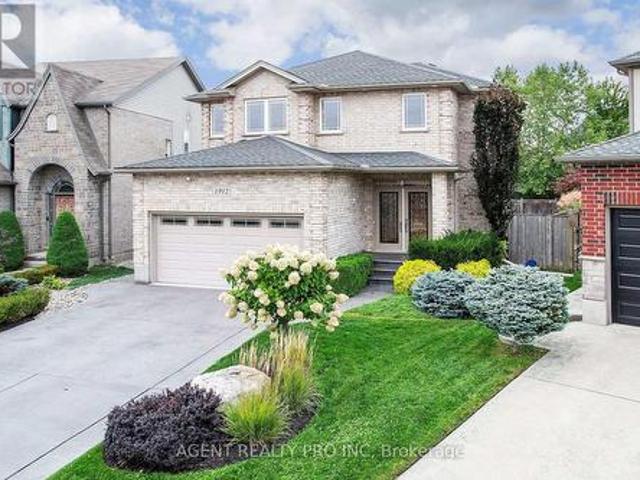
Fantastic opportunity! Inground pool! This beautifully maintained 2 storey home is located in a desirable, sought-after North London location, nestled in a vibrant community in an excellent school district (Marguerite de Y'ouville Catholic Elementary and Emily Carr Public Elementary schools) and a family-friendly neighbourhood. This home offers 3,224 sq feet of living space (2,193 above ground and 1,031 below). Located minutes from the Masonville Mall, shops, hospital, Good Life Fitness, restaurants, parks, schools, and Hyde Park Shopping Centre. As you enter, the grand foyer welcomes you with an 18 foot ceiling, a beautiful open staircase and tons of natural light, offering a warm welcome. FANTASTIC, UNIQUE MAIN FLOOR PLAN offers an open concept living room with a gas fireplace and a bright, spacious, well designed kitchen with an island and custom cabinets, generously sized formal dining room, powder room, laundry room and a large foyer. Patio door leads to the lovely, fully fenced,
$ 799,888
455 St James Street, London East B, ON, N5Y 3P2 house for sale | Listing ID X13802 | Royal LePage
View photo
House · for sale
$ 719,000
455 St James Street, London East B, ON, N5Y 3P2 house for sale | Listing ID X13802 | Royal LePage
Lucan
· House
· Garden · Deck · Equipped kitchen
Lucan · House · Garden · Deck · Equipped kitchen
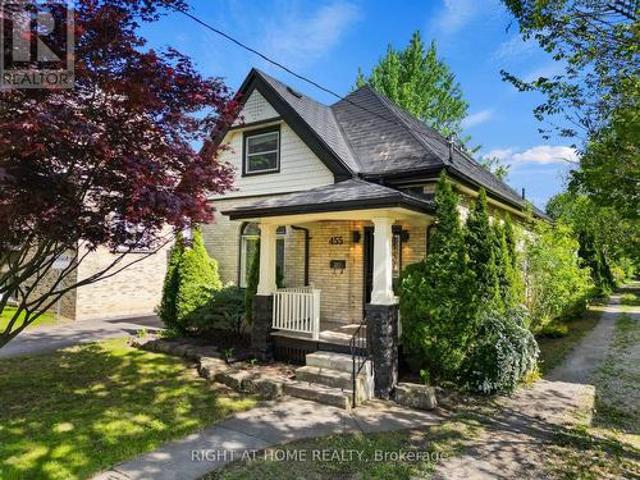
Situated in the sought-after neighbourhood of Old North London, this beautifully restored yellow brick one-and-a half storey blends timeless character with upscale modern living. Extensively renovated throughout with quality finishes and thoughtful design, this 3-bedroom home offers an open-concept layout filled with natural light, soaring 10 ft ceilings, rich walnut flooring, and an urban loft-style feel that truly stands out. The custom Martin Jesko kitchen is a true showpiece featuring a stunning 16 ft island, gas cooktop, built-in oven and microwave, oversized double-door fridge, integrated double dishwashers, custom cabinetry, solid surface countertops, and incredible storage. A perfect space for entertaining and everyday living. The main floor also offers a beautifully updated 4-piece bath with heated floors, convenient main floor laundry with custom storage, and flexible living and dining spaces with sliding doors leading to the rear deck and private backyard. Upstairs features
$ 719,000
813 Deer Ridge Place, London North M, ON, N6H 0C1 house for sale | Listing ID X13804 | Royal LePage
View photo
House · for sale
$ 1,199,000
813 Deer Ridge Place, London North M, ON, N6H 0C1 house for sale | Listing ID X13804 | Royal LePage
Lucan
· House
· Patio · Garden · Office room · Swimming pool
Lucan · House · Patio · Garden · Office room · Swimming pool
Welcome to a home with room to spread out inside and a backyard that feels like a getaway. The large pie-shaped lot gives you plenty of space to enjoy, from the separately fenced heated saltwater pool to the patio and gazebo. There's still a generous grassy area surrounded by mature trees and established landscaping. The heated pool house adds a three-piece bathroom and wet bar, making it easy to spend the whole afternoon outside or have friends over for a swim. At the front of the house, a large dining room connects to a butler's pantry with a bar fridge, which leads into the spacious eat-in kitchen with an island. The main floor also offers a family room, plus a mudroom and laundry room with custom built-ins that keep everyday life organized. Hardwood flooring runs through the main and second floors. Upstairs, you'll find four generously sized bedrooms and a separate office with built-ins. The spacious primary suite has two walk-in closets, custom built-ins and a sitting area. The fi
$ 1,199,000
123 Chesham Avenue, London North, ON, N6G 3V2 house for sale | Listing ID X13806 | Royal LePage
View photo
House · for sale
$ 699,800
123 Chesham Avenue, London North, ON, N6G 3V2 house for sale | Listing ID X13806 | Royal LePage
Lucan
· House
· Fireplace
Lucan · House · Fireplace
Welcome to 123 Chesham Avenue. An exceptional two-storey detached home on a premium 71-foot-wide lot in one of London's most sought-after neighbourhoods! Offering 4+2 bedrooms and 4 bathrooms, this spacious and elegant home is ideally located within walking distance of Western University, top-rated elementary and secondary schools, hospitals, shopping, parks, and other amenities. With a beautiful, peaceful park and wooded area directly behind the property, there are no rear neighbours, providing exceptional privacy and a tranquil setting. The main level features a thoughtfully designed layout with formal living and dining rooms, a warm and inviting family room with a wood-burning fireplace, and a bright, well-appointed kitchen featuring granite countertops and a high-end Kitchen Craft designer kitchen. Upstairs, you'll find four generously sized bedrooms, including a spacious primary suite with a 4-piece ensuite. Bathrooms throughout the home have been recently refreshed with new quart
$ 699,800
470 Coombs Avenue, London North K, ON, N6G 1J7 house for sale | Listing ID X13803 | Royal LePage
View photo
House · for sale
$ 989,000
470 Coombs Avenue, London North K, ON, N6G 1J7 house for sale | Listing ID X13803 | Royal LePage
Lucan
· House
· Garden · Fireplace · Deck · Cellar
Lucan · House · Garden · Fireplace · Deck · Cellar
Welcome to this beautifully renovated and thoughtfully designed 3+1 bedroom home with a separate basement apartment, ideally located within walking distance of University Heights Public School, Western University and Ivey Business School. Extensively updated throughout, this impressive property features new or updated roof, windows, electrical and plumbing, offering modern comfort while maintaining a warm and inviting feel. Custom built-in cabinetry and abundant storage have been carefully incorporated throughout the home. The bright and spacious living room is highlighted by a raised ceiling, skylight windows and a charming wood-burning fireplace. A generous entrance foyer provides spacious closets and a welcoming first impression. The primary bedroom is a wonderful retreat featuring an ensuite bathroom, walk-in closets and direct access to the deck. Step outside to a spacious deck designed for entertaining, overlooking a large, private, fully fenced backyard with beautiful gardens an
$ 989,000
1569 Shore Road, London South A, ON, N6K 4Z5 house for sale | Listing ID X13805 | Royal LePage
View photo
House · for sale
$ 839,000
1569 Shore Road, London South A, ON, N6K 4Z5 house for sale | Listing ID X13805 | Royal LePage
Lucan
· House
· Fireplace · Air conditioning · Equipped kitchen
Lucan · House · Fireplace · Air conditioning · Equipped kitchen
Tucked into the sought-after Riverbend community of West London, 1569 Shore Road offers a rare combination of space, privacy and a beautiful natural setting. This well-maintained 3-bedroom, 2.5-bath home features a bright and spacious floor plan, highlighted by an impressive two-storey foyer, California shutters and an integrated Google Nest smart home system. Recent updates include hardwood flooring throughout the main and second levels (2023); Samsung refrigerator, stove, range hood and microwave (2023); furnace and outdoor A/C unit (2024); dishwasher (2026); and main-floor powder room flooring (2026). The kitchen offers a pantry and generous breakfast area, opening seamlessly to the inviting living room with a gas fireplace. Upstairs are three generously sized bedrooms, including a spacious primary retreat with a walk-in closet and private ensuite. The unfinished lower level offers excellent storage and plenty of potential for future living space. Step outside to a large south-facin
$ 839,000
216 Martin Drive, Middlesex Centre Ilderton, ON, N0M 2A0 house for sale | Listing ID X13795 | Royal LePage
View photo
House · for sale
$ 1,049,900
216 Martin Drive, Middlesex Centre Ilderton, ON, N0M 2A0 house for sale | Listing ID X13795 | Royal LePage
Lucan
· House
· Office room · Fireplace · Cellar
Lucan · House · Office room · Fireplace · Cellar
Welcome to 216 Martin Drive in family-friendly Ilderton. Offering over 3,700 sq. Ft. of finished living space, this exceptional two-storey home has been thoughtfully designed for modern family living with high-end finishes, custom upgrades, and incredible attention to detail throughout. The bright, open-concept main floor features a lovely kitchen with a centre island, spacious dining area, inviting living room and a front family room with custom stone fireplace, built-ins and exposed wood beams, and a dedicated home office. California shutters throughout add timeless style and privacy. Upstairs offers four generous bedrooms, including a spacious primary suite with a walk-in closet and luxurious 5-piece ensuite. The professionally finished basement (2025) extends your living space with a large recreation room, additional bedroom, full bathroom, laundry room, custom built-in storage, and sweet custom children's playhouse that creates the perfect space for family fun. Step outside to you
$ 1,049,900
187 Timberwalk Trail, Middlesex Centre Ilderton, ON, N0M 2A0 house for sale | Listing ID X13795 | Royal LePage
View photo
House · for sale
$ 1,029,900
187 Timberwalk Trail, Middlesex Centre Ilderton, ON, N0M 2A0 house for sale | Listing ID X13795 | Royal LePage
Lucan
· House
· Garden · Deck
Lucan · House · Garden · Deck
Welcome to the Richmond Home by Legacy Homes. To Be Built. This 2 story, 4 bedroom home has 3.5baths (Every bedroom have an access to a bathroom) It has a beautiful exterior with brick and hardy board. It has sections of steel roof catching the eye of all on the drive by. This home has a total finished area of 2712 sq ft on 2 upper floors of total luxury. 9 ft ceiling on the main floor thru. Hardwood and ceramicthrough the entire main floor. 2nd floor foyer and master bed room The beautiful kitchen has a walk-inpantry (8ft x 5.2ft) a centre island, quartz counters, wide open to eating area and a great room with gasfireplace and built-ins on either side, loads of windows across back of this home, also a large covered rearcomposite deck 19.2 ft x 9.7 ft off kitchen overlooking yard, main floor office, main floor mud room offgarage. Loads of windows across the back and front of this home. Going to the upper floor is hardwoodstairs, the large primary bedroom with tray ceilings and stunning
$ 1,029,900
3184 Pomeroy Lane, London South V, ON, N6P 1V7 house for sale | Listing ID X13802 | Royal LePage
View photo
House · for sale
$ 689,900
3184 Pomeroy Lane, London South V, ON, N6P 1V7 house for sale | Listing ID X13802 | Royal LePage
Lucan
· House
· Office room · Deck
Lucan · House · Office room · Deck
Priced to Sell! Prime Location & Exceptional Value! Welcome to 3184 Pomeroy Lane. Situated in Talbot Village! Approx 3000 sq ft of living space. This Spacious 3 Bed & 4 bathroom home is the perfect blend of comfort, style and functionality. The main floor boasts a bright living/dining room, convenient 2-pc powder room, and generous kitchen with breakfast bar. Upstairs, discover a versatile 2nd Family Room, A Generously Sized Primary Bedroom with Walk in closet and luxurious ensuite w/ jetted Tub & Separate Shower. Plus, 2 additional Bedrooms and a 4-pc bathroom, and the convenience of 2nd Floor Laundry! The lower level offers a spacious rec room, additional office space and 3pc Bath. Other Features incl Separate Side Entrance, Rier tiered Deck, Double Concrete Driveway (fits 4 cars). Excellent Location 5 min to Highway 401 & 402. A commuters dream! Walking distance to shopping, schools, parks, and trails. Don't miss this incredible opportunity, book your private showing today! (Id: 27)
$ 689,900
7116 Silver Creek Circle, London South, ON, N6P 0G9 house for sale | Listing ID X13804 | Royal LePage
View photo
House · for sale
$ 1,569,999
7116 Silver Creek Circle, London South, ON, N6P 0G9 house for sale | Listing ID X13804 | Royal LePage
Lucan
· House
· Garden · Office room · Cellar
Lucan · House · Garden · Office room · Cellar
A rare southwest london opportunity on an extraordinary 56' x 200' lot! Welcome to 7116 Silver Creek Circle, an extensively upgraded residence offering exceptional space, luxury, functionality and outdoor living. Featuring approximately $200K in upgrades, this beautifully appointed home has been thoughtfully enhanced for both everyday living and entertaining. Offering 5 bedrooms, including a versatile main-level office, and 4 bathrooms, the home showcases upgraded finishes, fixtures and lighting throughout. The impressive kitchen features extensive cabinetry, premium finishes, a large pantry and a dedicated BUTLER'S KITCHEN, providing additional preparation, storage and entertaining space. The fully finished walkout basement offers exceptional versatility with 2 additional bedrooms, a full bathroom and a stylish wet bar. One bedroom is currently designed as a private theatre room. Direct walkout access provides a seamless connection to the backyard and expands the home's living and ent
$ 1,569,999
22697 Adelaide Road, Strathroy Caradoc Mount Brydges, ON, N0L 1W0 house for sale | Listing ID X13805 | Royal LePage
View photo
House · for sale
$ 649,900
22697 Adelaide Road, Strathroy Caradoc Mount Brydges, ON, N0L 1W0 house for sale | Listing ID X13805 | Royal LePage
Lucan
· House
· Parking
Lucan · House · Parking
Welcome to effortless one-floor living in the heart of Mount Brydges! This beautifully maintained ranch offers approximately 1,788 sq. Ft. of finished living space, 3 bedrooms, 2.5 bathrooms, an additional family room and parking for up to eight vehicles on the concrete driveway. Beautiful landscaping and mature trees create an inviting first impression. Inside, expansive windows, hardwood flooring and a bright open-concept layout provide an ideal setting for everyday living and entertaining. The spacious kitchen features a large contrasting island with breakfast seating, granite countertops, stainless steel appliances, a gas range, farmhouse sink and walk-in pantry. The generous primary bedroom offers custom wall-to-wall closets, a built-in window seat and private four-piece ensuite. A second bedroom and full bathroom complete the main sleeping area. The versatile third bedroom or office is conveniently positioned near the side entrance, making it an excellent option for guests, a pri
$ 649,900
93 Manitoulin Drive, London East O, ON, N5W 1M5 house for sale | Listing ID X13806 | Royal LePage
View photo
House · for sale
$ 559,900
93 Manitoulin Drive, London East O, ON, N5W 1M5 house for sale | Listing ID X13806 | Royal LePage
Lucan
· House
· Gym · Parking · Air conditioning · Cellar
Lucan · House · Gym · Parking · Air conditioning · Cellar
Welcome to 93 Manitoulin Drive, your Home Sweet Home in London's Fairmont Neighbourhood. This solid raised bungalow in the Fairmont neighbourhood is move-in ready and packed with updates that matter. Fresh flooring and paint give the home a clean, updated feel, and the big-ticket items are already done. New furnace and AC (2020), new metal roof (2025), and upgraded insulation (2024). You can move in with confidence knowing the expensive stuff is taken care of. Three bedrooms, a full bathroom, and a large unfinished basement ready for your vision. Whether that's extra living space, a home gym, or storage galore. The longer double driveway fits up to six cars, so parking is never a conversation. And then there's the garage/shop. This isn't your average detached 18ft x 24ft garage with a high ceiling and RV outlet. It's a proper shop, complete with its own hydro, exhaust system, and in-floor glycol heating. Whether you're a hobbyist, a tradesperson, or just someone who loves a great works
$ 559,900
2170 Debra Drive, London South V, ON, N6P 0E5 house for sale | Listing ID X13801 | Royal LePage
View photo
House · for sale
$ 850,000
2170 Debra Drive, London South V, ON, N6P 0E5 house for sale | Listing ID X13801 | Royal LePage
Lucan
· House
Lucan · House
Welcome to 2170 Debra Drive-a stunning, completely renovated detached home in a highly sought-after London neighbourhood! Offering approximately 3,000 sq. Ft. of beautifully finished living space, this exceptional property features 6 bedrooms (4+2) and 4 bathrooms (3+1), perfectly blending upscale luxury with thoughtful design. The bright, open-concept main floor boasts gleaming hardwood floors, a gorgeous great room with high ceilings and elegant moldings, and large windows that flood the space with natural light. Entertaining is a breeze in the spectacular chef's kitchen, complete with quartz countertops, stainless steel appliances, a dedicated pantry, and a massive centre island with a breakfast bar that flows seamlessly into the formal dining area. Upstairs, the primary bedroom is a true private retreat featuring a spacious walk-in closet and a spa-like ensuite with a relaxing soaker tub, separate glass shower, and double sinks. Three additional generously sized bedrooms provide am
$ 850,000
6453 Royal Magnolia Avenue, London South V, ON, N6P 0K2 house for sale | Listing ID X13801 | Royal LePage
View photo
House · for sale
$ 699,000
6453 Royal Magnolia Avenue, London South V, ON, N6P 0K2 house for sale | Listing ID X13801 | Royal LePage
Lucan
· House
· Office room
Lucan · House · Office room
Welcome to this stunning detached home in the highly sought-after Magnolia Fields community in Southwest London. Offering approximately 1,720 sq. Ft. of beautifully designed living space, this nearly-new home combines modern elegance, comfort, and functionality in one exceptional package. From the moment you step inside the impressive two-storey foyer, you'll be greeted by an abundance of natural light and an inviting open-concept layout designed for both everyday living and effortless entertaining. The spacious dining area flows seamlessly into the modern kitchen and cozy family room, creating the perfect gathering space for family and friends. The thoughtfully designed kitchen is ideal for preparing meals and making lasting memories. Upstairs, you'll find three generously sized bedrooms, two full bathrooms, and the convenience of second-floor laundry. A versatile bonus area off the staircase provides the perfect space for a home office, reading nook, kids' play area, or additional lo
$ 699,000
4614 Colonel Talbot Road, London South V, ON, N6P 1E4 house for sale | Listing ID X13800 | Royal LePage
View photo
House · for sale
$ 829,900
4614 Colonel Talbot Road, London South V, ON, N6P 1E4 house for sale | Listing ID X13800 | Royal LePage
Lucan
· House
· Patio · Garden · Parking · Fireplace
Lucan · House · Patio · Garden · Parking · Fireplace
Welcome to this spacious 4-bedroom bungalow offering exceptional living space, thoughtful features, and a backyard retreat you'll love. The bright and spacious main living area features a gas fireplace, while the eat-in kitchen boasts a centre island and a wall of windows overlooking the beautifully landscaped backyard. The generous primary bedroom offers a cozy gas fireplace, creating a warm and inviting retreat, while three additional bedrooms and two full bathrooms provide plenty of space for family and guests. The lower level extends your living space with a comfortable family room featuring a fireplace, along with a wonderful crafting area ideal for creative pursuits, hobbies, or additional workspace. Step outside to discover a fabulous backyard designed for relaxation and entertaining, complete with a covered porch, patio, gazebo, and a picturesque pond with waterfall. Two excellent storage sheds provide added convenience. The double garage offers impressive versatility for hobby
$ 829,900
4231 Liberty Crossing, London South V, ON, N6P 0L1 house for sale | Listing ID X13801 | Royal LePage
View photo
House · for sale
$ 828,500
4231 Liberty Crossing, London South V, ON, N6P 0L1 house for sale | Listing ID X13801 | Royal LePage
Lucan
· House
Lucan · House
To be built. In Sought After'LIBERTY CROSSING' Wonderful 2 Stry, 4 Bedrooms, 3.5 Baths. Known as the' beaufort elevation 111. Elevation a'. 2228 SQ FT of Quality finishes throughout. Open Concept main floor. Choice of Granite or Quartz Countertops. Customized Kitchen with Premium Cabinetry. Hardwood Floors throughout Main Level. 2nd Level features 4 spacious bedrooms and 3 FULL BATHS. Two ensuites! Convenient 2nd floor laundry. Great SOUTH Location! Close to Several Popular Amenities! Easy Access to the 401 & 402! Experience the Difference and Quality Built by: WILLOW BRIDGE HOMES. *. PLS.note: price reflects hst rebate. Several other Lots and Floor Plans to choose from. (Id: 27)
$ 828,500
72213 Bluewater Highway, Bluewater Hay, ON, N0M 1N0 house for sale | Listing ID X13803 | Royal LePage
View photo
House · for sale
$ 1,499,900
72213 Bluewater Highway, Bluewater Hay, ON, N0M 1N0 house for sale | Listing ID X13803 | Royal LePage
Lucan
· House
· Parking
Lucan · House · Parking
Check all the boxes! Beach access, 1.27 acres, a beautifully updated home, separate 2-bedroom in-law suite and an incredible 4-car detached garage with a heated, insulated bay-all in a fantastic Lake Huron location between Grand Bend and Bayfield! With over 2,300 sq.ft. Above grade plus a finished lower level, this property offers the space and flexibility buyers are searching for. The main home has undergone an extensive list of improvements over the past four years. The showpiece kitchen features Canadian-made cabinetry, quartz countertops, built-in appliances, centre island and LED pot lights. Hardwood flooring, updated lighting, new main-level windows and renovated bathrooms add to the impressive list of upgrades. One of the home's highlights is the beautiful 3-season sunroom-a bright, inviting extension of the living space and the perfect place for morning coffee, a good book, entertaining friends or simply relaxing and enjoying the peaceful surroundings. With direct access to the
$ 1,499,900
22383 Adelaide Road, Strathroy Caradoc Mount Brydges, ON, N0L 1W0 house for sale | Listing ID X13806 | Royal LePage
View photo
House · for sale
$ 449,900
22383 Adelaide Road, Strathroy Caradoc Mount Brydges, ON, N0L 1W0 house for sale | Listing ID X13806 | Royal LePage
Lucan
· House
· Garden · Parking
Lucan · House · Garden · Parking
First time offered on MLS! Opportunity knocks to own a little piece of Mount Brydges history, situated on a premium deep corner lot and lovingly owned by the same family for 40 years. This charming bungalow offers two bedrooms, a four-piece bathroom and plenty of character throughout. The main floor features a sun-filled living room, formal dining room, generous eat-in country kitchen and an enclosed back porch for added convenience. Outside, enjoy the large front porch, fully fenced backyard and detached sunroom/screened-in gazebo-an inviting spot for summer evening gatherings or a wonderful seasonal plant sanctuary for the avid gardener. The extra-deep, detached 1.5-car garage provides plenty of room for parking and workshop space, while two separate driveways mean there's no need to shuffle vehicles. A storage shed offers additional outdoor storage. The furnace and water heater were installed in 2019. Conveniently located close to the arena, school, parks, walking trails, shopping,
$ 449,900

Get email alerts

Don't miss out: be the first to know about new properties

The alert was correctly created

On subscribing you accept the conditions of use and the privacy policy
Alert
Receive new ads in your inbox
Save this search
Receive alerts for new listings

We'll send you an email when we have new properties for: "Houses for sale in Lucan"

The alert was correctly created

Get email alerts and be the first to see new listings
Required field
On subscribing I accept the terms of the privacy policy
Perfect! You'll soon start receiving new listings via email
Alert
Receive an email when we have new ads for Houses for sale in Lucan
Save this search
Filters

Bedrooms

Area (sq.ft)

sq.ft
sq.ft

Price

$
$

Filter by property type

Bathrooms

Clear all filters
Receive notifications when new entries are published.