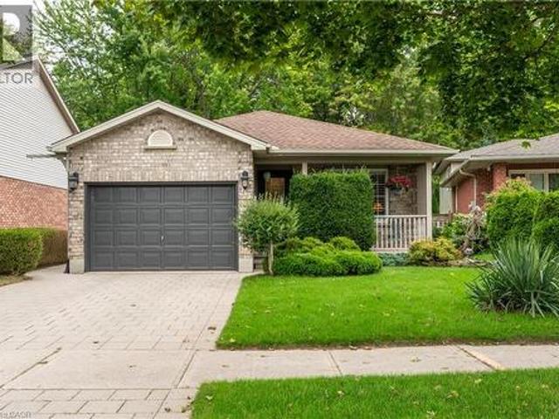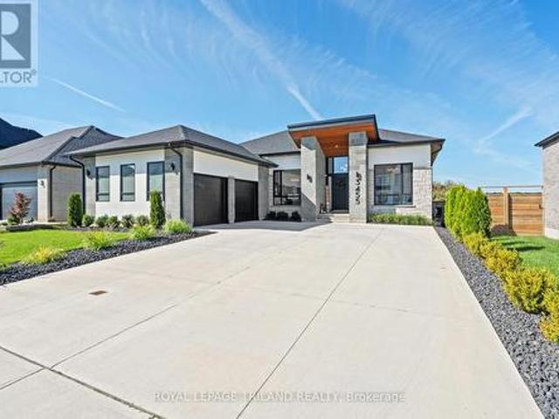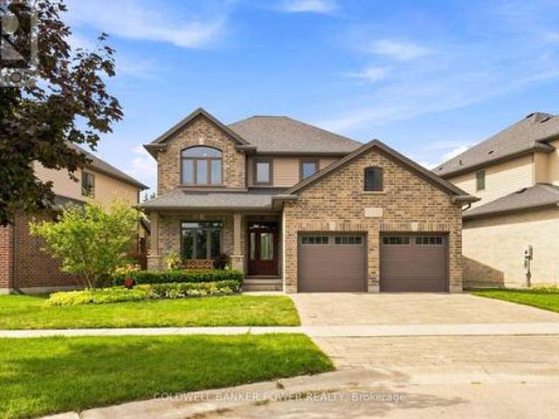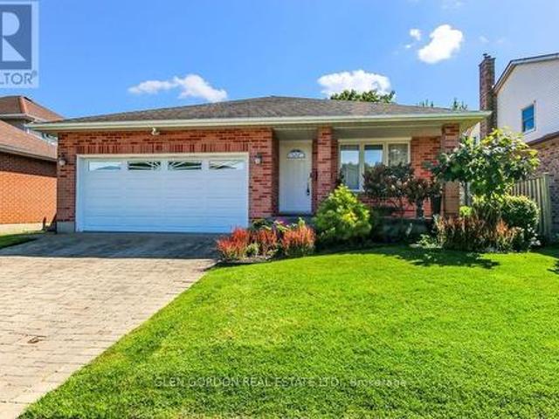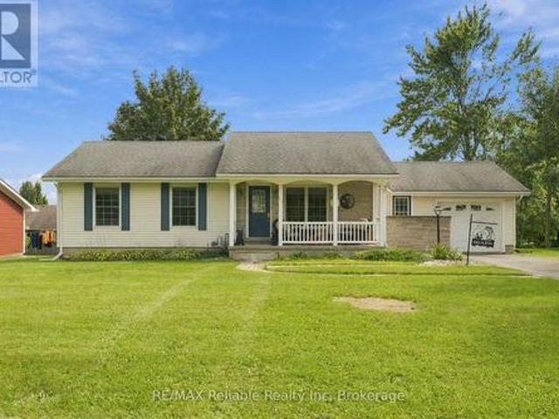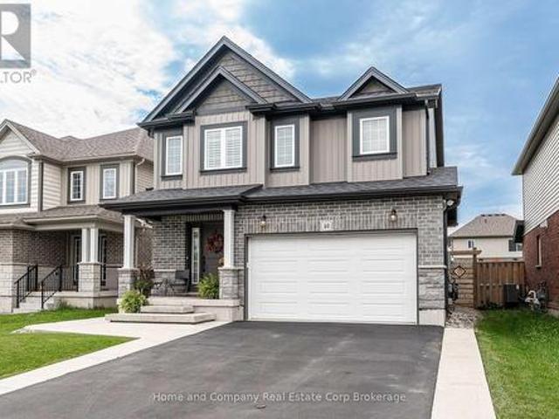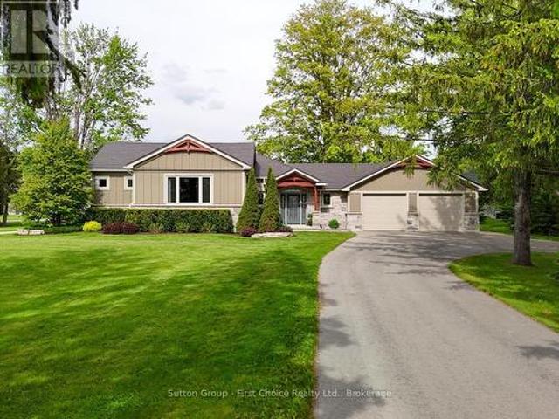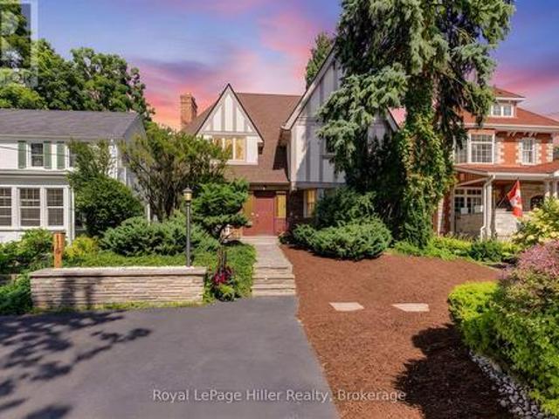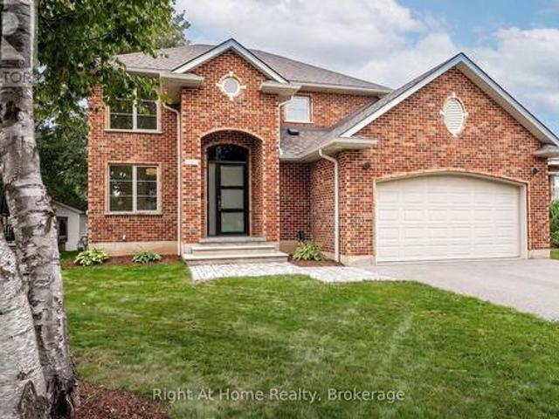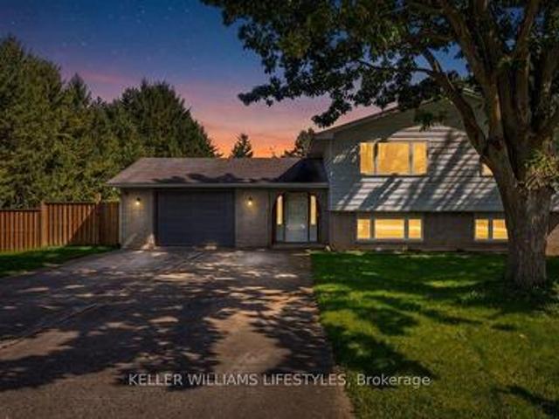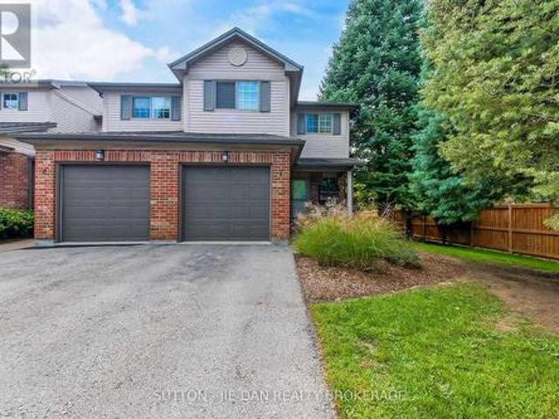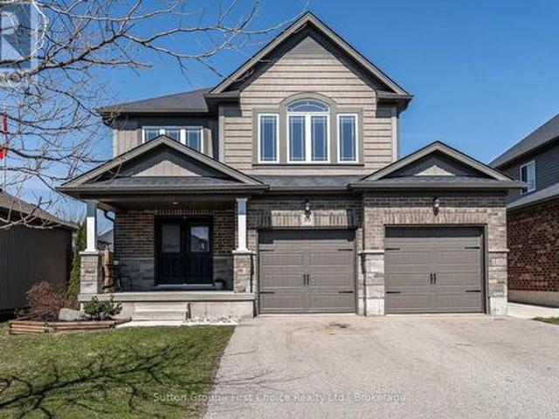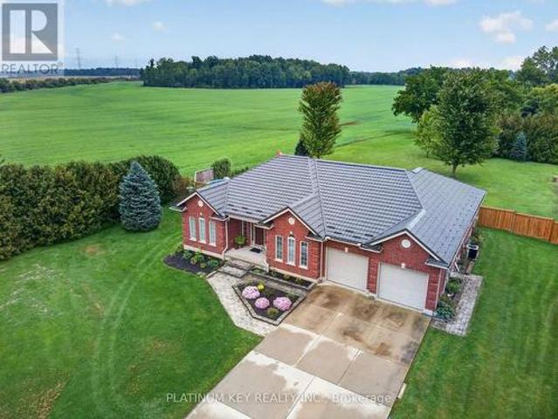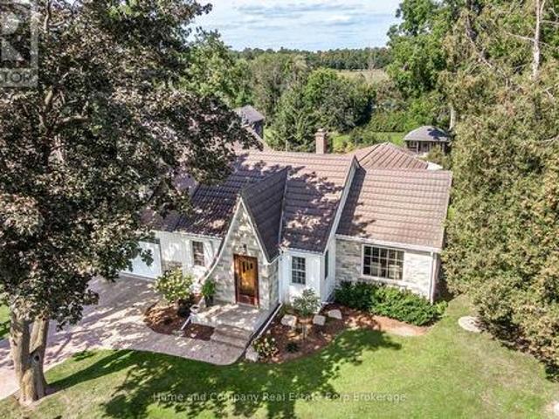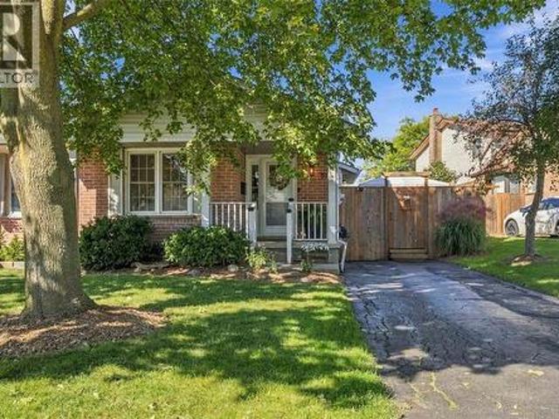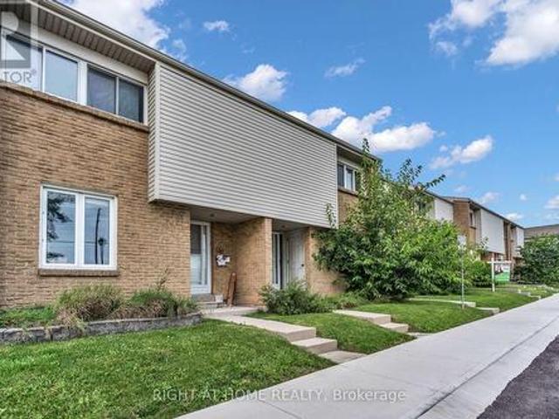
2,168 houses for sale in Lucan

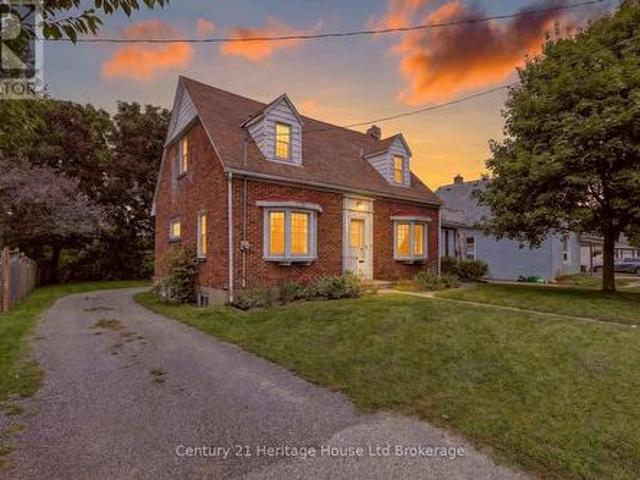
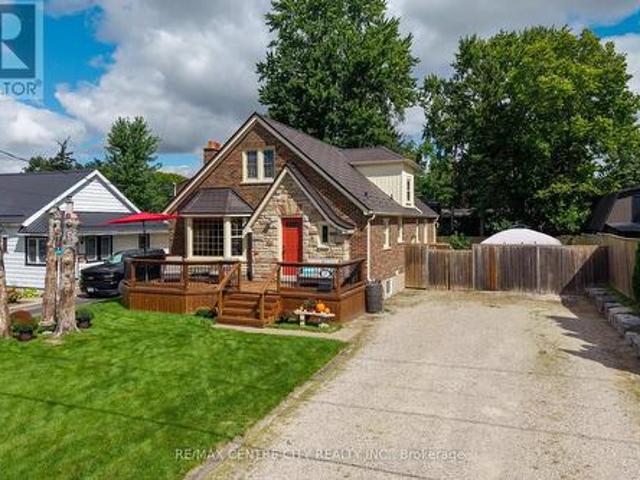
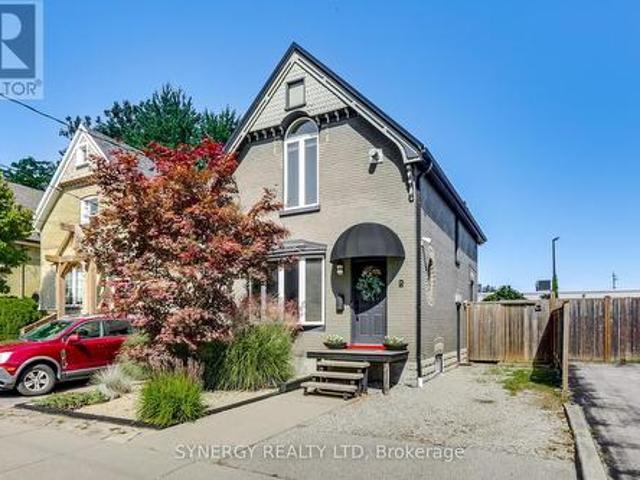
2 Erie Avenue, London South D, ON, N6J 1J1 house for sale | Listing ID X13809 | Royal LePage
View photo
House · for sale
$ 479,900
2 Erie Avenue, London South D, ON, N6J 1J1 house for sale | Listing ID X13809 | Royal LePage
Lucan
· House
· Garden · Deck · Air conditioning
Lucan · House · Garden · Deck · Air conditioning
Welcome to 2 Erie Avenue, a charming early 1900s home located on the edge of Wortley Village and just a short walk to the beautiful Coves. This three-bedroom, one-bathroom home blends modern updates with the character of its original era. The bright, open-concept kitchen and living room create a comfortable and functional space for everyday living and entertaining, featuring beautiful cabinetry and stainless steel appliances. This home has been thoughtfully updated while preserving some of its early 1900s character, including a couple of original decorative and stained glass windows that add warmth and appeal. Step outside onto your spacious deck and enjoy a fenced yard with virtually maintenance-free landscaping and a convenient garden shed. Take an easy two minute walk down Erie Ave to the Coves, which offer walking trails, ponds, birdwatching, and the beauty of nature literally outside your door. Additional updates include a metal roof, furnace, central air, breaker panel, and secur
$ 479,900
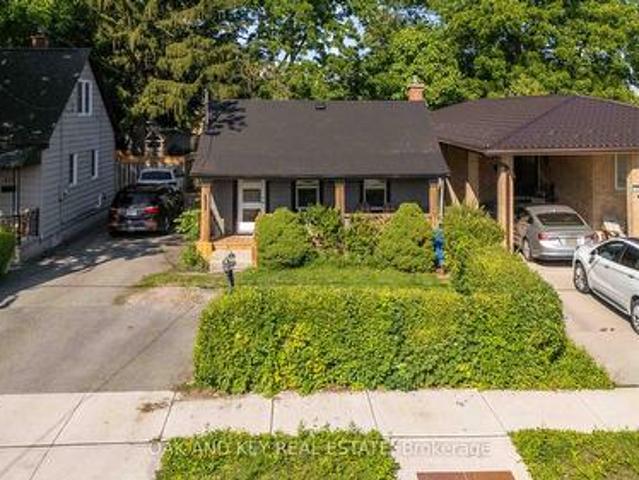
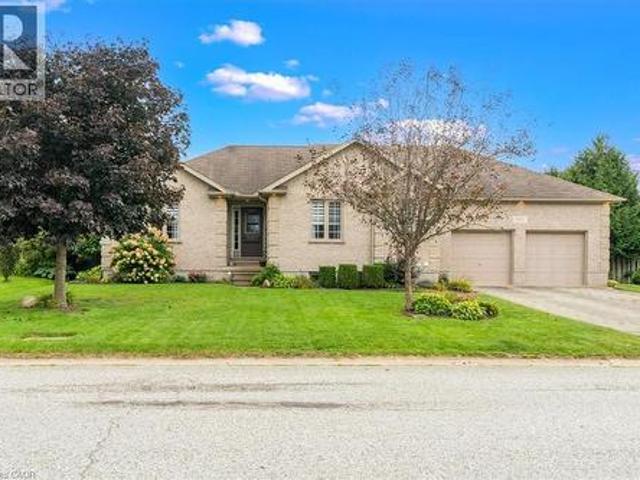
858 Cresthaven Crescent, London South L, ON, N6K 4W4 house for sale | Listing ID X13810 | Royal LePage
View photo
House · for sale
$ 659,900
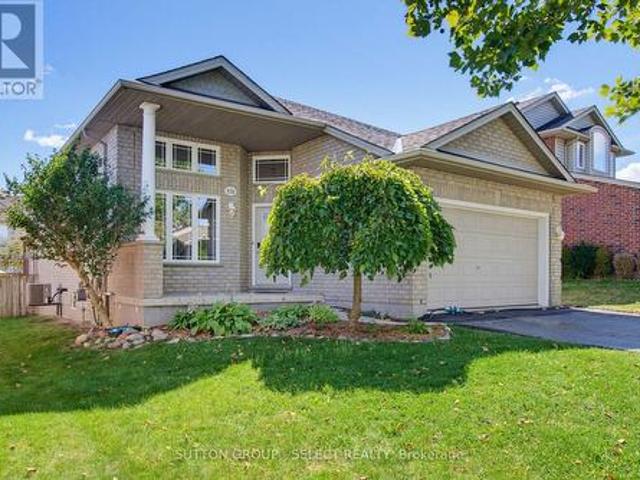
858 Cresthaven Crescent, London South L, ON, N6K 4W4 house for sale | Listing ID X13810 | Royal LePage
Lucan
· House
· Garden · Office room · Fireplace
Lucan · House · Garden · Office room · Fireplace
Some homes ask you to downsize your life. This one simply gives you a smarter way to live it. From the moment you step inside, soaring ceilings, oversized windows and hardwood floors create an unexpected sense of space and openness. But what makes this four-level side split special is how that space works. There's room to spread out without losing touch. From the kitchen, an open sightline connects you to the family room below, where a gas fireplace creates a natural gathering place for movie nights, game days or a quiet evening at home. Three bedrooms are tucked together upstairs, with the primary enjoying convenient cheater access to the main bath, while a fourth bedroom on the third level adds flexibility for overnight guests, adult children coming home for an extended stay, or the home office you may still need for the next few years. It's a layout that adapts easily as life changes. Outside, a more manageable yard means less time maintaining it and more freedom to travel, enjoy th
$ 659,900
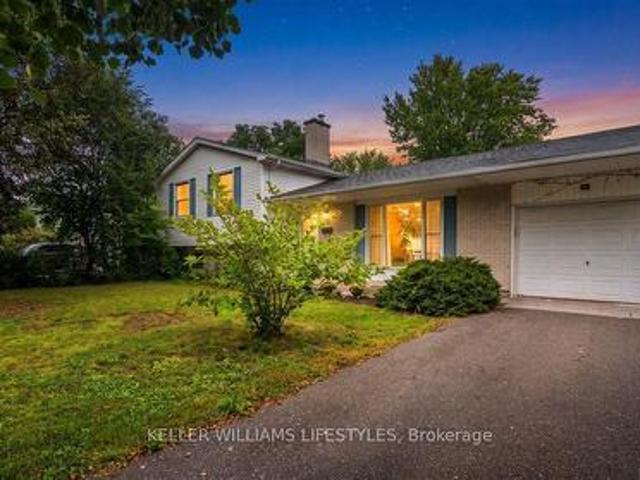
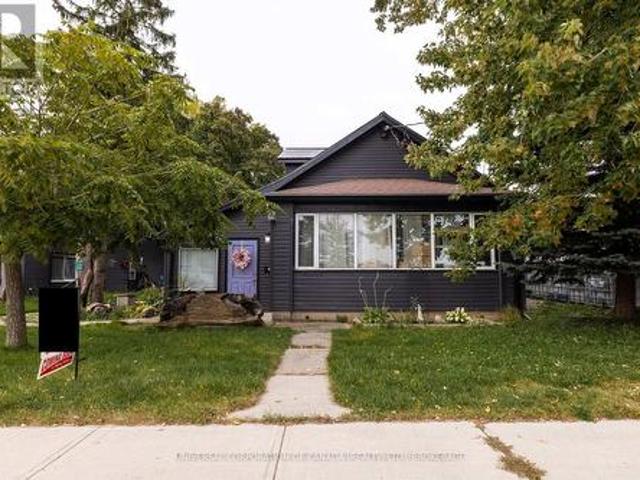
143 Charles Street E, Ingersoll South, ON, N5C 1J9 house for sale | Listing ID X13814 | Royal LePage
View photo
House · for sale
$ 469,000
143 Charles Street E, Ingersoll South, ON, N5C 1J9 house for sale | Listing ID X13814 | Royal LePage
Lucan
· House
· Garden · Office room · Fireplace · Cellar
Lucan · House · Garden · Office room · Fireplace · Cellar
Welcome to a truly charming home where timeless character meets thoughtful modern updates. This well maintained detached home is nestled on a large, private lot with mature trees. Perfect for those seeking a home full of character and original charm. This inviting 2-bedroom, 2-bathroom home offers a wonderful blend of timeless details and important modern updates. The main floor features a spacious living room with bay window, french doors and a gas fireplace, a separate formal dining room, kitchen, 3 season sunroom overlooking the backyard, and a versatile bonus room ideal for a home office, den, or additional bedroom. A conveniently located bathroom completes the main level. Enjoy your morning coffee on the cute covered front porch or unwind in the peaceful backyard setting. Upstairs offers two spacious bedrooms with an abundance of closet space and a 4-piece bathroom. The unfinished basement provides excellent potential for storage, hobbies, or future additional living space, ready
$ 469,000
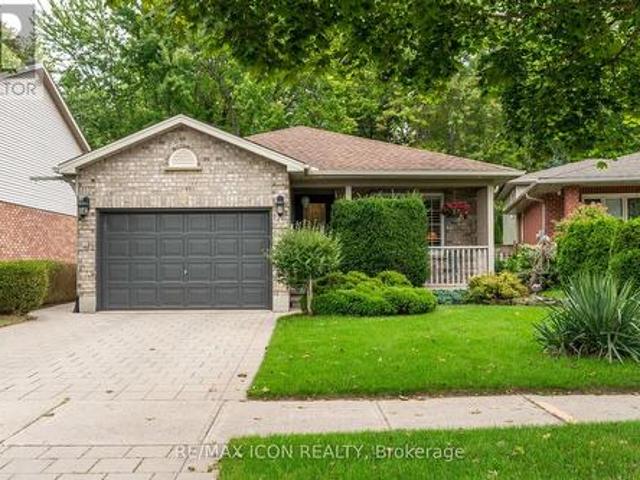
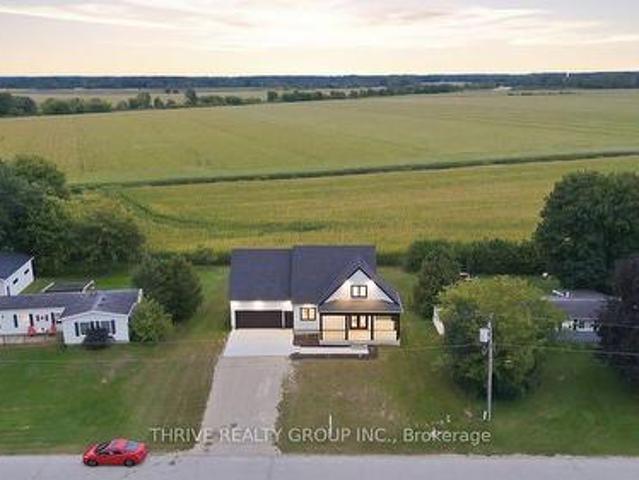
431 Burdick Place, London East H, ON, N5W 4P4 house for sale | Listing ID X13807 | Royal LePage
View photo
House · for sale
$ 359,900
431 Burdick Place, London East H, ON, N5W 4P4 house for sale | Listing ID X13807 | Royal LePage
Lucan
· House
· Deck
Lucan · House · Deck
Welcome to 431 Burdick Place! This beautifully updated, move-in-ready property features a fully renovated main level designed for seamless modern living and entertaining. Culinary enthusiasts will love the brand-new kitchen equipped with custom cabinetry, ample counter space, and a fluid layout that opens effortlessly into the primary living areas. The entire main floor shines with all-new flooring, fresh paint throughout, and upgraded designer light fixtures that create a warm, inviting ambiance. Essential big-ticket improvements include brand-new energy-efficient windows and fully updated bathroom. Outdoors, the living space extends to a fabulous new deck ideal for morning coffee, weekend BBQs, and evening relaxation. Situated in a highly desirable neighborhood with major upgrades already complete-schedule your private tour today. (Id: 27)
$ 359,900
76 Fox Mill Crescent, London South N, ON, N6J 2B4 house for sale | Listing ID X13809 | Royal LePage
View photo
House · for sale
$ 600,000
76 Fox Mill Crescent, London South N, ON, N6J 2B4 house for sale | Listing ID X13809 | Royal LePage
Lucan
· House
· Garden · Office room · Fireplace · Swimming pool · Deck · Parking · Air conditioning
Lucan · House · Garden · Office room · Fireplace · Swimming pool · Deck · Parking · Air conditioning
A four-level side split built in 1970 and held by the same family ever since. On approximately 65' x 120' lot on a quiet crescent. The main level has a living room with a large picture window, a separate dining room with wainscoting, and an eat-in kitchen with room for a table and a window over the sink. Up a few steps are three bedrooms with hardwood floors and a fully renovated bathroom: tiled walk-in shower with rain head and glass door and elegant double vanity. Down from the main level, the rec room runs the width of the house with a brick fireplace and built-in shelving. A fourth bedroom and a two-piece bath share that level, which makes it easy to use for guests, teenagers or a home office. The level below adds laundry, a workshop with built-in benches, and a separate storage room. Out back, a large deck with a hot tub steps down to a deep, private yard backing onto mature trees. Attached garage and a wide driveway. Lennox forced-air gas furnace and central air. Carefully mainta
$ 600,000
113 Bournemouth Drive, London East, ON, N5V 4T1 house for sale | Listing ID X13807 | Royal LePage
View photo
House · for sale
$ 565,000
113 Bournemouth Drive, London East, ON, N5V 4T1 house for sale | Listing ID X13807 | Royal LePage
Lucan
· House
Lucan · House
Welcome to this beautifully maintained property, where love and pride of ownership shine through every single detail. Perfectly blending spacious family living with a unique, move-in-ready opportunity, this home has been exceptionally well cared for and is ready for its next chapter. The main level welcomes you with an ideal layout for both daily life and hosting. Enjoy casual meals in the bright eat-in kitchen, or host special occasions in the formal dining room. The inviting living room provides a warm and comfortable space to gather with family and friends. Upstairs, you will find three good-sized bedrooms offering plenty of space and comfort for everyone. The home also offer two full bathrooms. The lower levels expand your living space significantly, featuring a cozy family room perfect for movie nights, as well as an abundance of extra storage space to keep your home organized and clutter-free. A standout feature of this property is the dedicated hair salon business space. With a
$ 565,000
113 Bournemouth Drive, London, ON, N5V 4T1 house for sale | Listing ID 40864 | Royal LePage
View photo
House · for sale
$ 565,000
113 Bournemouth Drive, London, ON, N5V 4T1 house for sale | Listing ID 40864 | Royal LePage
Lucan
· House
Lucan · House
Welcome to this beautifully maintained property, where love and pride of ownership shine through every single detail. Perfectly blending spacious family living with a unique, move-in-ready opportunity, this home has been exceptionally well cared for and is ready for its next chapter. The main level welcomes you with an ideal layout for both daily life and hosting. Enjoy casual meals in the bright eat-in kitchen, or host special occasions in the formal dining room. The inviting living room provides a warm and comfortable space to gather with family and friends. Upstairs, you will find three good-sized bedrooms offering plenty of space and comfort for everyone. The home also offer two full bathrooms. The lower levels expand your living space significantly, featuring a cozy family room perfect for movie nights, as well as an abundance of extra storage space to keep your home organized and clutter-free. A standout feature of this property is the dedicated hair salon business space. With a
$ 565,000
3455 Grand Oak Crossing, London South V, ON, N6P 0G7 house for sale | Listing ID X13807 | Royal LePage
View photo
House · for sale
$ 1,299,900
3455 Grand Oak Crossing, London South V, ON, N6P 0G7 house for sale | Listing ID X13807 | Royal LePage
Lucan
· House
· Fireplace
Lucan · House · Fireplace
Welcome to this exceptional, high-end bungalow nestled in one of South London's Silverleaf Estates. This meticulously designed 2+2 bedroom, 3-bathroom home combines luxurious finishes, thoughtful upgrades and seamless living, creating the perfect space for both entertaining and everyday comfort. Step inside and be immediately impressed by the open-concept layout, where natural light floods the space, highlighting the flawless details and superior craftsmanship. The main floor boasts a spacious living room featuring a cozy gas fireplace, creating a warm and inviting atmosphere with floor to ceiling windows and grandious window coverings. The gourmet kitchen is a chefs dream, outfitted with top-of-the-line Fisher and Paykel appliances, custom cabinetry, a sleek bar fridge, and ample counter space for meal preparation. The adjoining dining area is perfect for hosting family gatherings or intimate dinners. Retreat to the master suite, a true sanctuary, complete with a walk-in dream closet
$ 1,299,900
3421 Singleton Avenue, London South V, ON, N6L 0C5 house for sale | Listing ID X13809 | Royal LePage
View photo
House · for sale
$ 799,000
3421 Singleton Avenue, London South V, ON, N6L 0C5 house for sale | Listing ID X13809 | Royal LePage
Lucan
· House
· Garden · Office room
Lucan · House · Garden · Office room
Welcome to 3421 Singleton Ave, an immaculate 4-bedroom home where pride of ownership is evident from the moment you arrive. Situated on an impressive 55-foot frontage, this meticulously cared-for property offers exceptional value with the space, privacy and mature setting that can be difficult to find. A covered front porch welcomes you inside to a bright, functional layout featuring a dedicated front office/flex room, spacious principal living areas and custom millwork and cabinetry throughout, including beautiful built-ins in the office and laundry room. The kitchen offers generous prep and gathering space and opens naturally into the dining and living areas, making the home ideal for everyday family life and entertaining. Upstairs, four well-proportioned bedrooms provide plenty of room for a growing family. Outside is where this property truly separates itself. Mature trees and established landscaping create a private backyard oasis, complemented by an expansive stamped concrete pat
$ 799,000
83 Martinet Avenue, London East I, ON, N5V 4B7 house for sale | Listing ID X13811 | Royal LePage
View photo
House · for sale
$ 659,900
83 Martinet Avenue, London East I, ON, N5V 4B7 house for sale | Listing ID X13811 | Royal LePage
Lucan
· House
· Office room · Fireplace · Gym · Deck · Cellar
Lucan · House · Office room · Fireplace · Gym · Deck · Cellar
Perfect for the Growing Family! *. This lovingly cared for 4-level backsplit offers bright, spacious open-concept living on a quiet, family-friendly street with great curb appeal and a covered front porch. The welcoming foyer opens to the living and dining rooms featuring newer hardwood floors, flowing seamlessly into the impressive open-concept kitchen with vaulted ceilings, skylights, ample cabinetry and beautiful quartz countertops. The open design keeps everyone connected, whether enjoying family time or entertaining. The kitchen overlooks the inviting family room with gas fireplace and large egress windows. A full bath and a fourth bedroom/office complete this level. Upstairs features a spacious king-size primary bedroom, two additional bedrooms and a large 4-piece bath with quartz countertops. The finished basement level offers flexible space for a games room, pool table, kids' playroom or home gym, plus a large cold cellar. Step outside to enjoy summer entertaining on the deck,
$ 659,900
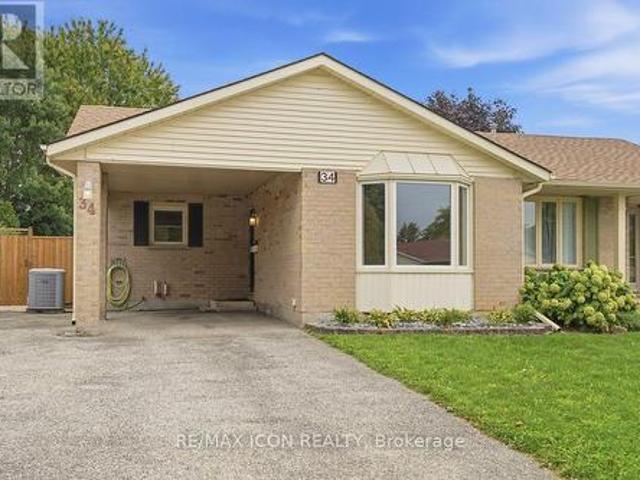
34 Salvia Street, London South T, ON, N5Z 4T2 house for sale | Listing ID X13808 | Royal LePage
View photo
House · for sale
$ 459,900
34 Salvia Street, London South T, ON, N5Z 4T2 house for sale | Listing ID X13808 | Royal LePage
Lucan
· House
· Patio · Garden · Fireplace
Lucan · House · Patio · Garden · Fireplace
Fantastic Pond Mills location with a park right outside your back gate! This spacious 4 level backsplit semi offers 3+1 bedrooms, 2 bathrooms and a great layout for a growing family. The main floor features a living room, dining area and kitchen with a sliding door leading to the private patio. From there, the backyard is where this home really shines. Fully fenced and surprisingly spacious, there is plenty of room for kids to play, pets to run and the whole family to enjoy. Backing directly onto greenspace with a playground and splashpad means even more space to enjoy, right outside your door. Upstairs, you will find 3 bedrooms with new flooring throughout (2026) and an updated 4 piece bathroom (2021). The lower level offers a comfortable family room with lots of natural light and a gas fireplace, a 4th bedroom and an updated 3 piece bathroom (2021). The lowest level provides a laundry area and a large storage room. Other updates include a new roof in 2023 and front bay window in 2025
$ 459,900
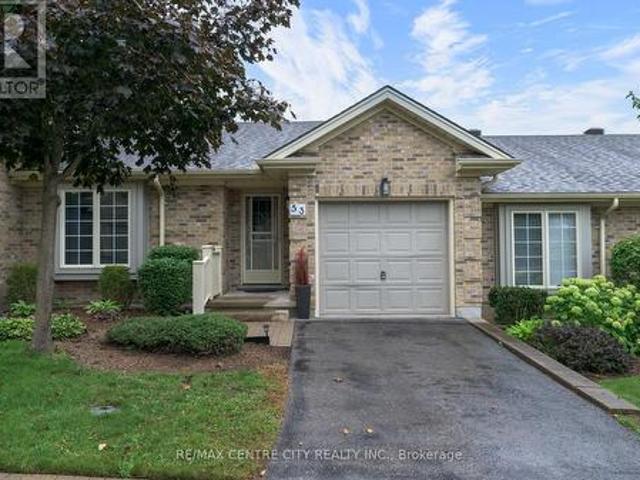
53 1241 Hamilton Road, London East P, ON, N5W 6B3 townhouse for sale | Listing ID X13807 | Royal LePage
View photo
Townhouse · for sale
$ 494,900
53 1241 Hamilton Road, London East P, ON, N5W 6B3 townhouse for sale | Listing ID X13807 | Royal LePage
Lucan
· Townhouse
· Patio · Fireplace · Cellar
Lucan · Townhouse · Patio · Fireplace · Cellar
Welcome to The 18th at East Park. This complex is located directly beside East Park golf course, this beautifully kept 2 bedroom, 2 full bathroom bungalow style condo featuring hardwood floors and cathedral ceilings, freshly painted throughout, new lighting throughout and cozy living room with gas fireplace, updated 3pc bathroom (new vanity and toilet) with walk-in shower, bright open kitchen with new stainless steel appliances, newer tile floors, a light-filled dining area where you can look out onto the very private and picturesque green space. Enjoy your morning coffee or evening glass of wine under your powered awning-covered patio. Main floor bedroom closet has functioning hook-ups for laundry in place or laundry can be in the lower level utility room whichever you choose. The fully finished basement with newer carpets (2021) features an enormous living space with gas fireplace, spacious closets and a 4pc bathroom. Located in a sought-after complex with affordable condo fees is co
$ 494,900
108 Westlake Drive, St. Thomas, ON, N5P 0B7 house for sale | Listing ID X13813 | Royal LePage
View photo
House · for sale
$ 649,000
108 Westlake Drive, St. Thomas, ON, N5P 0B7 house for sale | Listing ID X13813 | Royal LePage
Lucan
· House
· Garden · Office room · Fireplace · Gym · Deck
Lucan · House · Garden · Office room · Fireplace · Gym · Deck
Welcome to 108 Westlake Drive in the highly desirable Dalewood Meadows community! Nestled in a peaceful, quiet neighbourhood surrounded by the natural beauty of the Dalewood Conservation Area, this beautifully maintained all-brick bungalow offers an ideal combination of comfort, space and convenience, with easy access to London, the 401 and the upcoming Volkswagen EV battery plant in St. Thomas. Featuring 2+2 bedrooms and 3 full bathrooms, this home offers a bright, open-concept main floor with 9-foot ceilings, hardwood and ceramic flooring, and a cozy gas fireplace. The fully finished lower level provides excellent additional living space, bedrooms and plenty of storage, making it ideal for families, guests, a home office, Gym or recreation space. Outside, enjoy a fully fenced backyard designed for both entertaining and relaxing, featuring a spacious deck, gazebo and shed. Whether hosting guests or enjoying a quiet evening outdoors, this inviting space is ready to enjoy, with a gas li
$ 649,000
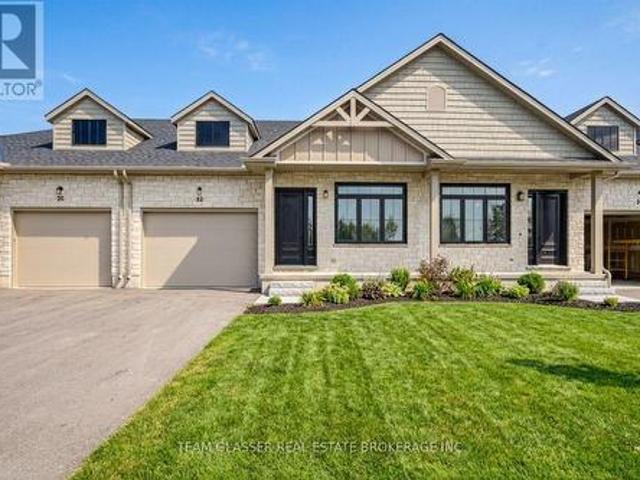
32 Dearing Drive, South Huron Stephen, ON, N0M 1T0 house for sale | Listing ID X13810 | Royal LePage
View photo
House · for sale
$ 625,000
32 Dearing Drive, South Huron Stephen, ON, N0M 1T0 house for sale | Listing ID X13810 | Royal LePage
Lucan
· House
· Cellar
Lucan · House · Cellar
Price is including new hst rebate for agreements signed between april 1 2026 to march 31st 2027 for principal residence homes. Magnus Townhomes at Sol Haven, Grand Bend. Freehold bungalow townhomes. NO condo fees! This end unit is in the 3rd Block to be built and will be completed approx. Jan or Feb 2027 This site features a pond around the corner, walking paths along the stream & woods, and is within walking distance to golf, restaurants, cafes and the Grand Bend Beach. Closings available immediately (in the 2nd block. Check availability), move in to completed units for Spring/Summer 2026 in Grand bend! This End unit features selections package A, with lighter tones throughout. Offering 1,298 sq. ft. This 2 Bed 2 Bath townhome offers 2 major differences from the interior unit, it adds side door access to the basement, which could be finished (for $40,000-as shown in photos and at model #20 Dearing Dr) for an in-law suite with its own separate access and Walk out the one floor home to
$ 625,000
227 Beattie Street, Strathroy Caradoc Sw, ON, N7G 2X3 house for sale | Listing ID X13808 | Royal LePage
View photo
House · for sale
$ 499,900
227 Beattie Street, Strathroy Caradoc Sw, ON, N7G 2X3 house for sale | Listing ID X13808 | Royal LePage
Lucan
· House
· Office room · Fireplace
Lucan · House · Office room · Fireplace
Charming and well-kept home offering character, updates, in a great neighbourhood. Highly walkable location close to shopping, restaurants, and multiple schools. Large lot 60 ft x 132 ft lot. The exterior features an inviting front porch and custom stonework that maintains the home's original appeal. The main floor has an open-concept layout with a functional kitchen including an island with a prep sink, gas stove, pantry, and a wine/beverage fridge. The front living room offers a bay window and a wood fireplace (as-is) directly across from the dining area. At the rear of the home is a flexible space currently used as the primary suite, previously divided into a bedroom and mudroom. A 4-piece bathroom completes the main level. Upstairs are two large bedrooms with ample closet space. The lower level provides a family/entertainment room, a 3-piece bathroom with shower, a laundry room with generous storage, plus two additional rooms ideal for home offices, dens, or storage. There are mult
$ 499,900
515 Woodward Drive, Mount Brydges, ON, N0L 1W0 house for sale | Listing ID 40862 | Royal LePage
View photo
House · for sale
$ 849,900
515 Woodward Drive, Mount Brydges, ON, N0L 1W0 house for sale | Listing ID 40862 | Royal LePage
Lucan
· House
· Parking · Equipped kitchen
Lucan · House · Parking · Equipped kitchen
Sprawling brick ranch bungalow on a 0.42-ACRE LOT! Situated in one of Mount Brydges' most sought-after pockets — a fast-growing corner of Middlesex County surrounded by farmland & forest — this beautifully maintained 3+3 Bedroom, 3-Bathroom home delivers curb appeal, space & outdoor living rarely found together. A long interlock driveway & tasteful landscaping set an unforgettable first impression, & the quiet setting offers a genuine escape from city hustle. The open-concept main floor is filled with natural light, finished with hardwood & ceramic flooring, crown molding & sophisticated decor. The kitchen, renovated in 2019, is a showstopper—granite counters, soft-close cabinetry, under-cabinet lighting, pull-out drawer organizers, newer stainless appliances (dishwasher 2026) —with beautiful views & a sliding-door walkout. A mudroom with pantry, plus an inside entry from the garage, adds everyday function. The primary bedroom features a Walk-in Closet, custom blinds & an Ensuite with
$ 849,900
2234 Line 34 Line, Perth East Shakespeare, ON, N0B 2P0 house for sale | Listing ID X13815 | Royal LePage
View photo
House · for sale
$ 804,999
Updated
2234 Line 34 Line, Perth East Shakespeare, ON, N0B 2P0 house for sale | Listing ID X13815 | Royal LePage
Lucan
· House
· Patio · Office room · Fireplace · Parking · Cellar
Lucan · House · Patio · Office room · Fireplace · Parking · Cellar
Three separate living spaces (Units A, B and C) with three hydro meters and two gas meters, on 189' of highway frontage 15 minutes east of Stratford. Ideal for multigenerational living, a live/work setup, or a home-based business with a ready-made showroom. Unit A, front house: 2 bedrooms, 4-pc bath, private entry, open-concept kitchen and dining above a bright living room, plus office space and a sunroom. Unit B, main house: own west-side entry, 3 bedrooms, 4-pc bath, full kitchen, dining room, living room with wood-burning fireplace, and separate basement space. Unit C, garage: 2-bedroom apartment with 3-pc bath, kitchen, dining, living room and in-suite laundry. The front of the garage is a finished showroom, gutted, insulated and panelled in shiplap pine. Upgraded in the last five years: New steel roofs and siding on every building; front house re-sheathed in OSB with ice-and-water membrane, LVP flooring throughout the main house, windows upgraded across all buildings, new patio do
$ 804,999
9887 Eric Street, Lambton Shores Walden, ON, N0M 2N0 house for sale | Listing ID X13808 | Royal LePage
View photo
House · for sale
$ 859,900
9887 Eric Street, Lambton Shores Walden, ON, N0M 2N0 house for sale | Listing ID X13808 | Royal LePage
Lucan
· House
Lucan · House
Experience modern riverside living in this stunning newly built farmhouse-style home, nestled in a sought-after riverfront community of Walden South in Lambton Shores, complete with deeded river rights. Thoughtfully designed with comfort and style in mind, this exceptional property offers a seamless blend of luxury finishes and practical living spaces. Step inside to discover a bright open-concept main floor featuring impressive 9-foot ceilings and expansive double doors leading to a beautiful wrap-around covered porch with sleek glass railings. The perfect setting to enjoy morning coffee or unwind while taking in the surrounding natural beauty. The spacious primary suite offers a private retreat with a luxurious 5-piece ensuite and a generous walk-in closet. The second level provides additional living space with a large bonus/family room, two bright and generously sized bedrooms, and a well-appointed 4-piece bathroom. Each bedroom has been pre-wired for wall-mounted TVs, adding conven
$ 859,900
71 Kruse Drive, Huron East Egmondville, ON, N0K 1G0 house for sale | Listing ID X13810 | Royal LePage
View photo
House · for sale
$ 649,900
71 Kruse Drive, Huron East Egmondville, ON, N0K 1G0 house for sale | Listing ID X13810 | Royal LePage
Lucan
· House
· Deck · Parking · Cellar
Lucan · House · Deck · Parking · Cellar
Welcome to 71 Kruse Drive! This great bungalow is located in a highly desirable area and offers comfortable one-level living with plenty of potential. The spacious eat-in kitchen features an open layout and flows nicely into the generous living room, complete with a walkout to the deck. Perfect for relaxing or entertaining. The main level offers 3 bedrooms and a 4-piece bathroom. The full walk-out basement is unfinished and provides excellent potential for additional living space, a recreation room, workshop, or storage. Attached garage and gas heating add convenience. An exceptional bonus is the adjoining lot, which includes a detached garage, providing additional space, parking, storage, or future possibilities. (Id: 27)
$ 649,900
40 Robertson Dr Drive, Stratford, ON, N5A 0J5 house for sale | Listing ID X13810 | Royal LePage
View photo
House · for sale
$ 730,000
40 Robertson Dr Drive, Stratford, ON, N5A 0J5 house for sale | Listing ID X13810 | Royal LePage
Lucan
· House
· Patio · Garden · Office room · Parking · Fireplace · Swimming pool
Lucan · House · Patio · Garden · Office room · Parking · Fireplace · Swimming pool
Modern Comfort Meets Stratford Lifestyle! Step into this beautifully designed, 6-year-old home where spacious living and effortless everyday style come together. Offering 4 generous bedrooms and 2.5 baths, this home is thoughtfully designed for both family life and entertaining. The bright, open-concept main floor is filled with natural light and features a welcoming living room with gas fireplace, a large centre island and plenty of space to gather with family and friends. Garden doors extend the living space outdoors to a large concrete patio, complete with a stunning pergola and hot tub and a gas hookup for the BBQ. The perfect setting for morning coffee, summer dinners or relaxing evenings under the stars. Upstairs, the spacious primary retreat offers the comfort of a private ensuite and large walk-in closet, while three additional bedrooms provide room for family, guests, a home office or hobbies. With a spacious 1.5 car garage and private double-wide parking, there's plenty of sp
$ 730,000
3745 County Road 112, Perth East South Easthope, ON, N5A 6S2 house for sale | Listing ID X13809 | Royal LePage
View photo
House · for sale
$ 1,199,999
3745 County Road 112, Perth East South Easthope, ON, N5A 6S2 house for sale | Listing ID X13809 | Royal LePage
Lucan
· House
· Cellar
Lucan · House · Cellar
Stunning Fully Renovated 1+2 Bedroom Bungalow on the Outskirts of Stratford! Beautifully renovated in 2017, this exceptional bungalow offers quality finishes, extensive upgrades, and thoughtful design throughout. Renovations include new electrical, plumbing, HVAC, exterior-wall foam insulation, custom cabinetry, cultured stone accents, and Hardie fibre-cement siding. Enjoy year-round comfort with 200-amp service, whole-home surge protection, an automatic backup generator, and zoned in-floor hydronic heating. The well-appointed kitchen features custom cabinetry and a gas range, refrigerator with ice/water dispenser, dishwasher, microwave, and beverage fridge. The laundry room includes a washer and natural gas dryer. A basement bedroom was newly upgraded in 2024 with new ceiling and flooring. Additional features include a natural gas furnace, boiler, hot water heater, water softener, built-in water filtration system with dedicated drinking faucet, central vacuum, screwless electrical pla
$ 1,199,999
176 Mornington Street, Stratford, ON, N5A 5G3 house for sale | Listing ID X13809 | Royal LePage
View photo
House · for sale
$ 1,299,000
176 Mornington Street, Stratford, ON, N5A 5G3 house for sale | Listing ID X13809 | Royal LePage
Lucan
· House
· Patio · Garden · Office room · Fireplace · Parking · Deck · Swimming pool
Lucan · House · Patio · Garden · Office room · Fireplace · Parking · Deck · Swimming pool
Welcome to this one-of-a-kind character home, thoughtfully blending timeless charm with inviting spaces for modern living and entertaining. Featuring 4 bedrooms plus an office, this home offers plenty of room for family, guests, and working from home. The primary bedroom includes a private ensuite, while the spacious dining room provides the perfect setting for memorable dinners and gatherings. Original character shines throughout, including beautiful oak floors on the main level, a stunning character staircase at the entrance, and a classic limestone fireplace that creates a warm and welcoming focal point. Step outside and discover an impressive, recently renovated backyard designed for entertaining and enjoying the warmer months. The in-ground pool, new fencing, paved patio and deck create a private outdoor retreat-perfect for backyard socials, relaxing poolside, and hosting friends and family. Adding to the appeal is a detached garage at the rear of the property with its own separat
$ 1,299,000
310 Briarhill Drive, Stratford, ON, N5A 7S2 house for sale | Listing ID X13808 | Royal LePage
View photo
House · for sale
$ 895,000
310 Briarhill Drive, Stratford, ON, N5A 7S2 house for sale | Listing ID X13808 | Royal LePage
Lucan
· House
· Garden · Deck
Lucan · House · Garden · Deck
Uncompromising craftsmanship meets modern refinement in this custom owner-built, all-brick two-storey residence. Set on a deep 130-foot lot in Stratford's coveted Avon Ward, this home pairs solid, lasting construction with an extensive suite of high-end, contemporary updates. With 4 bedrooms & 4 bathrooms over 3 levels, this 1679 sqft home checks all of the boxes. Step from the sunken foyer into a light-filled main level anchored by European White Oak engineered wide-plank flooring, solid-core doors, and high-performance Inline fiberglass windows for superior efficiency. The heart of the home is an open-concept kitchen designed for entertaining, w/ island, farmhouse sink & stainless appliances. Walkout access to the rear deck and expansive private yard. Upstairs, the fully renovated primary retreat features a walk-in closet and a spa-inspired ensuite with a double vanity and custom glass shower. Two additional generously sized bedrooms share a fully updated four-piece family bath as we
$ 895,000
27788 Havelock Street, Adelaide Metcalfe Kerwood, ON, N0M 2B0 house for sale | Listing ID X13809 | Royal LePage
View photo
House · for sale
$ 539,900
27788 Havelock Street, Adelaide Metcalfe Kerwood, ON, N0M 2B0 house for sale | Listing ID X13809 | Royal LePage
Lucan
· House
· Garden · Office room · Fireplace
Lucan · House · Garden · Office room · Fireplace
Welcome to peaceful living in the charming community of Kerwood, offering the perfect blend of small-town tranquility with convenient access to nearby city amenities. This spacious 3+1 bedroom home is situated on an expansive 132 x 132 lot surrounded by large mature trees, providing abundant privacy and outdoor space. Inside, the heart of the home is a generously sized kitchen featuring a large center island, ample cabinetry, and a bright adjoining dining area that overlooks the scenic front yard. As you make your way to the lower level, you will be greeted by large windows that flood the space with natural light, ensuring the area feels open and airy. This level boasts a massive recreation room anchored by a stunning built-in fireplace with a classic white brick surround, creating a warm and inviting atmosphere for family gatherings. A versatile fourth bedroom completes the lower level, perfect for hosting guests or setting up a private home office. Step outside to appreciate the spra
$ 539,900
1 505 Proudfoot Lane, London North N, ON, N6H 5N9 townhouse for sale | Listing ID X13807 | Royal LePage
View photo
Townhouse · for sale
$ 519,900
1 505 Proudfoot Lane, London North N, ON, N6H 5N9 townhouse for sale | Listing ID X13807 | Royal LePage
Lucan
· Townhouse
· Fireplace · Deck
Lucan · Townhouse · Fireplace · Deck
Looking for just the right home to get into the market, This outstanding end-unit townhouse offers a great floorplan and a location that's close to everything, including Western and University Hospital, downtown, Costco, and all the services in the Wonderland Road corridor. The main level provides great sightlines, hardwood flooring throughout, and lots of light (an end-unit bonus). Conversations and people will flow easily from the nice-sized living room anchored by a gas fireplace with traditional mantel under a leaded glass window to a kitchen that offers lots of workspace and storage and a generous dining area. There's also walkout access to a rear deck, providing a treed, private corner of the complex for you to enjoy. Upstairs offers three bedrooms, including a primary with updated 3 pc ensuite and a walk-in closet. The bonus loft makes a great family room, with the option to wall-in for another bedroom for even more flexibility. There's a full 4 pc main bath here as well to comp
$ 519,900
59 Bradshaw Drive, Stratford, ON, N5A 0E2 house for sale | Listing ID X13810 | Royal LePage
View photo
House · for sale
$ 739,900
59 Bradshaw Drive, Stratford, ON, N5A 0E2 house for sale | Listing ID X13810 | Royal LePage
Lucan
· House
· Garden · Cellar
Lucan · House · Garden · Cellar
Step through the impressive double front doors at 59 Bradshaw Drive into a warm and welcoming foyer offering a beautiful introduction to this thoughtfully designed home. The main floor features a stylish powder room and convenient laundry, while the heart of the home unfolds into an open-concept kitchen, dining, and living space. Soaring cathedral ceilings and expansive windows create a light-filled atmosphere, perfectly blending comfort and sophistication for both everyday living and entertaining. Upstairs, an open and airy layout continues with three generously sized bedrooms. The large primary suite is complete with his-and-hers closets that lead seamlessly into a private ensuite. The unfinished basement presents great potential, featuring a bathroom rough-in, an egress window, and abundant storage, ideal for future development into a spacious rec room, additional bedroom, or in-law suite. Outdoors, enjoy a fully fenced backyard designed for both relaxation and gathering, highlighte
$ 739,900
653 Peter Street, Strathroy Caradoc Melbourne, ON, N0L 1T0 house for sale | Listing ID X13808 | Royal LePage
View photo
House · for sale
$ 1,199,900
653 Peter Street, Strathroy Caradoc Melbourne, ON, N0L 1T0 house for sale | Listing ID X13808 | Royal LePage
Lucan
· House
Lucan · House
A Rare Find. Executive Ranch on 1.3 Acres! Built for the current owners with quality materials, thoughtful design and their choice of builder, this exceptional 2,300+ sq. Ft. executive ranch offers privacy, space and beautiful countryside views on 1.3 acres at the edge of town. Mature trees surround the property, yet the highway is just 10 minutes away for an easy commute. Inside, the spacious entry opens to a bright, beautifully designed home with 9-ft ceilings, wide hallways and hardwood flooring. Formal living and dining rooms are complemented by a main-floor family room. The large country kitchen features abundant counter space, timeless wood cabinetry and a walk-in pantry. Large rear windows fill the home with natural light and capture spectacular morning sunrises. The private primary suite features panoramic countryside views, large windows and an ensuite with jetted tub, double sinks and walk-in shower. Two additional bedrooms share a Jack-and-Jill bath on the opposite side of t
$ 1,199,900
2828 Line 34, Perth East North Easthope, ON, N5A 6S5 house for sale | Listing ID X13809 | Royal LePage
View photo
House · for sale
$ 850,000
2828 Line 34, Perth East North Easthope, ON, N5A 6S5 house for sale | Listing ID X13809 | Royal LePage
Lucan
· House
· Office room
Lucan · House · Office room
Get out of town. But not too far out. Sitting proudly on almost half an acre at the edge of Stratford, this handsome 1.5-storey home offers something increasingly hard to find: a little breathing room, beautiful views and the feeling of country living, all just minutes from town. Originally built in 1941 and thoughtfully expanded over the years, the result is a unique and surprisingly flexible floor plan with plenty of room for life to unfold. The main floor offers the potential for comfortable one-floor living, with two bedrooms, a full bath and powder room, a well-designed kitchen, plus both a welcoming family room and more formal living room. The spacious kitchen is made for real life, with room for multiple cooks and plenty of space when it's your turn to host both sides of the family. Upstairs, the primary suite is a destination of its own, complete with a beautiful ensuite and separate sitting and office areas. And when it's time to relax, there's even a cozy, finished rec room i
$ 850,000
51 Salvia Street, London, ON, N5Z 4T1 house for sale | Listing ID 26023 | Royal LePage
View photo
House · for sale
$ 515,000
Updated
51 Salvia Street, London, ON, N5Z 4T1 house for sale | Listing ID 26023 | Royal LePage
Lucan
· House
· Garden · Deck
Lucan · House · Garden · Deck
Welcome to 51 Salvia Street, a beautifully updated 3-bedroom, 1.5-bathroom semi-detached home located in a desirable, family-friendly London neighbourhood. Step inside to a bright, welcoming interior that has been freshly painted and thoughtfully updated, with many of the major improvements already completed, including the roof, windows and kitchen. The real showstopper is the incredible fully fenced backyard, featuring a spacious entertaining deck and fire pit area that feels straight out of a magazine—the perfect setting for summer evenings with family and friends. Ideally located close to excellent schools, a new neighbourhood park and everyday amenities, this move-in-ready home offers the perfect combination of comfort, style and location. 51 Salvia Street is one you won’t want to miss. (Id: 27)
$ 515,000
136 500 Osgoode Drive, London South, ON, N6E 2G9 townhouse for sale | Listing ID X13806 | Royal LePage
View photo
Townhouse · for sale
$ 348,000
136 500 Osgoode Drive, London South, ON, N6E 2G9 townhouse for sale | Listing ID X13806 | Royal LePage
Lucan
· Townhouse
· Patio · Deck · Cellar
Lucan · Townhouse · Patio · Deck · Cellar
Welcome Home to Westminster: The Perfect Space for Your Growing FamilyNestled in one of South London's most welcoming, family-oriented neighbourhoods, this pristine two-storey townhouse is ready for its next chapter. From the moment you walk through the spacious front entryway-complete with a large closet and a convenient main-floor powder room-you'll feel right at home. The heart of the house features a bright, functional kitchen with updated cabinetry that maximizes storage, flowing seamlessly into an open dining and living area designed for family movie nights and holiday dinners. Upstairs, three peaceful, oversized bedrooms and a full 4-piece bathroom offer a relaxing retreat for everyone. Looking for extra space? The fully finished basement adds incredible versatility with a large recreation room, a convenient 3-piece bathroom, laundry facilities, and a dedicated utility workshop for your DIY projects. Outside, your private, fully fenced patio and deck await-the perfect backdrop f
$ 348,000

Get email alerts

Don't miss out: be the first to know about new properties

The alert was correctly created

On subscribing you accept the conditions of use and the privacy policy
Alert
Receive new ads in your inbox
Save this search
Receive alerts for new listings

We'll send you an email when we have new properties for: "Houses for sale in Lucan"

The alert was correctly created

Get email alerts and be the first to see new listings
Required field
On subscribing I accept the terms of the privacy policy
Perfect! You'll soon start receiving new listings via email
Alert
Receive an email when we have new ads for Houses for sale in Lucan
Save this search
Filters

Bedrooms

Area (sq.ft)

sq.ft
sq.ft

Price

$
$

Filter by property type

Bathrooms

Clear all filters
Receive notifications when new entries are published.