1,134 houses for sale in Macdonald

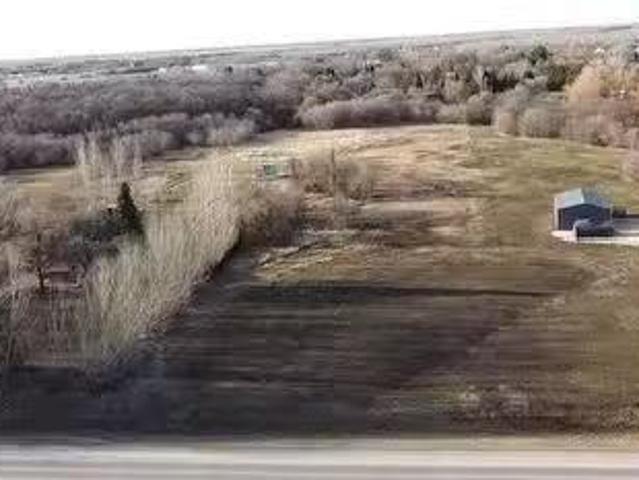
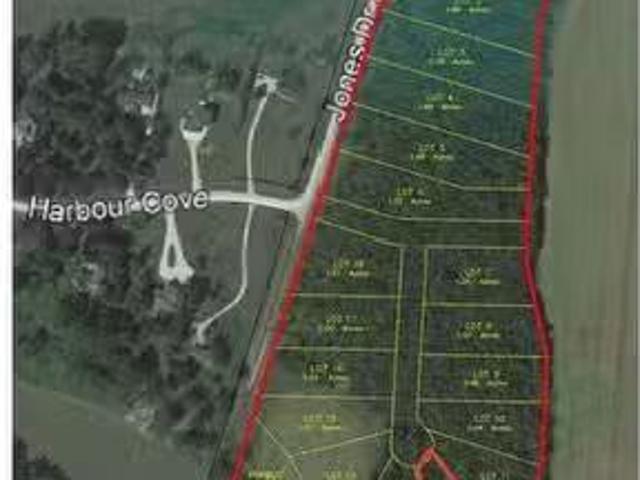
48 Cuthbert Cove, St Francois Xavier, MB, R4L 1A1 vacant lan.
View photo
House · for sale
$ 237,400
48 Cuthbert Cove, St Francois Xavier, MB, R4L 1A1 vacant lan.
Macdonald
· House
Macdonald · House
Grantown Forest! South of Hwy #1 at the White Horse in St Francois Xavier. 1.15 acre building site, Municipal services prepaid to lot line. Under ground Hydro, Gas, low pressure sewer, fibre, MTS, Municipal water. Beautiful mature forested lot. The perfect location to build your forever home! South east back exposure. Very well treed. Service station convenience store at Hwy #1. School bus service. 10 Minutes to the perimeter. Call today! Still available at ListedBuy!
$ 237,400
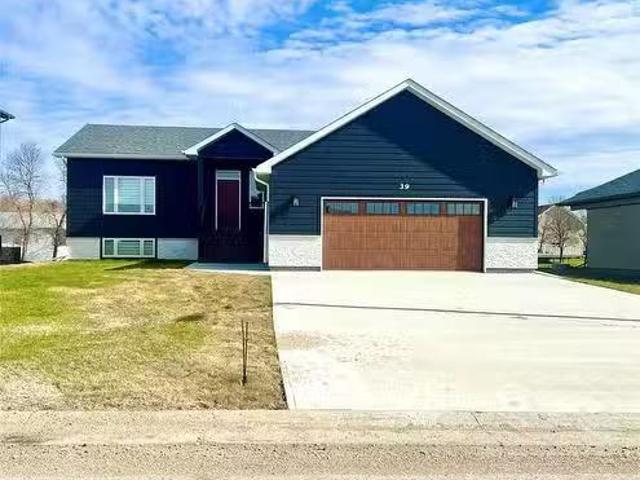
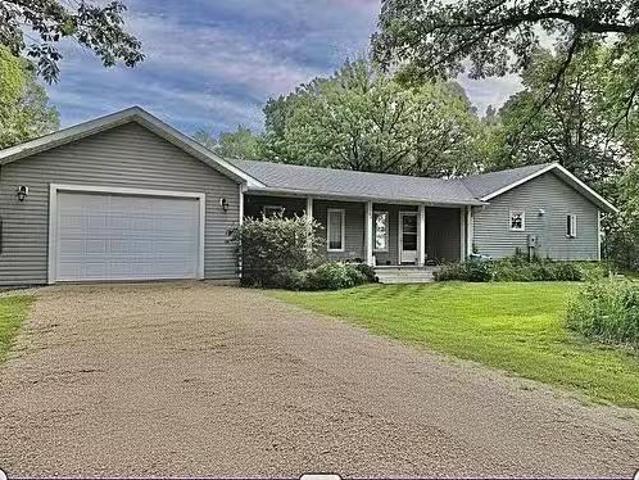
39 Fairfield Lane, New Bothwell, MB, R0A 1C0 house for sale.
View photo
House · for sale
$ 539,900
$ 371/sq.ft
39 Fairfield Lane, New Bothwell, MB, R0A 1C0 house for sale.
Macdonald
· 1,453 sq.ft · 5 Bedrooms · 3 Baths · House
· Deck · Parking · Air conditioning
Macdonald · 1,453 sq.ft · 5 Bedrooms · 3 Baths · House · Deck · Parking · Air conditioning
R16New BothwellSs now, Offers as received! Upgrades & Extras! Fully finished Home, nothing left to do, just move in Quick possession available. New kitchen appliances and main floor washer dryer set included in price. You don t need to build a deck, this one already has a covered deck waiting for you! AND, custom blinds through the Entire Home, included. Oversized Double Attached Garage DRYWALLED from top to bottom! Also has a concrete driveway with double sidewalk! 1456 sf home boasts 5 spacious bedrooms & high-end finishes. Main floor, 3 beds, ensuite & walk-in closet in primary, 4-piece bath & Laundry wfront load wd. Kitchen has woversized island, ceiling-height upper cabinets, & walk-in pantry wshelf & plugs for small appliances. The south-facing LR is bright & welcoming, includes gas FP wstone surround & custom wood mantel. Downstairs is equipped with 2 bedrooms wwalk-in closets, & large rec room. Upgraded fixtures, lighting & 9-ft ceilings. In addition, wood base exterior siding,
$ 539,900
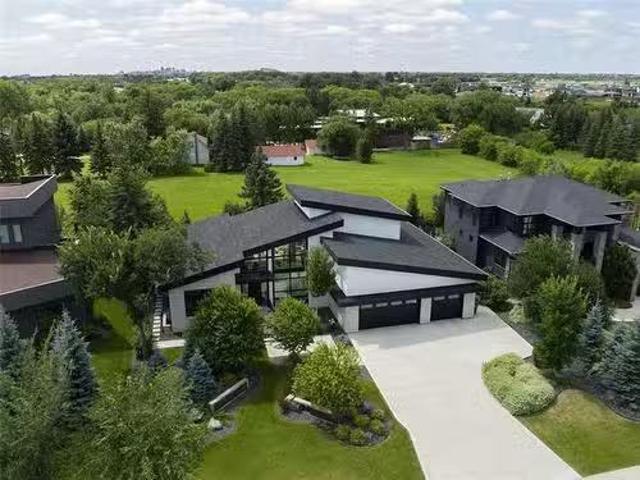
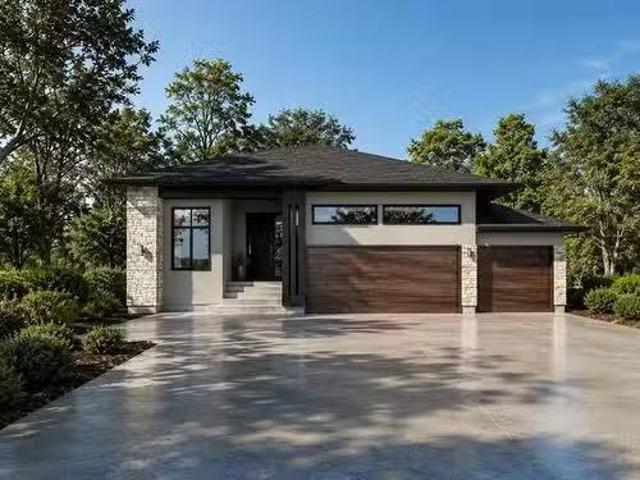
4085 Ross Farm Rd, East St Paul, MB, R2E 1R1 Luxury House for sale | Listing ID 202614 | Royal LePage Carriage Trade Luxury Properties
View photo
House · for sale
$ 799,900
4085 Ross Farm Rd, East St Paul, MB, R2E 1R1 Luxury House for sale | Listing ID 202614 | Royal LePage Carriage Trade Luxury Properties
Macdonald
· House
· Fireplace
Macdonald · House · Fireplace
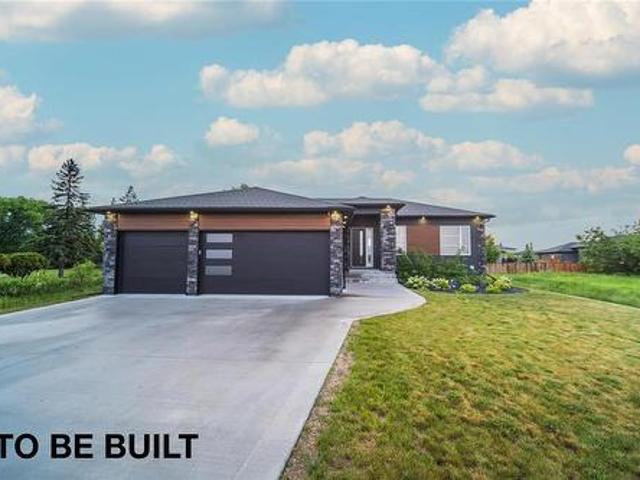
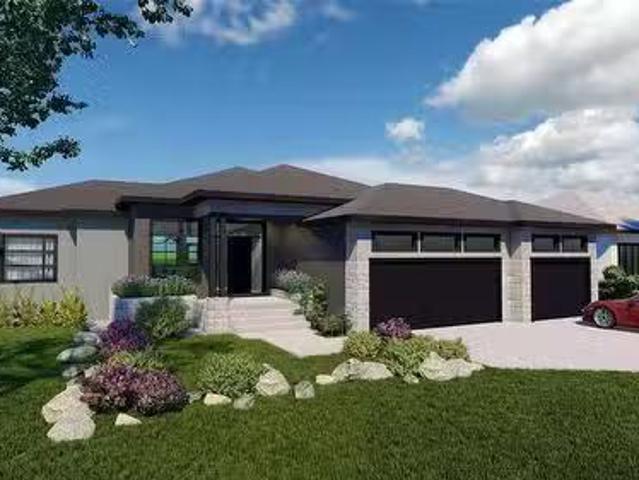
Welcome to Fiddler Estates, East St. Paul’s newest upscale country subdivision, where luxury living meets the tranquility of a rural setting. This stunning to-be-built home offers a welcoming open-concept living area highlighted by a cozy electric fireplace, perfect for relaxing or entertaining. The thoughtfully designed kitchen features a large island, cooktop, and a spacious pantry. The primary suite is designed as a private retreat, complete with a walk-in closet and a luxurious 3-piece ensuite featuring a tiled shower and dual vanity. Quality craftsmanship and modern finishes are showcased throughout. Ideally located just minutes from everyday conveniences, Fiddler Estates offers easy access to Birds Hill, Elmhurst Golf & Country Club, Pine Ridge Golf Club, and an extensive network of walking and biking trails. Home is to be built and taxes are yet to be assessed. Home may not be exactly as shown. Contact for information on additional lots available
$ 799,900
20 Son Crescent, Rosser, MB, R0C 1G0 house for sale | Listing ID 202619 | Royal LePage
View photo
House · for sale
$ 459,900
20 Son Crescent, Rosser, MB, R0C 1G0 house for sale | Listing ID 202619 | Royal LePage
Macdonald
· House
· Garden · Office room · Deck · Parking · Cellar
Macdonald · House · Garden · Office room · Deck · Parking · Cellar
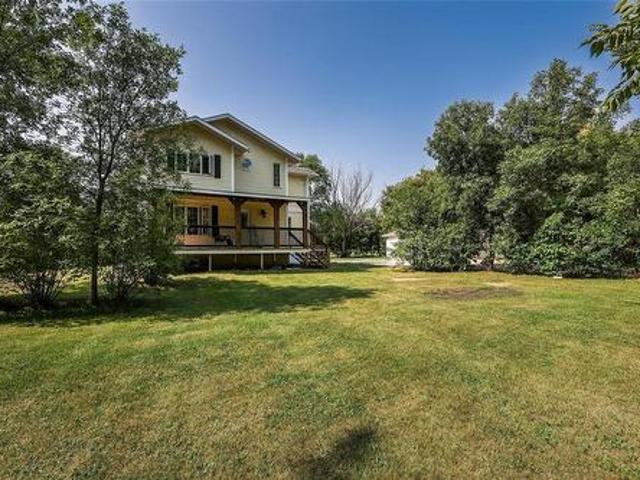
R12/Rosser/Great opportunity to own this 1495 sqft 2 story on. 91 of an acre only 10 minutes from the perimeter in the quiet town of Grosse Isle. This home features open concept kitchen, living/dining room with garden doors to large deck. Mud room with storage and 2 piece bath complete the main floor. The second floor has a large primary bedroom with a 4 piece ensuite, 2 more bedrooms an office and another 4 piece bath. The basement is fully finished with a large rec room, bedroom with a proper egress window, laundry room and 3 piece bath. The property has a 14x22 garage and a double detached insulated oversized garage with its own 200 amp panel, perfect for a workshop. The lovely covered front porch and spacious back deck overlook a beautiful private yard with lots of mature trees. Recent upgrades include shingles/2025, windows/2026, basement/2026 (id: 7525)
$ 459,900
4075 Ross Farm Rd, East St Paul, MB, R2E 1R1 vacant land for.
View photo
House · for sale
$ 198,900
4075 Ross Farm Rd, East St Paul, MB, R2E 1R1 vacant land for.
Macdonald
· House
Macdonald · House
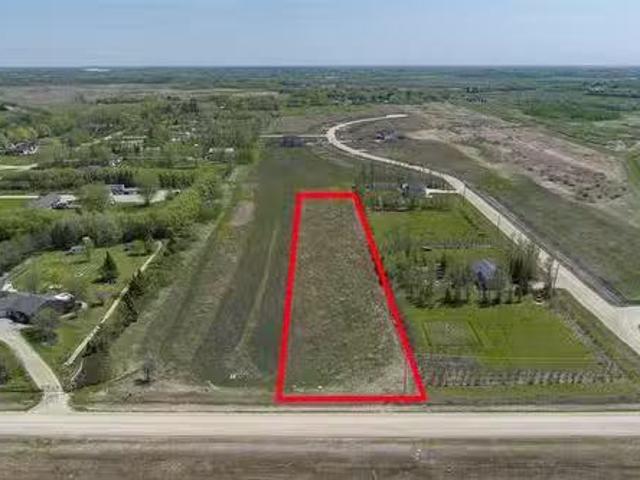
Discover Fiddler Estates, East St. Paul’s newest upscale country subdivision, ideally located just minutes from everyday conveniences. These spacious lots offer the freedom to bring your own builder and create the home youve always envisioned. Enjoy a peaceful rural setting with easy access to nearby amenities, including Birds Hill, Elmhurst Golf & Country Club, Pine Ridge Golf Club, and an extensive network of walking and biking trails. The lots are fully serviced and ready for construction—simply select your preferred lot and builder to get started! Still available at ListedBuy!
$ 198,900
76 Ash Cove, Headingley, MB, R4H 1B4 house for sale Listing.
View photo
House · for sale
$ 979,000
$ 516/sq.ft
76 Ash Cove, Headingley, MB, R4H 1B4 house for sale Listing.
Macdonald
· 1,894 sq.ft · 3 Bedrooms · 2 Baths · House
· Fireplace · Parking · Air conditioning · Cellar
Macdonald · 1,894 sq.ft · 3 Bedrooms · 2 Baths · House · Fireplace · Parking · Air conditioning · Cellar
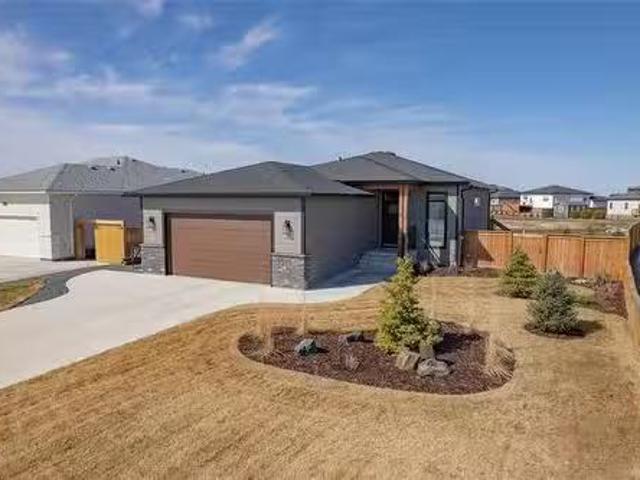
1WHeadingleyWelcome to 76 Ash Cove in the highly sought-after Forest Grove Estates! This stunning bungalow, built by KDR Homes, offers an open-concept design thats perfect for modern living and entertaining. The spacious kitchen features a large island with sleek quartz countertops, soft-close cabinetry, and a generous walk-in pantry, all overlooking the inviting great room with a striking electric fireplace and feature wall. Throughout the home, youll find luxury vinyl plank, tile, and carpet flooring that adds both style and comfort. The deluxe ensuite is a true retreat, with a beautiful soaker tub, a glass-door shower, and a double-sink vanity for added convenience and luxury. The exterior of the home is just as impressive, with a combination of stone, stucco, Hardie board siding, and charming wood beams. Enjoy the front porch area& a spacious 3-car side-entry garage. Additional thoughtful features include central AC, a central vacuum rough-in, and a structural wood basement floor.
$ 979,000
8687 Roblin Boulevard, Headingley, MB, R4J 1B7 Luxury House.
View photo
House · for sale
$ 699,900
$ 342/sq.ft
8687 Roblin Boulevard, Headingley, MB, R4J 1B7 Luxury House.
Macdonald
· 2,045 sq.ft · 3 Bedrooms · 3 Baths · House
· Balcony · Fireplace
Macdonald · 2,045 sq.ft · 3 Bedrooms · 3 Baths · House · Balcony · Fireplace
1WHeadingleyShowings start now, offers presented May 6th in the evening. Open House Sunday, May 4th from 1:00 3:00PM! Welcome to 8687 Roblin Boulevard, a rare opportunity in the highly sought after Headingley South. With long term ownership by the same family for nearly 30 years, this home is ready for its next chapter. Situated on just under an acre of riverfront property along the Assiniboine River, this two-storey split offers incredible potential for investors or those looking to create their dream home. With over 2000 sq ft of living space, this home features panoramic river views from the bright eat-in kitchen and an abundance of natural light throughout. The main floor also features a dining room, convenient 2-piece bathroom and a cozy living room with a wood-burning fireplace. On the upper level, youll find three spacious bedrooms and a 4-piece bathroom including the primary bedroom with a 2-piece en-suite and balcony overlooking the river. With solid bones and a prime riverfro
$ 699,900
9 Bridgman Bay Rd, West St Paul, MB, R4A 0B5 vacant land for.
View photo
House · for sale
$ 329,900
9 Bridgman Bay Rd, West St Paul, MB, R4A 0B5 vacant land for.
Macdonald
· House
Macdonald · House
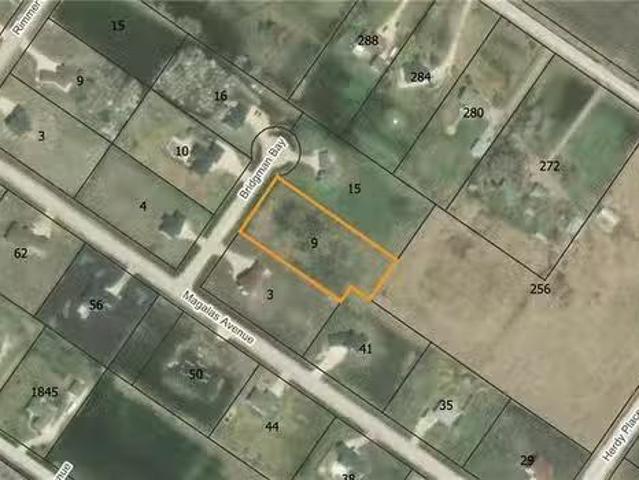
BUILD YOUR DREAM HOME! Fantastic opportunity to build your dream home on one of largest lots in development in the desirable West St Paul. The 1.55 acre lot is situated on a quiet no through road, this property is just minutes away from the Perimeter Highway and all amenities! Still available at ListedBuy!
$ 329,900
1149 Wilkes Rd, Cartier Rm, MB, R4K 1A2 house for sale List.
View photo
House · for sale
$ 599,900
$ 387/sq.ft
1149 Wilkes Rd, Cartier Rm, MB, R4K 1A2 house for sale List.
Macdonald
· 1,550 sq.ft · 3 Bedrooms · 3 Baths · House
· Gym
Macdonald · 1,550 sq.ft · 3 Bedrooms · 3 Baths · House · Gym
Escape the city rush for the calm of prairie skies. Welcome to 1149 Wilkes Road—a stunning 4.13-acre country estate in Cartier, offering the ultimate peaceful acreage lifestyle just minutes past the Winnipeg perimeter.Drive up the long, winding driveway and feel the instant freedom. Designed for the equestrian spirit, the property boasts a sprawling, fenced grazing pasture and a dedicated outdoor riding area. There is a run-in shelter to keep your horses safe from the elements, plus a handshake agreement to use a second pasture at the rear. Nature acts as your neighbour here, with the trails of Beaudry Provincial Park just a stone’s throw away.The heart of the property is a character-filled 1987 home radiating warm, rustic charm. Featuring 3 large bedrooms and 3 full bathrooms, it effortlessly accommodates family life. The main level flows beautifully, while the recently renovated lower level offers a crisp, versatile space for a rec room, gym, or kids hangout.Outside, the expansive ba
$ 599,900
63122 Lorne Hill 22E Rd, Springfield, MB, R5R 0M3 vacant lan.
View photo
House · for sale
$ 999,900
63122 Lorne Hill 22E Rd, Springfield, MB, R5R 0M3 vacant lan.
Macdonald
· House
· Garden
Macdonald · House · Garden
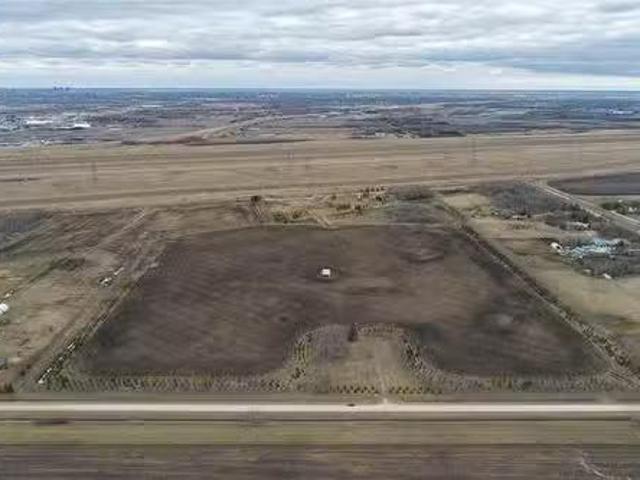
Rarely offered in this sought-after location just minutes from the North East Perimeter, this exceptional property spans 50 scenic acres situated on a quiet road. The mature yard site presents an outstanding opportunity for a future build. Whether youre looking to create your dream home, invest, or hold for the future, the possibilities here are endless. An incredible parcel in a prime location — opportunities like this don’t come along often! Still available at ListedBuy!
$ 999,900
10 Tielmann Dr, East St Paul, MB, R2E 0P1 Luxury House for s.
View photo
House · for sale
$ 1,950,000
$ 671/sq.ft
10 Tielmann Dr, East St Paul, MB, R2E 0P1 Luxury House for s.
Macdonald
· 2,906 sq.ft · 3 Bedrooms · 4 Baths · House
· Patio · Fireplace · Sauna · Gym · Parking · Equipped kitchen · Cellar
Macdonald · 2,906 sq.ft · 3 Bedrooms · 4 Baths · House · Patio · Fireplace · Sauna · Gym · Parking · Equipped kitchen · Cellar
SS 727. Experience luxury in this exceptional Mannington home, designed with premium finishes and outstanding amenities throughout. Offering 3 beds plus 2 dens, 3.5 baths (including 2 ensuites), and a stylish powder room, this home blends elegance with everyday functionality. Soaring floor-to-ceiling windows fill the space with natural light, while the electric fireplace creates a warm, inviting atmosphere. Premium features include stunning Ceralsio countertops, a Control4 smart home system, power blinds, central vac, and in-floor heating throughout all tiled areas and heated garage. Main floor + lower-level laundry add convenience, while the wet bar with beer keg dispenser, wine cellar, and multiple bar fridges make entertaining effortless. Additional appliances throughout the home include 2 more dishwashers and another refrigerator. Unwind in the sauna w shower after a workout in your gym, or relax in the beautiful 4-season sunroom. Enjoy the outdoors on your patio surrounded by beau
$ 1,950,000
77 Harvest Moon Rd, Dugald, MB, R5P 0G3 house for sale List.
View photo
House · for sale
$ 599,900
$ 438/sq.ft
77 Harvest Moon Rd, Dugald, MB, R5P 0G3 house for sale List.
Macdonald
· 1,367 sq.ft · 4 Bedrooms · 3 Baths · House
Macdonald · 1,367 sq.ft · 4 Bedrooms · 3 Baths · House
SS: Fri Apr 25 OTP: Evening received beginning Mon Apr 28A fully finished turn key home is the dream of almost every buyer currently in the market. Built in 2023 by Schulz Homes this home is a high quality product that showcases superior attention to detail. An open concept main living space keeps the main areas connected while each space maintains its own distinct space. The kitchen features soft close cabinetry, quartz counters and a matching set of stainless steel LG Thin Q smart appliances. The bedrooms and main bathroom are separated and privately tucked away down the hallway that eventually leads to the primary bedroom. This retreat has pond views, a large walk in closet and a large ensuite bathroom with a standup shower, vanity with quartz counters and plenty of space for your daily routine. The fully finished lower level was completed with a full set of permits and has passed every inspection. With plenty of room, a large bar, room for a home theatre and a pool table this is th
$ 599,900
173 Harvest Cr, Lorette, MB, R5K 0T3 Luxury House for sale.
View photo
House · for sale
$ 749,900
$ 291/sq.ft
173 Harvest Cr, Lorette, MB, R5K 0T3 Luxury House for sale.
Macdonald
· 2,573 sq.ft · 4 Bedrooms · 3 Baths · House
· Terrace · Parking
Macdonald · 2,573 sq.ft · 4 Bedrooms · 3 Baths · House · Terrace · Parking
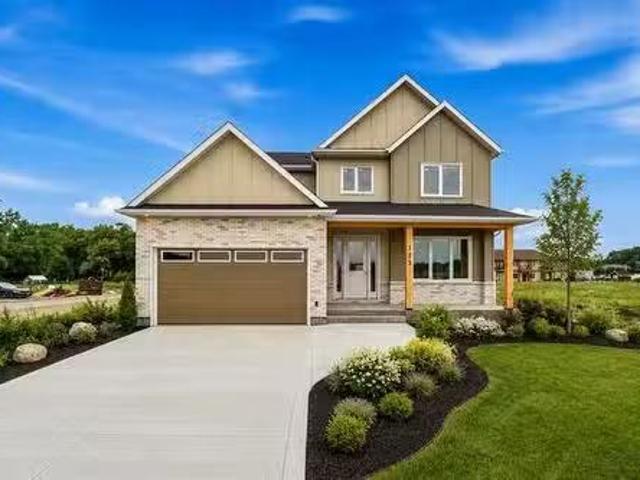
Sarens Signature Homes is proud to present its prestigious Oak Terrace two storey. This incredible 2,580sqft home located in Lorettes newest development is loaded with luxury finishes inside & out, featuring: 4 bedrooms all on the second floor, 2.5 bathrooms, double attached garage, open concept floor plan, quartz countertops & custom cabinetry in the kitchen & bathrooms, hardwood floors, entertainment wall in living room, triple pane windows, 9ft main floor ceilings, custom tiled shower in ensuite, laundry on the second floor, all appliances included, piled concrete foundation, concrete driveway, plywood exterior sheathing, HE gas furnace, air conditioning, and so much more. The primary bedroom has a walk in closet like youve never seen before! Experience the difference that Sarens Signature Homes offers. The location of this development is one of a kind: walking distance to all levels of schools, located next to the Community Centre offering sports fields, a brand new hockey complex,
$ 749,900
102 100 Grande Pointe Meadows Boulevard, Grande Pointe, MB, R5.
View photo
House · for sale
$ 499,900
$ 390/sq.ft
102 100 Grande Pointe Meadows Boulevard, Grande Pointe, MB, R5.
Macdonald
· 1,281 sq.ft · 2 Bedrooms · 2 Baths · House
· Office room · Parking
Macdonald · 1,281 sq.ft · 2 Bedrooms · 2 Baths · House · Office room · Parking
R07Grande PointeWelcome to 102-100 Grande Pointe Meadows Drive. Enjoy the ease of bungalow living in this detached condo with a double attached garage. Step inside to an open, light-filled layout designed for comfort and style. With 2 spacious bedrooms, the primary suite offers a generous ensuite with a walk-in shower and built-in wardrobe organizers for a truly functional touch. The lower level is partially finished, providing endless possibilities for a future rec room, office, or guest space. All this just minutes from the city the perfect blend of low-maintenance living with the feel of a single-family home. (id:7525). Still available at ListedBuy!
$ 499,900
1888 Prairie Ridge Dr, East St Paul, MB, R2E 1C8 vacant land.
View photo
House · for sale
$ 319,900
1888 Prairie Ridge Dr, East St Paul, MB, R2E 1C8 vacant land.
Macdonald
· House
Macdonald · House
Welcome to 1888 Prairie Ridge Drive. Custom Home building lot located in East St Pauls Prairie Ridge South Development. With the perfect mix of peace and convenience, this beautifully sized 2 Acre lot leaves you with ample space to build your dream home! Fully paved street to the property. Located close to all amenities including schools, walking trails, shopping and much more! Start building your dream today! Buyer to do their own due diligence. Development guidelines and agreements available upon request! Still available at ListedBuy!
$ 319,900
19 Golden Oak Cove, Cartier Rm, MB, R4K 1B3 Luxury House for.
View photo
House · for sale
$ 799,900
$ 339/sq.ft
19 Golden Oak Cove, Cartier Rm, MB, R4K 1B3 Luxury House for.
Macdonald
· 2,357 sq.ft · 3 Bedrooms · 3 Baths · House
· Fireplace · Deck · Parking · Cellar
Macdonald · 2,357 sq.ft · 3 Bedrooms · 3 Baths · House · Fireplace · Deck · Parking · Cellar
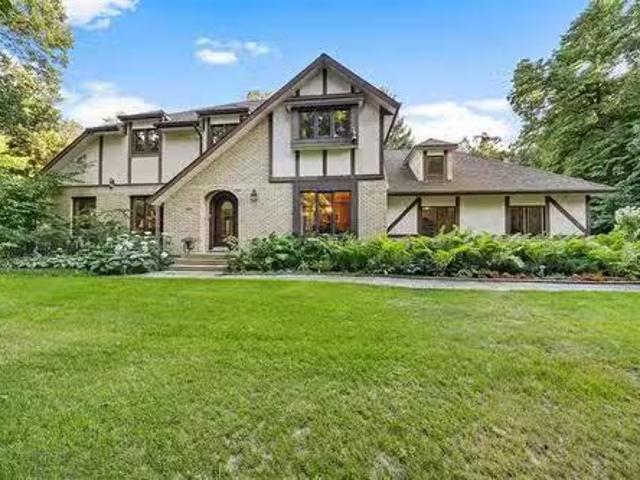
SS Sat. July 25, offers presented as recd. Gorgeous Tudor-style 2-storey nestled among mature trees on a quiet no-through road on a 3.06 acre lot. Lovingly maintained by its long-time owners, this exceptional home showcases timeless charm with gleaming hardwood floors, solid oak doors & trim & quality craftsmanship throughout. Formal LR & DR feature crown moulding & large windows framing picturesque views. The updated kit offers granite counters, stainless appliances, under-cabinet lighting, appliance garage, VacuSweep vent & island wseating. A sunken family room wwood-burning brick fireplace opens through French doors to a bright 4-season sunroom overlooking the deck & natural landscape. Main floor laundry & bath. Upstairs offers 3 bedrooms, including a spacious primary wWICC & 4-piece ensuite. Family 4-piece bath. Full basement with RIP for a 4th bath awaits your finishing touches. Heated AT2 plus DT3 36 x 26 heated garageworkshop is ideal for hobbyists or a home business Piled found
$ 799,900
8667 Roblin Blvd, Headingley, MB, R4J 1B7 house for sale Li.
View photo
House · for sale
$ 524,900
$ 439/sq.ft
8667 Roblin Blvd, Headingley, MB, R4J 1B7 house for sale Li.
Macdonald
· 1,195 sq.ft · 3 Bedrooms · 1 Bath · House
Macdonald · 1,195 sq.ft · 3 Bedrooms · 1 Bath · House
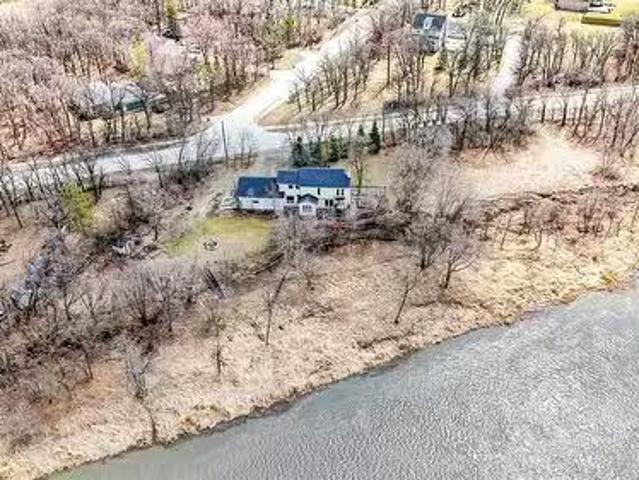
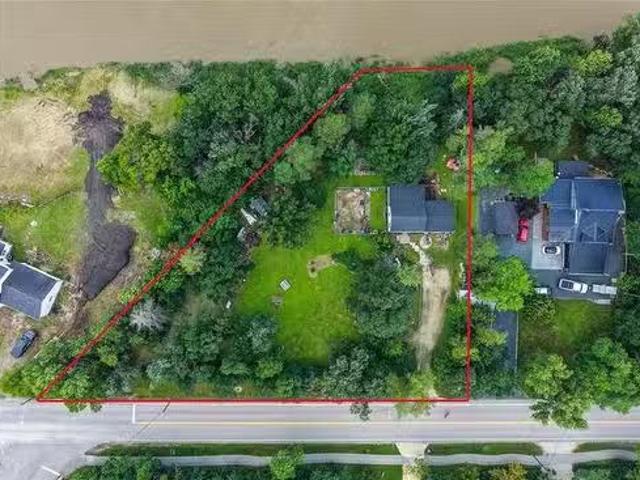
SS immediately, offers presented as received. Fabulous opportunity to build your dream home in South Headingley! Boasting 275 of Assiniboine River frontage, this exceptional property offers a spectacular setting to build your dream home. Nestled among mature trees in a peaceful location, youll enjoy stunning river views and the tranquility of nature while remaining close to city conveniences. The existing home is being sold as-is and is best suited for redevelopment, presenting an incredible opportunity to create a custom residence on one of the areas most desirable riverfront properties. A truly rare chance to secure an expansive Assiniboine River lot with endless possibilities. Still available at ListedBuy!
$ 524,900
129 Fernwood Way, New Bothwell, MB, R0A 1C0 house for sale.
View photo
House · for sale
$ 349,900
$ 275/sq.ft
129 Fernwood Way, New Bothwell, MB, R0A 1C0 house for sale.
Macdonald
· 1,270 sq.ft · 3 Bedrooms · 1 Bath · House
· Patio · Garden · Fireplace · Deck · Parking · Air conditioning
Macdonald · 1,270 sq.ft · 3 Bedrooms · 1 Bath · House · Patio · Garden · Fireplace · Deck · Parking · Air conditioning
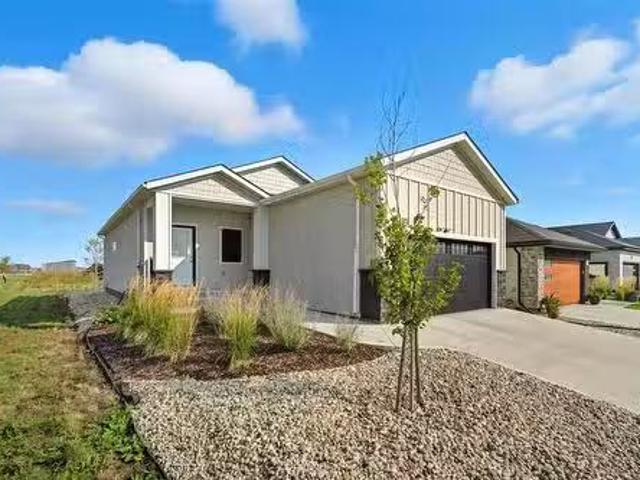
R16New BothwellAvailable to show July 2626. 1,280 sf fully updated 3 bedroom bungalow wheated attached garage, heated detached garage & side driveway.Low maintenance, well groomed front & backyard, easy to maintain. Mature trees, privacy & park like setting. Enjoy covered front patio, back deck (covered) & 3 season sunroom wfull view of manicured back yard. Inside, find a spacious front entrance, gas fueled stove wcustom stone wall, & open concept livingdining area wmodern floor plan that includes custom built oversized island wadded cabinetry. SS appliances are included wgas stove option. The living room has electric fire place, large picture window & garden doors leading to the 3 season sunroom. Dble doors off the foyer lead to primary bedroom wlots of natural light. Down the hallway, are 2 more bedrooms & the fully updated 4 piece bath wnew soaker tub, tile tub surround, shower light & all new fixtures. Convenient main floor laundry wnew washerdryer combo. Other updates: water softe
$ 349,900
2 River Rd, Lorette, MB, R5K 0Z6 vacant land for sale Listi.
View photo
House · for sale
$ 284,900
2 River Rd, Lorette, MB, R5K 0Z6 vacant land for sale Listi.
Macdonald
· House
· Garden
Macdonald · House · Garden
Opportunity knocks with this rare chance to own one of the last available riverfront lots on highly sought after River Road in Lorette. Set on an expansive 3.6 acre property, this stunning parcel boasts approximately 220 feet of frontage and backs directly onto the picturesque Seine River, offering serene views and a peaceful natural setting. Situated on a paved road with easy access to nearby amenities, this property provides the perfect balance of country living and convenience. With being a previous pasture could also make for a great for commercial garden center. Whether you’re envisioning a private retreat or a custom built dream home, this exceptional lot offers endless possibilities to create something truly special. Still available at ListedBuy!
$ 284,900
65 Sand Piper Trail N, Landmark, MB, R0A 0X0 vacant land for.
View photo
House · for sale
$ 124,900
65 Sand Piper Trail N, Landmark, MB, R0A 0X0 vacant land for.
Macdonald
· House
Macdonald · House
R05LandmarkOversized residential building lot with your own road access with a decorative boulevard. Landmark East; only a mere 20mins from the Winnipeg Perimeter & 20mins from Steinbach. Landmark East offers underground services (hydro (gas), internet) and town amenities (water & (gravity fed)sewer); plus paved streets, walking paths & ponds. 15min walk to Landmark Elementary (K-6) & 17mins to Landmark Collegiate (7-12). Landmark boasts many local amenities (gas station, local restaurants, mechanical shops & more). (id:7525). Still available at ListedBuy!
$ 124,900
24163 Road 35N Road, Kleefeld, MB, R0A 0V1 house for sale L.
View photo
House · for sale
$ 399,900
$ 241/sq.ft
24163 Road 35N Road, Kleefeld, MB, R0A 0V1 house for sale L.
Macdonald
· 1,658 sq.ft · 3 Bedrooms · 2 Baths · House
· Garden · Parking · Deck
Macdonald · 1,658 sq.ft · 3 Bedrooms · 2 Baths · House · Garden · Parking · Deck
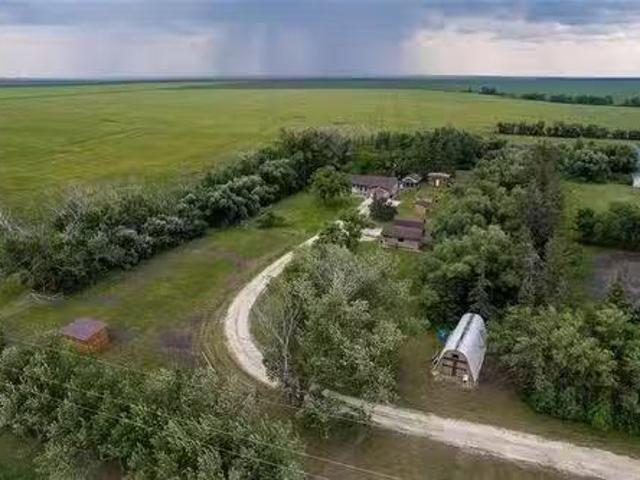
R16KleefeldAvailable to show starting Saturday, July 18. Peaceful 2-acre treed property offering privacy & space and a 3 bedroom bungalow wover 1600 sq ft of main floor living area. & a 500 sq ft heated attached 2 car garage. Primary bedroom has a large 4 piece ensuite & walk-in closet. Large eat-in kitchen has the original wood floors, giving character to the home and features a pantry, breakfast nook, and an exterior door in place for a future deck off the kitchen. The large dining room provides plenty of space for entertaining with direct access to the welcoming 32 covered front porch. The family room features garden doors that lead to the 24 x 14 deck creating a seamless connection to the park-like back yard. There are two more bedrooms, and a full bath & main floor laundry for added convenience. Outside, youll find mature trees, box gardens, cherry tree, plum tree, saskatoon s & open green space. Chicken coop (never used by current owners) offers opportunity for future hobby farmi
$ 399,900
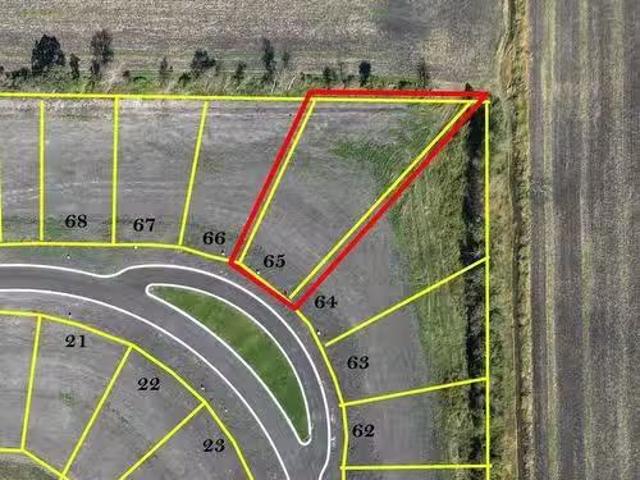
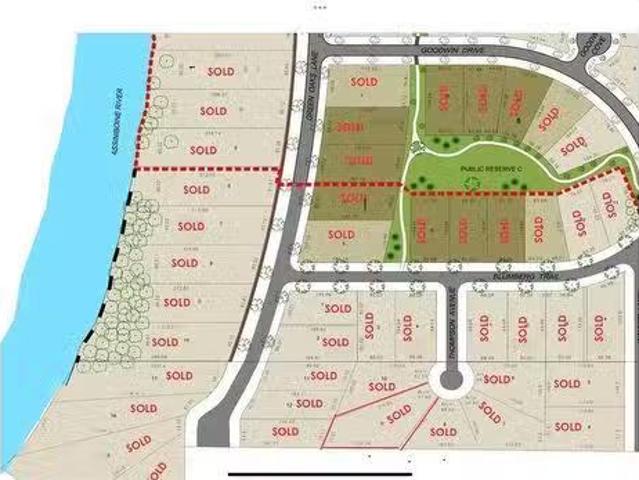
8 Thompson Avenue, Headingley, MB, R4H 0B1 vacant land for s.
View photo
House · for sale
$ 199,900
8 Thompson Avenue, Headingley, MB, R4H 0B1 vacant land for s.
Macdonald
· House
· Garden · Parking
Macdonald · House · Garden · Parking
5WHeadingleyYour dream home awaits on this large, south facing back yard pie shape lot in the upscale Blumberg Trail development. Located at in a quiet new cul-de-sac this lot is large enough to support a bungalow with 3 car garage while maintaining a spacious backyard. No builder commitment so bring your own contractor and wishlist! (id:7525). Still available at ListedBuy!
$ 199,900
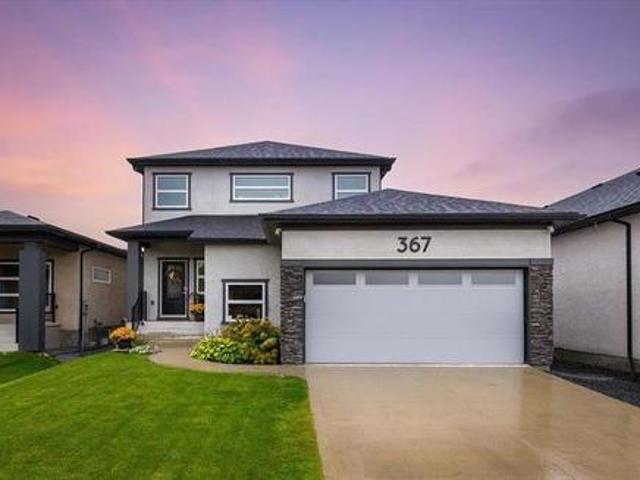
367 River Trail Dr, West St Paul, MB, R4A 0C1 Luxury House for sale | Listing ID 202621 | Royal LePage Carriage Trade Luxury Properties
View photo
House · for sale
$ 719,900
367 River Trail Dr, West St Paul, MB, R4A 0C1 Luxury House for sale | Listing ID 202621 | Royal LePage Carriage Trade Luxury Properties
Macdonald
· House
· Patio · Garden · Fireplace · Deck · Air conditioning
Macdonald · House · Patio · Garden · Fireplace · Deck · Air conditioning
S/s sept. 9, Offers Reviewed following the Open House. Welcome home to this beautifully maintained custom-built two-storey w/stylish modern design. Built in 2019 & located in a quiet, family-friendly West St. Paul community. This home offers wonderful curb appeal w/concrete front drive & lovely landscaping. Inside, the bright open-concept layout is filled w/natural light from expansive windows. The welcoming GR features a stacked stone fireplace wall. Perfect for cozy family evenings. The dining area opens through patio doors to the deck & sunny west-facing backyard, creating an ideal space for summer barbecues & entertaining. The kit features quartz counters, ss appliances, a walk-in corner pantry & island w/breakfast bar. Upstairs, enjoy a versatile loft for movie nights or a kids' play area, plus 3 spacious brs. The primary retreat offers backyard views, a WICC & 4-piece ensuite. UL laundry adds everyday convenience. The finished bsmt provides even more room for family & guests w/a
$ 719,900
11 Fulsher Way, Headingley, MB, R3H 0C5 house for sale List.
View photo
House · for sale
$ 1,019,900
$ 560/sq.ft
11 Fulsher Way, Headingley, MB, R3H 0C5 house for sale List.
Macdonald
· 1,819 sq.ft · 3 Bedrooms · 2 Baths · House
· Fireplace · Parking · Air conditioning · Cellar
Macdonald · 1,819 sq.ft · 3 Bedrooms · 2 Baths · House · Fireplace · Parking · Air conditioning · Cellar
Welcome to 11 Fulsher Way in prestigious Forest Grove Estates! This stunning 1825 sqft bungalow is packed with upgrades and thoughtful design. Featuring 3 spacious bedrooms and 2 luxurious bathrooms, the open layout impresses with soaring 12’ ceilings in the great room, a wall of windows, and a chef-style kitchen with quartz counters, an 8 island, and tile backsplash. Enjoy 10’ ceilings in the kitchen and foyer, 9’ bedroom ceilings, and a spa-inspired ensuite with double vanities, a free-standing tub, and custom tile shower. Built on concrete piles with steel beams, Delta wrap, and a suspended wood basement floor with 9’ ceilings. Exterior is finished with acrylic stucco, stone, and siding. Includes 3-car garage, AC, 200amp service, fireplace, main floor laundry, and massive concrete driveway. Energy-efficient features throughout. A rare opportunity to own in one of Headingley’s most sought-after developments! Still available at ListedBuy!
$ 1,019,900
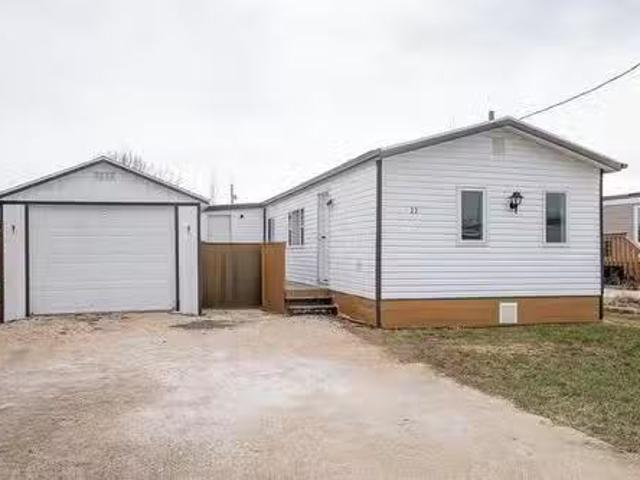
22 Trailer Court Rd, New Bothwell, MB, R0A 1C0 house for sal.
View photo
House · for sale
$ 139,900
$ 125/sq.ft
22 Trailer Court Rd, New Bothwell, MB, R0A 1C0 house for sal.
Macdonald
· 1,119 sq.ft · 3 Bedrooms · 1 Bath · House
· Parking · Deck · Air conditioning
Macdonald · 1,119 sq.ft · 3 Bedrooms · 1 Bath · House · Parking · Deck · Air conditioning
Welcome to this beautiful mobile home with a single detached garage in New Bothwell Manitoba! This 1,126 SqFt home features 3 bedrooms, 1 bathroom and an open concept living area! The kitchen is very spacious with loads of cabinet space and vinyl counter tops. Large living room area to entertain. Large primary bedroom located right by the laundry. 2nd bedroom has a walk in closetden attached to it with an exterior exit. (No heat source in that room.) The 3rd bedroom is located on the other side of the trailer for more privacy. Full 4 piece bathroom. The laundry is tucked into the hallway. Outside you have a large deck that leads you to your storage shed and rare single car garage. Great opportunity to own your first home. Lot sale is $224 monthly. Book your showing today! Still available at ListedBuy!
$ 139,900

Get email alerts

Don't miss out: be the first to know about new properties

The alert was correctly created

On subscribing you accept the conditions of use and the privacy policy
Alert
Receive new ads in your inbox
Save this search
Receive alerts for new listings

We'll send you an email when we have new properties for: "Houses for sale in Macdonald"

The alert was correctly created

Oak Bluff
Sanford
Get email alerts and be the first to see new listings
Required field
On subscribing I accept the terms of the privacy policy
Perfect! You'll soon start receiving new listings via email
Alert
Receive an email when we have new ads for Houses for sale in Macdonald
Save this search
Filters

Bedrooms

Area (sq.ft)

sq.ft
sq.ft

Price

$
$

Filter by property type

Bathrooms

Clear all filters
Receive notifications when new entries are published.