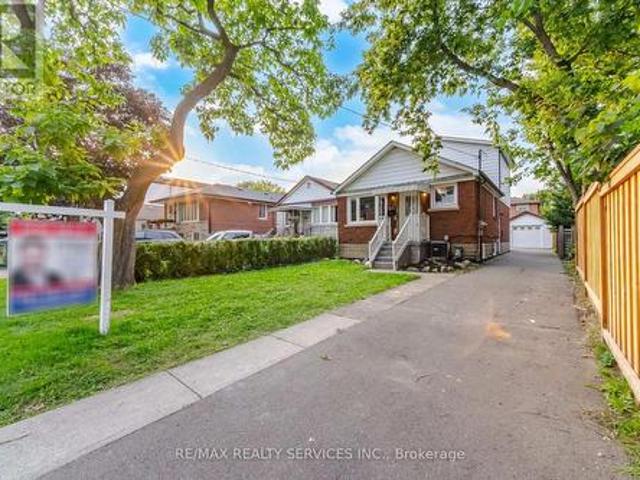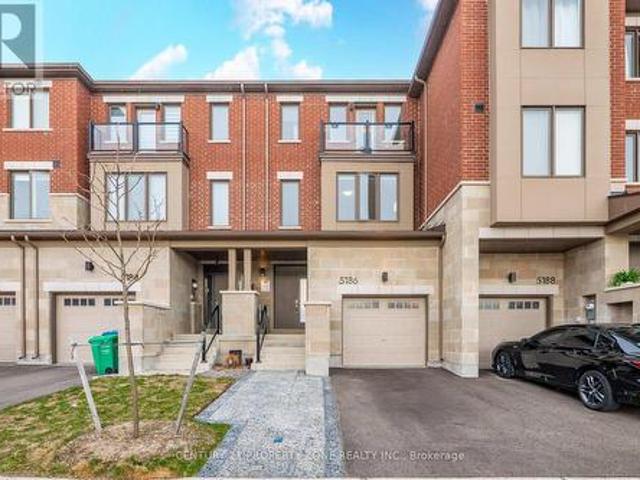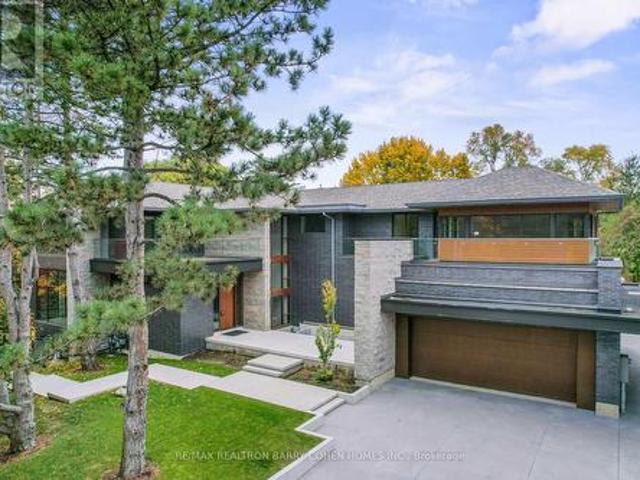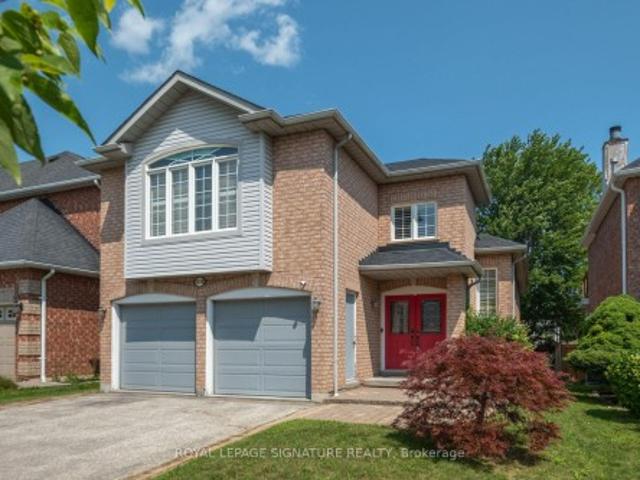
8,097 houses for sale in Malvern West

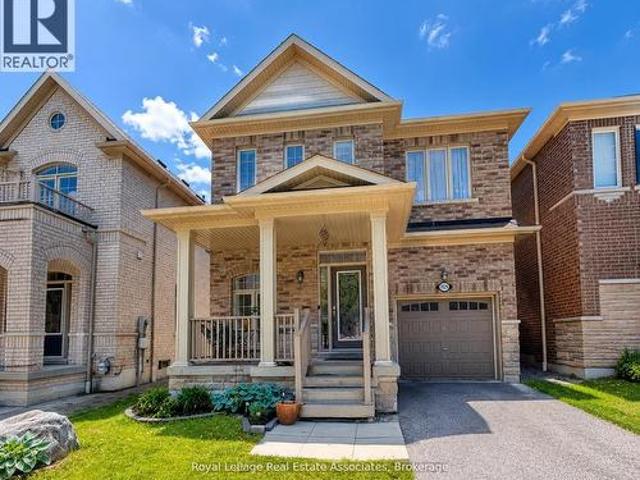
17 Sam Priestley Avenue, Markham, ON, L6B 1P1 house for sale | Listing ID N13665 | Royal LePage
View photo
House · for sale
$ 1,288,000
17 Sam Priestley Avenue, Markham, ON, L6B 1P1 house for sale | Listing ID N13665 | Royal LePage
Malvern West
· House
· Fireplace
Malvern West · House · Fireplace
Welcome to this beautifully upgraded home showcasing exceptional craftsmanship, thoughtful design and premium finishes throughout. The main level features an impressive upgraded 10-ft ceiling height, enlarged windows providing abundant natural light, and stunning 7.5' Lauzon Urban Loft engineered hardwood flooring in a timeless White Oak Natural finish. Enjoy the sleek Dimplex Prism Series electric fireplace, elegant 8-ft doors, including a pocket door and 12-lite French door at the den, creating a sophisticated and contemporary feel. The designer kitchen is a true showpiece, featuring 48' upper cabinetry extended to the bulkhead, additional tall cabinets and custom drawers, an extended waterfall island finished in luxurious Calacatta Gold Silestone, matching Silestone backsplash and an extended pantry countertop. Premium appointments include a BLANCO undermount sink, built-in wine fridge, Miele steam oven and microwave, plus a dedicated gas line for the stove. All bathrooms have been
$ 1,288,000
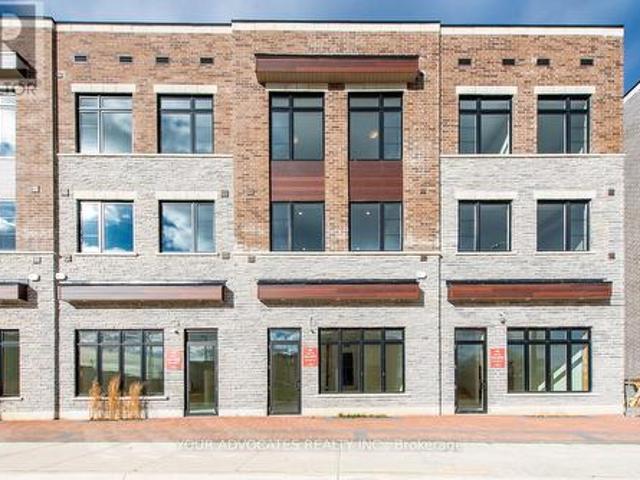
136 Falby Road, Brampton, ON, L6P 4S1 house for sale | Listing ID W13671 | Royal LePage
View photo
House · for sale
$ 1,464,990
136 Falby Road, Brampton, ON, L6P 4S1 house for sale | Listing ID W13671 | Royal LePage
Malvern West
· House
· Equipped kitchen
Malvern West · House · Equipped kitchen
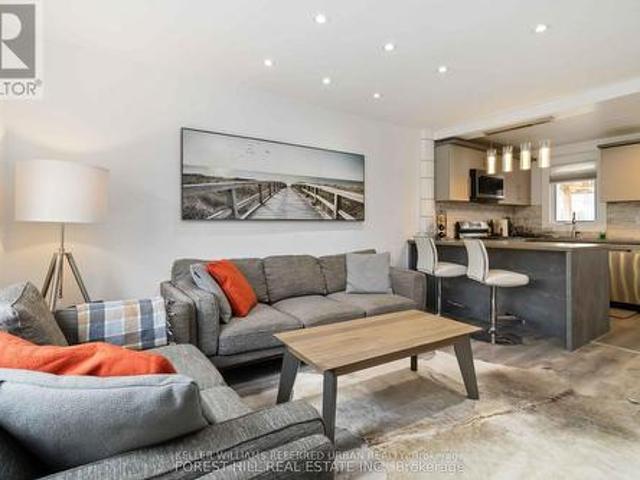
Move in Ready Live/Work unit built by Countrywide Homes. Be your own boss usingthe 559sq. Ft of commercial area for your business, fronting on Fogal Rd in this primelocation or lease out the commercial space. After a busy day at work, you can openyour door to a beautiful, upgraded home. This 4-bedroom home features many upgraded features, 4' stained hardwood throughout the home. Foyer and washrooms have 12'x 24' tiles. Kitchen and Primary ensuite have Quartz countertops. Homecomes with a stainless-steel Fridge, stove, dishwasher and a white stackable washerand dryer. Smooth ceilings throughout with pot lights. This home has a private driveway. Don't miss this great opportunity in a well sought-off neighbourhood. (Id: 27)
$ 1,464,990
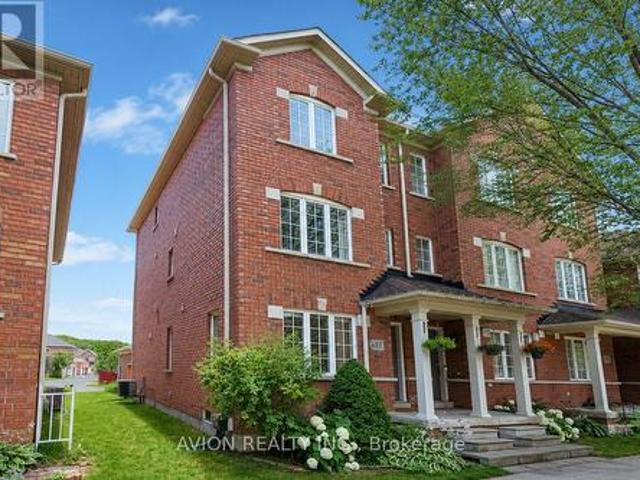
483 White'S Hill Avenue, Markham, ON, L6B 0J8 house for sale | Listing ID N13666 | Royal LePage
View photo
House · for sale
$ 948,000
483 White'S Hill Avenue, Markham, ON, L6B 0J8 house for sale | Listing ID N13666 | Royal LePage
Malvern West
· House
· Office room · Deck · Parking · Cellar
Malvern West · House · Office room · Deck · Parking · Cellar
Welcome to a beautifully maintained freehold end-unit townhome in the highly sought-after Cornell community of Markham. Extensively renovated with quality upgrades throughout, Bright, spacious, and move-in ready, this home offers the perfect blend of modern updates, functional living, and an exceptional family-friendly location. Featuring 3+1 bedrooms and 3.5 bathrooms, this sun-filled home boasts an open-concept layout, updated flooring throughout, a spacious family room, and a finished basement that can serve as a home office or recreation room, and a fourth bedroom. The primary suite features a brand-new ensuite, while a new solid oak staircase adds timeless elegance. As an end unit, enjoy extra privacy and abundant natural light, along with a private, low-maintenance deck perfect for relaxing or entertaining. Extensively upgraded with a new roof (2021), garage roof(2026), Brand-new Engineered hardwood flooring throughout(2025), renovated study room with popcorn ceiling removal(2026
$ 948,000
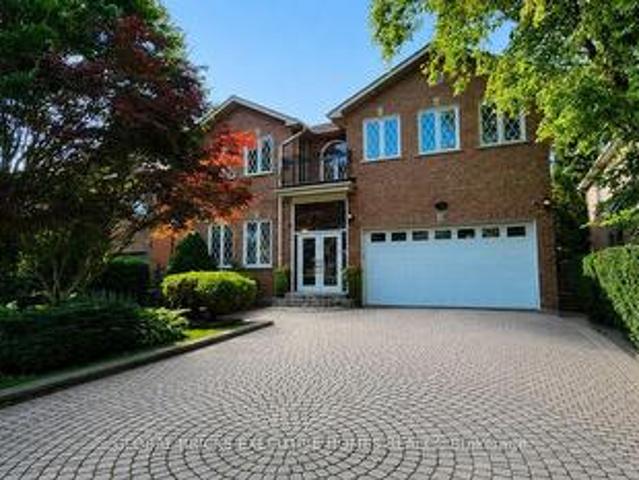
375 Princess Avenue, Toronto, ON, M2N 3S7 house for sale | Listing ID C13665 | Royal LePage
View photo
House · for sale
$ 3,180,000
375 Princess Avenue, Toronto, ON, M2N 3S7 house for sale | Listing ID C13665 | Royal LePage
Malvern West
· House
· Garden · Balcony · Fireplace · Deck · Cellar
Malvern West · House · Garden · Balcony · Fireplace · Deck · Cellar
Well Maintained Luxury Masterpiece In Coveted Bayview/Sheppard Area! Approx 4100Sf + 1700 sf Professionally Finished Walk-Out Basement. Grand 2-St Foyer Welcomes You With Soaring 9'Ceilings, Bright Skylight, Elegant Potlights & 3/4' Hardwood Floors Throughout 2 Levels. Enclosed Front Entry Features Intricate Mosaic Flooring. Huge Modern Chef's Kitchen Outfitted With Premium Corian Countertops, Valanced Lighting, Pantry. 16'x16' Granite Floors in Hallway. Family Room With Custom B/I Bookcase & Cozy Gas Fireplace. Superb Layout Includes 2 Large Bedrooms With Walk-Outs To Private Balconies, Plus A Principal Suite Equipped With Built-In Desk, 6 Piece Ensuite, Outstanding Backyard Oasis Boasts A Large Walk-Out Deck, Lavish Professional Landscaping and Garden, Mature Trees with Total Privacy. Interlocking Driveway & Inground Sprinkler System. Ultimate Lower Level Entertainment Hub Showcases A Sound-Proof Home Theatre, Full Wet Bar, 2nd Kitchen, Stunning Marble Dance Floor & Built-In Light Ni
$ 3,180,000
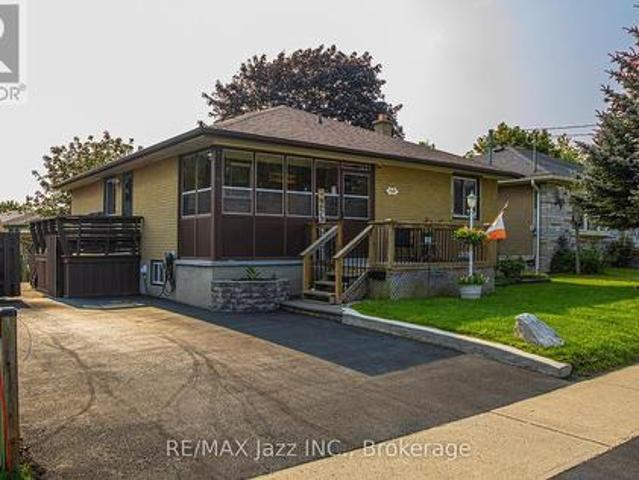
1481 Evangeline Drive, Oshawa Lakeview, ON, L1J 3S8 house for sale | Listing ID E13670 | Royal LePage
View photo
House · for sale
$ 560,000
1481 Evangeline Drive, Oshawa Lakeview, ON, L1J 3S8 house for sale | Listing ID E13670 | Royal LePage
Malvern West
· House
· Garden · Parking · Cellar
Malvern West · House · Garden · Parking · Cellar
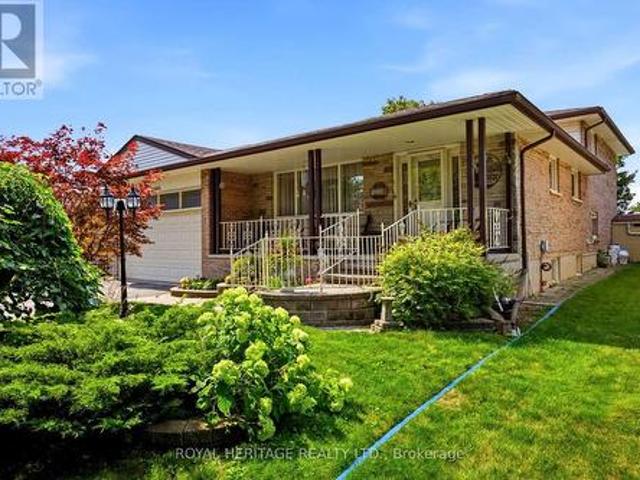
Beautifully maintained 3+1 bedroom, 2 full bath detached brick bungalow with a walk-up basement entrance, located in a welcoming family-oriented neighbourhood. The spacious open-concept main floor creates an inviting atmosphere for family living and entertaining. Features include a fully fenced yard, parking for 3 cars, and a location close to shopping, schools, parks, community center, the lake, and Highway 401 access. Whether you're a first-time buyer, growing family, or down sizer looking for one-level living with extra space, this home checks all the boxes. Spacious Bungalows like this don't last long! Discover why this could be your next home. (Id: 27)
$ 560,000
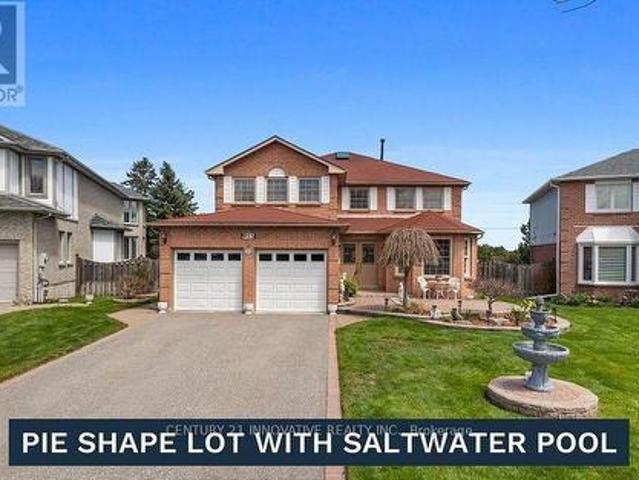
915 Catskill Drive E, Oshawa, ON, L1J 8J9 house for sale | Listing ID E13673 | Royal LePage
View photo
House · for sale
$ 1,398,000
915 Catskill Drive E, Oshawa, ON, L1J 8J9 house for sale | Listing ID E13673 | Royal LePage
Malvern West
· House
· Garden · Office room · Swimming pool · Cellar
Malvern West · House · Garden · Office room · Swimming pool · Cellar
Never Before Offered For Sale! Welcome To 915 Catskill Drive In Desirable Northglen, Ideally Situated Along The Northwest Border Of Oshawa And Whitby. This Exceptional'Waterford' Model By Country Glen Homes Is A Must-See, Spotless, Pre-Inspected 2,800+ Sq. Ft. Executive Home Featuring 4+4 Bedrooms And Showcasing True Pride Of Ownership Throughout. Situated On A Premium 160-Ft. Pie-Shaped, Irrigated Lot Measuring An Impressive 90 Ft. Wide At The Rear, This Remarkable Property Features A Walkout Basement, No Neighbours Behind, And A Resort-Style Backyard Complete With A Heated 36-Ft. X 18-Ft. Inground Saltwater Pool. The Stunning Curb Appeal Immediately Impresses With Elegant Interlock Hardscaping And Beautifully Manicured Perennial Gardens. Step Inside To Pristine, Gleaming Hardwood Floors And A Thoughtfully Designed Main Level Featuring Elegant French Doors Leading Into The Formal Family Room, A Large Main-Floor Den Perfect For An Executive Home Office, A Formal Dining Room, A Spacious
$ 1,398,000
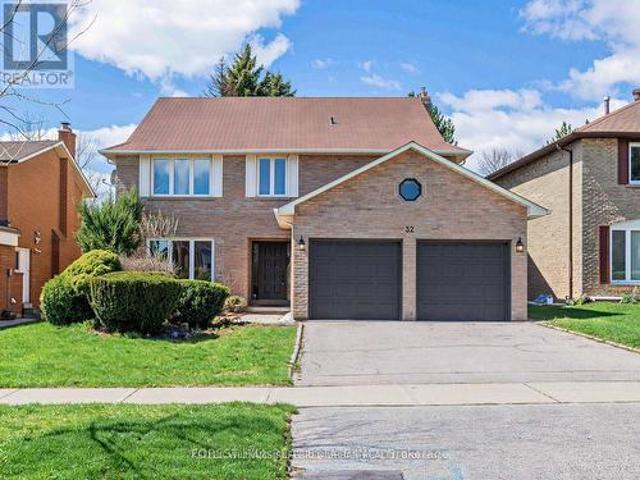
32 Saddletree Drive, Toronto, ON, M2H 3L3 house for sale | Listing ID C13150 | Royal LePage
View photo
House · for sale
$ 1,790,000
32 Saddletree Drive, Toronto, ON, M2H 3L3 house for sale | Listing ID C13150 | Royal LePage
Malvern West
· House
· Cellar
Malvern West · House · Cellar
One of the largest living spaces in the area, offering approximately 3,500 sq. Ft. plus a fully finished basement. Located in a highly desirable neighbourhood with top-ranking school districts. Set on a quiet, tree-lined street in the highly sought-after Bayview Woods community, this expansive family residence offers a rare opportunity for multigenerational living in one of North York's most established neighbourhoods. Thoughtfully designed with over 6 bedrooms across multiple levels, the home provides exceptional flexibility for large families, extended family living, live-in support, growing teenagers, guest accommodations, or dedicated work-from-home space. All while maintaining comfort and privacy throughout. Generous principal rooms create an inviting atmosphere for both everyday living and entertaining. Large windows fill the home with natural light, while the spacious layout offers the kind of scale and functionality that is increasingly difficult to find in the city. The upper
$ 1,790,000
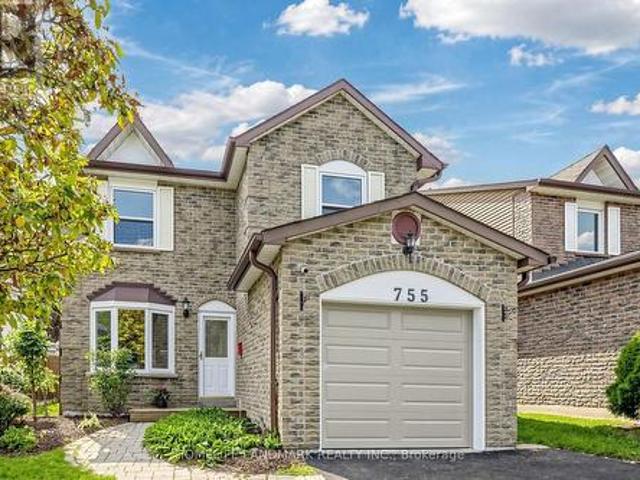
755 Edgewood Road, Pickering, ON, L1V 2Z7 house for sale | Listing ID E13668 | Royal LePage
View photo
House · for sale
$ 849,000
Updated
755 Edgewood Road, Pickering, ON, L1V 2Z7 house for sale | Listing ID E13668 | Royal LePage
Malvern West
· House
· Deck · Parking
Malvern West · House · Deck · Parking
Spacious and well maintained 3 Bedroom Detached Home In Pickering's Desirable Community Of Amberlea! Professionally & Sun Filled Added Sunroom By Lifestyles Provides Extra Living Space, Step Outside To Deck, For Your Enjoyment. Kitchen Open-Concept Layout With Granite Counters And S/S Appliances, Recent Years Many Upgraded included: New Paint & Driveway, Garage Door And Openers, 2nd Floor Windows, All Washrooms, Roof, Air-Condition, Furnace, Pot Lights On Main Floor, Water Softener. Spacious Master Bedroom With 3 En-Suite, Walk In Closet. Finished Bsmt With Extra Bedroom And Rec Room. Location Truly Is Everything. Walking Distance To Schools, Parks, Shopping, Restaurants. Quick Access to Highways 401 and 407, Pickering GO Station, All Amenities, Just Move-In And Enjoy! (Id: 27)
$ 849,000
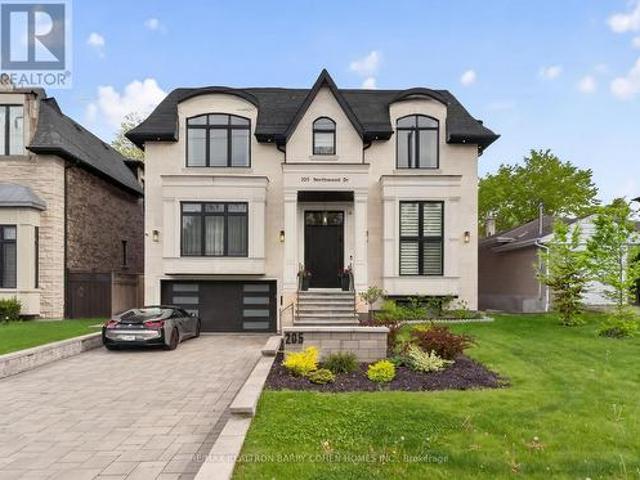
205 Northwood Drive, Toronto, ON, M2M 2K5 house for sale | Listing ID C13667 | Royal LePage
View photo
House · for sale
$ 4,248,000
205 Northwood Drive, Toronto, ON, M2M 2K5 house for sale | Listing ID C13667 | Royal LePage
Malvern West
· House
· Garden · Deck · Lift
Malvern West · House · Garden · Deck · Lift
Exceptional 5+1 Bedsrooms Custom Built Residence On A 53'x 150' Premium Lot In Family-Friendly Newtonbrook East. Meticulously Detailed Across All Levels With Bespoke Soaring Ceiling Heights, Custom Hardwood Floors With Walnut Inlays, Artist-Commissioned Panelled Wall Intstallations, Book-matched Marble Finishes, Top-Of-The-Line Appliances, Custom Designer Lighting Throughout, And Stunning Sun-Drenched Interiors. Control-4 Automation Seamlessly Commands Lighting, Audio, And Security At The Touch Of A Button. Private Elevator Services All Levels For The Utmost Convenience. Main Floor Features Library With Exquisite Millwork, Generous Main Hall Leading To Open Concept Living And Dining Room With Servery For Effortless Entertaining, Showpiece Chef's Kitchen With Breakfast Area Overlooking Family Room With Walkout To Two-Level Rear Garden Deck With Built-In Spa. A Central Open-Riser Oak Staircase With Glass And Oak Railings Provide Access To The 2nd Floor And Lower Level. On The 2nd Floor,
$ 4,248,000
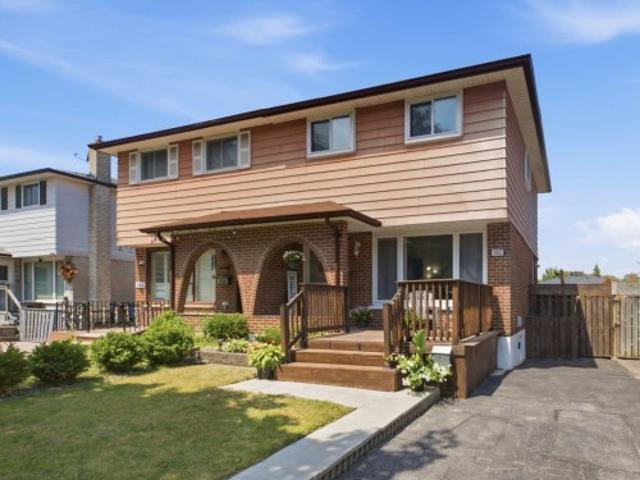
362 Durham Court, Oshawa, ON, L1J 1W9 house for sale | Listing ID E13670 | Royal LePage
View photo
House · for sale
$ 629,900
Updated
362 Durham Court, Oshawa, ON, L1J 1W9 house for sale | Listing ID E13670 | Royal LePage
Malvern West
· House
· Garden · Office room · Deck · Parking · Cellar
Malvern West · House · Garden · Office room · Deck · Parking · Cellar
Welcome to 362 Durham Ct, a beautifully maintained move-in ready semi-detached home tucked away on a quiet court with no sidewalk in one of Oshawa's most convenient locations. This spacious 2-storey home features 3 bedrooms, 2 full bathrooms, and parking for 3 vehicles. The updated kitchen offers modern finishes and flows seamlessly into the bright, functional living space, making it ideal for everyday living and entertaining. The finished basement provides valuable additional living space, perfect for a rec room, home office, or play area. Step outside to enjoy the oversized private backyard complete with a large deck and gazebo-an ideal setting for relaxing or hosting family and friends. Located within walking distance to Oshawa Centre, Walmart, Real Canadian Superstore, Canadian Tire, RONA, public transit, restaurants, parks, and more, with quick access to Highway 401 and Oshawa GO Station for an easy commute. A fantastic opportunity to own a move-in ready home in a prime location t
$ 629,900
30 Elder Avenue, Toronto, ON, M8W 1S4 house for sale | Listing ID W13673 | Royal LePage
View photo
House · for sale
$ 1,249,999
30 Elder Avenue, Toronto, ON, M8W 1S4 house for sale | Listing ID W13673 | Royal LePage
Malvern West
· House
· Cellar
Malvern West · House · Cellar
Exceptional Opportunity In The Heart Of Sought-After Long Branch! Situated On A Premium 33.25 X 125 Ft Lot, This Spacious Home Features 4 Bedrooms On The Main And Second Levels, Plus A Fully Finished 4-Bedroom Basement, Offering Exceptional Flexibility For Large Families, Multi-Generational Living, Or Strong Rental Income Potential. Surrounded By Custom Luxury Homes, This Property Presents An Incredible Opportunity To Renovate, Build Your Dream Home, Or Secure A Prime Long-Term Investment In One Of South Etobicoke's Fastest-Growing Waterfront Communities. Roof Replaced In 2020. Ideally Located Just Minutes From Lake Ontario, Waterfront Parks And Trails, Long Branch GO Station, Humber Polytechnic, Schools, Shopping, Restaurants, And Major Highways. A Rare Offering With Endless Possibilities In An Unbeatable Location. (Id: 27)
$ 1,249,999
5186 Viola Desmond Drive, Mississauga, ON, L5M 2S7 house for sale | Listing ID W13677 | Royal LePage
View photo
House · for sale
$ 919,000
New
5186 Viola Desmond Drive, Mississauga, ON, L5M 2S7 house for sale | Listing ID W13677 | Royal LePage
Malvern West
· House
· Garden · Cellar
Malvern West · House · Garden · Cellar
Preferred direct buyers. Fully freehold townhouse (no potl) with backyard and basement in CHURCHILL MEADOWS. Less than 3 years old. Over $25K+ in upgrades. Extended driveway interlocking for your extra car (rare feature in this complex) Potentially to convert main floor Rec room into 4th bedroom and Walk-in closet into 2pc powder room (Ask agent for more details). (Id: 27)
$ 919,000
103 Old Colony Road, Toronto, ON, M2L 2K3 house for sale | Listing ID C13666 | Royal LePage
View photo
House · for sale
$ 18,000,000
103 Old Colony Road, Toronto, ON, M2L 2K3 house for sale | Listing ID C13666 | Royal LePage
Malvern West
· House
· Swimming pool
Malvern West · House · Swimming pool
Architecturally Significant. Priced Well Below Replacement Costs. New Build On Outstanding Pie Shaped Tennis Court And Pool Lot. New Residence Spanning An Impressive 21,000 Sf Of The Most Luxurious Living Areas. Welcome To Old Colony. One Of Toronto's Most Esteemed Neighbourhoods. West Coast Inspired. Unparalleled In Design & Amenity Rich. Acclaimed Architect And Builder! A True Work Of Art, Inspired By Its Natural Private Surroundings Featuring Architectural Brick, Warm Woods And Maintenance Free Accents. Nestled On Approximately One Acre Park-Like Oasis At Courts End. Superb Outdoor Space With Multiples Terraces, Tennis Sports Court, A Hot Tub And Provisions For Outdoor Preparation And Dining, Pool & Cabana. Rich Finishing's Include Walnut & White Oak Woods. Bronze, Limestone, Marble, & Backlit Quartz Abound. Floor To Ceiling Windows With Cascading Natural Light. Interior Stone Wall Features. Designer Gourmet Kitchen, Butlers Kitchen And Cabinetry. Top Of The Line Appliances, Heated
$ 18,000,000
1519 Napanee Road, Pickering, ON, L1V 6N9 house for sale | Listing ID E13666 | Royal LePage
View photo
House · for sale
$ 875,000
1519 Napanee Road, Pickering, ON, L1V 6N9 house for sale | Listing ID E13666 | Royal LePage
Malvern West
· House
· Parking · Fireplace · Cellar
Malvern West · House · Parking · Fireplace · Cellar
We all know how difficult it can be to obtain a bungalow so here is an excellent opportunity that you don't want to miss! If you are looking to downsize but not compromise on room dimensions, want less stairs, need a primary bedroom on the same floor, take a look at this 2 bedroom home featuring hardwood floors throughout. This raised bungalow is perfect for empty-nesters! A nicely appointed kitchen with granite countertops, gas stove and california shutters. The primary bedroom is generous in size and features a 5 pc ensuite complete with a soaker tub, separate shower and a spacious vanity with a decorative vessel sink. The highlight of this home might be the huge family room with a gas fireplace. A perfect retreat to sit back and watch a good movie! Interlock walkway, 2 car garage and an unfinished basement where you can add your final touches. Shingles (approx. 2020). Come and see for yourself
$ 875,000
14 Fielding Avenue, Toronto, ON, M4J 1R5 house for sale | Listing ID E13667 | Royal LePage
View photo
House · for sale
$ 999,000
14 Fielding Avenue, Toronto, ON, M4J 1R5 house for sale | Listing ID E13667 | Royal LePage
Malvern West
· House
· Deck
Malvern West · House · Deck
Welcome to 14 Fielding Avenue, a beautifully renovated three-bedroom, two-bathroom semi-detached home in a coveted East End neighbourhood and the sought-after Wilkinson school district. Professionally designed, grass-free landscaping offers beauty without the upkeep, while an inviting front porch creates a lovely first impression. Inside, the open-concept main floor blends timeless character with modern comfort. Hardwood flooring, exposed brick, high baseboards, traditional trim and pot lights set the scene for family living and entertaining. At the heart of the home is a gorgeous custom kitchen designed to be lived in and loved. Exceptional storage, bespoke cabinetry, stainless steel appliances and stone countertops combine style with everyday function. A walkout to the deck makes summer dining and entertaining easy, while the family-friendly layout works beautifully for modern living. Upstairs, three well-proportioned bedrooms offer comfortable retreats. Filled with natural light fro
$ 999,000
145 Old Surrey Lane, Richmond Hill, ON, L4C 6R9 house for sale | Listing ID N13668 | Royal LePage
View photo
House · for sale
$ 1,500,000
145 Old Surrey Lane, Richmond Hill, ON, L4C 6R9 house for sale | Listing ID N13668 | Royal LePage
Malvern West
· House
· Patio · Garden · Parking · Fireplace · Equipped kitchen
Malvern West · House · Patio · Garden · Parking · Fireplace · Equipped kitchen
Newly upgraded & move-in ready! Brand New Kitchen, Fresh Paint, Upgraded Bathrooms, Modern LED Lighting & Approx. 3,000 Sqft of Total Living Space Surrounded By Nature In A Prestigious Community! This stunning 2-storey family home features a double car garage w/ inside entry and a functional layout ideal for growing families and entertaining. Step inside to hardwood floors, crown moulding, California shutters, and a hardwood staircase w/ iron spindles. The spacious living room is anchored by a cozy fireplace, while the sun-filled dining area is framed by large windows. The gourmet kitchen showcases granite countertops, stainless steel appliances including a fridge w/ water dispenser, 6-burner gas stove w/ double oven, range hood, wine fridge, microwave, dishwasher, 9ft centre island, and ample cabinetry. The breakfast area offers a walkout to the backyard for seamless indoor-outdoor living. Enjoy a private backyard retreat featuring a stone patio and a fully fenced yard backing onto pr
$ 1,500,000
262 Senlac Road, Toronto, ON, M2R 1P8 house for sale | Listing ID C13666 | Royal LePage
View photo
House · for sale
$ 2,750,000
262 Senlac Road, Toronto, ON, M2R 1P8 house for sale | Listing ID C13666 | Royal LePage
Malvern West
· House
· Office room · Cellar
Malvern West · House · Office room · Cellar
Experience contemporary executive living in prestigious Willowdale West with this stunning modern residence backing directly onto peaceful open space with no rear neighbors. The heart of the home is a chef's kitchen featuring custom cabinetry, premium high-end appliances, and a striking waterfall island, complemented on the main floor by an elegant private office. Upstairs, every bedroom includes its own dedicated ensuite, led by a primary retreat boasting custom walk-in closets and a spa-inspired bath with a soaker tub and rain shower. High-volume 11-foot ceilings elevate the fully finished basement, while modern essentials-including an EV outlet and central vacuum rough-in-complete this turnkey luxury offer. (Id: 27)
$ 2,750,000
161 Austin Paul Drive N, Newmarket, ON, L3X 2K6 house for sale | Listing ID N13670 | Royal LePage
View photo
House · for sale
$ 1,099,000
Updated
161 Austin Paul Drive N, Newmarket, ON, L3X 2K6 house for sale | Listing ID N13670 | Royal LePage
Malvern West
· House
· Garden · Parking · Air conditioning · Cellar
Malvern West · House · Garden · Parking · Air conditioning · Cellar
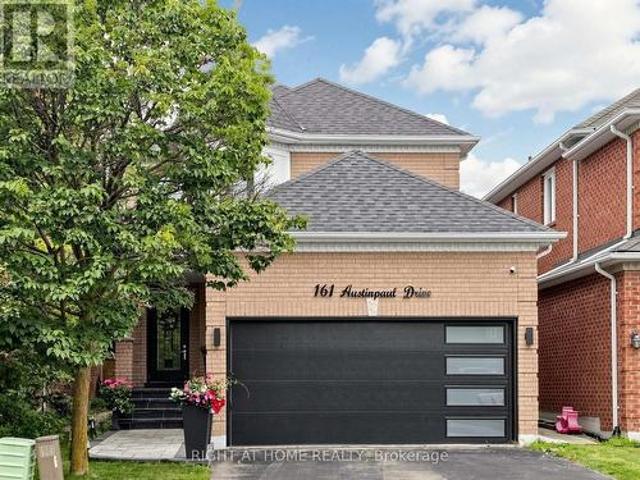
Welcome to this beautifully Fully Renovated family home in the highly desirable Summerhill Estates community of Newmarket! This move-in-ready home has been extensively renovated from top to bottom, offering peace of mind and modern comfort throughout. Features include New windows, New furnace, New heat pump/AC, New entrance and garage doors, new flooring throughout, and a 2022 roof with newly upgraded attic insulation. Enjoy a New water softener and water heater (both rental), as well as all New appliances. A fully finished basement. The exterior has also been transformed with New interlock and professionally updated front and backyard landscaping. Conveniently located close to transit, top-rated schools, shopping, parks, recreation centre, and major highways. An exceptional opportunity for families looking for a truly move-in-ready home in a sought-after neighbourhood. A must-see! (Id: 27)
$ 1,099,000
1529 Winville Road, Pickering, ON, L1X 0B8 house for sale | Listing ID E13665 | Royal LePage
View photo
House · for sale
$ 799,900
1529 Winville Road, Pickering, ON, L1X 0B8 house for sale | Listing ID E13665 | Royal LePage
Malvern West
· House
Malvern West · House
Welcome to Your Dream Home in Pickering! Nestled in the highly sought-after Duffin Heights community, this beautifully maintained detached home offers the perfect blend of comfort, elegance, and natural surroundings. Built in 2012 by Coughlan Homes and surrounded by forest, conservation areas, and scenic walking trails, this property delivers peaceful living just minutes from Riverside Golf Course, Pickering Golf Club, Canadian Street Park, Creekside Park, Angus Valley Montessori, Trillium Woods Public School, and ÉS Ronald-Marion. This stunning 3-bedroom, 3-bathroom home showcases quality craftsmanship and thoughtful upgrades throughout. The main floor features 9-foot ceilings, rich hardwood flooring, potlights, and large windows that flood the space with natural light. A solid oak staircase leads to the second level, complete with upgraded Berber carpeting. The gourmet kitchen is a chef's delight, offering extended upgraded cabinetry, granite countertops, stylish backsplash, and stai
$ 799,900
310 Senlac Road, Toronto, ON, M2R 1R1 house for sale | Listing ID C13169 | Royal LePage
View photo
House · for sale
$ 1,299,000
310 Senlac Road, Toronto, ON, M2R 1R1 house for sale | Listing ID C13169 | Royal LePage
Malvern West
· House
· Garden · Fireplace · Deck · Air conditioning
Malvern West · House · Garden · Fireplace · Deck · Air conditioning
Stunning transformation with over. *$250k(SPENT $. As per seller). *. In. *UPGRADES(completely redone interior), an amazing cozy corner home, nestled in the highly desirable area of Willowdale West. With a huge upgraded deck (almost 410 sq ft), more than 2250 sq ft total living space. Newer sump pump, 2 Newer kitchen with Newer appliances, Newly renovated baths, Newer doors, Newer modern windows (except 2), Newer floor, Newer storage/garden shed(2025), Newly painting, Newer porch, New shed 2025, HWT 2022, Newer Furnace 2023, Newer AC 2023, Shingle Roof 2019, Newer blinds, Newer entrance doors, Newer two electric fireplace*EVERY ASPECT HAS BEEN IMPROVED RECENTLY*This home offers an elevated living experience with newly UPGRADES AND UPDATES INTERIORS, featuring abundant natural light thru-out, and boasting a functional/practical floor plan with 3+1bedrooms and 3washrooms, 2kitchens and 2laundry rooms. Upstairs, offering a formal 3bedrooms with closets and main bathroom. The spacious recr
$ 1,299,000
394 Amstel Court, Oshawa, ON, L1G 2J8 house for sale | Listing ID E13672 | Royal LePage
View photo
House · for sale
$ 825,000
394 Amstel Court, Oshawa, ON, L1G 2J8 house for sale | Listing ID E13672 | Royal LePage
Malvern West
· House
· Parking
Malvern West · House · Parking
Welcome to 394 Amstel Court, nestled in the established O'Neill neighbourhood and perfectly situated on a family-friendly cul-de-sac. Lovingly owned and meticulously maintained, this home immediately conveys a sense of warmth and pride of ownership. From the moment you arrive, the interlocking walkway, beautiful landscaping, and welcoming covered front porch. Spanning the full width of the home. Create an inviting first impression. The double-car garage and private driveway offer ample parking for family and guests. Step inside to discover a thoughtful multi-level layout designed with both family living and entertaining in mind. With four spacious bedrooms, a four-piece bathroom on the second floor, and a convenient two-piece bathroom on the main level, there is plenty of room for everyone. The main level features an eat-in kitchen and a bright living/dining room combination. The kitchen overlooks the generously sized family room, creating an open and connected space that flows seamles
$ 825,000
251 1 Douglas Mccurdy Common, Mississauga, ON, L5G 0C6 townhouse for sale | Listing ID W13673 | Royal LePage
View photo
Townhouse · for sale
$ 715,000
251 1 Douglas Mccurdy Common, Mississauga, ON, L5G 0C6 townhouse for sale | Listing ID W13673 | Royal LePage
Malvern West
· Townhouse
· Terrace · Parking
Malvern West · Townhouse · Terrace · Parking
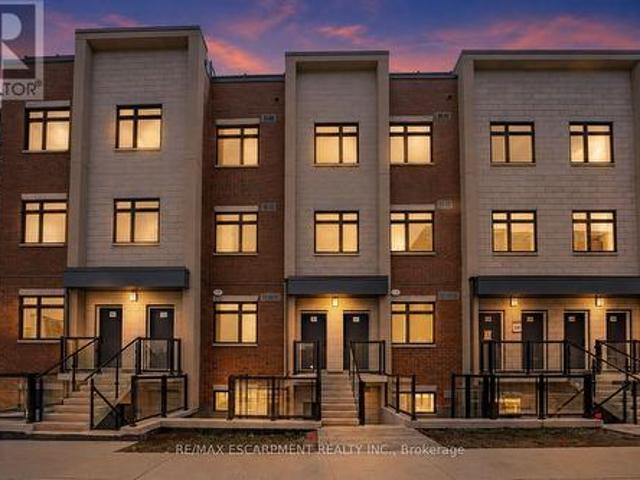
Newly Built Luxury Townhouse Condo in Lakeview Mississauga! Above ground unit! Welcome to this beautifully maintained 2-bedroom, 2-bathroom stacked townhome located in a charming and vibrant community just steps from the lake! Offering 981 SF of thoughtfully designed interior space plus a massive237 SF private rooftop terrace with unobstructed northeast views. Perfect for relaxing or entertaining under the stars. Bright and spacious, this home features modern finishes throughout, including sleek laminate flooring, oversized windows, and a gourmet kitchen with stainless steel appliances, a large pantry, and an island with a built-in dining table. Two generous bedrooms and two full 4-piece bathrooms provide both comfort and functionality. Enjoy the convenience of ensuite laundry and two underground parking spots included. Located in the heart of Lakeview, you're within walking distance to Port Credit Village, the lakefront, parks, marinas, and scenic waterfront trails. Commuters will lov
$ 715,000
105 700 Harmony Road N, Oshawa Pinecrest, ON, L1K 1S2 townhouse for sale | Listing ID E13670 | Royal LePage
View photo
Townhouse · for sale
$ 399,900
105 700 Harmony Road N, Oshawa Pinecrest, ON, L1K 1S2 townhouse for sale | Listing ID E13670 | Royal LePage
Malvern West
· Townhouse
· Fireplace · Cellar
Malvern West · Townhouse · Fireplace · Cellar
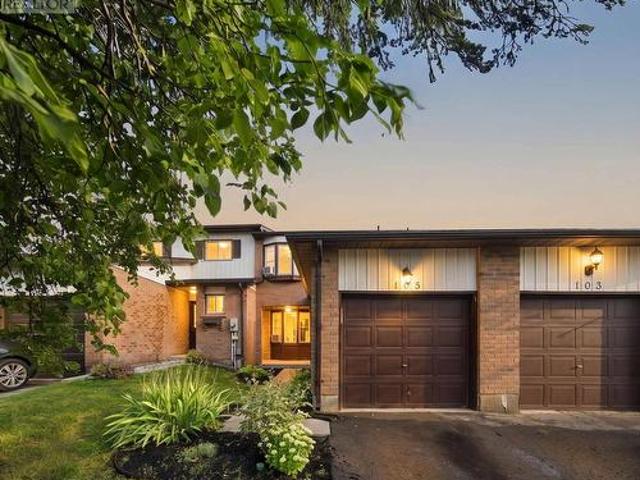
Welcome to this bright and inviting 3-bedroom, 3-bathroom condo townhouse in the desirable Pinecrest community of Oshawa! Featuring a bright, open-concept main floor, this home offers a comfortable and functional layout perfect for both everyday living and entertaining. The updated kitchen features beautiful cabinetry and quality appliances, offering plenty of style and storage. The combined living and dining area provides a spacious setting for family and guests, with a walk-out to your private upper deck-perfect for enjoying your morning coffee or relaxing outdoors. Upstairs, you'll find three good sized bedrooms and a full bathroom, providing plenty of space for the whole family. The finished basement adds valuable living space with an open recreation room, cozy fireplace, convenient 2-piece bathroom, laundry room, and lots of storage. A home offering comfort, functionality, and plenty of living space in a great Oshawa location. (Id: 27)
$ 399,900
15600 Weston Road, King, ON, L7B 0L1 house for sale | Listing ID N13672 | Royal LePage
View photo
House · for sale
$ 1,129,000
15600 Weston Road, King, ON, L7B 0L1 house for sale | Listing ID N13672 | Royal LePage
Malvern West
· House
Malvern West · House
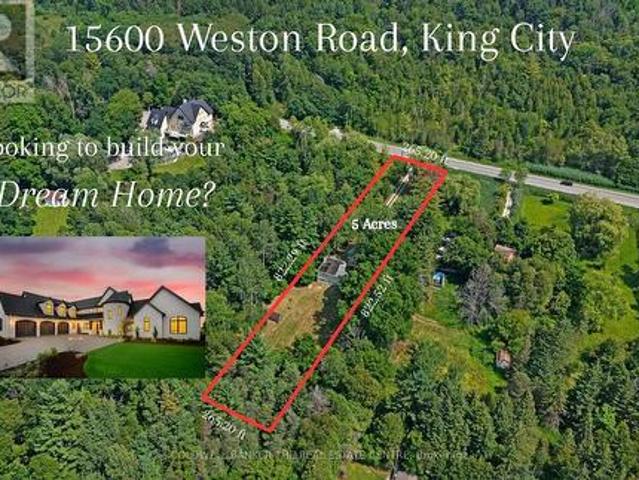
Exceptional Opportunity to Build Your Dream Home on 5 Acres in Happy Valley. Set at the end of a long private driveway in the sought-after Happy Valley area of the Oak Ridges Moraine, this remarkable 5-acre property offers privacy, tranquility and an incredible opportunity to create something truly special. Surrounded by mature forest, winding trails and abundant wildlife, the property feels wonderfully secluded while remaining just minutes from nearby communities, schools and amenities. A stream runs through the property and, with thoughtful restoration, could once again become a beautiful feature of the landscape. A natural basin where a pond previously existed also offers the potential to restore a peaceful water feature and further enhance this already picturesque setting. Mature trees and untouched forest provide an exceptional backdrop for those looking to build a private retreat surrounded by nature. Happy Valley is known for its rolling terrain, lush landscape and protected nat
$ 1,129,000
17 8 Brighton Place, Vaughan, ON, L4J 0E3 townhouse for sale | Listing ID N13425 | Royal LePage
View photo
Townhouse · for sale
$ 798,000
17 8 Brighton Place, Vaughan, ON, L4J 0E3 townhouse for sale | Listing ID N13425 | Royal LePage
Malvern West
· Townhouse
· Fireplace
Malvern West · Townhouse · Fireplace
Welcome to this*B-E-A-U-T-I-F-U-L*One of the'CORNER' END UNIT & LUCKY number*8*Brighton Place in the sought-after Thornhill area in Steeles and East of Bathurst area(One of the most convenient location). We are pleased to present this spacious and open concept/stylish, perfect blend of comfort style and functionality. END UNIT' for the extra windows and a skylight that brings in plenty of natural light, and offering the feel of a semi-detached house within a comfortable, warm. This END-UNIT townhouse features an open concept in living/dining/kitchen area, and a generous. Open concept floor plan on the main floor for an spacious and airy atmosphere. Upstairs, Two additional bedrooms share a well-appointed bathroom on the same floor, and well-appointed room size, and large windows through-out fill the space with abundant natural light and view, ideal for family and guests. The laundry room is on the 2nd floor. The primary suite is a true retreat with a gas fireplace, and spacious his/her
$ 798,000

Get email alerts

Don't miss out: be the first to know about new properties

The alert was correctly created

On subscribing you accept the conditions of use and the privacy policy
Alert
Receive new ads in your inbox
Save this search
Receive alerts for new listings

We'll send you an email when we have new properties for: "Houses for sale in Malvern West"

The alert was correctly created

Get email alerts and be the first to see new listings
Required field
On subscribing I accept the terms of the privacy policy
Perfect! You'll soon start receiving new listings via email
Alert
Receive an email when we have new ads for Houses for sale in Malvern West
Save this search
Filters

Bedrooms

Area (sq.ft)

sq.ft
sq.ft

Price

$
$

Filter by property type

Bathrooms

Clear all filters
Receive notifications when new entries are published.