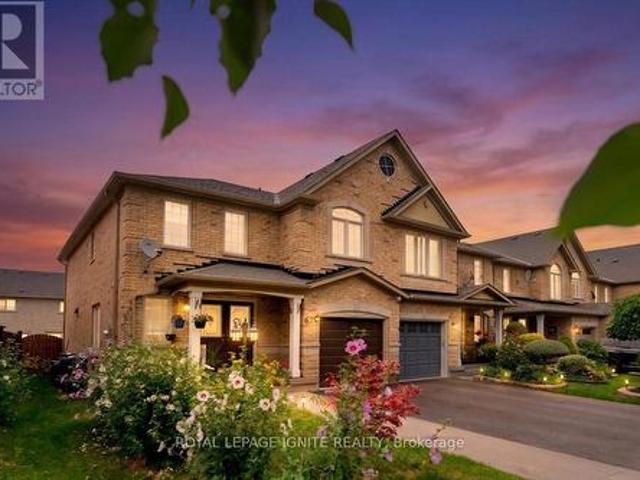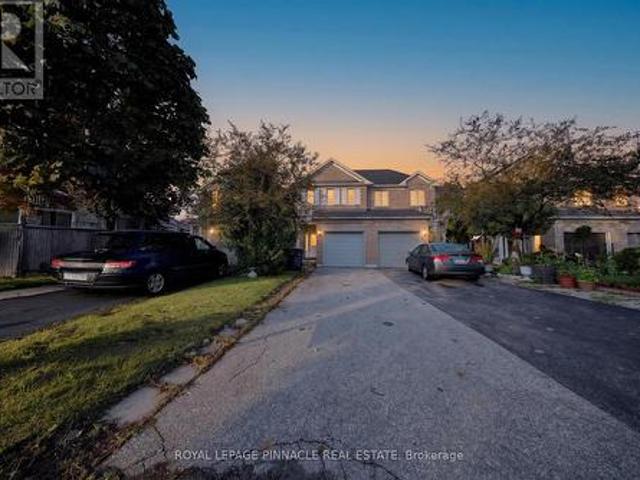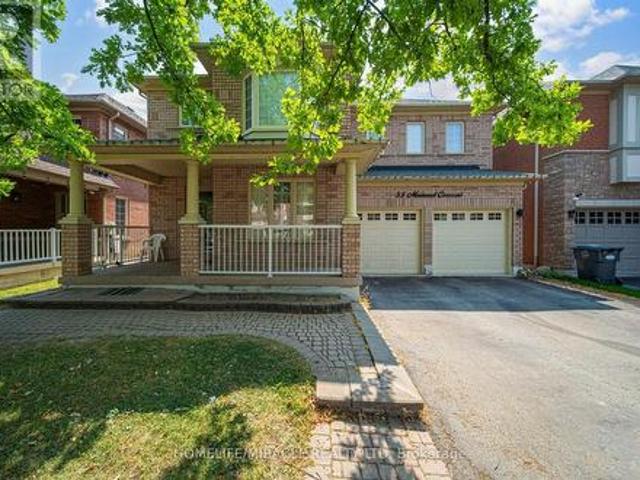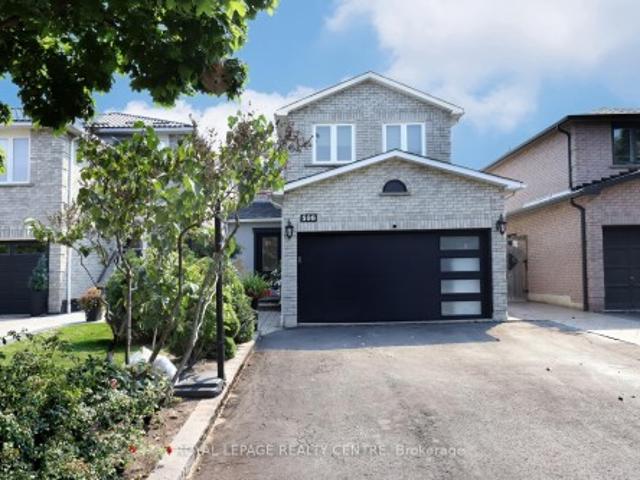
8,206 houses for sale in Malvern West

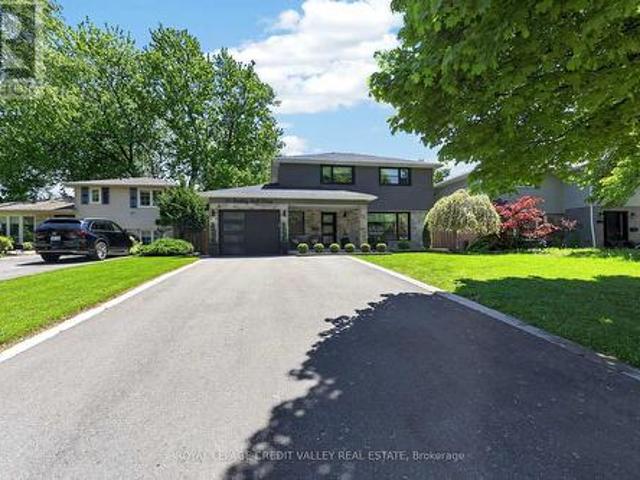
58 Margaret Graham Crescent, East Gwillimbury, ON, L0G 1M0 house for sale | Listing ID N13672 | Royal LePage
View photo
House · for sale
$ 775,000
New
58 Margaret Graham Crescent, East Gwillimbury, ON, L0G 1M0 house for sale | Listing ID N13672 | Royal LePage
Malvern West
· House
· Cellar
Malvern West · House · Cellar
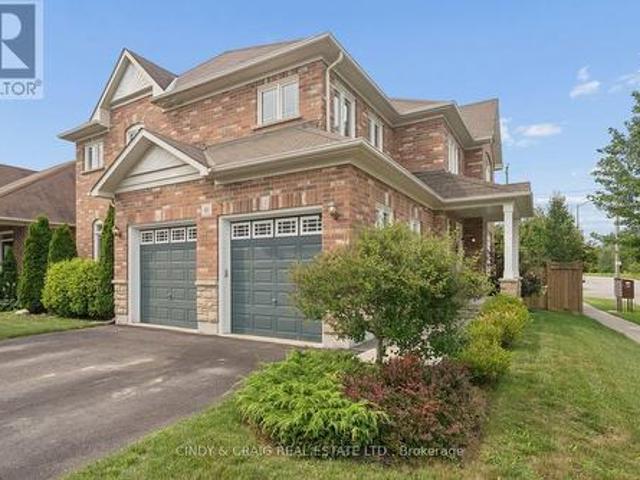
Welcome to this beautifully maintained family home, perfectly positioned in a highly sought-after, family-friendly neighborhood just moments from top-rated schools, parks, and everyday conveniences. Thoughtfully designed for modern living, this residence offers 3 spacious bedrooms, a fully finished basement, and two full bathrooms, delivering both comfort and versatility. The main level showcases elegant engineered hardwood flooring, smooth ceilings, and pot lights that create a bright, refined ambiance throughout. The well-appointed kitchen features stainless steel appliances, a stylish backsplash, and generous workspace-ideal for both everyday living and effortless entertaining. Upstairs, you'll find well-proportioned bedrooms with durable laminate flooring and a beautifully appointed 4-piece bathroom. The finished basement extends the living space with exceptional flexibility, complete with vinyl flooring, pot lights, a built-in pantry, and a contemporary 3-piece bathroom with a gla
$ 775,000
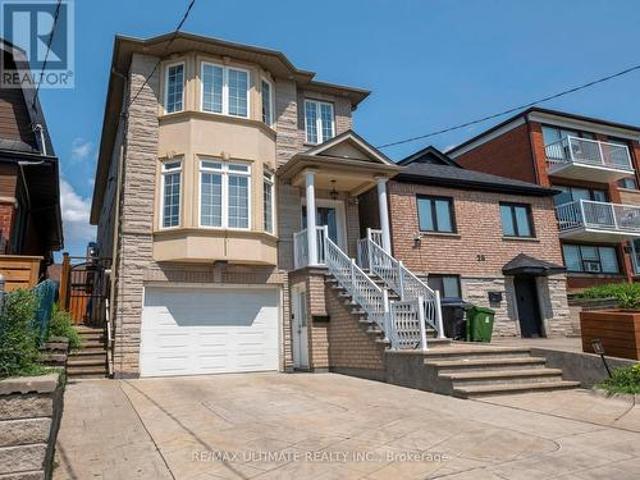
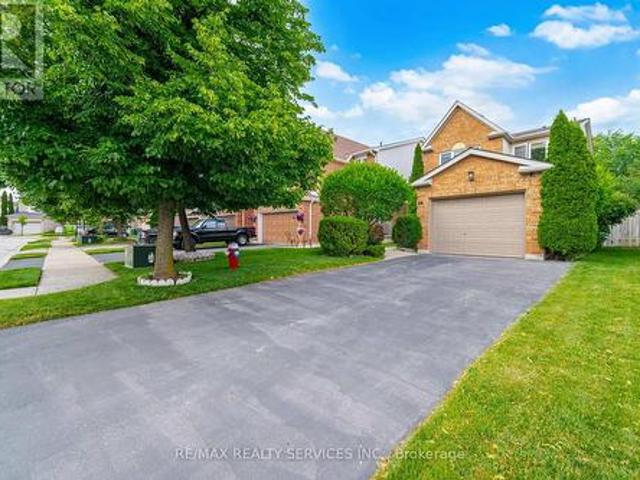
26 Dynevor Road, Toronto, ON, M6E 3X1 house for sale | Listing ID W13668 | Royal LePage
View photo
House · for sale
$ 1,399,900
26 Dynevor Road, Toronto, ON, M6E 3X1 house for sale | Listing ID W13668 | Royal LePage
Malvern West
· House
Malvern West · House
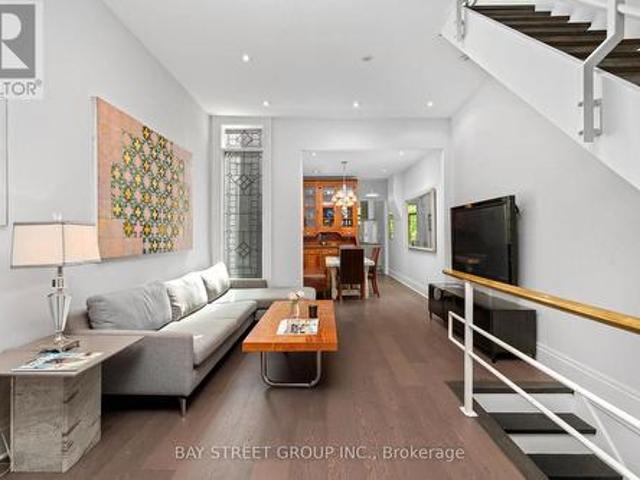
Exceptional custom-built 4-bedroom, 4-bathroom detached home in desirable Fairbank Village, south of Eglinton Ave. W. and just west of Dufferin St. Bordering Oakwood Village. Nestled on a quiet, low-traffic street, this impressive 2005-built residence showcases quality craftsmanship, premium finishes, and meticulous pride of ownership. Offering over 3,300 sq. Ft. of living space, this beautifully maintained home provides the space, comfort, and versatility today's families are looking for in the heart of Midtown Toronto. The main level features soaring ceilings, formal living and dining rooms, and an open-concept family room with hardwood floors, crown molding, and pot lights. The modern eat-in kitchen is designed for everyday living and entertaining, complete with an island, peninsula, granite countertops, and built-in appliances. A main floor powder room and central vacuum add everyday convenience. Upstairs offers 4 spacious bedrooms, including a primary retreat with room for a king-
$ 1,399,900
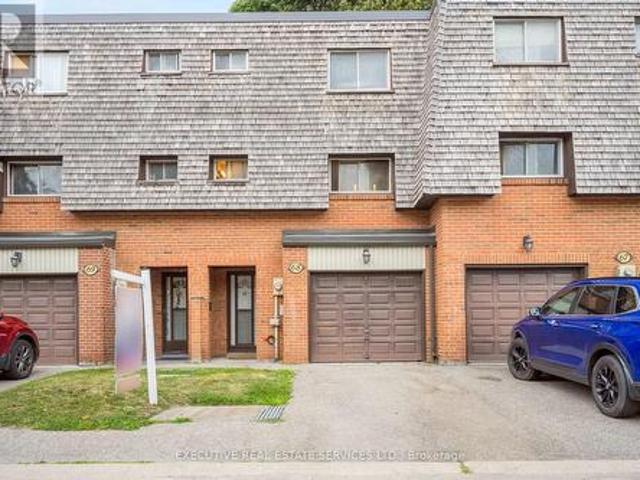
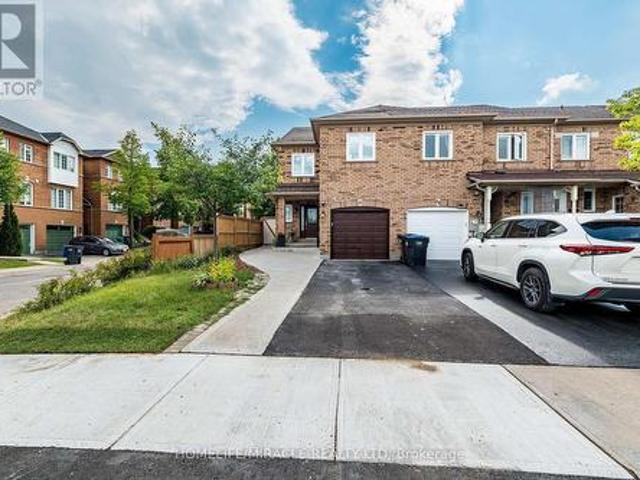
68 Briar Path Nw, Brampton, ON, L6T 2A3 townhouse for sale | Listing ID W13671 | Royal LePage
View photo
Townhouse · for sale
$ 399,999
New
68 Briar Path Nw, Brampton, ON, L6T 2A3 townhouse for sale | Listing ID W13671 | Royal LePage
Malvern West
· Townhouse
· Garden · Cellar
Malvern West · Townhouse · Garden · Cellar
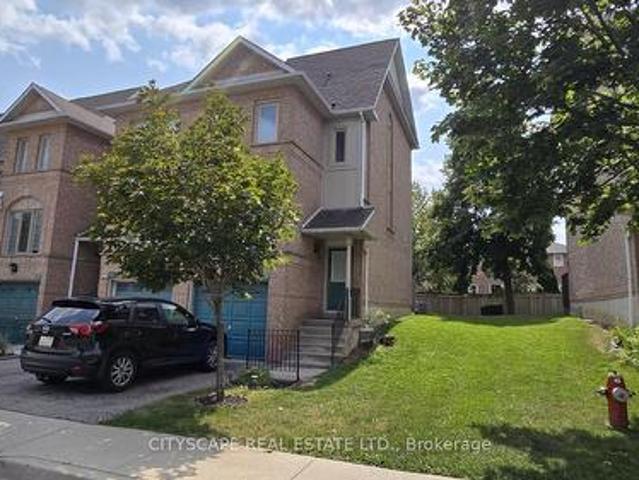
Welcome to this fabulous townhome with 3+1 beds and 2 baths. Freshly painted, all stainless-steel appliances and spotlessly cleaned. This is the perfect fit for first-time buyers, growing families, or savvy investors. Step inside to a bright, main level featuring a sun-filled living room that walks out to a private backyard perfect for summer BBQs and entertaining. Few steps up lead to a beautifully maintained kitchen, spacious dining area, and three-piece washroom. Upstairs, you'll find three well-sized bedrooms and while the finished basement offers a versatile fourth bedroom and a convenient laundry room. Tucked away in a quiet, mature neighborhood, this home is just steps from Bramalea City Centre, with parks, schools, and public transit all within walking distance (id: 27)
$ 399,999
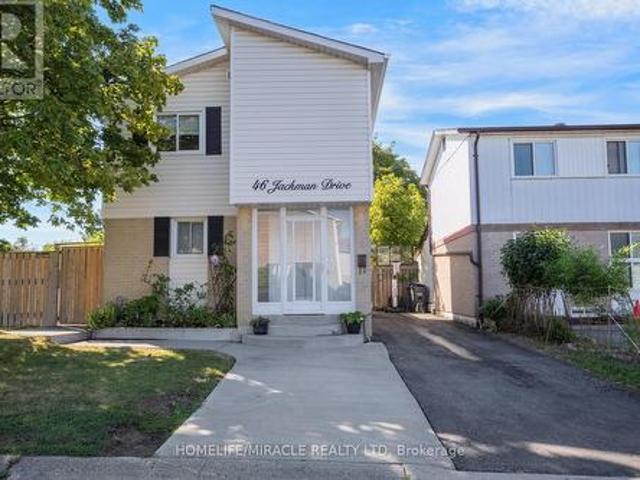
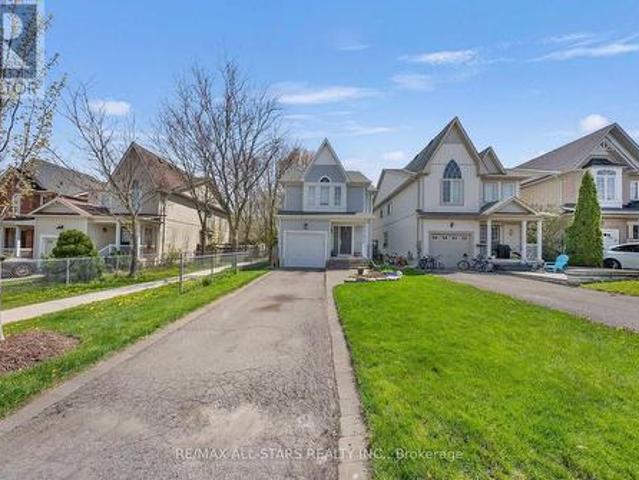
46 Jackman Drive, Brampton, ON, L6S 2L9 house for sale | Listing ID W13672 | Royal LePage
View photo
House · for sale
$ 749,900
New
46 Jackman Drive, Brampton, ON, L6S 2L9 house for sale | Listing ID W13672 | Royal LePage
Malvern West
· House
· Deck · Air conditioning · Parking · Cellar
Malvern West · House · Deck · Air conditioning · Parking · Cellar
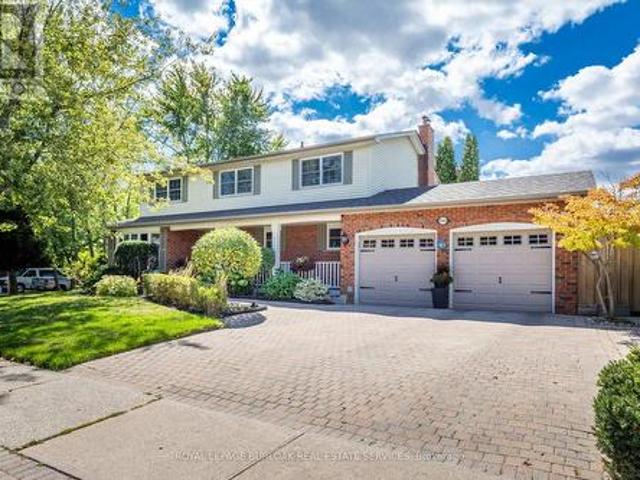
This beautifully maintained corner lot home features 3 spacious bedrooms (converted from 4), a full bathroom, and a fully finished basement apartment with a separate entrance, kitchen, full bathroom, and bedroom. It is perfect for extended family or rental potential. The home is freshly painted with no carpet, featuring laminate flooring throughout and an oak staircase. Recent upgrades include a newer tankless water heater, newer A/C and air handler/heating system, additional natural gas heater, air purifier, newer roof, newer vinyl siding, driveway, and an upgraded large deck. The home also comes equipped with a gas stove in the main kitchen and an exterior natural gas BBQ line. This home offers a gazebo, huge playground, 2 sheds, workshop shed, and parking for up to 4 cars. Located just minutes from Hwy 410/407, Brampton Civic Hospital, schools, Bramalea City Centre, GO Bus Terminal, and public transit, with Chinguacousy Park and Professor's Lake within walking distance. Move in read
$ 749,900
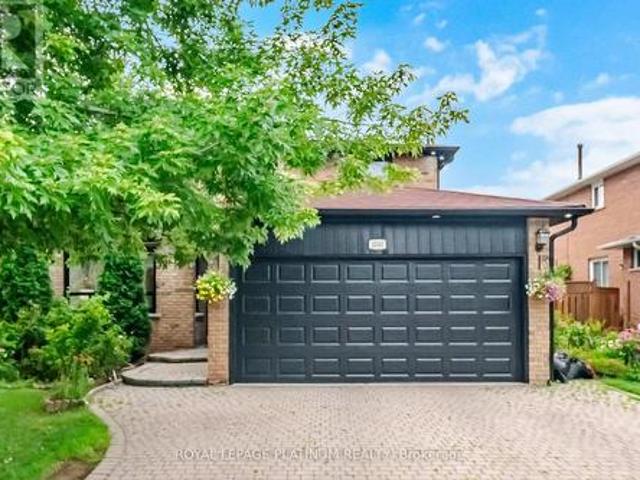
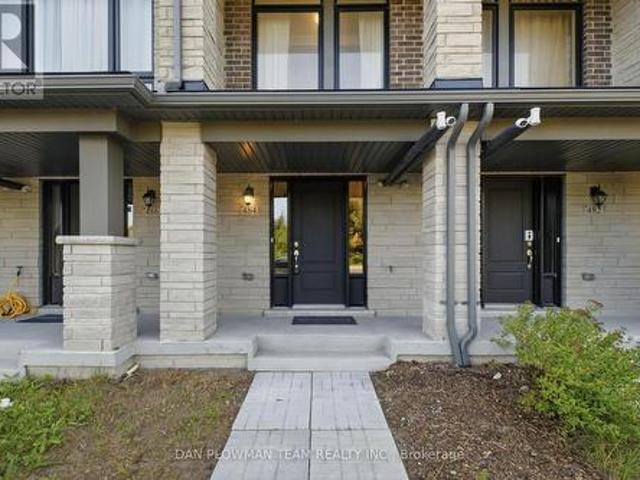
2542 Pollard Drive, Mississauga, ON, L5C 3H1 house for sale | Listing ID W13671 | Royal LePage
View photo
House · for sale
$ 1,549,000
New
2542 Pollard Drive, Mississauga, ON, L5C 3H1 house for sale | Listing ID W13671 | Royal LePage
Malvern West
· House
· Garden · Cellar
Malvern West · House · Garden · Cellar
Welcome To This Highly Desirable Family-Friendly Neighbourhood Of Erindale. Large Lot, Spacious Bedrooms, Gorgeous & Well-Maintained 4+2 Bedroom Home Featuring a 2 Bed Finished Basement With Separate Entrance. Excellent Rental Income Potential, Close To The Huron Park And Steps From Community Centre. Home Features A Beautiful Foyer With Curved Staircase, Master Bedroom With W/I Closet & 4 Pc Ensuite, All Great Size Bedrooms, Beautiful Huge Backyard Perfect For Entertaining. Located Close To All Amenities Including 6 Public Schools, 5 Catholic Schools, Tennis Courts, Transit, Shopping, Hospitals and Other Facilities Are Within Walking Distance. Extras: (id: 27)
$ 1,549,000
83 William Duncan Road, Toronto, ON, M3K 0B7 house for sale | Listing ID W13667 | Royal LePage
View photo
House · for sale
$ 1,099,000
83 William Duncan Road, Toronto, ON, M3K 0B7 house for sale | Listing ID W13667 | Royal LePage
Malvern West
· House
· Parking · Gym · Cellar
Malvern West · House · Parking · Gym · Cellar
Welcome to 83 William Duncan Road! This exceptional 2021. Built, 4 bedroom, 4 bathroom townhome is nestled in North York's premier, family-friendly, master-planned Downsview Park community. Perfect for growing families. The bright, open concept main floor boasts 10 foot smooth ceilings, premium hardwood floors, and a sleek chef's kitchen with quartz countertops. Upstairs features spacious bedrooms with large closets, including a luxurious and spacious primary retreat. The fully finished basement offers incredible bonus living space, bedroom and rec room perfect for a kids' playroom, or gym. A standout feature is the 2 car garage, boasting ultra-spacious over-height ceiling perfectly suited for a car lift. A car enthusiast's dream! Step outside to unmatched family amenities: steps to Downsview Park playgrounds, sports fields, trails and splash pads. Incredible commuter convenience just minutes to Downsview Park Subway/GO Station, Hwy 401/400 and Yorkdale. The perfect blend of size, mode
$ 1,099,000
368 Winnett Avenue, Toronto, ON, M6C 3M1 house for sale | Listing ID C13667 | Royal LePage
View photo
House · for sale
$ 1,298,000
368 Winnett Avenue, Toronto, ON, M6C 3M1 house for sale | Listing ID C13667 | Royal LePage
Malvern West
· House
Malvern West · House
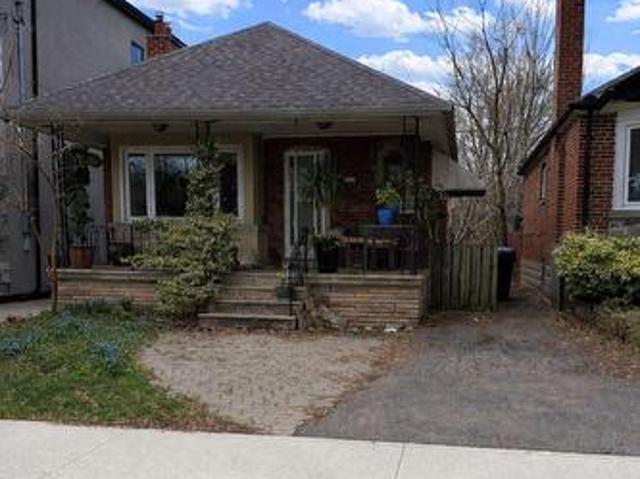
Welcome to 368 Winnett Avenue, an exceptional opportunity for builders, investors, or end-users to create something truly special. This 29 x 122.4 ft lot comes with building permits and plans, offering a seamless path to your next project. Currently improved with a classic bungalow featuring a private driveway. Ideally located just moments from Allen Road and Eglinton Avenue, this property sits in one of Toronto's most desirable and family-friendly neighbourhoods. Enjoy the convenience of being steps to vibrant shops, restaurants, top-rated schools, and the lush greenery of Cedarvale Park. Commuters will love the easy access to transit, including the nearby Eglinton West/Cedarvale LRT and Forest Hill Station. A rare opportunity to build or invest in a highly sought-after pocket of the city. (Id: 27)
$ 1,298,000
6 Lillington Street, Brampton, ON, L6S 4B9 house for sale | Listing ID W13672 | Royal LePage
View photo
House · for sale
$ 1,239,900
New
6 Lillington Street, Brampton, ON, L6S 4B9 house for sale | Listing ID W13672 | Royal LePage
Malvern West
· House
· Patio · Balcony · Fireplace · Swimming pool
Malvern West · House · Patio · Balcony · Fireplace · Swimming pool
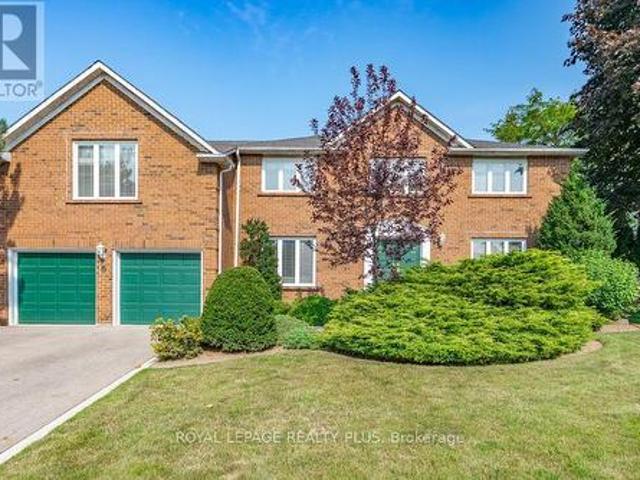
Welcome home to bramalea woods, a much coveted family neighbourhood in the heart of brampton. The curb appeal is spectacular! This home will capitivate you once you walk in! Featuring a well laid out main floor with a formal dining room, living room with access to the four season sun room, a chef's kitchen with a walkout to your private oasis featuring an inground pool and patio. Perfect for entertaining! A main floor family room with a gas fireplace. Perfect for those winter nights. Four large bedrooms with a beautiful primary suite featuring your private sanctuary with a gas fireplace and a romeo and juliette balcony. This is a must see home! (Id: 27)
$ 1,239,900
37 Latania Boulevard, Brampton, ON, L6P 1T1 house for sale | Listing ID W13671 | Royal LePage
View photo
House · for sale
$ 1,599,000
New
37 Latania Boulevard, Brampton, ON, L6P 1T1 house for sale | Listing ID W13671 | Royal LePage
Malvern West
· House
· Garden · Fireplace
Malvern West · House · Garden · Fireplace
Welcome to Executive Luxury in the Prestigious Vales of Castlemore! Spanning an impressive 4,551 sq. Ft. above grade, this sensational 5-bedroom, 4-washroom home boasts over $150,000 in premium upgrades. Executive residence. This impressive home features 5 spacious bedrooms and 4 luxurious bathrooms, offering the perfect blend of elegance, comfort, and functionality. A grand double-door entry opens to a breathtaking foyer, leading into bright. The main floor features elegant hardwood flooring throughout, modern upgraded light fixtures, and a seamless flow between the formal living room, separate dining room, expansive family room, and a dedicated main-floor office-ideal for modern remote work. The modern chef's kitchen showcases high end Korean Quartz countertops, extended cabinetry, and a generous breakfast area overlooking the backyard. The main floor is enhanced with upgraded hardwood flooring, soaring 9-foot ceilings, a custom fireplace, and a beautiful solid oak staircase. Upstair
$ 1,599,000
40 Ridge Gate Crescent, East Gwillimbury, ON, L0G 1M0 house for sale | Listing ID N13670 | Royal LePage
View photo
House · for sale
$ 1,128,000
New
40 Ridge Gate Crescent, East Gwillimbury, ON, L0G 1M0 house for sale | Listing ID N13670 | Royal LePage
Malvern West
· House
· Patio · Deck · Cellar
Malvern West · House · Patio · Deck · Cellar
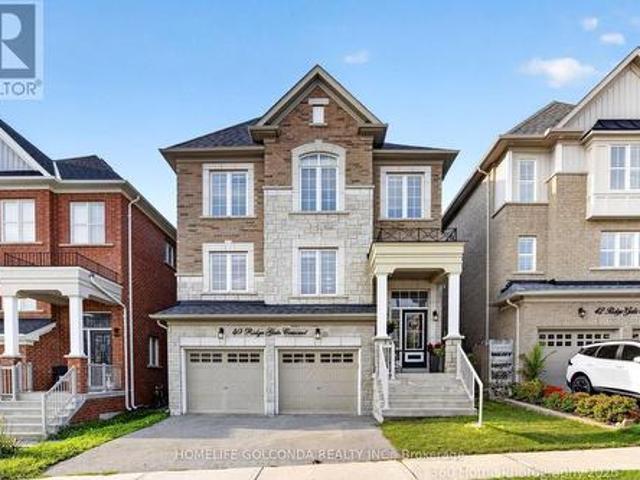
Welcome to 40 Ridge Gate Crescent, a beautifully maintained 10-year-new detached home in sought-after Mt. Albert. Offering over 2,600 sq. Ft. above grade plus approx. 900 sq. Ft. of finished lower-level living space, this spacious home features 4+2 bedrooms, 3+1 bathrooms, 9-ft smooth ceilings, hardwood floors, pot lights, elegant coffered ceilings and convenient second-floor laundry. The modern kitchen features built-in appliances, breakfast bar, a convenient fold-out pot filler faucet mounted above the stove, and a Butler's Pantry/Server's Kitchen. Situated on a premium approx. 135-ft-deep lot backing onto farmland/open green space, enjoy exceptional privacy and beautiful sunrise and sunset views. Patio doors from the primary bedroom offer the perfect opportunity for a future private deck overlooking the fields. The finished basement features 2 bedrooms, a full bathroom with heated floors, kitchen, separate entrance, above-grade window, and a second laundry area with its own washer &
$ 1,128,000
46 1050 Bristol Road W, Mississauga, ON, L5V 2E8 townhouse for sale | Listing ID W13670 | Royal LePage
View photo
Townhouse · for sale
$ 819,000
New
46 1050 Bristol Road W, Mississauga, ON, L5V 2E8 townhouse for sale | Listing ID W13670 | Royal LePage
Malvern West
· Townhouse
· Patio · Office room · Deck · Parking
Malvern West · Townhouse · Patio · Office room · Deck · Parking
Absolutely gorgeous 3-bedroom corner (like semi-detached) townhouse in the heart of Heartland! This spacious and sunny modern townhouse features low maintenance fee, an open concept living and dining area that overlooks the foyer, carpet-free hardwood and laminate floors and pot lights. The home has new windows & patio door (June 2023), an updated kitchen combined with break-fast area has quartz counter-top, stainless Steel appliances and walk out to sunny deck. Master Bedroom is located on its private floor with renovated 4pc Ensuite. Additional feature includes; Lower level office, Laundry room, Direct access to garage and natural light from windows on 3 sides of the house. This beautiful property is just minutes away from schools, parks, shops, Heartland Shopping Centre, Square One and Hwy 403 & 401. Walking distance to Terry Fox golf course. (Id: 27)
$ 819,000
1580 Woodeden Drive, Mississauga, ON, L5H 3S5 house for sale | Listing ID W13671 | Royal LePage
View photo
House · for sale
$ 1,549,000
New
1580 Woodeden Drive, Mississauga, ON, L5H 3S5 house for sale | Listing ID W13671 | Royal LePage
Malvern West
· House
· Garden · Office room · Fireplace
Malvern West · House · Garden · Office room · Fireplace
This spacious 4+1 bedroom, 2+2 bathroom home offers the perfect blend of comfort and function in one of Mississauga's most sought-after neighbourhoods. Situated on a corner lot with side yards and impeccably maintained by the original owner. Step inside to an excellent floor plan designed for both family living and entertaining. The main level features a bright family room, ideal for gatherings, with a cozy gas fireplace to create warmth and charm throughout the seasons. Upstairs, the primary suite is a private retreat complete with its own ensuite bathroom, providing the perfect escape at the end of the day. The finished lower level includes an additional bedroom, recreation space, and a convenient second powder room. Ideal for guests, a home office, or multigenerational living. Irrigation throughout the property will keep your lawn and gardens in pristine shape. Outside your door, you're just steps to Woodeden Park, where you can enjoy tennis courts, green space, and family-friendly
$ 1,549,000
60 Vivian Drive, Clarington, ON, L1E 0C3 house for sale | Listing ID E13671 | Royal LePage
View photo
House · for sale
$ 1,100,000
New
60 Vivian Drive, Clarington, ON, L1E 0C3 house for sale | Listing ID E13671 | Royal LePage
Malvern West
· House
· Office room · Cellar
Malvern West · House · Office room · Cellar
Welcome to this spacious and beautifully appointed 4+1-bedroom, 5-bathroom home offering approximately 2,565 sq. Ft. of living space, plus a fully finished basement. Designed with family living and entertaining in mind, this home offers an abundance of space and versatility throughout. Stunning main floor offers eat-in kitchen with Maple cabinets, butlers pantry and granite countertops. Living, Dining & Family rooms finished with hardwood floors. Upstairs you'll find 4 generous sized bedrooms, including the primary retreat with walk-in closet and 4 piece ensuite. Bedroom 2 with double closet and semi-ensuite. Bedrooms 3 & 4 with Jack & Jill bathroom. Completing the upper level with a computer/media nook. The professionally finished basement (2023) provides valuable additional living space and features additional bedroom, 3pc bathroom & a rough-in for a kitchenette, offering excellent potential for a secondary living area, recreation space, home office, or future in-law setup. Ideally s
$ 1,100,000
236 Seaton Street, Toronto, ON, M5A 2T4 house for sale | Listing ID C13668 | Royal LePage
View photo
House · for sale
$ 1,295,000
236 Seaton Street, Toronto, ON, M5A 2T4 house for sale | Listing ID C13668 | Royal LePage
Malvern West
· House
· Garden · Fireplace
Malvern West · House · Garden · Fireplace
Rarely offered, this beautifully updated Victorian home nestled in Cabbagetown South, sits on an extraordinary 161-ft-deep lot, with tandem capacity for 2 smaller vehicles. Where timeless Victorian character meets thoughtfully designed modern living. Offering 2 generous bedrooms, a main-floor office, and a finished third-floor loft, the versatile layout provides exceptional flexibility for working from home, welcoming guests, or creating additional living space. Extensively updated with brand-new engineered hardwood flooring throughout the first, second, and attic levels, freshly painted interiors throughout most of the home, and a newer roof (2024), the home reflects exceptional pride of ownership. Nestled within a tranquil Zen-inspired garden, it offers remarkable privacy and a rare connection to nature, just moments from downtown Toronto. Step inside to a bright front office overlooking Seaton Street before entering a warm living room centred around a charming wood-burning fireplace
$ 1,295,000
67 Severin Street, Brampton, ON, L6R 0P3 house for sale | Listing ID W13672 | Royal LePage
View photo
House · for sale
$ 848,800
New
67 Severin Street, Brampton, ON, L6R 0P3 house for sale | Listing ID W13672 | Royal LePage
Malvern West
· House
· Parking · Cellar
Malvern West · House · Parking · Cellar
Welcome to this beautiful freehold end-unit townhome in one of Brampton's sought-after neighbourhoods! Spacious 4+1 bedrooms and 4 bathrooms, featuring a professionally finished basement apartment with kitchen, living area, and washroom. Freshly painted and carpet-free, this home offers an upgraded kitchen with quartz countertops and backsplash, stainless steel appliances, hardwood flooring, crown moulding, pot lights, oak staircase, second-floor laundry, and separate basement laundry. All bathrooms renovated approximately 10 months ago with quartz counters and porcelain tiles. Recent updates include owned hot water tank, furnace (3 years), roof (2.5 years), and kitchen (5 years). Extended driveway provides 4 parking spaces plus 1 garage. Conveniently located near schools, shopping, parks, and Hwy 410, 401 & 407. Excellent opportunity for families or investors! (Id: 27)
$ 848,800
787 Avocado Crescent, Mississauga, ON, L5W 1H4 house for sale | Listing ID W13672 | Royal LePage
View photo
House · for sale
$ 899,900
New
787 Avocado Crescent, Mississauga, ON, L5W 1H4 house for sale | Listing ID W13672 | Royal LePage
Malvern West
· House
· Parking · Cellar
Malvern West · House · Parking · Cellar
Exceptional link townhome offering the privacy and curb appeal of a semi-detached home, attached only by the garage, while providing the value and convenience of townhome living. Bright, spacious and thoughtfully updated, this move-in ready home features hardwood flooring on the main level, oak staircase, dedicated computer nook on the second floor, and a professionally finished basement offering additional living space. Ideally situated in a highly desirable, family-friendly Mississauga neighbourhood surrounded by everyday conveniences. Enjoy easy access to Heartland Town Centre, one of the area's premier shopping destinations with an extensive selection of major retailers, grocery stores, restaurants and services. Nearby parks, walking trails, sports and recreation facilities provide plenty of opportunities for an active family lifestyle. Conveniently located near schools, public transit and major highways including the 401, 403 and 407, making commuting throughout Mississauga, Oakvi
$ 899,900
55 Mainard Crescent, Brampton, ON, L6R 2T8 house for sale | Listing ID W13669 | Royal LePage
View photo
House · for sale
$ 999,900
New
55 Mainard Crescent, Brampton, ON, L6R 2T8 house for sale | Listing ID W13669 | Royal LePage
Malvern West
· House
· Office room · Parking · Cellar
Malvern West · House · Office room · Parking · Cellar
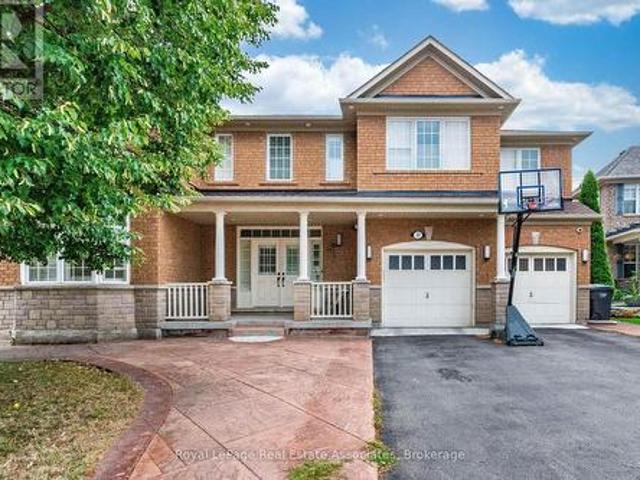
Beautifully Maintained family home in a Highly Desirable neighborhood of Brampton. This Impressive property offers a perfect combination of Space, Style, and Functionality for Modern family living. Step inside & be greeted by a Bright and Inviting Layout featuring a Grand Staircase. The main floor offers Living & dining area. Spacious Family Room & Kitchen with stainless steel appliances. Office/den on main floor can be used as bedroom. The thoughtfully designed layout includes FIVE Spacious Bedrooms that offer comfort and privacy for the entire family. Primary bedroom with 5pc ensuite & W/I Closet. Bedroom 2 & 3 with Jack & Jill bath. Bedroom 4 & 5 with common bathroom. Fully finished Basement with separate entrance, 3 bedrooms, kitchen, living area full bathroom & laundry. The double door garage offers convenience and additional storage space. Situated in a family-friendly area, this home is close to Excellent Schools, Parks, Shopping, Public Transit, and major highways, making daily
$ 999,900
598 Pilcom Court, Mississauga, ON, L5B 4A3 house for sale | Listing ID W13670 | Royal LePage
View photo
House · for sale
$ 1,180,000
New
598 Pilcom Court, Mississauga, ON, L5B 4A3 house for sale | Listing ID W13670 | Royal LePage
Malvern West
· House
· Patio · Swimming pool · Parking · Cellar
Malvern West · House · Patio · Swimming pool · Parking · Cellar
Amazing Beautiful, Totally Renovated 3 Bedroom Detached Home. Open Concept With 4 Bathrooms And Family Room. Located In Central Mississauga. Superior Location On A Quiet Court. Safe For Children. Walk-Out To Stamped Concrete Floor Patio From Kitchen. Basement With 3-Piece Bathroom And Separate Entrance For Potential Income Apartment. Ready To Move In And Enjoy. A Lot Of Money Spent On Renovations: New Kitchen, New Windows, New Flooring, New Garage Door, & Above Ground Pool With Salt Water System. Show With Confidence To Your Most Discerning Buyers. Thank You For Showing!
$ 1,180,000
484 Salem Road S, Ajax, ON, L1S 0G9 townhouse for sale | Listing ID E13667 | Royal LePage
View photo
Townhouse · for sale
$ 679,999
484 Salem Road S, Ajax, ON, L1S 0G9 townhouse for sale | Listing ID E13667 | Royal LePage
Malvern West
· Townhouse
· Balcony
Malvern West · Townhouse · Balcony
Welcome To This Beautifully Appointed, Less-Than-5-Year-Old Townhouse In The Highly Sought-After South East Ajax Community. Thoughtfully Designed With Modern Finishes And An Exceptional Layout, This Spacious Home Features 2 Bedrooms Plus A Versatile Den, Making It Ideal For Professionals, Young Families, Or Those Working From Home. Step Inside To Discover Elegant Stained Oak Hardwood Flooring Throughout The Ground And Main Levels, Soaring 9-Foot Ceilings, And An Open-Concept Living And Dining Area That Seamlessly Extends To A Private Balcony Overlooking A Tranquil Backdrop Of Mature Trees. The Contemporary Kitchen Is Equipped With Granite Countertops, Extended Upper Cabinetry For Added Storage, And Ample Prep Space For Everyday Living And Entertaining. The Spacious Primary Retreat Offers Its Own Private Balcony Nestled Among The Trees, Creating The Perfect Spot To Enjoy Your Morning Coffee. Complete With A Luxurious 4-Piece Ensuite Featuring Extra-Height Vanities, This Inviting Space C
$ 679,999
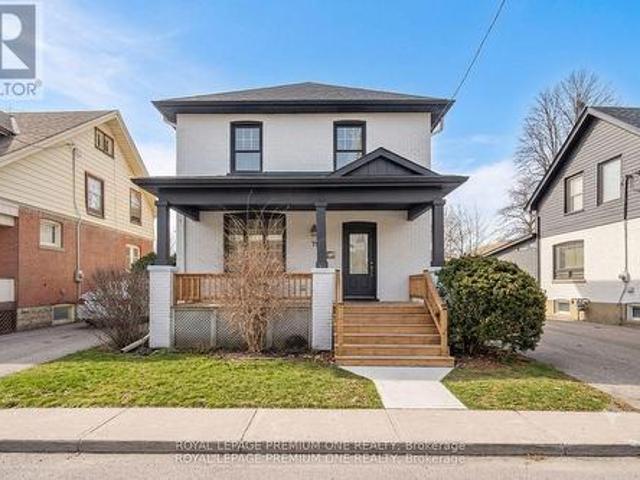
71 Mill Street S, Brampton, ON, L6Y 1S9 house for sale | Listing ID W13671 | Royal LePage
View photo
House · for sale
$ 799,000
New
71 Mill Street S, Brampton, ON, L6Y 1S9 house for sale | Listing ID W13671 | Royal LePage
Malvern West
· House
· Garden · Deck · Cellar
Malvern West · House · Garden · Deck · Cellar
The beautifully renovated, open-concept 2-storey home offers a perfect blend of modern convenience and classic charm in the heart of Downtown Brampton. With 3+1 bedrooms, this residence features a thoughtfully designed layout ideal for families and entertaining. The main floor boasts an inviting living and dining area with elegant wainscoting on the walls, complemented by a modern kitchen with stainless steel appliances, a convenient breakfast bar, and a sunroom that walks out to a spacious deck. Upstairs, three generously sized bedrooms provide comfort and versatility. The fully finished separate entrance basement offers additional living space with a second kitchen, a cozy bedroom, and a 3-piece washroom, perfect for guests or potential rental income. The backyard is a generous haven with ample space for outdoor activities, complete with a shed for extra storage. (Id: 27)
$ 799,000
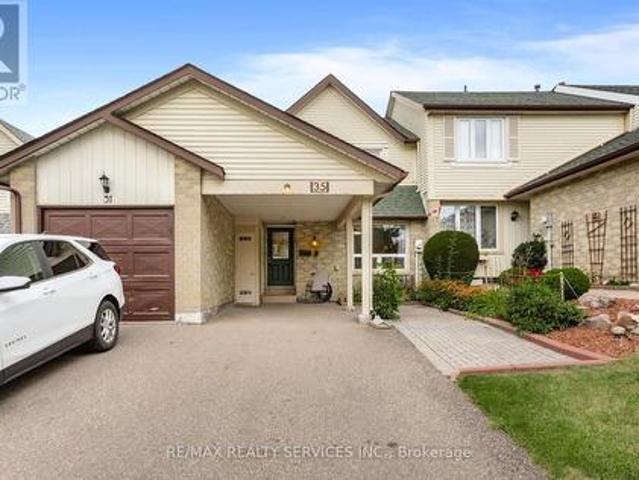
35 Sparklett Crescent, Brampton, ON, L6Z 1M7 house for sale | Listing ID W13671 | Royal LePage
View photo
House · for sale
$ 648,000
New
35 Sparklett Crescent, Brampton, ON, L6Z 1M7 house for sale | Listing ID W13671 | Royal LePage
Malvern West
· House
· Patio · Garden · Office room · Deck · Equipped kitchen
Malvern West · House · Patio · Garden · Office room · Deck · Equipped kitchen
Inviting Freehold family townhome on a desirable Heart Lake crescent. This home has been thoughtfully maintained by the original owners. The combined living & dining rooms have a soft neutral decor with one accent wall & feature recently installed gorgeous laminate flooring. Fantastic kitchen design featuring stylish wood cabinetry, glass display cabinets, barista bar anchored by two pantries for loads of storage, eye catching backsplash & a b/i dishwasher. Also featured is tile flooring, a built in microwave & a sliding glass patio door walkout to the fully fenced backyard. The backyard offers a wood deck, stone patio & perennial gardens. The upper floor has 3 bedrooms offering built in closets and good size windows. Added bonus with the Primary bedroom offering His & Her closets. The upper 3pc bathroom has neutral tile flooring & a shower insert. The lower level has a finished recreation room plus an additional spare room for guests or a home office/study. There is also a convenient
$ 648,000
1677 Sherwood Forrest Circle, Mississauga, ON, L5K 2G8 house for sale | Listing ID W13670 | Royal LePage
View photo
House · for sale
$ 1,674,800
New
1677 Sherwood Forrest Circle, Mississauga, ON, L5K 2G8 house for sale | Listing ID W13670 | Royal LePage
Malvern West
· House
· Garden · Fireplace · Deck
Malvern West · House · Garden · Fireplace · Deck
Beautifully renovated home where everyday living feels a little more like a luxury. Tucked into the mature tree-lined streets of sought-after Sherwood Forrest, this spacious 2-storey corner-lot home offers almost 4500 square feet of finished living space designed for family life, entertaining and making memories. Inside, a grand, elegant entrance leads you to a bright and welcoming layout showcasing freshly painted walls, new hardwood flooring, crown moulding, updated baseboards and center hall staircase. The living and dining rooms offer an effortless flow, while the inviting family room features a gas fireplace with brick surround and walkout to the backyard. The refreshed kitchen combines granite countertops, tiled backsplash, updated cabinetry and a built-in pantry with convenient roll-out drawers, all overlooking the showstopping outdoor space. Step outside and prepare to be impressed. The fully landscaped backyard is a private escape, complete with extensive interlocking, deck wi
$ 1,674,800
185 Bartley Bull Parkway, Brampton, ON, L6W 2K1 house for sale | Listing ID W13672 | Royal LePage
View photo
House · for sale
$ 1,099,900
New
185 Bartley Bull Parkway, Brampton, ON, L6W 2K1 house for sale | Listing ID W13672 | Royal LePage
Malvern West
· House
· Parking
Malvern West · House · Parking
Welcome to 185 Bartley Bull Parkway, located in the highly sought-after Peel Village community of Brampton, Ontario, Canada. This stunning 4-bedroom, 3-bathroom home offers exceptional curb appeal with its brand-new stone frontage beautifully complemented by sleek black vinyl siding, black-framed windows, and modern black garage and front doors. Creating a truly sophisticated exterior aesthetic. Step inside to discover a beautifully updated interior featuring gleaming hardwood and stone floors throughout. The custom-designed kitchen is a true showpiece, complete with quartz countertops, stainless steel appliances, new cabinetry, and premium easy-glide drawers designed for both style and functionality. Convenient main floor laundry adds everyday practicality for busy families. Upstairs, you'll find three generously sized bedrooms with hardwood flooring throughout. The spacious primary suite features a stunning 4-piece ensuite bathroom that feels like a private retreat. The fully finishe
$ 1,099,900
38 Furrows End, Brampton, ON, L6Z 4S5 house for sale | Listing ID W13669 | Royal LePage
View photo
House · for sale
$ 799,000
New
38 Furrows End, Brampton, ON, L6Z 4S5 house for sale | Listing ID W13669 | Royal LePage
Malvern West
· House
· Office room · Deck · Parking · Cellar
Malvern West · House · Office room · Deck · Parking · Cellar
Welcome To 38 Furrows End. This Well Cared For Beauty Backs Onto Conservation. Located On A Child Safe Court In High Demand Heart Lake. This Gorgeous 3 Bedroom, 2 1/2 Bath Home Offers 1430 Sqft. Recent LED Pot Lights In Fam, Kit, Liv, Din & Primary. New V-Flring On Landing & Bedrooms. Fresh Paint On Front & Garage Dr. Inviting Flagstone Front Entrance. Main Floor Offers A Lovely Eat in Kitchen W/Laminate Flrs, Glass B-Splsh & Walk Out To Raised Deck. Open Concept Family Rm W/Large Windows & Gas F/P. Spacious Combined Living/Dining Rm W/Hdwd Flrs. New Carpet On Stairs To 2nd Level. Large Primary Bdrm W/Walkl in Closet & 4 Pc Ensuite. Great Size 2nd Bdrm. 3rd Bdrm Used As Office. Basement 75% Complete (Just Needs Some Flring/Trim) W/Open Concept Rec Rm/Office Area. Nice Size Unfinished Storage Rm + Cantina. Grade Change At Rear Yd Makes Great Inlaw Potential. Currently Above Grade Windows. Mature Landscaped Lot W/Fenced Rear Yd. Shingles 2026. Cac Approx 3 Yrs New. Driveway 2025. Conveni
$ 799,000
51 Brickyard Way, Brampton, ON, L6V 4L6 house for sale | Listing ID W13671 | Royal LePage
View photo
House · for sale
$ 749,000
New
51 Brickyard Way, Brampton, ON, L6V 4L6 house for sale | Listing ID W13671 | Royal LePage
Malvern West
· House
· Garden · Office room · Deck · Parking
Malvern West · House · Garden · Office room · Deck · Parking
Welcome to 51 Brickyard Way. North East facing this beautifully refreshed END Unit freehold townhouse offers a spacious and functional layout in a desirable Brampton neighborhood. Freshly painted throughout and featuring newer windows in whole house, this move-in-ready home provides a bright and inviting atmosphere for today's family. The main floor features generous living and dining areas, a well-appointed kitchen with walk-out to the deck and backyard, and plenty of natural light. Upstairs offers spacious bedrooms, including a primary bedroom with walk-in closet and ensuite. The finished lower level provides valuable additional living and recreational space, along with a separate entrance through garage, bedroom with walk in closet, recreation area and kitchenette. Ideal for a growing family, guests, a home office, or those looking for flexible living space. Conveniently located close to schools, parks, shopping, restaurants, public transit and major highways. A wonderful opportunit
$ 749,000

Get email alerts

Don't miss out: be the first to know about new properties

The alert was correctly created

On subscribing you accept the conditions of use and the privacy policy
Alert
Receive new ads in your inbox
Save this search
Receive alerts for new listings

We'll send you an email when we have new properties for: "Houses for sale in Malvern West"

The alert was correctly created

Get email alerts and be the first to see new listings
Required field
On subscribing I accept the terms of the privacy policy
Perfect! You'll soon start receiving new listings via email
Alert
Receive an email when we have new ads for Houses for sale in Malvern West
Save this search
Filters

Bedrooms

Area (sq.ft)

sq.ft
sq.ft

Price

$
$

Filter by property type

Bathrooms

Clear all filters
Receive notifications when new entries are published.