8,206 houses for sale in Malvern West

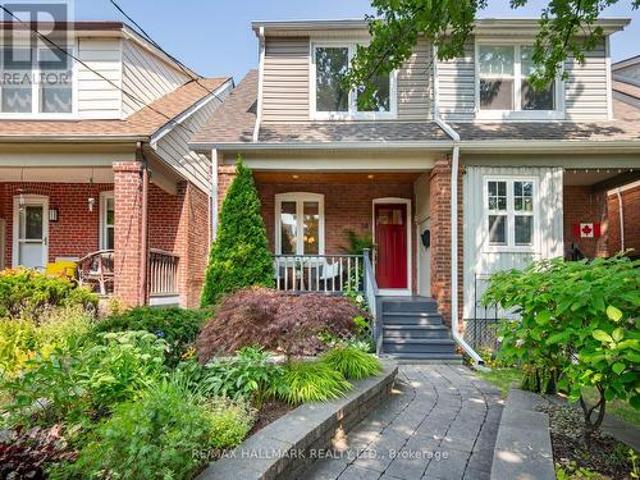
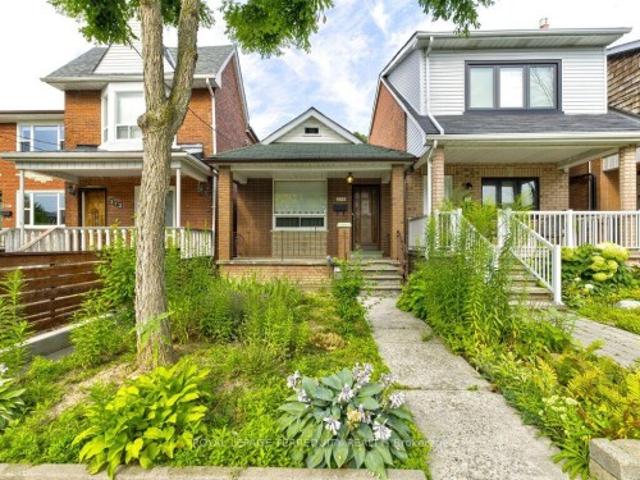
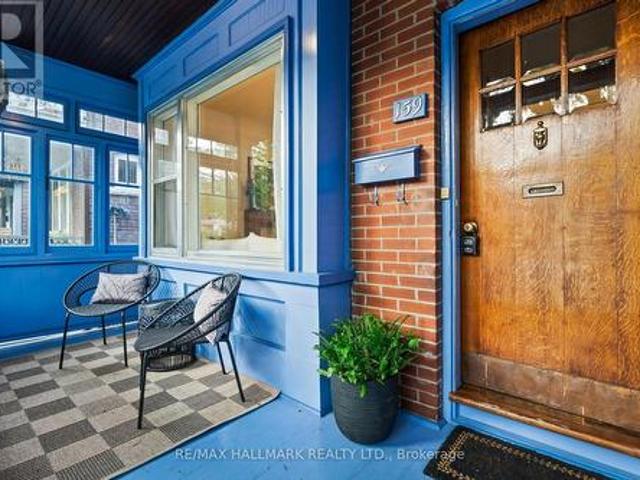
159 Gillard Avenue, Toronto, ON, M4J 4N7 house for sale | Listing ID E13666 | Royal LePage
View photo
House · for sale
$ 899,800
159 Gillard Avenue, Toronto, ON, M4J 4N7 house for sale | Listing ID E13666 | Royal LePage
Malvern West
· House
· Garden · Cellar
Malvern West · House · Garden · Cellar
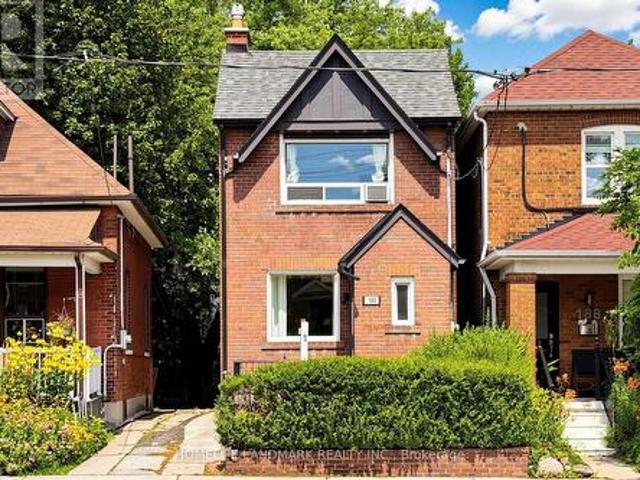
Loved by the same owner for over 40 years, this cherished home is ready for its next chapter. Set on a tree-lined street in the sought-after Monarch Park school district, this is a true blank canvas waiting for your vision. Step inside and discover gracious living and dining rooms with vintage pocket doors, rich wood trim and beautiful antique baseboards throughout. The petite galley kitchen extends into a bright, eat-in area with exposed brick. A charming space with plenty of potential to make your own. Upstairs, a sunlit hallway glows beneath a skylight and leads to four bedrooms, including a spacious primary with soaring cathedral ceilings, plus two bathrooms. A separate side entrance leads to the basement, offering added flexibility. Outside, enjoy a pretty backyard perfect for relaxing or entertaining. And the location is hard to beat! Steps to Danforth shops, the subway, Monarch Park Recreation Centre and an abundance of parks. A home rich in character, history and possibility, r
$ 899,800
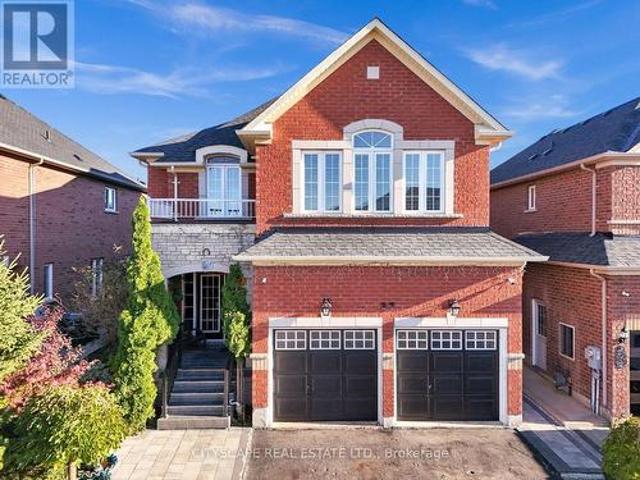
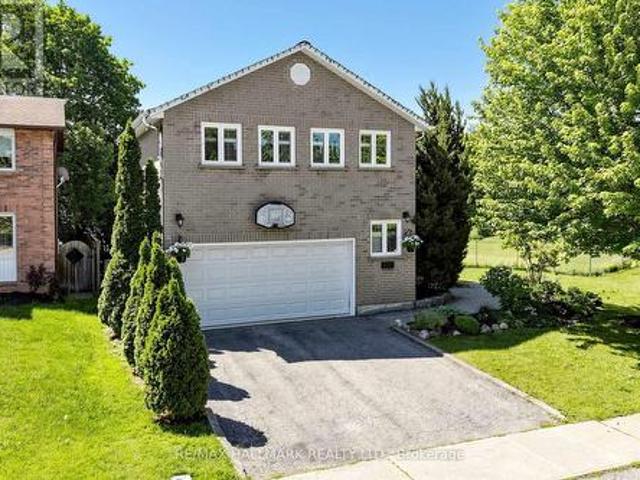
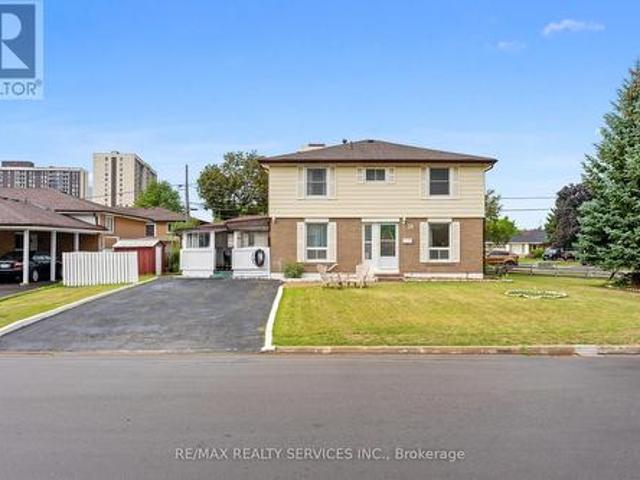
37 Denim Drive, Brampton, ON, L6P 2R3 house for sale | Listing ID W13669 | Royal LePage
View photo
House · for sale
$ 1,289,000
New
37 Denim Drive, Brampton, ON, L6P 2R3 house for sale | Listing ID W13669 | Royal LePage
Malvern West
· House
· Fireplace · Cellar
Malvern West · House · Fireplace · Cellar
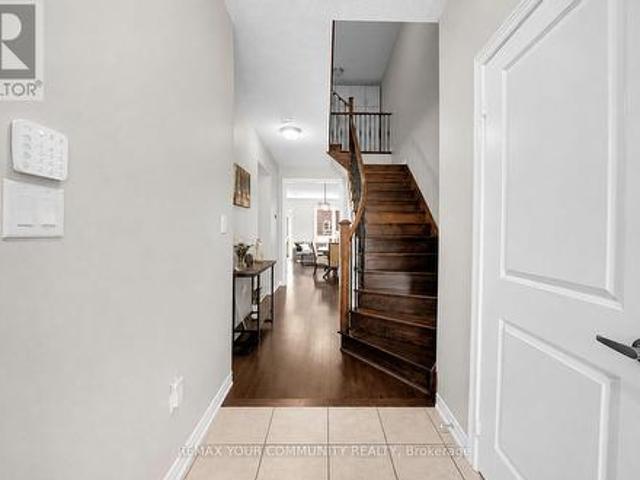
Welcome to Prestigious Castlemore/Bram East community*Over 4,000 sq. Ft. of Total Living space, including a fully finished legal basement apartment*WELL maintained two-storey home is perfect for growing families*. Step inside to discover 9-ft ceilings*Elegant hardwood flooring, and a spectacular 18-ft OPEN-TO-ABOVE family room featuring a cozy fireplace that creates an impressive yet welcoming atmosphere. The main floor offers separate living and dining areas, along with a spacious open-concept family room. The upgraded kitchen features a centre island and a bright breakfast area overlooking the private backyard-perfect for family gatherings and outdoor entertaining. The second floor features 4 spacious bedrooms, including a luxurious primary suite complete with a 5-piece ensuite and walk-in closet. *The legal basement apartment is fully finished and completely self-contained, featuring 2 bedrooms, a kitchen, washroom, separate laundry, and a private entrance, making it an ideal opport
$ 1,289,000
14 Fielding Avenue, Toronto, ON, M4J 1R5 house for sale | Listing ID E13667 | Royal LePage
View photo
House · for sale
$ 999,000
14 Fielding Avenue, Toronto, ON, M4J 1R5 house for sale | Listing ID E13667 | Royal LePage
Malvern West
· House
· Deck
Malvern West · House · Deck
Welcome to 14 Fielding Avenue, a beautifully renovated three-bedroom, two-bathroom semi-detached home in a coveted East End neighbourhood and the sought-after Wilkinson school district. Professionally designed, grass-free landscaping offers beauty without the upkeep, while an inviting front porch creates a lovely first impression. Inside, the open-concept main floor blends timeless character with modern comfort. Hardwood flooring, exposed brick, high baseboards, traditional trim and pot lights set the scene for family living and entertaining. At the heart of the home is a gorgeous custom kitchen designed to be lived in and loved. Exceptional storage, bespoke cabinetry, stainless steel appliances and stone countertops combine style with everyday function. A walkout to the deck makes summer dining and entertaining easy, while the family-friendly layout works beautifully for modern living. Upstairs, three well-proportioned bedrooms offer comfortable retreats. Filled with natural light fro
$ 999,000
145 Old Surrey Lane, Richmond Hill, ON, L4C 6R9 house for sale | Listing ID N13668 | Royal LePage
View photo
House · for sale
$ 1,500,000
145 Old Surrey Lane, Richmond Hill, ON, L4C 6R9 house for sale | Listing ID N13668 | Royal LePage
Malvern West
· House
· Patio · Garden · Parking · Fireplace · Equipped kitchen
Malvern West · House · Patio · Garden · Parking · Fireplace · Equipped kitchen
Newly upgraded & move-in ready! Brand New Kitchen, Fresh Paint, Upgraded Bathrooms, Modern LED Lighting & Approx. 3,000 Sqft of Total Living Space Surrounded By Nature In A Prestigious Community! This stunning 2-storey family home features a double car garage w/ inside entry and a functional layout ideal for growing families and entertaining. Step inside to hardwood floors, crown moulding, California shutters, and a hardwood staircase w/ iron spindles. The spacious living room is anchored by a cozy fireplace, while the sun-filled dining area is framed by large windows. The gourmet kitchen showcases granite countertops, stainless steel appliances including a fridge w/ water dispenser, 6-burner gas stove w/ double oven, range hood, wine fridge, microwave, dishwasher, 9ft centre island, and ample cabinetry. The breakfast area offers a walkout to the backyard for seamless indoor-outdoor living. Enjoy a private backyard retreat featuring a stone patio and a fully fenced yard backing onto pr
$ 1,500,000
262 Senlac Road, Toronto, ON, M2R 1P8 house for sale | Listing ID C13666 | Royal LePage
View photo
House · for sale
$ 2,750,000
262 Senlac Road, Toronto, ON, M2R 1P8 house for sale | Listing ID C13666 | Royal LePage
Malvern West
· House
· Office room · Cellar
Malvern West · House · Office room · Cellar
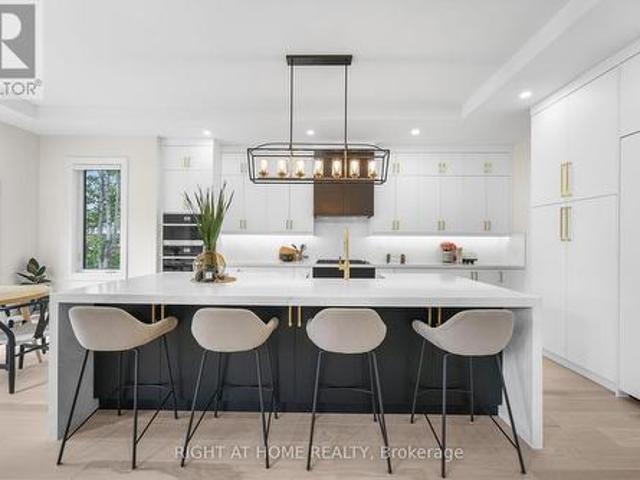
Experience contemporary executive living in prestigious Willowdale West with this stunning modern residence backing directly onto peaceful open space with no rear neighbors. The heart of the home is a chef's kitchen featuring custom cabinetry, premium high-end appliances, and a striking waterfall island, complemented on the main floor by an elegant private office. Upstairs, every bedroom includes its own dedicated ensuite, led by a primary retreat boasting custom walk-in closets and a spa-inspired bath with a soaker tub and rain shower. High-volume 11-foot ceilings elevate the fully finished basement, while modern essentials-including an EV outlet and central vacuum rough-in-complete this turnkey luxury offer. (Id: 27)
$ 2,750,000
128 Leacrest Road, Toronto, ON, M4G 1E8 house for sale | Listing ID C13665 | Royal LePage
View photo
House · for sale
$ 1,599,000
128 Leacrest Road, Toronto, ON, M4G 1E8 house for sale | Listing ID C13665 | Royal LePage
Malvern West
· House
· Garden · Parking
Malvern West · House · Garden · Parking
Rarely Offered. Beautifully Updated 3+2 Bedroom Detached Home Nestled On A Fabulous Family Friendly Street W/Local Traffic Only. Enjoy A Serene & Peaceful Setting On A 38x100 Ft Lot, Offering The Opportunity To Move In, Renovate, Or Build Your Dream Home. Freshly Painted T/O W/Brand New Laminated Flooring In The Family Rm/Bsmt Bedrms. Detached Garage, Private, Lovely Fenced Backyard W/Beautiful Garden and Plenty of Privacy. Home Shows A+ (id: 27)
$ 1,599,000
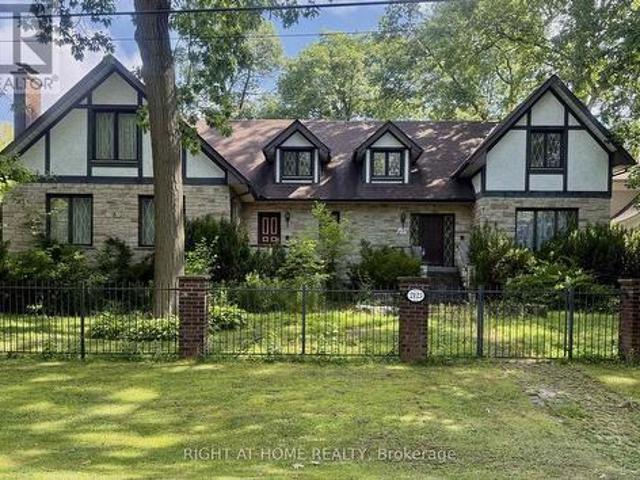
2123 Gordon Drive, Mississauga, ON, L5B 1S6 house for sale | Listing ID W13672 | Royal LePage
View photo
House · for sale
$ 2,199,000
New
2123 Gordon Drive, Mississauga, ON, L5B 1S6 house for sale | Listing ID W13672 | Royal LePage
Malvern West
· House
· Parking · Cellar
Malvern West · House · Parking · Cellar
Welcome to this distinguished custom-built residence located on one of Gordon Woods' most prestigious and exclusive streets. Set on an expansive and private lot, this elegant home offers approximately 4,000 sq ft of above-grade living space, combining timeless design, exceptional craftsmanship, and outstanding long-term potential. Meticulously maintained, the property is in excellent move-in ready condition, featuring generous principal rooms, solid construction, and a well-balanced floor plan ideal for families and entertainers alike. A partially finished basement provides additional functional living space and flexibility for future customization. The home is complemented by a detached two-car garage and an extended private driveway accommodating up to ten vehicles, a rare and valuable feature in this sought-after enclave. Surrounded by luxury custom estates, this property presents a compelling opportunity for discerning buyers seeking a prestigious address, a significant lot, and th
$ 2,199,000
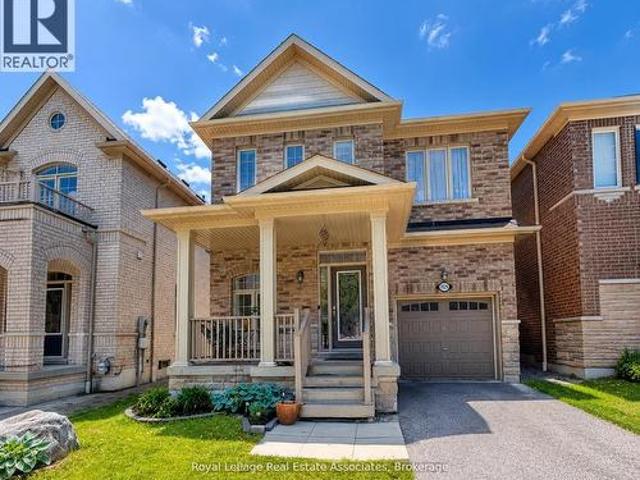
1529 Winville Road, Pickering, ON, L1X 0B8 house for sale | Listing ID E13665 | Royal LePage
View photo
House · for sale
$ 799,900
1529 Winville Road, Pickering, ON, L1X 0B8 house for sale | Listing ID E13665 | Royal LePage
Malvern West
· House
Malvern West · House
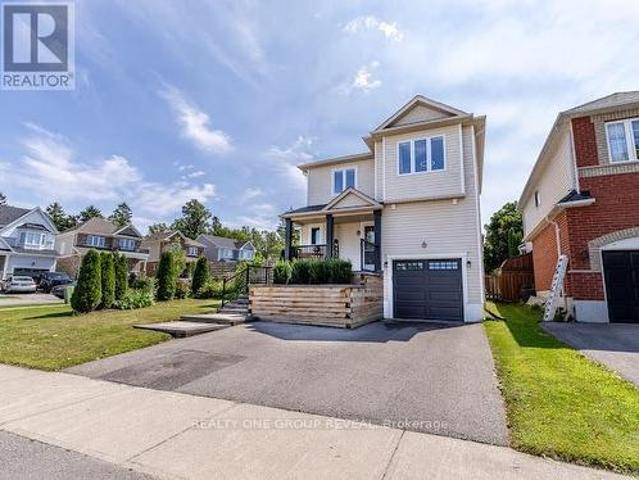
Welcome to Your Dream Home in Pickering! Nestled in the highly sought-after Duffin Heights community, this beautifully maintained detached home offers the perfect blend of comfort, elegance, and natural surroundings. Built in 2012 by Coughlan Homes and surrounded by forest, conservation areas, and scenic walking trails, this property delivers peaceful living just minutes from Riverside Golf Course, Pickering Golf Club, Canadian Street Park, Creekside Park, Angus Valley Montessori, Trillium Woods Public School, and ÉS Ronald-Marion. This stunning 3-bedroom, 3-bathroom home showcases quality craftsmanship and thoughtful upgrades throughout. The main floor features 9-foot ceilings, rich hardwood flooring, potlights, and large windows that flood the space with natural light. A solid oak staircase leads to the second level, complete with upgraded Berber carpeting. The gourmet kitchen is a chef's delight, offering extended upgraded cabinetry, granite countertops, stylish backsplash, and stai
$ 799,900
310 Senlac Road, Toronto, ON, M2R 1R1 house for sale | Listing ID C13169 | Royal LePage
View photo
House · for sale
$ 1,299,000
310 Senlac Road, Toronto, ON, M2R 1R1 house for sale | Listing ID C13169 | Royal LePage
Malvern West
· House
· Garden · Fireplace · Deck · Air conditioning
Malvern West · House · Garden · Fireplace · Deck · Air conditioning
Stunning transformation with over. *$250k(SPENT $. As per seller). *. In. *UPGRADES(completely redone interior), an amazing cozy corner home, nestled in the highly desirable area of Willowdale West. With a huge upgraded deck (almost 410 sq ft), more than 2250 sq ft total living space. Newer sump pump, 2 Newer kitchen with Newer appliances, Newly renovated baths, Newer doors, Newer modern windows (except 2), Newer floor, Newer storage/garden shed(2025), Newly painting, Newer porch, New shed 2025, HWT 2022, Newer Furnace 2023, Newer AC 2023, Shingle Roof 2019, Newer blinds, Newer entrance doors, Newer two electric fireplace*EVERY ASPECT HAS BEEN IMPROVED RECENTLY*This home offers an elevated living experience with newly UPGRADES AND UPDATES INTERIORS, featuring abundant natural light thru-out, and boasting a functional/practical floor plan with 3+1bedrooms and 3washrooms, 2kitchens and 2laundry rooms. Upstairs, offering a formal 3bedrooms with closets and main bathroom. The spacious recr
$ 1,299,000
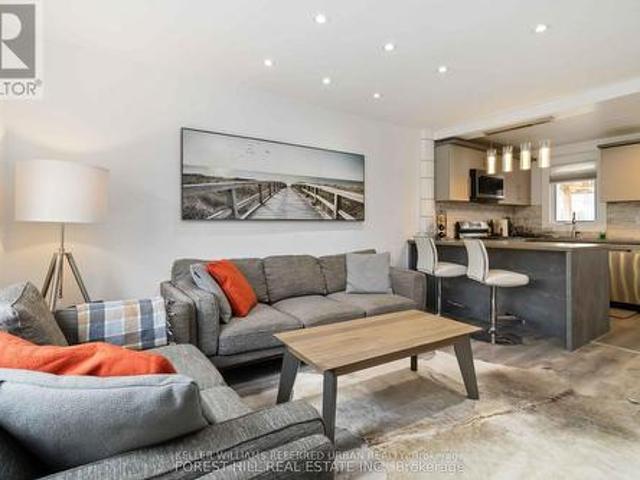
2 80 Acorn Place, Mississauga, ON, L4Z 4C9 townhouse for sale | Listing ID W13672 | Royal LePage
View photo
Townhouse · for sale
$ 649,000
New
2 80 Acorn Place, Mississauga, ON, L4Z 4C9 townhouse for sale | Listing ID W13672 | Royal LePage
Malvern West
· Townhouse
· Garden · Office room · Fireplace · Gym · Parking
Malvern West · Townhouse · Garden · Office room · Fireplace · Gym · Parking
This 2-bedroom townhome in Mississauga City Centre offers what condo living can't: a private backyard, your own garage, and true separation of living spaces across multiple levels. All with low maintenance fees! Freshly painted with laminate floors and updated stairwells throughout. The ground floor rec room walks out to the backyard. Ideal as a home office, gym, or additional living space. The main floor features a bright eat-in kitchen, a powder room, and an open living/dining area with a gas fireplace. Upstairs offers two good-sized bedrooms and a family bath. Set in a quiet, family-friendly townhome community with a parkette and visitor parking. Minutes from Square One, Sheridan College, the GO, and the 403/401/QEW. (Id: 27)
$ 649,000
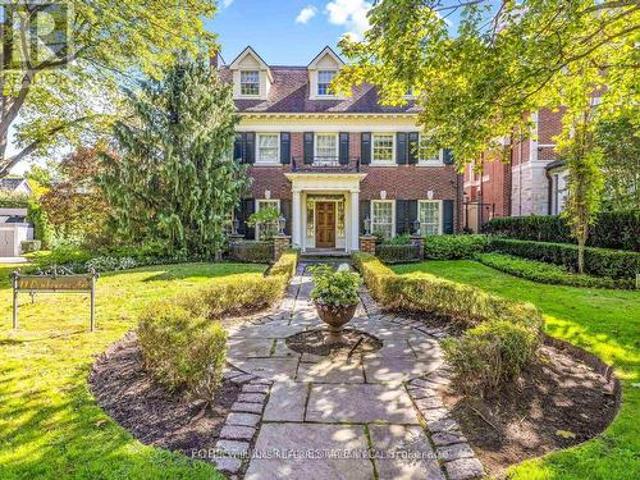
11 Dewbourne Avenue, Toronto, ON, M5P 1Z3 house for sale | Listing ID C13000 | Royal LePage
View photo
House · for sale
$ 5,660,000
Updated
11 Dewbourne Avenue, Toronto, ON, M5P 1Z3 house for sale | Listing ID C13000 | Royal LePage
Malvern West
· House
· Garden · Fireplace · Cellar
Malvern West · House · Garden · Fireplace · Cellar
Captivating residence/exquisite estate-Classic Elegance-This magical home has been meticulously cared for, remodeled/upgraded, and maintained by its owners-Classic/charm centre hall design offers spaces of refined and elegant comfort-5,511 sq. Ft (3 storey) + 1,007 sq. Ft (basement) -total 6,518 sq.ft of luxurious-where every impeccable detail has been carefully crafted and preserved. The grand principal rooms are designed for both elegance and comfort, a formal dining room and a living room with marble mantle fireplace. The functional gourmet kitchen is equipped with built-in appliances (Sub-Zero/Wolf brand), custom cabinetry & granite countertops. The adjoining family/sun room features a HEATED LIMESTONE floor and 16 ft high glass ceilings, allowing natural sunlight and French doors walkout to south exposure private garden. Upstairs, the hand-carved antique pine paneled library elaborates a story of this home, perfect for versatile use such as 2nd family room and adjoining a mahogany
$ 5,660,000
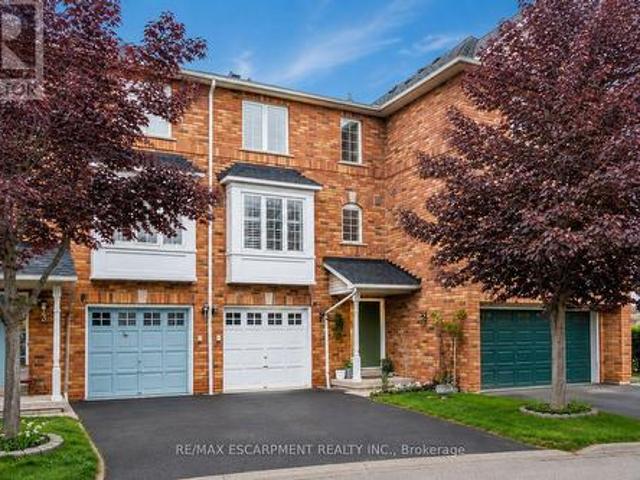
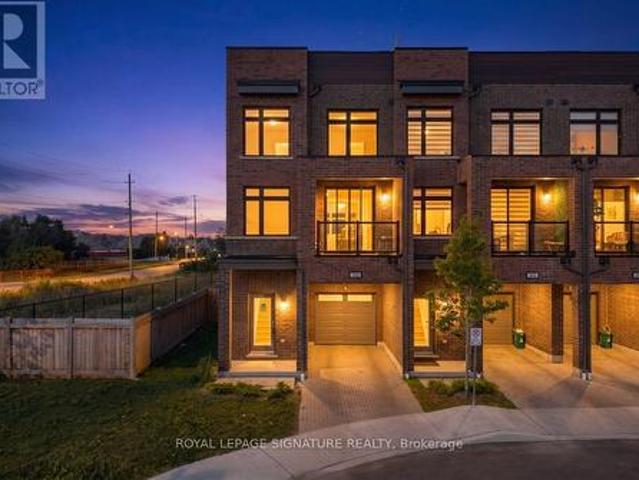
301 1 Pickering Parkway, Pickering, ON, L1V 0H2 townhouse for sale | Listing ID E13668 | Royal LePage
View photo
Townhouse · for sale
$ 769,000
301 1 Pickering Parkway, Pickering, ON, L1V 0H2 townhouse for sale | Listing ID E13668 | Royal LePage
Malvern West
· Townhouse
· Office room · Balcony
Malvern West · Townhouse · Office room · Balcony
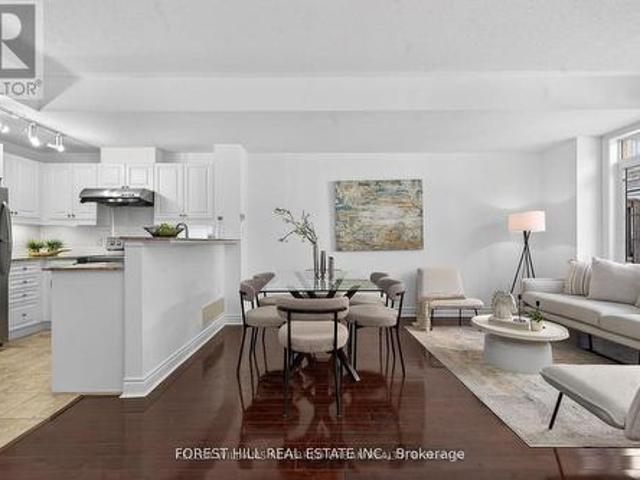
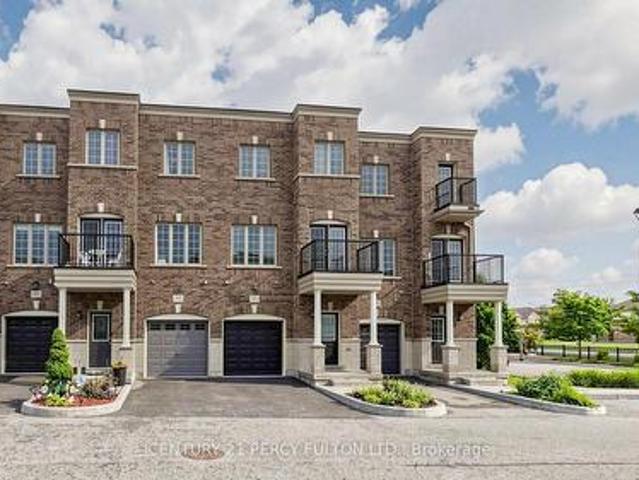
Welcome to the largest floor plan in the entire community. An 1,858 sq ft corner-unit condo townhouse in Pickering's sought-after Village East, facing directly onto the community's own park. This freshly painted, 1.5 year new 4-bedroom, 3-bathroom home stands apart, offering more space and privacy than anything else the builder created in this development. The main level opens with a spacious 4th bedroom, featuring wide-plank flooring and a large window. Ideal as a private guest room, home office, or additional living space. Upstairs, the open-concept kitchen showcases stainless steel appliances and a breakfast bar, flowing seamlessly into a sun-filled dining and living area with a walk-out balcony and wide-plank flooring throughout. The upper level holds three additional bedrooms, anchored by a spacious primary suite complete with a 3-piece ensuite and walk-in closet. A separate full 3-piece washroom serves the other two generously sized bedrooms, each with large windows and closets.
$ 769,000
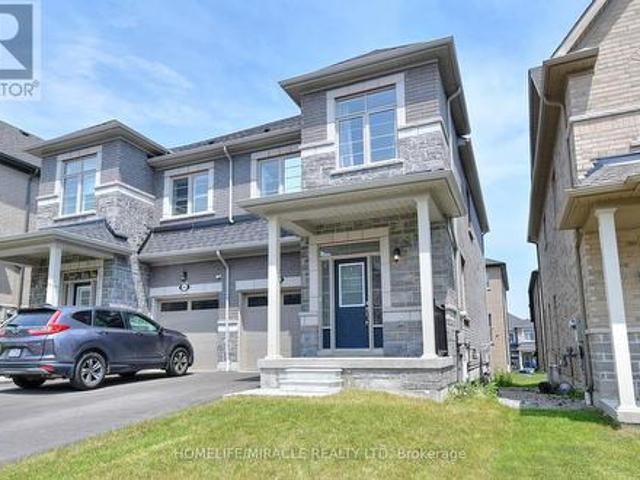
2419 Angora Street S, Pickering, ON, L1X 0M6 house for sale | Listing ID E13668 | Royal LePage
View photo
House · for sale
$ 875,000
2419 Angora Street S, Pickering, ON, L1X 0M6 house for sale | Listing ID E13668 | Royal LePage
Malvern West
· House
Malvern West · House
Discover the perfect blend of modern design and functional living in this stunning, freshly painted semi-detached house located in Pickering. It features 3 spacious bedrooms and 3 elegant washrooms, each showcasing contemporary finishes that combine style and comfort. Ideal for families, this home offers both luxury and practicality. Don't miss your chance to make this exceptional property your own. Situated in a prime location, this property is ideal for both owner-occupiers and investors. (Id: 27)
$ 875,000
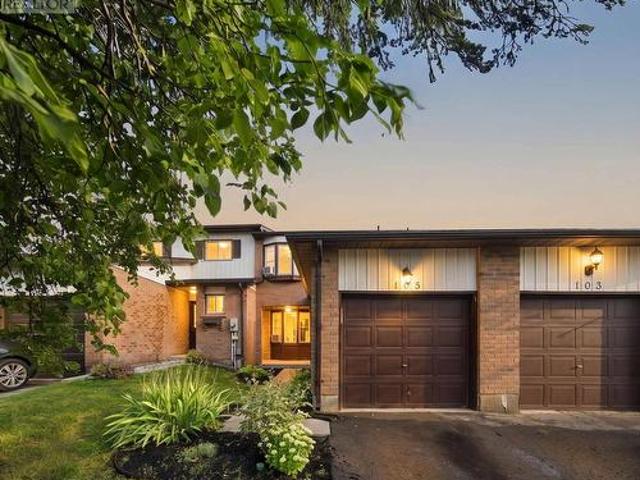
105 700 Harmony Road N, Oshawa Pinecrest, ON, L1K 1S2 townhouse for sale | Listing ID E13670 | Royal LePage
View photo
Townhouse · for sale
$ 399,900
New
105 700 Harmony Road N, Oshawa Pinecrest, ON, L1K 1S2 townhouse for sale | Listing ID E13670 | Royal LePage
Malvern West
· Townhouse
· Fireplace · Cellar
Malvern West · Townhouse · Fireplace · Cellar
Welcome to this bright and inviting 3-bedroom, 3-bathroom condo townhouse in the desirable Pinecrest community of Oshawa! Featuring a bright, open-concept main floor, this home offers a comfortable and functional layout perfect for both everyday living and entertaining. The updated kitchen features beautiful cabinetry and quality appliances, offering plenty of style and storage. The combined living and dining area provides a spacious setting for family and guests, with a walk-out to your private upper deck-perfect for enjoying your morning coffee or relaxing outdoors. Upstairs, you'll find three good sized bedrooms and a full bathroom, providing plenty of space for the whole family. The finished basement adds valuable living space with an open recreation room, cozy fireplace, convenient 2-piece bathroom, laundry room, and lots of storage. A home offering comfort, functionality, and plenty of living space in a great Oshawa location. (Id: 27)
$ 399,900
17 8 Brighton Place, Vaughan, ON, L4J 0E3 townhouse for sale | Listing ID N13425 | Royal LePage
View photo
Townhouse · for sale
$ 798,000
17 8 Brighton Place, Vaughan, ON, L4J 0E3 townhouse for sale | Listing ID N13425 | Royal LePage
Malvern West
· Townhouse
· Fireplace
Malvern West · Townhouse · Fireplace
Welcome to this*B-E-A-U-T-I-F-U-L*One of the'CORNER' END UNIT & LUCKY number*8*Brighton Place in the sought-after Thornhill area in Steeles and East of Bathurst area(One of the most convenient location). We are pleased to present this spacious and open concept/stylish, perfect blend of comfort style and functionality. END UNIT' for the extra windows and a skylight that brings in plenty of natural light, and offering the feel of a semi-detached house within a comfortable, warm. This END-UNIT townhouse features an open concept in living/dining/kitchen area, and a generous. Open concept floor plan on the main floor for an spacious and airy atmosphere. Upstairs, Two additional bedrooms share a well-appointed bathroom on the same floor, and well-appointed room size, and large windows through-out fill the space with abundant natural light and view, ideal for family and guests. The laundry room is on the 2nd floor. The primary suite is a true retreat with a gas fireplace, and spacious his/her
$ 798,000
190 Lawrence Avenue W, Toronto, ON, M5M 1A8 house for sale | Listing ID C13666 | Royal LePage
View photo
House · for sale
$ 1,399,000
190 Lawrence Avenue W, Toronto, ON, M5M 1A8 house for sale | Listing ID C13666 | Royal LePage
Malvern West
· House
· Garden · Fireplace · Air conditioning
Malvern West · House · Garden · Fireplace · Air conditioning
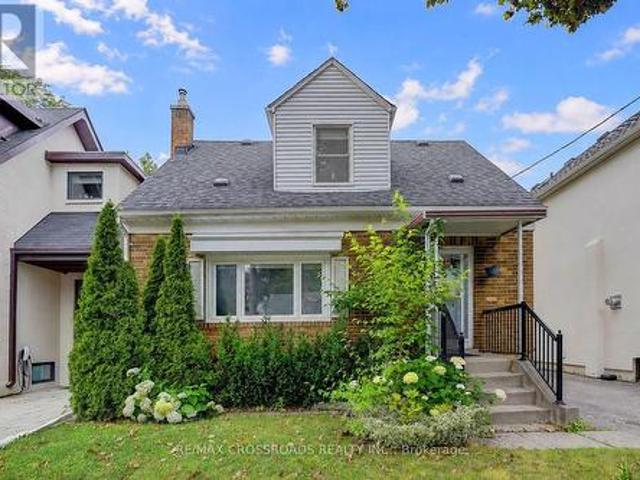
Unbeatable location and versatility, Renovated, 3 Bed, 3 Bath Detached House In Coveted Lawrence Park! Top Ranked Schools / John Wanless Ps, Lawrence Park Collegiate & Havergal College. Open Concept Main Floor Offers A Large Kitchen W/O To Beautiful Yard, Combined Living/Dining Area W/ Fireplace, Powder Room & Enclosed Foyer. 2 Beds, Master W/ Large Closet Organizers & 4 Pc Bathroom On 2nd Floor. Tankless Boiler 2023, Wall Mount AC 2026, Freshly Painted. Separate Entrance Bsmnt Including A Kitchenette & A 3 Pc Bath! (Id: 27)
$ 1,399,000
547 Eastern Avenue, Toronto, ON, M4M 1C8 house for sale | Listing ID E13664 | Royal LePage
View photo
House · for sale
$ 1,069,000
547 Eastern Avenue, Toronto, ON, M4M 1C8 house for sale | Listing ID E13664 | Royal LePage
Malvern West
· House
· Fireplace
Malvern West · House · Fireplace
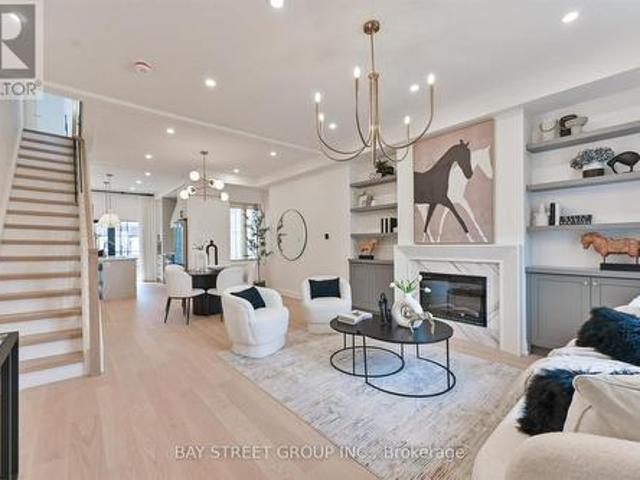
Welcome to this beautifully renovated 3 bedrooms home in heart of Toronto. This bright and stylish residence has been completely updated from top to bottom, offering modern finishes and thoughtful design throughout. The open-concept main floor with 9.5ft ceiling, is filled with natural light and features elegant lighting, wide plank hardwood flooring, and a stunning living space with a contemporary fireplace and custom built-in shelving. The sleek chef's kitchen boasts brand-new cabinetry, stone countertops, premium appliances, and a walkout to the backyard-perfect for everyday living and entertaining. With 3 spacious bedrooms and all-new interior finishes, this turnkey home blends modern comfort with sophisticated style in a vibrant Toronto neighborhood. (Id: 27)
$ 1,069,000
997 Mount Albert Road, East Gwillimbury, ON, L0G 1V0 house for sale | Listing ID N13672 | Royal LePage
View photo
House · for sale
$ 949,000
New
997 Mount Albert Road, East Gwillimbury, ON, L0G 1V0 house for sale | Listing ID N13672 | Royal LePage
Malvern West
· House
· Garden · Office room · Equipped kitchen
Malvern West · House · Garden · Office room · Equipped kitchen
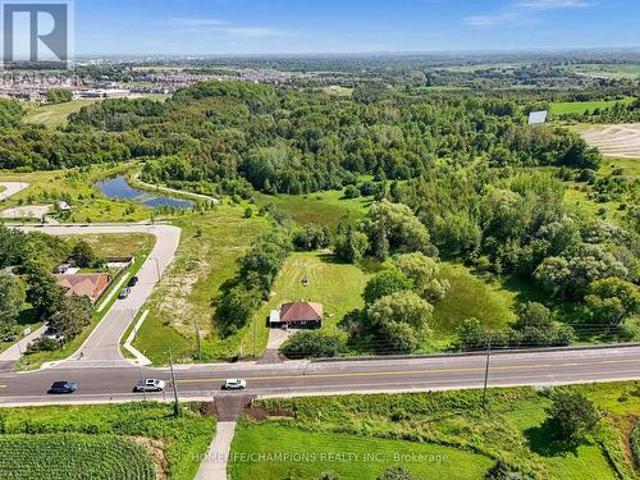
Welcome to 997 Mount Albert Road-a beautifully renovated 3-bedroom, 2-bathroom bungaloft situated on a picturesque 1.65-acre lot in East Gwillimbury. Renovated from top to bottom, this move-in-ready home combines modern finishes and exceptional privacy with the peaceful charm of country living, all while remaining close to everyday conveniences. The bright, refreshed interior features new flooring, contemporary lighting, new windows and doors, and two beautifully updated bathrooms. The renovated kitchen showcases stylish grey cabinetry, new countertops, an undermount sink, marble-inspired backsplash, elegant hardware, and a new stove, range hood and dishwasher. A spacious upper-level loft provides flexible space for a bedroom, home office, studio or family room. Additional upgrades include a new washer and dryer, furnace and heat pump for year-round comfort. Step outside to a sprawling, private backyard surrounded by mature trees, featuring a picturesque pond, abundant green space and
$ 949,000
6 Cuddles Court, Caledon, ON, L7E 4K8 house for sale | Listing ID W13670 | Royal LePage
View photo
House · for sale
$ 914,900
New
6 Cuddles Court, Caledon, ON, L7E 4K8 house for sale | Listing ID W13670 | Royal LePage
Malvern West
· House
· Patio · Garden · Parking · Cellar
Malvern West · House · Patio · Garden · Parking · Cellar
Welcome To 6 Cuddles Court! This Stunning Freehold Townhome Sits On A Quiet Court In The Sought-After Bolton Gateway Located In Bolton East, Offering The Perfect Blend Of Style And Low-Maintenance Living. Featuring 3 Bedrooms And 3 Bathrooms Across. This Home Boasts An Open-Concept Layout With 9Ft Ceilings On The Main Floor, A Bright Kitchen, Gorgeous Hardwood Floors Throughout, And Upgraded Stairs From The Builder. The Primary Bedroom Is A True Retreat With A10ft Deep Walk-In Closet And A Spa-Like 5-Piece Ensuite. The Fully Finished Basement Adds Valuable Living Space With A Washroom Rough-In Ready For Your Future Bathroom. Step Outside To A Fully Hardscaped Backyard With No Grass To Maintain, While The Front Yard Is Beautifully Landscaped With A Walkway And Large Landing. A Large Loft In The Garage Provides Extra Storage, And The Patio Paver Walkway From The Garage To The Backyard Adds Convenient Access. With 1 Car Garage And 2 Cars On Driveway, No Sidewalk, 8Ft Ceilings On The Upper
$ 914,900
64 Ferris Square, Clarington, ON, L1E 0J2 house for sale | Listing ID E13672 | Royal LePage
View photo
House · for sale
$ 679,000
New
64 Ferris Square, Clarington, ON, L1E 0J2 house for sale | Listing ID E13672 | Royal LePage
Malvern West
· House
· Patio · Garden · Balcony · Deck · Parking
Malvern West · House · Patio · Garden · Balcony · Deck · Parking
Location! Location! This stunning freehold executive townhouse is all you need with a total of 1846 sq. Ft. Of living space that perfectly blends modern luxury with everyday functionality. This home is filled with tons of natural light & boasts many upgrades that create a warm and sophisticated charm throughout, with soaring 9 foot ceilings, quality hardwood floors on main & lower levels, California blinds, oak stairways & 3 separate balconies each finished with sleek black rail pickets, upgraded bathrooms with quality finishes. This beautifully maintained property features a huge open concept living /dining room with walk-out to deck, modern gourmet kitchen/breakfast area with walk-out to balcony, 3 spacious bedrooms plus a versatile family room on ground floor level with walk-out to backyard thru glass sliding patio doors, 4 piece attached washroom and double door closet. Ideally can be used as another bedroom for elderly parents / visitors or cozy family room. Access to garage from
$ 679,000
9 Parisian Road, Brampton Vales Of Castlemore, ON, L6P 2T1 house for sale | Listing ID W13670 | Royal LePage
View photo
House · for sale
$ 939,900
New
9 Parisian Road, Brampton Vales Of Castlemore, ON, L6P 2T1 house for sale | Listing ID W13670 | Royal LePage
Malvern West
· House
Malvern West · House
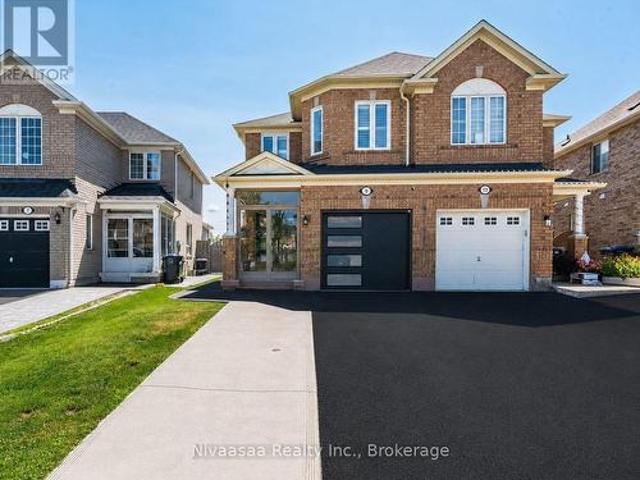
Welcome to 9 Parisian Road-an exceptional family residence nestled in the prestigious Castlemore, a rare opportunity to own a move-in-ready home that perfectly blends luxury, comfort, and an unbeatable location where every detail of this remarkable home reflects quality, care, and pride of ownership! Offered for sale for the very FIRST TIME, this 2669 SQFT(approximate) of living space showcases true pride of ownership and an impressive list of quality upgrades throughout. Enclosed front porch with epoxy flooring welcomes you into a grand foyer, setting the tone for the sophisticated interior. Gleaming hardwood floors grace the elegant living/dining room, while the spacious separate family room provides the perfect setting for everyday living and memorable gatherings. The well-appointed kitchen features classic wood cabinetry, abundant storage, and a functional layout designed for the modern family, complemented by a beautifully updated powder room with a contemporary vanity. An elegant
$ 939,900
4180 Dursley Crescent, Mississauga, ON, L4Z 1J7 house for sale | Listing ID W13671 | Royal LePage
View photo
House · for sale
$ 879,900
New
4180 Dursley Crescent, Mississauga, ON, L4Z 1J7 house for sale | Listing ID W13671 | Royal LePage
Malvern West
· House
· Garden
Malvern West · House · Garden
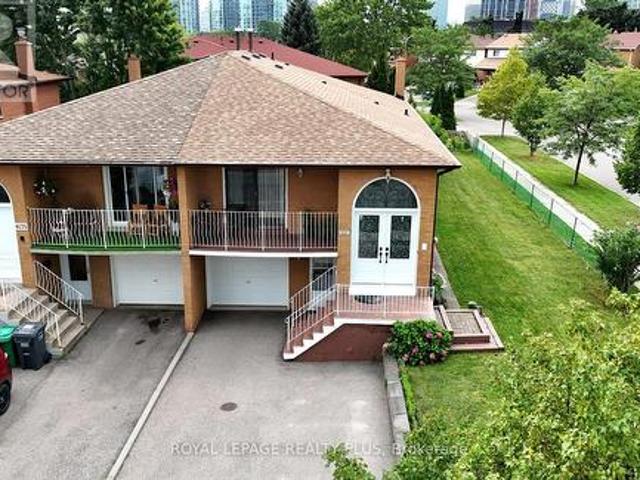
Great location, right in the heart of Mississauga. Priced to sell. Proudly maintained semi-detached raised bungalow in a beautiful corner lot over 2100 square feet of living space offering excellent flexibility for a family, a multi-generational living, or investors seeking rental potential. The main level features 3 bedrooms, an open concept living and dining area, and a bright kitchen with a breakfast area. The lower level of this home offers a street-level front entrance and a walkout to the backyard, providing excellent potential for additional living space or rental income. It also has unusually large windows above grade allowing bright natural light to fill the home. The large backyard provides privacy and it has a custom wood burning grill waiting for your culinary creativity A versatile home with strong investment appeal or the opportunity to move in and enjoy or update to suit your dreams. Situated in a quiet, family friendly neighbourhood just minutes from Square One, highway
$ 879,900
34 Cathcart Crescent, Brampton, ON, L6T 2A5 house for sale | Listing ID W13671 | Royal LePage
View photo
House · for sale
$ 699,999
New
34 Cathcart Crescent, Brampton, ON, L6T 2A5 house for sale | Listing ID W13671 | Royal LePage
Malvern West
· House
· Deck · Cellar
Malvern West · House · Deck · Cellar
Welcome to 34 Cathcart Crescent, a spacious 4+1-bedroom, 2-bathroom, two-storey semi-detached home on a desirable corner lot in Brampton's established Avondale community. Featuring an additional family room, this inviting home has been freshly and professionally painted throughout, with newly installed pot lights in the living room(Aug 2026). Major updates include windows, roof, air conditioner and furnace (2023), renovated powder room and second washroom (November 2025), and updated kitchen flooring (February 2026). A deck directly accessible from the kitchen creates seamless indoor-outdoor flow-perfect for dining, entertaining or relaxing-and offers potential to be redesigned or enclosed as a sunroom, dining area or year-round sitting space. The basement offers excellent potential for a one-bedroom secondary suite with a living area, kitchen and bathroom. Conveniently located near schools, parks, Bramalea City Centre, public transit, shopping and Highway 410. An excellent opportunity
$ 699,999
274 Harvie Avenue, Toronto, ON, M6E 4K6 house for sale | Listing ID W13665 | Royal LePage
View photo
House · for sale
$ 625,000
274 Harvie Avenue, Toronto, ON, M6E 4K6 house for sale | Listing ID W13665 | Royal LePage
Malvern West
· House
· Parking
Malvern West · House · Parking
Unlock the potential of this outstanding property in one of Toronto's most desirable and rapidly evolving neighbourhoods. Whether you're searching for your first home, expanding your investment portfolio, or looking for a property with exceptional future possibilities, 274Harvie Avenue delivers on every front. Featuring two bedrooms and the highly sought-after advantage of a detached laneway garage. This home offers endless opportunities to renovate, customize, or maximize its value. The property's flexible layout and prime location make it an ideal choice for homeowners. Builders, and investors alike. Step outside and enjoy the best of city living with the vibrant boutiques, cafés, acclaimed restaurants, and everyday conveniences of St. Clair West just moments away. Families will appreciate the abundance of nearby parks, schools, and recreational facilities. While commuters will benefit from excellent public transit and quick access throughout the city. Located in a thriving neighbour
$ 625,000
6 Steinway Drive, Scugog, ON, L9L 1V3 house for sale | Listing ID E13672 | Royal LePage
View photo
House · for sale
$ 779,500
New
6 Steinway Drive, Scugog, ON, L9L 1V3 house for sale | Listing ID E13672 | Royal LePage
Malvern West
· House
· Patio
Malvern West · House · Patio
Welcome to 6 Steinway Drive, a beautifully updated 3-bedroom, 2-bathroom home in one of Port Perry's most desirable family-friendly neighbourhoods. Thoughtfully renovated throughout, this move-in-ready home offers stylish finishes, modern upgrades, and an exceptional location just minutes from everything this charming community has to offer. Leave the car at home and enjoy a short walk to Port Perry's historic downtown, scenic waterfront, restaurants, cafés, boutique shopping, parks, and year-round community events, with transit conveniently located just steps away. Inside, the bright main floor is highlighted by a stunning white kitchen featuring granite countertops, a centre island, and a new refrigerator (2026), creating the perfect space for everyday living and entertaining. Updated flooring runs throughout the home with virtually no carpet, complemented by custom blinds (2025) and UV privacy window tinting on the family room window and patio door. Both bathrooms were fully renovat
$ 779,500

Get email alerts

Don't miss out: be the first to know about new properties

The alert was correctly created

On subscribing you accept the conditions of use and the privacy policy
Alert
Receive new ads in your inbox
Save this search
Receive alerts for new listings

We'll send you an email when we have new properties for: "Houses for sale in Malvern West"

The alert was correctly created

Get email alerts and be the first to see new listings
Required field
On subscribing I accept the terms of the privacy policy
Perfect! You'll soon start receiving new listings via email
Alert
Receive an email when we have new ads for Houses for sale in Malvern West
Save this search
Filters

Bedrooms

Area (sq.ft)

sq.ft
sq.ft

Price

$
$

Filter by property type

Bathrooms

Clear all filters
Receive notifications when new entries are published.