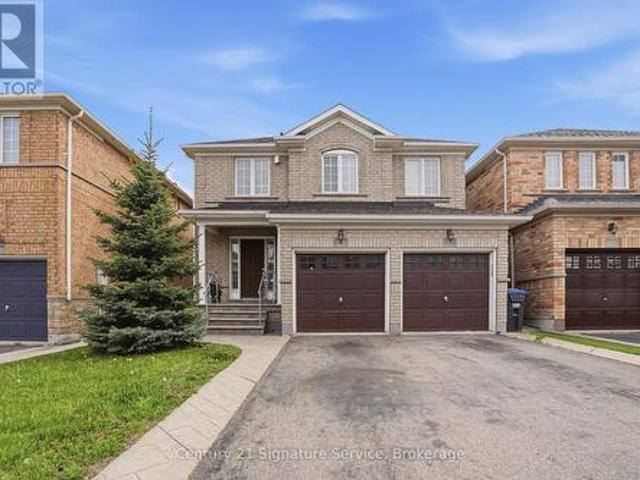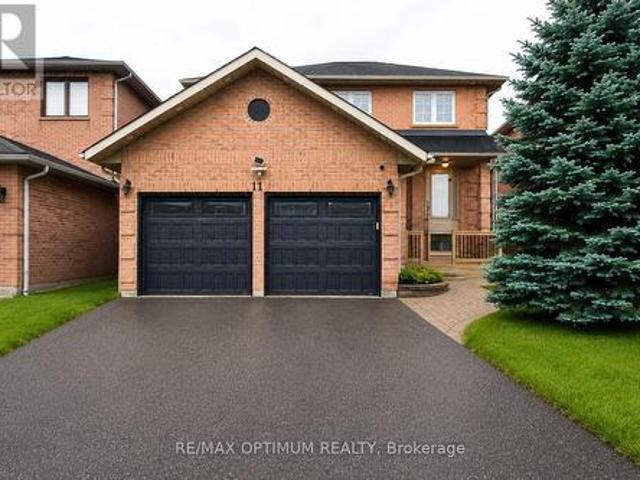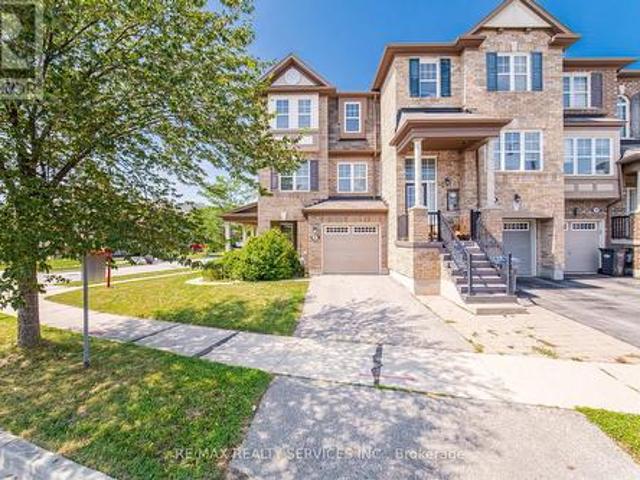
8,206 houses for sale in Malvern West

3531 Church Street, Scugog Blackstock, ON, L0B 1B0 house for sale | Listing ID E13676 | Royal LePage
View photo
House · for sale
$ 699,000
New
3531 Church Street, Scugog Blackstock, ON, L0B 1B0 house for sale | Listing ID E13676 | Royal LePage
Malvern West
· House
· Garden · Deck
Malvern West · House · Garden · Deck
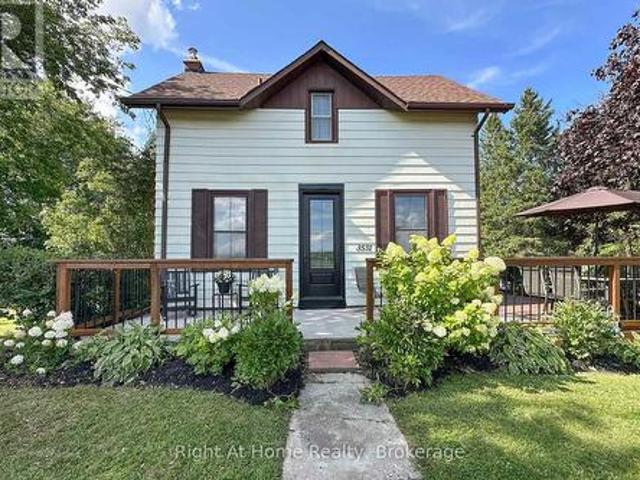
Century home charm in a small town community. This four bedroom two bath home is situated on a huge 146ft x 152ft lot. Well maintained home shows pride of ownership, beautifully manicured with a 700 sq ft vegetable plot, apple trees, perennial gardens. Walking distance to arena, convenience store, school, take out restaurants and fairgrounds. Large driveway leads to a fully insulated heated two storey garage-workshop, perfect for the backyard mechanic-hobbyist. Enjoy entertaining on the large deck and private backyard afforded to you by mature trees. Owned furnace, hot water tank and air conditioning. 15 minutes to 407 or just 10 minutes to Port Perry. (Id: 27)
$ 699,000
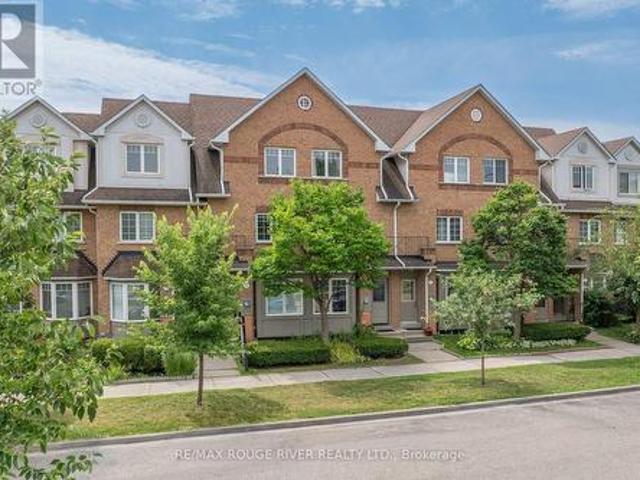
91 23 Hedge End Road, Toronto, ON, M1B 5Z4 townhouse for sale | Listing ID E13665 | Royal LePage
View photo
Townhouse · for sale
$ 599,900
91 23 Hedge End Road, Toronto, ON, M1B 5Z4 townhouse for sale | Listing ID E13665 | Royal LePage
Malvern West
· Townhouse
· Garden · Fireplace · Parking · Air conditioning · Cellar
Malvern West · Townhouse · Garden · Fireplace · Parking · Air conditioning · Cellar
Tucked into a quiet enclave directly across from Zooview Park and playground, this townhouse is so close to some of the best green space in the east end National Rouge Park's trail network. It's a setting that suits nature lovers and families who actually want to use a park, not just look at one. Inside you'll fall in love with the common areas finished in laminate flooring, open concept design, a beautiful recently renovated kitchen that the cook in the family will enjoy wholeheartedly, breakfast bar and walkout to the backyard. Finished basement with a cozy rec room, electric fireplace, 2 pc bath, and laundry room. Furnace and Central Air have been replaced in 2022, Garage door updated in 2021, Appliances, front Door, basement windows and back screen door updated, the maintenance fee covers the roof, landscaping and gutters. This layout gives the primary bedroom real presence: it spans the entire third floor along with its en-suite bathroom, creating a private retreat separate from t
$ 599,900
27 Royce Avenue, Brampton, ON, L6Y 1J6 house for sale | Listing ID W13677 | Royal LePage
View photo
House · for sale
$ 689,900
New
27 Royce Avenue, Brampton, ON, L6Y 1J6 house for sale | Listing ID W13677 | Royal LePage
Malvern West
· House
Malvern West · House
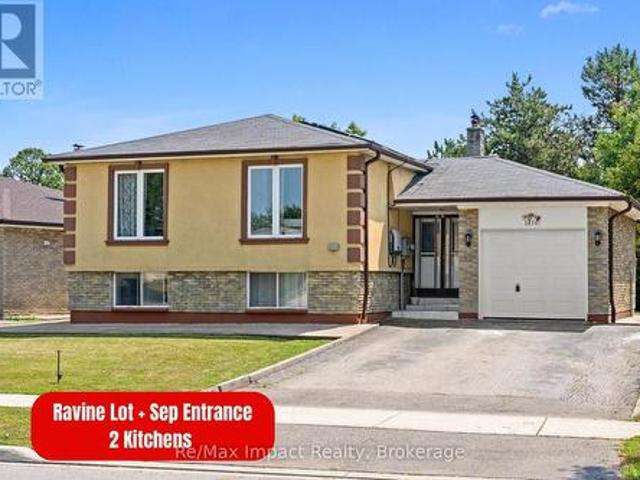
Great location on a massive lot. Close to Downtown, Shopping and Transit. Located on a family friendly street. (Id: 27)
$ 689,900
506 Vaughan Mills Road, Vaughan, ON, L4H 1G9 house for sale | Listing ID N13669 | Royal LePage
View photo
House · for sale
$ 1,999,999
New
506 Vaughan Mills Road, Vaughan, ON, L4H 1G9 house for sale | Listing ID N13669 | Royal LePage
Malvern West
· House
· Fireplace · Parking
Malvern West · House · Fireplace · Parking
Rarely Offered, Original Owners, Pride of Ownership! Detached Upgraded 4 Beds + 4 Baths with Coveted 3-Car Tandem Garage Situated on 60 x133 Ft. Lot in Prestigious Islington Woods! This Distinguished Family Home Features an Exceptional Opportunity to Enjoy Luxury Living in One of Vaughans' Most Prestigious & Desirable Communities. Surrounded by Mature Trees & Professional Landscaping, The Property Offers Endless Opportunities with both Interior & Exterior Entertaining. Thoughtfully Designed, this Dwelling Exudes a Functional, Practical Layout not Compromising Privacy or Space. Upper Floor Consists of a Primary Retreat Furnished with a Walk-In Closet & Ensuite Bath. Three Additional Bedrooms are Spacious & Bright with a Servicing Washroom. Main Floor Boasts Living & Dining Rooms, Mudroom with Entrance from Garages; Main Floor Laundry, Open Concept Living, Comfortable Family Room (with 2 Skylights & Gas Fireplace) extending from Renovated Kitchen with Centre Island & Custom Cabinetry. Wa
$ 1,999,999
Th3 11 Superior Avenue, Toronto Mimico, ON, M8V 0A7 townhouse for sale | Listing ID W13671 | Royal LePage
View photo
Townhouse · for sale
$ 499,888
New
Th3 11 Superior Avenue, Toronto Mimico, ON, M8V 0A7 townhouse for sale | Listing ID W13671 | Royal LePage
Malvern West
· Townhouse
· Office room · Parking
Malvern West · Townhouse · Office room · Parking
Spanning 1,050 sq. ft. This rare one-bedroom-plus-den, two-bathroom, end-unit condo townhouse at 11 Superior Ave TH3 offers spacious waterfront living in Toronto's sought-after Mimico community. Steps from Lake Ontario and minutes from Humber Bay Shores, this bright two-storey home combines the privacy and feel of a traditional townhouse with the conveniences of condo living. Proudly offered by the original owner, the versatile den is ideal as a home office, nursery, guest room, or additional sleeping area. The bright, open-concept main level provides a comfortable setting for everyday living and entertaining. Notable features include a four-piece bathroom with soaker tub, a convenient main-floor powder room, full-size in-suite laundry, a prime Level 1 parking space, and a storage unit located on the same floor. Enjoy an exceptional Mimico waterfront location directly across from Lake Ontario and close to scenic trails, parks, restaurants, cafs, bars, shops, and seasonal farmers' marke
$ 499,888
1 1270 Gainsborough Drive, Oakville, ON, L6H 2L2 townhouse for sale | Listing ID W13676 | Royal LePage
View photo
Townhouse · for sale
$ 950,000
New
1 1270 Gainsborough Drive, Oakville, ON, L6H 2L2 townhouse for sale | Listing ID W13676 | Royal LePage
Malvern West
· Townhouse
· Parking
Malvern West · Townhouse · Parking
Move-in ready! Beautifully renovated 3-bedroom, 2-bathroom end-unit condo townhouse offering the privacy and feel of a semi-detached home. This bright and stylish home features a carpet-free layout with vinyl flooring throughout, an open-concept main floor, and an impressive kitchen complete with a large centre island, abundant cabinetry, and stainless steel appliances. Large windows fill the home with natural light, complemented by convenient electric window coverings. Enjoy direct access to aprivate, fully fenced backyard-perfect for relaxing or entertaining, or barbecuing. The tandem parking accommodates up to 3 vehicles, including the garage, whichfeatures a durable epoxy floor. Perfectly Located in a well-maintained complex, this home offers modern finishes, functional living space, and exceptional comfort. Easy access to QEW, malls, shopping plazas and great schools. (Id: 27)
$ 950,000
2577 Islington Avenue, Toronto, ON, M9V 4A2 house for sale | Listing ID W13670 | Royal LePage
View photo
House · for sale
$ 11,819
New
2577 Islington Avenue, Toronto, ON, M9V 4A2 house for sale | Listing ID W13670 | Royal LePage
Malvern West
· House
· Garden
Malvern West · House · Garden
Welcome to 2577 Islington Ave. A Stunning New Custom Executive Home in Thistletown-Beaumonde. A brand-new custom-built 3+1 bedroom, 4 bathroom executive residence showcasing exquisite craftsmanship with attention to every detail. Experience an open, airy floor plan bathed in natural light. The Chef's dream kitchen is the centerpiece of this home-featuring stainless steel appliances, elegant Granite countertops & backsplash, a large island, and ample custom cabinetry. The sun-drenched breakfast area overlooks a private, mature landscaped backyard oasis, with a walkout perfect for morning coffee or summer entertaining. The open-concept great room is ideal for family gatherings, offering picture windows and generous space to relax or host. A gorgeous oak staircase leads to the luxurious second level, where double doors open to a massive, sunlit primary retreat. Enjoy his-and-her walk-in closets and a 5-piece spa-inspired ensuite featuring a glass-enclosed shower and soaker tub-your person
$ 11,819
2238 Lyndhurst Drive, Oakville, ON, L6H 7V4 house for sale | Listing ID 40817 | Royal LePage
View photo
House · for sale
$ 2,449,000
2238 Lyndhurst Drive, Oakville, ON, L6H 7V4 house for sale | Listing ID 40817 | Royal LePage
Malvern West
· House
· Fireplace
Malvern West · House · Fireplace
MOVE BEYOND THE STANDARD in Oakville’s prestigious Joshua Creek. This refined 4,200+ SF residential asset is a masterclass in architectural volume and intentional flow. Engineered for grand-scale entertaining, the residence opens to a soaring double-height foyer and a curved staircase, leading into a light-filled living space anchored by a sophisticated two-sided gas fireplace. The formal dining room features custom coffered ceilings, while the chef-inspired kitchen and breakfast room offer a seamless transition to the private porch and rear grounds. STRATEGIC LAYOUT & DESIGN A secondary staircase provides direct lower-level access, complemented by a dedicated mudroom/laundry and abundant storage solutions. The upper gallery leads to a primary suite designed as a private sanctuary, featuring a spa-caliber ensuite and dual walk-in closets. Three additional oversized bedrooms offer unparalleled versatility, including a semi-ensuite and a private ensuite with a custom window bench. PREMIE
$ 2,449,000
13 Boulderbrook Drive, Toronto, ON, M1X 2B9 house for sale | Listing ID E13667 | Royal LePage
View photo
House · for sale
Request Details
Updated
13 Boulderbrook Drive, Toronto, ON, M1X 2B9 house for sale | Listing ID E13667 | Royal LePage
Malvern West
· House
· Garden · Parking · Fireplace · Cellar
Malvern West · House · Garden · Parking · Fireplace · Cellar
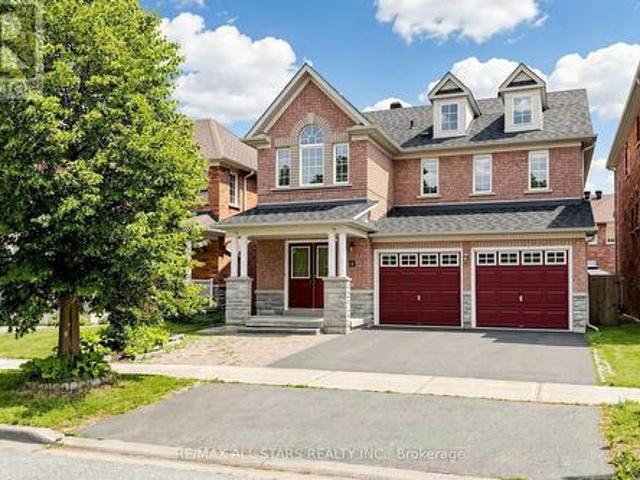
Detached Spacious, Bright, Upgraded Home With Double Garage In Quiet Brookside Neighbourhood. Perfect Layout For The Living Room, Fireplace, DR Potlights, Open To Upgraded Kitchen With Stainless Steel Appliances And Walk Out To Backyard Interlocked. Good Size 4 Bedroom, 4 pc Ensuite And Laundry Room. Extra Income With 2 Bedroom Basement Apartment. Separate Entrance, Close To All Amenities. (Id: 27)
Request Details
2575 Islington Avenue, Toronto, ON, M9V 4A2 house for sale | Listing ID W13670 | Royal LePage
View photo
House · for sale
$ 1,749,000
New
2575 Islington Avenue, Toronto, ON, M9V 4A2 house for sale | Listing ID W13670 | Royal LePage
Malvern West
· House
· Fireplace
Malvern West · House · Fireplace
Welcome to 2575 Islington Avenue. A Stunning New Custom-Built Home in Coveted Beaumonde Heights! Experience modern luxury & comfort in this newly built custom home set on a beautiful, tree-lined property in one of Etobicoke's most desirable neighbourhoods. Every detail has been thoughtfully designed with high-end finishes & exceptional craftsmanship throughout. Step inside to an open-concept kitchen and living area, perfect for entertaining. The kitchen features granite countertops & backsplash, premium cabinetry, and an island that flows seamlessly into the bright, inviting living space-complete with pot lights and a fireplace for cozy evenings. The Solid Oak staircase leads to the bedroom suites. A double door entrance to the spacious primary suite, offering a spa-inspired ensuite with a soaker tub, separate glass shower, and a walk-in closet. 2 additional bedrooms are generous in size and filled with natural light. Enjoy the warmth of hardwood and ceramic floors throughout, adding c
$ 1,749,000
17 Brent Crescent, Clarington, ON, L1C 0V9 house for sale | Listing ID E13678 | Royal LePage
View photo
House · for sale
$ 6,680,000
New
17 Brent Crescent, Clarington, ON, L1C 0V9 house for sale | Listing ID E13678 | Royal LePage
Malvern West
· House
· Garden · Fireplace · Parking · Cellar
Malvern West · House · Garden · Fireplace · Parking · Cellar
Welcome to this stunning modern end-unit townhome, perfectly designed for today's lifestyle and offering the feel of a semi-detached home. From the inviting foyer with convenient garage access, you'll be welcomed into a bright, open-concept main floor where elegant hardwood floors flow throughout the spacious living and dining areas. A striking marble feature wall with a fireplace creates a sophisticated focal point, while the modern white kitchen impresses with marble countertops and backsplash, stainless steel appliances, and a centre island with waterfall countertop and breakfast seating. The adjoining eating area offers a walk-out to the private backyard, making indoor-outdoor entertaining effortless. Upstairs, the spacious primary retreat features a walk-in closet and a luxurious 5-piece ensuite. Two additional generously sized bedrooms, a full bathroom, and the convenience of an upper-level laundry room complete this functional level. The finished basement offers exceptional vers
$ 6,680,000
3955 Foxwood Avenue, Mississauga, ON, L5N 7V4 house for sale | Listing ID W13676 | Royal LePage
View photo
House · for sale
$ 1,325,000
New
3955 Foxwood Avenue, Mississauga, ON, L5N 7V4 house for sale | Listing ID W13676 | Royal LePage
Malvern West
· House
Malvern West · House
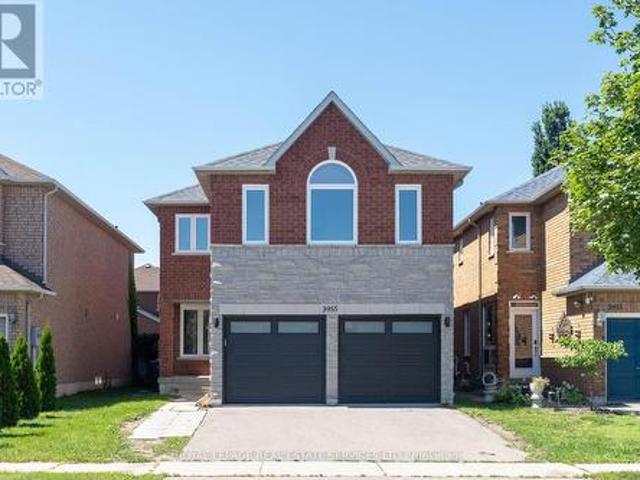
Welcome to 3955 Foxwood Avenue. A beautifully renovated family home offering over 3,200 sq. Ft. of grand total living space in one of Mississauga's most desirable neighbourhoods. Completely renovated from top to bottom in 2026, this exceptional 4+1 bedroom, 3.5 bathroom residence showcases modern finishes and quality upgrades throughout, feeling like new. Step inside to bright, open-concept living spaces featuring wide-plank engineered hardwood flooring, smooth ceilings with recessed LED pot lights, fresh paint, a custom oak staircase with classic black iron pickets, and oversized new windows that flood the home with natural light. At the heart of the home is the beautifully redesigned kitchen, which seamlessly overlooks the family room. Creating the perfect space for everyday living and entertaining, complete with quartz countertops and backsplash, custom cabinetry, and premium stainless steel appliances. Upstairs, the spacious primary bedroom features a walk-in closet and a luxurious
$ 1,325,000
26 Woodlands Avenue, Whitby Pringle Creek, ON, L1R 2S9 house for sale | Listing ID E13672 | Royal LePage
View photo
House · for sale
$ 979,900
New
26 Woodlands Avenue, Whitby Pringle Creek, ON, L1R 2S9 house for sale | Listing ID E13672 | Royal LePage
Malvern West
· House
· Garden · Balcony · Fireplace
Malvern West · House · Garden · Balcony · Fireplace
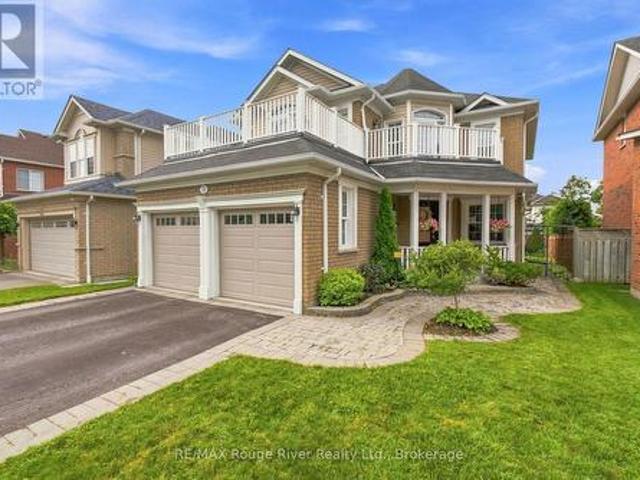
Welcome to this beautifully maintained family home, ideally located in a sought-after neighbourhood within an excellent school district. Offering an inviting open-concept layout with hardwood and ceramic flooring throughout the main level, this home is designed for comfortable everyday living and effortless entertaining. The spacious eat-in kitchen features a pantry and a walkout to the backyard, flowing seamlessly into the living, dining, and family rooms. The family room is anchored by a cozy gas fireplace, creating the perfect gathering space for family and friends. A convenient main floor laundry room adds to the home's functionality. Upstairs, the generous primary suite offers a walk-in closet and a private five-piece ensuite with a separate shower. The additional bedrooms are well-sized with large closets, including one featuring a vaulted ceiling and walkout to a private balcony. A second upper-level balcony provides even more outdoor space to enjoy. The professionally finished
$ 979,900
96 Robideau Place, Whitby, ON, L1R 3G7 house for sale | Listing ID E13670 | Royal LePage
View photo
House · for sale
$ 865,000
New
96 Robideau Place, Whitby, ON, L1R 3G7 house for sale | Listing ID E13670 | Royal LePage
Malvern West
· House
· Garden · Fireplace · Parking
Malvern West · House · Garden · Fireplace · Parking
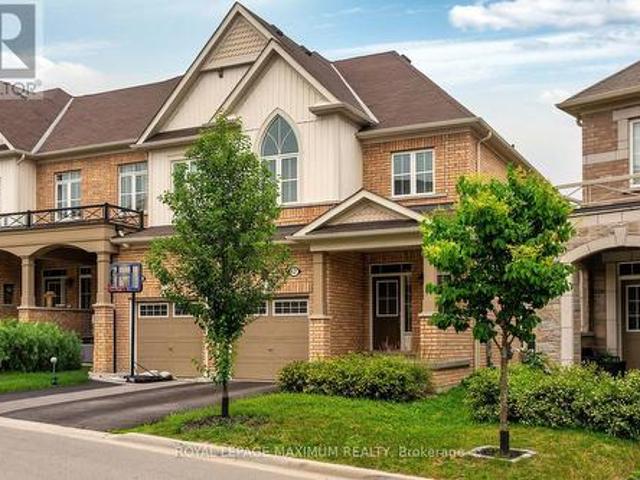
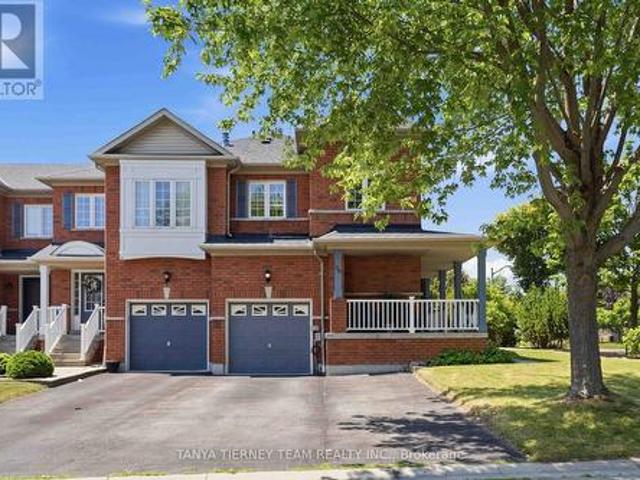
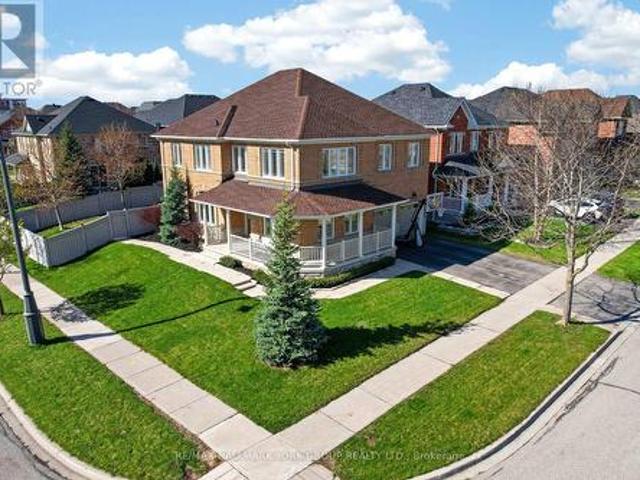
Immaculate All-Brick 4-Bedroom Corner Freehold Townhome in Sought-After Pringle Creek! Beautifully maintained corner freehold end-unit offering 4 bedrooms, 4 bathrooms, and the added privacy and feel of a semi-detached home. Located in the highly desirable Pringle Creek community, this home features charming curb appeal with lush perennial gardens, a wraparound front porch, and rare parking for 4 vehicles, including a garage and 3-car driveway. The bright, open main floor showcases fresh neutral paint, elegant flooring, pot lights, spacious principal rooms, and a cozy family room with a gas fireplace and walkout to the backyard. The updated kitchen boasts granite countertops, a stylish backsplash, stainless steel appliances including a gas range, and a sunny breakfast area. Upstairs offers 4 generous bedrooms, including a spacious primary retreat with a walk-in closet featuring custom organizers and a 4-piece ensuite with a corner soaker tub. Convenient second-floor laundry with built-
$ 865,000
4 Cloverlawn Street, Brampton, ON, L7A 3X6 house for sale | Listing ID W13677 | Royal LePage
View photo
House · for sale
$ 899,999
New
4 Cloverlawn Street, Brampton, ON, L7A 3X6 house for sale | Listing ID W13677 | Royal LePage
Malvern West
· House
· Office room · Parking · Cellar
Malvern West · House · Office room · Parking · Cellar
New opportunity! Welcome to this spacious and well-maintained family home in a desirable Brampton neighbourhood! Featuring 3 generous bedrooms plus a versatile loft area, this fully vacant home offers an excellent opportunity for buyers looking to personalize and update to their own taste. The functional layout includes a bright main floor with convenient main floor laundry and direct access from the garage. Upstairs, the spacious primary bedroom features a private ensuite bath, complemented by an additional full bathroom for family convenience with his & hers closet. The finished basement adds extra living space along with an additional 2-piece bathroom, perfect for entertaining, a recreation room, home office, or extended family needs. Lovingly maintained and offering great potential, this home is ideally located close to schools, parks, shopping, transit and in an established family-friendly community. Flexible closing available. (Id: 27)
$ 899,999
11 Murkar Crescent, Whitby, ON, L1N 8Y4 house for sale | Listing ID E13673 | Royal LePage
View photo
House · for sale
$ 799,999
New
11 Murkar Crescent, Whitby, ON, L1N 8Y4 house for sale | Listing ID E13673 | Royal LePage
Malvern West
· House
· Garden · Parking · Fireplace · Deck · Air conditioning · Cellar
Malvern West · House · Garden · Parking · Fireplace · Deck · Air conditioning · Cellar
Welcome to 11 Murkar Crescent, a spacious 3+2 bedroom, 4-bathroom detached home situated on a generous 40 x 119 ft lot in Whitby's desirable Blue Grass Meadows community. This well-designed home features a bright combined living and dining area with a bay window, an eat-in kitchen with hardwood lookalike flooring and walkout to the deck, and a comfortable family room with a fireplace. The upper level offers a spacious primary bedroom with a walk-in closet and private ensuite, along with two generously sized bedrooms and an additional full bathroom. The finished basement apartment with separate entrance provides excellent flexibility with additional 2 bedrooms second kitchen, recreation space, and 3-piece bathroom-ideal for extended family, Rental, potential in-law use with separate laundry. Additional highlights include main-floor laundry, central air conditioning, an attached double garage, parking for up to six vehicles, and a garden shed. Conveniently located near schools, parks, sh
$ 799,999
6 Viewforth Road, Brampton, ON, L7A 0R2 house for sale | Listing ID W13674 | Royal LePage
View photo
House · for sale
$ 749,900
New
6 Viewforth Road, Brampton, ON, L7A 0R2 house for sale | Listing ID W13674 | Royal LePage
Malvern West
· House
Malvern West · House
Beautiful FreeHold Townhouse # Corner House # it features a renovated kitchen with quartz countertops, backsplash, and S/S appliances. Includes a Ground floor office. The massive Family room and separate dining area are highlighted by new lighting and hard flooring. The primary bedroom offers a Custom Built walk-in closet and 4-piece ensuite. New vinyl flooring in bedrooms. Nestled in a safe neighbourhood near top schools, it's perfect for families. Conveniently Located Within 1 Minute Walking Distance To The Mt. Pleasant GO Station, Making It An Ideal Choice For Commuters Looking For Easy Access To Public Transportation. You'll Also Be Surrounded By Parks, Schools, And Shopping, Making This Home The Perfect Blend Of Convenience, Comfort, And Style! This Fully Upgraded Townhome Is Not Just A House, But A Lifestyle. Whether You're A Growing Family Or A Young Professional. A Must-See Property In A Prime Location That Offers Both Luxury And Convenience. (Id: 27)
$ 749,900
75 Robert Attersley Drive E, Whitby, ON, L1R 0B7 house for sale | Listing ID E13665 | Royal LePage
View photo
House · for sale
$ 999,900
75 Robert Attersley Drive E, Whitby, ON, L1R 0B7 house for sale | Listing ID E13665 | Royal LePage
Malvern West
· House
· Garden · Deck · Swimming pool
Malvern West · House · Garden · Deck · Swimming pool
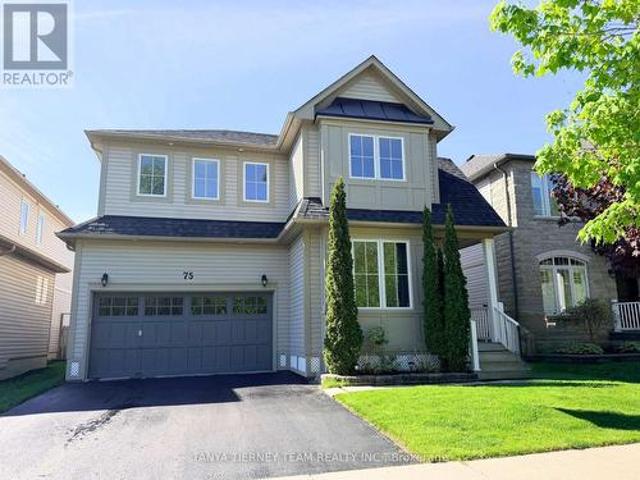
Fabulous Liza built family home nestled in a highly sought-after North Whitby community! This bright and inviting family home offers a spacious, sun-filled open-concept main floor with 9ft ceilings, designed for comfortable family living and effortless entertaining. The elegant formal living room showcases soaring cathedral ceilings and beautiful front garden views, creating an impressive first impression. A separate formal dining room provides the perfect setting for hosting family dinners, celebrations, and special occasions. The family-sized kitchen is thoughtfully appointed with new Carrara quartz counters and matching backsplash, extended kitchen cabinets, Lazy Susan corner cabinet, two large pull out drawers for pots and pans, stainless steel appliances, a convenient breakfast bar, and a generous breakfast area with walk-out to a large deck and refreshing above-ground pool. Ideal for summer enjoyment and backyard entertaining! Overlooking the yard, the warm and welcoming family r
$ 999,900
75 Mclarty Gate, Aurora, ON, L4G 0G5 house for sale | Listing ID N13671 | Royal LePage
View photo
House · for sale
$ 1,578,000
New
75 Mclarty Gate, Aurora, ON, L4G 0G5 house for sale | Listing ID N13671 | Royal LePage
Malvern West
· House
· Garden · Office room · Parking · Cellar
Malvern West · House · Garden · Office room · Parking · Cellar
Welcome to this meticulously maintained home in the heart of Bayview Meadows, where modern elegance meets breathtaking natural surroundings. This stunning home sits on a premium lot at the end of a quiet crescent, overlooking a serene pond and forest. Inside, the bright, open layout features hardwood floors and California shutters throughout, complemented by a modern kitchen, granite countertops, and a spacious centre island, open to the family room, perfect for entertaining. Upstairs, the wrap-around hallway leads to four generously sized bedrooms, an office, and a cozy den. The primary bedroom boasts 2 walk-in closets and a 4-piece ensuite. A thoughtfully designed basement features a 2-piece bathroom and ample space for games and entertaining. The professionally finished 2-car garage, includes epoxy flooring, heating and air conditioning units, and additional storage above the garage doors. New roof shingles were installed in April 2026. The fully fenced, landscaped backyard is desig
$ 1,578,000
158 Legendary Trail, Whitchurch Stouffville, ON, L4A 1N6 house for sale | Listing ID N13672 | Royal LePage
View photo
House · for sale
$ 1,679,000
New
158 Legendary Trail, Whitchurch Stouffville, ON, L4A 1N6 house for sale | Listing ID N13672 | Royal LePage
Malvern West
· House
· Patio · Garden · Office room · Fireplace · Air conditioning
Malvern West · House · Patio · Garden · Office room · Fireplace · Air conditioning
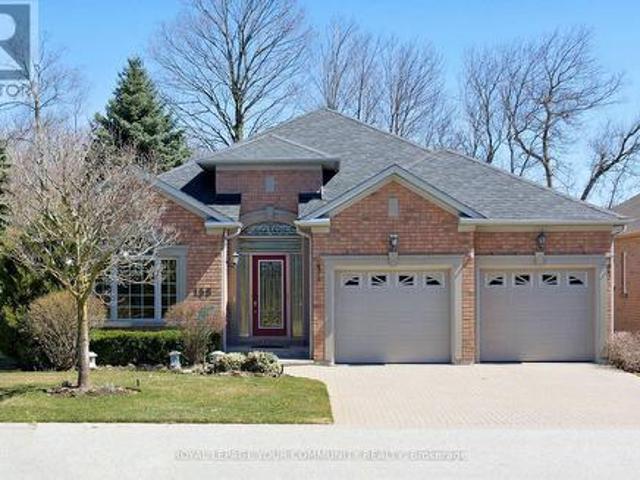
Welcome to BALLANTRAE GOLF & COUNTRY CLUB's in demand Doral bungalow(2,025 sq ft per builder). Great PREMIUM lot, back to golf & trees, but with a nicely secluded huge extended patio(great sunlight). Patio with awning. Relax! Ballantrae is truly a'boomer's paradise'. Downsize but still'LIVE LARGE' in this Open-concept favourite floor plan with 11 ft ceilings in main area, The front Den w/huge windows overlooks front yard. Many luxury upgrades include custom cabinets in dining, laundry and ensuite. All appliances, window coverings and light fixtures included: just move in ready and ENJOY! Fabulous chef's kitchen features a large island overlooking the Greatroom (with gas fireplace) and Breakfast area. Head down to the partially finished lower level featuring an office(with 2pc) and a Rec Room. Furnace (2020), Shingles(2013), A. C(2013) and windows replaced. Available Golf. New local Plaza w/ Tim Hortons! Monthly Fee(per condo declaration): includes lawn cutting, snow clearing, sprinkler
$ 1,679,000
194 Chambers Crescent, Newmarket, ON, L3X 1T1 house for sale | Listing ID N13671 | Royal LePage
View photo
House · for sale
$ 1,369,000
New
194 Chambers Crescent, Newmarket, ON, L3X 1T1 house for sale | Listing ID N13671 | Royal LePage
Malvern West
· House
· Garden · Office room · Deck
Malvern West · House · Garden · Office room · Deck
Nearly 3000 sq feet of Move. In-ready space! Finished Walkout-with. In-Law Potential! Quiet Crescent! No Homes Directly behind! Located on a quiet family crescent this impressive all brick homes offers generous room for the entire family, with spacious principal rooms, beautifully maintained hardwood floors and an inviting layout designed for everyday living and entertaining! The renovated kitchen will be the heart of this home for your family. All the sought after must haves are here plus a walk out to the deck. Perfect for summer gatherings. Upstairs, generously sized bedrooms provide the space todays families need. The bright walk out lower level is an incredible bonus, featuring oversized windows, a bathroom, with plumbing and electrical already in place for a kitchen! Wether its an in law suite, extended family accommodation, home office, or additional living space for your family, the possibilities are here! Step outside and enjoy the open backyard views. With no homes behind cre
$ 1,369,000
39 Rippleton Road, Toronto, ON, M3B 1H4 house for sale | Listing ID C13078 | Royal LePage
View photo
House · for sale
$ 5,088,000
Updated
39 Rippleton Road, Toronto, ON, M3B 1H4 house for sale | Listing ID C13078 | Royal LePage
Malvern West
· House
· Garden · Lift
Malvern West · House · Garden · Lift
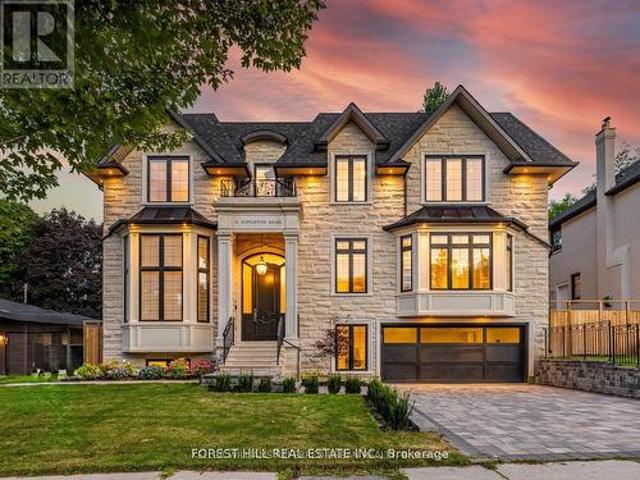
Welcome to'LUXURIOUS' Custom-Built, just over 1yr only(RARELY-LIVED) -39 Rippleton Rd, ideally located prestigious banbury neighbourhood*This impressive home offers approximately 7000Sf living space including a lower level(4,672Sf for 1st/2nd floors) with an*ELEVATOR*backyard with unobstructed view(park-like setting). This home is a stunning blend of timeless architecture with a majestic facade, natural stone and brick exterior and striking interiors with a private ELEVATOR*THIS HOME COMBINES Timeless Beauty, Contemporary Sophistication*The main floor office provides a refined retreat and soaring ceilings(approximately 14ft) draw your eye upward. This home offers spaciously-designed, open concept living/dining rooms, and the home's elegant-posture & airy atmosphere. The dream gourmet kitchen offers a top-of-the-line appliance(SUBZERO & WOLF BRAND), stunning large 2 centre islands with waterfall marble stone & pot filler, indirect lightings and seamless flow into a spacious breakfast ar
$ 5,088,000
7 Jarrow Crescent, Whitby Brooklin, ON, L1M 0G9 house for sale | Listing ID E13672 | Royal LePage
View photo
House · for sale
$ 1,450,000
New
7 Jarrow Crescent, Whitby Brooklin, ON, L1M 0G9 house for sale | Listing ID E13672 | Royal LePage
Malvern West
· House
· Garden · Fireplace · Swimming pool · Parking
Malvern West · House · Garden · Fireplace · Swimming pool · Parking
Welcome to a stunning 4-bedroom family home in one of Brooklin's most coveted neighbourhoods Olde Winchester. Where everyday comfort meets unforgettable entertaining. Step inside to rich hardwood floors flowing through the elegant combined living and dining room and into a warm, open family room anchored by a cozy gas fireplace. The heart of the home? A spacious kitchen with stainless steel appliances, a generous breakfast bar, and a sun-drenched breakfast area where mornings feel a little brighter. Then throw open the sliding glass doors to your own private backyard paradise: a sparkling inground pool, bubbling hot tub, and a covered gazebo made for long summer dinners and lazy afternoons. Staycation season, all year long. A convenient 2-piece powder room, and separate laundry room with garage access completes the main level. Upstairs delivers rare flexibility for growing families. The primary suite is a true retreat with a walk-in closet and a luxurious 5-piece ensuite. A second bedr
$ 1,450,000
25 Starr Crescent, Aurora, ON, L4G 7X3 house for sale | Listing ID N13672 | Royal LePage
View photo
House · for sale
$ 939,999
New
25 Starr Crescent, Aurora, ON, L4G 7X3 house for sale | Listing ID N13672 | Royal LePage
Malvern West
· House
· Garden · Office room · Gym · Cellar
Malvern West · House · Garden · Office room · Gym · Cellar
Welcome to 25 Starr Crescent, a beautifully maintained 3-bedroom, 3-bathroom semi-detached home offering over 1,700 square feet of thoughtfully designed living space in one of Aurora's most family-friendly communities. Filled with natural light, this inviting home features spacious living areas that offer the perfect blend of comfort, functionality, and style for everyday living and entertaining. The fully finished basement provides valuable additional living space, perfect for a family room, home office, gym, media area, or guest retreat. Step outside and prepare to be impressed by the spectacular backyard, an exceptional outdoor oasis offering plenty of space to relax, entertain, and enjoy the warmer months. Beautifully landscaped and thoughtfully designed, this private backyard is truly an extension of the home. Enjoy an unbeatable location just 5 minutes from the Aurora GO Station and Highway 404, making commuting a breeze. Families will love being surrounded by excellent top rated
$ 939,999
3874 Brandon Gate Drive, Mississauga Malton, ON, L4T 3N6 house for sale | Listing ID W13673 | Royal LePage
View photo
House · for sale
$ 949,500
New
3874 Brandon Gate Drive, Mississauga Malton, ON, L4T 3N6 house for sale | Listing ID W13673 | Royal LePage
Malvern West
· House
· Garden · Cellar
Malvern West · House · Garden · Cellar
Welcome to 3874 Brandon Gate Drive, Mississauga! A rare opportunity to own a 3+2 bedroom home on a premium RAVINE LOT, offering exceptional privacy, peaceful green views and a playground/park directly behind the property. This is the backyard setting buyers wait for! The bright and spacious main level features 3 bedrooms, with convenient built-in cabinetry in 2 rooms providing plenty of additional storage, along with brand-new flooring. The entire home is completely carpet-free for easy maintenance and modern living. The finished basement offers 2 additional bedrooms and a full sized kitchen, large above grade-style windows and a separate entrance, providing excellent flexibility for rental potential, extended family, guests or additional living space. Enjoy added efficiency with solar panels on the roof, plus the privacy and tranquility of having no homes directly behind you. Location, Location, Location! Perfectly positioned for easy access to Mississauga, Brampton, Vaughan and Toron
$ 949,500

Get email alerts

Don't miss out: be the first to know about new properties

The alert was correctly created

On subscribing you accept the conditions of use and the privacy policy
Alert
Receive new ads in your inbox
Save this search
Receive alerts for new listings

We'll send you an email when we have new properties for: "Houses for sale in Malvern West"

The alert was correctly created

Get email alerts and be the first to see new listings
Required field
On subscribing I accept the terms of the privacy policy
Perfect! You'll soon start receiving new listings via email
Alert
Receive an email when we have new ads for Houses for sale in Malvern West
Save this search
Filters

Bedrooms

Area (sq.ft)

sq.ft
sq.ft

Price

$
$

Filter by property type

Bathrooms

Clear all filters
Receive notifications when new entries are published.