8,097 houses for sale in Malvern West

296 Ben Sinclair Avenue, East Gwillimbury, ON, L9N 0Z1 house for sale | Listing ID N13676 | Royal LePage
View photo
House · for sale
$ 1,682,000
New
296 Ben Sinclair Avenue, East Gwillimbury, ON, L9N 0Z1 house for sale | Listing ID N13676 | Royal LePage
Malvern West
· House
· Cellar
Malvern West · House · Cellar
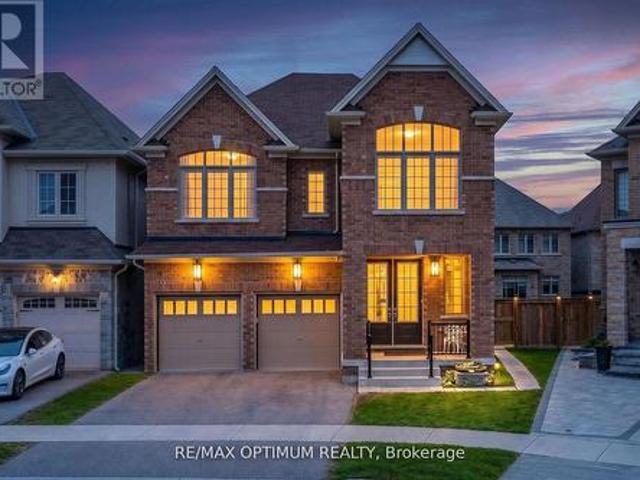
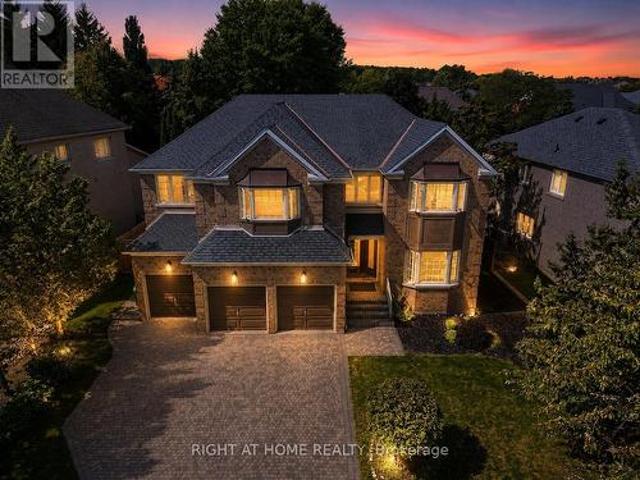
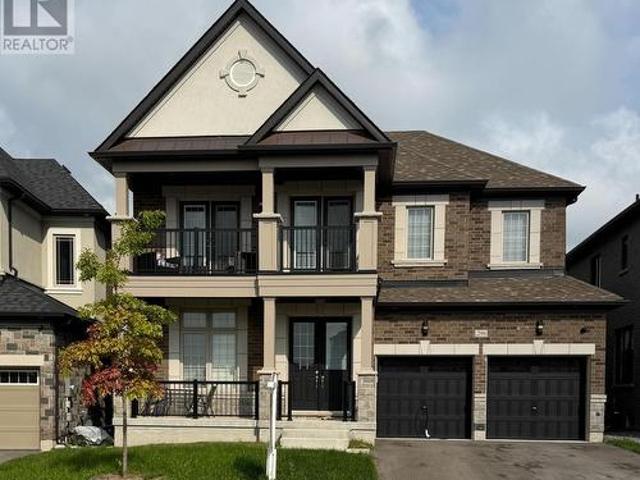
Rare Opportunity To Own A Premium Ravine Lot in Quiet Cul-De-Sac With Walk-Out Basement In A Rapidly Growing Community Of East Gwillimbury Queensville. Welcome to this Exquisite 4-bedroom, 4-bathroom 2994sqf detached home with breathtaking views of a Pond, Ravine and Trails. Boasting over $250K in premium Lot upgrades and an additional $85K in Custom interior Finishes. This home offers a lifestyle of luxury, comfort and elegance. A grand double-door entry leading to a spacious open-concept layout. 10-ft smooth ceilings throughout the main level. Upgraded large and oversized windows providing an abundance of natural light. Stunning custom accent walls in hallway and family room with designer lighting. Chef's custom made Kitchen with Granite countertop and backsplash with LED lighting and oversized 8'x5'Island, a wet bar Pantry and server room. Stainless steel appliances. The bright family room with custom waffle ceiling with hidden LED lighting. Convenient mudroom with laundry and acces
$ 1,682,000
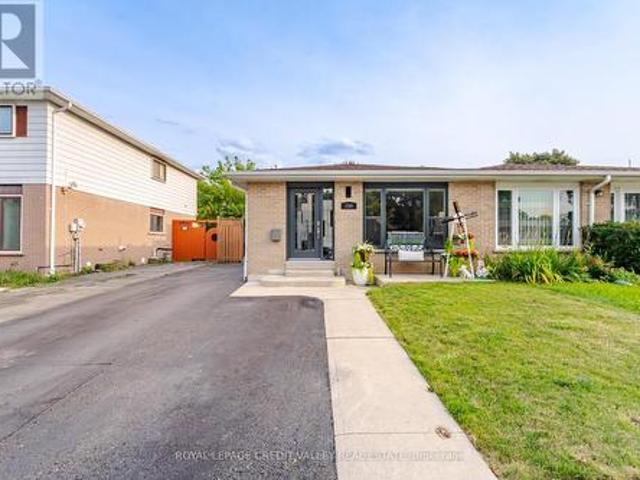
250 Archdekin Drive, Brampton, ON, L6V 1Z2 house for sale | Listing ID W13674 | Royal LePage
View photo
House · for sale
$ 675,000
New
250 Archdekin Drive, Brampton, ON, L6V 1Z2 house for sale | Listing ID W13674 | Royal LePage
Malvern West
· House
· Garden · Equipped kitchen · Cellar
Malvern West · House · Garden · Equipped kitchen · Cellar
A well appointed semi detached 3 level back split that has been meticulously cared for, with numerous upgrades and no homes behind. This 3 level back split layout gives a nice separation between living spaces, and having no homes behind allows more natural sunlight into the home and backyard. A mature tree lined residential community near Downtown Brampton and the convenience of being close to the downtown core, transit and Highway 410. Roof/soffits 2017, Kitchen cabinets professionally painted 2024, Kitchen windows 2019, Front window, 2024, Front door 2019, Side door 2026, Retaining wall 2025, siding and insulation 2017, High efficiency furnace & water heater (owned) 2020, Air conditioner 2014, Outside pot lights 2020, carpet top of the line and under-pad 2022, Main floor flooring 2024, basement floor 2026, Gazebo 2025, bath fitters (upstairs bath) 2021, shower basement 2022, Fridge 2020, Dishwasher 2024, Gas stove(older model bought used) Granite overlay counter top 2012, whole house
$ 675,000
4 Compton Court, Caledon, ON, L7E 1L4 house for sale | Listing ID W13677 | Royal LePage
View photo
House · for sale
$ 1,099,999
New
4 Compton Court, Caledon, ON, L7E 1L4 house for sale | Listing ID W13677 | Royal LePage
Malvern West
· House
· Garden · Office room
Malvern West · House · Garden · Office room
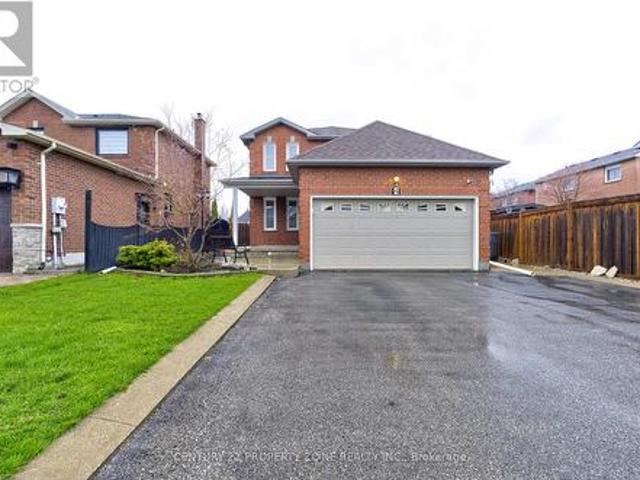
Welcome to 4 Compton Crescent, Bolton! Spacious 4-bedroom home offering comfortable living in a highly desirable family-friendly neighbourhood. This well-maintained property features a practical layout with generous principal rooms, ideal for both everyday living and entertaining. The main floor boasts bright and inviting living and dining areas, complemented by a functional kitchen with ample cabinetry and workspace. The upper level offers four well-sized bedrooms, providing flexibility for growing families, guests, or a dedicated home office. Enjoy a balanced indoor-outdoor lifestyle with a private backyard perfect for relaxing or hosting gatherings. Conveniently located close to top-rated schools, parks, shopping, and essential amenities, with easy access to major routes for commuting. A fantastic opportunity to own a versatile family home in the heart of Bolton. (Id: 27)
$ 1,099,999
11 Gloucester Street, Toronto, ON, M4Y 1L8 house for sale | Listing ID C13671 | Royal LePage
View photo
House · for sale
$ 2,099,900
New
11 Gloucester Street, Toronto, ON, M4Y 1L8 house for sale | Listing ID C13671 | Royal LePage
Malvern West
· House
· Parking · Equipped kitchen
Malvern West · House · Parking · Equipped kitchen
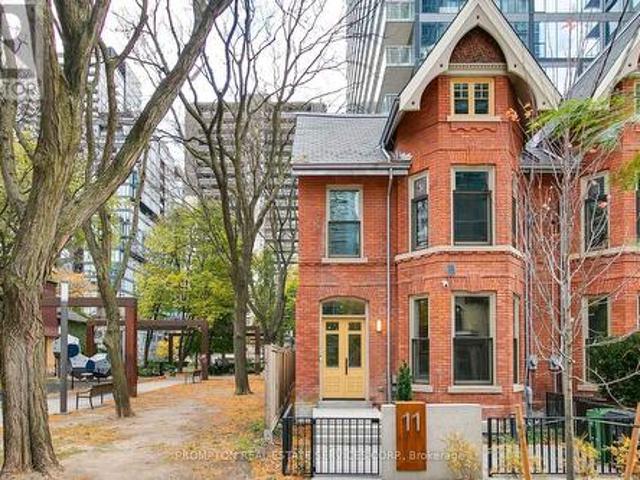
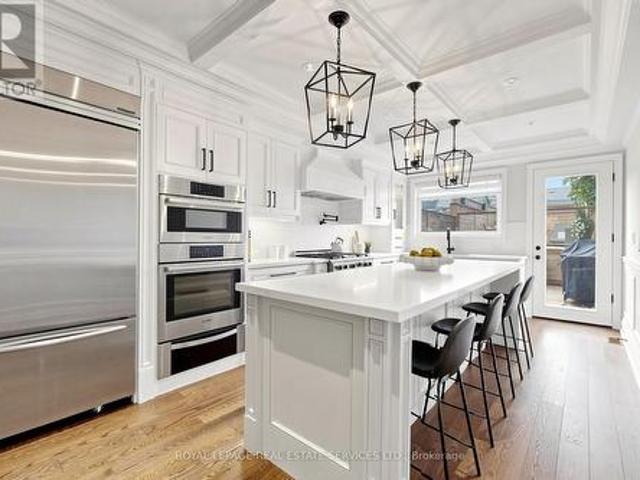
Newly Renovated Heritage Townhouse At Prime Location, Yonge/ Gloucester. A Rare Opportunity To Own A Mixed-use Victorian Townhouse Offering The Perfect Blend Of Luxury Living And Workspace. Designer Cabinetry, Stone Countertops. Steps from TTC, 5 Mins Walk To Bloor-Yorkville & U Of T, 10 Mins Walk To Yonge-Dundas Square & Eaton Centre. Independent Hot Water Tank Is Owned. Parking Can Be Purchased At Adjacent Gloucester On Yonge Property. Total living space of 3608+ outdoor148 SQFT As Per Floor Plan. *extras*. Miele Appliances: Integrated Fridge, Integrated Dishwasher, Gas Cooktop, Washer/ Dryer. Microwave. (Id: 27)
$ 2,099,900
134 Holland Park Avenue, Toronto, ON, M6E 1L6 house for sale | Listing ID C13673 | Royal LePage
View photo
House · for sale
$ 999,000
New
134 Holland Park Avenue, Toronto, ON, M6E 1L6 house for sale | Listing ID C13673 | Royal LePage
Malvern West
· House
· Garden · Office room · Fireplace · Gym · Deck · Cellar
Malvern West · House · Garden · Office room · Fireplace · Gym · Deck · Cellar
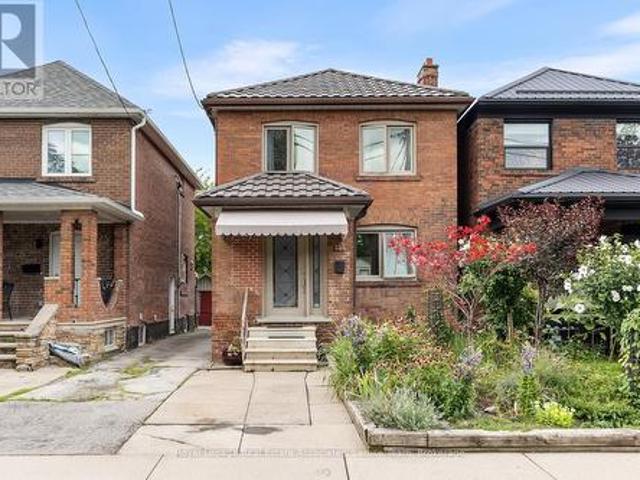
For those who want a HOUSE-but don't want to leave the city. Welcome to 134 Holland Park Avenue, where'backyard and bedrooms' isn't a dream of suburban life-it's right here in Toronto. Set on a mature, tree-lined street in Oakwood Village and just minutes from the energy and amenities of St. Clair West, this character-filled home offers the space and flexibility that can be hard to find in the city. The main floor features a renovated kitchen with quartz counters and stainless steel appliances, an open-concept dining area and a wood-burning fireplace. Just off the kitchen, a coffee station and pantry area adds useful storage and opens directly to the two-level rear deck with pergola-an inviting space for morning coffee, outdoor dining and entertaining. Upstairs, find 3 bedrooms and a full 3 piece bath. Downstairs, the finished basement adds a whole other layer of flexibility, with a recreation room, office or gym area, laundry, generous storage, a cold cellar and a beautifully renovate
$ 999,000
1384 Graham Side Road, King, ON, L3Y 4V9 house for sale | Listing ID N13676 | Royal LePage
View photo
House · for sale
$ 699,999
New
1384 Graham Side Road, King, ON, L3Y 4V9 house for sale | Listing ID N13676 | Royal LePage
Malvern West
· House
· Garden · Parking
Malvern West · House · Garden · Parking
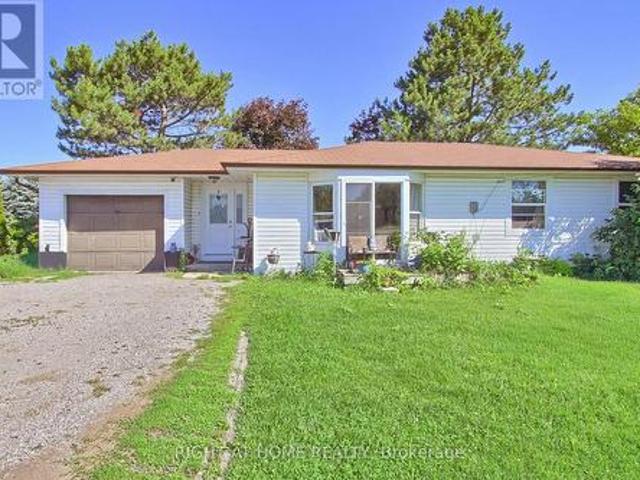
Discover an affordable country opportunity on approximately 0.65 acre near the King-Newmarket-Bradford boundary. Set on a generous 126 175 ft. Lot, this detached bungalow offers three bedrooms, a spacious living room and eat-in kitchen, an attached garage, two garden sheds and plenty of outdoor space for gardening, recreation and future possibilities. Enjoy peaceful country living while remaining a short drive from Bradford GO Station, Bradford and Newmarket shopping, Upper Canada Mall, restaurants, recreation facilities, parks and trails. Convenient access to Bathurst Street, Dufferin Street, Highway 9 and Highway 400 makes travelling throughout York Region, Simcoe County and the GTA straightforward. The future Bradford Bypass/Highway 425, planned to connect Highways 400 and 404 with an interchange at Bathurst Street, is expected to further enhance regional connectivity. An excellent opportunity for contractors, renovators, investors or buyers looking to create their own country retre
$ 699,999
12068 Mccowan Road, Whitchurch Stouffville, ON, L4A 4C4 Luxury House for sale | Listing ID N13670 | Royal LePage Carriage Trade Luxury Properties
View photo
House · for sale
$ 8,499,000
New
12068 Mccowan Road, Whitchurch Stouffville, ON, L4A 4C4 Luxury House for sale | Listing ID N13670 | Royal LePage Carriage Trade Luxury Properties
Malvern West
· House
· Terrace · Air conditioning
Malvern West · House · Terrace · Air conditioning
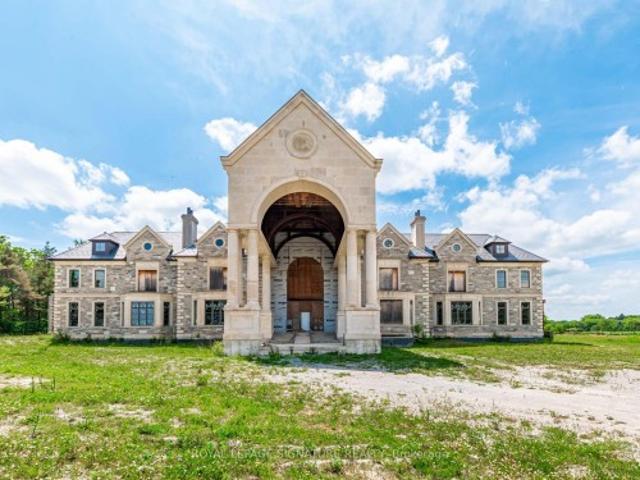
Iconic Masterpiece Ready for Your Vision. An extraordinary opportunity awaits on this sprawling 48.4-acre property to a partially built, 20,000 sq ft unfinished architectural estate home that offers the rare chance to bring your dream residence to life from the ground up. Currently in the pre-drywall phase, this remarkable structure provides the perfect blank canvas to finish and customize every detail to your exact taste. Designed with timeless grandeur in mind, the homes exterior showcases a full stone facade, a stately front porch with a dramatic arched entryway, and large pillars that create an unmistakable sense of arrival. Inside, a spectacular main floor foyer with soaring ceilings sets the tone for the scale and elegance planned throughout the home. The layout includes 8 expansive bedrooms, with most ensuites roughed-in for heated flooring. The future primary suite is designed as a true sanctuary featuring a private walkout terrace, his & hers walk-in closets, and space for an
$ 8,499,000
14 Madrid Crescent, Brampton, ON, L6S 2X4 house for sale | Listing ID W13678 | Royal LePage
View photo
House · for sale
$ 1,350,000
New
14 Madrid Crescent, Brampton, ON, L6S 2X4 house for sale | Listing ID W13678 | Royal LePage
Malvern West
· House
· Garden · Office room · Cellar
Malvern West · House · Garden · Office room · Cellar
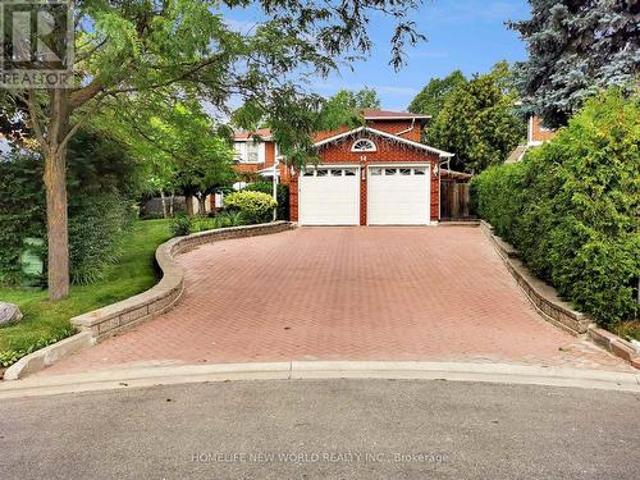
Welcome to this well-maintained executive family home offering 3,096 sq ft above grade plus a spacious finished basement with approximately 1,500 sq ft of additional space, situated on a quiet crescent in one of Brampton's most established and sought-after neighbourhoods. Lovingly cared for by the same family for many years, this residence offers generous living space, functionality and exceptional backyard enjoyment. The home features five generously sized second-floor bedrooms, multiple formal and informal living areas, and a versatile layout ideal for growing and multi-generational families. The bright eat-in kitchen and dining area overlook the front yard, while the formal living and dining rooms provide elegant spaces for entertaining. One upstairs bedroom is currently used as a home office. A main-floor laundry room with side-yard access adds convenience. The finished basement features a spacious recreation area with built-in wet bar, a separate room set up as a study/workspace w
$ 1,350,000
104 Lyall Stokes Circle, East Gwillimbury, ON, L0G 1M0 house for sale | Listing ID N13675 | Royal LePage
View photo
House · for sale
$ 709,000
New
104 Lyall Stokes Circle, East Gwillimbury, ON, L0G 1M0 house for sale | Listing ID N13675 | Royal LePage
Malvern West
· House
· Deck
Malvern West · House · Deck
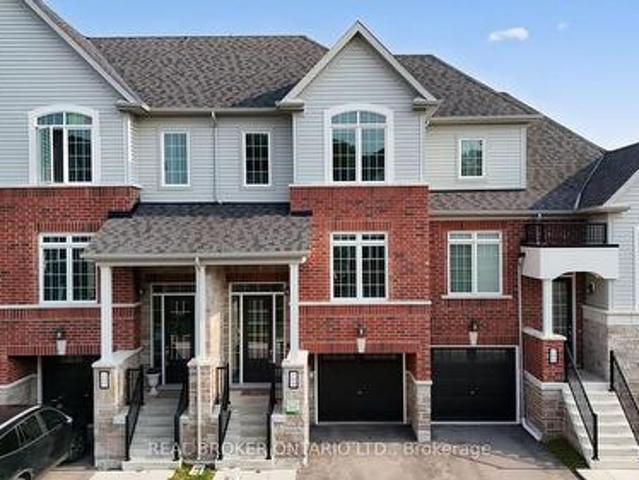
There's something special about living in Mount Albert. A small-town community where you can enjoy green space, walking trails and a quieter pace of life, while still having everything you need close to home. This bright and beautiful 3-bedroom, 3-bathroom townhome is only three years old and offers a wonderful place for a family to put down roots. The main floor is filled with natural light and features an open living area designed for everyday family life. The modern kitchen features quartz countertops, stainless steel appliances and a bright breakfast area with a walkout to the deck overlooking peaceful green space. The perfect spot for morning coffee, summer dinners, or simply unwinding at the end of the day. Upstairs, you'll find three spacious bedrooms, including a lovely primary suite with a walk-in closet and private 3-piece ensuite, plus a full family bathroom. The finished lower level gives you that extra space every family seems to need, with a walkout to the fully fenced ba
$ 709,000
65 Ridge Point Crescent, Toronto, ON, M6M 2Z7 house for sale | Listing ID W13671 | Royal LePage
View photo
House · for sale
$ 999,900
New
65 Ridge Point Crescent, Toronto, ON, M6M 2Z7 house for sale | Listing ID W13671 | Royal LePage
Malvern West
· House
· Air conditioning · Cellar
Malvern West · House · Air conditioning · Cellar
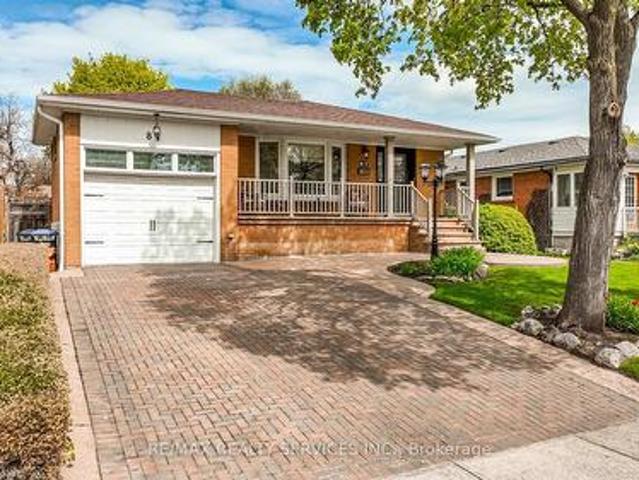
Welcome to this well-located detached bungalow in North York! This 3bedroom home offers comfortable living with a separate basement entrance and plenty of potential to create additional living, recreation, or workspace. Backing onto green space, the property offers a peaceful outdoor setting while remaining close to shopping, parks, transit, schools, fitness facilities, and a wide range of city amenities, A great choice for buyers seeking an affordable way to enjoy detached. Home living with convenience, flexibility, and easy access to everything Toronto has to offer. Furnace & A/C (2021), Roof (2021). (Id: 27)
$ 999,900
57 6625 Falconer Drive, Mississauga, ON, L5N 0C3 townhouse for sale | Listing ID W13675 | Royal LePage
View photo
Townhouse · for sale
$ 798,000
New
57 6625 Falconer Drive, Mississauga, ON, L5N 0C3 townhouse for sale | Listing ID W13675 | Royal LePage
Malvern West
· Townhouse
· Patio · Office room · Terrace · Parking
Malvern West · Townhouse · Patio · Office room · Terrace · Parking
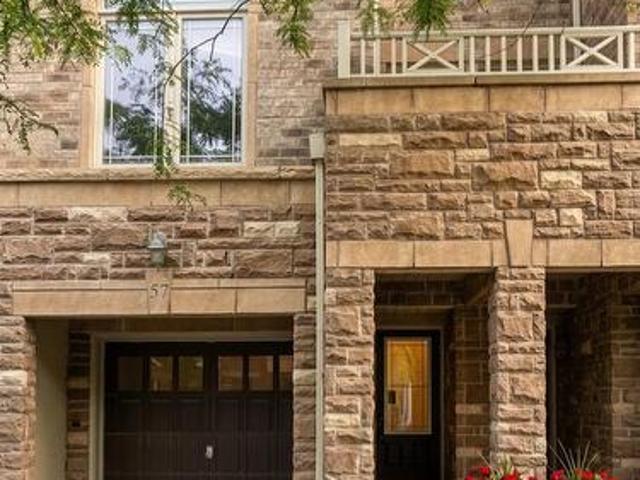
Welcome to 57-6625 Falconer Drive. A well-maintained 3-storey condo townhome in the quiet, sought-after Meadow on the Green enclave in the Village of Streetsville. This bright executive townhome offers approximately 1,600-1,800 sq ft of living space with 3 bedrooms and 3 bathrooms. Features typically include: 9-ft ceilings on the main (second) level with open-concept living/dining/kitchen layout Chef-inspired eat-in kitchen with stainless steel appliances, extended cabinetry, and good storage Generously sized bedrooms upstairs, primary with 3-piece ensuite and closet Versatile ground-floor room (office/family room/den) with walkout to patio/terrace and direct interior access to the garage 2 parking spaces (built-in garage + driveway) Low monthly maintenance fees. Location highlights: Steps to Meadow on the Green Park (tennis courts, baseball diamond, playground) Short walk to Credit River / Credit Valley Trail Highly rated St. Aloysius Gonzaga Secondary School boundary (school bus avai
$ 798,000
87 Ambleside Drive, Brampton, ON, L6Y 1C1 house for sale | Listing ID W13675 | Royal LePage
View photo
House · for sale
$ 799,000
New
87 Ambleside Drive, Brampton, ON, L6Y 1C1 house for sale | Listing ID W13675 | Royal LePage
Malvern West
· House
· Patio · Garden · Fireplace · Deck · Parking · Equipped kitchen · Cellar
Malvern West · House · Patio · Garden · Fireplace · Deck · Parking · Equipped kitchen · Cellar
Welcome to. 87 Ambleside Dr. In a very sought-after area close to high quality schools, hospital, shops great access to Hwy 10, 410, 407. This is a oversize bungalow with great curb appeal with a large veranda, gar, plus. Parking for 4 in the drive. Bright foyer leading to the living room free-standing fireplace, over looking formal dining room, huge over size completely renovated family size kitchen, island with stools, fridge, stove. Dishwasher, loads of counters and cupboards, pot drawers, and pull-outs, a cook's dream kitchen. Good size master with large closet plus two other bedrooms. Separate side entrance leading to finished basement, with huge bedroom which could be made into 2, oversized rec room, 3pc bath, gas fireplace, all windows above grade and laminate floors thur out living area. Side entrance to patio, decks and fenced yard for summer BBQ. Don't miss this one. Best priced bungalow in the area with a garage. (Id: 27)
$ 799,000
2464 Brookhurst Road, Mississauga, ON, L5J 1R3 house for sale | Listing ID W13675 | Royal LePage
View photo
House · for sale
$ 879,000
New
2464 Brookhurst Road, Mississauga, ON, L5J 1R3 house for sale | Listing ID W13675 | Royal LePage
Malvern West
· House
· Garden · Parking
Malvern West · House · Garden · Parking
Ready to move in! Bright, Clean, And Beautifully Renovated Semi-Detached Home Featuring 3 Bedrooms and 3 Car Parking. The Main Floor Showcases Stunning Engineered Flooring Throughout, Complemented By A Large Bay Window In The Living Room That Fills The Space With Natural Light. The Brand New Kitchen Features Stainless Steel Appliances And Seamlessly Flows Into The Dining Area Perfect For Everyday Living and Entertaining. The Second Floor Features Beautiful Engineered Flooring Throughout, Three Bedrooms, And A Newly Renovated 4-Piece Bathroom. The Lower Level Offers A Spacious Rec Room, Perfect For Entertaining And Relaxing. Complete With A 3-Piece Bathroom and Laundry Area. Enjoy The Privacy Of Your Fully Fenced Yard, Perfect For Relaxing, Entertaining, Or Enjoying The Outdoors. A Fantastic Opportunity In A Move-In Ready Home. Minutes To The Lakeshore, QEW, 403, Clarkson Go Station, And Shopping! (Id: 27)
$ 879,000
30 Wheatberry Crescent, Brampton, ON, L6R 4A1 house for sale | Listing ID W13675 | Royal LePage
View photo
House · for sale
$ 1,350,000
New
30 Wheatberry Crescent, Brampton, ON, L6R 4A1 house for sale | Listing ID W13675 | Royal LePage
Malvern West
· House
· Garden · Fireplace · Cellar
Malvern West · House · Garden · Fireplace · Cellar
Welcome to this stunning detached home with a legal 2-bedroom basement apartment in the highly sought-after Sandringham-Wellington North community! Built in 2020 and situated on a premium pie-shaped lot, this beautifully maintained 2-storey home offers approximately 2,646 sq. Ft. above grade with a spacious and functional layout ideal for growing families. The main floor features separate living, dining, and family areas, hardwood flooring, crown moulding throughout, pot lights, a cozy fireplace, and a bright breakfast area with walkout to the yard. The upgraded kitchen includes stainless steel appliances and granite counters, while the legal basement apartment with separate entrance offers excellent rental income potential or comfortable extended family living. The second level features 4 generously sized bedrooms, each with access to ensuite bathrooms, including a primary bedroom with walk-in closet and 6-piece ensuite. Additional highlights include quartz counters in the basement ki
$ 1,350,000
1 /2 Delaney Crescent, Toronto, ON, M6K 1P9 house for sale | Listing ID C13672 | Royal LePage
View photo
House · for sale
$ 1,649,000
New
1 /2 Delaney Crescent, Toronto, ON, M6K 1P9 house for sale | Listing ID C13672 | Royal LePage
Malvern West
· House
· Garden
Malvern West · House · Garden
Stunning Two Storey Home In Much Sought After Little Portugal. Luxurious Living Space With Tons Of Natural Light From Double Windows & High-End Finishes Throughout. Front Foyer With Custom Closet, 2 Pc Powder Room. Gorgeous Formal Dining Room, Open Concept Kitchen With Extra Eat-In Quartz Island. Spacious Bedrooms, 2nd Floor Laundry Room. Fully Finished Lower Level With Rec Room, 4 Pc Bath & Bedroom & separate 2nd laundry room. Thoughtful And Innovative Design Responds To The Needs Of A Busy Urban Family Lifestyle With Private Backyard & Privet Driveway! A Short Walk To Mccormick Park, Community Centre, Skating Rink, Restaurants, and Shops. Great School Nearby. (Id: 27)
$ 1,649,000
115 Bruce Beer Drive, Brampton, ON, L6V 2Z7 house for sale | Listing ID W13674 | Royal LePage
View photo
House · for sale
$ 825,000
New
115 Bruce Beer Drive, Brampton, ON, L6V 2Z7 house for sale | Listing ID W13674 | Royal LePage
Malvern West
· House
· Garden
Malvern West · House · Garden
Welcome To This Beautifully Maintained And Spacious Family Home Located In One Of Brampton's Most Convenient And Family-Friendly Communities. This Impressive Property Features A Bright And Functional Layout With Generous Principal Rooms, Large Windows Offering Plenty Of Natural Light, And Well-Appointed Living And Dining Areas Perfect For Everyday Living And Entertaining. The Modern Kitchen Offers Ample Cabinetry And Workspace, While The Spacious Bedrooms Provide Comfort And Privacy For The Entire Family. Enjoy A Private Backyard Ideal For Relaxing Or Hosting Gatherings. Conveniently Situated Close To Top-Rated Schools, Parks, Shopping Centers, Public Transit, Recreation Facilities, And Major Highways Including Hwy 410. A Fantastic Opportunity For Families, First-Time Buyers, Or Investors Looking To Own In A Highly Desirable Brampton Location. (Id: 27)
$ 825,000
8 6636 Clock Court, Mississauga, ON, L5W 1N2 townhouse for sale | Listing ID W13673 | Royal LePage
View photo
Townhouse · for sale
$ 899,000
New
8 6636 Clock Court, Mississauga, ON, L5W 1N2 townhouse for sale | Listing ID W13673 | Royal LePage
Malvern West
· Townhouse
· Cellar
Malvern West · Townhouse · Cellar
Welcome to modern living in highly sought-after Meadowvale! This brand-new townhome offers over 2,180 sq. Ft. of beautifully designed living space across three impressive levels. The main floor features a full 3-piece washroom and flexible living space that can easily serve as an additional bedroom or private in-law suite. The second floor is perfect for everyday living and entertaining, with separate living and family rooms, hardwood flooring, and a chef-inspired kitchen featuring quartz countertops, stylish backsplash, pot lights and stainless steel appliances. Upstairs, you'll find three spacious bedrooms, two full washrooms, generous hallway space and sleek glass railings. A walk-out basement opens to peaceful green space, offering exceptional privacy and beautiful views. With its spacious layout, premium finishes and rare ravine-style setting, this home is a must see. New home HST rebate may apply, subject to buyer eligibility (id: 27)
$ 899,000
32 Shiff Crescent, Brampton, ON, L6Z 0H6 house for sale | Listing ID W13673 | Royal LePage
View photo
House · for sale
$ 788,000
New
32 Shiff Crescent, Brampton, ON, L6Z 0H6 house for sale | Listing ID W13673 | Royal LePage
Malvern West
· House
· Garden · Office room · Balcony · Parking · Cellar
Malvern West · House · Garden · Office room · Balcony · Parking · Cellar
Beautiful Executive Freehold Townhome In The Highly Desirable Heart Lake Community! Offering Over 2,000 Sq. Ft. Of Well-Designed Living Space, This 4 Bedroom Home Features A Convenient Main Floor Bedroom, Perfect For Guests, A Home Office, Or Multi-Generational Living. Enjoy Stunning, Unobstructed Views Backing Directly Onto Turnberry Golf Club From Both The Main Floor Balcony And The Private Balcony Off The Primary Bedroom. Bright, Open Concept Layout With Spacious Living & Dining Areas, Granite Breakfast Bar, Elegant Oak Staircases, And A Functional Floor Plan Ideal For Families. The Primary Retreat Features A 3-Piece Ensuite And Walk-Out To A Private Balcony Overlooking The Golf Course. The Unfinished Walkout Basement Offers Endless Potential To Create Additional Living Space While Providing Direct Access To The Backyard. Complete With A 1-Car Garage And Located Minutes To Schools, Parks, Shopping, Public Transit, Heart Lake Conservation Area, Highway 410, And All Essential Amenitie
$ 788,000
7 Sellers Avenue, Toronto, ON, M6E 3T4 house for sale | Listing ID W13671 | Royal LePage
View photo
House · for sale
$ 1,329,000
New
7 Sellers Avenue, Toronto, ON, M6E 3T4 house for sale | Listing ID W13671 | Royal LePage
Malvern West
· House
· Deck
Malvern West · House · Deck
Welcome to this fully renovated showstopper of a home in the heart of Corso Italia. A truly one of a kind property that sets itself apart from the rest. From the moment you step through the front door, you'll feel that this is the one. Thoughtfully redesigned with exceptional attention to detail, this stunning 3 bedroom, 4 bathroom home offers an outstanding layout with no space wasted. The open concept main floor is designed for modern living and effortless entertaining. Featuring hardwood floors throughout, the convenience of a powder room and a custom walk-in mudroom/closet with built-ins. The gorgeous stylish chef inspired kitchen is complete with a large centre island with seating, quartz counters, stainless steel appliances, pantry, broom closet and walkout to the oversized multi-level deck. Upstairs, the spacious primary bedroom features a walk-in closet and a beautifully appointed 3 piece ensuite; the two additional bedrooms are complemented by a second full bathroom & the conv
$ 1,329,000
79 Maplegrove Avenue, Bradford West Gwillimbury, ON, L3Z 1R9 house for sale | Listing ID N13676 | Royal LePage
View photo
House · for sale
$ 599,000
New
79 Maplegrove Avenue, Bradford West Gwillimbury, ON, L3Z 1R9 house for sale | Listing ID N13676 | Royal LePage
Malvern West
· House
· Garden · Parking · Cellar
Malvern West · House · Garden · Parking · Cellar
Incredible value in bradford. Offered at $599,000! *. Welcome to this beautifully updated, MOVE-IN-READY 3-BEDROOM HOME located in one of Bradford's most desirable family-friendly neighbourhoods. *. Extensively updated june 2026. *. Featuring BRAND-NEW FLOORING throughout the main level and finished walkout basement, FRESH PAINT throughout the entire interior, newly painted stairs and garage, professionally refreshed landscaping and garden beds, and a thoroughly cleaned, turnkey interior. *. Rare 4-car driveway. No sidewalk. *. Situated on a deep lot with exceptional parking and excellent curb appeal. *. Modern kitchen. *. Featuring quartz countertops, stylish backsplash, gas stove, ample cabinetry, and a bright breakfast area. Perfect for everyday living and entertaining. *. Finished walkout basement. *. A major highlight of this home, offering a spacious recreation room, 3-piece bathroom, and DIRECT WALKOUT TO THE BACKYARD. Ideal for additional family living space, entertaining, a ho
$ 599,000
4141 Trellis Crescent, Mississauga, ON, L5L 2M1 house for sale | Listing ID W13675 | Royal LePage
View photo
House · for sale
$ 1,299,998
New
4141 Trellis Crescent, Mississauga, ON, L5L 2M1 house for sale | Listing ID W13675 | Royal LePage
Malvern West
· House
· Garden · Cellar
Malvern West · House · Garden · Cellar
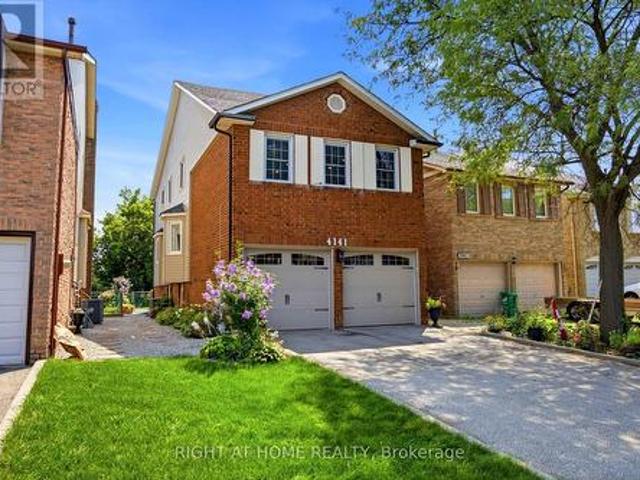
Welcome to 4141 Trellis Crescent, a well-maintained 3+1 bedroom home offering over 2,200 sq. Ft. of above-grade living space plus a fully finished basement, ideal for modern family living and multi-generational flexibility. The bright main level features an updated kitchen with ample cabinetry and workspace, opening to spacious living and dining areas that are perfect for both everyday living and entertaining. A separate family room on the intermediate level between the main and upper floors adds valuable versatility, ideal as a media room, play area, or quiet retreat. Upstairs, you'll find three well-sized bedrooms, including a spacious primary suite. The lower level offers a fully finished in-law suite complete with a bedroom, kitchen, and 3-piece bathroom, making it well-suited for extended family, guests, or potential rental income. Set on a deep 31 x 127 ft lot, the property includes a private backyard perfect for outdoor dining, gardening, and family enjoyment, along with an atta
$ 1,299,998
23 Wall Street, Brampton, ON, L6R 0N2 house for sale | Listing ID W13677 | Royal LePage
View photo
House · for sale
$ 769,999
New
23 Wall Street, Brampton, ON, L6R 0N2 house for sale | Listing ID W13677 | Royal LePage
Malvern West
· House
· Garden
Malvern West · House · Garden
Stunning 3-Bedroom Freehold Townhome Offering Nearly 2,000 Sq Ft of Living Space! Features 3 spacious bedrooms and 3 bathrooms. Enjoy Vinyl flooring throughout, a combined living and dining area, plus a separate family room and breakfast space. The open-concept kitchen overlooks the family room and includes stainless steel appliances. The driveway has been upgraded with high-quality stamped concrete to fit up to 3 vehicles. The backyard is fully finished with a stone patio-no lawn maintenance needed. The main floor shares no wall with the neighboring unit, offering added privacy. (Id: 27)
$ 769,999
18 Seedland Crescent, Brampton, ON, L6R 0Z5 house for sale | Listing ID W13675 | Royal LePage
View photo
House · for sale
$ 799,900
New
18 Seedland Crescent, Brampton, ON, L6R 0Z5 house for sale | Listing ID W13675 | Royal LePage
Malvern West
· House
· Parking · Cellar
Malvern West · House · Parking · Cellar
Absolutely Stunning! FREEHOLD Townhouse In High Demand Area #LAGAL BASEMENT # Personal Use. 3Bedrooms +Den On 2nd Floor, 4 Washrooms (1Bedroom & Kitchen in Basement). Upgraded kitchen with quartz counter with same backsplash #pot lights # Good-sized bedrooms + one extra room use as a den or office # no carpet anywhere # Hardwood floors on Main & 2nd floor # Extra Deep Lot with backyards hard to find. Extended driveway for Extra Parking. Great Location close to schools, parks, shops, restaurants, and transit, everything is in #walking Distance # come and see it for yourself and book your showing today! (Id: 27)
$ 799,900
2427 Erin Centre Boulevard, Mississauga, ON, L5M 5B3 house for sale | Listing ID W13675 | Royal LePage
View photo
House · for sale
$ 1,999,000
New
2427 Erin Centre Boulevard, Mississauga, ON, L5M 5B3 house for sale | Listing ID W13675 | Royal LePage
Malvern West
· House
· Office room
Malvern West · House · Office room
Welcome to 2427 Erin Centre Blvd. Where Luxury Meets Lifestyle in Credit Mills. Discover an exceptional opportunity to own a stunning detached residence in the prestigious Credit Mills community of Mississauga. Set on an impressive 70-foot frontage, this meticulously maintained home offers over 6,000 sq. Ft. of total living space, including approximately 4,300 sq. Ft. above grade, according to MPAC. From the moment you arrive, the striking curb appeal and grand double-door entrance make a lasting impression. Step inside to a spectacular open-to-above foyer, where soaring ceilings, elegant crown moulding, refined wainscoting, and brand-new hardwood flooring create an atmosphere of timeless sophistication. Upgraded front windows fill the home with natural light while enhancing its contemporary elegance. Designed for both everyday living and effortless entertaining, the main floor features 9-foot ceilings, a spacious family room, formal living and dining areas, a private home office, and
$ 1,999,000
70 Checkerberry Crescent, Brampton, ON, L6R 3P8 house for sale | Listing ID W13678 | Royal LePage
View photo
House · for sale
$ 949,100
New
70 Checkerberry Crescent, Brampton, ON, L6R 3P8 house for sale | Listing ID W13678 | Royal LePage
Malvern West
· House
· Garden · Deck · Cellar
Malvern West · House · Garden · Deck · Cellar
Welcome to luxury and elegance! This beautifully maintained 3-bedroom home features a finished basement apartment and an impressive open-to-above family room that creates a bright and spacious atmosphere. The chef-inspired kitchen is thoughtfully designed with extended built-in pantry cabinetry and quality Bosch appliances. Situated in an AAA location, this home is conveniently close to Highway 410, top-rated (high) schools, Trinity Common Mall, Sikh temple, mosque, and church-offering exceptional convenience for families. Step outside to a beautifully landscaped backyard designed for year-round enjoyment, featuring an extended back deck, gazebo, outdoor dining set, rugs, and artificial turf. The front and backyard showcase elegant interlock stone, eye-catching landscaping, and upgraded aluminum porch railings. Additional highlights include exterior pot lights, basement pot lights, and beautifully finished outdoor spaces that make this home perfect for entertaining and relaxing. This i
$ 949,100

Get email alerts

Don't miss out: be the first to know about new properties

The alert was correctly created

On subscribing you accept the conditions of use and the privacy policy
Alert
Receive new ads in your inbox
Save this search
Receive alerts for new listings

We'll send you an email when we have new properties for: "Houses for sale in Malvern West"

The alert was correctly created

Get email alerts and be the first to see new listings
Required field
On subscribing I accept the terms of the privacy policy
Perfect! You'll soon start receiving new listings via email
Alert
Receive an email when we have new ads for Houses for sale in Malvern West
Save this search
Filters

Bedrooms

Area (sq.ft)

sq.ft
sq.ft

Price

$
$

Filter by property type

Bathrooms

Clear all filters
Receive notifications when new entries are published.