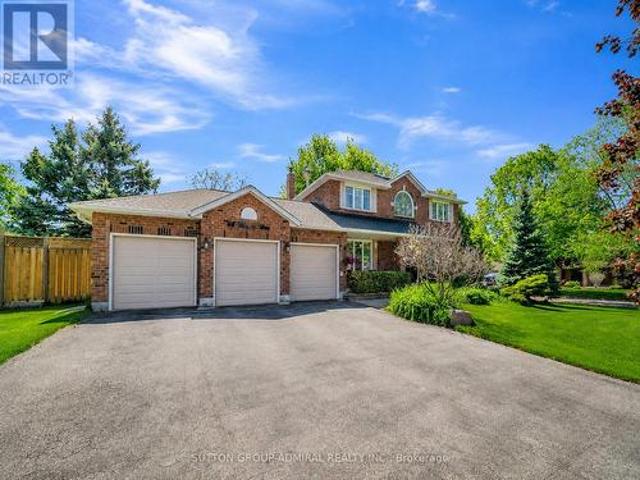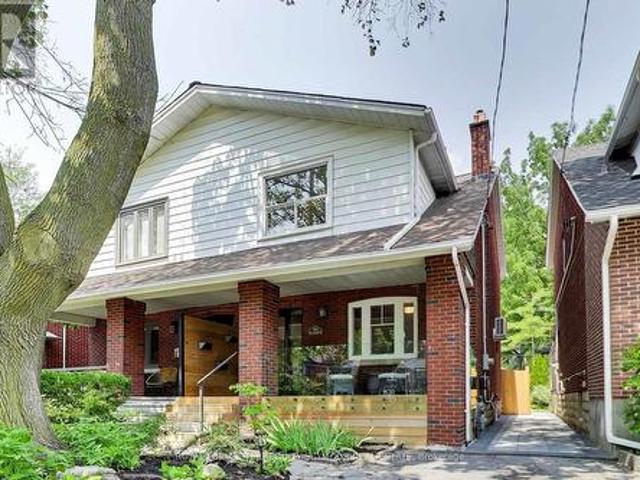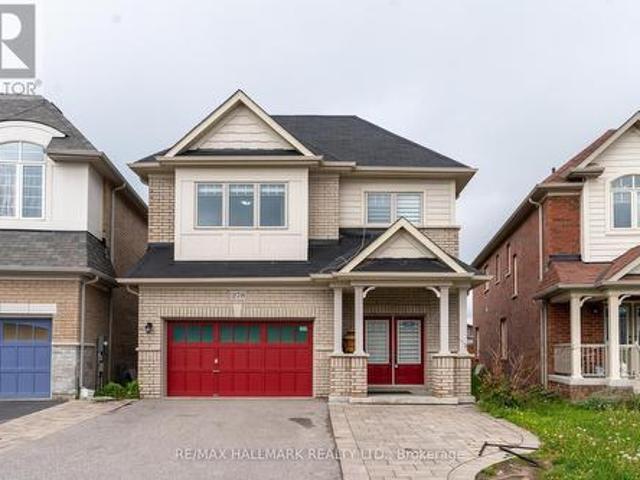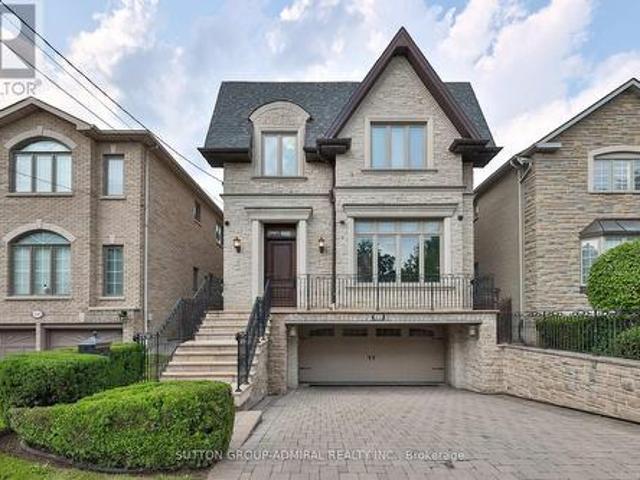
8,262 houses for sale in Malvern West

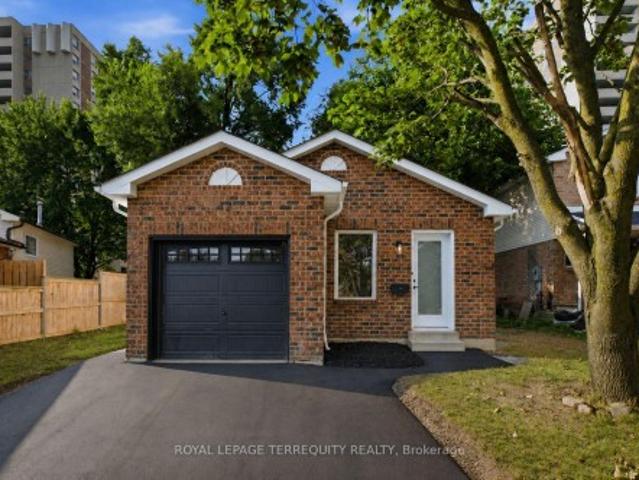
471 Rossland Road E, Oshawa, ON, L1G 2X3 house for sale | Listing ID E13665 | Royal LePage
View photo
House · for sale
$ 725,000
New
471 Rossland Road E, Oshawa, ON, L1G 2X3 house for sale | Listing ID E13665 | Royal LePage
Malvern West
· House
· Office room · Parking · Cellar
Malvern West · House · Office room · Parking · Cellar
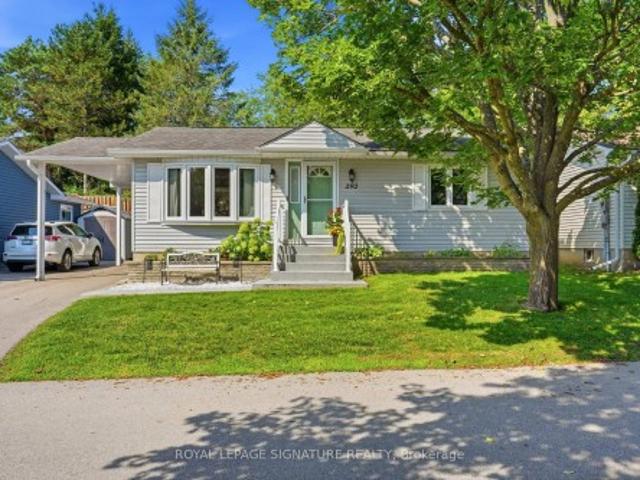
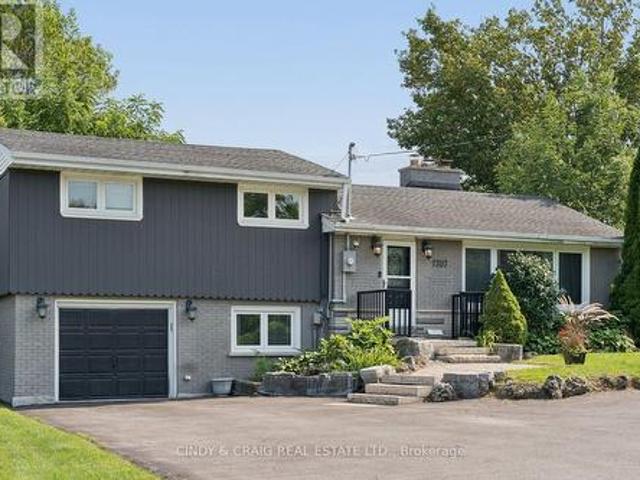
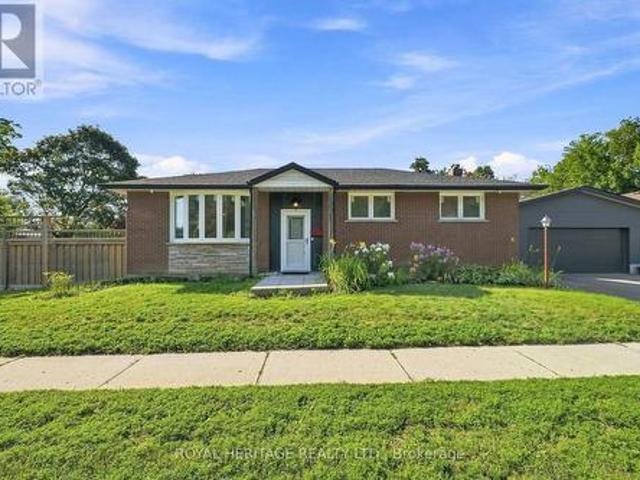
Welcome to this bright and inviting 3-bedroom bungalow, where the big-ticket updates havealready been taken care of! Filled with natural light and featuring hardwood floors throughoutthe main level, this well-maintained home offers comfortable one-floor living with plenty offuture potential. Recent improvements include a new roof, eaves, soffits and downspouts, newwindows, a new furnace, an enlarged driveway and a brand-new double garage. The partiallyfinished basement features a separate entrance, providing excellent flexibility for additionalliving space, a home office, recreation area or future possibilities. Ideally located in aconvenient, established neighbourhood with schools, shopping, parks, restaurants, transit andeveryday amenities all within easy reach. Whether you're a family looking for room to grow ora downsizer wanting the convenience of bungalow living without a long list of major projects, this home is ready to enjoy. A solid home, extensive updates and a location that
$ 725,000
368 Cedar Valley Boulevard, Oshawa, ON, L1G 3W3 house for sale | Listing ID E13657 | Royal LePage
View photo
House · for sale
$ 569,900
New
368 Cedar Valley Boulevard, Oshawa, ON, L1G 3W3 house for sale | Listing ID E13657 | Royal LePage
Malvern West
· House
· Garden
Malvern West · House · Garden
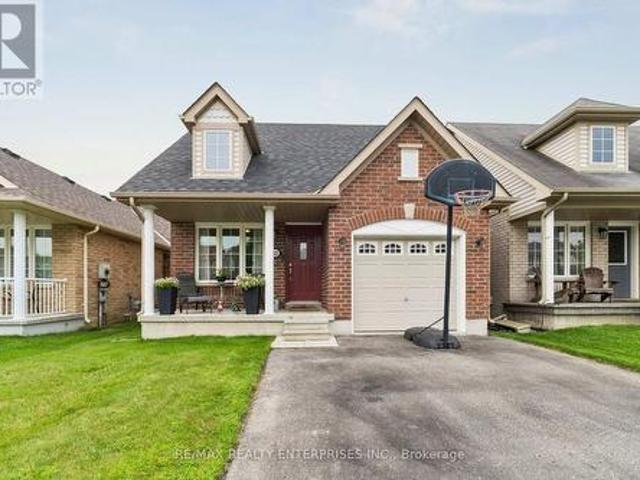
Let's go fishing from the backyard! Backing on to the East Oshawa Creek, Here is a Rare Opportunity To Own A Detached Home In The Established Samac Community Of North Oshawa! A Charming 2-Bedroom, 1-Bathroom Bungalow Offering An Affordable Alternative To Condo Living And An Excellent Opportunity For First-Time Buyers, Downsizers, Singles, Couples Or Investors. Enjoy The Freedom And Privacy Of Your Own Detached Home, With No Condo Fees, No Shared Hallways And Your Own Outdoor Space. Ideally Situated In A Mature Residential Neighbourhood Close To Camp Samac, Parks, Green Space And The Oshawa Creek/Cedar Valley Corridor, With Ontario Tech University And Durham College Nearby. Convenient Access To Shopping, Restaurants And Everyday Amenities Along Taunton Road, As Well As Major Commuter Routes Including Highways 407 And 401. Whether You're Looking To Enter The Market, Simplify Your Lifestyle Or Add A Detached Property To Your Investment Portfolio, This Unique Bungalow Offers Outstanding Po
$ 569,900
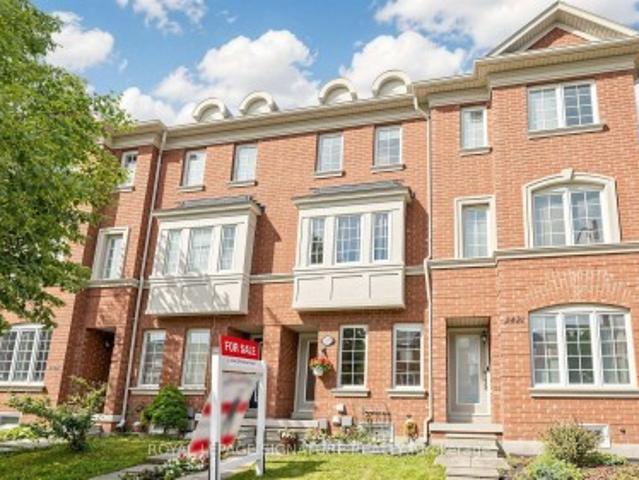
2433 Bur Oak Avenue, Markham, ON, L6B 1G3 house for sale | Listing ID N13664 | Royal LePage
View photo
House · for sale
$ 788,000
New
2433 Bur Oak Avenue, Markham, ON, L6B 1G3 house for sale | Listing ID N13664 | Royal LePage
Malvern West
· House
· Balcony · Deck · Parking
Malvern West · House · Balcony · Deck · Parking
Freehold Townhome (No Maintenance Fees) Located In Desirable Cornell Community Of Markham! Ideal For First-Time Home Buyers, Investors, Or Small Families! Lots of Potential for Incredible Value! Featuring Functional Layout Designed For Comfortable Everyday Living, Thoughtfully Designed Floor Plan Allows Each Level To Serve Its Own Purpose-Ideal For Work, Relaxation, And Everyday Living. Featuring Privacy And Shatter-Resistant Window Film, Direct Access To The 1-Car Garage With Durable Epoxy Flooring For Easy Maintenance, Plus Parking For Two Additional Vehicles On The Private Driveway. New Kitchen Faucet ('26), Breakfast Area, And Walk-Out To A Newly Rebuilt Composite Balcony/Deck ('23) With Epoxy Waterproofing-Perfect For Outdoor Relaxation. The Upper Level Offers Two Generously Sized Bedrooms, Each With Its Own Ensuite Bathroom. The Primary Bedroom Includes Custom Closet Organizers, While The Guest Bathroom Features An Upgraded Shower Fixture ('26). Nestled In A Family-Friendly Neigh
$ 788,000
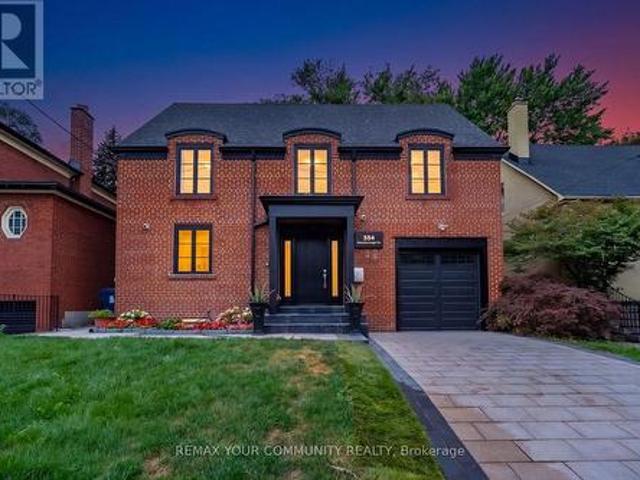
354 Bessborough Drive, Toronto, ON, M4G 3L2 house for sale | Listing ID C13660 | Royal LePage
View photo
House · for sale
$ 3,099,999
New
354 Bessborough Drive, Toronto, ON, M4G 3L2 house for sale | Listing ID C13660 | Royal LePage
Malvern West
· House
· Fireplace · Cellar
Malvern West · House · Fireplace · Cellar
Welcome home to this beautifully renovated 2-storey residence in the heart of Leaside. One of Toronto's most sought-after family neighborhoods. This 4+2 bedroom, 5 bathroom home blends modern style with everyday function, offering the perfect move-in-ready package for growing families. Completely renovated in 2025, the property boasts premium updates including a modern kitchen equipped with top-of-the-line KitchenAid and Miele appliances. Enjoy beautiful hardwood floors throughout, enhanced by the warmth of four gas fireplaces creating cozy living spaces. The home features two convenient laundry rooms, a new roof 2025, and furnace 2025, ensuring comfort and peace of mind. Step inside to find sun-filled principal rooms, sleek contemporary finishes, and thoughtful upgrades throughout, creating a space that feels both polished and welcoming. Upstairs, four generous bedrooms and beautifully appointed bathrooms provide comfortable, private space for the whole family. Basement creates the pe
$ 3,099,999
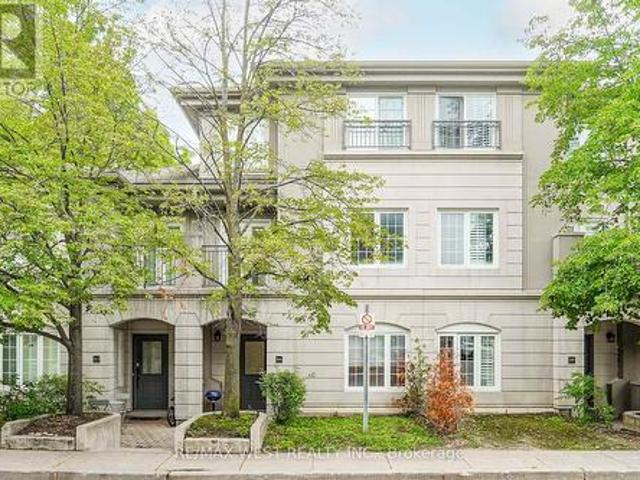
20 14 Lytham Green Circle, Newmarket, ON, L3Y 0H3 townhouse for sale | Listing ID N13668 | Royal LePage
View photo
Townhouse · for sale
$ 579,000
New
20 14 Lytham Green Circle, Newmarket, ON, L3Y 0H3 townhouse for sale | Listing ID N13668 | Royal LePage
Malvern West
· Townhouse
· Balcony · Air conditioning · Parking · Equipped kitchen
Malvern West · Townhouse · Balcony · Air conditioning · Parking · Equipped kitchen
Smart Living is all about LOCATION! A prime Younge St & Davis Dr buzzing with life & vibrancy. The newer Stacked Townhouse offering the perfect blend of comfort, style, and convenience. Featuring 2 Bedrooms and a bright, open-concept, Spacious 9 ceiling Living/Dining Area is Flooded with Natural Light, walk out to Private Balcony. Flat panel doors all throughout, Upgraded Kitchen includes Quartz Countertops, Deeper cabinet over fridge, Lots of Pantry/Storage Cabinets, Single under-mount S/S sink, Flush Breakfast Bar, S/S appliance (ENERGYSTAR), Self-Cleaning smooth top Electric Range, over the range Microwave with integrated Exhaust & ENERGY STAR multi-cycle dishwasher. Upgraded Frameless glass shower enclosure in stand-up shower & mosaic floor tile. Additional Feature Include Zebra Blinds, In-Unit Laundry, Central Air Conditioning, 1 underground parking. Steps from Upper Canada Mall, Grocery Stores, Restaurants, And All Major Amenities. Easy Access To Highway 404, 400 & Newmarket GO S
$ 579,000
136 Denlow Boulevard, Toronto, ON, M3B 3J2 house for sale | Listing ID C13662 | Royal LePage
View photo
House · for sale
$ 3,500,000
New
136 Denlow Boulevard, Toronto, ON, M3B 3J2 house for sale | Listing ID C13662 | Royal LePage
Malvern West
· House
· Fireplace · Cellar
Malvern West · House · Fireplace · Cellar
Welcome To 136 Denlow Blvd, Nestled In A Wonderful Community With Mature Trees And Charm, Exceptionally Fabulous With Something For Everyone! A Fantastic Opportunity To Make Your Home In One Of The Extremely Sought-After Neighbourhoods, With The Location Beyond Convenient. You'll Know You're In For Something Special When You Step On The Front Porch. The Inviting Entryway, High Ceilings, And Generous-Sized Rooms. *extras*. You'll Love That Everything Has Been Done And Done To Perfection And Appreciate That The Living Area And Finished Basement Both Boast Cosy Fireplace. Created For Those Who Love To Live! Welcome Home! Minutes From Downtown Toronto And In Close Proximity To Acclaimed Private And Public Schools. (Id: 7525)
$ 3,500,000
292 Jeff Smith Court, Newmarket, ON, L3Y 8C5 house for sale | Listing ID N13667 | Royal LePage
View photo
House · for sale
$ 659,000
New
292 Jeff Smith Court, Newmarket, ON, L3Y 8C5 house for sale | Listing ID N13667 | Royal LePage
Malvern West
· House
· Patio · Office room · Fireplace · Deck · Cellar
Malvern West · House · Patio · Office room · Fireplace · Deck · Cellar
Beautifully updated detached bungalow located in Leisure Valley, a LAND LEASE community designed for residents aged 55+ who value peaceful, low-maintenance living. Nestled on a quiet cul-de-sac, this move-in-ready home offers current monthly land lease, maintenance, and property tax reimbursement totaled just $1,006.83. Featuring 2+1 bedrooms, 1.5 bathrooms, convenient main floor laundry, and a fully finished basement, this home offers the comfort of one-level living with plenty of additional space for guests, hobbies, or a home office. Thoughtfully updated over the years, you'll appreciate the renovated kitchen, stunning main floor bathroom featuring heated floors and a walk-in shower, updated main floor flooring, newer windows and patio doors, high-efficiency furnace, heat pump, refreshed front landscaping, and a spacious composite rear deck. The finished basement provides additional living space, while the cozy electric fireplace creates the perfect place to relax. Step through the
$ 659,000
1621 Northfield Avenue, Oshawa, ON, L1K 0K8 house for sale | Listing ID E13664 | Royal LePage
View photo
House · for sale
$ 799,000
New
1621 Northfield Avenue, Oshawa, ON, L1K 0K8 house for sale | Listing ID E13664 | Royal LePage
Malvern West
· House
· Patio · Garden · Cellar
Malvern West · House · Patio · Garden · Cellar
North Oshawa gem! Original owner from new! Eat off the floors clean! Stunning sun filled backyard view of nothing but forest, trees, and a creek setting! A tall chain link fence in the back to not obstruct the view! This tasteful ceramic kitchen is just beautiful with rich tones, a large, gorgeous vaulted ceiling, and more kitchen cupboards than you need! A hop and a skip to sporty Ritson fields, literally! Laundry on ground level! Lower bedroom currently used as an office which is also a perfect use of space. Roof shingles (2025), New rear patio (2020), Colonial doors throughout. Owner chose the 3rd bedroom option over the 2 bedroom from the builder. Walk to schools, public transportation around the corner, shopping near by. Cantina in basement. Enjoy this beautiful backyard with sun all day, and the oasis setting it brings! (Id: 27)
$ 799,000
1133 Norman Crescent, Oshawa, ON, L1H 7W9 house for sale | Listing ID E13666 | Royal LePage
View photo
House · for sale
$ 649,999
New
1133 Norman Crescent, Oshawa, ON, L1H 7W9 house for sale | Listing ID E13666 | Royal LePage
Malvern West
· House
· Garden · Cellar
Malvern West · House · Garden · Cellar
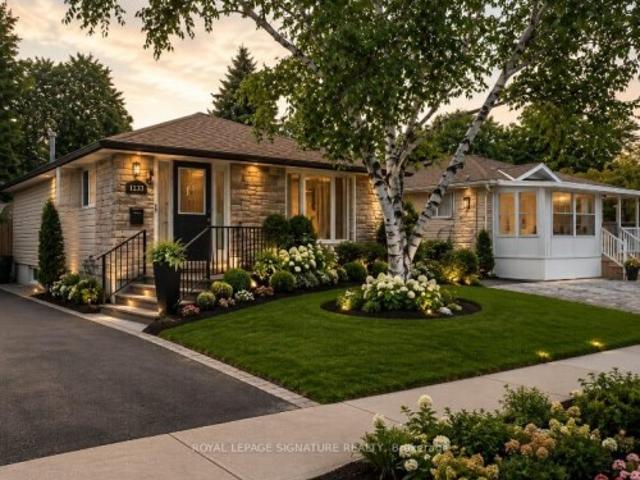
Welcome to 1133 Norman cres. This is a Wonderful family home nestled in the highly sought-after community of Donevan. Boasting 3 bedrooms and 2 bathrooms, this residence offers a warm and inviting atmosphere. The bright and spacious kitchen, flows into the inviting living room, creating an open concept ambiance. The living room showcases a stunning wood feature wall, adding a touch of rustic charm to the space. The main floor includes the primary bedroom, featuring another captivating feature wall, a generous closet, and a convenient walkout to the backyard. Two additional generously sized bedrooms and a 4pc bath complete the main floor living space. Descending to the basement, you'll find a well-appointed 3pc bath, and a sizable rec room, perfect for hosting gatherings and making cherished memories. To complete this wonderful home, a spacious backyard awaits, offering a serene retreat for outdoor enjoyment
$ 649,999
56 Dovehaven Crescent, Brampton, ON, L6P 2N8 house for sale | Listing ID W13667 | Royal LePage
View photo
House · for sale
$ 1,289,900
New
56 Dovehaven Crescent, Brampton, ON, L6P 2N8 house for sale | Listing ID W13667 | Royal LePage
Malvern West
· House
· Cellar
Malvern West · House · Cellar
A True Showstopper in the Prestigious Valley Creek Community! Welcome to this exceptional Royal Pine-built executive residence, offering 4 spacious bedrooms, 5 bathrooms, and a finished 2-bedroom basement with a separate side entrance, this stunning home is thoughtfully designed for comfortable family living and outstanding entertaining. A grand double-door entry opens to an impressive 17-feet open to above foyer with soaring 9-ft ceilings, rich hardwood flooring throughout (carpet free), elegant combined living and dining room, a warm and inviting family room. The chef-inspired gourmet kitchen is beautifully appointed with granite countertops, a stylish backsplash, stainless steel appliances, and a bright breakfast area overlooking backyard-perfect for everyday living and hosting family gatherings. Retreat upstairs to the luxurious primary suite featuring a spa-like 5-piece ensuite and walk-in closets with custom built-in organizers. Two generously sized bedrooms share a well-appointe
$ 1,289,900
48 Maple Way, East Gwillimbury, ON, L0G 1V0 house for sale | Listing ID N13665 | Royal LePage
View photo
House · for sale
$ 1,738,000
New
48 Maple Way, East Gwillimbury, ON, L0G 1V0 house for sale | Listing ID N13665 | Royal LePage
Malvern West
· House
· Garden · Fireplace · Swimming pool · Cellar
Malvern West · House · Garden · Fireplace · Swimming pool · Cellar
Welcome to 48 Maple Way. Where executive luxury meets a private cottage retreat. Nestled on a premium lot in the highly prestigious Sharon Village Estates, this exceptional residence offers the ultimate lifestyle package. The main floor boasts a classic traditional layout, featuring formal living and dining rooms alongside a cozy family room with an inviting gas fireplace. The heart of the home is the eat-in kitchen, which seamlessly walks out to a spectacular, ultra-private backyard oasis. Complete with a shimmering inground saltwater pool, mature trees, and a total privacy block, it is your own personal resort. No detail has been overlooked with a massive, top-tier renovation throughout. Enjoy a fully updated chef's kitchen with brand-new stainless steel appliances, gleaming hardwood floors, modern stairs and railings, pot lights, and beautifully renovated bathrooms featuring electric heated flooring. The property also features a nicely finished basement and an expansive triple-car g
$ 1,738,000
262 Belsize Drive, Toronto, ON, M4S 1M6 house for sale | Listing ID C13662 | Royal LePage
View photo
House · for sale
$ 1,499,000
New
262 Belsize Drive, Toronto, ON, M4S 1M6 house for sale | Listing ID C13662 | Royal LePage
Malvern West
· House
· Garden
Malvern West · House · Garden
Overlooking the Belsize Parkette on one of Davisville's most desirable family streets, 262 Belsize Dr offers something rare this close to Midtown: an open green outlook, a quiet setting, and a home that simply feels right the moment you arrive. Inside, the work has already been done. The custom kitchen, fully renovated in 2024, balances smart design with everyday function. Extensive cabinetry, integrated pantry storage, premium appliances, quartz countertops, and generous prep space, with a large rear window and direct access to the backyard keeping the room bright and connected to outdoor living. A newly added powder room completes the main floor. Upstairs, three well-proportioned bedrooms are complemented by a beautifully renovated family bathroom with heated marble floors, a deep soaker tub, and a rain shower. The finished lower level adds flexibility with programmable in-floor heating throughout. Recreation area, second full bathroom, and laundry room. Plus abundant built-in storag
$ 1,499,000
278 Sharon Creek Drive, East Gwillimbury, ON, L9N 0P5 house for sale | Listing ID N13665 | Royal LePage
View photo
House · for sale
$ 1,179,000
New
278 Sharon Creek Drive, East Gwillimbury, ON, L9N 0P5 house for sale | Listing ID N13665 | Royal LePage
Malvern West
· House
· Garden · Office room · Fireplace
Malvern West · House · Garden · Office room · Fireplace
Beautifully appointed executive residence offering approximately 2,750 sq. Ft. of refined living space on a rare oversized irregular premium lot in the prestigious Sharon Village community of East Gwillimbury. Meticulously maintained and showcasing pride of ownership throughout, this exceptional 4-bedroom, 4-bathroom home features a highly functional floor plan designed for modern family living, complete with spacious principal rooms, 9-ft ceilings, rich oak hardwood flooring, and a dedicated main-floor library/home office. The upgraded chef-inspired kitchen is enhanced with granite countertops, stylish backsplash, and a generous breakfast area overlooking the backyard. An elegant dining room with a contemporary gas fireplace provides the perfect setting for entertaining family and guests. The luxurious primary retreat and second bedroom each feature walk-in closets and private ensuite bathrooms, while the convenient second-floor laundry adds everyday practicality. Offering 200-amp ele
$ 1,179,000
216 Haddington Avenue, Toronto, ON, M5M 2P8 house for sale | Listing ID C13662 | Royal LePage
View photo
House · for sale
$ 3,150,000
New
216 Haddington Avenue, Toronto, ON, M5M 2P8 house for sale | Listing ID C13662 | Royal LePage
Malvern West
· House
· Office room
Malvern West · House · Office room
Some houses are renovated. Some are decorated. Then this. Where virtually every detail was conceived, crafted & executed to a standard that is almost impossible to replicate today. This is not a house of'finishes. It is a house of craftsmanship. A concrete-structured custom home w/ an extraordinary commitment to quality, permanence & the art of doing things properly. Rich mahogany, marble, granite, custom millwork, architectural ceilings & herringbone oak floors create an apparent sense of substance & character. Nothing feels off-the-shelf or ordinary. The details are not embellishments, they are the architecture. The main level: dramatic mahogany-paneled office, a unique opening to an elegant living & dining rm, a spectacular kitchen that is as serious about cooking as it is about entertaining. Handcrafted cabinetry, granite surfaces, a substantial centre island, wine storage & a built-in desk are paired w/ only the best Wolf, Miele & Sub-Zero appliances. The breakfast area opens to t
$ 3,150,000
D11 108 Finch Avenue W, Toronto, ON, M2N 6W6 townhouse for sale | Listing ID C13661 | Royal LePage
View photo
Townhouse · for sale
$ 950,000
New
D11 108 Finch Avenue W, Toronto, ON, M2N 6W6 townhouse for sale | Listing ID C13661 | Royal LePage
Malvern West
· Townhouse
· Office room · Parking
Malvern West · Townhouse · Office room · Parking
Welcome To This Spacious 1,700 Sq. Ft. Condo Townhouse In Prime Yonge & Finch Location. This Beautifully Designed Three Level Property Is In The Sought-After Chelsea Gate Community. The Main Living Space Is An Open-Concept Living And Dining Area, A Large Kitchen With Ample Cabinetry And Breakfast Area, And Spacious Bedrooms Ideal For Families And/Or Professionals. The Primary Suite Features A Walk-In Closet And Private Ensuite, As Well As An Additional Leisure Area Making It A True Master Retreat. The Additional Bedrooms Provide Flexibility For Family Or Guests, And The Generous Landing Space Is Perfect A Home Office. Large Windows Fill The Home With Natural Light, Creating A Bright And Inviting Atmosphere. Residents Enjoy Underground Parking, Visitor Parking, Beautifully Maintained Landscaped Grounds, And Professional Property Management. This Unit Boasts One Of The Largest In The Complex, As Well As Rare Premium Direct Access From The Unit To The Parking Spot. These Sized Units Rarel
$ 950,000
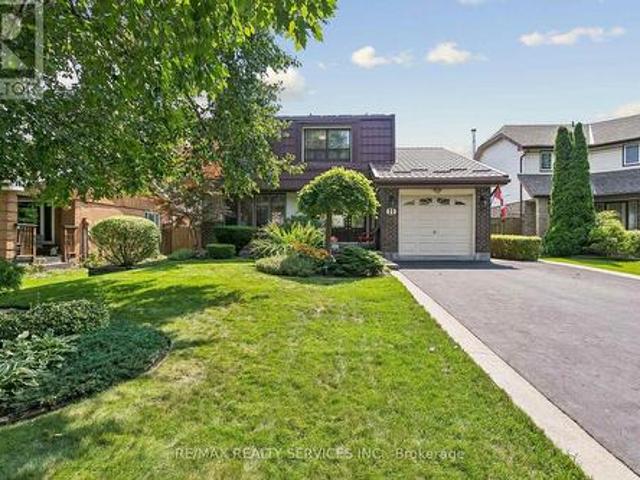
11 Longbourne Crescent, Brampton, ON, L6S 2R8 house for sale | Listing ID W13666 | Royal LePage
View photo
House · for sale
$ 899,900
New
11 Longbourne Crescent, Brampton, ON, L6S 2R8 house for sale | Listing ID W13666 | Royal LePage
Malvern West
· House
· Garden · Fireplace · Parking · Cellar
Malvern West · House · Garden · Fireplace · Parking · Cellar
Welcome to 11 Longbourne Crescent! This beautifully maintained & extensively upgraded 4 bedroom, 3 bath detached home sits on an impressive 50 x 120 ft lot & offers exceptional indoor and outdoor living. The double driveway has no sidewalk, providing parking for 4 vehicles plus one in the garage. Double-door entry welcomes you to a bright main floor featuring smooth ceilings, pot lights & crown moulding. The spacious sunken living room offers a beautiful picture window, gas fireplace, wall sconces & hardwood flooring. The dining area features ceramic flooring & a walkout to the exceptional backyard oasis. The renovated kitchen offers a centre island, pantry, granite counters, stainless steel appliances & pot lights. Upstairs are 4 generously sized bedrooms, including a spacious primary, plus a beautifully renovated main bathroom. The finished basement adds valuable living space with a separate side entrance, ceramic flooring, 3-piece bath, pantry & plenty of storage. The backyard truly
$ 899,900
42 Plumridge Court, Ajax, ON, L1S 3Z8 house for sale | Listing ID E13661 | Royal LePage
View photo
House · for sale
$ 679,000
New
42 Plumridge Court, Ajax, ON, L1S 3Z8 house for sale | Listing ID E13661 | Royal LePage
Malvern West
· House
· Office room · Parking · Cellar
Malvern West · House · Office room · Parking · Cellar
Welcome to 42 Plumridge Court in Ajax! This beautifully renovated 3+2 bedroom, 2 full bathroom bungalow has been updated from top to bottom and is completely move-in ready. Step inside to discover a bright, open-concept main floor featuring a stunning modern white kitchen with quartz countertops, matching quartz backsplash, new stainless steel appliances, and a seamless flow into the dining and living areas-perfect for both everyday living and entertaining. The main level also offers three spacious bedrooms and a beautifully updated full bathroom. Premium upgrades throughout include laminate flooring, smooth ceilings, pot lights, new windows and doors, a new garage door, new washer and dryer, a new roof with added attic insulation, and a newly finished driveway. The fully finished basement provides exceptional additional living space with a large open-concept recreation room, two additional rooms ideal as bedrooms, guest rooms, or a home office (den), a full bathroom, and a convenient
$ 679,000
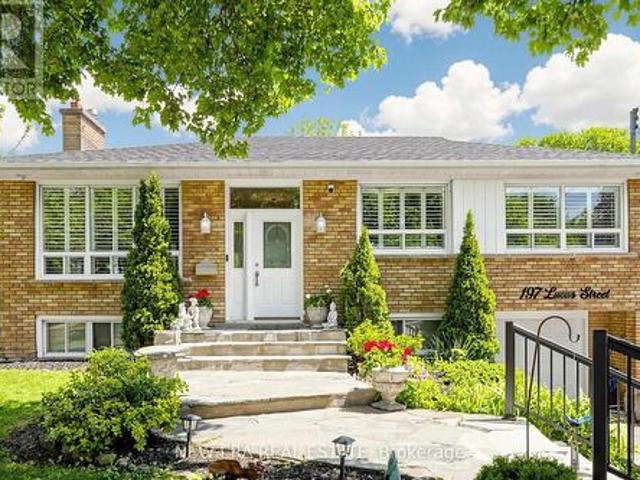
197 Lucas Street, Richmond Hill, ON, L4C 4P8 house for sale | Listing ID N13663 | Royal LePage
View photo
House · for sale
$ 999,999
New
197 Lucas Street, Richmond Hill, ON, L4C 4P8 house for sale | Listing ID N13663 | Royal LePage
Malvern West
· House
· Garden · Fireplace · Cellar
Malvern West · House · Garden · Fireplace · Cellar
Welcome to this well-kept, move-in ready raised bungalow in the highly sought-after Mill Pond community! Featuring 3+1 bedrooms and 2 bathrooms, this home offers a bright and functional layout with large windows, hardwood floors, crown moulding, pot lights, and a cozy living room with a gas fireplace. The spacious eat-in kitchen includes stainless steel appliances and overlooks the sunroom and large backyard, perfect for year-round enjoyment. The finished basement features a separate self-contained apartment with its own entrance, ideal for extended family or potential rental income. Mature landscaping on a premium 50 x 125 ft. Pool-sized lot. Situated in a family-friendly neighbourhood close to parks, high-ranked schools, public transit, steps to Yonge Street and all amenities. New roof in 2024. (Id: 27)
$ 999,999
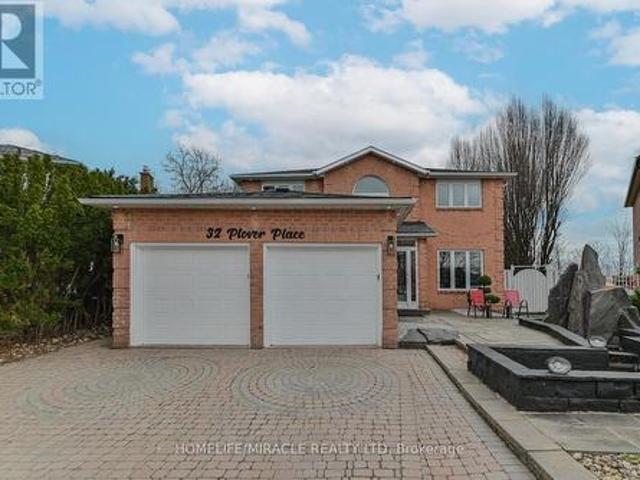
32 Plover Place, Brampton, ON, L6W 4C4 house for sale | Listing ID W13664 | Royal LePage
View photo
House · for sale
$ 969,000
New
32 Plover Place, Brampton, ON, L6W 4C4 house for sale | Listing ID W13664 | Royal LePage
Malvern West
· House
· Fireplace · Deck · Swimming pool · Parking · Cellar
Malvern West · House · Fireplace · Deck · Swimming pool · Parking · Cellar
Welcome To This Beautiful Detached Home In Sought After Neighborhood Backing Onto Greenspace. This home features 4 Large Bedrooms, 4 Baths, a beautiful pie-shaped Lot, a Great foyer with a chandelier, a main-floor family room with a fireplace, and pot lights. A private main-floor office situated off the foyer ideal for remote work. Primary Bedroom With Huge Ensuite with skylight And Walk-In Closet, Hardwood Throughout Main & 2nd Level, skylight at the 2nd level Hallway, Formal Living/Dining Rooms. Open-concept kitchen with stainless steel appliances. Enjoy the cozy breakfast area, flooded with natural light from large windows that wrap around the space or step out onto the spacious deck to enjoy the peaceful views of the gazebo & swimming pool-ideal for morning coffee or serene evenings: private inground pool, Interlock Driveway with 4 car parking, Stunning Waterfall & Pond. Great Floor Plan, Three-Bedroom Finished Basement with Legal Separate Entrance & egress window. Close To All Ame
$ 969,000
54 Morland Crescent, Ajax, ON, L1T 4P5 house for sale | Listing ID E13660 | Royal LePage
View photo
House · for sale
$ 1,079,900
New
54 Morland Crescent, Ajax, ON, L1T 4P5 house for sale | Listing ID E13660 | Royal LePage
Malvern West
· House
· Patio · Garden · Parking · Fireplace · Cellar
Malvern West · House · Patio · Garden · Parking · Fireplace · Cellar
Premium Lot. No House Behind*Over 2,700sqft PLUS Basement*Well-Maintained Property. Same Owner for 17 Years*Sun-filled Eat-in Kitchen w/ Tonnes of Countertop Space & Walk-out to Patio w/ Gazebo*Family Room has Gas Fireplace & Overlooks the Private Backyard Oasis w/ Fruit Trees (Apple, Cherry, Pear & Grape Vine) *Living & Dining Rooms Provide Great Entertaining Spaces*Massive Primary Bdrm has Walk-in Closet & 4pc-Ensuite that Features Soaker Tub & Stand-up Shower*Oversized 2nd Bedroom is Perfect to Work-From-Home*Bedrooms 3 & 4 are Spacious w/ Great Sunlight*Access to Garage From Mud Room/Laundry Room*Huge, Unfinished Basement w/ High Ceilings & Rough-in for Additional Washroom*Massive Double Car Garage w/ High Ceiling*Beautiful Landscaping in Both the Front & Backyards*Location! Close to Place of Worship, Schools, Grocery, Library, Public Transit, Playground, Walking & Biking Trails*Situated Between Highway 407 & Highway 401*Few Minutes Drive to Deer Creek Golf Club*. (id: 27)
$ 1,079,900
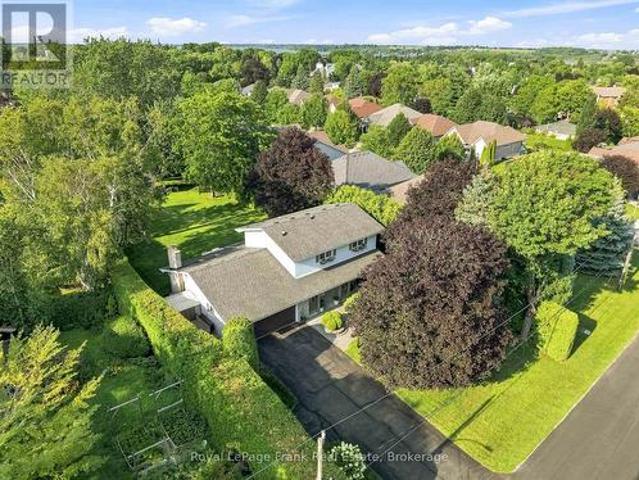
559 Alma Street, Scugog Port Perry, ON, L9L 1C9 house for sale | Listing ID E13666 | Royal LePage
View photo
House · for sale
$ 1,299,000
New
559 Alma Street, Scugog Port Perry, ON, L9L 1C9 house for sale | Listing ID E13666 | Royal LePage
Malvern West
· House
· Garden · Parking
Malvern West · House · Garden · Parking
Welcome to this hidden gem offering the rare combination of privacy, space, and in-town convenience on one of Port Perry's most coveted mature streets. Set on an impressive 83 x 264t half-acre lot and surrounded by beautiful homes, this stunning stone and brick 2-storeyresidence offers the feel of rural living right in town. Wrapped in mature hedges and towering trees, the property provides exceptional privacy and a true sense of serenity. A large driveway with parking for 6+ vehicles leads to the double garage, while beautifully landscaped front and rear gardens and a spacious covered front porch create an inviting first impression. Inside, the generous main floor features a living room, family room, dining room, kitchen, breakfast area, and laundry, with hardwood flooring and crown moulding throughout. The kitchen showcases quartz countertops, a bright breakfast area with skylight, and a walkout to the backyard. The family room is a standout space with pine flooring, expansive window
$ 1,299,000
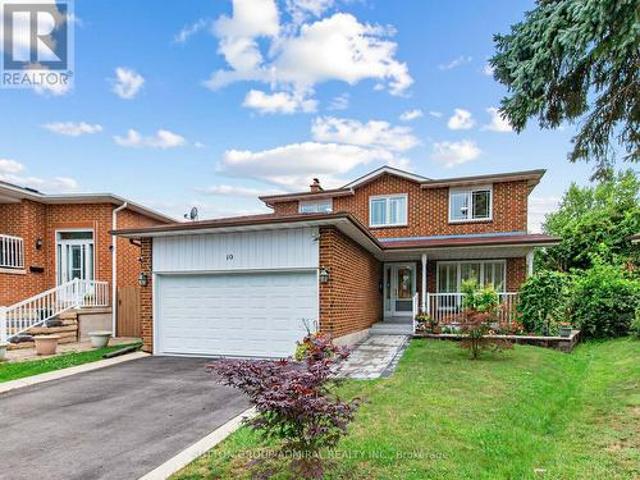
10 Torino Place, Vaughan, ON, L4K 2L4 house for sale | Listing ID N13664 | Royal LePage
View photo
House · for sale
$ 1,189,000
New
10 Torino Place, Vaughan, ON, L4K 2L4 house for sale | Listing ID N13664 | Royal LePage
Malvern West
· House
· Fireplace · Deck
Malvern West · House · Fireplace · Deck
Welcome To This Beautiful Renovated 4 Bedroom Detached Home In One Of The Vaughan's Most Desirable Family Neighborhoods! Located On A Premium Quiet Cul-De-Sac Street On A Premium Pie Shaped Lot That Widens To 75 Feet At The Back! The Main Street Has Direct Access To The Park, Playgrounds, Tennis Courts, High Rated Schools! Brand New Upgraded Kitchen (2023) With Quartz Countertops, Premium Quartz Backsplash, Pot Lights, Stainless Steel Appliances. Upgraded Tiles (2023) In Front Hallway & Kitchen. Pot Lights All Over The Main Floor. Upgraded 3 Piece Bathroom (2025) On Main Floor. Main Floor Freshly Painted (2025). Upgraded Hardwood Floors In Living, Dining, Family Rooms. Good Size Family Room With Wood Burning Fireplace And W/O To The Wooden Deck, Great For Summer Barbeques & Entertaining. Solid Oak Staircase From Main Level To The 2nd. 4 Spacious Bedrooms On Upper Level. Primary Bedroom Comes With 3 Piece En-Suite & Walk In Closet. Both Bathrooms On 2nd Level Were Recently Upgraded With
$ 1,189,000
1707 Highway 2 Road, Clarington, ON, L1E 0A3 house for sale | Listing ID E13665 | Royal LePage
View photo
House · for sale
$ 849,900
New
1707 Highway 2 Road, Clarington, ON, L1E 0A3 house for sale | Listing ID E13665 | Royal LePage
Malvern West
· House
· Garden · Fireplace · Parking
Malvern West · House · Garden · Fireplace · Parking
Welcome to 1707 Highway 2 Road in the heart of Courtice! Situated on an impressive approximately 65' x 143' lot, this beautifully renovated detached side-split offers the perfect blend of stylish updates, generous living space and an incredible backyard retreat. Step inside to a bright, sun-filled family room featuring modern finishes, stone accents, quality flooring and a large window. The renovated eat-in kitchen is designed for both everyday living and entertaining, offering ample cabinetry and counter space, stainless steel appliances, a modern backsplash and walkout access to the backyard. The upper level features 3 spacious bedrooms, including a generous primary bedroom, all complemented by hardwood flooring. Convenient main-level laundry and direct access to the attached garage add functionality to the home. The finished lower level offers a spacious recreation room with pot lights and a fireplace, plus a large utility/storage area providing plenty of additional space. The true
$ 849,900
52 Leeward Drive, Brampton, ON, L6S 5V8 house for sale | Listing ID W13665 | Royal LePage
View photo
House · for sale
$ 1,219,999
New
52 Leeward Drive, Brampton, ON, L6S 5V8 house for sale | Listing ID W13665 | Royal LePage
Malvern West
· House
· Parking · Cellar
Malvern West · House · Parking · Cellar
Stunning Renovated Detached 2-Storey Home with 2,975 Sq. Ft. of Finished Living Space! Perfect for growing or multi-generational families, this spacious home features 4 bedrooms, 4 washrooms, a modern kitchen, elegant living and dining areas, and an attached garage. The fully finished basement offers excellent additional living space with a separate entrance through the garage. Convenient side entrance to laundry room provides additional access. Rich hardwood flooring and crown moulding throughout the main and second floors add timeless elegance. Clean and beautiful house throughout with thoughtful updates and quality finishes. Owned furnace and tankless water heater provide added value and peace of mind. Ideally located close to schools, parks, shopping, and everyday amenities. A rare combination of space, versatility, and style in a prime location-move-in ready and waiting to welcome you home! (Id: 27)
$ 1,219,999
20 Keirstead Trail, Brampton, ON, L6R 0G7 house for sale | Listing ID W13665 | Royal LePage
View photo
House · for sale
$ 979,900
New
20 Keirstead Trail, Brampton, ON, L6R 0G7 house for sale | Listing ID W13665 | Royal LePage
Malvern West
· House
· Garden · Deck · Parking · Equipped kitchen · Cellar
Malvern West · House · Garden · Deck · Parking · Equipped kitchen · Cellar
Welcome to this spectacular and exceptionally well-appointed 3-bedroom detached home, perfectly situated in a highly sought-after, family-friendly neighbourhood with a beautiful parkette directly across the street. This inviting home features laminate flooring throughout, California shutters, and a bright, vaulted foyer with soaring cathedral ceilings and elegant wrought-iron staircase. The chef-inspired kitchen is truly the heart of the home, stainless steel appliances, gas stove, refrigerator and built-in dishwasher, while the open-concept layout seamlessly flows into the spacious eating area and sun-filled backyard, complete with a wooden deck and gas BBQ line-perfect for entertaining. All bedrooms are generously sized, with the primary suite offering a sophisticated coffered ceiling, large walk-in closet and luxurious deep soaker tub. The finished basement provides valuable additional living space, while the 2-car garage and ample parking add everyday convenience. With elegant fini
$ 979,900

Get email alerts

Don't miss out: be the first to know about new properties

The alert was correctly created

On subscribing you accept the conditions of use and the privacy policy
Alert
Receive new ads in your inbox
Save this search
Receive alerts for new listings

We'll send you an email when we have new properties for: "Houses for sale in Malvern West"

The alert was correctly created

Get email alerts and be the first to see new listings
Required field
On subscribing I accept the terms of the privacy policy
Perfect! You'll soon start receiving new listings via email
Alert
Receive an email when we have new ads for Houses for sale in Malvern West
Save this search
Filters

Bedrooms

Area (sq.ft)

sq.ft
sq.ft

Price

$
$

Filter by property type

Bathrooms

Clear all filters
Receive notifications when new entries are published.