8,278 houses for sale in Malvern West

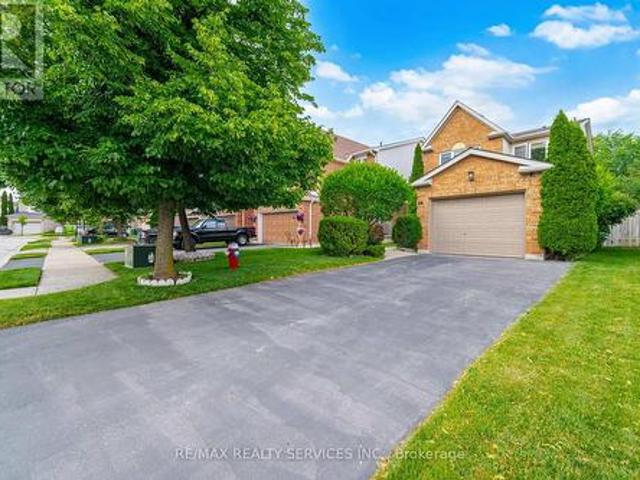
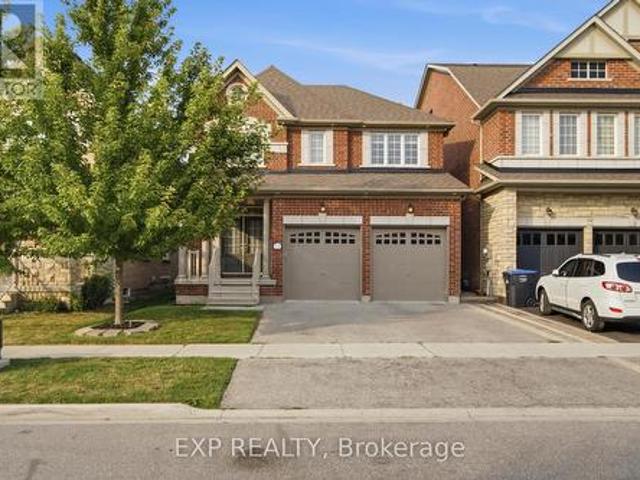
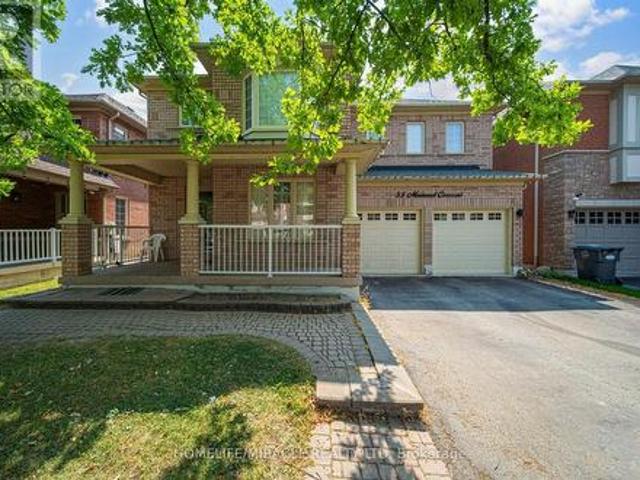
55 Mainard Crescent, Brampton, ON, L6R 2T8 house for sale | Listing ID W13669 | Royal LePage
View photo
House · for sale
$ 999,900
New
55 Mainard Crescent, Brampton, ON, L6R 2T8 house for sale | Listing ID W13669 | Royal LePage
Malvern West
· House
· Office room · Parking · Cellar
Malvern West · House · Office room · Parking · Cellar
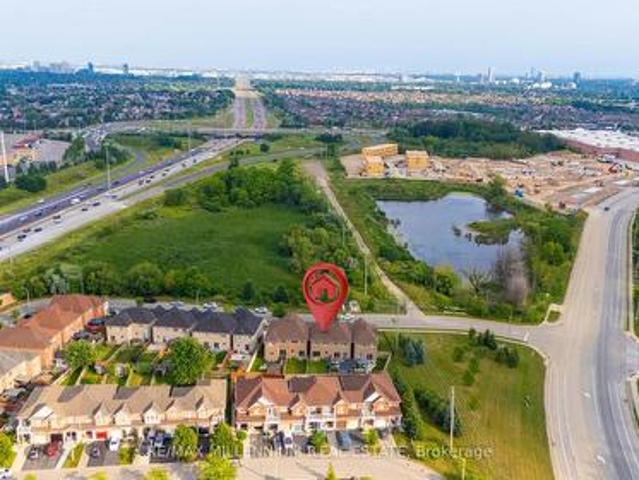
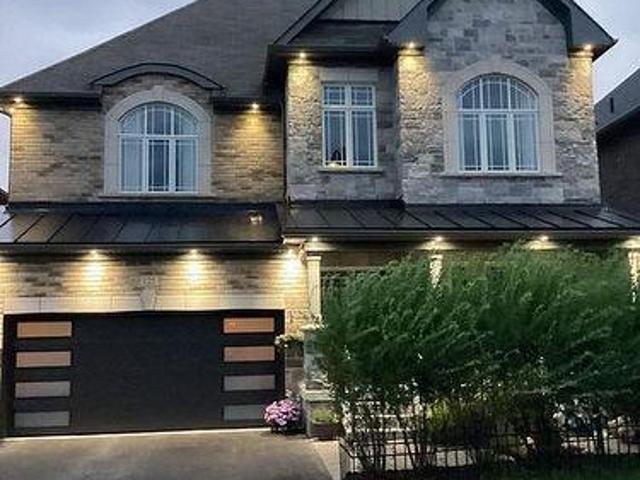
Beautifully Maintained family home in a Highly Desirable neighborhood of Brampton. This Impressive property offers a perfect combination of Space, Style, and Functionality for Modern family living. Step inside & be greeted by a Bright and Inviting Layout featuring a Grand Staircase. The main floor offers Living & dining area. Spacious Family Room & Kitchen with stainless steel appliances. Office/den on main floor can be used as bedroom. The thoughtfully designed layout includes FIVE Spacious Bedrooms that offer comfort and privacy for the entire family. Primary bedroom with 5pc ensuite & W/I Closet. Bedroom 2 & 3 with Jack & Jill bath. Bedroom 4 & 5 with common bathroom. Fully finished Basement with separate entrance, 3 bedrooms, kitchen, living area full bathroom & laundry. The double door garage offers convenience and additional storage space. Situated in a family-friendly area, this home is close to Excellent Schools, Parks, Shopping, Public Transit, and major highways, making daily
$ 999,900
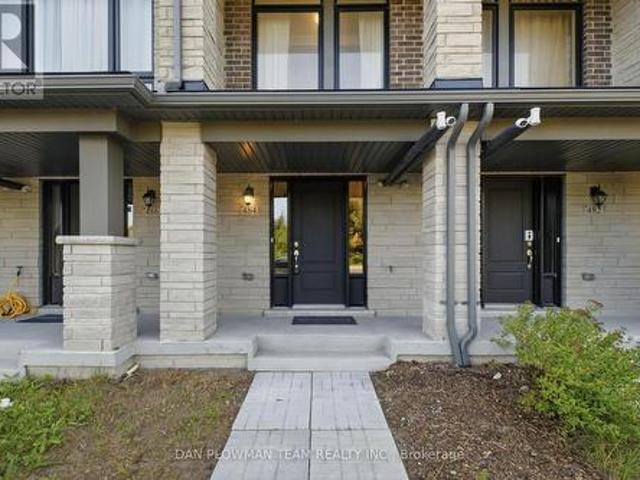
484 Salem Road S, Ajax, ON, L1S 0G9 townhouse for sale | Listing ID E13667 | Royal LePage
View photo
Townhouse · for sale
$ 679,999
New
484 Salem Road S, Ajax, ON, L1S 0G9 townhouse for sale | Listing ID E13667 | Royal LePage
Malvern West
· Townhouse
· Balcony
Malvern West · Townhouse · Balcony
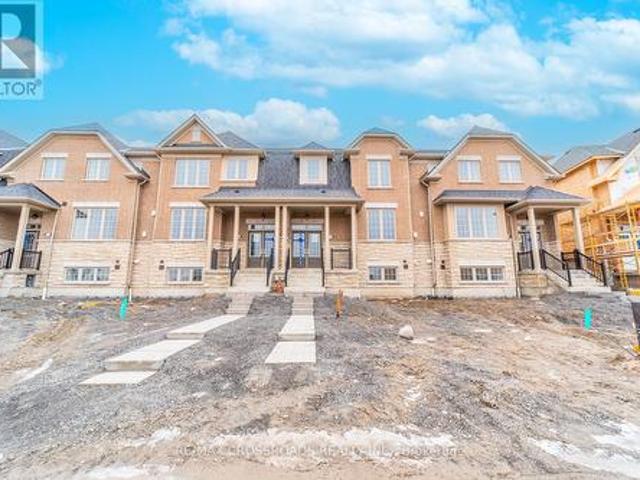
Welcome To This Beautifully Appointed, Less-Than-5-Year-Old Townhouse In The Highly Sought-After South East Ajax Community. Thoughtfully Designed With Modern Finishes And An Exceptional Layout, This Spacious Home Features 2 Bedrooms Plus A Versatile Den, Making It Ideal For Professionals, Young Families, Or Those Working From Home. Step Inside To Discover Elegant Stained Oak Hardwood Flooring Throughout The Ground And Main Levels, Soaring 9-Foot Ceilings, And An Open-Concept Living And Dining Area That Seamlessly Extends To A Private Balcony Overlooking A Tranquil Backdrop Of Mature Trees. The Contemporary Kitchen Is Equipped With Granite Countertops, Extended Upper Cabinetry For Added Storage, And Ample Prep Space For Everyday Living And Entertaining. The Spacious Primary Retreat Offers Its Own Private Balcony Nestled Among The Trees, Creating The Perfect Spot To Enjoy Your Morning Coffee. Complete With A Luxurious 4-Piece Ensuite Featuring Extra-Height Vanities, This Inviting Space C
$ 679,999
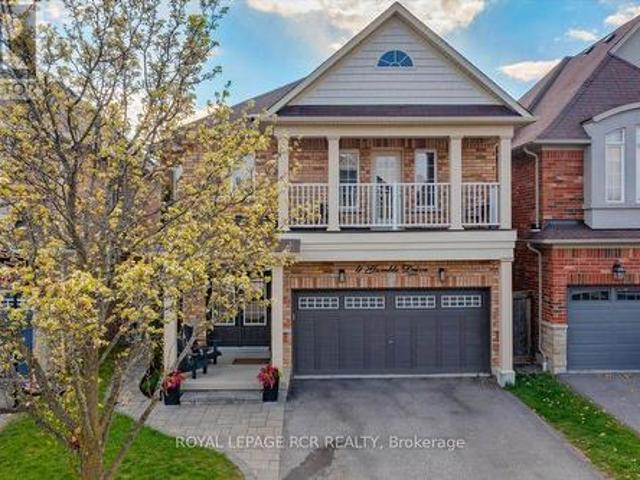
4 Gamble Drive, Ajax, ON, L1Z 0H2 house for sale | Listing ID E13639 | Royal LePage
View photo
House · for sale
$ 995,000
4 Gamble Drive, Ajax, ON, L1Z 0H2 house for sale | Listing ID E13639 | Royal LePage
Malvern West
· House
· Balcony · Fireplace · Parking · Cellar
Malvern West · House · Balcony · Fireplace · Parking · Cellar
Must see! Stunning all-brick four-bedroom detached home located in one of North Ajax's most sought-after neighbourhoods. Conveniently situated within walking distance to transit, shopping, parks, and schools, with five different school options nearby. This beautifully updated home features a modern kitchen with quartz countertops, stainless steel appliances, and a built-in pantry. The spacious main floor offers 9-foot ceilings, pot lights, hardwood flooring throughout, and a cozy two-sided fireplace. Enjoy the convenience of garage access with automatic remotes. Featuring 4 spacious bedrooms, the primary suite offers a Juliette balcony, a private ensuite washroom, and two large closets. Additional upgrades include new furance and air conditioning (2025), front doors (2022). The fully finished basement offers exceptional extra living space, including a separate games room, a large recreation/great room, and a 2-piece washroom. Perfect for entertaining or family living
$ 995,000
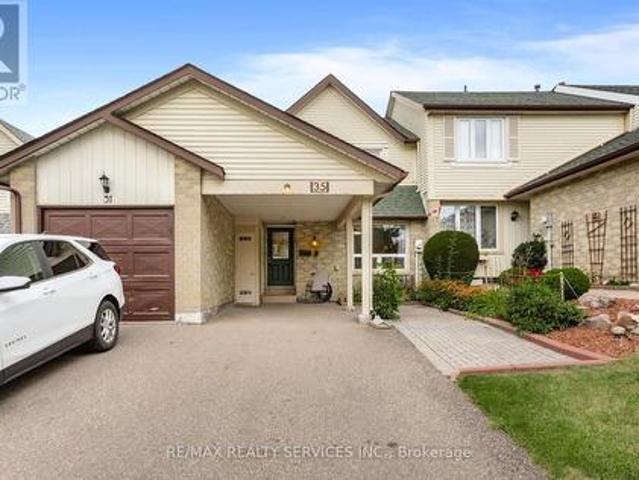
35 Sparklett Crescent, Brampton, ON, L6Z 1M7 house for sale | Listing ID W13671 | Royal LePage
View photo
House · for sale
$ 648,000
New
35 Sparklett Crescent, Brampton, ON, L6Z 1M7 house for sale | Listing ID W13671 | Royal LePage
Malvern West
· House
· Patio · Garden · Office room · Deck · Equipped kitchen
Malvern West · House · Patio · Garden · Office room · Deck · Equipped kitchen
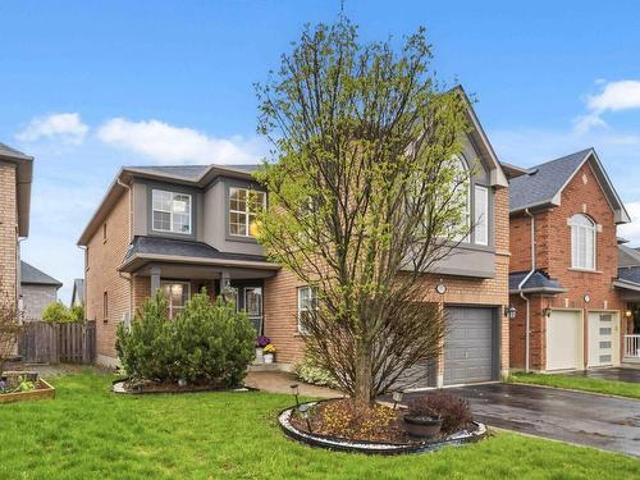
Inviting Freehold family townhome on a desirable Heart Lake crescent. This home has been thoughtfully maintained by the original owners. The combined living & dining rooms have a soft neutral decor with one accent wall & feature recently installed gorgeous laminate flooring. Fantastic kitchen design featuring stylish wood cabinetry, glass display cabinets, barista bar anchored by two pantries for loads of storage, eye catching backsplash & a b/i dishwasher. Also featured is tile flooring, a built in microwave & a sliding glass patio door walkout to the fully fenced backyard. The backyard offers a wood deck, stone patio & perennial gardens. The upper floor has 3 bedrooms offering built in closets and good size windows. Added bonus with the Primary bedroom offering His & Her closets. The upper 3pc bathroom has neutral tile flooring & a shower insert. The lower level has a finished recreation room plus an additional spare room for guests or a home office/study. There is also a convenient
$ 648,000
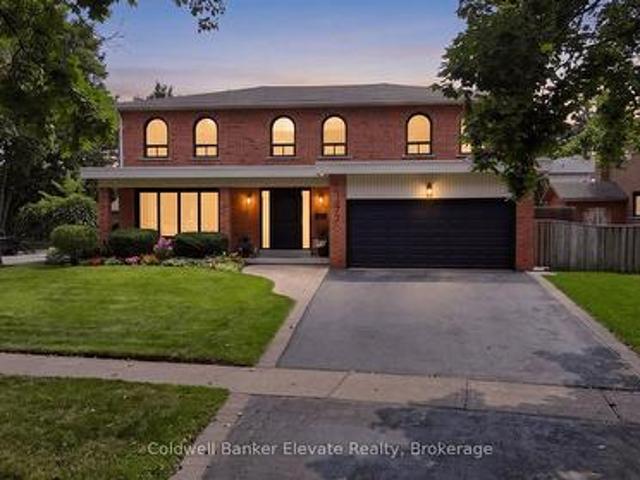
1677 Sherwood Forrest Circle, Mississauga, ON, L5K 2G8 house for sale | Listing ID W13670 | Royal LePage
View photo
House · for sale
$ 1,674,800
New
1677 Sherwood Forrest Circle, Mississauga, ON, L5K 2G8 house for sale | Listing ID W13670 | Royal LePage
Malvern West
· House
· Garden · Fireplace · Deck
Malvern West · House · Garden · Fireplace · Deck
Beautifully renovated home where everyday living feels a little more like a luxury. Tucked into the mature tree-lined streets of sought-after Sherwood Forrest, this spacious 2-storey corner-lot home offers almost 4500 square feet of finished living space designed for family life, entertaining and making memories. Inside, a grand, elegant entrance leads you to a bright and welcoming layout showcasing freshly painted walls, new hardwood flooring, crown moulding, updated baseboards and center hall staircase. The living and dining rooms offer an effortless flow, while the inviting family room features a gas fireplace with brick surround and walkout to the backyard. The refreshed kitchen combines granite countertops, tiled backsplash, updated cabinetry and a built-in pantry with convenient roll-out drawers, all overlooking the showstopping outdoor space. Step outside and prepare to be impressed. The fully landscaped backyard is a private escape, complete with extensive interlocking, deck wi
$ 1,674,800
38 Furrows End, Brampton, ON, L6Z 4S5 house for sale | Listing ID W13669 | Royal LePage
View photo
House · for sale
$ 799,000
New
38 Furrows End, Brampton, ON, L6Z 4S5 house for sale | Listing ID W13669 | Royal LePage
Malvern West
· House
· Office room · Deck · Parking · Cellar
Malvern West · House · Office room · Deck · Parking · Cellar
Welcome To 38 Furrows End. This Well Cared For Beauty Backs Onto Conservation. Located On A Child Safe Court In High Demand Heart Lake. This Gorgeous 3 Bedroom, 2 1/2 Bath Home Offers 1430 Sqft. Recent LED Pot Lights In Fam, Kit, Liv, Din & Primary. New V-Flring On Landing & Bedrooms. Fresh Paint On Front & Garage Dr. Inviting Flagstone Front Entrance. Main Floor Offers A Lovely Eat in Kitchen W/Laminate Flrs, Glass B-Splsh & Walk Out To Raised Deck. Open Concept Family Rm W/Large Windows & Gas F/P. Spacious Combined Living/Dining Rm W/Hdwd Flrs. New Carpet On Stairs To 2nd Level. Large Primary Bdrm W/Walkl in Closet & 4 Pc Ensuite. Great Size 2nd Bdrm. 3rd Bdrm Used As Office. Basement 75% Complete (Just Needs Some Flring/Trim) W/Open Concept Rec Rm/Office Area. Nice Size Unfinished Storage Rm + Cantina. Grade Change At Rear Yd Makes Great Inlaw Potential. Currently Above Grade Windows. Mature Landscaped Lot W/Fenced Rear Yd. Shingles 2026. Cac Approx 3 Yrs New. Driveway 2025. Conveni
$ 799,000
18 Brussels Avenue, Brampton, ON, L6Z 0A5 house for sale | Listing ID W13672 | Royal LePage
View photo
House · for sale
$ 699,999
New
18 Brussels Avenue, Brampton, ON, L6Z 0A5 house for sale | Listing ID W13672 | Royal LePage
Malvern West
· House
· Cellar
Malvern West · House · Cellar
Welcome to this bright and well-maintained 3+1 Bedroom, 3.5 Bathroom home featuring a fully finished Basement and a functional layout, ideal for family living. It offers abundant natural light and added privacy. The open-concept main floor boasts impressive 9-ft ceilings, hardwood flooring, pot lights, and modern light fixtures, creating a warm and inviting space for everyday living and entertaining. The upgraded kitchen is designed to impress with granite countertops, stainless steel appliances, a stylish backsplash, and a large central island that combines functionality with elegance. Enjoy a low-maintenance outdoor space, perfect for relaxing or entertaining. The spacious primary bedroom offers a walk-in closet and a luxurious 5-piece ensuite, while the two additional generously sized bedrooms along with one Bedroom basement provide plenty of room for family or guests. Ideally located just minutes from Highway 410 and Trinity Common Mall, this exceptional home offers easy access to
$ 699,999
1031 Welwyn Drive, Mississauga, ON, L5J 3J2 house for sale | Listing ID W13673 | Royal LePage
View photo
House · for sale
$ 2,998,000
New
1031 Welwyn Drive, Mississauga, ON, L5J 3J2 house for sale | Listing ID W13673 | Royal LePage
Malvern West
· House
· Fireplace · Parking
Malvern West · House · Fireplace · Parking
Set in the sought-after Clarkson community of South Mississauga, this striking custom residence offers over 5,500 SF of luxurious living space with architectural elements and lifestyle amenities designed for the discerning buyer. Thoughtfully designed, the home showcases dramatic ceiling heights, skylights, expansive windows, B/I speakers and rich hand-scraped maple hardwood flooring throughout. Upon entry, the home unfolds into an impressive open living space defined by a soaring double-height ceiling and floor-to-ceiling stone fireplace, creating a stunning focal point filled with natural light. Designed for both everyday living and entertaining, the chef-inspired kitchen features a large Calcatta marble waterfall island, premium built-in appliances and a beautifully appointed butler's pantry w/ heated floors and convenient garage access. Above, a sunlit loft w/ custom built-ins overlooks the living space below, offering a quiet retreat for reading or work beneath the skylights. The
$ 2,998,000
25 Arch Road, Mississauga, ON, L5M 1M4 house for sale | Listing ID W13673 | Royal LePage
View photo
House · for sale
$ 868,000
New
25 Arch Road, Mississauga, ON, L5M 1M4 house for sale | Listing ID W13673 | Royal LePage
Malvern West
· House
Malvern West · House
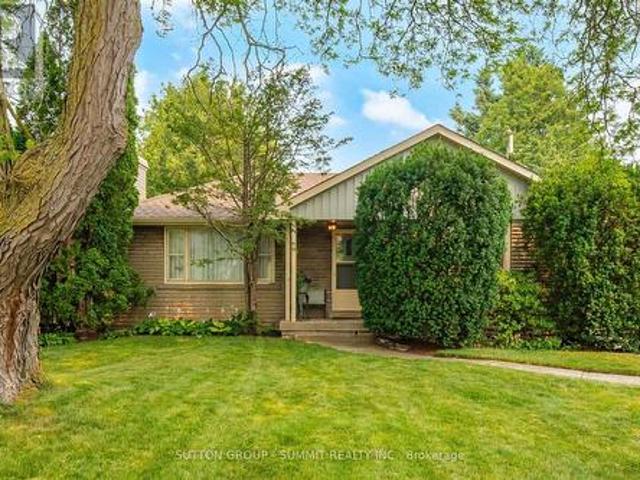
Nestled in the sought after community of Streetsville, this exceptional property offers a rare chance to secure a premium lot in one of the area's most desirable neighbourhoods. Featuring an expansive, level lot with an impressive 149-foot depth, this property presents outstanding potential for a wide range of buyers. Whether you're planning to build a custom home, undertake a renovation, expand the existing home, enjoy it as is, or invest in a thriving redevelopment area, the possibilities are extensive. Surrounded by newly constructed luxury homes, and steps from the Credit River, this street continues to evolve, making it an attractive location for builders, investors, and homeowners alike. Proudly cared for by the same owner for many years, this bungalow with a separate entrance is well maintained, has a brand new kitchen and offers comfortable living while you prepare for your future plans if desired. This property also includes a outdoor workshop and a storage shed, providing exc
$ 868,000
5522 Holbrook Road, Mississauga, ON, L5M 5G4 house for sale | Listing ID W13673 | Royal LePage
View photo
House · for sale
$ 1,190,000
New
5522 Holbrook Road, Mississauga, ON, L5M 5G4 house for sale | Listing ID W13673 | Royal LePage
Malvern West
· House
· Garden · Balcony · Fireplace · Parking · Cellar
Malvern West · House · Garden · Balcony · Fireplace · Parking · Cellar
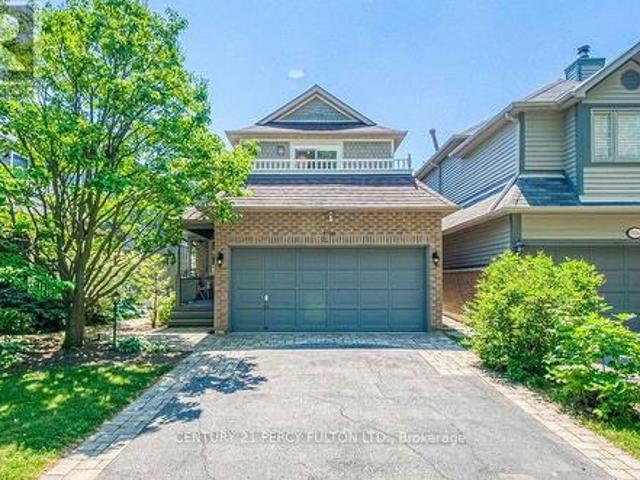
Welcome To This Beautifully Maintained 3 Bedroom, 4 Bathroom Family Home Located On A Quiet Street In A Highly Sought-After Neighbourhood. This Move-In-Ready Home Features A Bright, Functional Layout, Updated Kitchen And Bathrooms, Upgraded Finishes, And A Cozy Fireplace. The Main Floor Offers Spacious Living Areas And A Flexible Bonus Space, Perfect As A Second Sitting Room Or Family Room. Upstairs Features Generously Sized Bedrooms, Including A Spacious Primary Bedroom With A 3Pc Ensuite And Walk-In Closet. One Of The Bedrooms Offers Access To A Large Front-Facing Balcony, Providing The Perfect Spot To Enjoy Your Morning Coffee Or Unwind At The End Of The Day. The Finished Basement Adds Extra Living Space With A Recreation Room, 2Pc Bathroom, And A Convenient Laundry Area With Sink. Outside, Enjoy Beautiful Landscaping, Interlocking Stone, A Rare No-Walkway Design, Parking For Up To 6 Vehicles On The Private Driveway Plus A 2-Car Attached Garage, And A Private Backyard Perfect For Re
$ 1,190,000
125 Gardiner Drive N, Bradford West Gwillimbury, ON, L3Z 0J6 house for sale | Listing ID N13672 | Royal LePage
View photo
House · for sale
$ 1,385,000
New
125 Gardiner Drive N, Bradford West Gwillimbury, ON, L3Z 0J6 house for sale | Listing ID N13672 | Royal LePage
Malvern West
· House
Malvern West · House
Welcome to this exceptional 5-bedroom, 2-storey detached home, ideally situated on a premium lot backing directly onto a park. Offering an unbeatable combination of elegance, functionality, and location, this beautifully upgraded residence is just 2 minutes from the GO Train and provides quick and convenient access to Highway 400. Step inside and experience a thoughtfully designed open-concept layout featuring a soaring cathedral ceiling, grand entrance, elegant staircase with iron pickets, and hardwood flooring throughout, creating a warm yet sophisticated atmosphere. Oversized windows flood the home with natural light, enhancing the spacious and inviting feel. The main and second floors feature 9-foot ceilings and pot lights throughout, adding to the home's bright, modern, and luxurious appeal. The stunning modern kitchen is truly the heart of the home, featuring contemporary cabinetry, a stylish backsplash, granite countertops, a spacious centre island, pantry, and premium Thermador
$ 1,385,000
33 Wilderness Drive, Toronto, ON, M1V 3P4 house for sale | Listing ID E13664 | Royal LePage
View photo
House · for sale
$ 1,299,000
33 Wilderness Drive, Toronto, ON, M1V 3P4 house for sale | Listing ID E13664 | Royal LePage
Malvern West
· House
· Garden · Parking · Air conditioning · Cellar
Malvern West · House · Garden · Parking · Air conditioning · Cellar
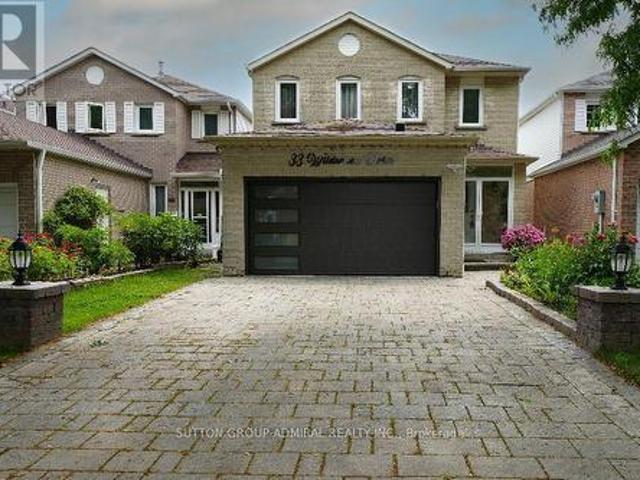
Very well maintained, recently upgraded 3+2 Br house located on a quiet street in a desirable neighbourhood surrounded by mature trees. No Popcorn ceilings, No Carpet! Gorgeous chandelier in the high ceiling living room combined with dining room. Pot Lights. Bright and multifunctional kitchen with backsplash, quartz countertop, centre island, undercabinet lights and drinking water system. W/O from the kitchen to fully fenced backyard with relaxing area under sunshade + Garden Shed. Renovated bathrooms with electrical bides, modern tiles, vanities and faucets. Freshly painted. New windows(2026), roof(2023), tankless water heater(2024), furnace(2022), A/C(2018), security cameras, whole system water softener. Great size of Washer/Dryer. 2-car Garage with Epoxy floor, build in shelves and recently installed insulated garagedoor. 4-car parking Interlock driveway. Finished basement with spacious recreation area and 2 bedrooms(one used as an office). Plenty of closets. No Sidewalk. Great neig
$ 1,299,000
Whitby, ON, L1P 1S7 house for sale | Listing ID KV2109 36 | Royal LePage
View photo
House · for sale
$ 1,299,000
Whitby, ON, L1P 1S7 house for sale | Listing ID KV2109 36 | Royal LePage
Malvern West
· House
· Patio · Garden
Malvern West · House · Patio · Garden
Welcome to this stunning, move-in ready 4-bedroom, 4-bathroom detached home in the highly desirable Williamsburg community of Whitby. Offering approximately 3,180 sq ft of beautifully finished living space on a premium oversized lot, this home delivers the perfect mix of space, style, and comfort. From the moment you arrive, the charming front porch and elegant curb appeal set the tone. Inside, you’ll find a bright and spacious layout with quality finishes throughout. The chef-inspired kitchen is the true centerpiece, featuring quartz countertops, a large centre island with breakfast bar, and stainless steel KitchenAid appliances, including a double built-in oven, gas range, and French door refrigerator. A custom backsplash, pantry, and generous breakfast area make this space both stylish and practical. Walk out to your private backyard oasis with an interlocking stone patio, exterior lighting, and beautifully landscaped gardens—perfect for relaxing or entertaining. The main floor offe
$ 1,299,000
25 Hashmi Place, Brampton, ON, L6Y 0H8 house for sale | Listing ID W13671 | Royal LePage
View photo
House · for sale
$ 999,999
New
25 Hashmi Place, Brampton, ON, L6Y 0H8 house for sale | Listing ID W13671 | Royal LePage
Malvern West
· House
· Cellar
Malvern West · House · Cellar
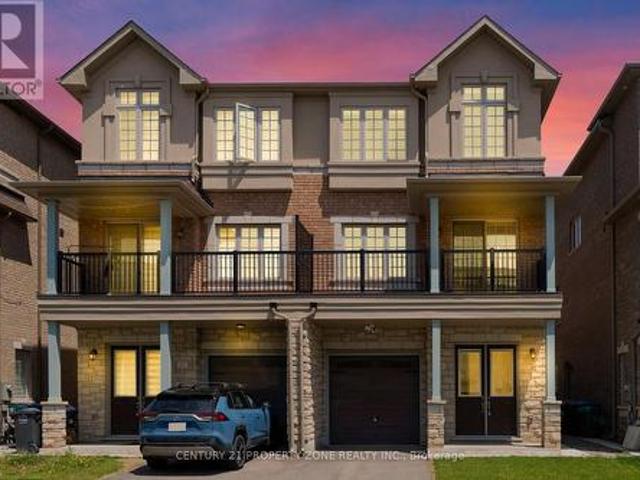
Get up to $6,000 in Rental Income! Discover this beautifully designed 4+2 Beds+2 Kitchens semi-detached home offering over 2,300 sq. Ft. of stylish and functional living space, ideal for growing families or investors. Adding exceptional value is the. Legal ground-level dwelling unit*, complete with its own kitchen, a bedroom, 3-piece bathroom, and a separate entrance, ideal for extended family or potential rental income. The property also features a. Finished basement. With a.separate entrance. And an additional bedroom, offering even more flexible living. The.second level. Boasts an expansive living and dining area, perfect for hosting gatherings or enjoying quality family time. The.modern kitchen. Is fully equipped with stainless steel appliances, granite countertops, and ample cabinetry, making meal preparation both convenient and enjoyable. The home showcases a bright open-concept layout enhanced by abundant natural light and impressive. 9-ft ceilings. Hardwood floors. On the secon
$ 999,999
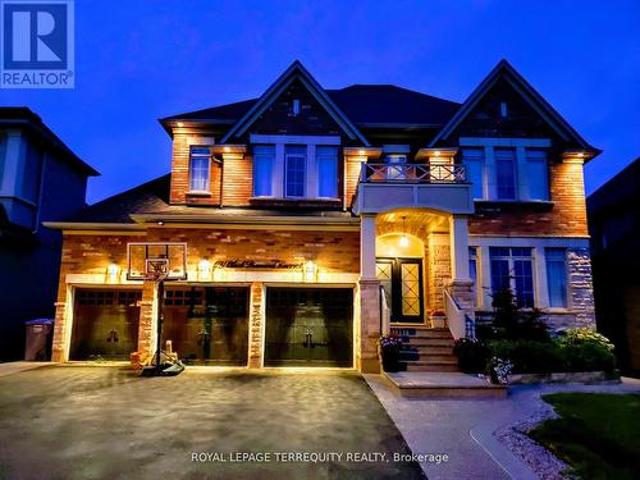
19 Black Diamond Crescent, Brampton, ON, L6X 0V8 house for sale | Listing ID W13673 | Royal LePage
View photo
House · for sale
$ 1,999,999
New
19 Black Diamond Crescent, Brampton, ON, L6X 0V8 house for sale | Listing ID W13673 | Royal LePage
Malvern West
· House
· Office room · Fireplace
Malvern West · House · Office room · Fireplace
Welcome to this stunning former builder's model home in the highly sought-after Credit Ridge community, offering many upgrades for an exceptional blend of luxury, space, and thoughtful design. With soaring 10-ft ceilings on both the main and second floors, the home feels bright, open, and elegantly appointed throughout. A grand vaulted marble-tiled foyer creates an impressive first impression, complemented by rich hardwood flooring and refined architectural details across the main level. The private front office shares a striking two-way fireplace with the formal living room, creating a sophisticated space ideal for both working from home and relaxing. The formal dining room features a dramatic vaulted ceiling, providing an elegant setting for hosting family gatherings and entertaining guests. The well-designed kitchen offers ceramic tile flooring, generous cabinetry, and an open concept layout that seamlessly supports both everyday living and entertaining. The upper level features fou
$ 1,999,999
7 Iguana Trail, Brampton, ON, L7A 4N2 house for sale | Listing ID W13669 | Royal LePage
View photo
House · for sale
$ 1,199,900
New
7 Iguana Trail, Brampton, ON, L7A 4N2 house for sale | Listing ID W13669 | Royal LePage
Malvern West
· House
· Garden · Parking · Fireplace · Cellar
Malvern West · House · Garden · Parking · Fireplace · Cellar
Legal Basement Apartment! Beautiful 4-bedroom detached home in one of Brampton's most sought-after areas, featuring a legal 2-bedroom basement apartment with separate entrance! Double-door entry leads to a welcoming foyer, spacious separate living room with large windows and custom millwork shelving! Modern extended kitchen with stainless steel appliances and breakfast area opening to a private backyard! Family room with fireplace and windows! Pot lights, hardwood floors! Wood staircase with iron pickets and no carpet on main & second floor! Primary bedroom offers ensuite and walk-in closet! All 4 bedrooms are good size, with 3 full washrooms on the second floor and separate upstairs laundry! Legal basement includes 2 bedrooms, separate entrance, separate laundry, and great rental potential! Double car garage, huge driveway with no sidewalk, large backyard with poured concrete and garden shed! Located in a highly desirable family-friendly neighborhood of Northwest Brampton! Close to ex
$ 1,199,900
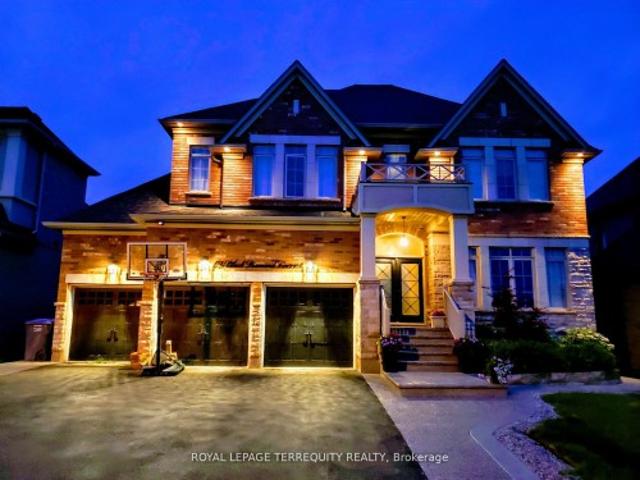
19 Black Diamond Crescent, Brampton, ON, L6X 0V8 house for sale | Listing ID W13673 | Royal LePage
View photo
House · for sale
$ 1,999,999
New
19 Black Diamond Crescent, Brampton, ON, L6X 0V8 house for sale | Listing ID W13673 | Royal LePage
Malvern West
· House
· Office room · Fireplace
Malvern West · House · Office room · Fireplace
Welcome to this stunning former builder's model home in the highly sought-after Credit Ridge community, offering many upgrades for an exceptional blend of luxury, space, and thoughtful design. With soaring 10-ft ceilings on both the main and second floors, the home feels bright, open, and elegantly appointed throughout. A grand vaulted marble-tiled foyer creates an impressive first impression, complemented by rich hardwood flooring and refined architectural details across the main level. The private front office shares a striking two-way fireplace with the formal living room, creating a sophisticated space ideal for both working from home and relaxing. The formal dining room features a dramatic vaulted ceiling, providing an elegant setting for hosting family gatherings and entertaining guests. The well-designed kitchen offers ceramic tile flooring, generous cabinetry, and an open concept layout that seamlessly supports both everyday living and entertaining. The upper level features fou
$ 1,999,999
122 Spring Town Road, Vaughan, ON, L4L 8E6 house for sale | Listing ID N13666 | Royal LePage
View photo
House · for sale
$ 1,299,000
New
122 Spring Town Road, Vaughan, ON, L4L 8E6 house for sale | Listing ID N13666 | Royal LePage
Malvern West
· House
· Parking
Malvern West · House · Parking
Welcome to this beautifully maintained 4-bedroom detached residence, where timeless appeal meets effortless comfort. Bathed in an abundance of natural sunlight, this inviting home offers a thoughtfully designed layout with spacious principal rooms and an ideal balance of functionality and elegance. The generously proportioned primary suite features a walk-in closet, while three additional bedrooms offer excellent space, ample closet storage, and large windows that create bright, airy retreats. Set on a generous lot with no sidewalk, the property offers enhanced privacy, convenient parking, and exceptional outdoor potential. Elegant stone front steps enhance the home's distinguished curb appeal and welcoming entrance. Meticulously cared for and thoughtfully maintained, this exceptional residence offers a wonderful opportunity to enjoy refined everyday living in a home that combines space, light, comfort, and enduring appeal. (Id: 27)
$ 1,299,000
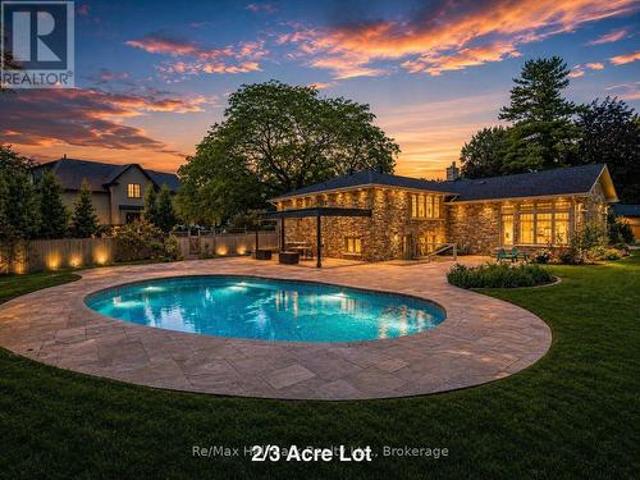
2076 Glenforest Crescent, Oakville Fd Ford, ON, L6J 2G4 house for sale | Listing ID W13669 | Royal LePage
View photo
House · for sale
$ 3,750,000
New
2076 Glenforest Crescent, Oakville Fd Ford, ON, L6J 2G4 house for sale | Listing ID W13669 | Royal LePage
Malvern West
· House
· Fireplace · Cellar
Malvern West · House · Fireplace · Cellar
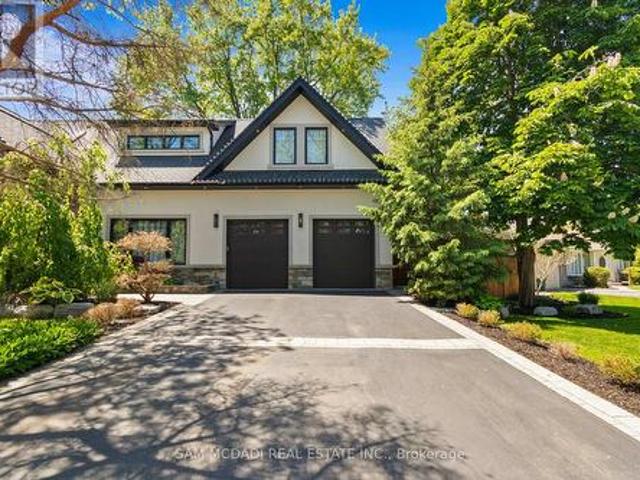
Spectacular 2/3-acre premium lot in South East Oakville's highly coveted private crescent. Thoughtfully designed for both refined family living and multi-generational flexibility, this beautifully renovated residence blends contemporary architecture, sophisticated finishes, and an impressive resort-style setting. At the heart of the home is the sleek Top Notch kitchen, featuring high-gloss white cabinetry, marble backsplash, an oversized white Caesarstone island, and premium appliances. The elegant living room is anchored by a linear fireplace and striking glass-enclosed wine cellar, creating a sophisticated setting for entertaining. The luxurious primary suite features a spa-inspired ensuite with heated floors, floating contemporary cabinetry, and a walk-in glass shower. Heated flooring extends through all bathrooms, the mudroom, and laundry room, adding comfort and quality throughout. A rare highlight is the fully self-contained 2-bedroom in-law suite, complete with a separate entran
$ 3,750,000
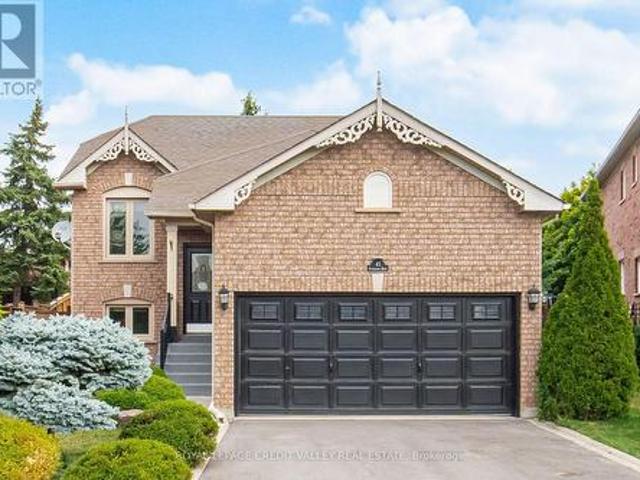
43 Flemington Drive E, Caledon, ON, L7C 1B7 house for sale | Listing ID W13671 | Royal LePage
View photo
House · for sale
$ 899,000
New
43 Flemington Drive E, Caledon, ON, L7C 1B7 house for sale | Listing ID W13671 | Royal LePage
Malvern West
· House
· Garden · Parking · Fireplace · Cellar
Malvern West · House · Garden · Parking · Fireplace · Cellar
Beautiful, bright, spacious, and well-laid-out 2+2 raised bungalow in the desirable Valleywood neighbourhood. Features in-law suite with a separate entrance to the basement, 2 good-sized bedrooms, 4-piece bathroom, kitchen, living/dining area with gas fireplace, and separate laundry. Oversized basement windows provide an abundance of natural light. Good-sized backyard. Perfect for first-time buyers or those looking to downsize. *Special Features: 1+1 kitchen, 1+1 Laundry Room, and Separate Entrance to the Basement. Oversized 2 Car Garage, 4 Car Driveway! Conveniently located minutes from Hwy 410, schools, shopping, parks, trails, soccer fields, and more! (Id: 27)
$ 899,000
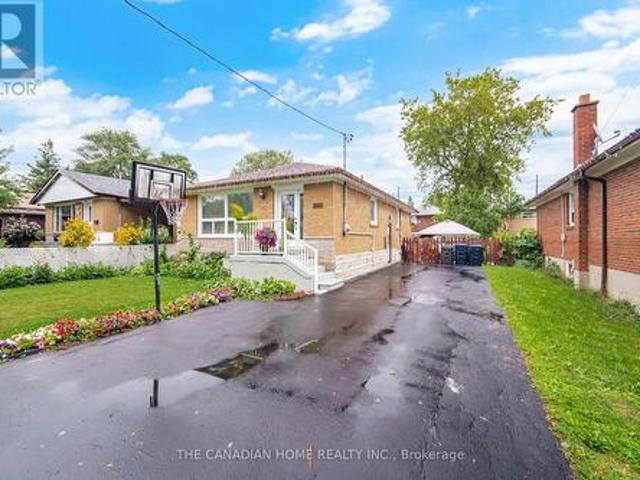
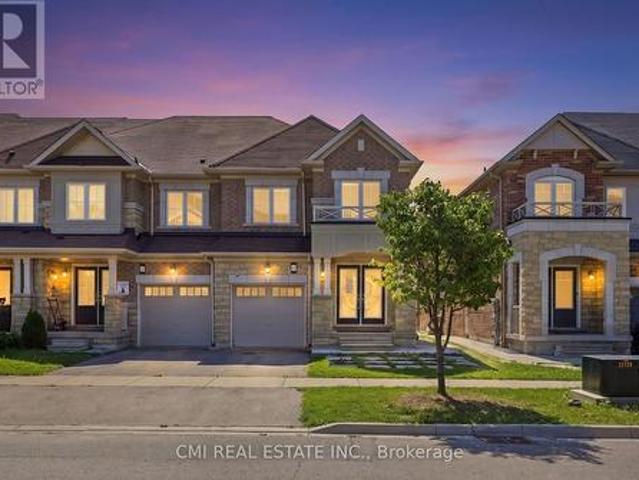
802 Brimorton Drive, Toronto, ON, M1G 2S9 house for sale | Listing ID E13660 | Royal LePage
View photo
House · for sale
$ 1,099,000
802 Brimorton Drive, Toronto, ON, M1G 2S9 house for sale | Listing ID E13660 | Royal LePage
Malvern West
· House
· Garden · Parking
Malvern West · House · Garden · Parking
Welcome to this beautifully maintained 3+3 bedroom bungalow in the highly desirable Woburn neighborhood! Freshly painted in timeless neutral tones and completely carpet-free throughout. The heart of the home features a tastefully renovated kitchen complete with quartz countertops, custom backsplash, stainless steel appliances, and modern pot lights that flow into the hallway. The spacious living and dining areas are built for entertaining. Fully fenced private backyard. A separate side entrance leads to an incredible lower-level layout featuring two self-contained units. 1-bedroom unit with kitchen and a 3-piece bath, and 2-bedroom unit with kitchen and a 4-piece bath-along with a shared laundry area. Perfect for extended family living or exceptional rental income potential! Complete with a long driveway offering ample parking. Conveniently located minutes from top schools, transit, shopping, major highways, Centennial College, and UTSC. Move-in ready-don't miss out on this rare opport
$ 1,099,000
13 Craftsman Road, Caledon, ON, L7C 3W3 house for sale | Listing ID W13671 | Royal LePage
View photo
House · for sale
$ 999,999
New
13 Craftsman Road, Caledon, ON, L7C 3W3 house for sale | Listing ID W13671 | Royal LePage
Malvern West
· House
· Garden
Malvern West · House · Garden
Welcome to this elegantly appointed 4-bedroom, 2.5-bathroom fully detached home, proudly built by renowned builder Coscorp, in the prestigious and rapidly growing community of Southfields Village in Caledon. Thoughtfully designed with timeless finishes, exceptional natural light, and an impressive sense of space, this residence offers the perfect combination of sophistication and everyday family living. Step through the grand double-door entrance into a bright and welcoming interior featuring 9-foot ceilings, rich hardwood flooring throughout the main level and hallway, and a beautifully finished oak-stained staircase. The stylish upgraded kitchen is designed to impress, showcasing granite countertops, stainless steel appliances, and ample cabinetry, making it the perfect setting for both everyday living and entertaining. Upstairs, four generously sized bedrooms provide exceptional comfort, complemented by the convenience of upper-level laundry. The expansive fully fenced backyard is t
$ 999,999
162 Golden Springs Drive, Brampton, ON, L7A 4N9 house for sale | Listing ID W13672 | Royal LePage
View photo
House · for sale
$ 828,888
New
162 Golden Springs Drive, Brampton, ON, L7A 4N9 house for sale | Listing ID W13672 | Royal LePage
Malvern West
· House
· Parking · Cellar
Malvern West · House · Parking · Cellar
Welcome to 162 Golden Springs Dr. A beautifully maintained 2-storey freehold townhome located in the desirable Northwest Brampton community. This spacious end-unit features a modern colour scheme, functional layout, and an abundance of windows that fill the home with natural light. Enjoy convenient double access from both the front and rear entrances. The spacious primary bedroom features a walk-in closet and a spa-inspired ensuite bathroom. Three additional generously sized bedrooms provide plenty of space for family and guests. The finished basement offers a large recreation room, bonus room, high ceilings, a 3-piece bathroom, and ample storage space. Additional features include garage access into the home and main-floor laundry. Ideally located close to schools, shopping, parks, highways, and numerous other amenities, this home offers comfort, style, and convenience in one of Brampton's sought-after communities. (Id: 27)
$ 828,888
332 Coronation Road, Whitby, ON, M1P 1Y2 house for sale | Listing ID E13668 | Royal LePage
View photo
House · for sale
$ 789,900
New
332 Coronation Road, Whitby, ON, M1P 1Y2 house for sale | Listing ID E13668 | Royal LePage
Malvern West
· House
· Garden · Parking
Malvern West · House · Garden · Parking
Absolutely Stunning Townhome in Sought-After Whitby Meadows! This Beautiful 3-Bedroom, 3-Washroom Home Features an Open-Concept Layout with Hardwood Flooring Throughout the Main Floor, Staircase & 2nd Floor Hallways. Spacious Great Room with Large Windows, Modern Kitchen with Ample Cabinetry, Breakfast Area & Walk-Out to the Backyard. Convenient Main Floor Laundry with Direct Access to the Garage. Enjoy the Added Benefits of No Maintenance Fees and the Convenience of a Double-Car Garage. Generously Sized Bedrooms, Well-Appointed Bathrooms & Excellent Natural Light Throughout. Ideally Located Close to Schools, Shopping, Restaurants, Parks, Recreation Centre, Public Transit, Hwy 412, Hwy 401 & More. A Fantastic Opportunity for Families, First-Time Buyers or Investors! (Id: 27)
$ 789,900
6298 Starfield Crescent, Mississauga, ON, L5N 1X4 house for sale | Listing ID W13672 | Royal LePage
View photo
House · for sale
$ 848,800
New
6298 Starfield Crescent, Mississauga, ON, L5N 1X4 house for sale | Listing ID W13672 | Royal LePage
Malvern West
· House
· Garden · Office room · Fireplace · Gym · Deck · Parking · Cellar
Malvern West · House · Garden · Office room · Fireplace · Gym · Deck · Parking · Cellar
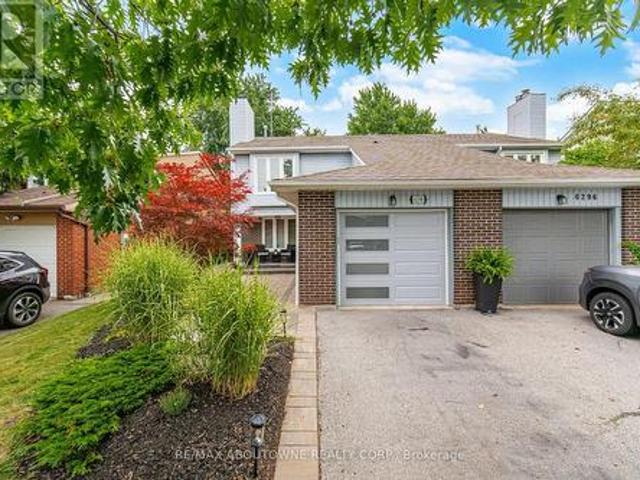
Welcome to this beautifully updated 3-bedroom semi-detached home, ideally located on a quiet dead-end street with direct access to over 10 km of scenic trails winding around Meadowvale's two picturesque lakes Aquitaine and Wabukayne. Exceptional curb appeal welcomes you with a striking garage door, elegant walkway, and inviting front porch all finished in beautiful interlock that winds around to the back of the home. The beautifully landscaped backyard is a private retreat featuring a spacious deck, garden shed, and irrigation system servicing both the front and rear gardens. Inside, the main floor showcases laminate flooring throughout, a gorgeous eat-in kitchen with granite countertops, shaker-style cabinetry, breakfast bar, and cozy gas fireplace. The bright living and dining rooms are perfect for entertaining with a walkout to the backyard. The finished basement offers a versatile recreation room, gym area, and home office space. Upstairs features three generous bedrooms, including
$ 848,800

Get email alerts

Don't miss out: be the first to know about new properties

The alert was correctly created

On subscribing you accept the conditions of use and the privacy policy
Alert
Receive new ads in your inbox
Save this search
Receive alerts for new listings

We'll send you an email when we have new properties for: "Houses for sale in Malvern West"

The alert was correctly created

Get email alerts and be the first to see new listings
Required field
On subscribing I accept the terms of the privacy policy
Perfect! You'll soon start receiving new listings via email
Alert
Receive an email when we have new ads for Houses for sale in Malvern West
Save this search
Filters

Bedrooms

Area (sq.ft)

sq.ft
sq.ft

Price

$
$

Filter by property type

Bathrooms

Clear all filters
Receive notifications when new entries are published.