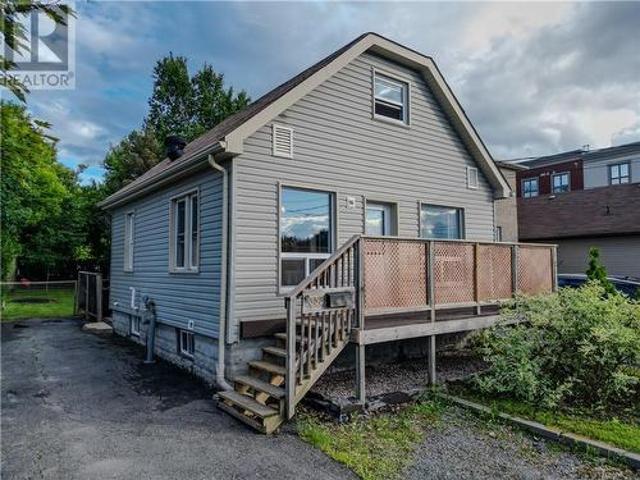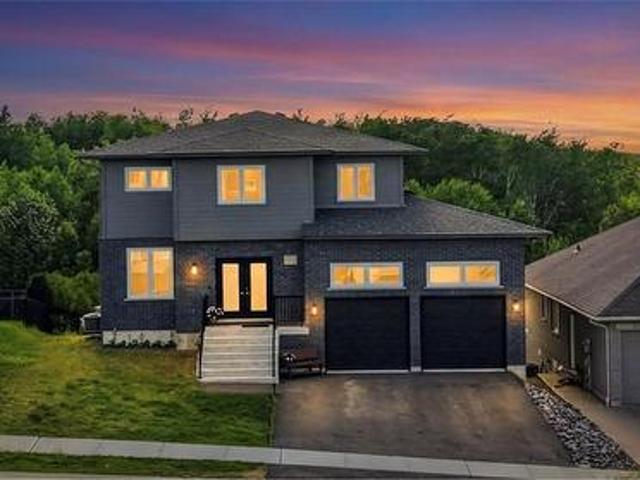
226 properties for sale in Markstay-warren

5368 Donald Street, Azilda, ON, P0M 1B0 house for sale | Listing ID 2128 | Royal LePage
View photo
House · for sale
$ 599,900
5368 Donald Street, Azilda, ON, P0M 1B0 house for sale | Listing ID 2128 | Royal LePage
Markstay-warren
· House
· Cellar
Markstay-warren · House · Cellar
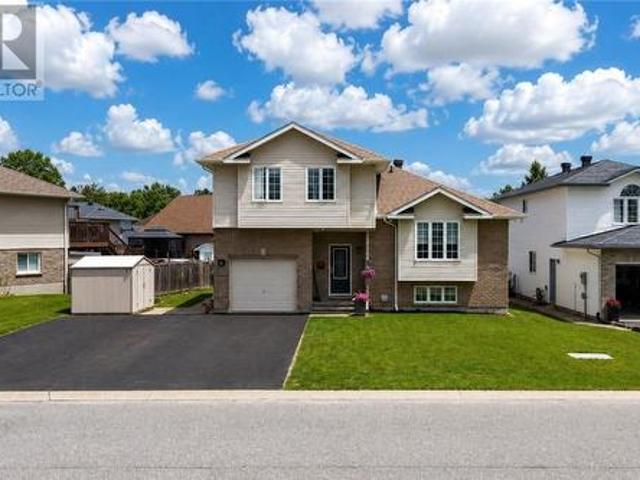
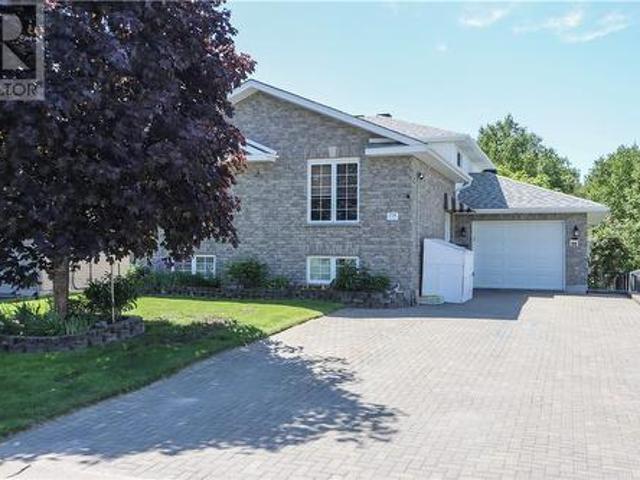
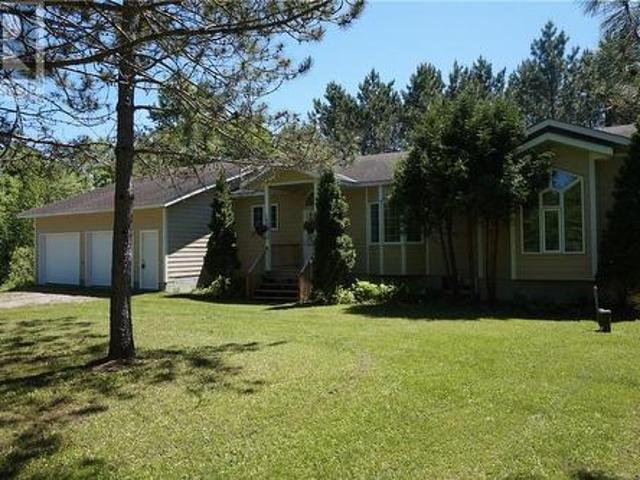
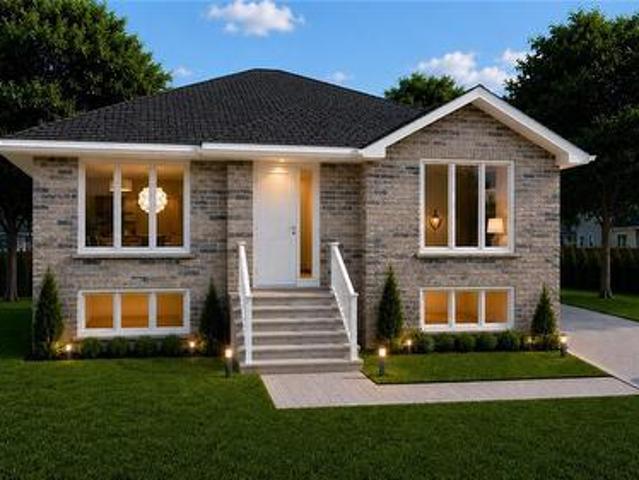
Custom bungalow to be built on a pie shaped lot in quiet cul-de-sac at th onset of Azilda. Take the stress out of trying to find that perfect home already built, when you can have the house of your dreams that no one has ever lived in. Let Principle Contracting INC bring your dreams to reality with this fabulous offering at 1100 sq. Ft on the main level. Open concept layout with full height basement that could be completed. If your ready for that quiet location, than look no further than 5368 Donald Street in Azilda. A short commute to Sudbury on double lane highway. (Id: 27)
$ 599,900
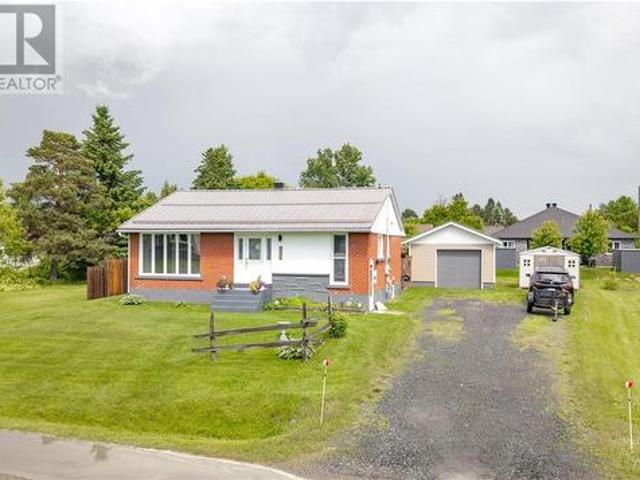
4490 Elizabeth Crescent, Val Therese, ON, P3P 1S7 house for sale | Listing ID 2128 | Royal LePage
View photo
House · for sale
$ 500,000
4490 Elizabeth Crescent, Val Therese, ON, P3P 1S7 house for sale | Listing ID 2128 | Royal LePage
Markstay-warren
· House
· Garden · Office room · Swimming pool
Markstay-warren · House · Garden · Office room · Swimming pool
Welcome to 4490 Elizabeth Street in the Valley. This well-maintained home offers 2+2 bedrooms and 2 full bathrooms, providing plenty of room for families, guests, or a home office setup. Situated on a large lot, this property is designed for both comfort and outdoor enjoyment. Step outside to your own private backyard oasis featuring a heated inground pool (new liner 2023), gazebo, storage shed, and wood shed—creating the perfect setting for entertaining, relaxing, and making the most of the summer months. Whether you're looking for extra space, a private retreat, or a home designed for both everyday living and entertaining, this property checks all the boxes. Don't miss your opportunity to own this incredible Valley home with the perfect blend of comfort, space, and outdoor enjoyment. (Id: 27)
$ 500,000
1244 Gravel Drive, Hanmer, ON, P3P 1R8 house for sale | Listing ID 2128 | Royal LePage
View photo
House · for sale
$ 799,900
1244 Gravel Drive, Hanmer, ON, P3P 1R8 house for sale | Listing ID 2128 | Royal LePage
Markstay-warren
· House
· Patio · Garden · Deck · Swimming pool · Parking
Markstay-warren · House · Patio · Garden · Deck · Swimming pool · Parking
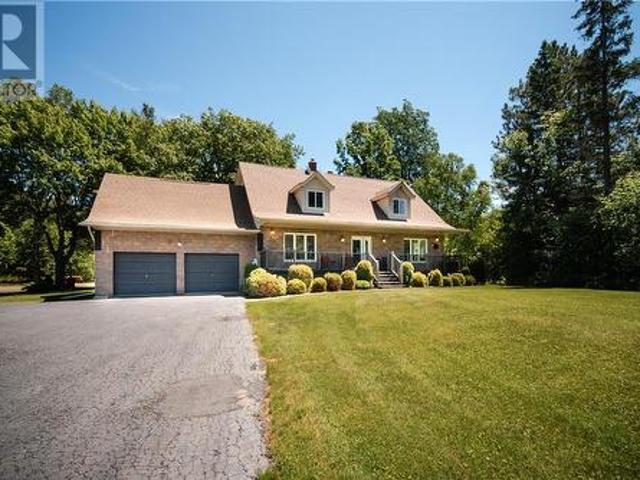
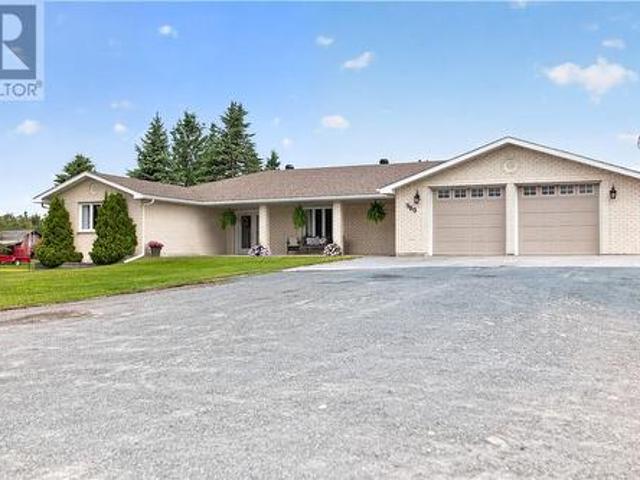
Located in a great Valley location this property offers a unique country-living lifestyle, but is only minutes from schools, shopping and grocery stores. Surrounded by nature and mature trees this large bungalow sits on approx 1.155 acres with an attached garage, an abundance of parking, and also features a second driveway with an insulated and heated 32'X32' second detached garage for all your toys, trailers and outdoor activities! The main floor features access from the garage to a main floor laundry room, a large open and bright kitchen with patio doors that lead out to a spacious deck and backyard area. Above ground swimming pool for those warm summer days! The primary bedroom features 3 closets offering plenty of storage. The main foor bathroom also features an access door from the primary bedroom. Two additional bedrooms on the main floor offer room for the growing family. The main floor living room is oversized and boasts gleaming hardwood floors, ready for those large gathering
$ 799,900
4274 Roy Avenue, Hanmer, ON, P3P 1N3 house for sale | Listing ID 2128 | Royal LePage
View photo
House · for sale
$ 425,000
4274 Roy Avenue, Hanmer, ON, P3P 1N3 house for sale | Listing ID 2128 | Royal LePage
Markstay-warren
· House
· Patio · Garden · Deck
Markstay-warren · House · Patio · Garden · Deck
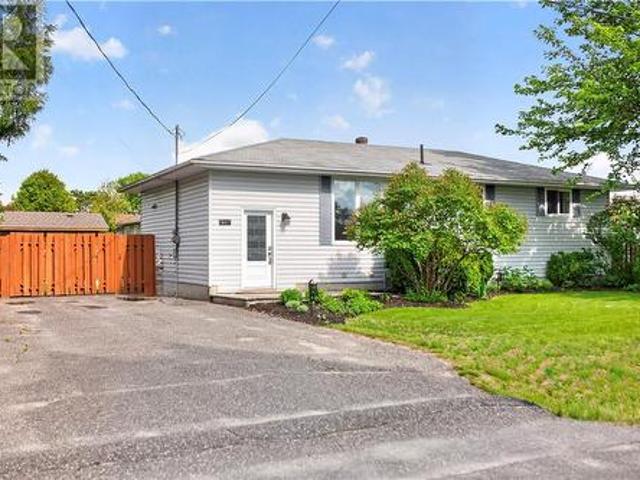
Welcome to a home that offers so much more than meets the eye! Situated in the heart of Hanmer, this beautifully maintained property boasts an impressive fully fenced backyard that's designed for enjoying every season. Whether you're hosting summer BBQs on one of the three deck spaces, relaxing around the fire pit with friends, admiring the thoughtfully landscaped gardens, or taking advantage of the convenient drive-through access to the backyard through a gated entrance, this outdoor oasis is sure to impress. Step inside to a bright and inviting open-concept main floor featuring an updated kitchen, a spacious dining area with patio doors leading directly to the backyard, and a comfortable living space perfect for everyday living and entertaining. The main level also offers three generous bedrooms and an updated bathroom complete with a double-sink vanity, making busy mornings a little easier for the whole family. The lower level provides even more living space with a large L-shaped fa
$ 425,000
525 Galaxy Court, Sudbury, ON, P3E 5K6 house for sale | Listing ID 2128 | Royal LePage
View photo
House · for sale
$ 849,900
525 Galaxy Court, Sudbury, ON, P3E 5K6 house for sale | Listing ID 2128 | Royal LePage
Markstay-warren
· House
· Parking · Cellar
Markstay-warren · House · Parking · Cellar
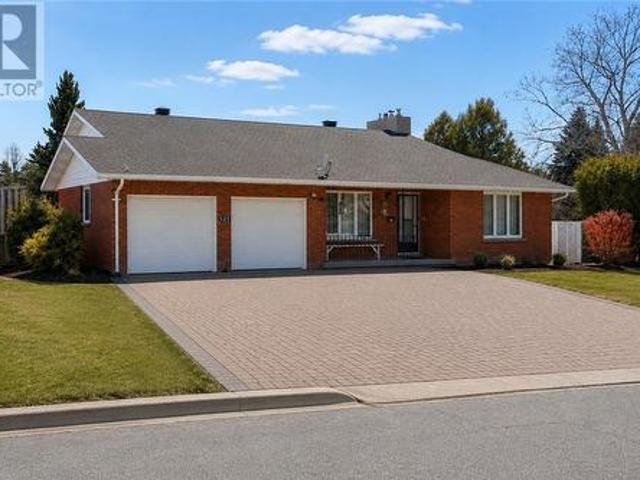
Welcome to 525 Galaxy Court, a beautifully maintained all-brick home nestled on a desirable corner lot in the sought-after South End. This spacious residence offers 4 generously sized bedrooms and 3 full bathrooms, providing the perfect layout for families of all sizes. The bright and functional main living areas are ideal for both everyday living and entertaining. The walkout basement presents incredible potential for an in-law suite or additional living space, adding flexibility and value to the home. You'll also find a large cold cellar and an expansive workshop area. Perfect for hobbyists, storage, or future customization. Outside, enjoy the convenience of a double car attached garage and an impressive driveway with parking for up to 6 vehicles. The corner lot offers added privacy and curb appeal, making this home stand out in a fantastic neighbourhood. (Id: 27)
$ 849,900
697 Ontario Street, Sudbury, ON, P3E 4K8 house for sale | Listing ID 2128 | Royal LePage
View photo
House · for sale
$ 289,900
697 Ontario Street, Sudbury, ON, P3E 4K8 house for sale | Listing ID 2128 | Royal LePage
Markstay-warren
· House
· Garden · Parking
Markstay-warren · House · Garden · Parking
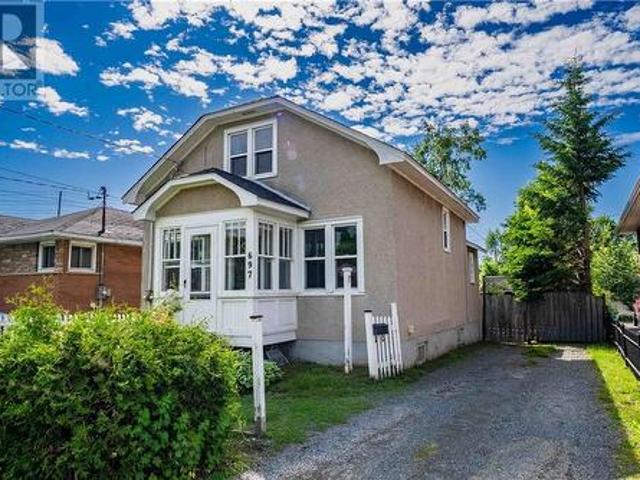
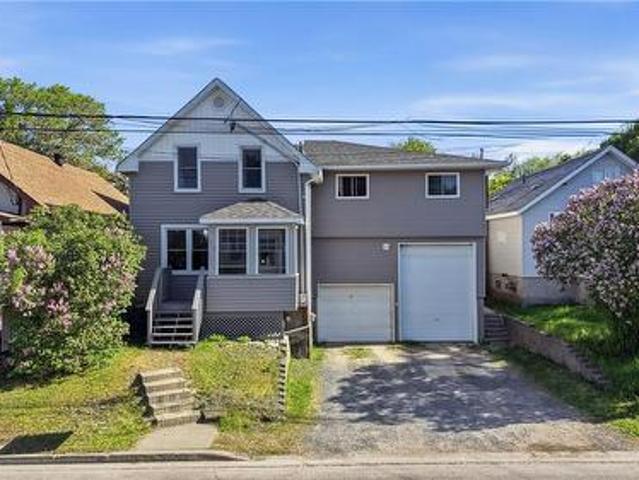
Affordable and full of character, this 2-bedroom, 1-bathroom home is perfectly situated in Sudbury's sought-after hospital area. Ideal for first-time buyers or downsizers looking for value in a solid location, it offers comfortable living with plenty of potential. Outside, you'll appreciate the detached garage — perfect for storage or a workshop — along with a fully fenced backyard that's private, versatile, and ready for kids, pets, or weekend entertaining. Steps from schools, parks, shopping, transit, and everyday amenities, this is a charming home in a great neighbourhood at a price that makes sense. Don't miss it. (Id: 27)
$ 289,900
214 Ravina Ave, Garson, ON, P3L 1A7 house for sale | Listing ID 2128 | Royal LePage
View photo
House · for sale
$ 649,999
214 Ravina Ave, Garson, ON, P3L 1A7 house for sale | Listing ID 2128 | Royal LePage
Markstay-warren
· House
· Garden · Swimming pool
Markstay-warren · House · Garden · Swimming pool
Welcome to this beautifully maintained family home located in a desirable neighbourhood in Garson. Offering a functional layout with spacious living areas, this home is perfect for comfortable family living and entertaining. Pride of ownership is evident throughout, with numerous updates completed over the years. The main floor features updated flooring (2022), a refreshed bathroom (2020), and a modern kitchen enhanced with new countertops and backsplash (2023). Fresh paint completed in 2021 gives the home a bright and inviting feel. Major updates include roof shingles replaced in 2017 and window screens replaced approximately 5 years ago for added peace of mind. Step outside to enjoy your private backyard retreat featuring a 15’ x 30’ pool with a newer liner (2025), perfect for summer relaxation and entertaining. A fantastic opportunity to own a move-in-ready home in a family-friendly location close to amenities, schools, and recreation. This move-in ready home is a must-see! (Id: 27)
$ 649,999
672 Hwy 535 Highway, Noelville, ON, P0M 2N0 house for sale | Listing ID 2128 | Royal LePage
View photo
House · for sale
$ 899,900
672 Hwy 535 Highway, Noelville, ON, P0M 2N0 house for sale | Listing ID 2128 | Royal LePage
Markstay-warren
· House
· Parking
Markstay-warren · House · Parking
Welcome to this exceptional country estate set on 80 picturesque acres of beautifully maintained land. This meticulously cared-for property offers the perfect blend of comfort, functionality, and outdoor enjoyment, featuring groomed trails that wind throughout the property for year-round recreation. The spacious home boasts an inviting open-concept design with hardwood flooring throughout, creating a warm and elegant atmosphere. The well-appointed layout includes two full bathrooms, including a private ensuite, as well as two convenient half baths. Large windows fill the home with natural light while showcasing the stunning surrounding landscape. The fully finished lower level offers extensive additional living space, including a large recreation room and a separate games room complete with a wet bar—ideal for entertaining family and friends. For vehicle storage and hobbyists alike, the property features an attached two-car garage as well as a substantial detached Quonset garage, provi
$ 899,900
321 Mountain Street, Sudbury, ON, P3B 2T8 house for sale | Listing ID 2128 | Royal LePage
View photo
House · for sale
$ 289,900
321 Mountain Street, Sudbury, ON, P3B 2T8 house for sale | Listing ID 2128 | Royal LePage
Markstay-warren
· House
Markstay-warren · House
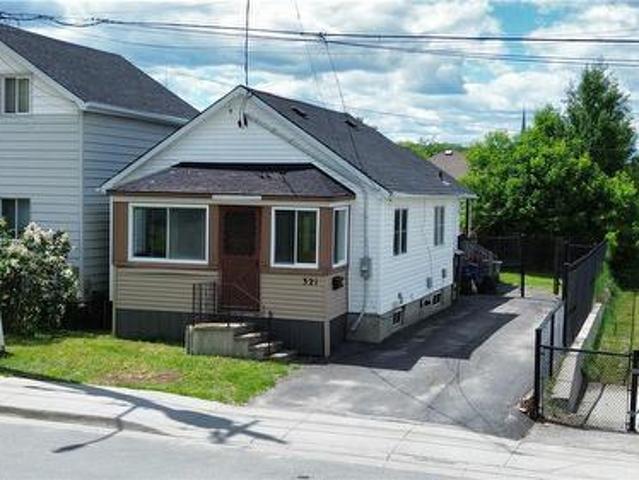
Welcome to this well-maintained detached home located in a convenient family friendly neighborhood! Featuring a bright, wide open kitchen and dining area, this home offers a functional layout perfect for everyday living and entertaining. The main level includes generously sized bedrooms and a full bathroom, while the lower level provides additional living space with a bedroom, a second full bathroom, and a spacious family/recreation room or use as a second kitchen. Enjoy added privacy with no neighbors directly across the street and open space on one side of the property. Ideally situated close to shopping, public transit, schools, parks, and other everyday amenities. A great opportunity for families, first time buyers, or investors alike! Shingles replaced in 2024. Some photographs have been virtually staged to illustrate the property's potential. Furnishings and decor shown may not present in the property. The property is being sold in its current condition. (Id: 27)
$ 289,900
699 Regent Street, Sudbury, ON, P3E 3Y5 house for sale | Listing ID 2128 | Royal LePage
View photo
House · for sale
$ 299,000
699 Regent Street, Sudbury, ON, P3E 3Y5 house for sale | Listing ID 2128 | Royal LePage
Markstay-warren
· House
· Parking · Cellar
Markstay-warren · House · Parking · Cellar
Affordable 3-bedroom home in a convenient central location close to HSN, Memorial Hospital, Science North, and Laurentian University. The main floor features a spacious kitchen, bright living and dining area, and a primary bedroom complete with an ensuite bathroom. Upstairs you'll find two additional bedrooms and a full second bathroom. The full basement offers a rec room and additional storage space. Recent updates include new shingles (May 2026) and an updated gas furnace. Outside, there's a detached double garage and ample parking. Currently rented month-to-month for $2,200/month plus utilities. Appliances included. Property taxes are $3,051.47. (Id: 27)
$ 299,000
333 Hyland Drive, Greater Sudbury, ON, P3E 1S3 house for sale | Listing ID 2128 | Royal LePage
View photo
House · for sale
$ 389,898
333 Hyland Drive, Greater Sudbury, ON, P3E 1S3 house for sale | Listing ID 2128 | Royal LePage
Markstay-warren
· House
· Sauna
Markstay-warren · House · Sauna
Welcome to 333 Hyland Street, a well-maintained home ideally located in the heart of Sudbury, just minutes from both Downtown and the South End. Offering a functional layout and comfortable living spaces, this home features a bright living room, spacious eat-in kitchen, two bedrooms, and a full bathroom on the main level. The finished lower level adds valuable living space with a large family room, laundry area, and a sauna—perfect for unwinding after a long day. Conveniently located close to shopping, restaurants, schools, parks, and everyday amenities, this property offers an excellent opportunity for first-time buyers, downsizers, or investors looking for a move-in-ready home in a desirable central location. (Id: 27)
$ 389,898
9 Ormsby, Capreol, ON, P0M 1H0 house for sale | Listing ID 2128 | Royal LePage
View photo
House · for sale
$ 399,900
9 Ormsby, Capreol, ON, P0M 1H0 house for sale | Listing ID 2128 | Royal LePage
Markstay-warren
· House
· Parking
Markstay-warren · House · Parking
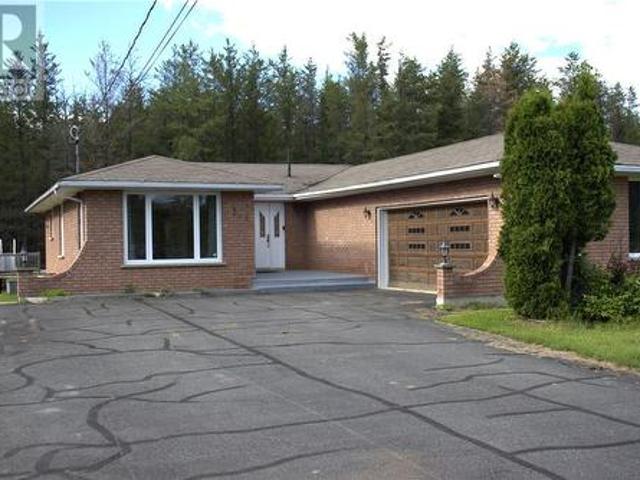
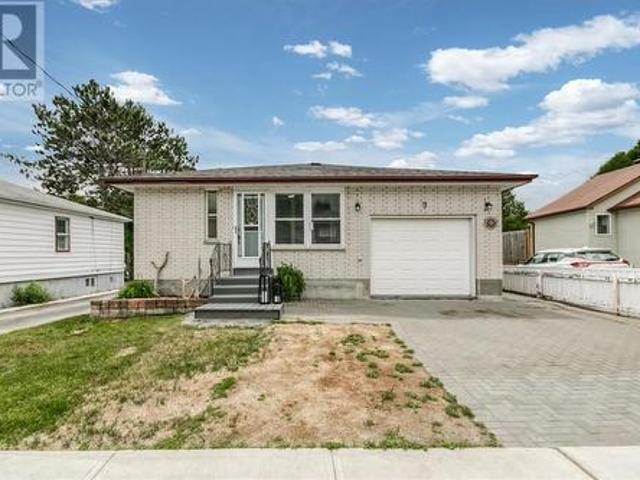
Welcome to 9 Ormsby located in the heart of Capreol, this well-maintained all-brick bungalow offers exceptional versatility, comfort, and income or multi-generational living potential. This attractive home features three spacious bedrooms on the main level plus an additional bedroom in the fully finished lower level, providing ample space for families of all sizes. The bright and inviting main floor boasts a functional layout with generous living and dining areas, a well-appointed kitchen, and plenty of natural light throughout. The three main-floor bedrooms offer comfortable accommodations and convenient access to the home's full bathroom. The lower level includes a self-contained one-bedroom in-law suite complete with its own living area, kitchen, and bathroom, making it ideal for extended family, guests, or potential rental income. Additional highlights include a single attached garage with direct access to the home, ample storage space, and a durable all-brick exterior that provide
$ 399,900
90 Landreville Drive, Sudbury, ON, P3A 0B4 house for sale | Listing ID 2128 | Royal LePage
View photo
House · for sale
$ 925,000
90 Landreville Drive, Sudbury, ON, P3A 0B4 house for sale | Listing ID 2128 | Royal LePage
Markstay-warren
· House
· Gym · Cellar
Markstay-warren · House · Gym · Cellar
Welcome to 90 Landreville, a beautiful two year old home located in the heart of New Sudbury, just steps from Timberwolf Golf Club and close to all your favourite amenities. Offering the perfect blend of modern style and functionality, this move in ready home features 5 spacious bedrooms and 3 bathrooms, providing plenty of room for the growing family. The newly finished basement adds valuable living space and is perfect for a rec room, home gym, or entertaining guests. Situated in a family friendly neighbourhood where kids can still ride their bikes down the street, this home offers the lifestyle you've been looking for, along with the peace of mind that comes with low maintenance living for years to come. (Id: 27)
$ 925,000
4 Bugg Lake Road, Greater Sudbury, ON, P0M 3C0 house for sale | Listing ID 2127 | Royal LePage
View photo
House · for sale
$ 499,500
4 Bugg Lake Road, Greater Sudbury, ON, P0M 3C0 house for sale | Listing ID 2127 | Royal LePage
Markstay-warren
· House
· Air conditioning
Markstay-warren · House · Air conditioning
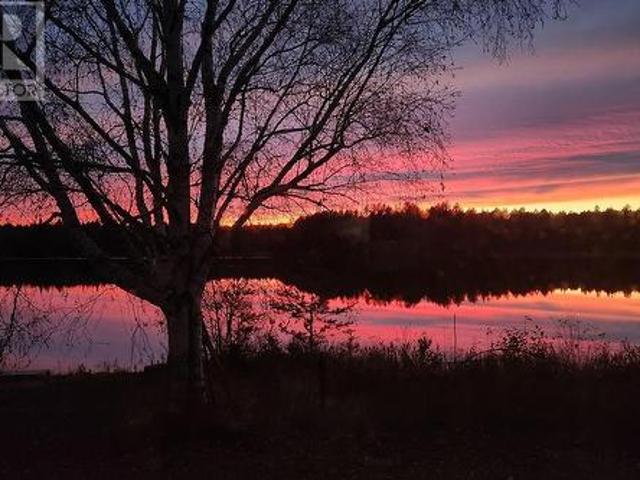
Enjoy exceptional privacy on the shores of Bugg Lake, with only two homes and two cottages on the entire lake. Surrounded by wildlife and natural beauty, this year-round waterfront property offers the perfect blend of serenity and recreation. The 2 bedroom, 1 bath main home features a bright open-concept layout and modern comforts included forced air propane heat, A/C, septic and water filtration. A separate 2-bedroom'Chickadee Cottage' with an outdoor shower and compost toilet adds space for guests or rental potential. With direct access to snowmobile and ATV trails, nearby lakes and forests, and major amenities just 40 minutes away, this is an ideal retreat, full-time residence, or income-generating getaway, complete with stunning sunset views. Enjoy the wildlife, sunset and plenty of blueberries. Don't miss out! (Id: 27)
$ 499,500
258 Ravina, Garson, ON, P3L 1A8 house for sale | Listing ID 2128 | Royal LePage
View photo
House · for sale
$ 639,900
258 Ravina, Garson, ON, P3L 1A8 house for sale | Listing ID 2128 | Royal LePage
Markstay-warren
· House
· Garden · Fireplace · Parking
Markstay-warren · House · Garden · Fireplace · Parking
Spacious and well-maintained back-split home located in a desirable family-friendly neighbourhood in Garson. Featuring 3 bedrooms on the upper level and 1 additional bedroom in the lower level, this home offers a functional layout with a bright open-concept kitchen and dining area, complete with ample storage and cabinet space. Pride in ownership and quality construction is evident, this home was built to last. The large family room features a cozy gas fireplace and walkout to an incredible backyard oasis. Well cared for including a lovely 8'x12' workshop with hydro. A fully fenced back yard with 3 access points, a private park-like setting backing onto groomed green space with walking trails right at your doorstep. This location is priceless. A spacious foyer welcomes you inside giving an immediate grand first impression. The attached single heated garage and double-wide interlock driveway provide convenient parking. A wonderful opportunity to enjoy comfortable family living with exce
$ 639,900
103 Lady Ashley Crt, Sudbury, ON, P3E 5Z8 house for sale | Listing ID 2128 | Royal LePage
View photo
House · for sale
$ 549,900
103 Lady Ashley Crt, Sudbury, ON, P3E 5Z8 house for sale | Listing ID 2128 | Royal LePage
Markstay-warren
· House
· Garden · Fireplace · Deck · Parking
Markstay-warren · House · Garden · Fireplace · Deck · Parking
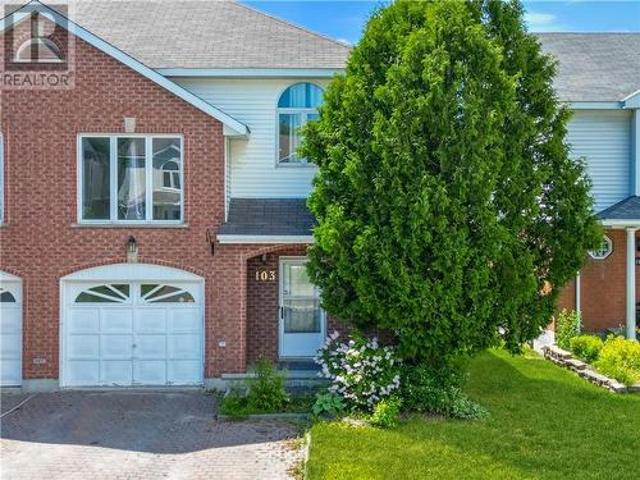
Nestled in the heart of Lo-Ellen Park on a highly desirable, quiet cul-de-sac, 103 Lady Ashley Court offers the perfect blend of comfort, convenience, and South End prestige. This beautifully bright and warm four-level semi-detached home is flooded with natural light through numerous large windows, welcoming you the moment you step inside. The main floor features an excellent layout for family living and entertaining, boasting an eat-in kitchen alongside a formal dining room that leads directly out to a spacious 13 by 14-foot deck and a partially fenced backyard. Just a few steps up over the single-car garage, you will find a massive family room highlighted by airy vaulted ceilings and a cozy gas fireplace, creating an ideal secondary living space. The upper level hosts three comfortable bedrooms, including a primary master suite complete with its own private ensuite bathroom. For additional living space, the fully finished lower level offers a versatile recreation room and a convenien
$ 549,900
497 North Channel Road, Noelville, ON, P0M 2N0 house for sale | Listing ID 2128 | Royal LePage
View photo
House · for sale
$ 997,500
497 North Channel Road, Noelville, ON, P0M 2N0 house for sale | Listing ID 2128 | Royal LePage
Markstay-warren
· House
· Fireplace · Parking
Markstay-warren · House · Fireplace · Parking
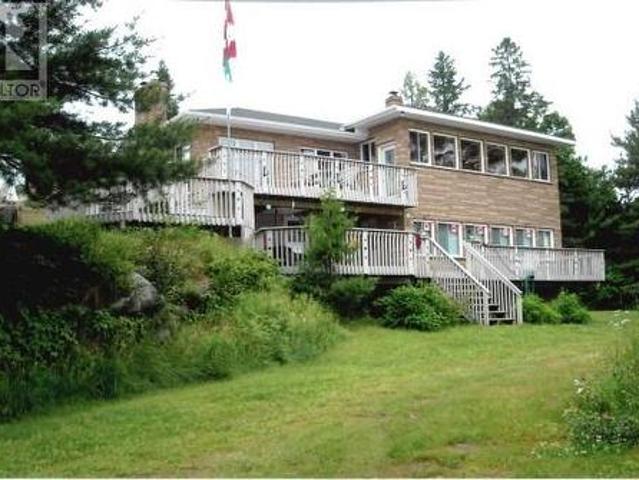
Enjoy complete privacy on this stunning 51-acre property, featuring over 736 feet of road frontage and more than 1,000 feet of shoreline along the highly sought-after French River. Built in 2008 with a thoughtfully designed layout, the home welcomes you into a spacious kitchen and formal dining area that flows seamlessly into the great room, highlighted by cathedral ceilings, a cozy wood-burning fireplace, and picturesque views of the surrounding wildlife. The home offers three bright bedrooms, including a primary suite with an ensuite bathroom, as well as a four-piece main bathroom. Just off the dining area, an enclosed porch provides the perfect blend of indoor comfort and outdoor enjoyment. The lower level presents a blank canvas, ready to be finished to suit the new owner's style and needs. It already includes a third bathroom, a workshop, and convenient stair access to the attached 25' x 25' garage. The property's exceptional features continue beyond the main residence. Follow the
$ 997,500
2961 Main Street, Blezard Valley, ON, P0M 1E0 house for sale | Listing ID 2128 | Royal LePage
View photo
House · for sale
$ 769,900
2961 Main Street, Blezard Valley, ON, P0M 1E0 house for sale | Listing ID 2128 | Royal LePage
Markstay-warren
· House
· Deck · Parking
Markstay-warren · House · Deck · Parking
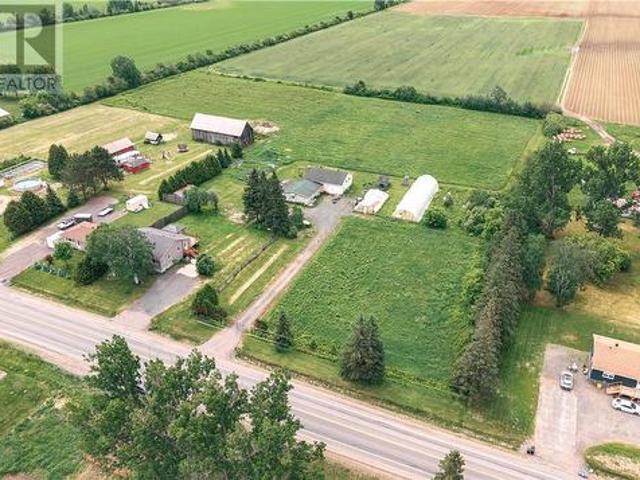
Welcome to 2961 Main, nestled in the heart of Blezzard Valley, a rare opportunity to own 4.77 acres of agricultural land with scenic views and endless potential. This charming property features a spacious 4-bedroom, 2-bath home complete with a large deck, perfect for enjoying peaceful mornings, hosting gatherings, or simply embracing outdoor living. A true standout for hobbyists and entrepreneurs alike, the impressive 32' x 40' heated garage comes equipped with a large hoist and its own separate driveway, offering an ideal setup for a mechanic, workshop, or small business operation. Additional outbuildings include a 33' x 40' storage shed and a secondary storage facility, providing ample space for equipment, tools, and supplies. For those with agricultural passions, the greenhouse infrastructure is already in place: an automatic watering system and hydro designed for up to four greenhouses, with two currently on-site, one of which includes heating for extended growing seasons. Whether
$ 769,900
332F Amateewakea River Road, French River, ON, P0M 2W0 Luxury House for sale | Listing ID 2128 | Royal LePage Carriage Trade Luxury Properties
View photo
House · for sale
$ 1,950,000
332F Amateewakea River Road, French River, ON, P0M 2W0 Luxury House for sale | Listing ID 2128 | Royal LePage Carriage Trade Luxury Properties
Markstay-warren
· House
· Parking
Markstay-warren · House · Parking
Sprawling family compound on the popular west arm of Lake Nipissing, first time ever offered for sale. Features a beautiful main year round residence with self contained in law suite on the lower level, a two bedroom secondary cottage that can be occupied year round as well, a huge three bay garage with a three bedroom upper loft suite, a barn with a finished upper loft, an amazing central gazebo set up to host large gatherings year round, two boathouses and an artist shack with sleeping quarters above. All in all this beautiful lakefront property can accommodate four or five families comfortably. The lot in this case is larger than most and is very private, with a sheltered cove protecting the boathouse. It is situated at the end of the road and has crown land on one side and at back. (Id: 27)
$ 1,950,000
867 Admiral Drive, Sudbury, ON, P3E 6J5 house for sale | Listing ID 2128 | Royal LePage
View photo
House · for sale
$ 2,750,000
867 Admiral Drive, Sudbury, ON, P3E 6J5 house for sale | Listing ID 2128 | Royal LePage
Markstay-warren
· House
· Balcony · Sauna
Markstay-warren · House · Balcony · Sauna
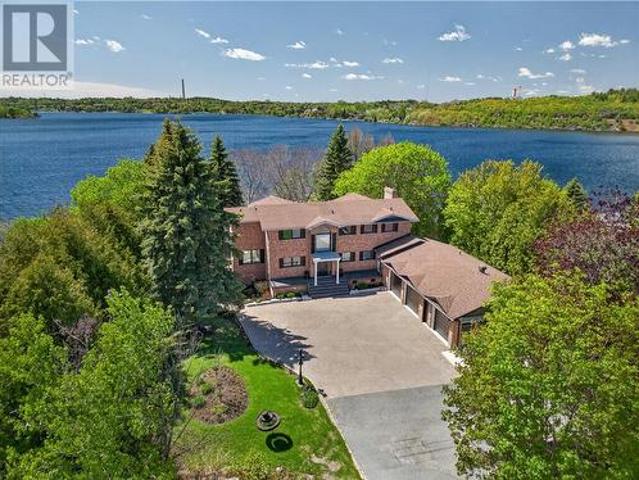
Welcome to this custom-built executive residence on the sparkling shores of Ramsey Lake, offering unmatched elegance, comfort, and convenience in Sudbury’s sought-after South End. With 4 bedrooms, 5 bathrooms, and 2 kitchens, this home is designed for both family living and entertaining, with the added potential for a full in-law suite. Step inside to a warm and inviting main floor featuring a bright living room, a formal dining space, and a chef-inspired kitchen with dining nook, framed by panoramic west-facing lake views. From here, walk out to the upper deck, the perfect place to enjoy morning coffee or evening sunsets over the water. Upstairs, you’ll find 3 spacious bedrooms, including a luxurious primary retreat with a private balcony overlooking the lake, a dressing room, a walk-in closet, and a spa-style ensuite. The lower level is filled with possibilities, complete with a second kitchen, sauna, additional living areas, and an additional bedroom. This walk-out level opens to th
$ 2,750,000
345 Cote Avenue, Hanmer, ON, P3P 1M9 house for sale | Listing ID 2128 | Royal LePage
View photo
House · for sale
$ 574,800
345 Cote Avenue, Hanmer, ON, P3P 1M9 house for sale | Listing ID 2128 | Royal LePage
Markstay-warren
· House
· Garden · Deck · Swimming pool · Parking
Markstay-warren · House · Garden · Deck · Swimming pool · Parking
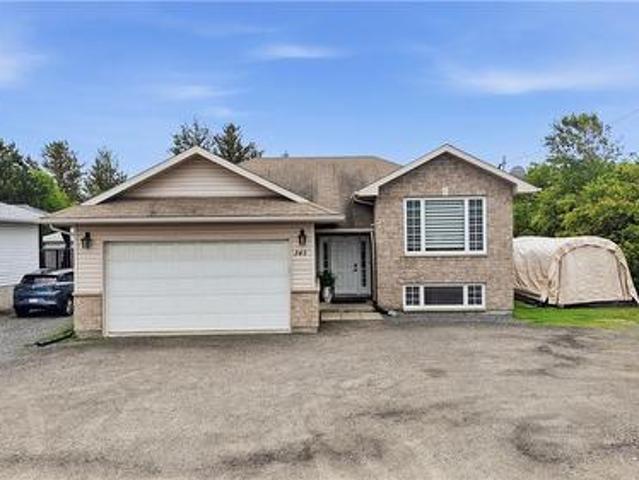
Welcome to this stunning Laurel model home in the heart of Hanmer, where comfort, style, and lifestyle come together perfectly. From the moment you arrive, you’ll appreciate the convenience of the heated attached garage and the pride of ownership throughout. Step out back and you’ll find your own private oasis, a beautifully landscaped yard featuring a saltwater pool, low-maintenance composite deck, and a charming gazebo, making it the perfect space to entertain or unwind all summer long. Inside, the main level offers a bright and inviting living room with soaring vaulted ceilings that create an open, airy feel. The spacious kitchen is ideal for the aspiring chef, offering plenty of room to cook, gather, and entertain, while the dining area provides a seamless walkout to the backyard deck. The primary bedroom is generously sized and complete with its own full ensuite, accompanied by two additional well-sized bedrooms and a full bathroom, perfect for a growing family. Downstairs, you’ll
$ 574,800
1326 Attlee Avenue, Sudbury, ON, P3A 6A4 house for sale | Listing ID 2128 | Royal LePage
View photo
House · for sale
$ 839,900
1326 Attlee Avenue, Sudbury, ON, P3A 6A4 house for sale | Listing ID 2128 | Royal LePage
Markstay-warren
· House
· Parking · Cellar
Markstay-warren · House · Parking · Cellar
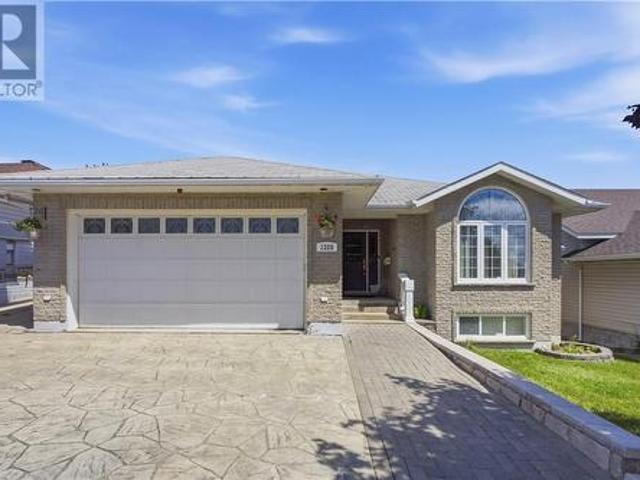
Welcome to this stunning executive bungalow, tucked away on a dead end street in one of New Sudbury’s most desirable neighbourhoods. Thoughtfully designed with function and comfort in mind, this exceptional home offers a double garage, 3+1 spacious bedrooms, 3 full bathrooms and a self contained in-law suite, perfect for growing families or multi generational living! The main floor boasts a bright, flowing layout with spacious bedrooms including a primary bedroom with its own ensuite and walk-in closet. The walk-out basement features heated radiant floors, high ceilings and tons of storage space. Whether you’re upsizing, downsizing, or simply looking for a premium home that stands the test of time, you don’t want to miss this opportunity, book your showing today! (Id: 27)
$ 839,900
980 Radar Road, Hanmer, ON, P3P 0B4 house for sale | Listing ID 2128 | Royal LePage
View photo
House · for sale
$ 949,900
Updated
980 Radar Road, Hanmer, ON, P3P 0B4 house for sale | Listing ID 2128 | Royal LePage
Markstay-warren
· House
· Access for people with disabilities · Swimming pool · Cellar
Markstay-warren · House · Access for people with disabilities · Swimming pool · Cellar
Stunning Executive Estate on 3 Acres – Over 5,200 Sq. Ft. of Living Space Welcome to this immaculate brick home offering over 5,200 sq. Ft. of beautifully designed living space on a private 3-acre property. This exceptional home combines luxury, comfort, and accessibility, making it perfect for families, multi-generational living, or those seeking a peaceful country setting with premium features. The main level features a gorgeous chef's kitchen with ample cabinetry and workspace, ideal for entertaining and everyday living. Upstairs you'll find 3 spacious bedrooms, including a massive primary suite complete with a private ensuite and relaxing jacuzzi tub. Designed with accessibility in mind, the home includes a wheelchair lift for easy accessibility for going to the basement, wheelchair-accessible features throughout. A 1-bedroom in-law suite with a full kitchen provides excellent space for extended family or guests. Outside, enjoy summer days by the above-ground pool and expansive dec
$ 949,900
475 Pine Street, Sudbury, ON, P3C 1Y3 house for sale | Listing ID 2128 | Royal LePage
View photo
House · for sale
$ 599,800
475 Pine Street, Sudbury, ON, P3C 1Y3 house for sale | Listing ID 2128 | Royal LePage
Markstay-warren
· House
· Parking
Markstay-warren · House · Parking
Welcome to 475 Pine Street, a unique owner-occupied duplex offering flexibility, character and income potential in the heart of Sudbury. The main residence features 3 bedrooms and 3 bathrooms, including a spacious primary suite with ensuite, a bright living room, functional kitchen, and finished lower-level recreation space. Above the attached garage is a purpose-built separately accessed 2-bedroom apartment currently occupied by long-term month to month tenant, providing immediate rental income. Pride of ownership is evident throughout, with numerous updates completed over the years including a new roof and siding (2017), boiler (2021), apartment windows (2025), apartment stair reconstruction (2025), renovated upper level bathroom (2026), upgraded front entrance, lighting, flooring and more. The attached garage offers exceptional storage workspace opportunities and includes in floor heating. A storage shed and private outdoor areas further enhance the property's functionality. Conveni
$ 599,800
328 Homewood, Sudbury, ON, P3E 3P7 house for sale | Listing ID 2128 | Royal LePage
View photo
House · for sale
$ 1,250,000
328 Homewood, Sudbury, ON, P3E 3P7 house for sale | Listing ID 2128 | Royal LePage
Markstay-warren
· House
Markstay-warren · House
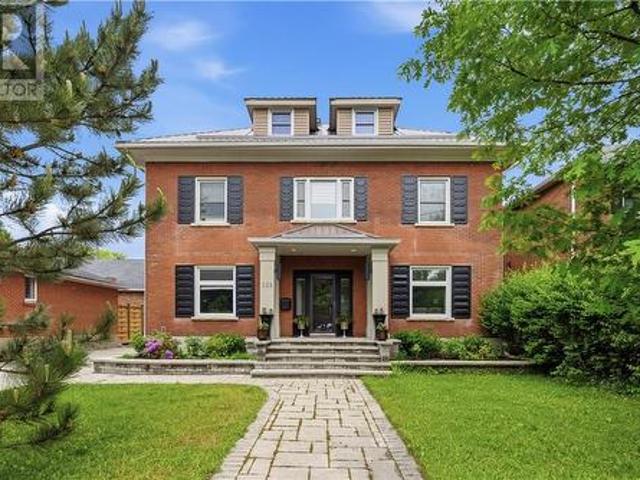
Absolutely stunning 6-bedroom, 3-storey Century home nestled in one of the city's most sought-after neighbourhoods, just steps from downtown amenities, restaurants, and entertainment. This stately residence has been meticulously restored and updated while preserving its timeless charm and architectural character. The heart of the home is the spectacular custom dream kitchen, featuring an abundance of soft-close cabinetry, premium appliances including a double-door stainless steel refrigerator, Wolf gas cooktop, dual wall ovens, and exceptional workspace for the avid chef. Rich hardwood flooring flows throughout the home, complemented by large windows that bathe every room in natural light. The second level boasts three spacious bedrooms, including an impressive primary retreat featuring three closets, one of which is a bright and generous walk-in. The luxurious 5-piece ensuite offers a soaker tub and glass shower, creating a spa-like sanctuary. The third level is equally impressive, of
$ 1,250,000

Get email alerts

Don't miss out: be the first to know about new properties

The alert was correctly created

On subscribing you accept the conditions of use and the privacy policy
Alert
Receive new ads in your inbox
Save this search
Receive alerts for new listings

We'll send you an email when we have new properties for: "Properties for sale in Markstay-warren"

The alert was correctly created

Markstay
Hagar
Get email alerts and be the first to see new listings
Required field
On subscribing I accept the terms of the privacy policy
Perfect! You'll soon start receiving new listings via email
Alert
Receive an email when we have new ads for Properties for sale in Markstay-warren
Save this search
Filters

Bedrooms

Area (sq.ft)

sq.ft
sq.ft

Price

$
$

Filter by property type

Bathrooms

Clear all filters
Receive notifications when new entries are published.